Curve Appeal

An architect designs a contemporary radial-plan home for a couple who asked for a work of art.
By John Roark | Photography by Steve Thompson
This house was like a study advanced in geometry,” says architect Mark Tate of the Mirabel residence he created for a husband and wife who sought a departure from their current traditional Southwest-style abode. “Their directive was, ‘We are looking for something inspired. It must be totally unique. Build us a home that is a work of art.’”
The architect and his team presented the couple with the “safest” designs first. “We showed them some solutions that you would expect to see,” Tate recalls. “Their reaction was, ‘Those are kind of cool, but what else have you got?’ We flipped the page and revealed something radically different, totally outside the box. I think it took them all of five minutes to decide definitively that that was what they wanted. The design was art to them, and they understood it right away.”
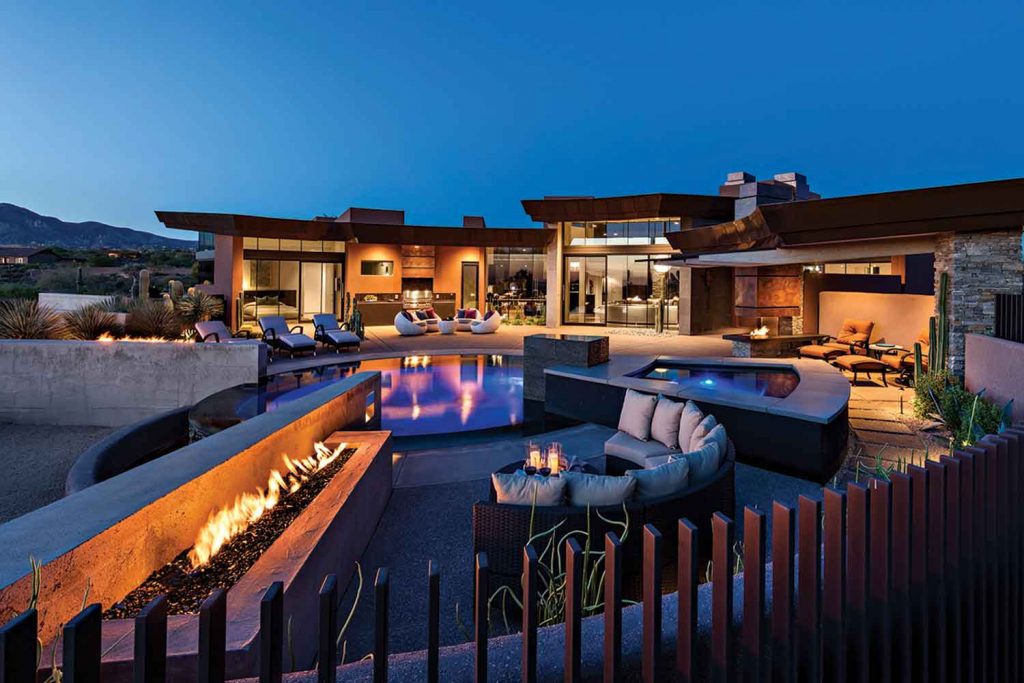
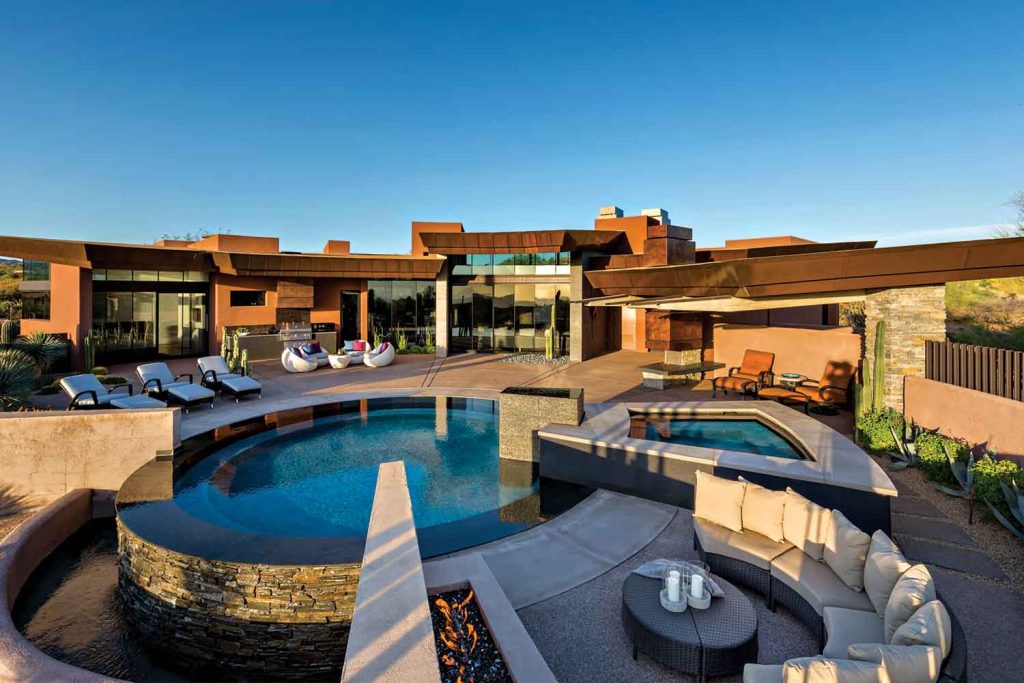
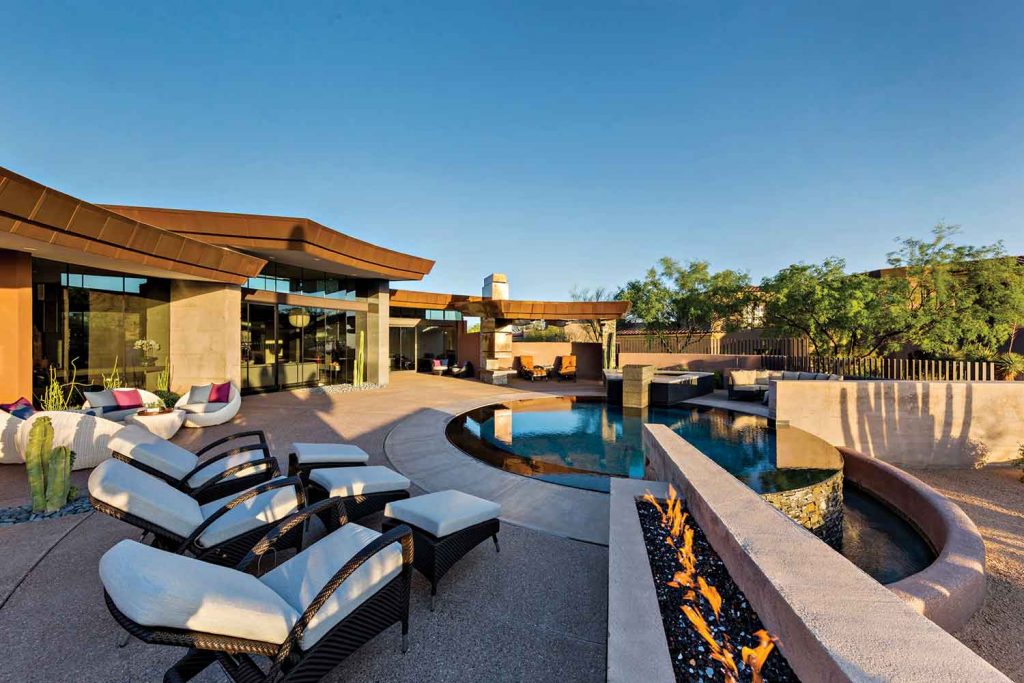
The 4,500 square-foot dwelling is a study in curves and radiuses dictated by a point in the absolute center of the property’s circular backyard swimming pool. Every radius originates from that core; all lines perpendicular to it echo the pool’s circumference like ripples in a pond.
“Structurally, this house was very complicated, but it was also a lot of fun,” says builder Dan Couturier. “The homeowners let Mark run with it. They let him be creative. That’s why it turned out so great.”
To secure the central point that would serve as the genesis for every plane of the architecture, the circular swimming pool had to be built first. Once the pool was completed, a large beam was placed across it with a pivot marking the axis. “We were constantly reminding everyone not to move the beam,” Couturier says. “Every day we ran a series of strings and tapes from that point to give us our lines.”
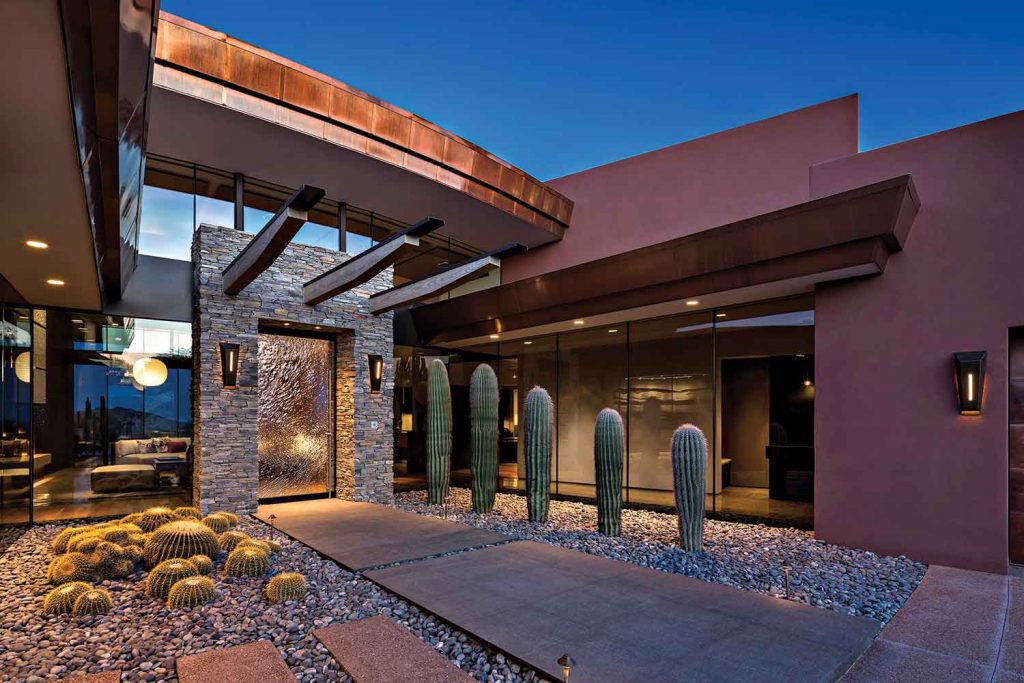
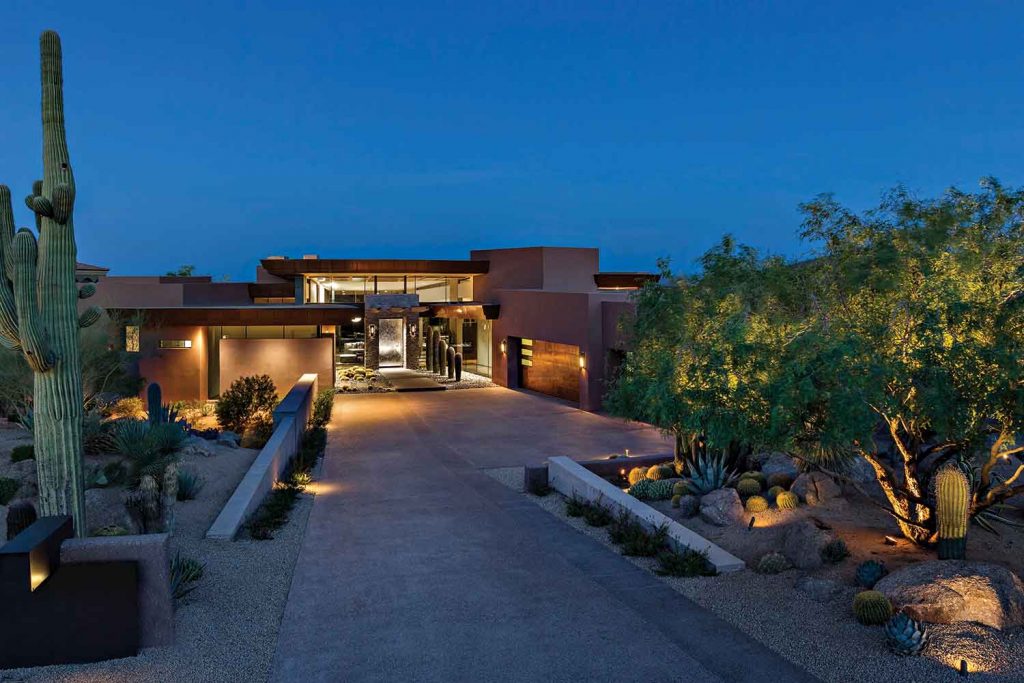
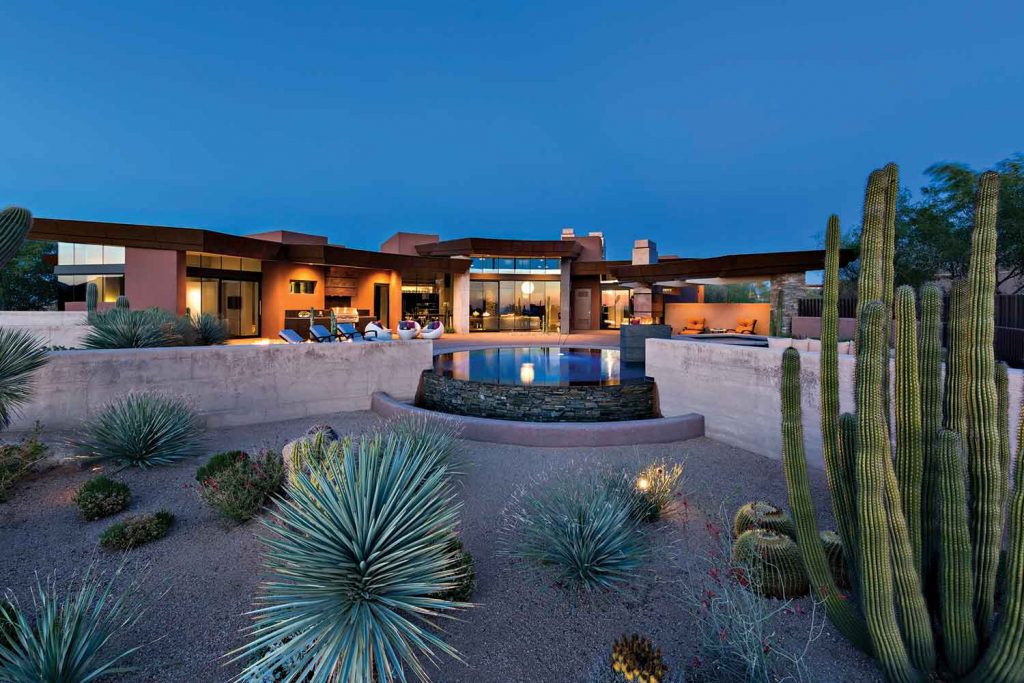
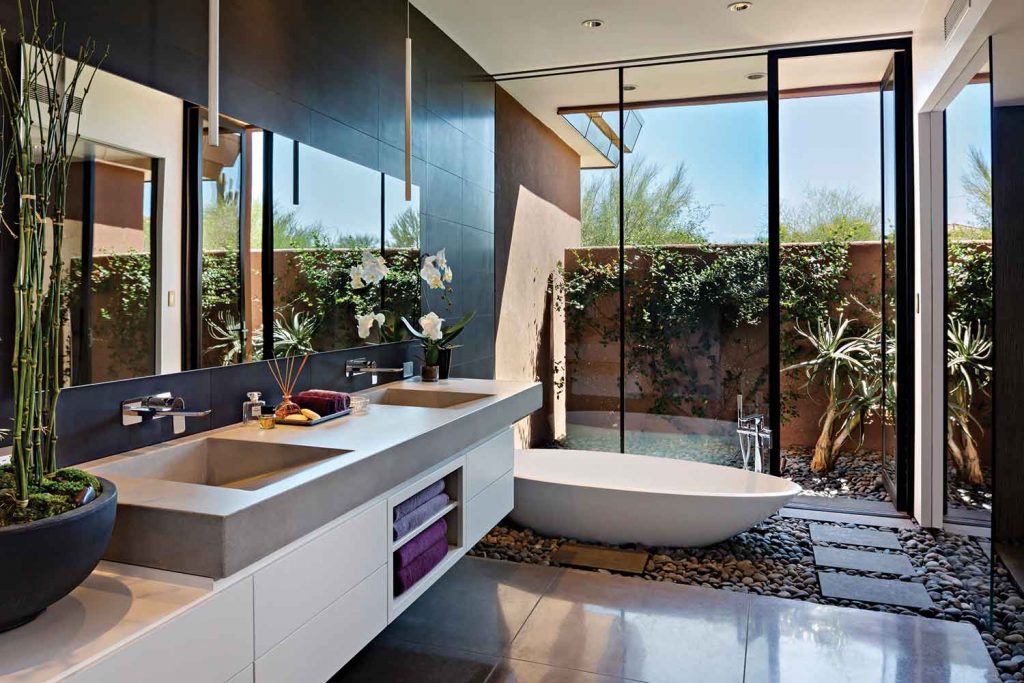
The exteriors were also carefully considered, from blueprint to final build. Tate stresses that plants and buildings are as symbiotic as words and music in a song. After having collaborated on numerous projects, the architect and landscape designer Chad Norris speak the same language. “Landscaping for Mark is not an afterthought, it’s very much a collaboration,” the Phoenix Home & Garden Masters of the Southwest award winner says. “Like many of his designs, this house has expanses of floor-to-ceiling windows, which means that the landscape can literally be seen from all sides and angles. We needed to create an artistic view in 360 degrees, inside and out. It was important that our plant material was the best of the best and that the sizes and shapes of every element in the groupings were identical.”

“A house is a very personal thing. I’m not interested in building something that frames you; I want you to be part of it.”
—Mark Tate, architect
For logistical reasons, several large boulders, a saguaro and a specimen organ pipe cactus were installed on the property’s rear perimeter before construction commenced. “We never would have had the room to move everything back there once building began,” says Norris. “Trying to visualize how that corridor would be viewed in the future was exciting. As soon as the house was designed, we knew exactly what the views would be from every room, and how we wanted to frame those views.”
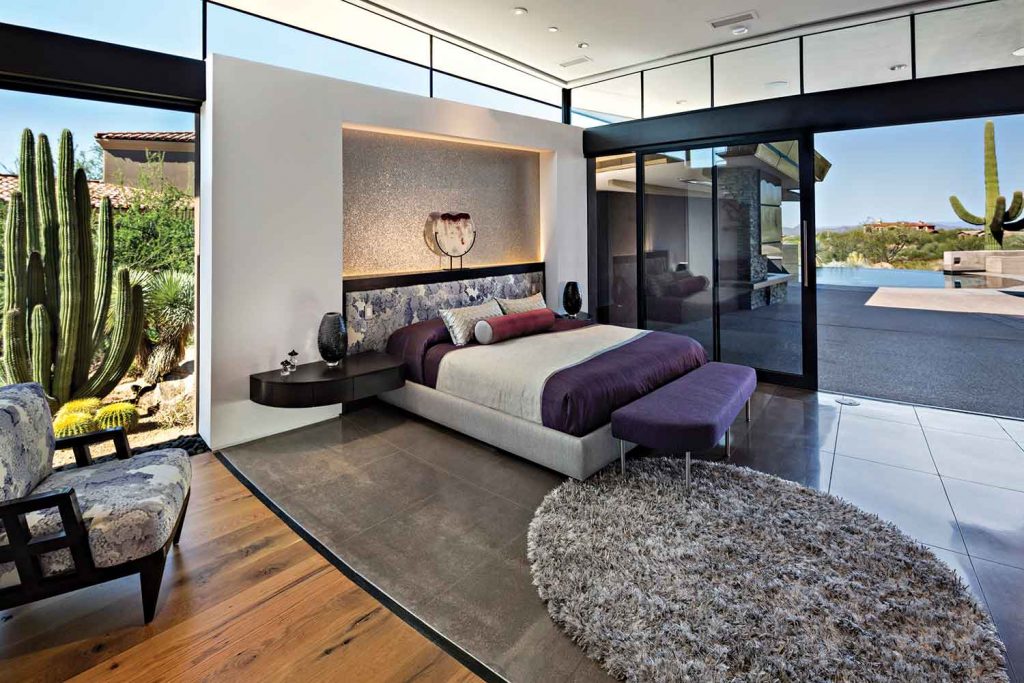
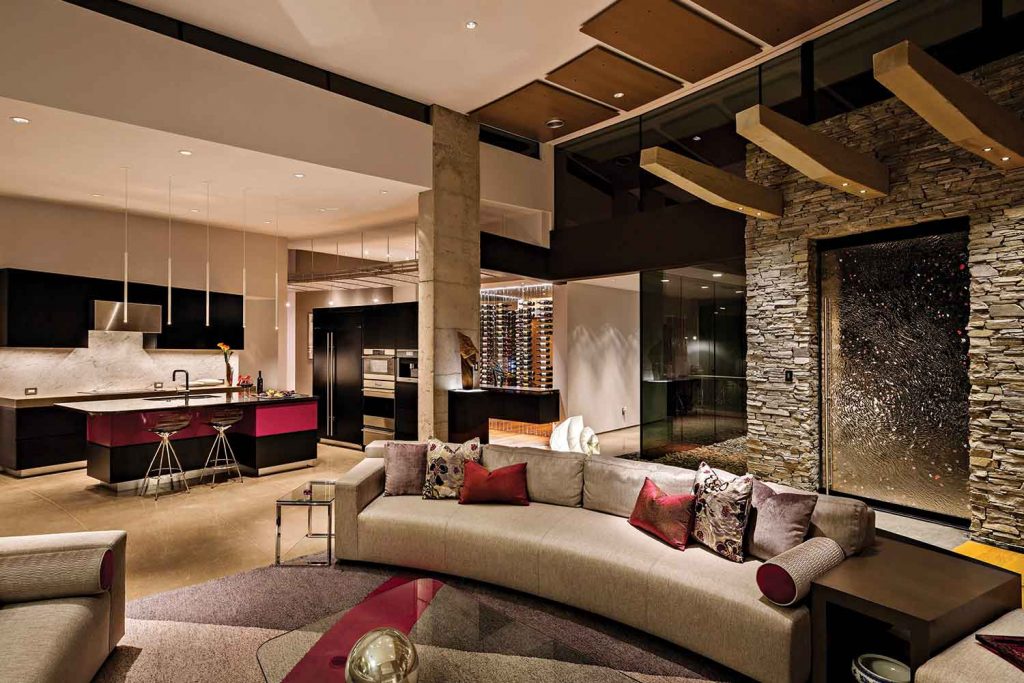
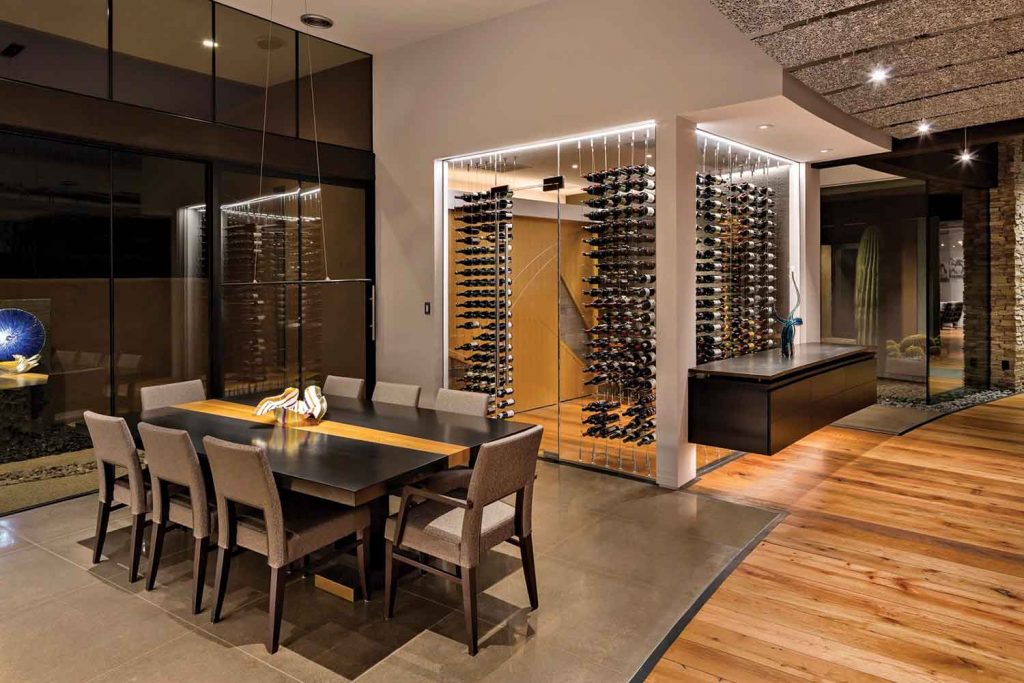
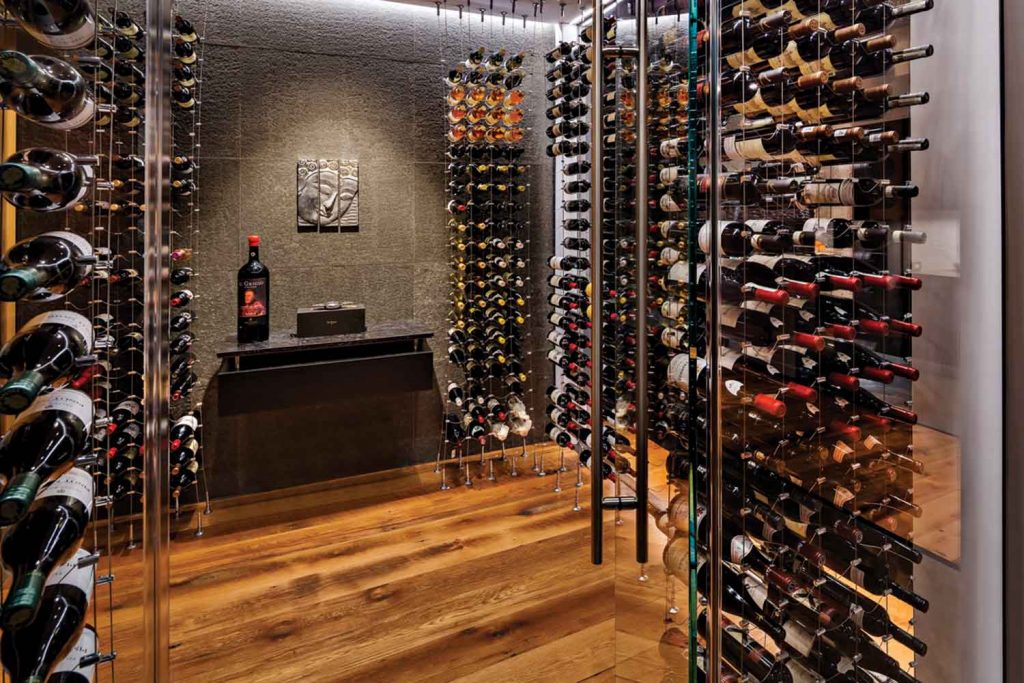
The contemporary interiors were an about-face from the homeowners’ previous Arizona residence. The new structure’s primary materials, including cast-in-place concrete, basalt, recycled aluminum and reclaimed oak, set the stage for the interior color palette. “The couple transitioned from harvest tones, such as ochre and rust, to warm grays, rich browns and metallics,” says interior designer Kristen Schwieterman, who adds, “They were not afraid of color, and with this home they indulged their affinity for shades of cranberry, violet and purple for surprising accents.”
“Landscaping goes hand-in-hand with architecture. It’s very much a collaboration.”
—Chad Norris, landscape designer
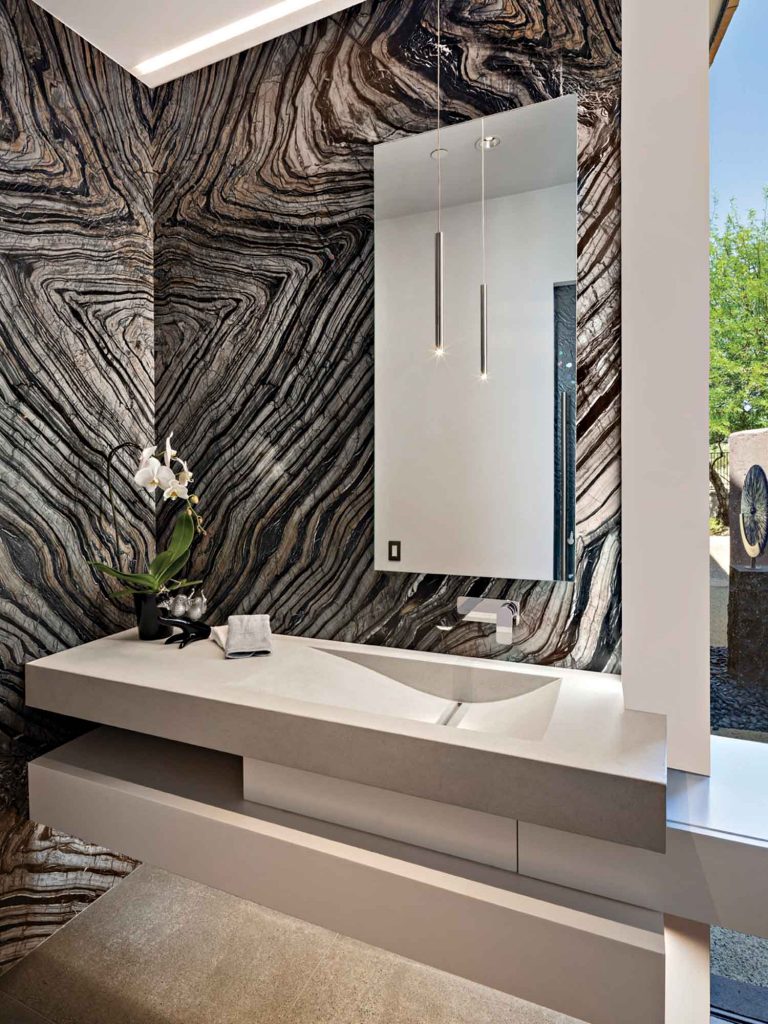
As her first assignment after completing design school, the project was a baptism by fire of sorts for Schwieterman, who collaborated with Tate Studio project manager Julie Jones on finishes and furnishings, the majority of which were custom made. “Given the nature of this structure, items such as counters and cabinetry had to be angled and arced or they would have looked out of place,” says Jones. “You can’t find ready-made pieces that will work in these spaces. You really have to create them.” For example, the great room’s crescent-shaped sofas were built to match the curve of the exterior walls. Even beds and bedding were customized to accommodate the unique shapes of the rooms.
Because every aspect of the interiors was precisely executed, the differentials in furnishings—which in a traditional setting would include right angles and parallel lines—are not obvious to the naked eye. “The husband and wife owned a large rectangular dining room table that they wanted to bring to the new home, but when it was placed, it stood out like a sore thumb,” Schwieterman remembers. An unconventional solution was found: The table was split down the middle and fitted with an angled insert so that the completed piece would match the inherent radiuses in the room.
“The interiors evolved. As the house grows, you see things differently.”
––Kristen Schwieterman, interior designer
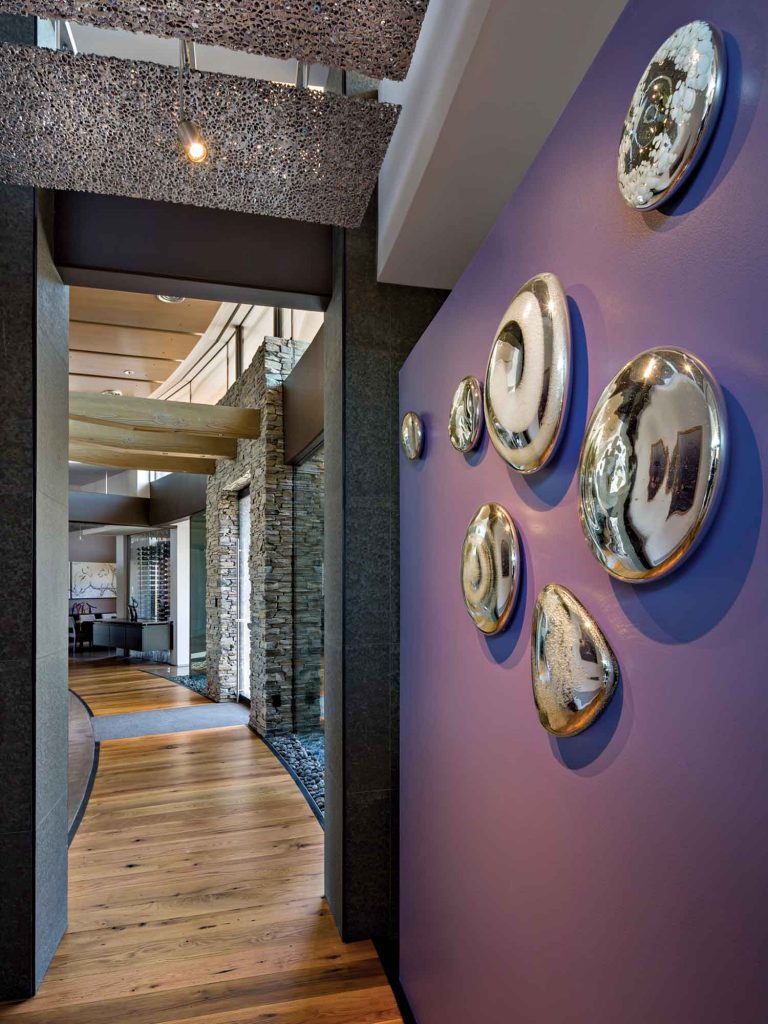
Details are a passion for Tate. “I like to pay attention to the nuances that make a difference in a home,” he says. When designing the reclaimed barnwood gallery floors that span the front of the home end to end, the architect was inspired beyond the aesthetic. “Anyone who has lived in a house with a wood floor appreciates it, but they may not know why,” he says. “In addition to the visual, there is the added element of the way that it sounds.” In lieu of laying planks directly over concrete slab, they were placed on subfloor sleepers. “I call this the ‘Stradivarius’ floor because when you walk on it, it vibrates. The void beneath the planks becomes a resonance chamber. It brings another sensory layer to the experience.”
Floating directly above the gallery, another example of Tate’s signature subtlety can be seen. Low-density aluminum foam panels are suspended from the ceiling, providing additional visual interest. “We like to compress space without closing it in,” Tate explains. Clerestory windows above the panels bounce and reflect additional brightness below.
While Tate has designed other curvilinear buildings, this house took the concept further than its predecessors. “We learned a lot from other radial-plan homes we’ve done, and that was valuable as we completed this project. Once you understand the geometry of the house, you see the logic of how it was executed.” π
For more information, see Sources.