Quiet Desert Contemporary

A view-focused home in the McDowell Mountains brings retired homeowners a dramatic departure from traditional.
By John Roark | Photography by Eric Kruk
“We met walking our dogs,” says homeowner Susan Rippinger of interior designer Amy Klosterman. “I thought, if she’s a dog person, she must be cool.” The winding roads of North Scottsdale’s Ancala community, where both women live, are a natural setting for wandering, exploring and making friends with neighbors and their canine companions. At the time, Susan and her husband, John, a former independent insurance broker and retired formation aerobatic pilot, were ready to move on from their traditional Tuscan-style home in the same neighborhood.
“One day we were reviewing our finances and when we got to the crypto currency entry, I said, ‘That doesn’t mean anything, it’s like Monopoly money,” Susan recalls. To which John replied, “Want to see if Monopoly money will build you a new house?”
A dramatic hillside lot that the Rippingers could view through binoculars from their current golf course residence checked all the boxes. A new home was designed, and Susan’s connection to Klosterman proved fortuitous. The Phoenix Home & Garden Masters of the Southwest award-winning interior designer enlisted builder and frequent collaborator Emilio Locascio, and fine-tuning ‘The Grandview,’ which the homeowners christened their new 5,400-square-foot residence, began.
“Amy and I go way back. We’ve done a lot of jobs together,” Locascio says. “She’s a designer who understands what her clients want. I come in with what is technically involved—structural integrity and functionality.”
Susan recalls being slightly intimidated upon interviewing the builder, but she appreciated his directness. “That’s the reaction I get from a lot of my clients,” Locascio says with a laugh. “I tell them up front that I will not sugarcoat anything. I won’t tell you what you want to hear—I’m going to tell you what it is so that there are no surprises. It’s the best thing that can happen in the client-contractor relationship.”
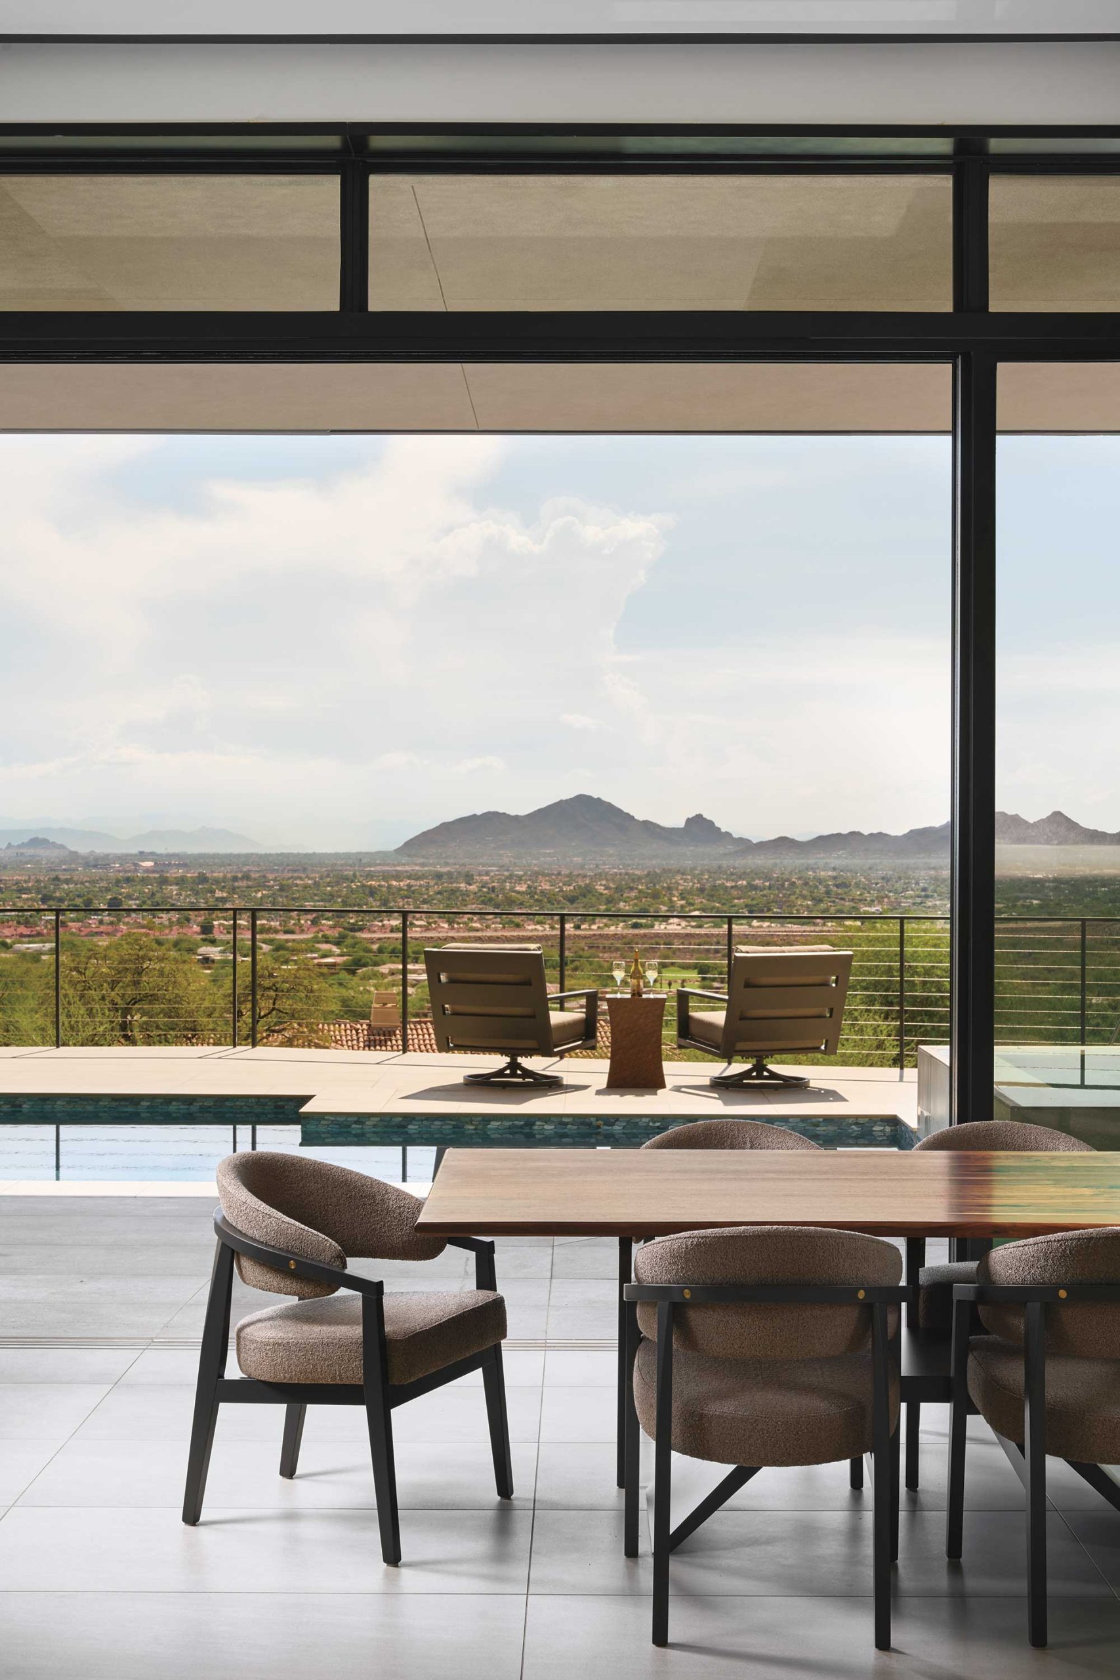
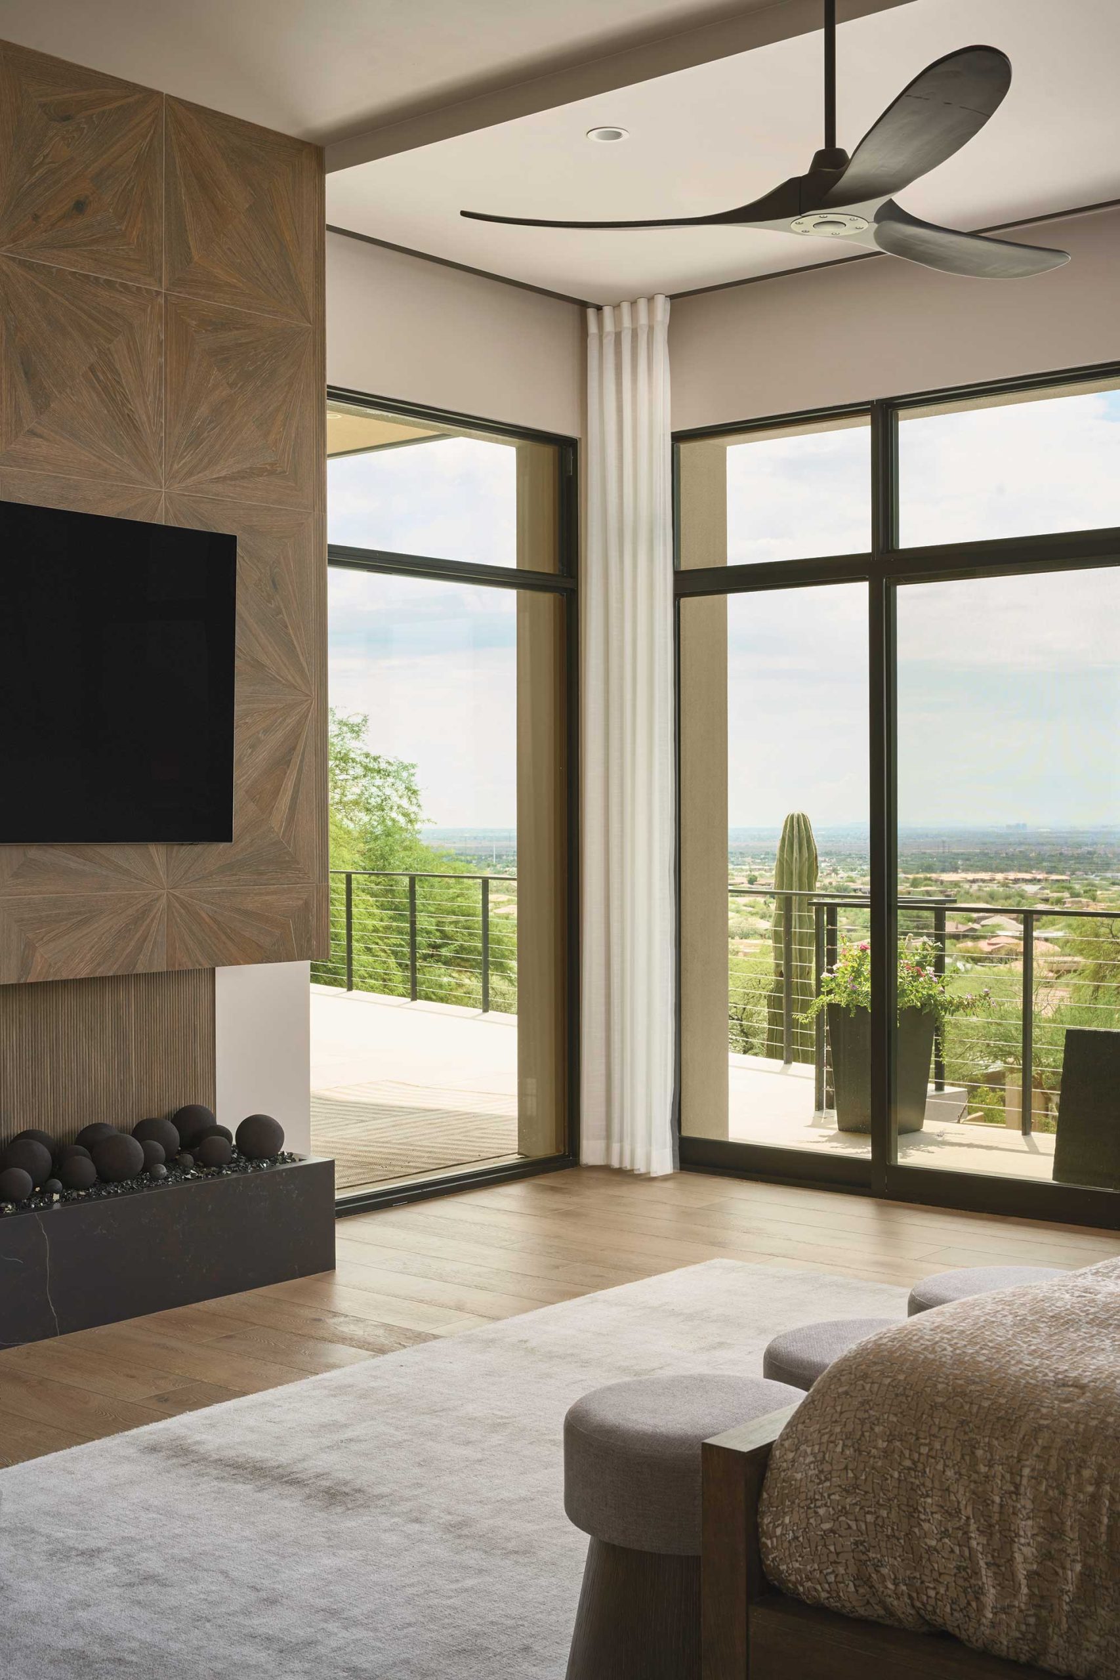
Architectural plans in hand, Klosterman, Locascio and the homeowners climbed the mountain site prior to breaking ground. This perch gave them a perspective from which they modified such things as driveway accessibility, ceiling heights and livability considerations—and making the most of the 180-degree panoramic sightlines to the west.
“What you see on the drawings isn’t set in stone,” Locascio says. “It is a delineation of what is going to be, which you modify to the owners’ lifestyle. For me, it is essential to spend time with my clients on a daily basis to find out what suits them and the way they live.”
Excavation spanned 10 months. “Once the walls started to go up, things went very quickly,” notes Susan, who kept a photographic journal of the process, including snapshots and the corresponding age of their young grandson at each milestone. The holidays are important to Susan and John; during the build, they even decorated the exterior of the job site’s porta potty with everything from patriotic bunting to holiday lights and garlands.
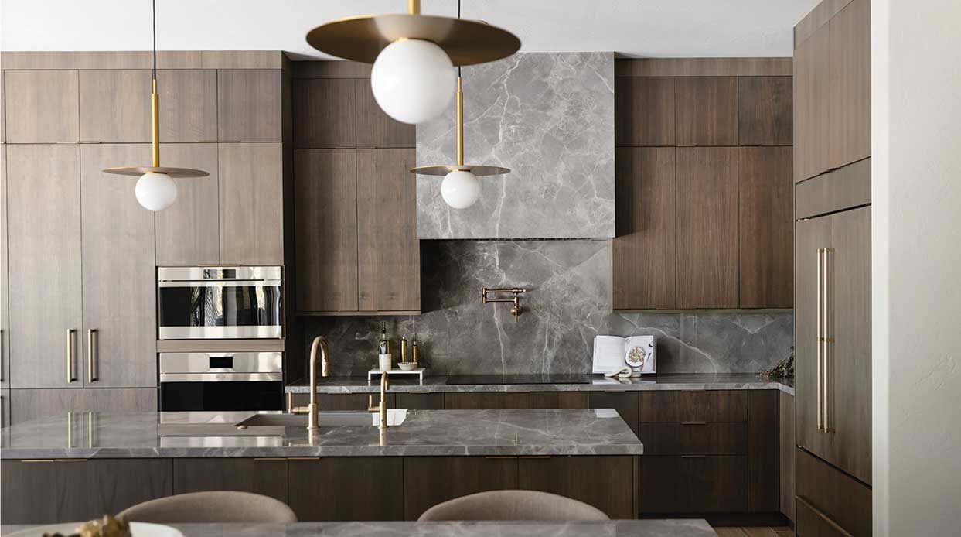
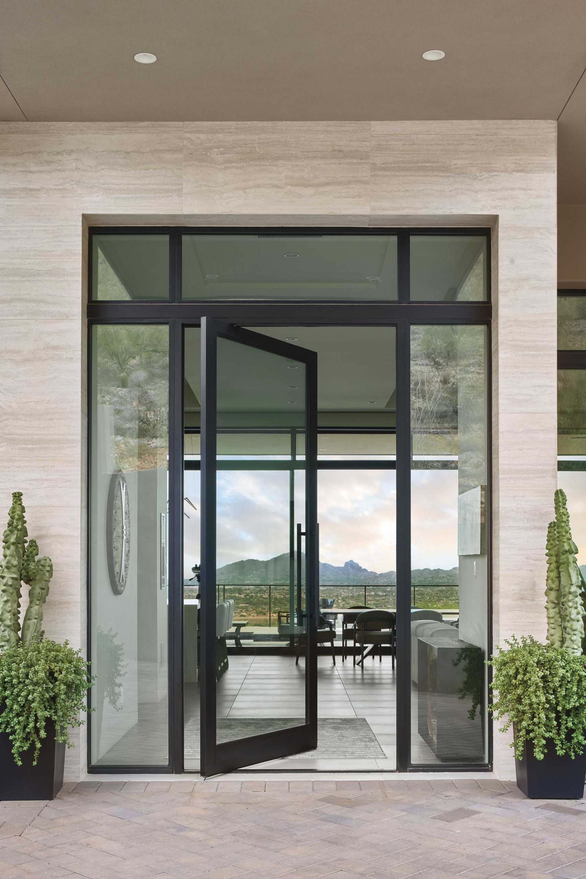
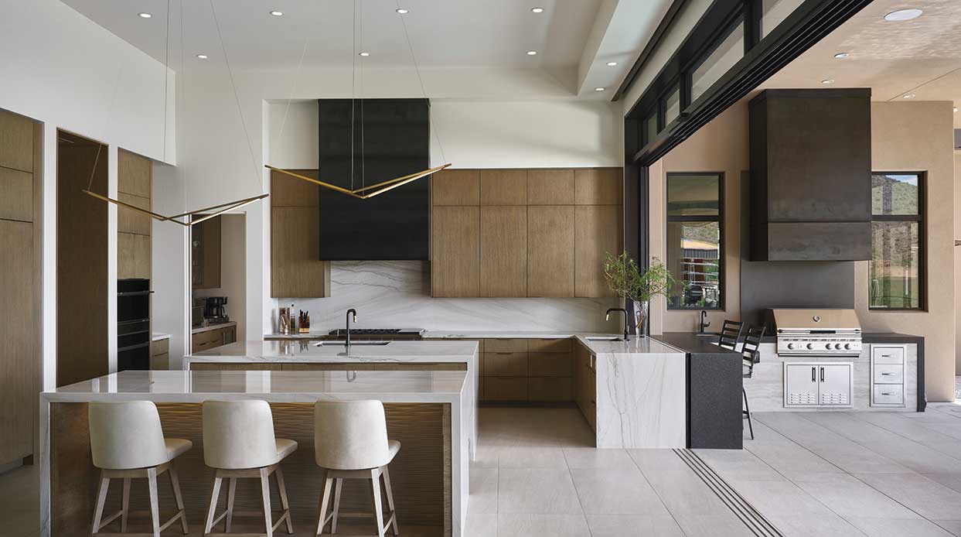
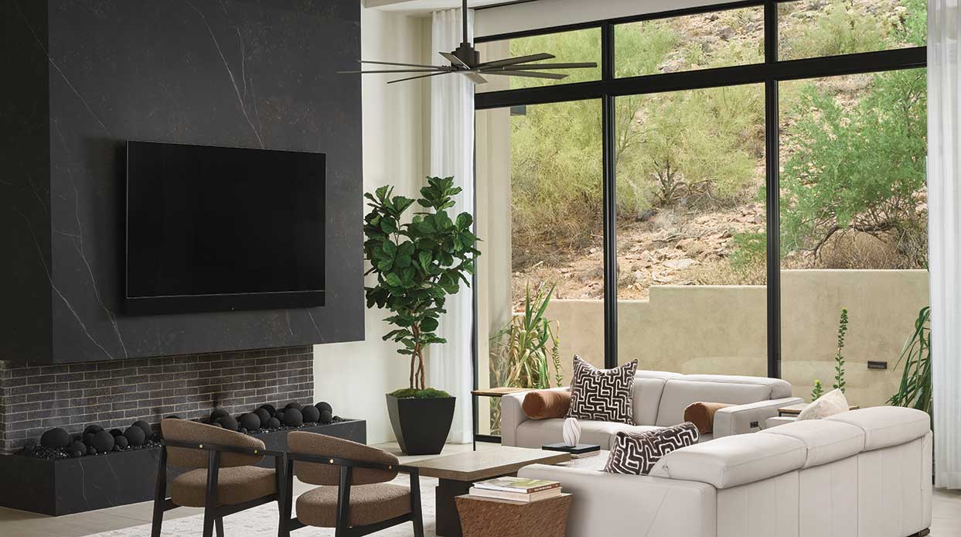
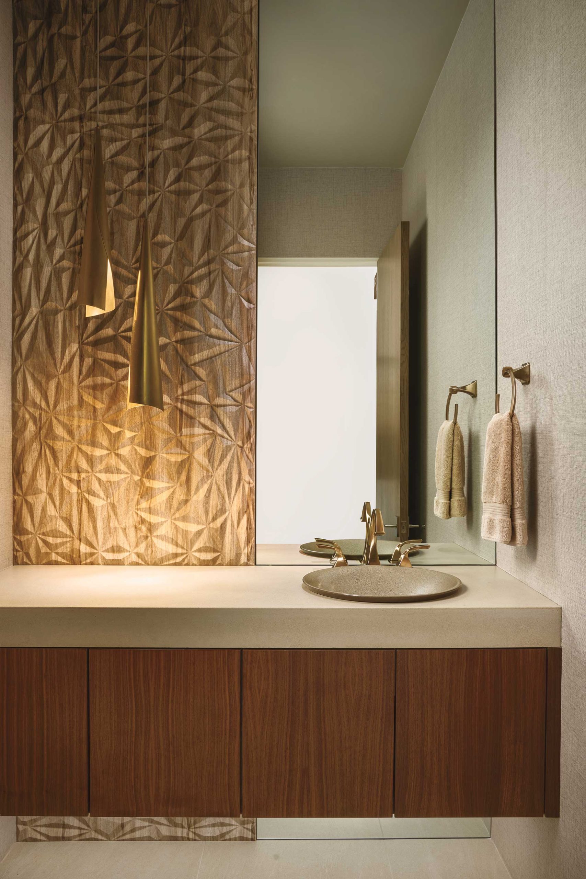
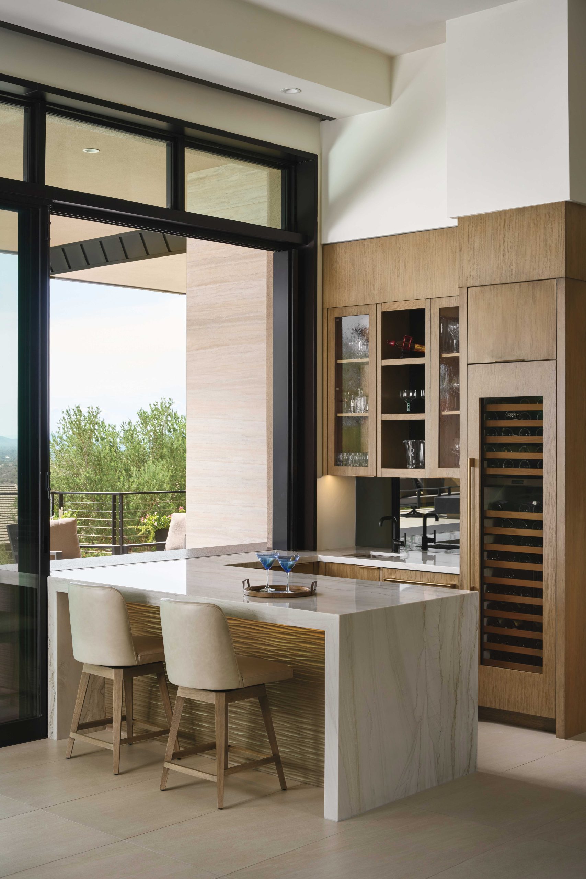
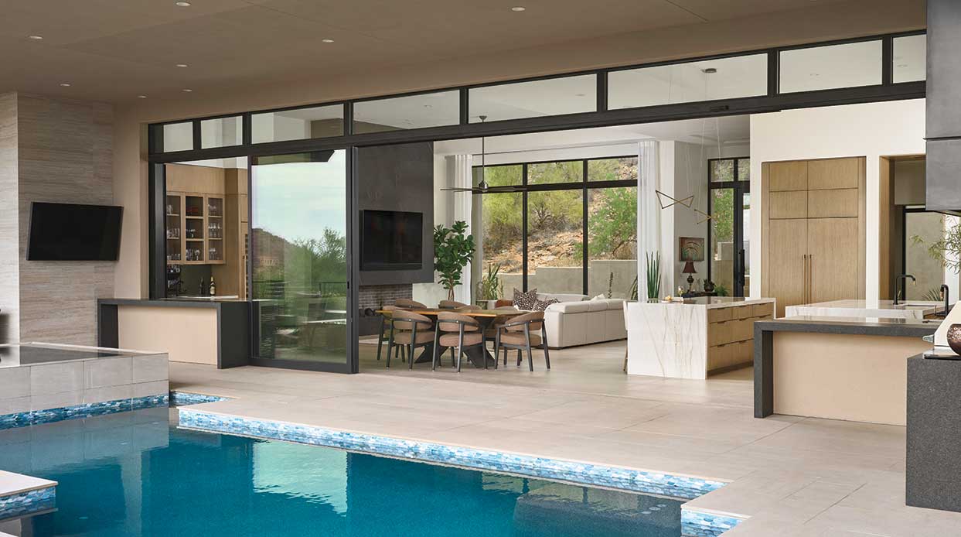
The floor plan includes a great room and expansive patio to accommodate the many guests the couple hosts. More private spaces, including home offices and a den face the mountainside, providing an alternate view and frequent wildlife sightings. Interiors are in a palette of black and natural desert tones with textural accents throughout. “The palette we used was neutral, but visual interest is found in dimensional materials,” Klosterman notes.
Susan credits Klosterman with delivering beyond expectations and what the Rippingers herself imagined for the home. “I had never worked with an interior designer before,” she says. “I would not have thought of many of the things we did. Amy introduced me to options that I would hesitated on, but in the end, she was always knew best. She kept everything going in the right direction.”
“So many houses have big spaces and open kitchens, but I think people also want to live with privacy and quiet. This home has both.”
Amy Klosterman, interior designer
SOURCES
- Architect: Edward Chavez, AIA, Phoenix, chavezaia.com
- Builder: Emilio Locascio, Gemini Development, Scottsdale, geminidevelopmentcorp.com
- Interior designer: Amy Klosterman, AB Design Elements, Scottsdale, abdesignelements.com
- KITCHEN—Cabinetry: F1 Cabinets, Phoenix, f1cabinets.us
- GREAT ROOM—Windows: Elevation Window & Door, Scottsdale, elevationwindow.com; westernao.com