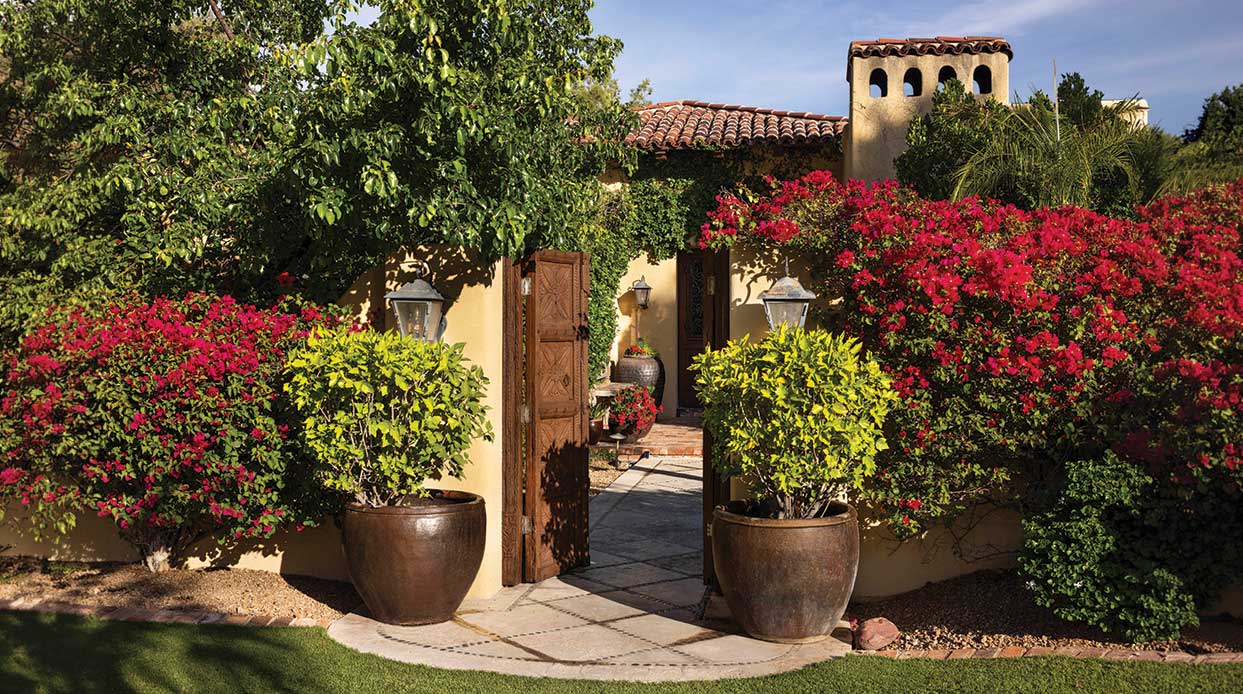
Architect at Play

A gracious central Phoenix home’s design hinged on the use of Lego building blocks.
By Nora Burba Trulsson | Photography by Ian Denker
Frank Lloyd Wright famously played with Froebel Blocks as a child, crediting the geometric wood toys with piquing his interest in design. Other architects name childhood hours spent with Lincoln Logs or Tinker Toys as inspiration for their careers. Like many architects of more recent generations, Michael Higgins crafted whole cities with Lego as a youngster. But while most adults relegated those Danish plastic blocks to the back of a closet, Higgins recently pulled out a set to solve a challenging site issue.
“I had to design a house for an irregular, triangular lot and figure out how to square it to the front to make it look like it belonged in this established neighborhood,” Higgins explains. “I pulled out some Legos with different colors to represent the home’s volumes on the property. It worked—we got the most out of the site.”
The home in question was a new build in a leafy, central Phoenix neighborhood for a couple who were about to become empty nesters. “We’ve lived in this neighborhood since 2008,” says the wife. “We built a big house and raised our kids here. We didn’t want to leave, but we wanted something smaller and more manageable.” They found the perfect spot, literally around the corner—an older rental property on about a quarter of an acre. And, with Higgins—a Phoenix Home & Garden Master of the Southwest award-winner—they found someone who could create a light-filled, modern ranch-style home that fit the aesthetic of the surrounding neighborhood.
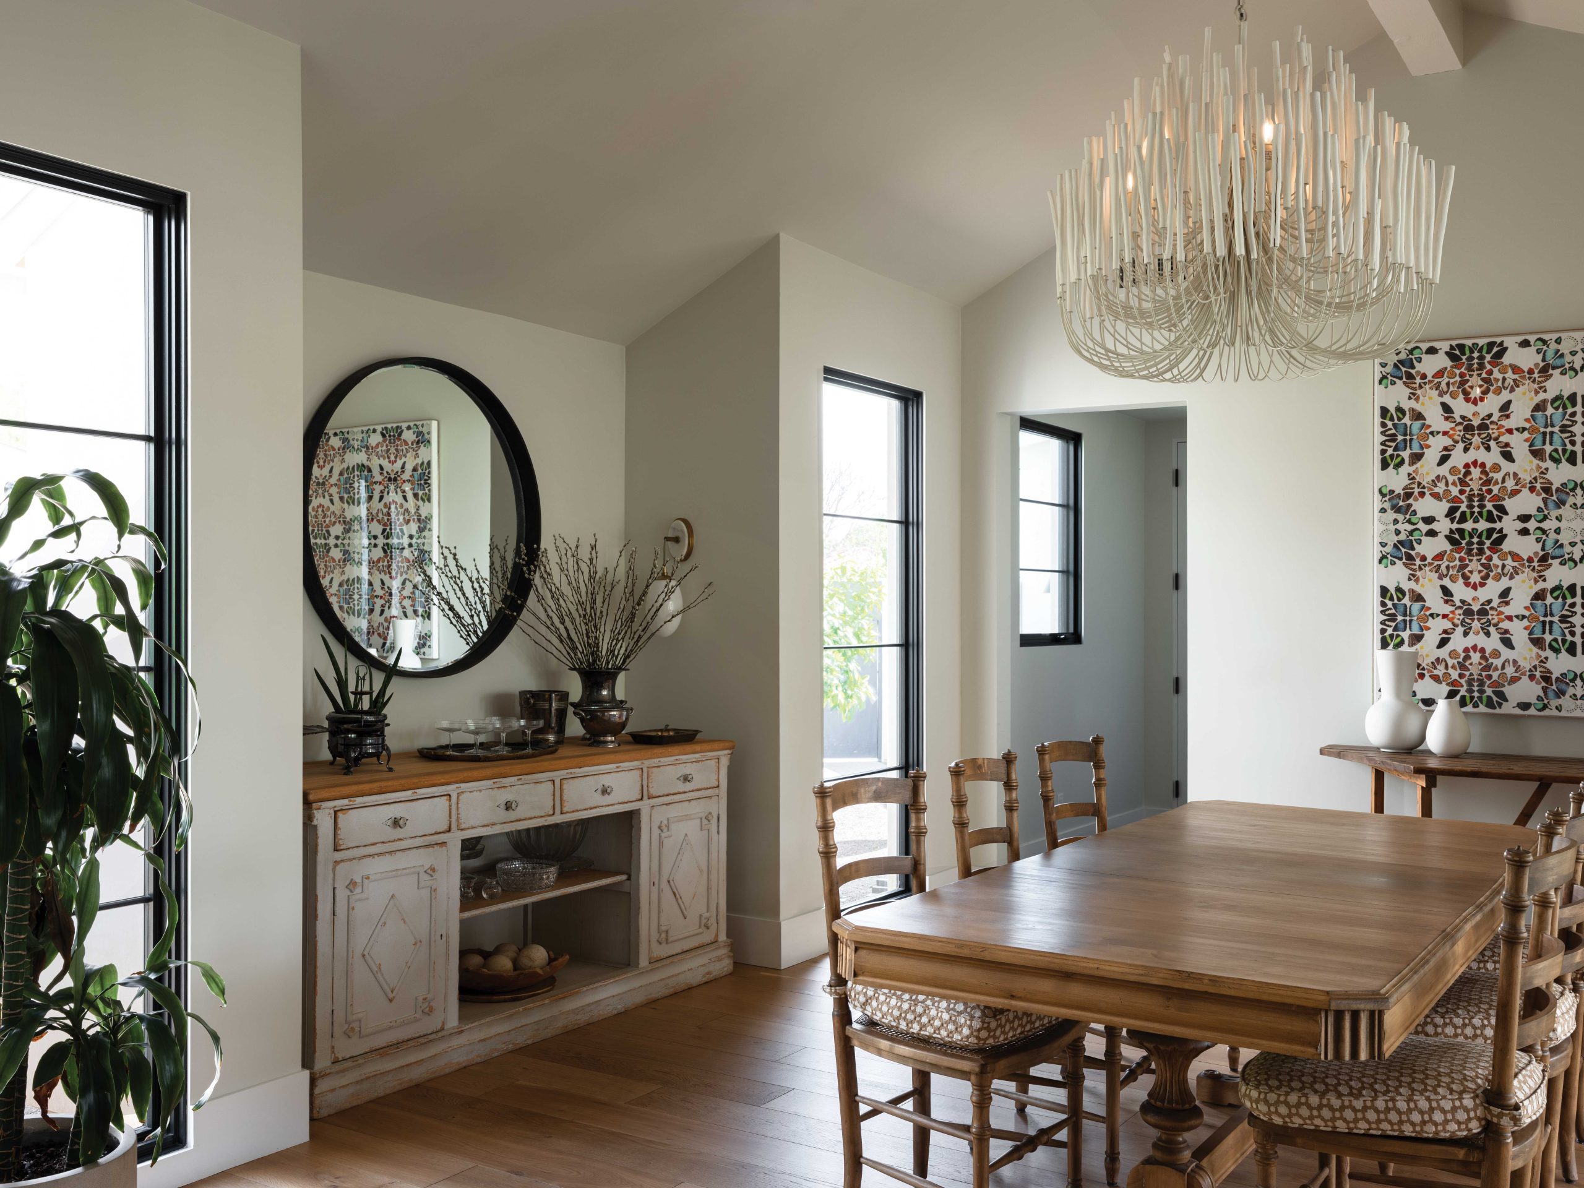
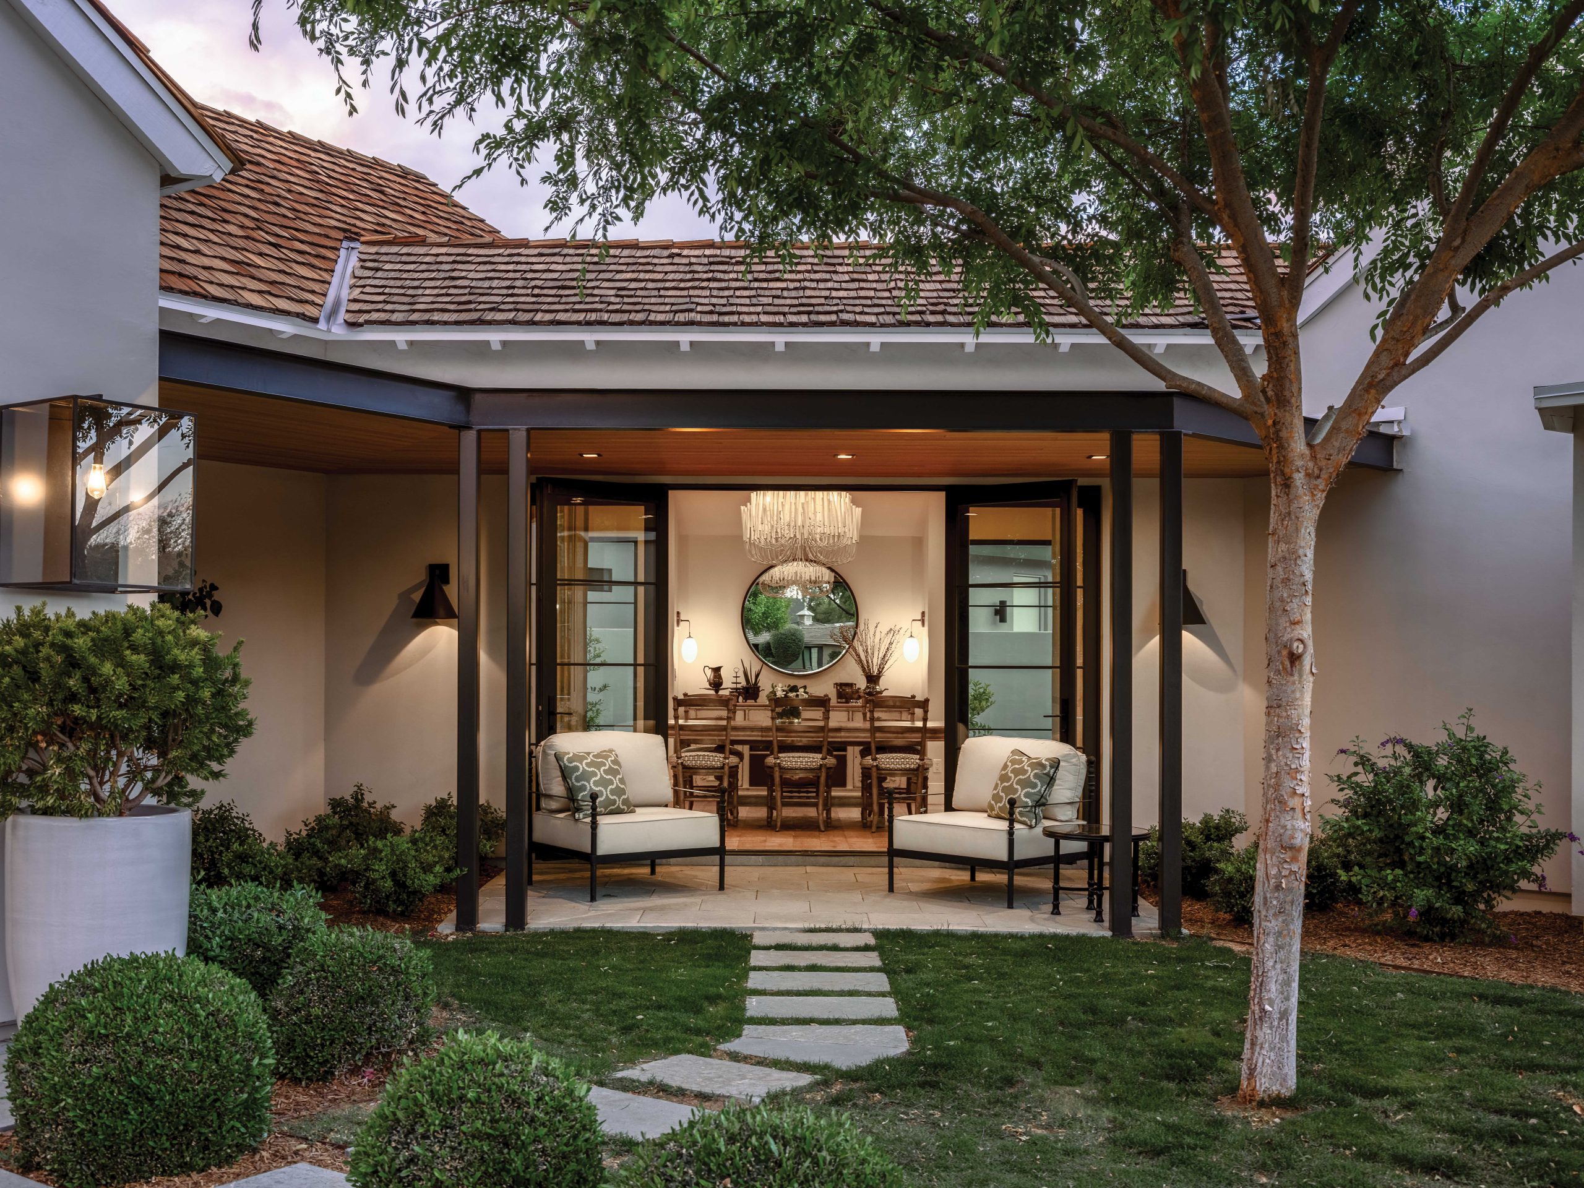
Higgins transformed his Lego site study into a 3,900-square-foot floor plan, placing the garage perpendicular to the street, then canting the rest of the residence ever so slightly. To one side of the central great room, the bedroom wing runs along a neighbor’s wall but opens onto the front courtyard and backyard along one side. In a somewhat unorthodox twist, Higgins angled the airy dining room between the garage and kitchen. “Most people don’t use their dining rooms that often,” Higgins notes. “Why not use it as a daily passageway, a grand hallway? We designed it to have natural light coming in on two sides.”
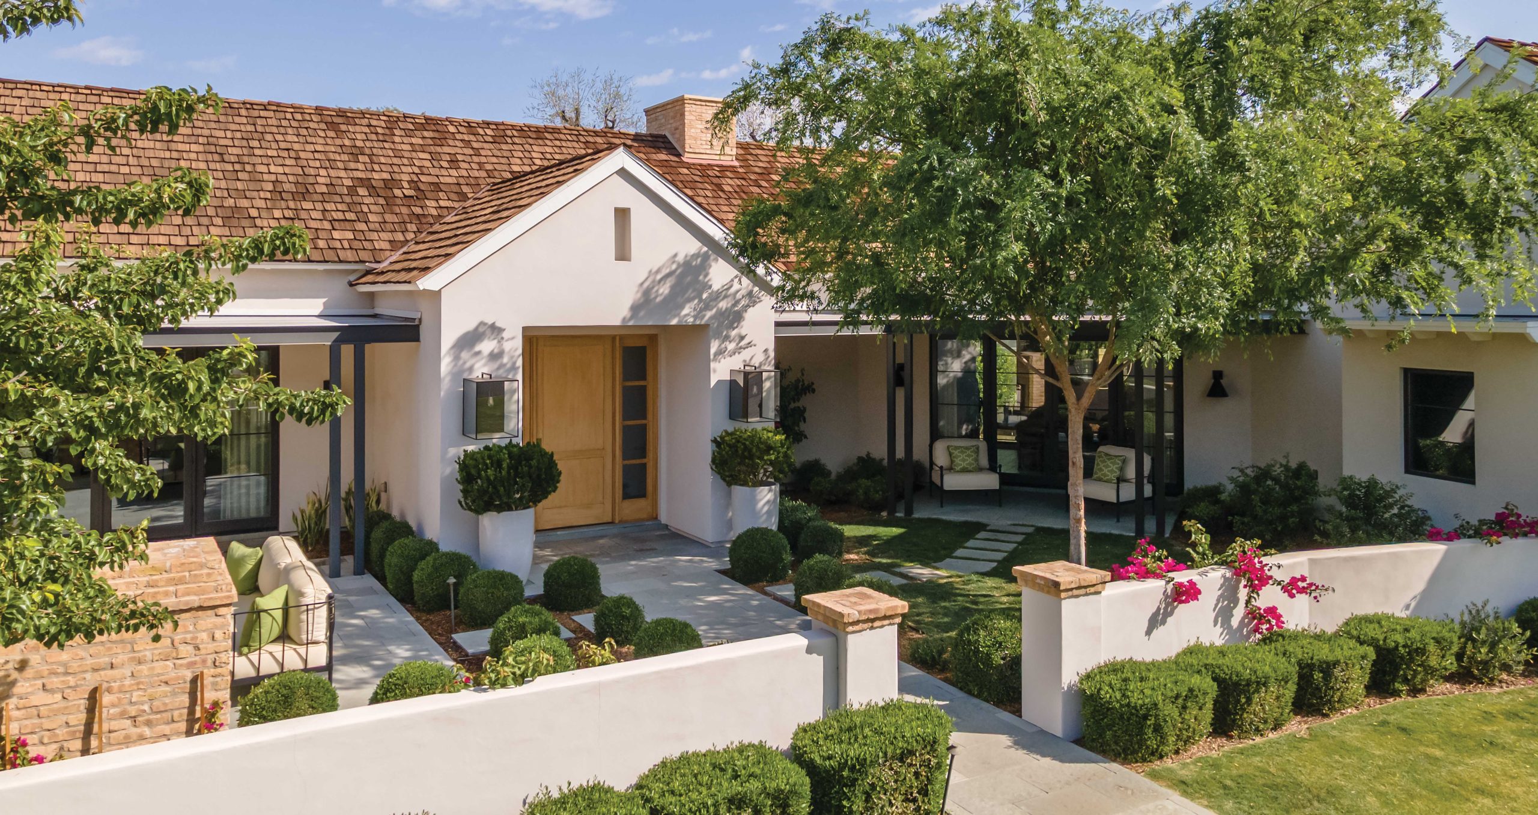
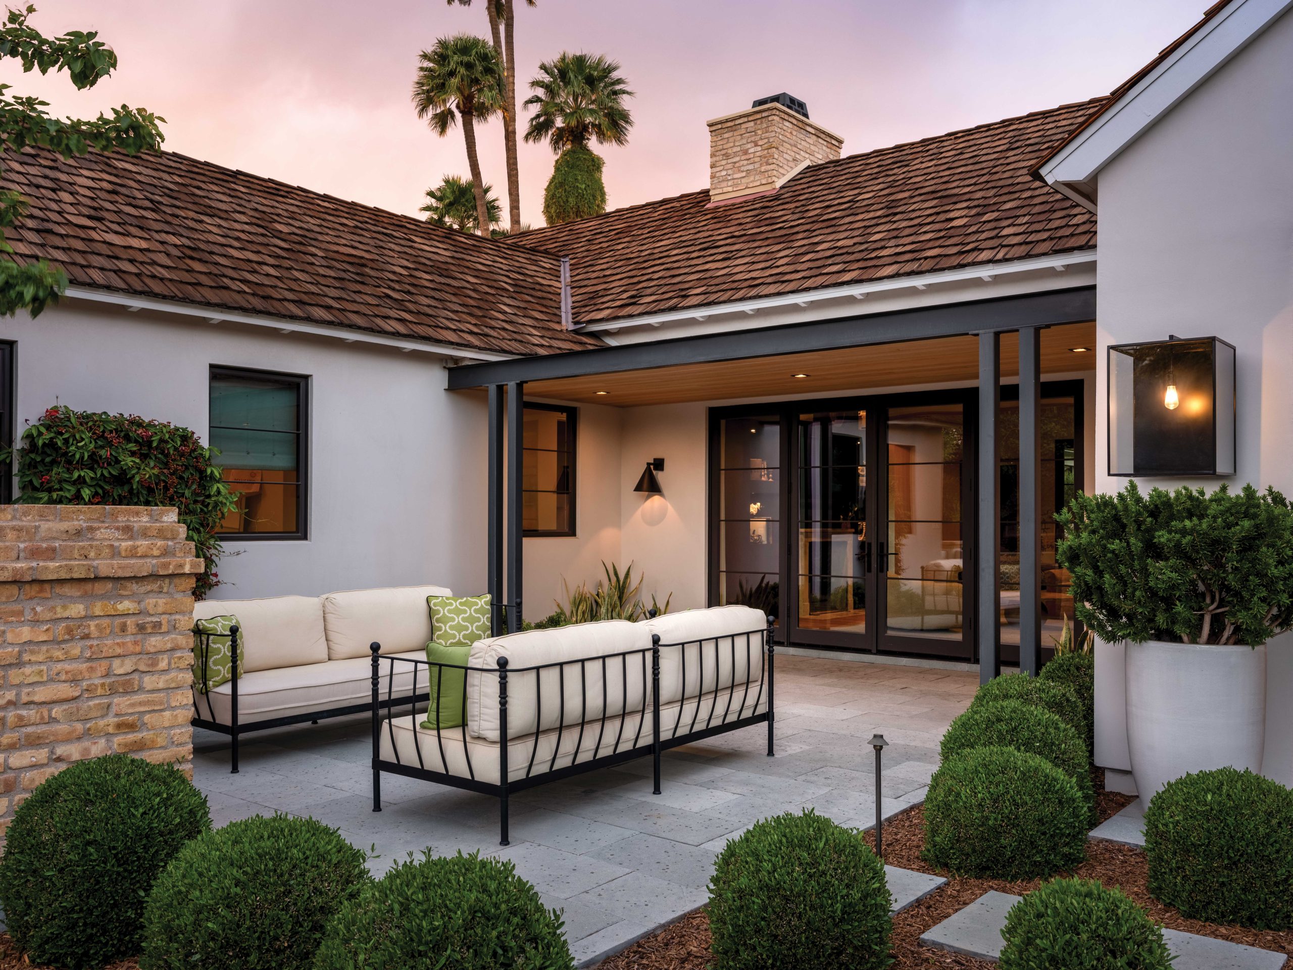
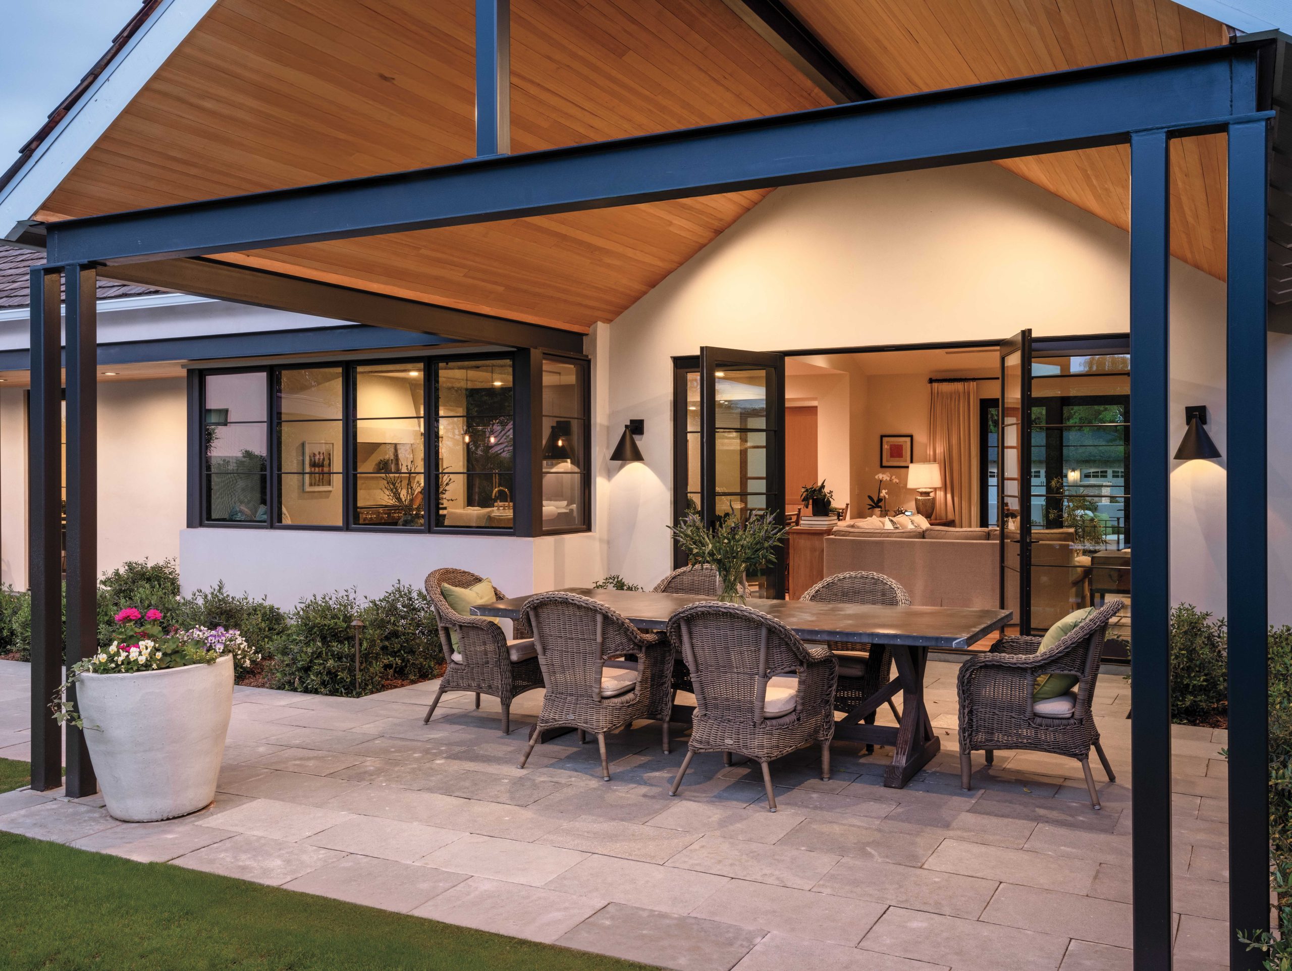
In elevation, Higgins gave the home a traditional form, using cedar shake shingles for the roof and pairing white walls with black steel elements to give the abode a subtle, modernist edge. Tumbled yellow brick details link the residence to local building traditions. Inside, ceiling lines share space with reclaimed, hand-adzed beams and skylights.
For the interiors, Higgins suggested that the homeowners work with now-retired interior designer Teresa Pavelonis, while the garden was overseen by landscape designer Kayla Sawada.
“Mike Higgins did our house in Arcadia,” explains Pavelonis, “and these clients liked that look. The wife wanted a clean, modern aesthetic, but she had some antique and family pieces from their previous home that she wanted to use.”
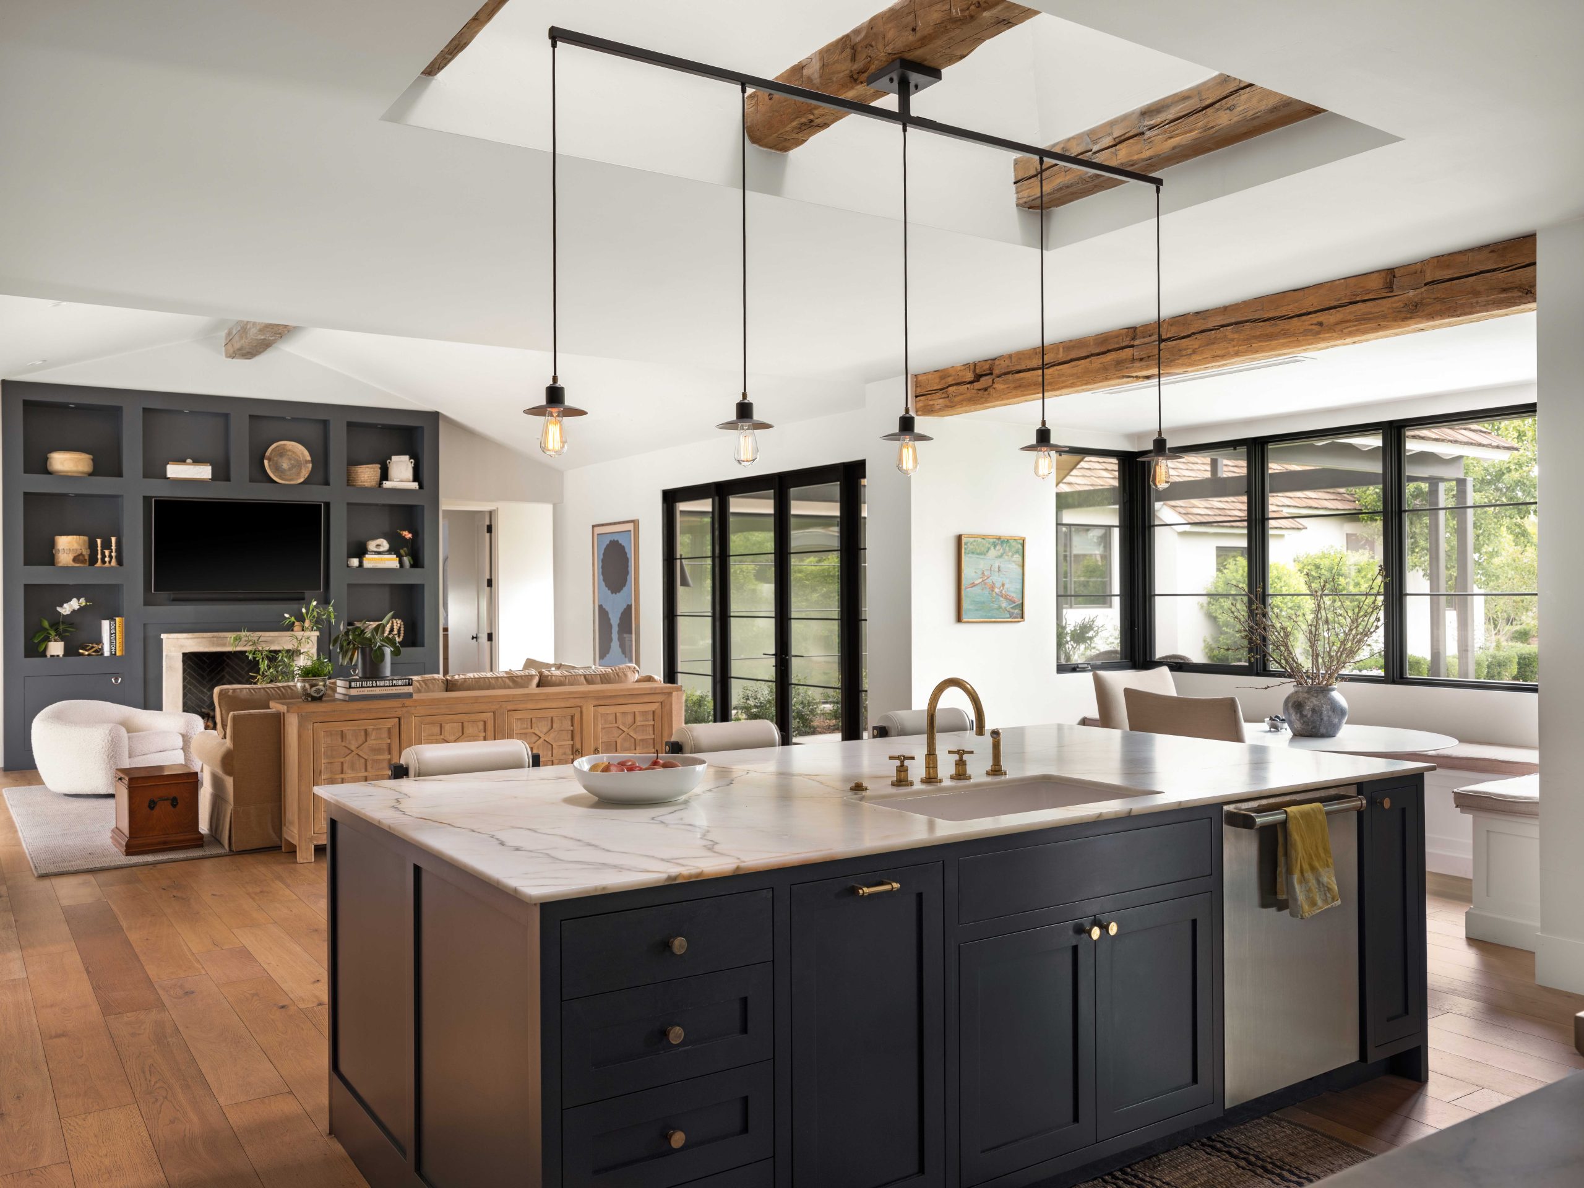
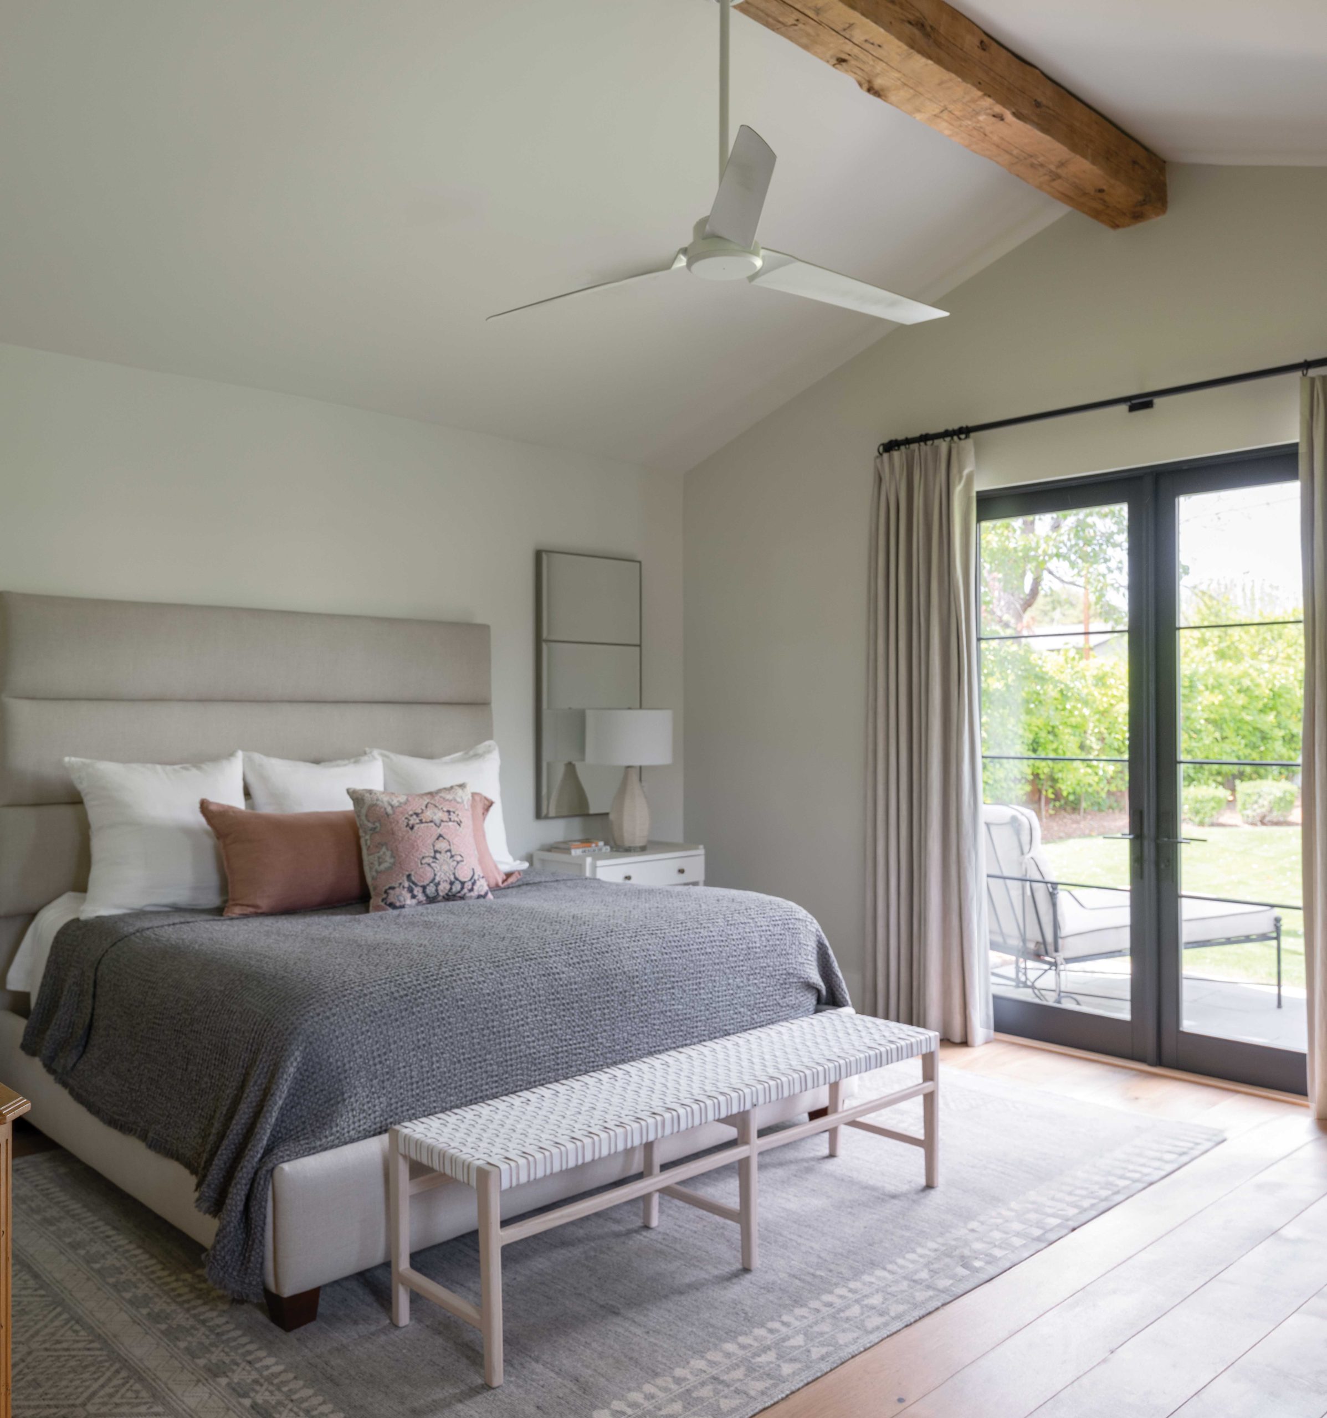
Pavelonis set the tone for the interior with the kitchen, contrasting deep blue cabinetry with natural wood cupboards, pale walls and open shelving. Linked by light wood flooring throughout, the great room balances the kitchen’s deep blue hue with built-in cabinetry and shelving surrounding the fireplace and TV. Working with the architect, Pavelonis placed an antique sideboard into the dining room’s furniture niche and designed a bar, complete with brass tube shelving, for another niche by the front entrance. For the rest of the interior, the emphasis was on neutral tones, clean lines and comfort. “The owners wanted their adult children, friends and family to feel welcome when they visited,” says Pavelonis. “This wasn’t about being sleek and shiny.”
While the property was of a more intimate scale, the owners wanted to make the most of the outdoor spaces. “This neighborhood has a lot of gatherings,” says the wife. “We have Friday night porch parties and progressive New Year’s Eve dinners, so we knew the outdoor spaces had to be welcoming.”
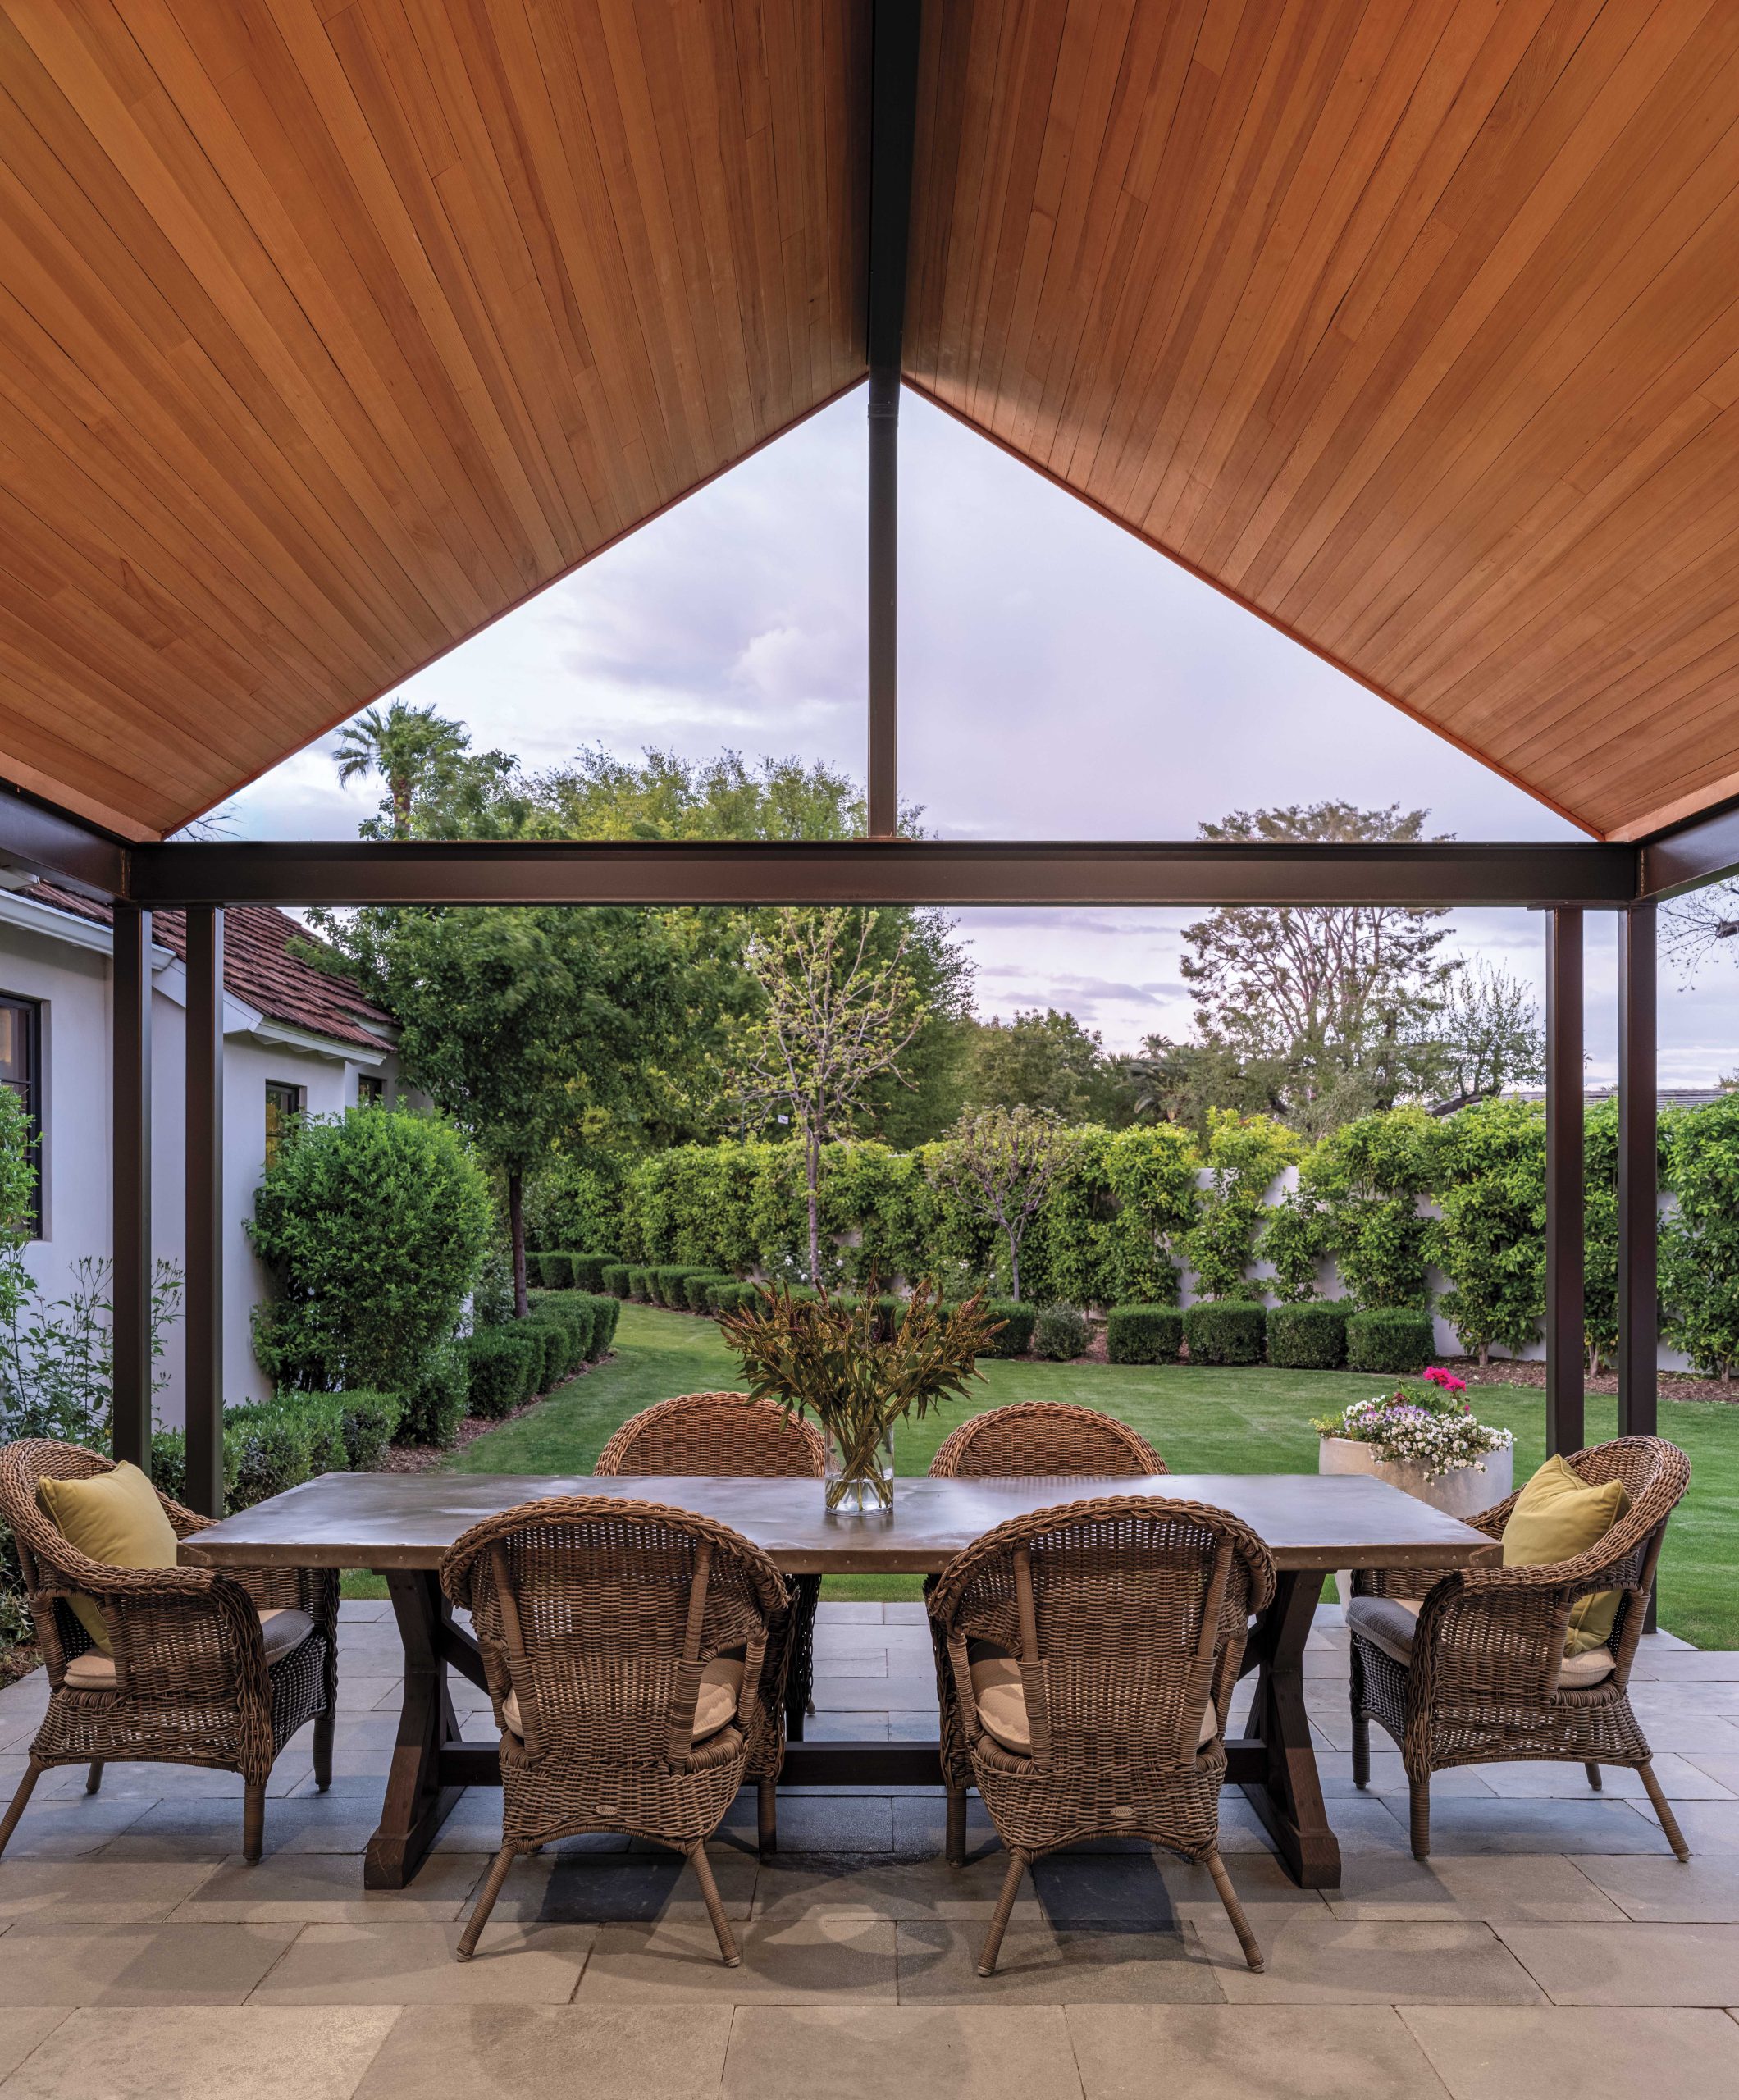
With that in mind, Sawada helped create several outdoor gathering spots, including a fireplace-warmed front courtyard off the great room, a smaller spot outside the dining room and an outdoor dining area under a vaulted overhang in the backyard, where natural limestone pavers add a cool touch. The plant material was chosen with two factors in mind—the area’s flood irrigation and the established landscapes of the surrounding homes. “With the flood irrigation, we could lean into a traditional large lawn for both the front and back,” explains Sawada. “For the plantings, we went with traditional materials, such as deciduous trees, sour orange hedges, citrus, iceberg roses and, for color, bougainvillea.” To make the garden look more modern, Sawada oversaw linear plantings and maintenance that keeps a clipped, manicured look.
Now a few years old, the dwelling has mellowed and the landscape has blended with adjacent gardens. The house looks like it has been there for generations, even though its genesis was in a handful of small, colorful plastic blocks.
“The clients thought it was pretty humorous that I still ‘play’ with my Legos,” says Higgins, “but they’re happy with the results. I keep a box in my office to entertain kids when they visit.” Who knows? Those visiting children might also grow up to become architects.
“The owners wanted their adult children, friends and family to feel welcome when they visited.
This wasn’t about being sleek and shiny.”
Teresa Pavelonis, Interior Designer
The dwelling has mellowed and the landscape has blended with adjacent gardens.
The house looks like it has been there for generations,
even though its genesis was in a handful of small, colorful plastic blocks.
SOURCES
- Architect: Michael Higgins, AIA, Higgins Architects, Scottsdale, higginsarch.com
- Builder: Mike Karpinski, RD Enterprises, Gilbert, rdenterprisesaz.com
- Landscape designer: Kayla Sawada, Refined Gardens, Tempe, refinedgardens.com
- GREAT ROOM—Area rug: Floor Styles, Scottsdale, floorstyles.com
- Fireplace surround and wood flooring: Studio Ressource, Scottsdale, studioressource.com
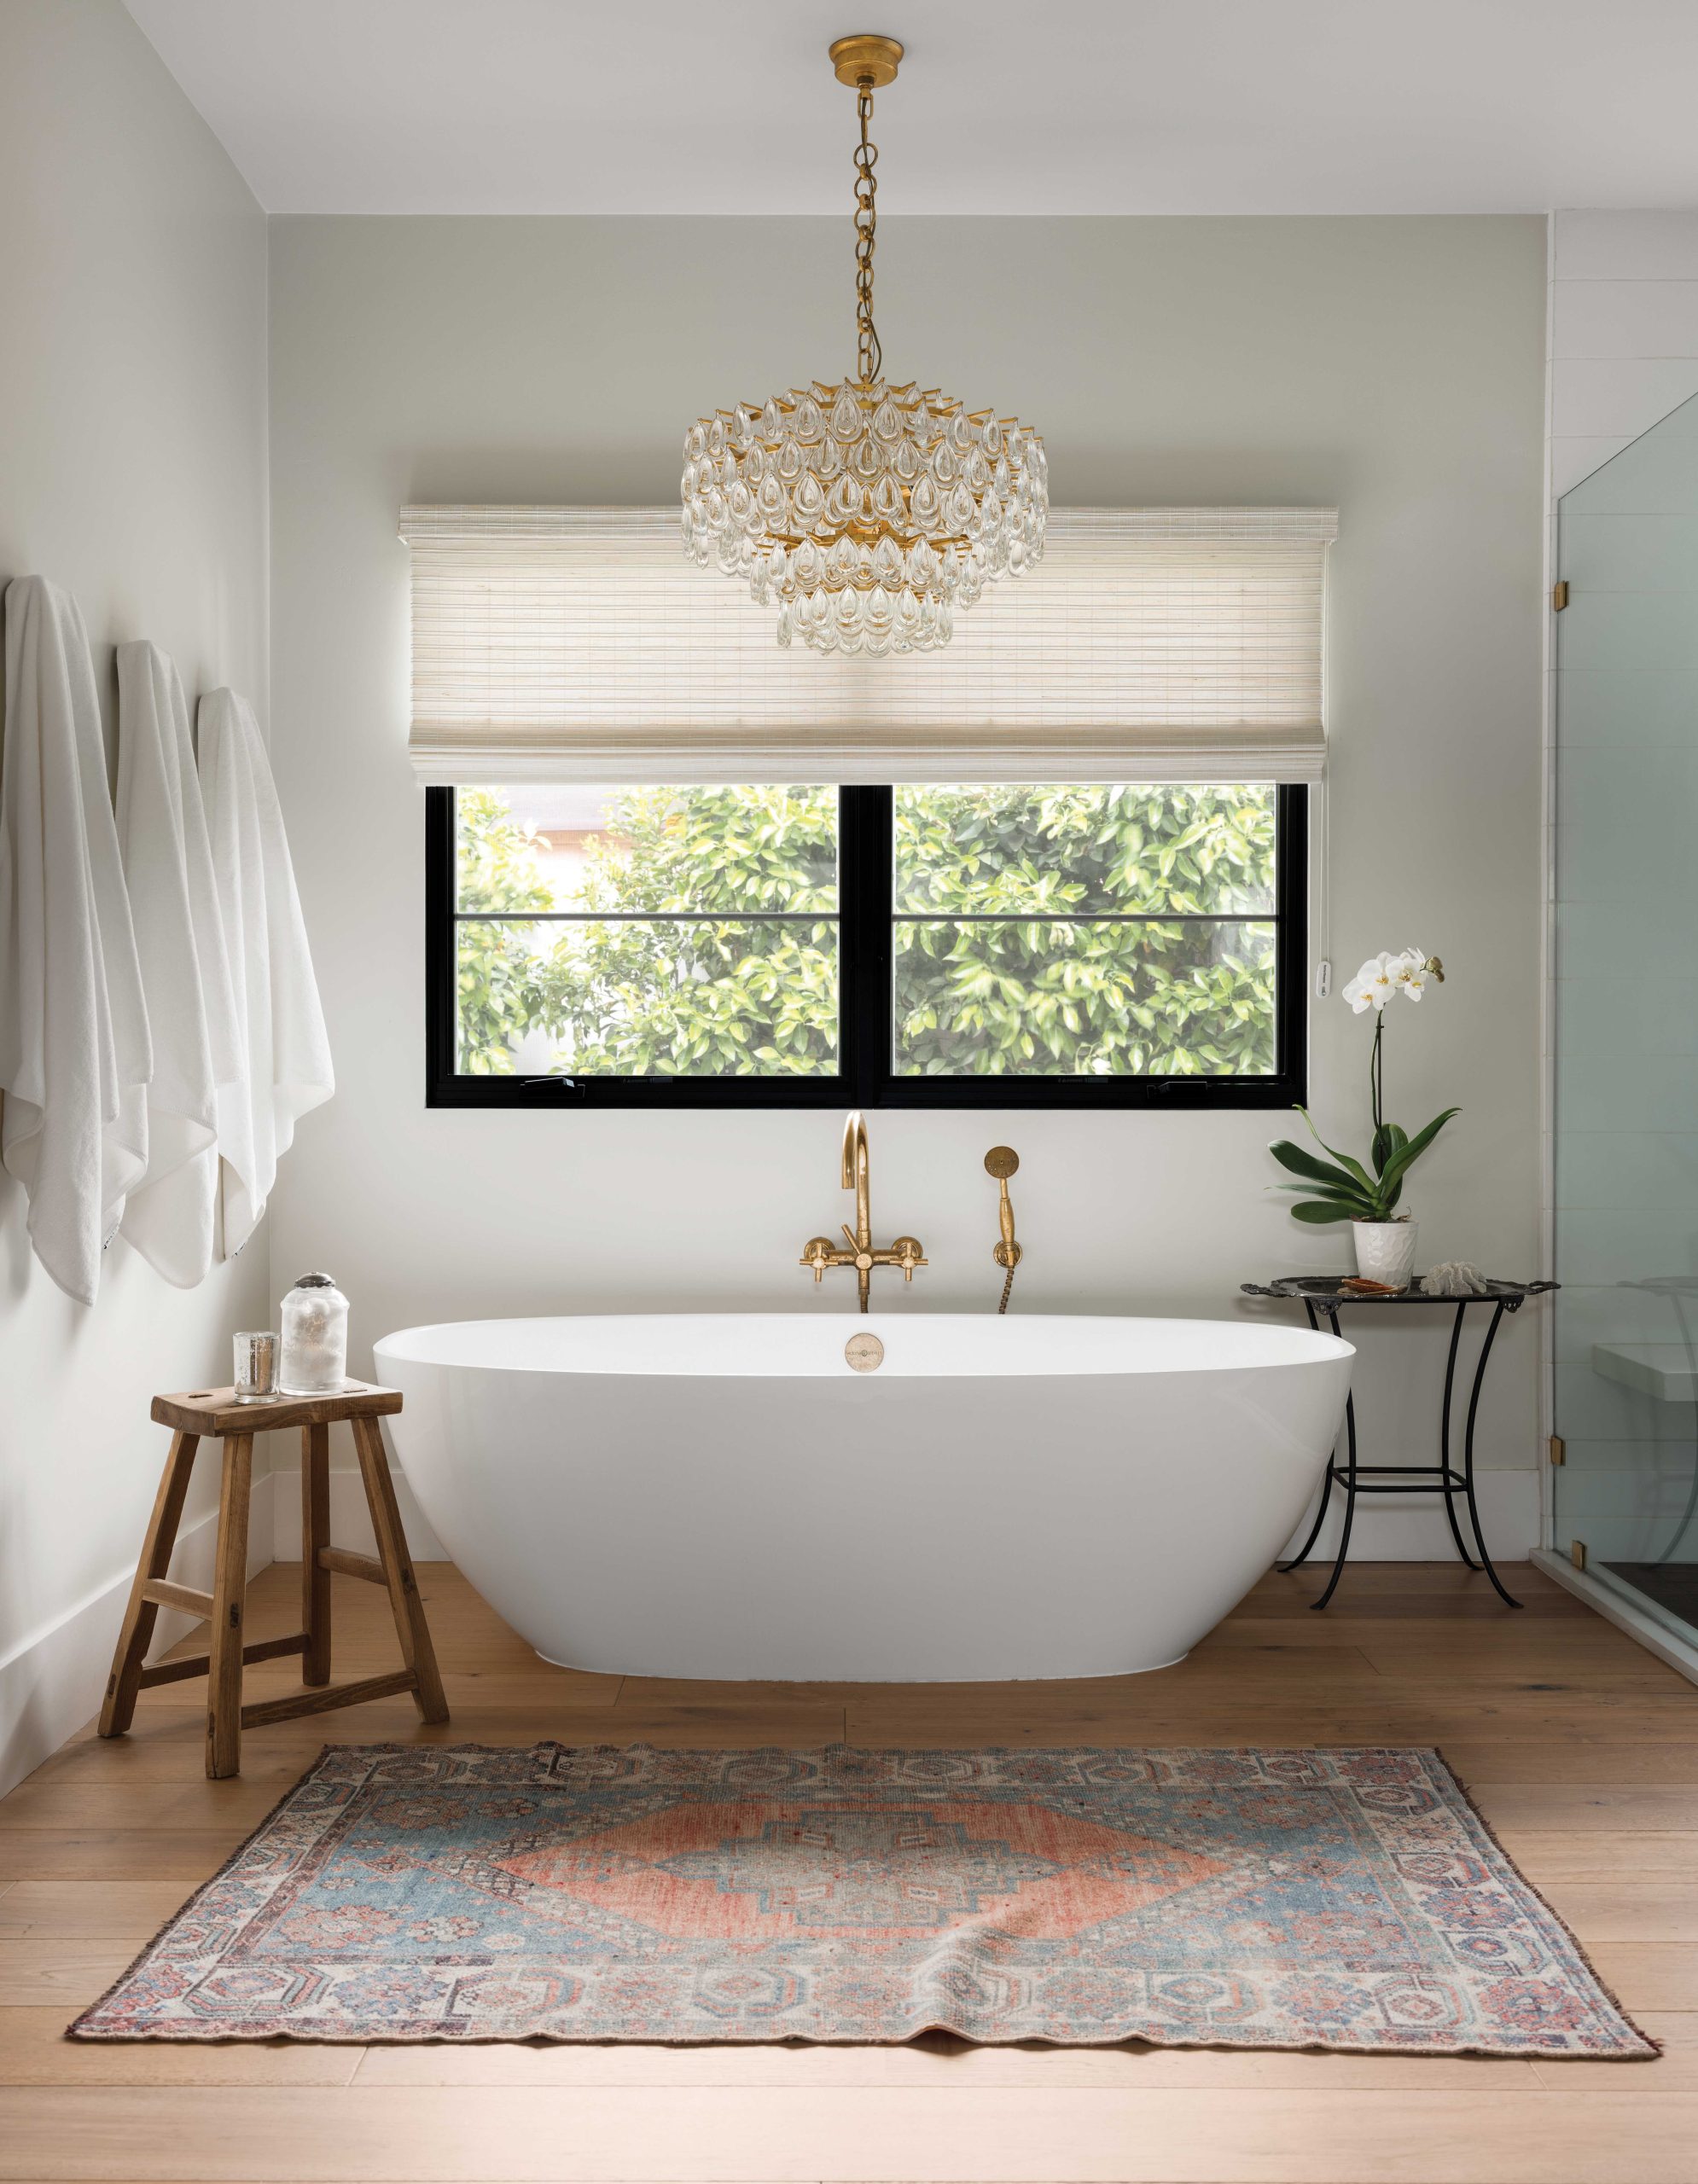
- PRIMARY BATHROOM—Plumbing fixtures: Expressions Home Gallery, Scottsdale, reece.com
- PATIOS—Furniture: On The Veranda, Phoenix, ontheveranda.net