The House of 64 Palms
Architect Brent Kendle designs a modernist retreat under the fronds.
by Nora Burba Trulsson | photography by Ema Peter Photography
It was the towering palms that first captured her eye.
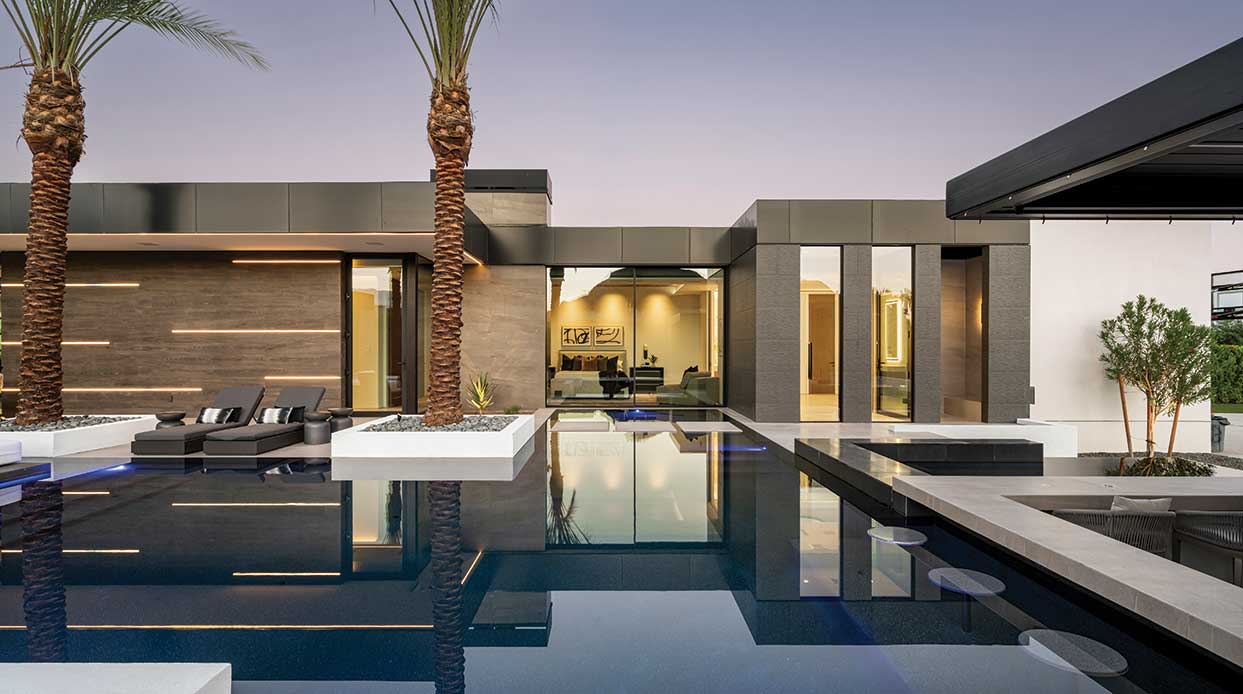
A total of sixty-four graceful Mexican fan palms dotted the two-acre lot. The original Paradise Valley home had long since been demolished, but the grove of Washingtonia robustas had survived, planted at least four decades prior, no doubt a previous owner’s idea of an oasis in the desert. The new owner, too, was inspired to build her own serene oasis under the palms, on a lot that also boasted direct views of Camelback Mountain.
It took several years of plotting and planning, but by the time the owner was ready to build, she had a pretty good idea of what she wanted. “I like metal, glass and concrete,” she explains. “I didn’t want a show house on the hill, but, instead, something private, yet warm and welcoming.”
After doing a deep dive online, she found Brent Kendle, an architect whose work matched her contemporary aesthetic. “The owner is a unique soul,” says Kendle of his first few meetings with her on the property. “She’s inspirational and wanted something calming, Zen and safe.” Keeping the palms was non-negotiable, remembers Kendle, a Phoenix Home & Garden Master of the Southwest. Another factor in the design was mitigating the sights and sounds of a busy street that ran along one side of the lot.
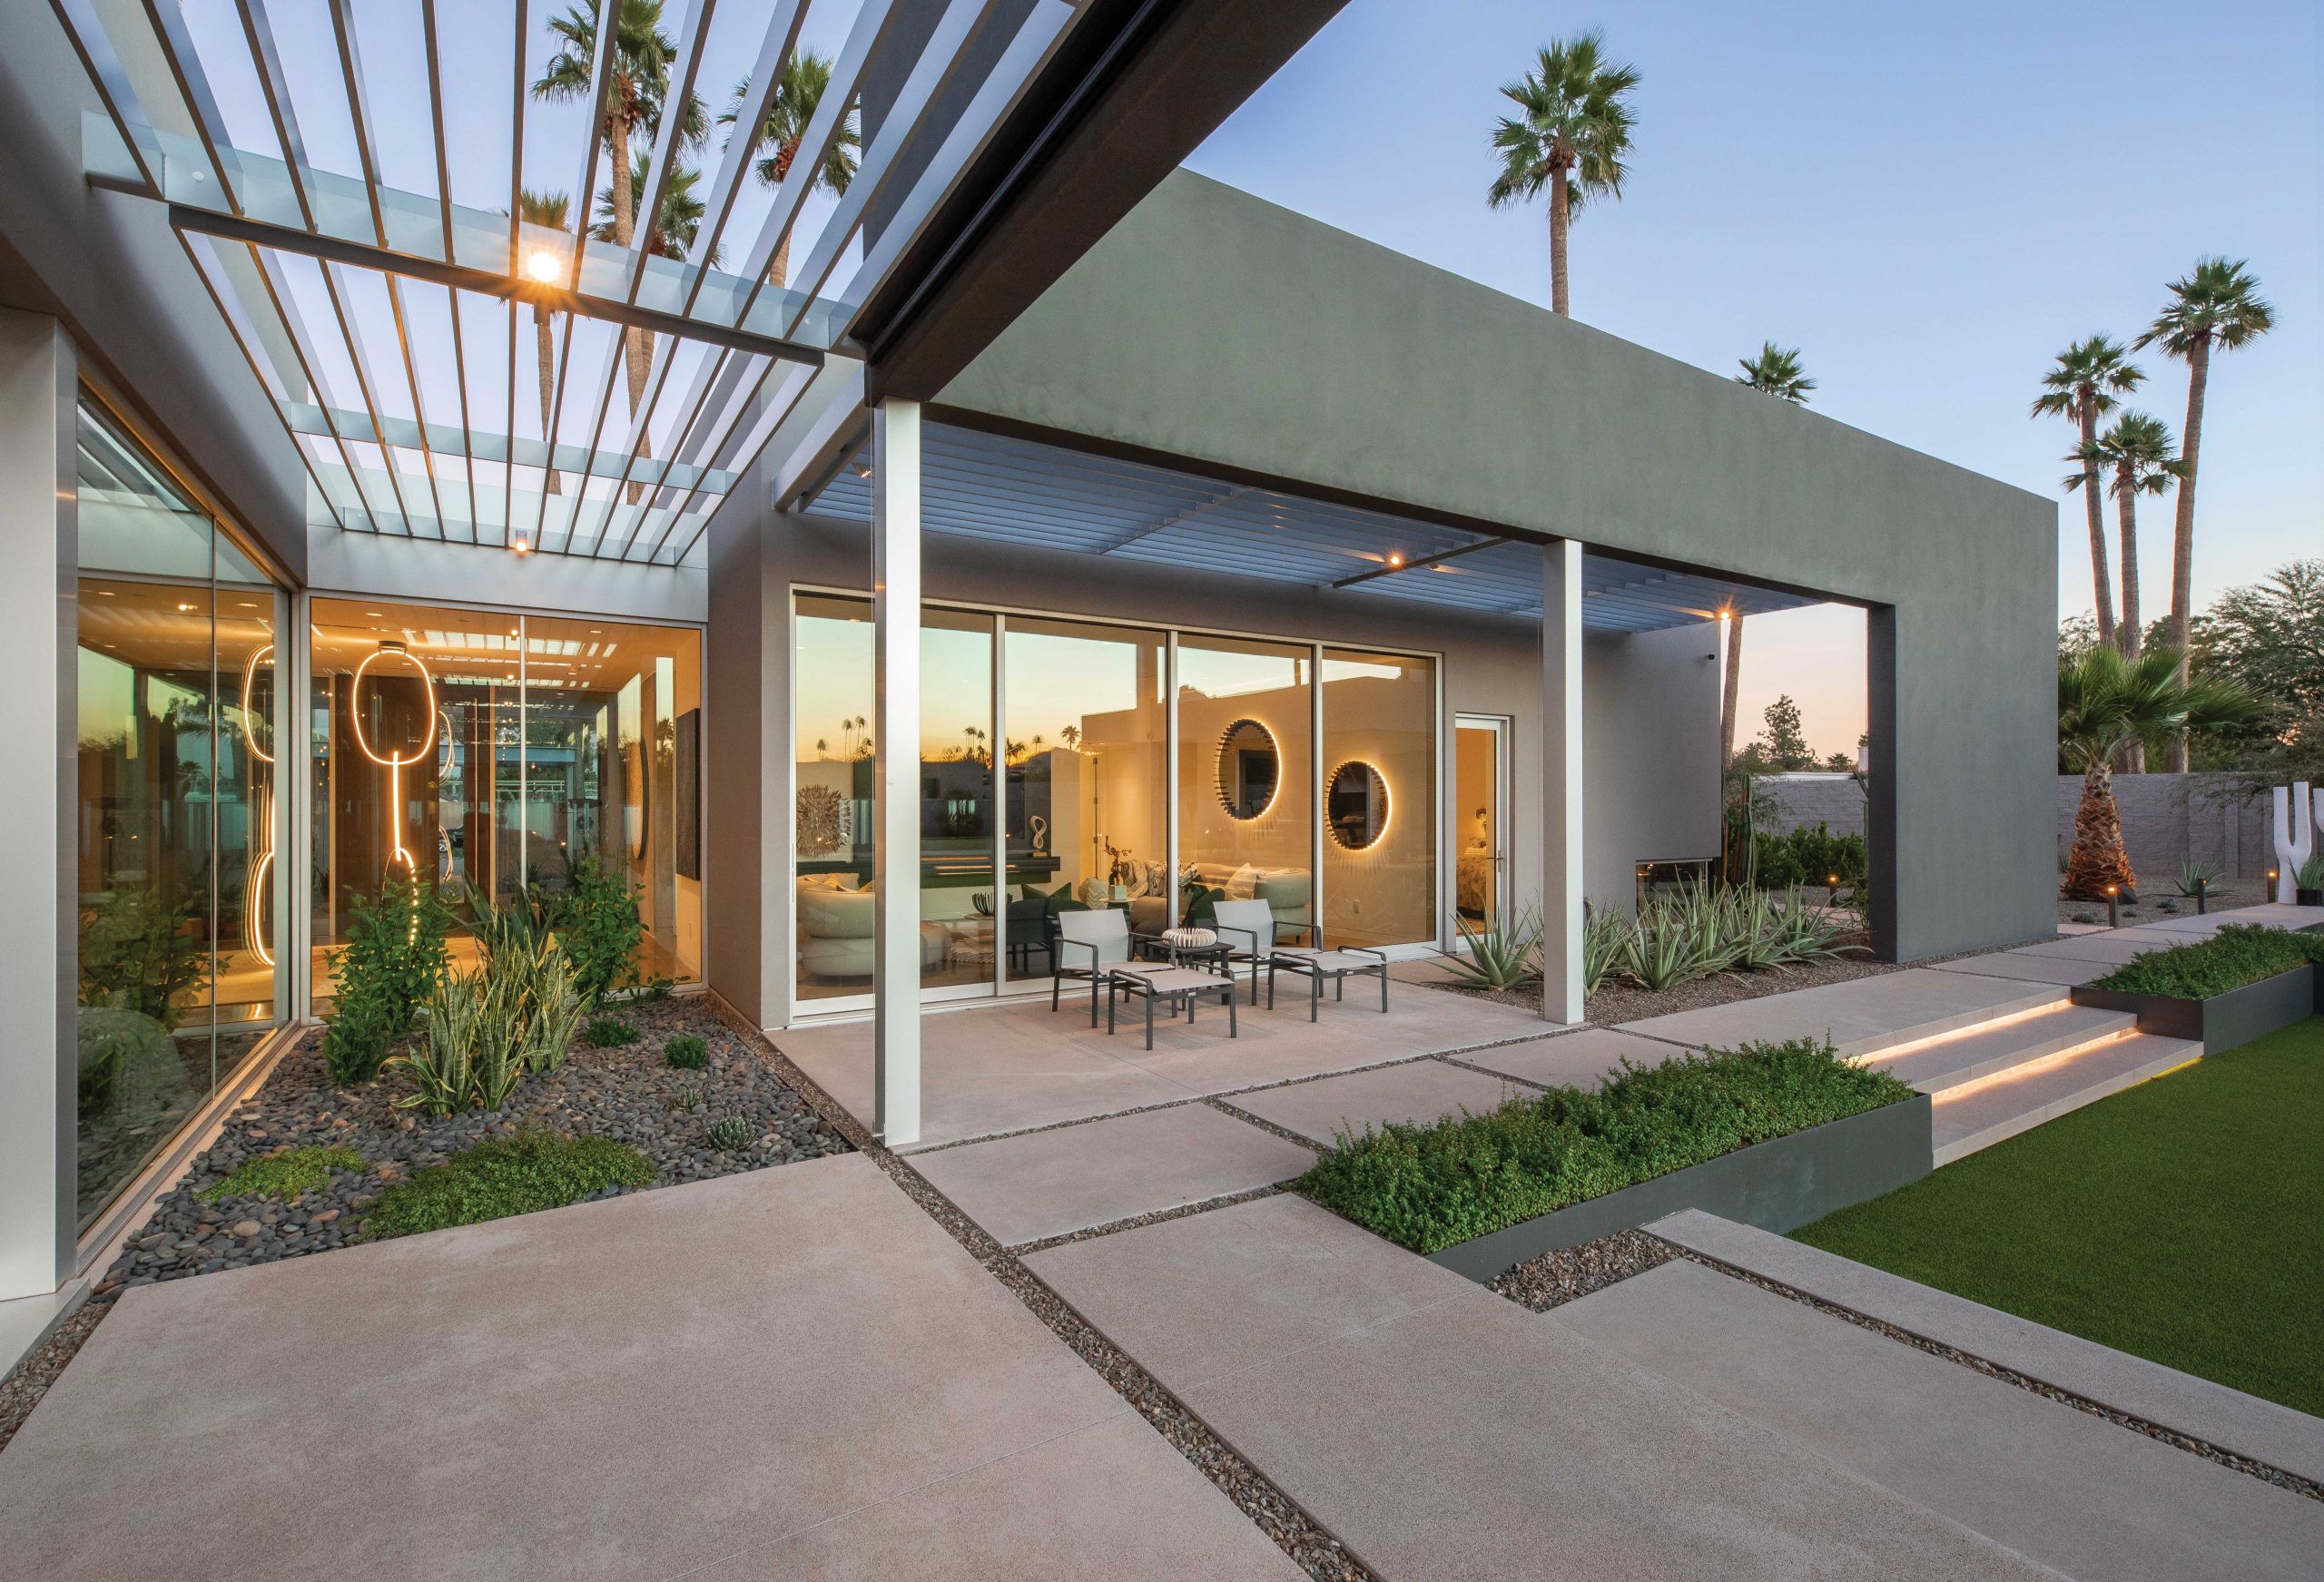
Kendle designed a series of zigzagging architectural block walls, interspersed with frosted glass panels to provide privacy and deflect street noise. Nestled within those garden walls, the 4,900-square-foot house is divided into three basic zones. “I call these ‘islands’ that are connected with glass bridges,” says Kendle, who teamed with builder Jeff Lupien and landscape architect Leah Manbeck, as well as Masters of the Southwest award-winning interior designer Holly Wright, who specified the interior surfaces, fixtures and cabinetry. “The first area is the public space, which includes the foyer, living room, kitchen and dining area,” says Kendle. “There’s a guest wing with two bedrooms and a sitting area, which can be closed off from the rest of the house, and then there’s the owner’s private space, which includes an office and the primary suite.”
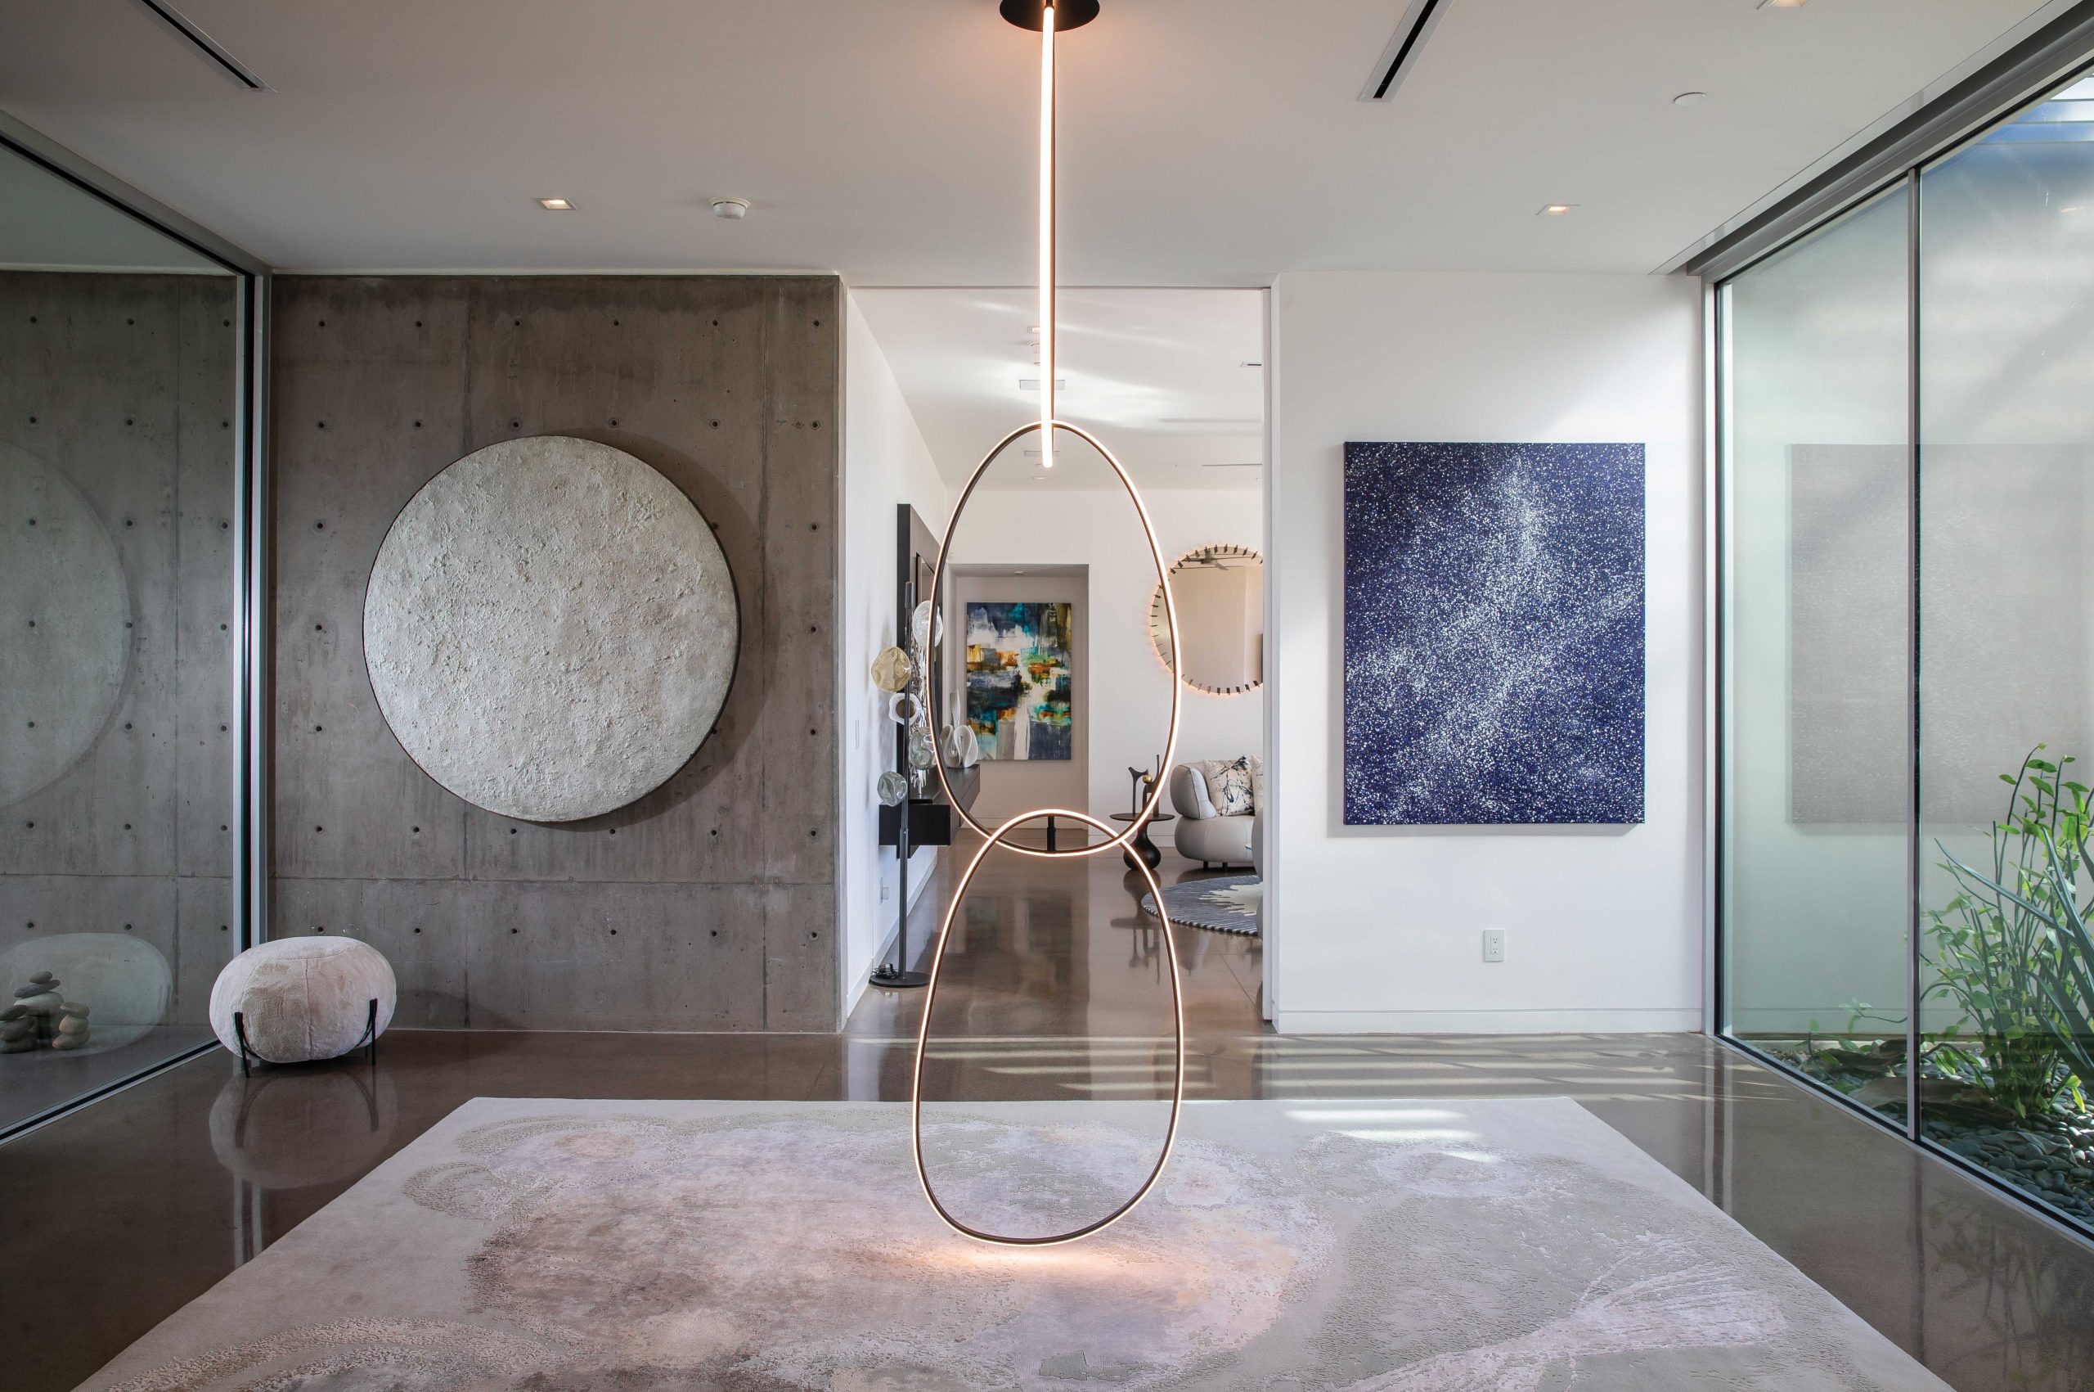
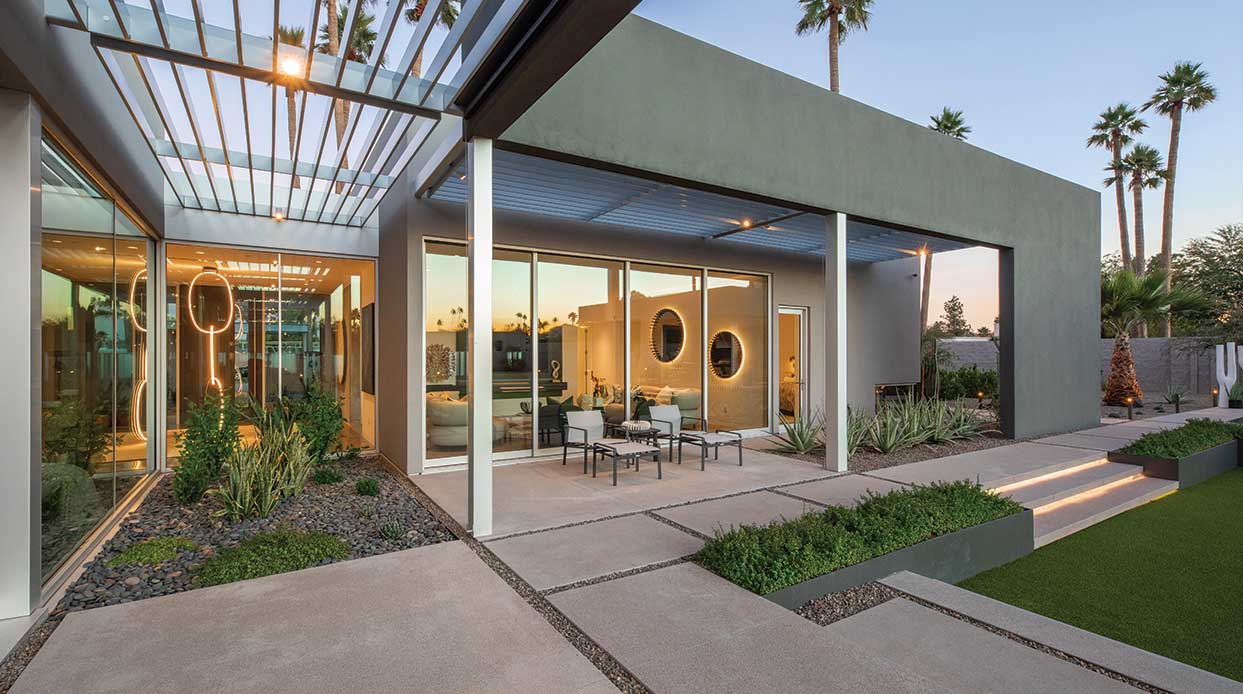
The home’s design is minimalistic and rectangular, featuring block, stucco and glass walls that capture views of the central courtyard and mountain. At the entrance, cast-in-place concrete walls make a bold statement and continue inside, while a metal trellis shelters visitors from the sun. The trellis element continues on the back of the house overlooking the courtyard, providing dappled shadows on the glass walls.
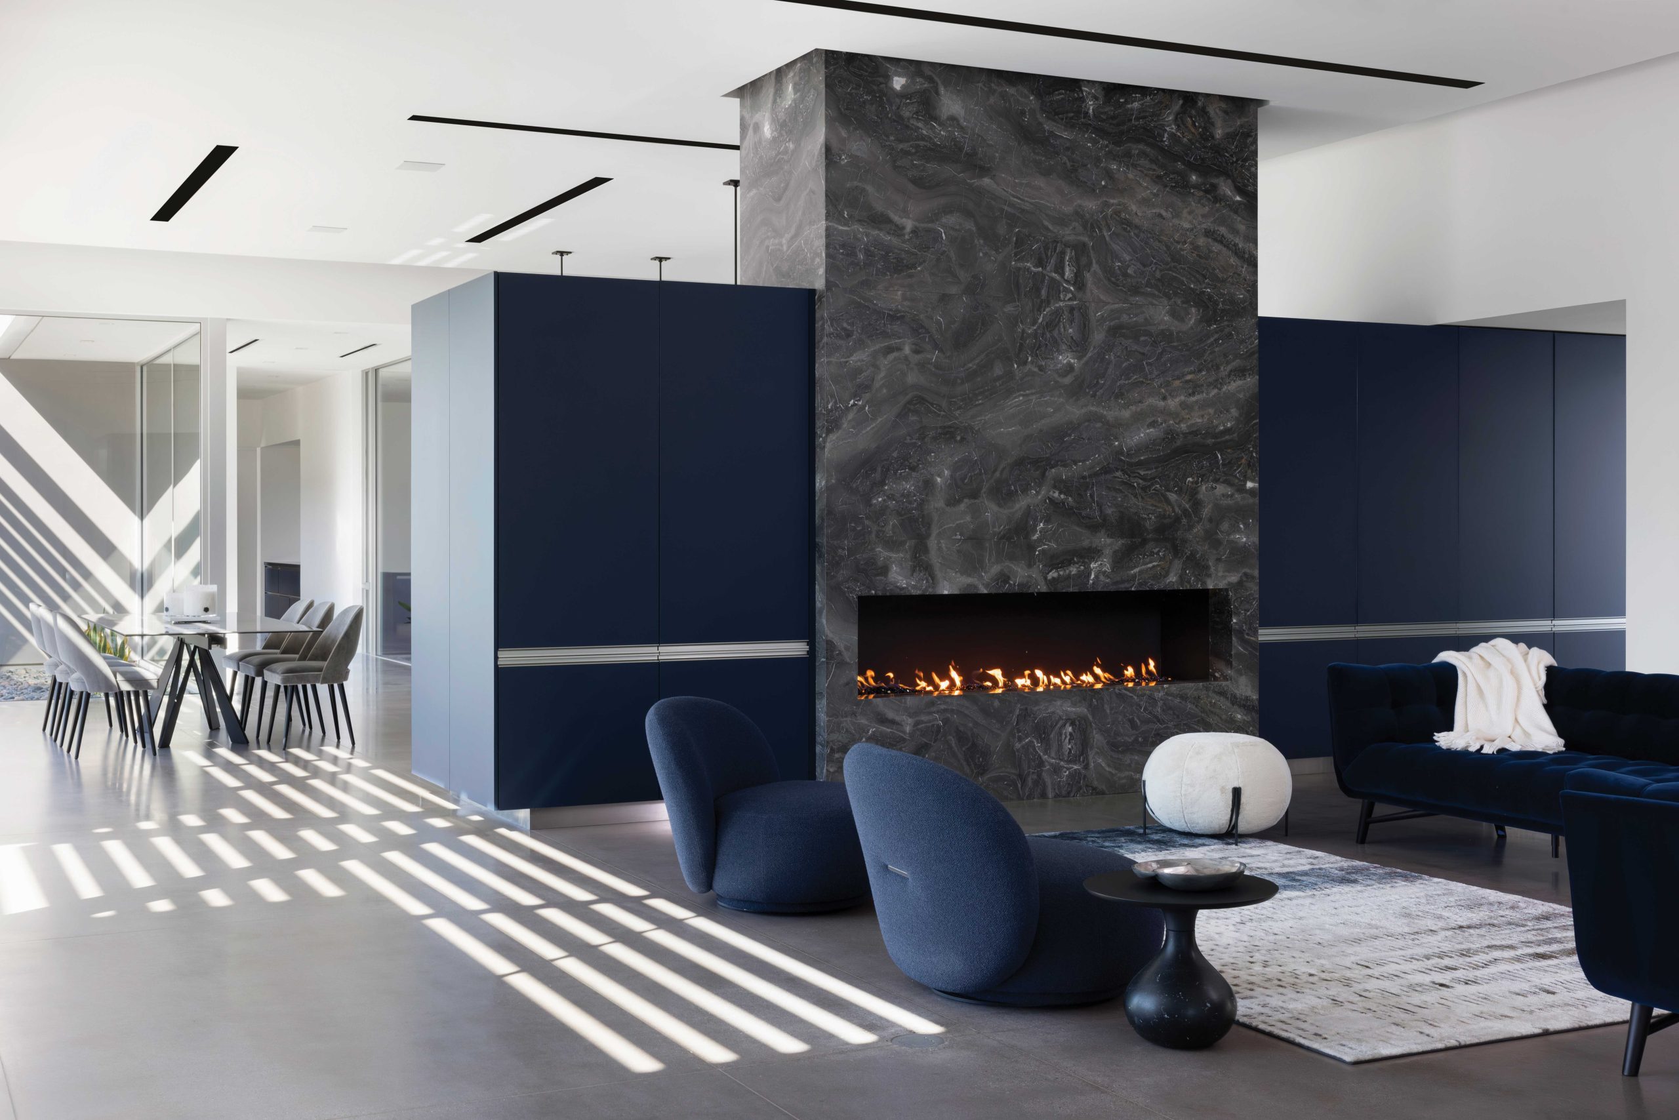
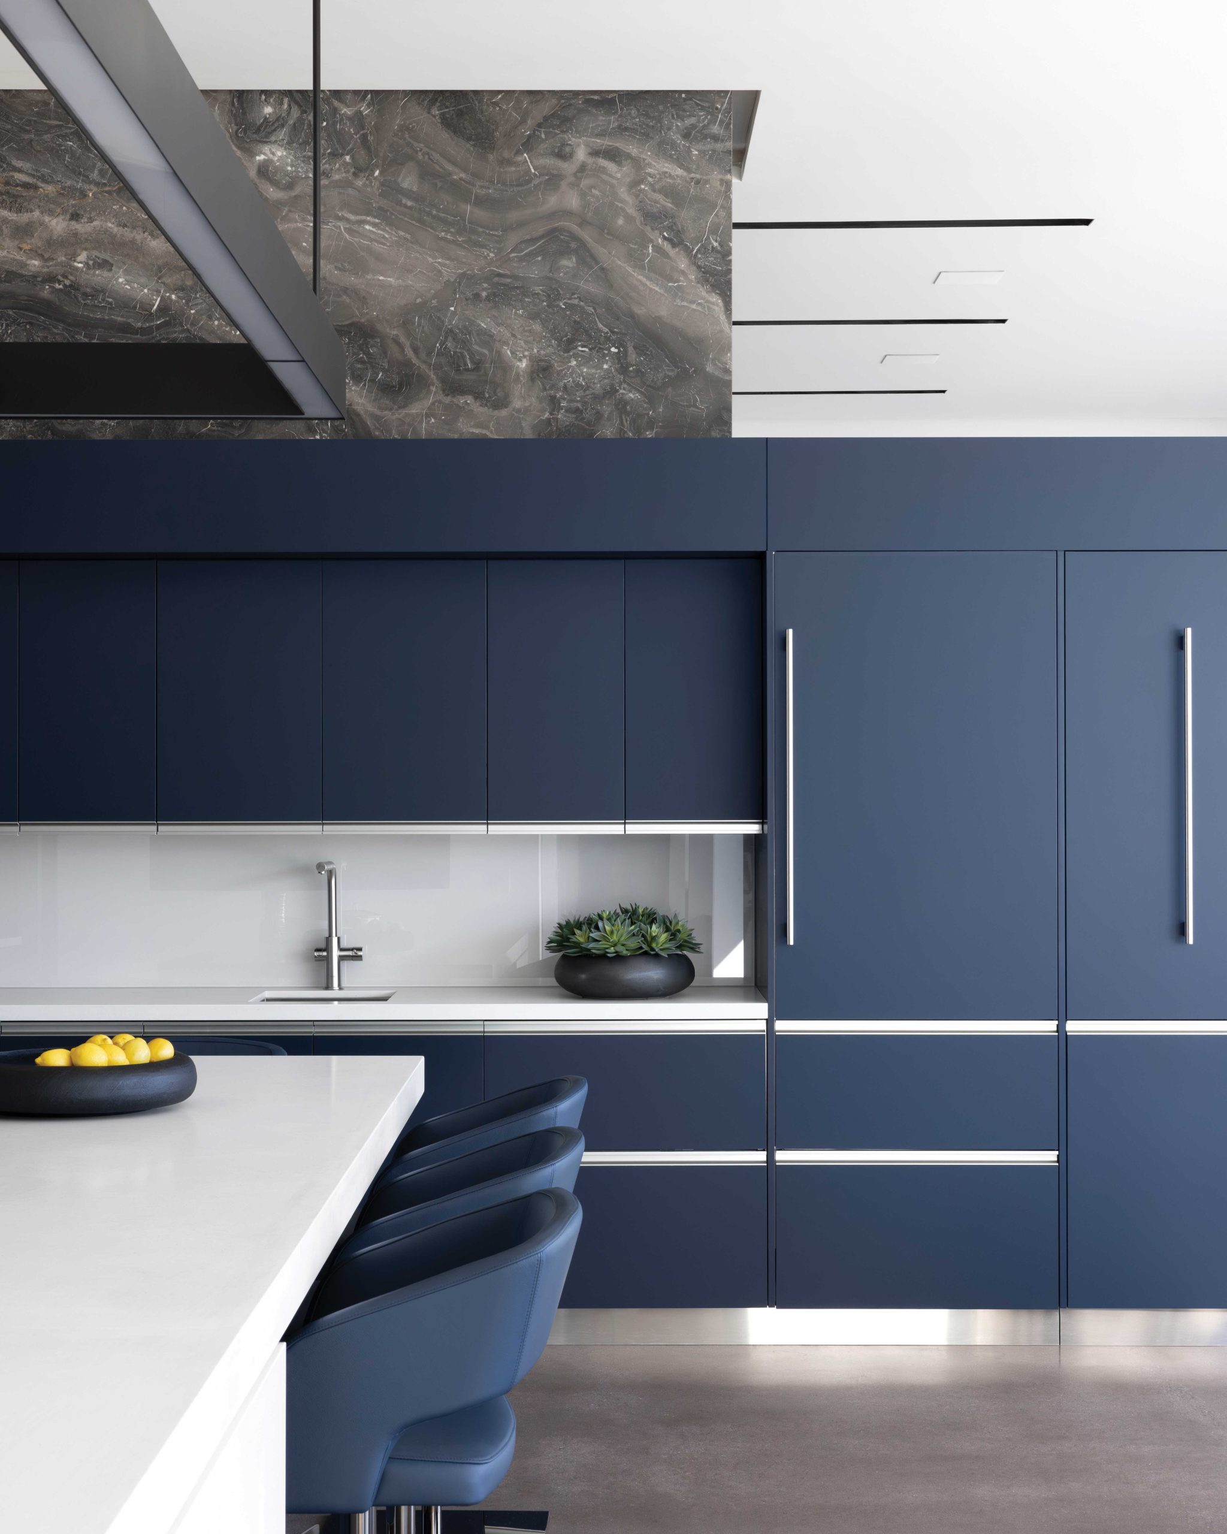
In the bedrooms, floor-level corner windows provide glimpses of the landscape, while clerestory glass frames sky and the tops of the palms. Inside, polished concrete floors and midnight blue cabinetry (the owner’s favorite color) add sheen and mood to the setting. “Even though the floor plan is open, there’s plenty of privacy,” explains Kendle, who sited the house to block views of neighbors’ residences. “The glass walls and windows look out onto protected areas and give you a sense of being in nature.”
When the house was in the construction phase, the owner turned to interior designer Amber Khan to choose furniture and art for the home. “The owner wanted something very minimalistic and contemporary to complement the architecture,” says Khan. “She wanted a healing, healthy space. Every item of furniture, every piece of art was chosen with intention.”
In the foyer, Khan skipped the usual chair-and-credenza pieces for the space. “This is not where you drop your keys,” she says. We made this a place of transition, where you enter, exhale and forget the world.” She suggested art that had a universe theme and included an area rug patterned with a stylized solar system.
For the living room, Khan used midnight blue velvet sofas to anchor the area that’s the back side of the kitchen and features more of the deep blue cabinetry. “The owner is very conscious of colors and their energy,” she says. “Blue is a calming color.”
The sitting room for the guest wing, which doubles as a family room, was the opposite of the deep hues in the living room. “It’s light and bright, with a sunburst rug,” says Khan. “We also used a pair of curving sofas to soften the angles of the architecture.”
Outdoors, landscape architect Manbeck took note of the architecture’s spare lines and the owner’s desire not to overplant the site. “One of the first things we did was to add human scale to the landscape,” remembers Manbeck. “The existing palms were tall and beautiful, but we added shorter palms, such as dates, sago palms and Mediterranean fan palms as a nod to the older trees, but to also bring things down to eye level.”
In the courtyard, which is flanked by the wings of the house and a freestanding pavilion that shelters an outdoor kitchen, dining space and spool (a small pool), Manbeck added a putting green and created a sunken turf area that also doubles as a storm-water retention basin. In front and back, Manbeck designed a series of planter beds filled with totem pole and Mexican fencepost cactus, fire sticks, aloes and agaves. “We topped the beds with smooth beach rocks,” says the landscape architect. “It adds a nice texture against the concrete and block walls.” Tucked behind the house is a small citrus grove and herb garden. “Overall, we were mindful of how this landscape would look in five or seven years,” says Manbeck. “We didn’t want it to look overgrown.”
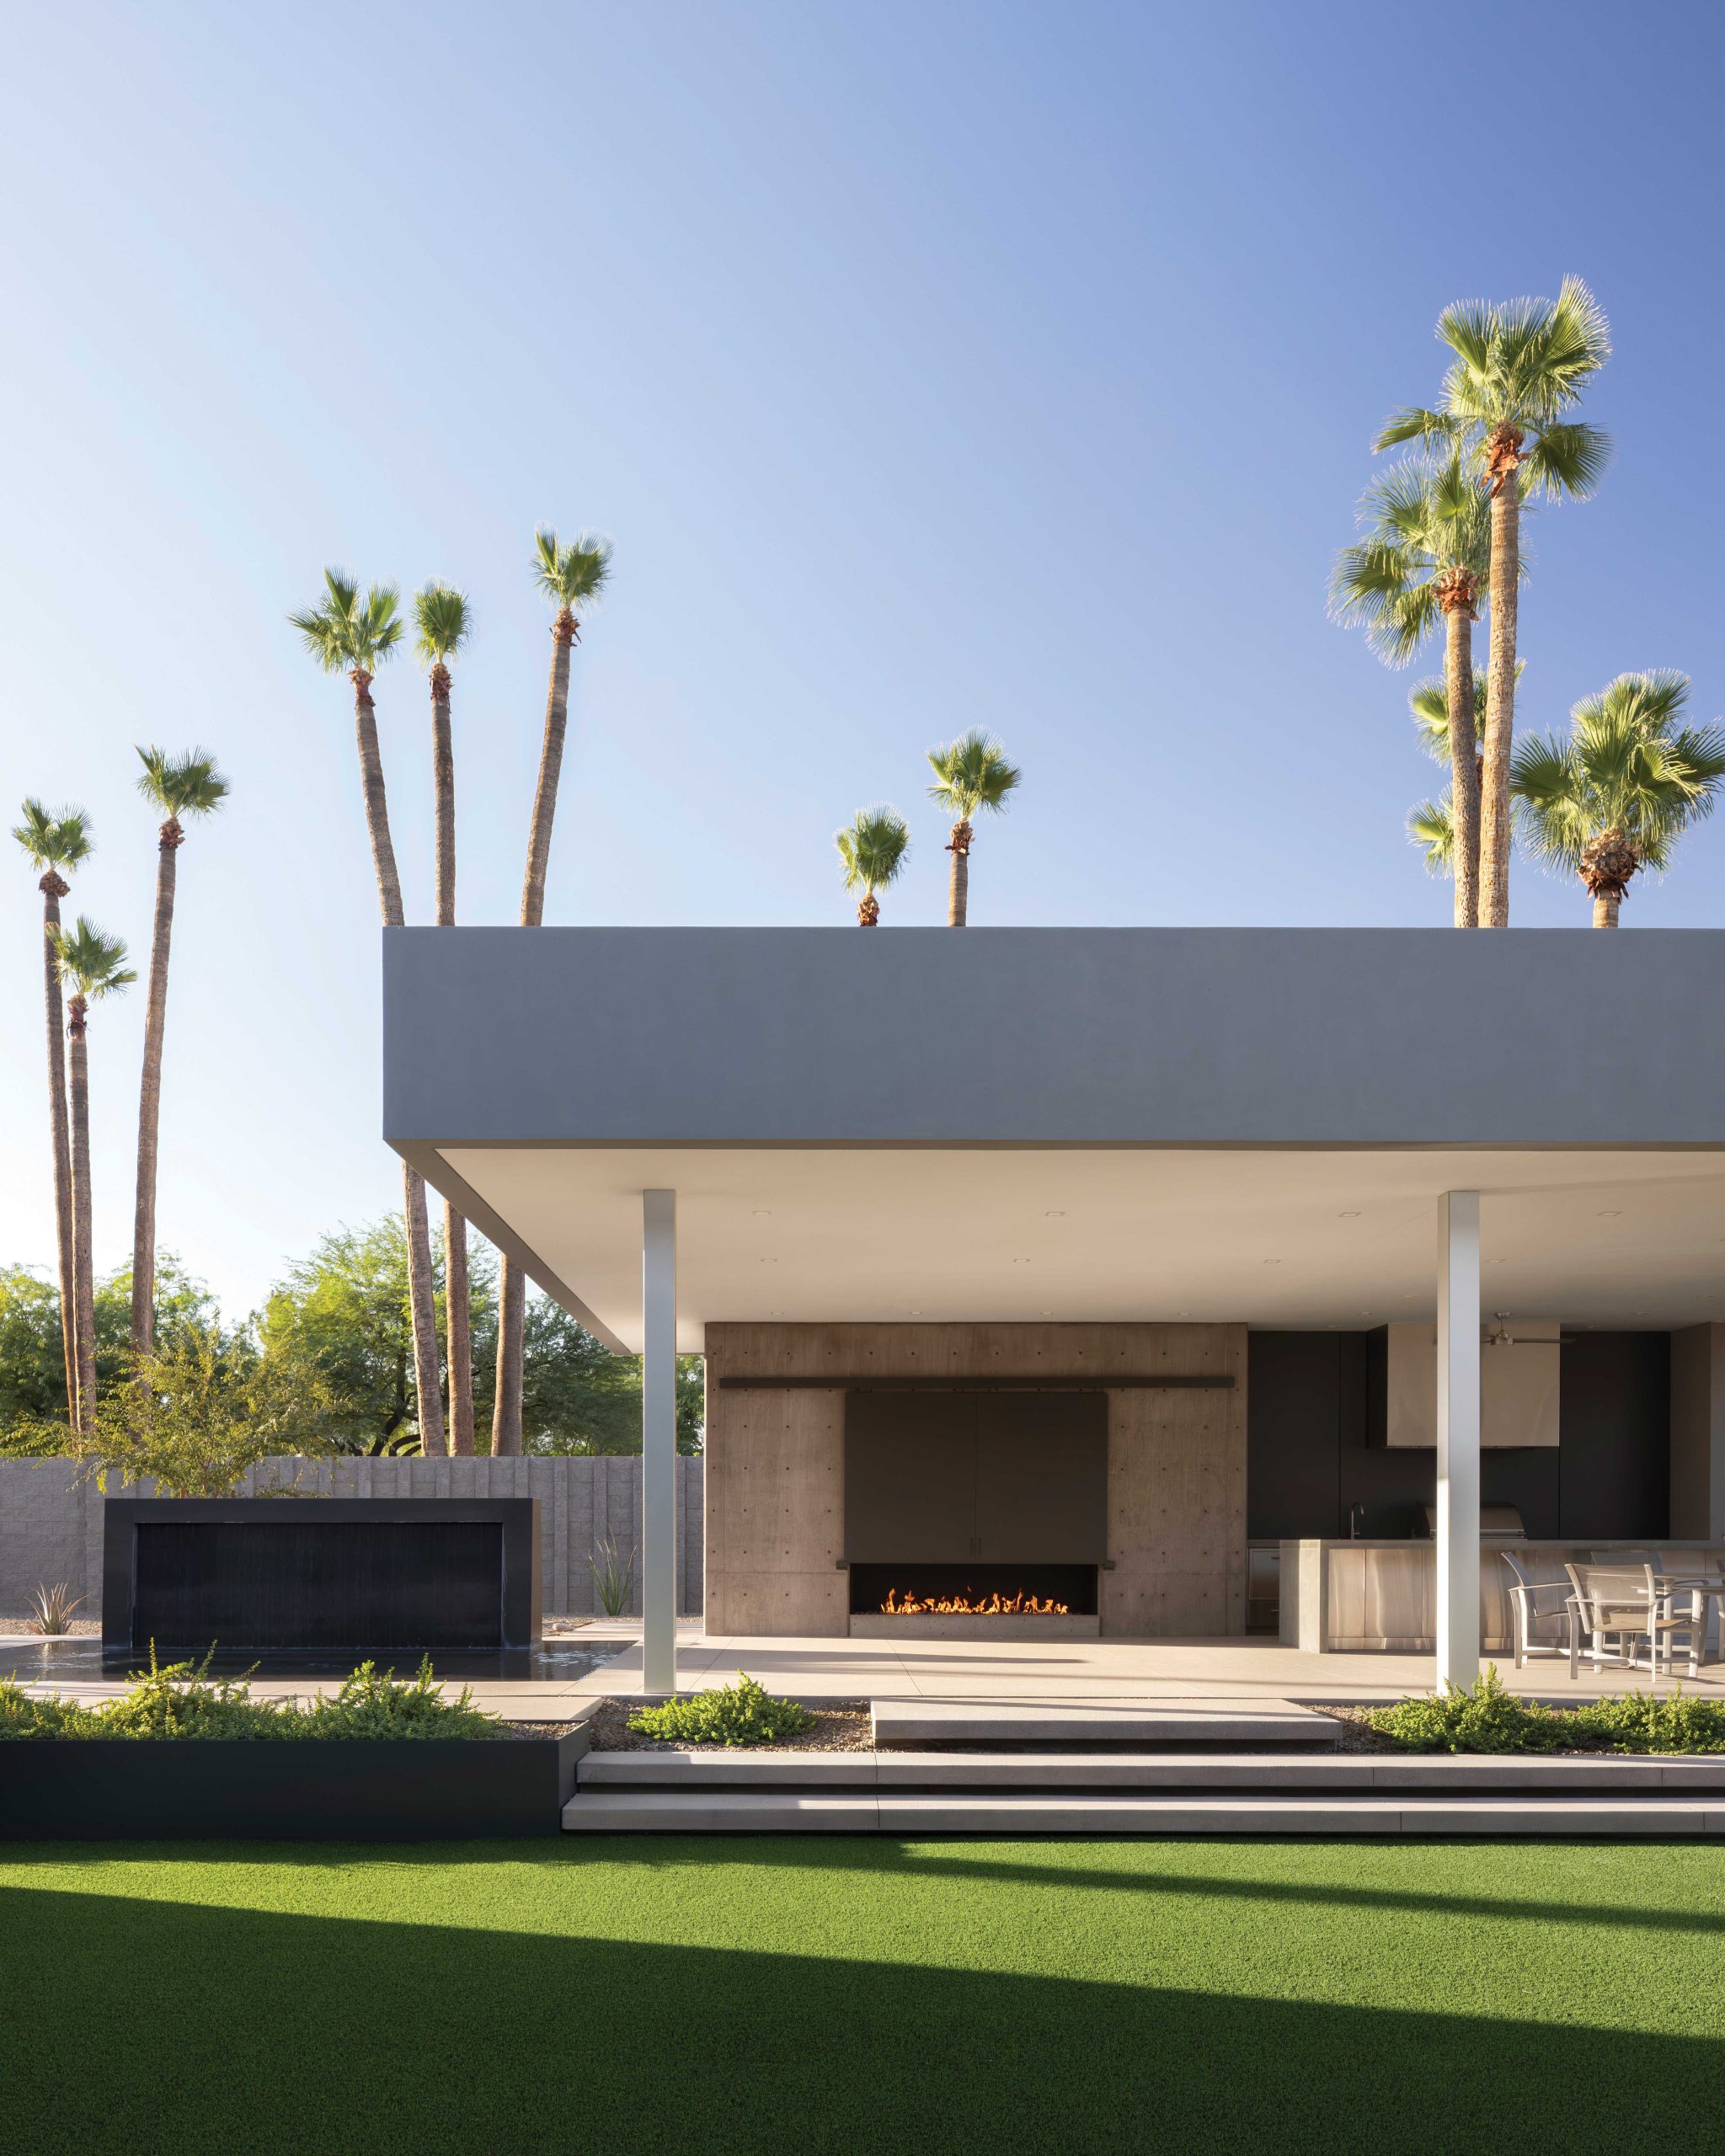
While the owner has settled into her new home under the palms, the project isn’t quite done. She’s working with Kendle to create a wellness casita in one part of the garden. In the meantime, the home provides a quiet sanctuary, free of clutter and noise. “The carefully selected materials, both inside and out, impart a timeless quality to the space,” says Kendle, “allowing a sense of calm and tranquility to permeate throughout.”
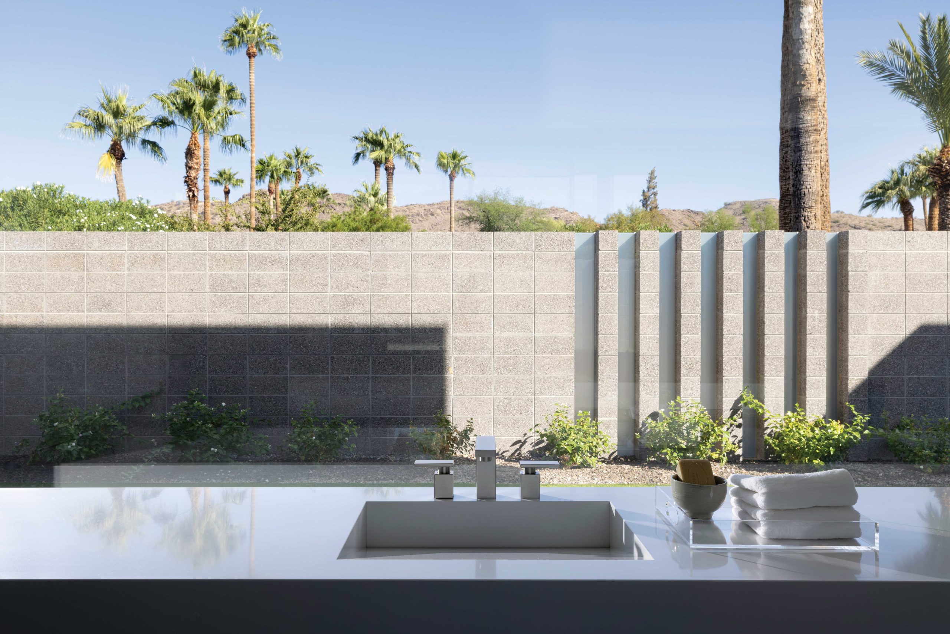
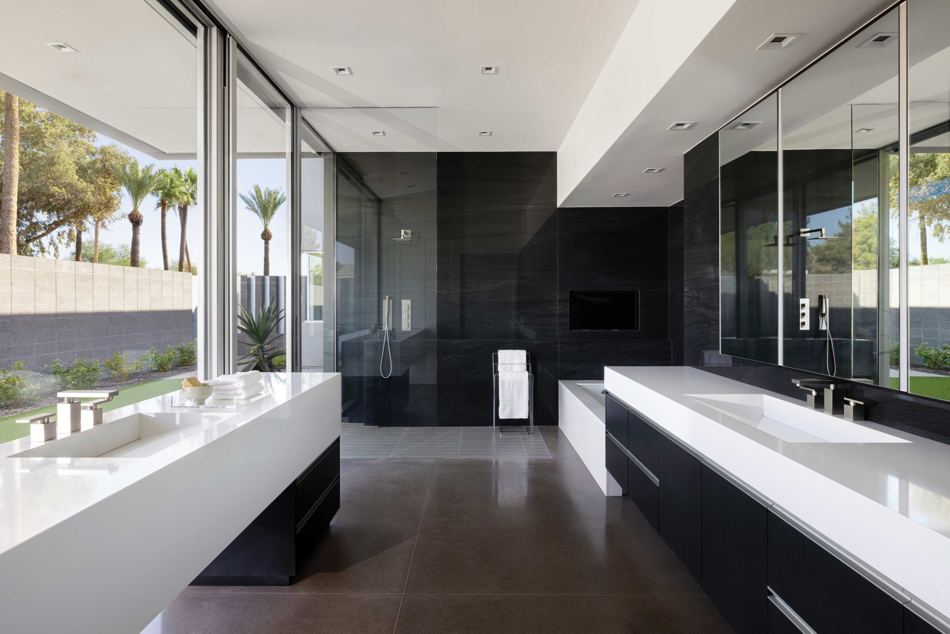
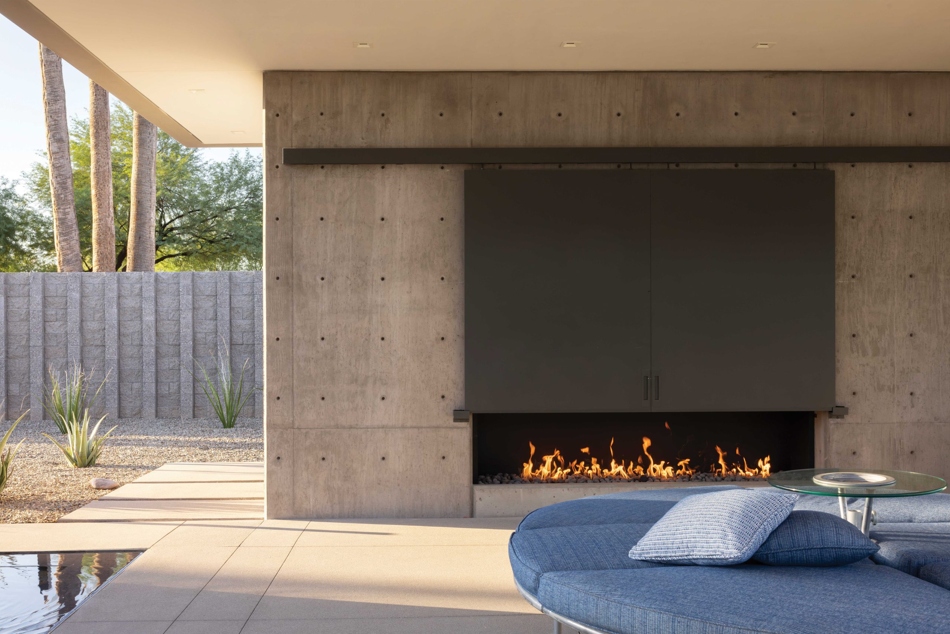
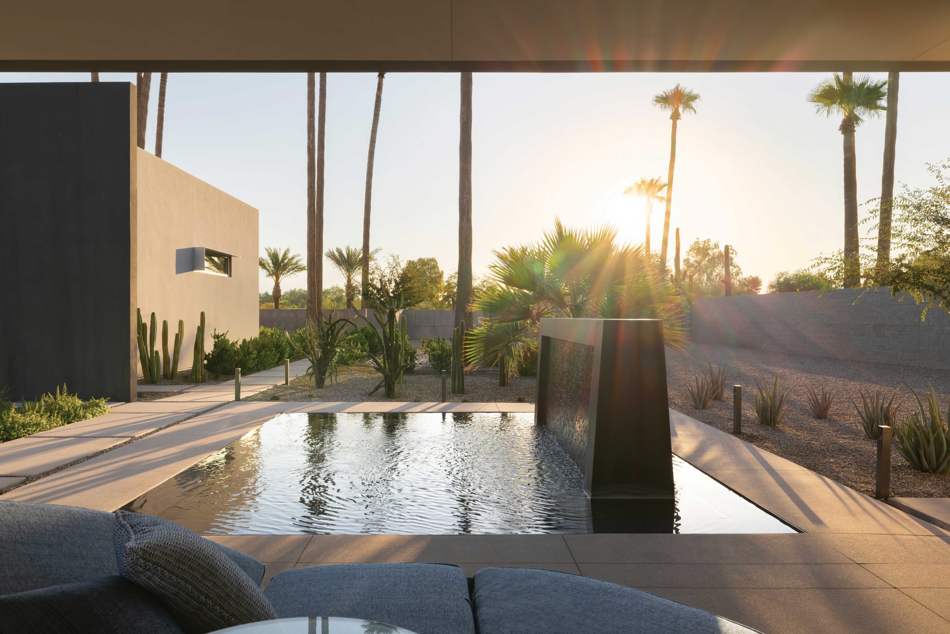
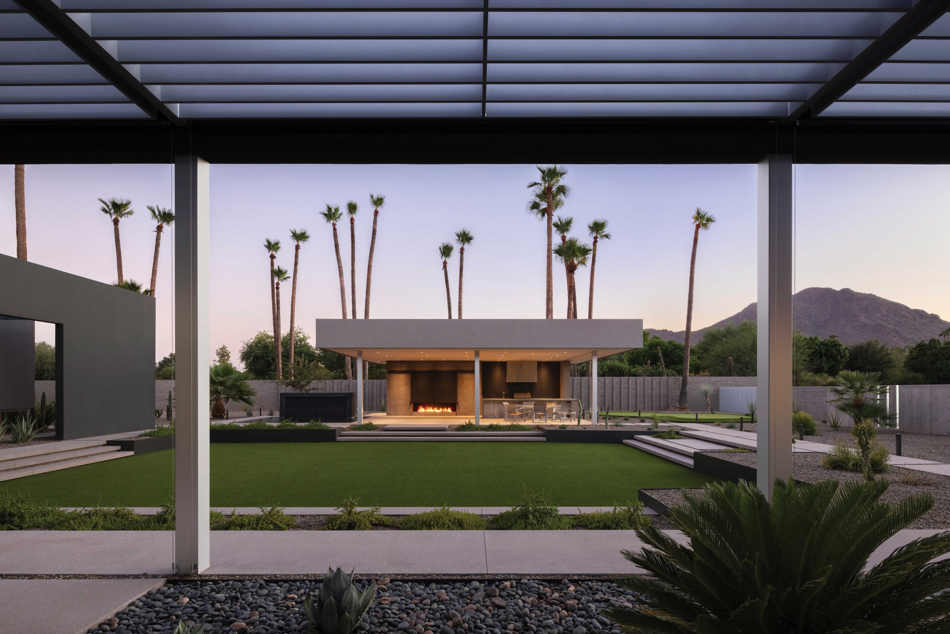
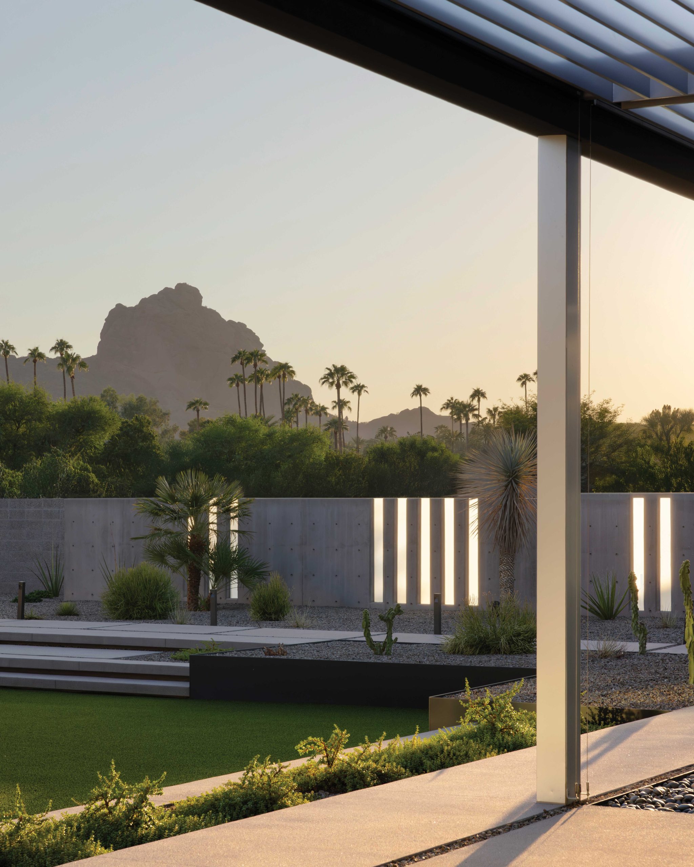
“The existing palms were tall and beautiful, but we added shorter palms, such as dates, sago palms and Mediterranean fan palms as a nod to the older trees, but to also bring things down.“
Leah Manbeck, Landscape Architect
Sources
- Architect: Brent Kendle, Kendle Design Collaborative, Scottsdale, kendledesign.com.
- General contractor: True North Builders, Fountain Hills, truenorth.builders.
- Interior designer (furnishings and art selection): Amber Khan, ASID, Live in Art Atelier, Phoenix, liveinartatelier.com.
- Interior designer (fixtures and surfaces): Holly Wright, Holly Wright Design, Scottsdale, hollywrightdesign.com.
- Landscape architect: Leah Manbeck, GBtwo Landscape Architecture, Scottsdale, gbtwo.com.
- Lighting designer: Kevin J Flower Lighting Design, Phoenix, kevinjflower.com.
- ENTRY—Exterior sculpture: Parnian, Scottsdale, parnian.com. Cabinetry: Form 2 Function, Phoenix, (602) 471-3342. Light fixture: Thingz Contemporary Living, Scottsdale, thingzcontemporary.com. Area rug: Alyshaan Fine Rugs, Scottsdale, alyshaan.com.
- LIVING ROOM—Sofas: roche-bobois.com. Coffee table: arhaus.com.Cabinetry: Form 2 Function, Phoenix, (602) 471-3342. Dining table and chairs: roche-bobois.com.
- KITCHEN—Cabinetry: Form 2 Function, Phoenix, (602) 471-3342. Appliances: subzero-wolf.com. Barstools: roche-bobois.com.
- PATIOS—Outdoor furniture: brownjordan.com.