Moving Forward: The Storybook Cottage
In Paradise Valley, a homeowner builds the labor of love she and her late husband had always dreamed of.
By John Roark | Photography by Austin Larue Baker
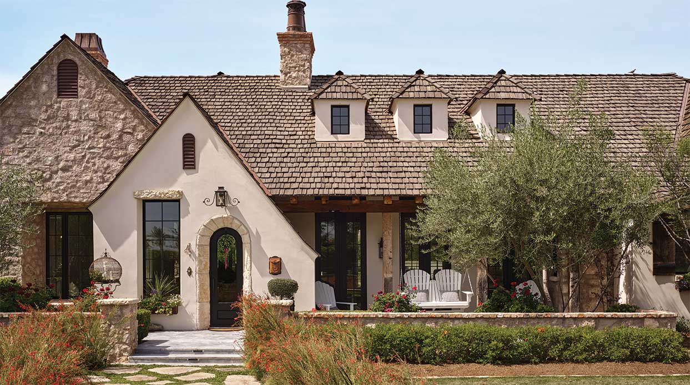
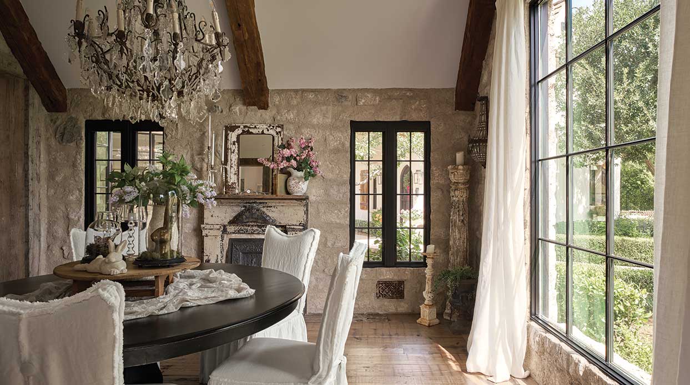
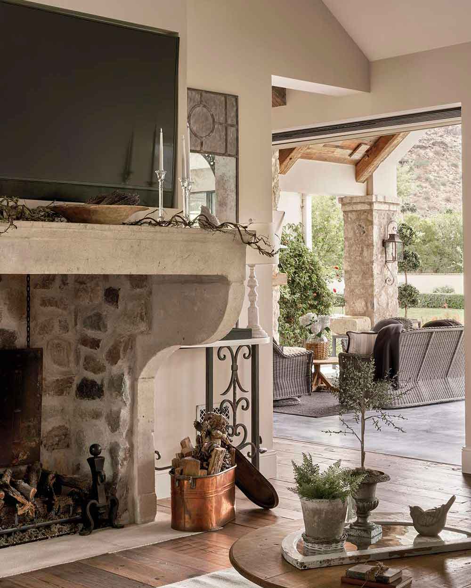
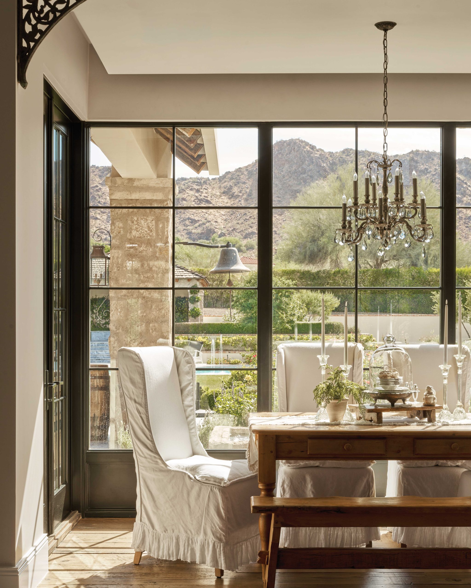
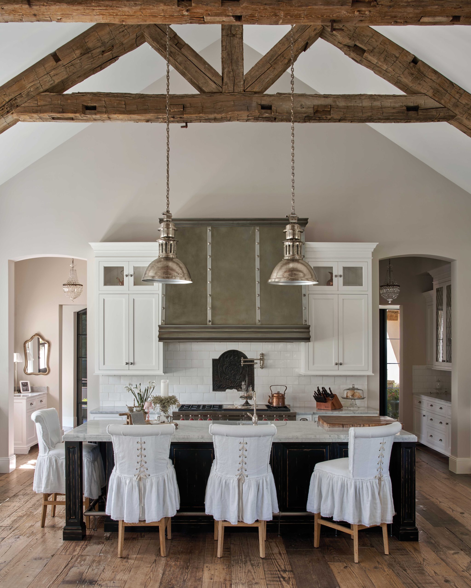
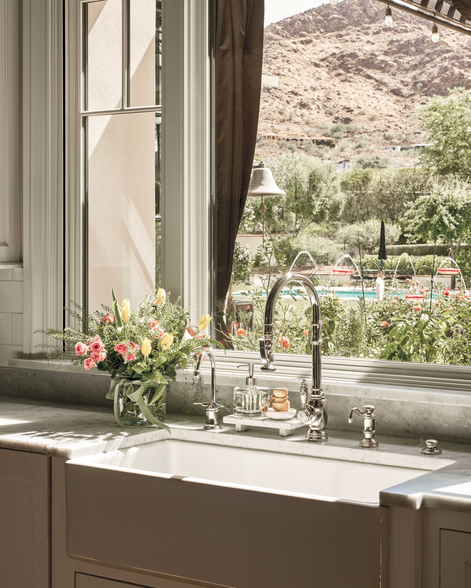
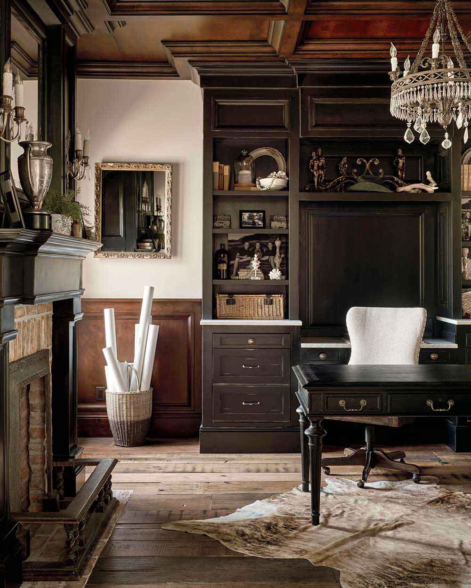
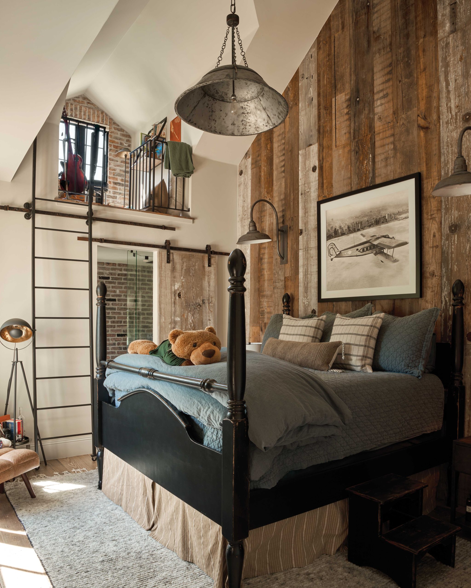
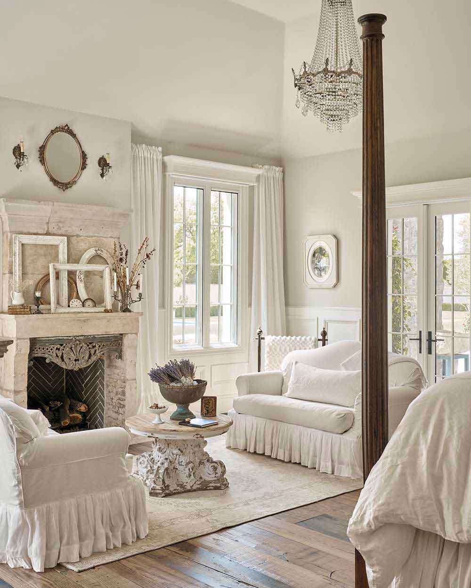
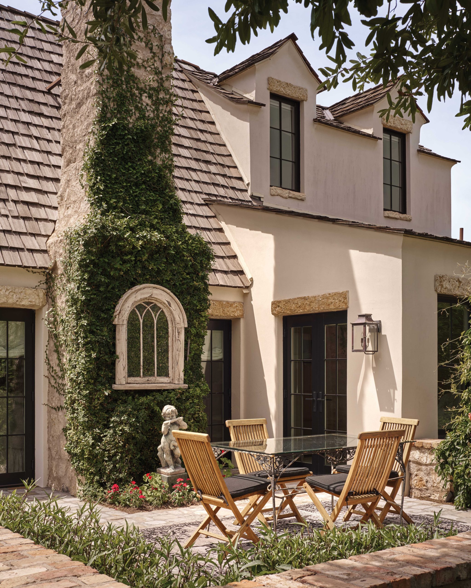
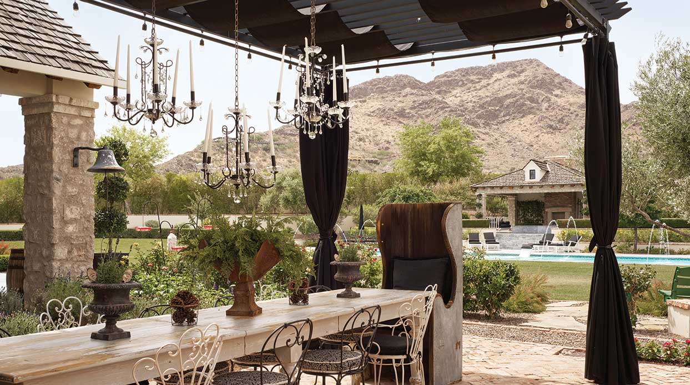
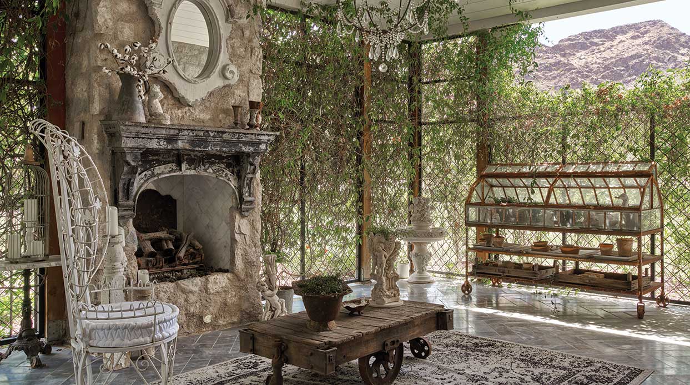
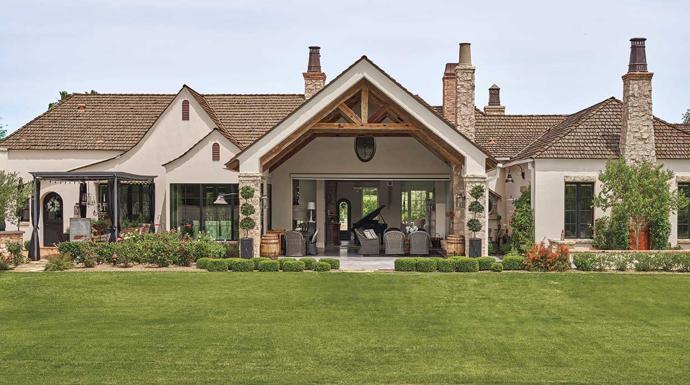
There is a magical quality about this Paradise Valley home, as if it was built in another century and transported stone by stone from the English countryside. Dormer windows peek through a steep pitched shingled roof; the mortar-washed stone façade is complemented by an unassuming stuccoed entry with a surprisingly modest arched front door; structural exposed timbers add a note of rustic authenticity. Subtle winks ramp up the charm, such as the playful swoop of rooflines and a mélange of brick and copper chimney pots, each unique in design. The aesthetic speaks of a home that was added to gradually, that evolved over time.
“Little subtleties add to the richness of the design,” says Phoenix Home & Garden Masters of the Southwest award-winning architect Clint Miller, who met weekly with homeowner Wendy Beninato over the course of two years to fine-tune her vision. “The goal was to create the most artistic product we could,” he says. “There weren’t any shortcuts taken here. Wendy personalized every inch of this home.”
The house came to be following a series of events that almost seems orchestrated by a higher power. Wendy and her husband, Mike, were visiting from their native Chicago, thinking Arizona might be a good place to retire far in the future. While exploring Paradise Valley, they came upon a large available lot. “We tossed a bid out and to our surprise, we got it,” Wendy recalls. “I remember looking at Mike and saying, ‘What did we just do? What do we do now?’”
To the surprise of family and friends, the couple relocated to the Valley with their young triplets, planning to rent while building on the just-purchased lot. A frustrating search for an interim rental led them to an open house that was for sale in the same neighborhood. “We took one step inside, and I said, ‘Uh-oh,’” Wendy recalls. “The decor was exactly my same taste. We decided this was a sign, where we would start as we built our dream house.”
An architect was chosen, but on the morning that contracts were to be signed, Mike passed away suddenly. “Obviously, my life came to a halt,” Wendy says. “We were married for 19 years. He was the best guy in the world—I could not have selected anyone better.”
Wendy recalls a seemingly random conversation she and Mike had early in their marriage. “He said, ‘If there’s ever a day that I go first, you must promise me that whatever goals and dreams we had, you’re going to move forward. And if there’s a day that somebody comes into your life and that person brings you happiness, and that pours down to our children, you must go on because one day we will be back together.’ We never spoke of it again, but that conversation always resonated with me,” she says.
“The next few years I was in a fog, just picking up the pieces. My kids were my priority,” Wendy continues. “Eventually, when things started to lift for me, I thought about what I needed to do. The question was, could I build this house in a way that would make Mike proud?”
As she had promised, she moved forward, signed a new architect, and, with Miller, immersed herself in designing the home. “There were always moments of doubt that crept up,” she remembers. “When Clint handed me the completed architectural plans, I remember lying in bed wondering if I even wanted to take it any further. It was a good distraction right when I needed it. Then I remembered that talk with Mike and decided I was going to do this. I do like a challenge.”
Builder Brad White proved to be the next fortuitous fit. As chance would have it, a major project on his books canceled, opening his availability, and he felt an instant connection when he met Wendy. “She is not your typical person,” White says. “She’s from Chicago and she’s not a pushover. She’s larger than life, but you can’t help but love her right away.”
“This project got me through a lot of difficult times. I’m the type of person who the more you throw at me, the better off I am. No matter how heavy it is, I’m better when I’m busy.”
Wendy Beninato, homeowner
White credits the successful project to Wendy’s level of involvement, which was significant, but not intrusive. “You can’t do a house like this without having a lot of communication,” he says. “There are too many details and ideas created along the way. This was very personal. Wendy had a picture in her mind and knew what she wanted. We saw each other almost every day, but she stayed in her lane. She said to me, ‘I know my limitations. I don’t know how to build. Why would I tell you how to do it?’”
Along with Miller and White, Wendy’s good friends Bert and Karen Hayenga (from whom the Beninatos purchased the house they intended to live in until the new residence was complete) were invaluable in collaboration from planning to designing and furnishing.
For a build that was by turns cathartic, challenging, enlightening and ultimately healing, Wendy never felt that she was doing it alone. “I’ll take a lot of credit for this home, but I cannot take all the credit,” she says. “In addition to my team and my friends, I think I had guidance from above. I believe Mike orchestrated and oversaw a lot of this. He’s still here.”
“This is not just a great house. It’s a great story.”
Brad White, builder
Sources
- Architect: Clint Miller, Clint Miller Architect, Carefree, clintmillerarchitect.com.
- Builder: Brad White, Bradleybuilt Construction, Mesa, bradleybuiltaz.com.
- Landscape design and maintenance: Erasmo Alvarado Escorcia, Alvarado’s Landscaping LLC, Phoenix, (602) 434-0321.
- FAMILY ROOM—Fireplace: Studio Ressource, Scottsdale, studioressource.com.