High Country Getaway
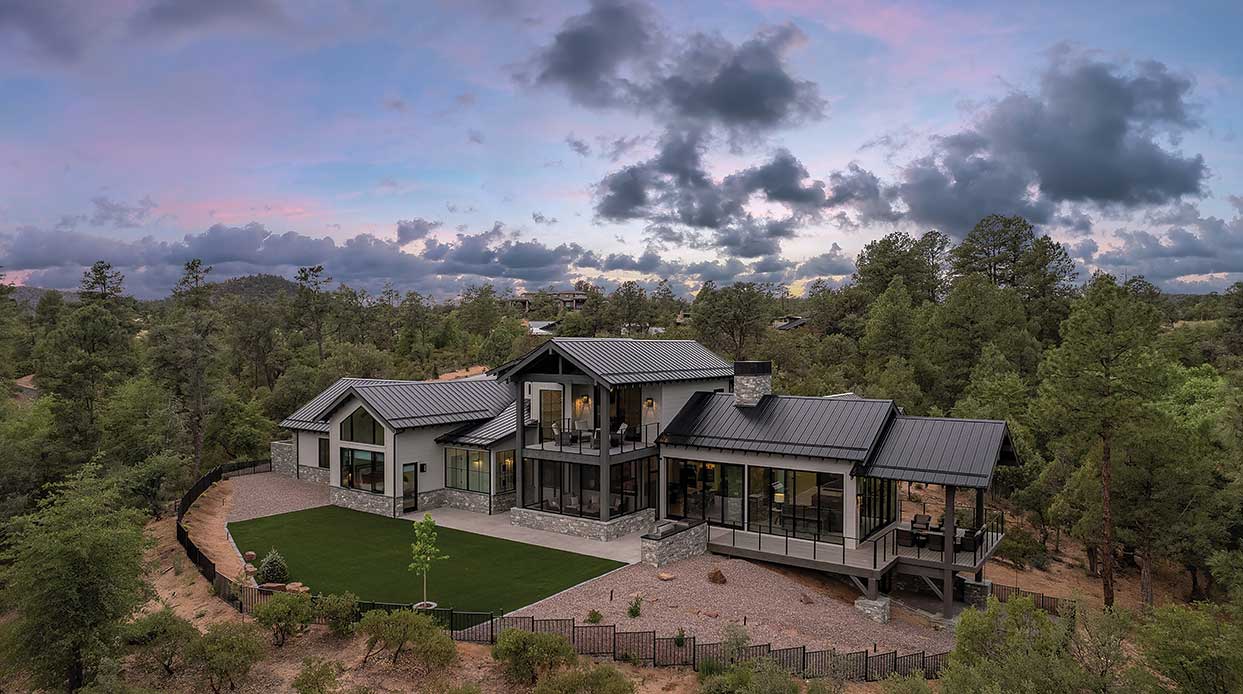
Architecture and nature come together in a Payson family retreat.
by Michelle Jacoby | Photography by Austin LaRue Baker
The drive to Payson had long been familiar.
For years, a Phoenix couple passed through the mountain town on cross-country trips to visit family in the Northeast, watching the desert gradually give way to pine forest. Eventually, instead of simply driving through, they began to wonder what it might be like to stay.
“We started investigating it,” the husband recalls. “We actually fell in love with the area.”
What began as a search for a mountain getaway ultimately became something more meaningful: a home where their two daughters and growing families could gather, where holidays might become traditions and where everyone could settle into a slower rhythm among the pines. “Everybody seems to be able to relax more when they’re up here,” the wife says.
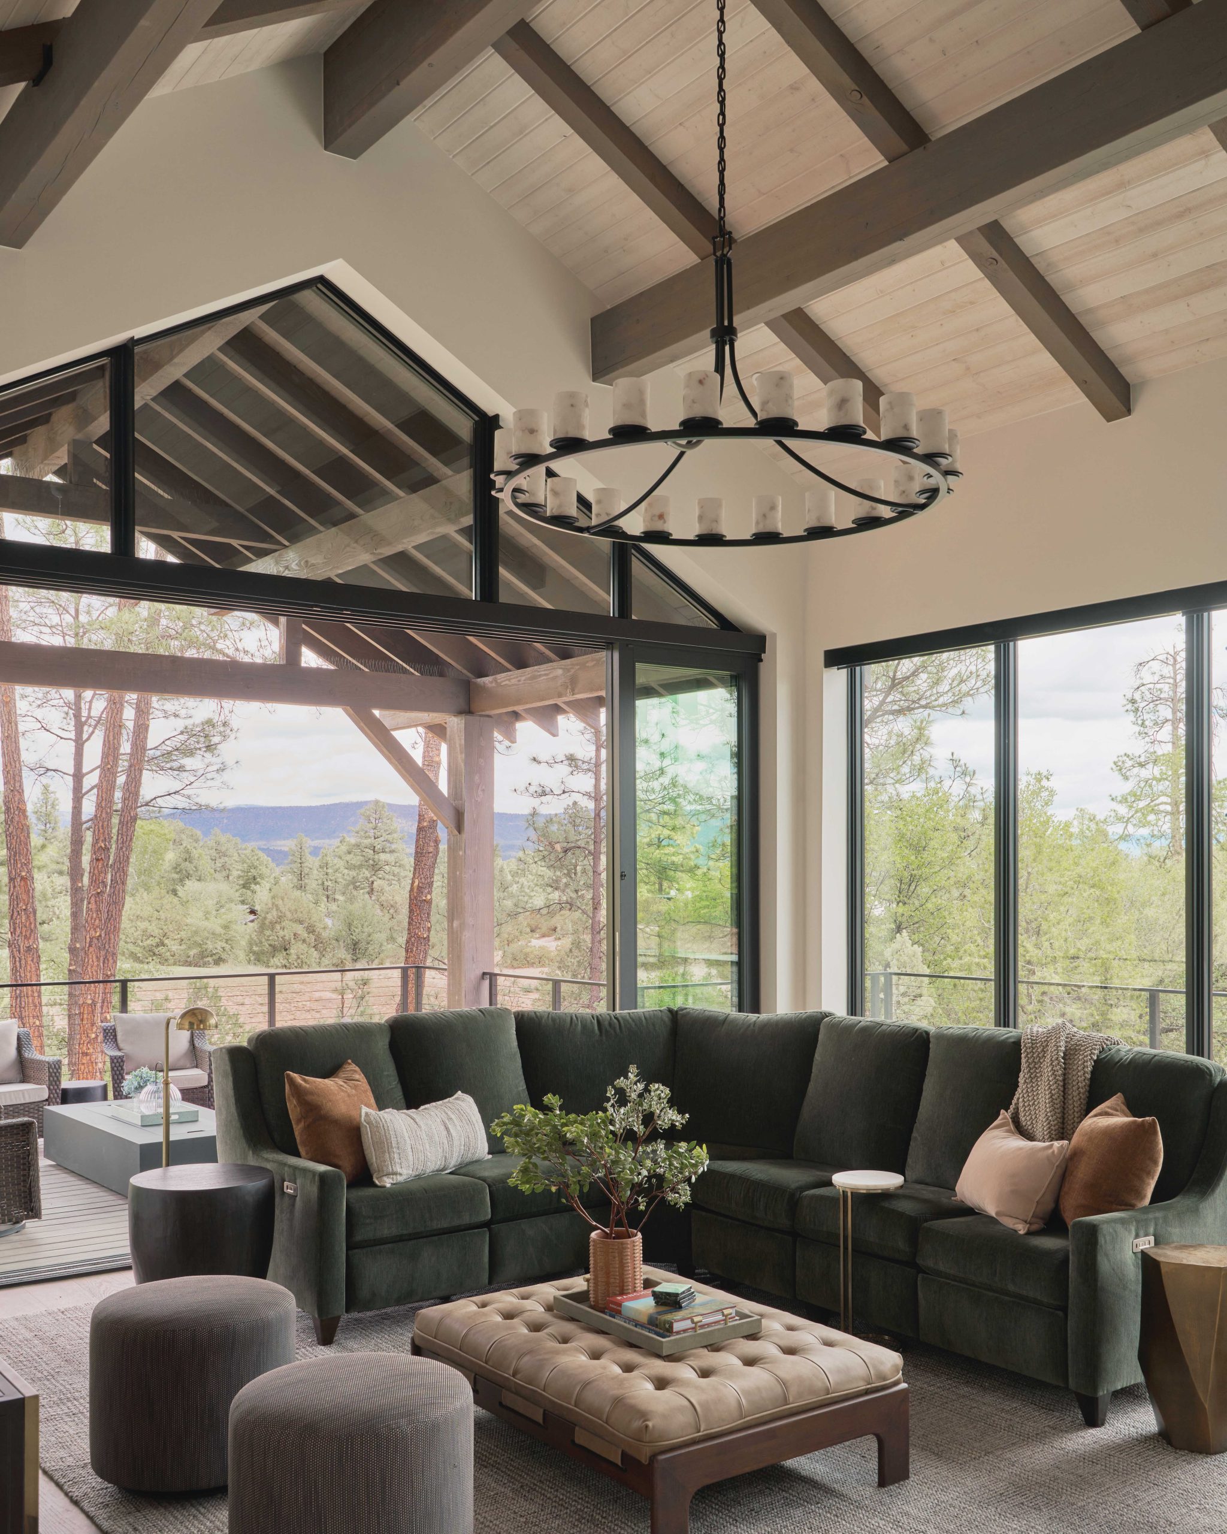
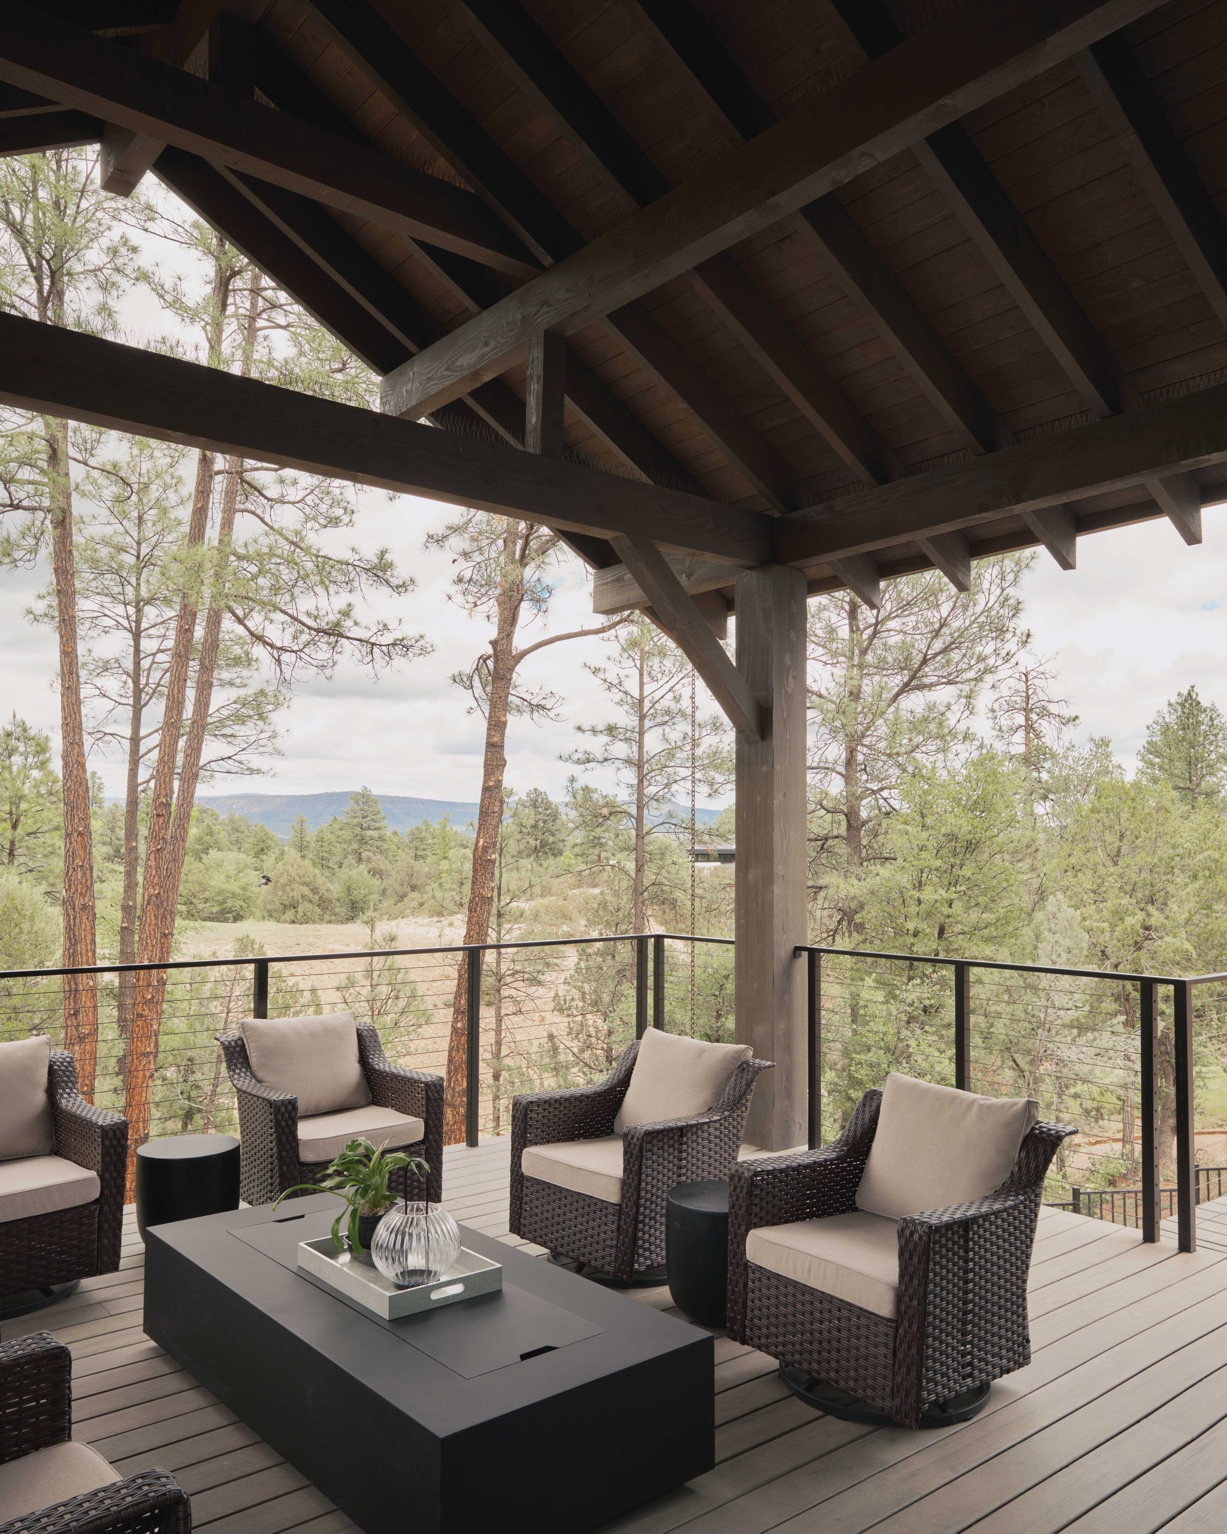
That feeling of escape begins with the house itself. Set on two combined lots in The Rim Golf Club, the residence was designed to belong to its wooded surroundings rather than simply occupy them. Phoenix Home & Garden Master of the Southwest award-winning architect Erik Peterson shifted the plan 90 degrees rather than stretching the home lengthwise across the site. The move extends its primary living spaces outward like a peninsula among the trees. The result is part mountain home, part tree house. “When you’re in the living room space and in the main patio, you’re literally up in the trees and not on the ground,” Peterson says. “That was what I really wanted to get at.”
The siting was deliberate. With limits on how many existing trees could be removed, Peterson positioned the house to preserve some of the property’s most beautiful pines while capturing views of the mountains and golf course. The cantilevered living room and covered patio extend into the landscape, lifting the experience from the forest floor into the canopy.
It’s an approach rooted in Peterson’s background with Taliesin Architects and the principles of organic architecture: design for place rather than impose a style upon it. “I call it regionalism,” he explains. “You want to take on the beauty of where you’re at.”
Here, that meant embracing a mountain vernacular—steep gabled rooflines, exposed timber framing and substantial stonework—then editing it with a cleaner, more modern hand.
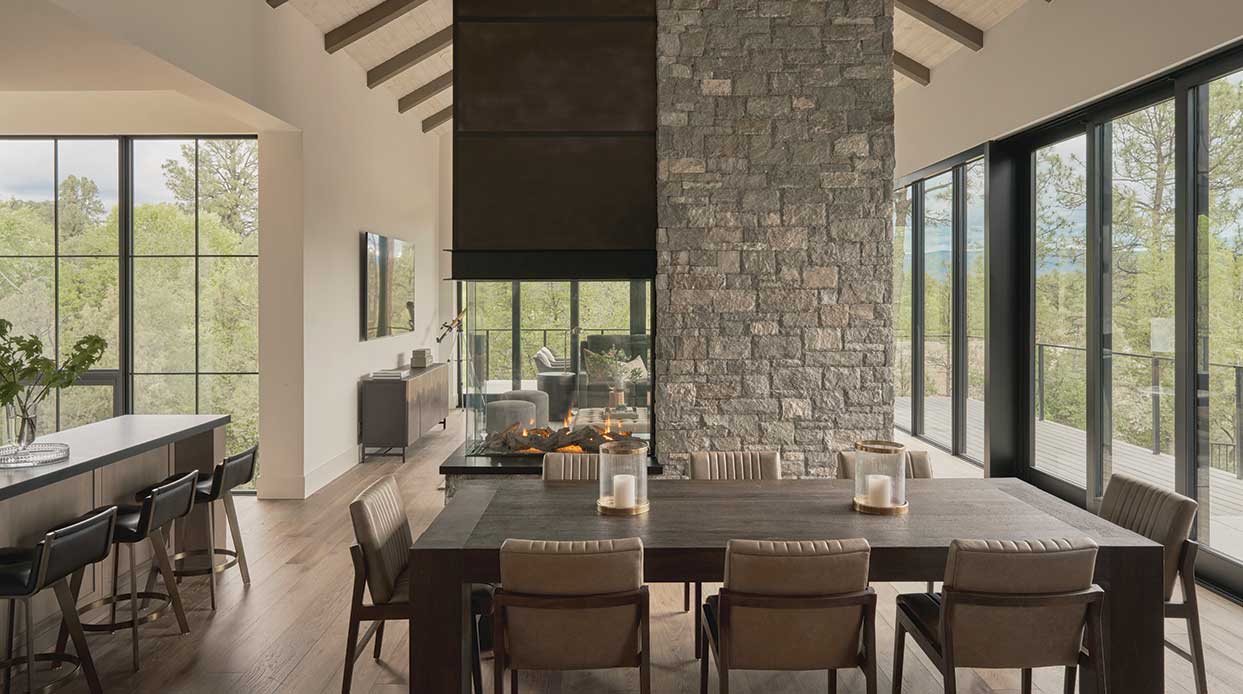
That balance is perhaps most dramatic in the great room, where a soaring stone-and-steel fireplace rises beneath exposed beams. Rather than placing it conventionally against an exterior wall, Peterson positioned the three-sided fireplace off-center within the room, allowing it to define the living and dining areas without sacrificing views.
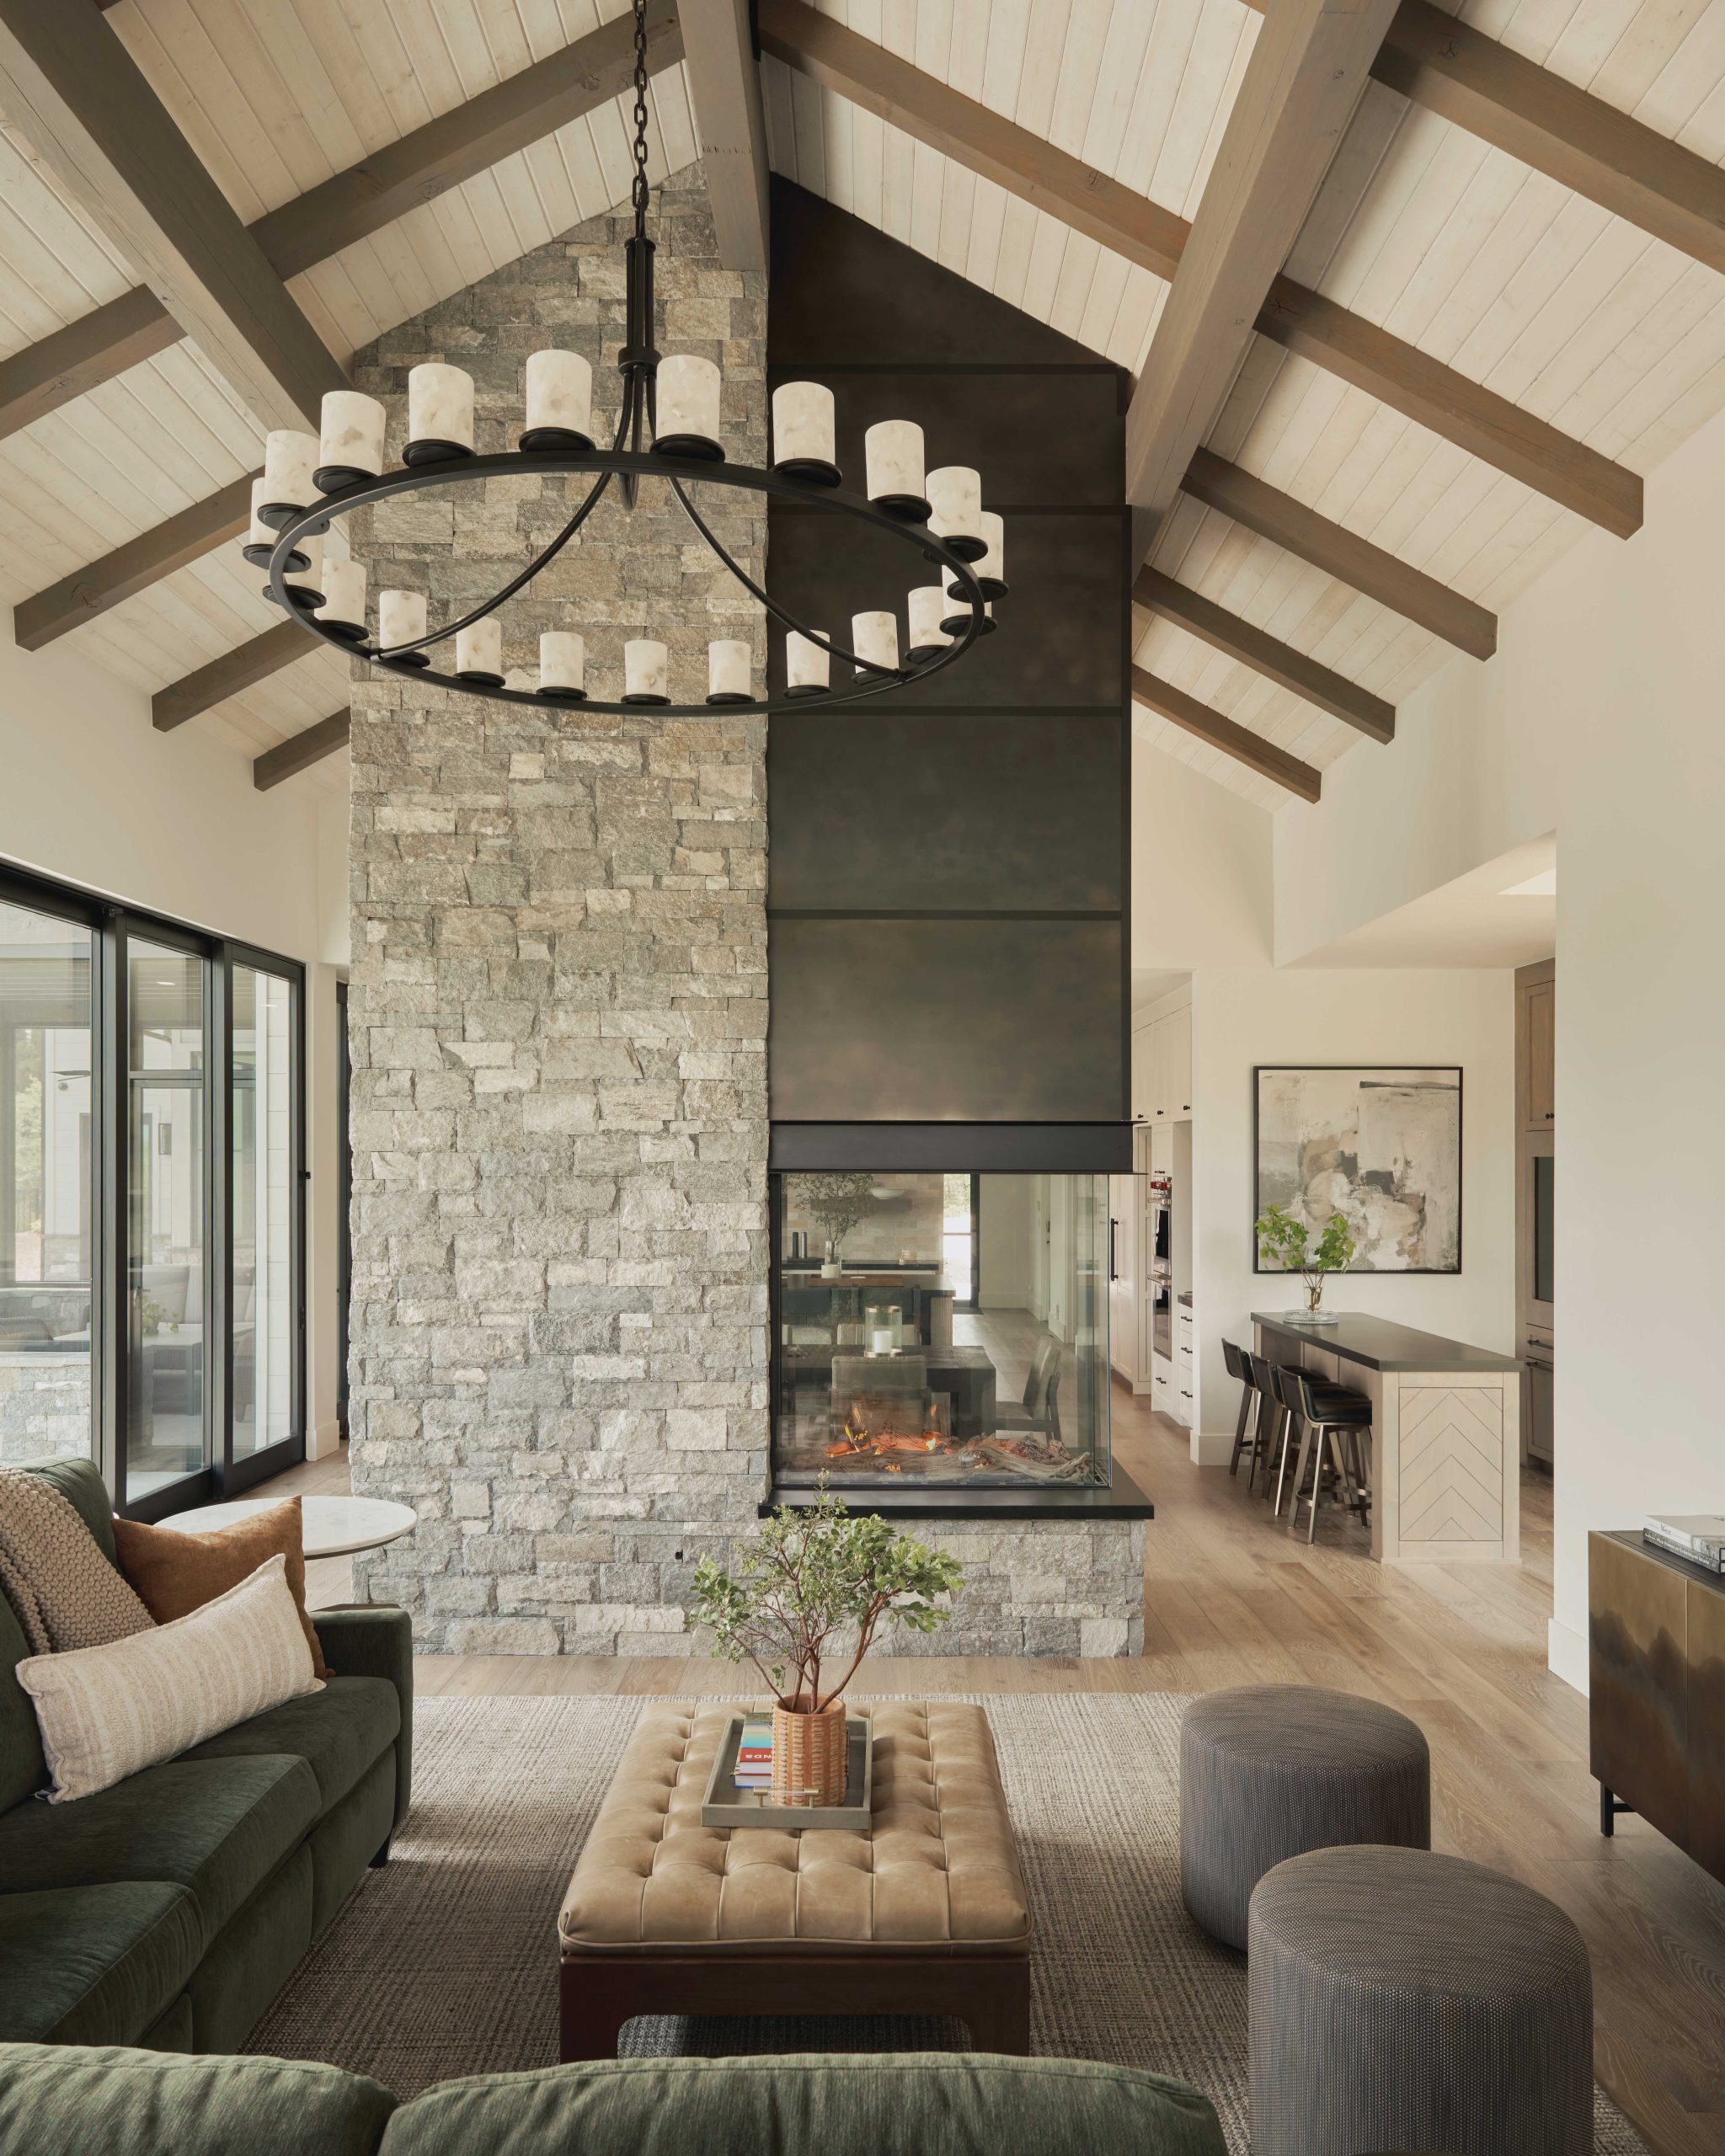
Finding the right expression took time. Peterson recalls studying numerous configurations and stone options before arriving at a crisp-cut material in gray and brown tones, paired with an I-beam and dark steel panels.
“What we really wanted was something to be sort of an iconic element for the house,” he says. It is, but it doesn’t overwhelm.
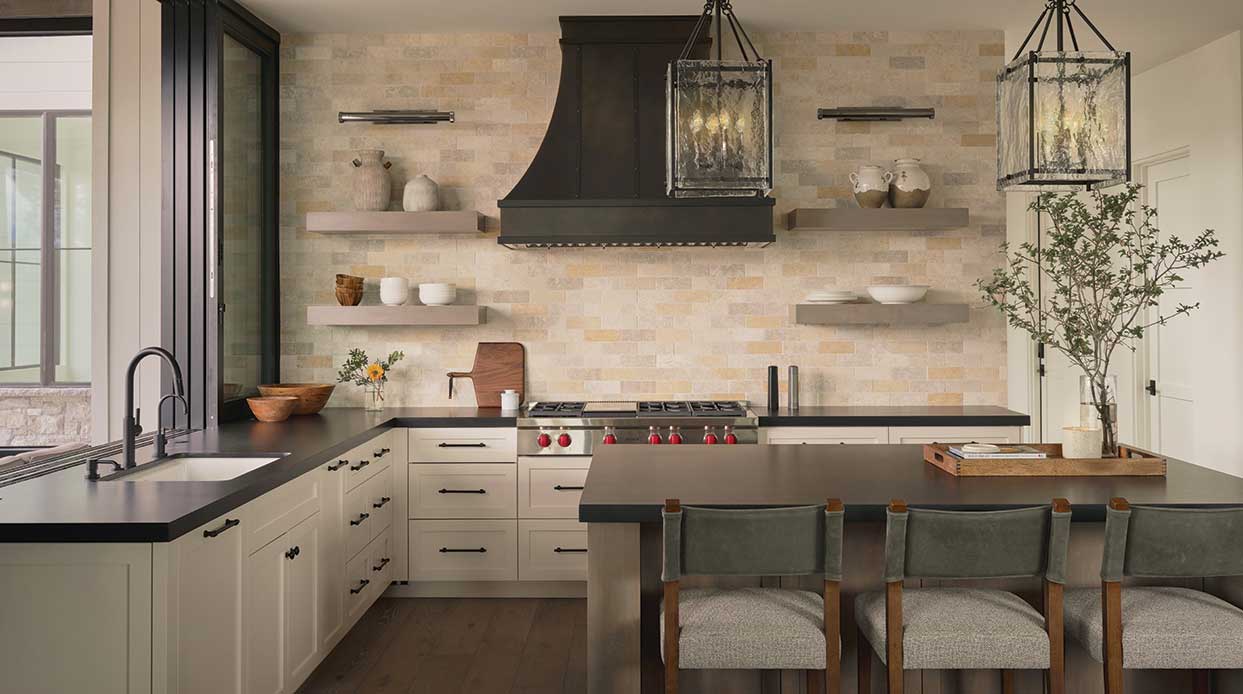
That restraint carries through the interior design, where warm woods, soft neutrals and earthy greens temper the strength of the architecture. Interior designer Laura Kehoe deliberately avoided making the interiors too literal an interpretation of a mountain house.
“We wanted it to feel connected to the mountains, but not defined by them,” she says.
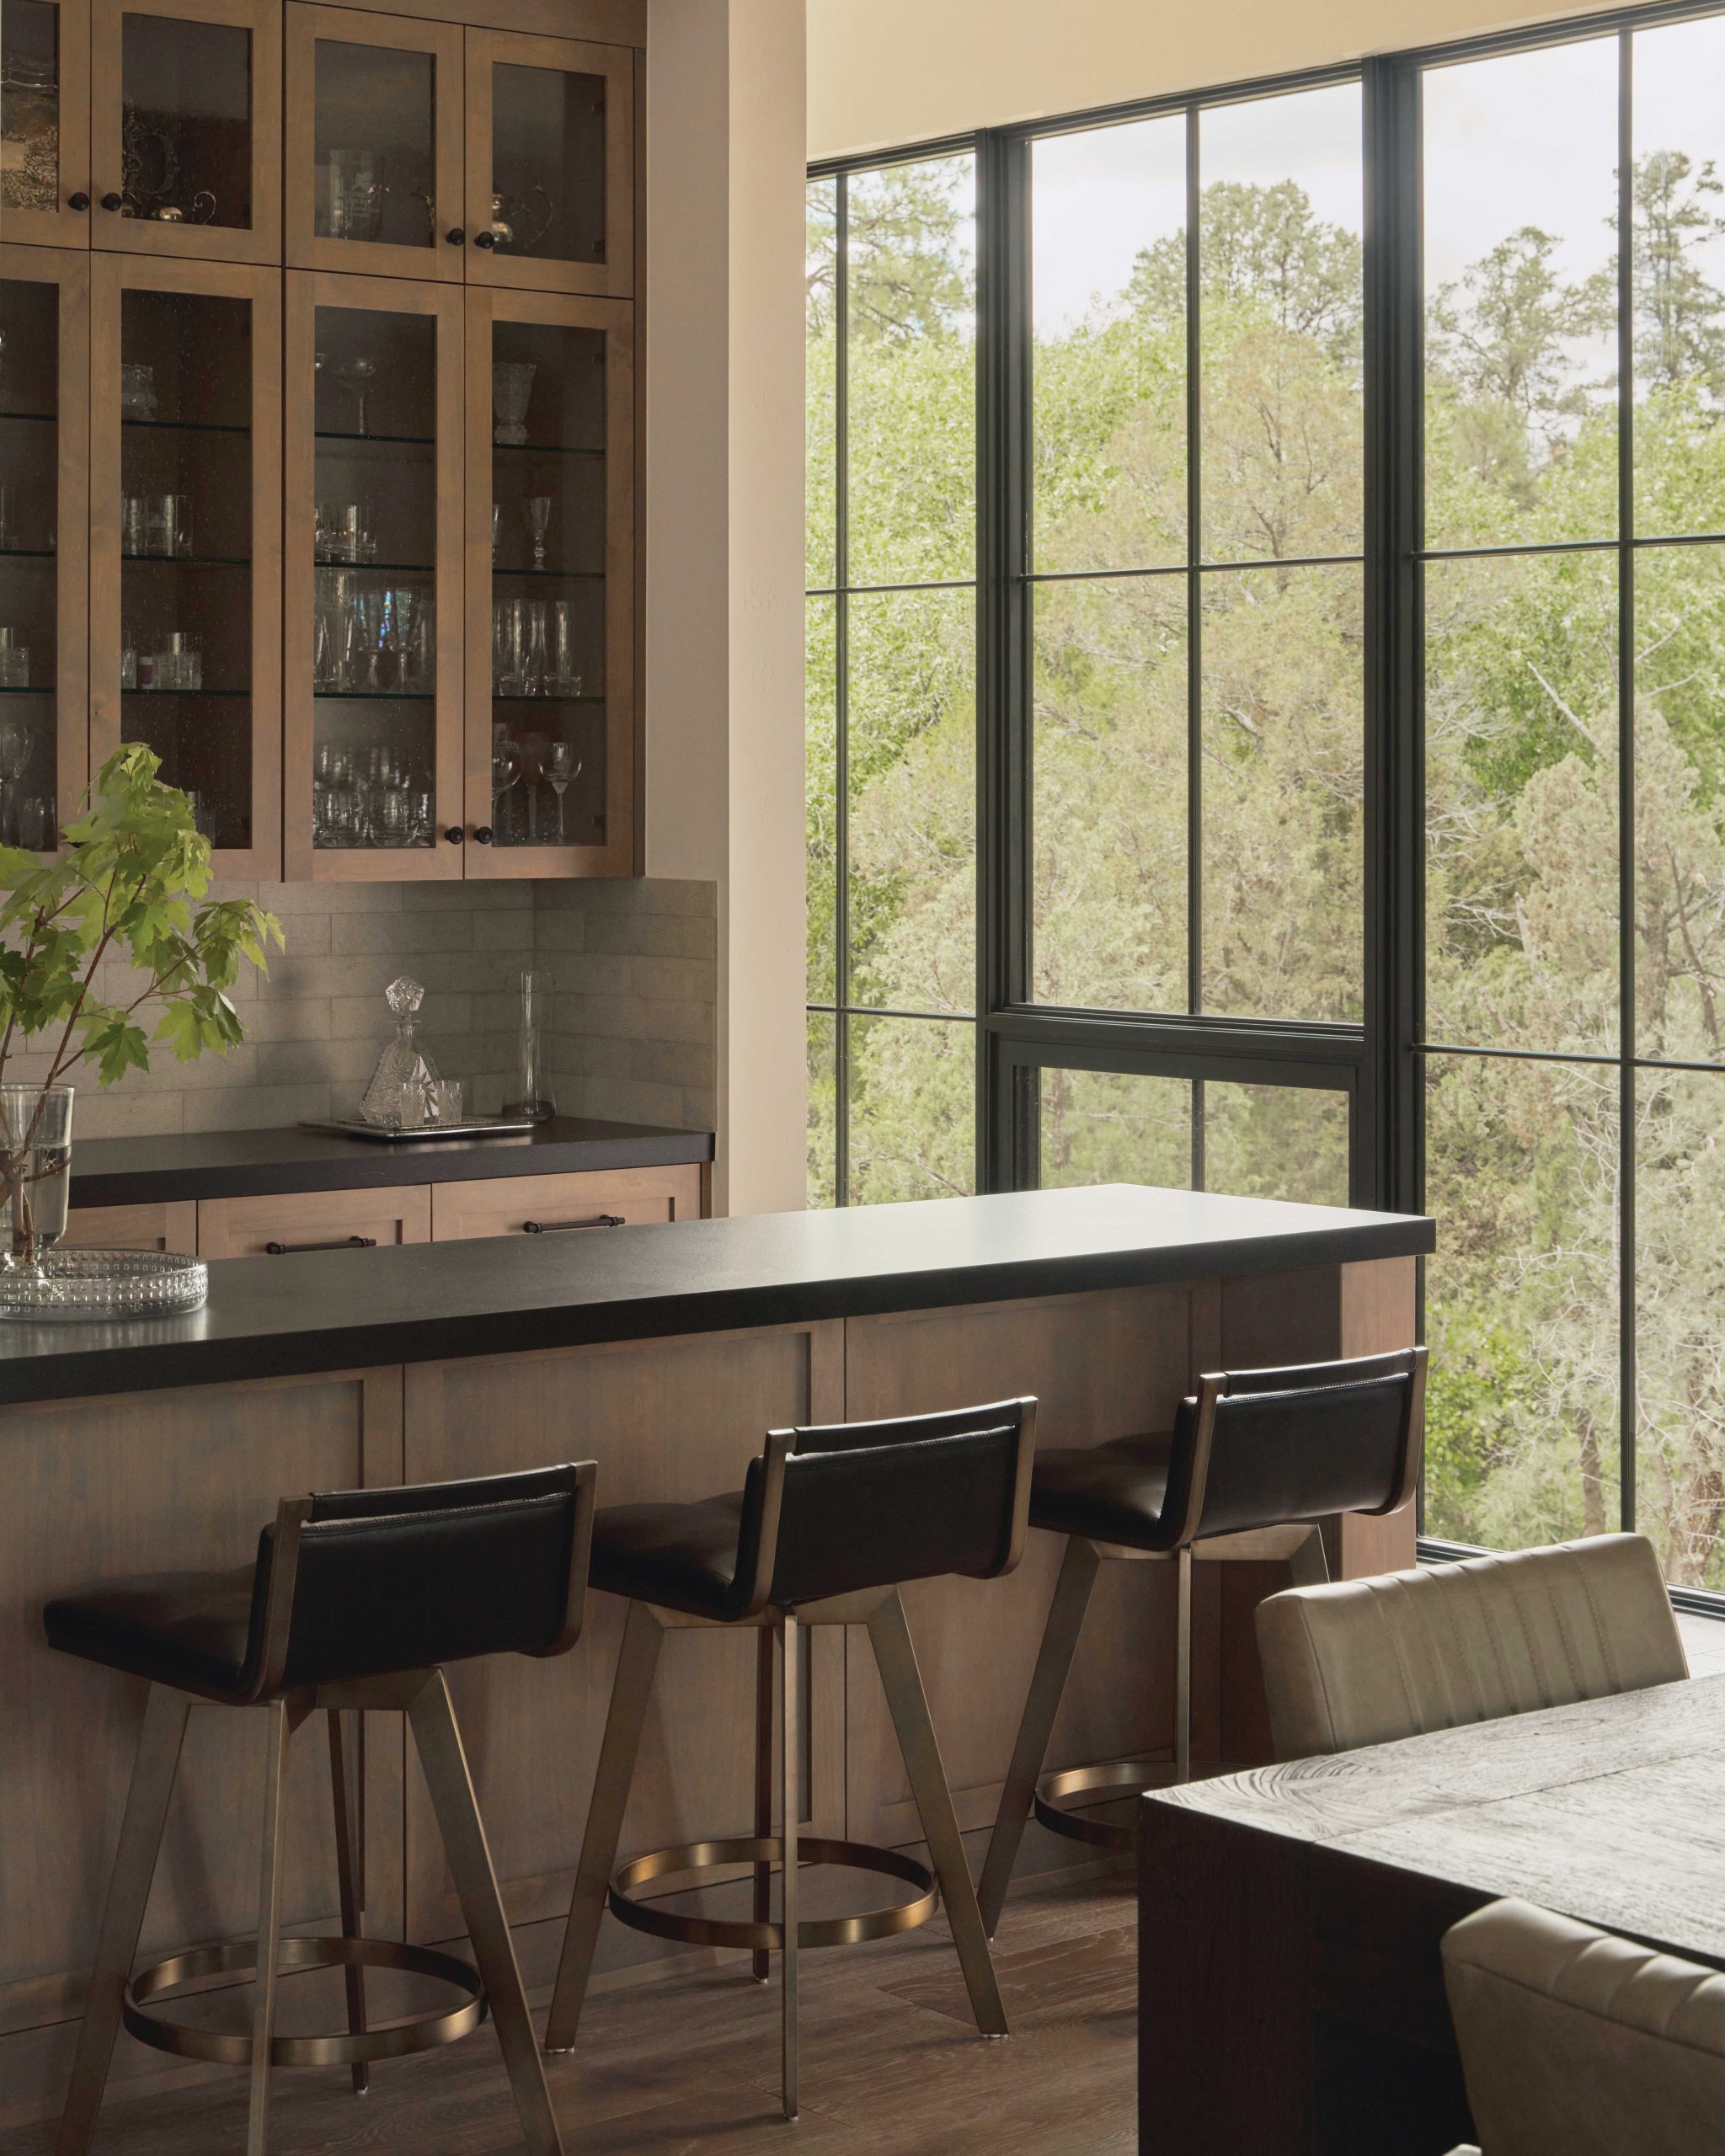
Black accents provide a contemporary edge, from the steel surrounding the fireplace to dark-framed windows that divide expansive views into artistic compositions of forest and sky. Against those stronger moments, upholstery and furnishings remain relaxed, layered and livable.
“The large expanses of glass are such a major part of the design, and you’re kind of there among the trees,” Kehoe says. “We wanted to keep the interiors quieter and let the landscape outside become part of the house.”
“The large expanses of glass are such a major part of the design, and you’re kind of there among the trees. We wanted to keep the interiors quieter and let the landscape outside become part of the house.”
Laura Kehoe, interior designer
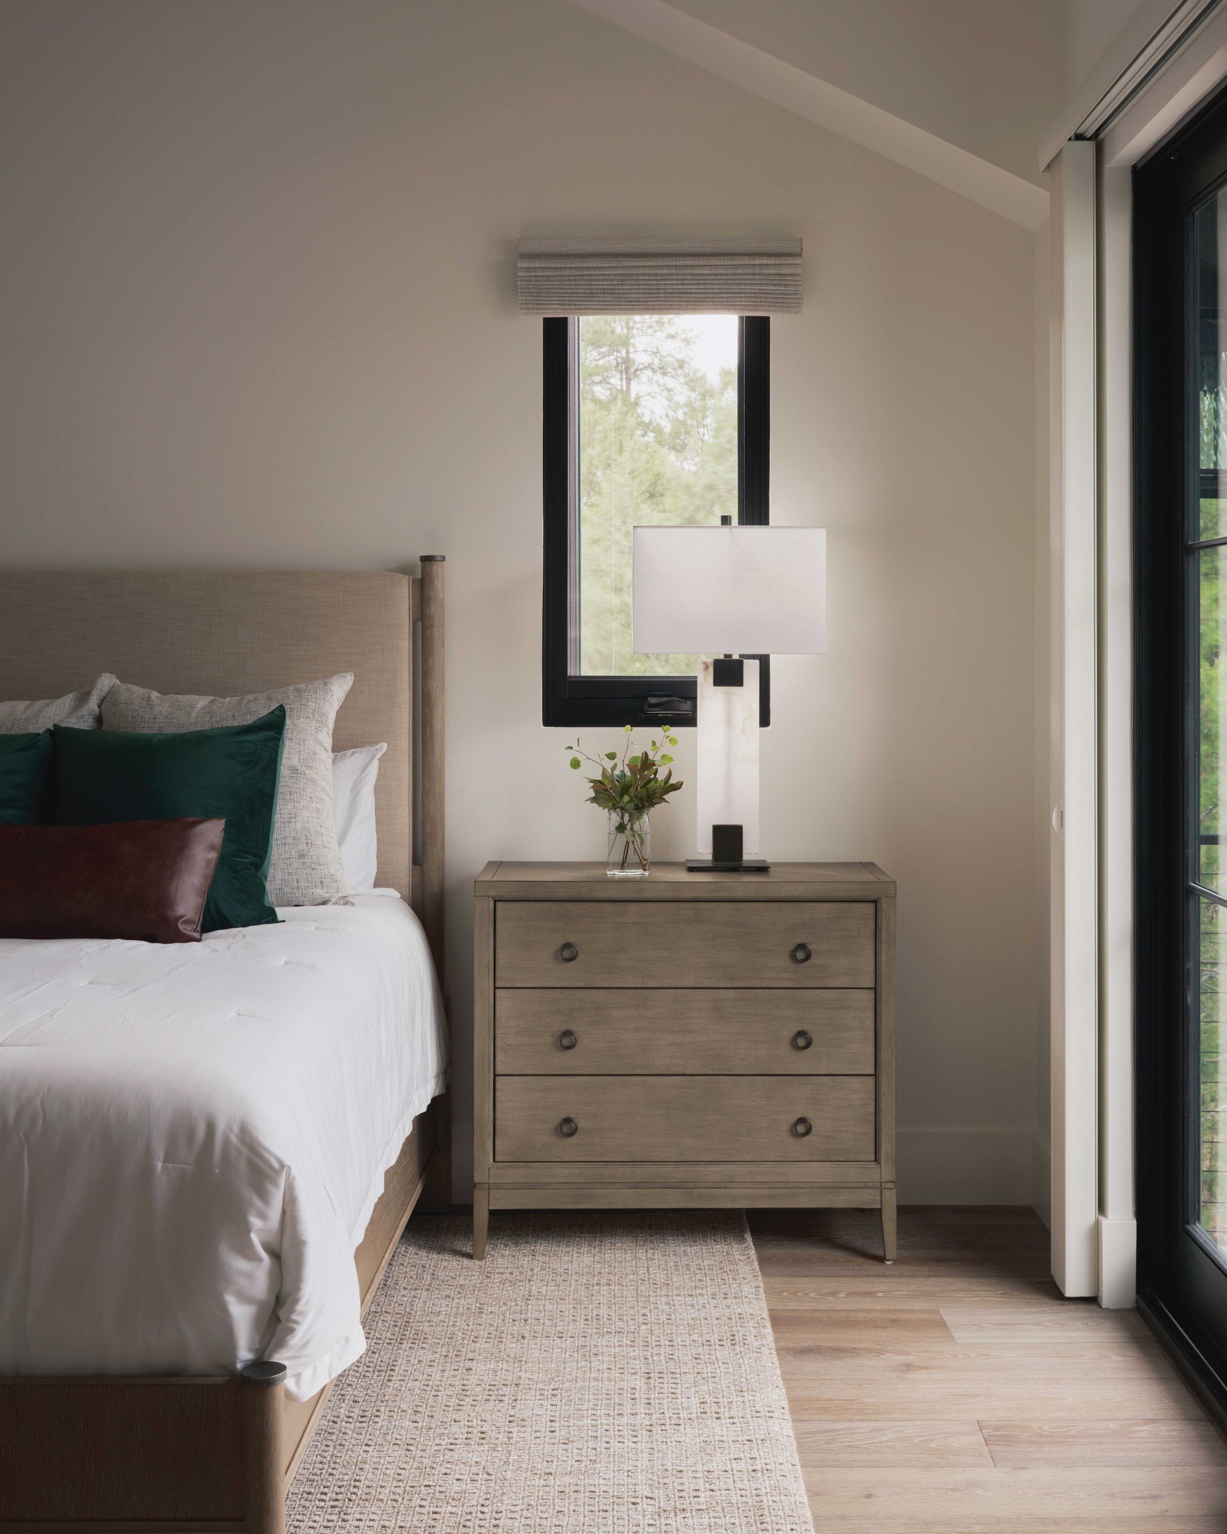
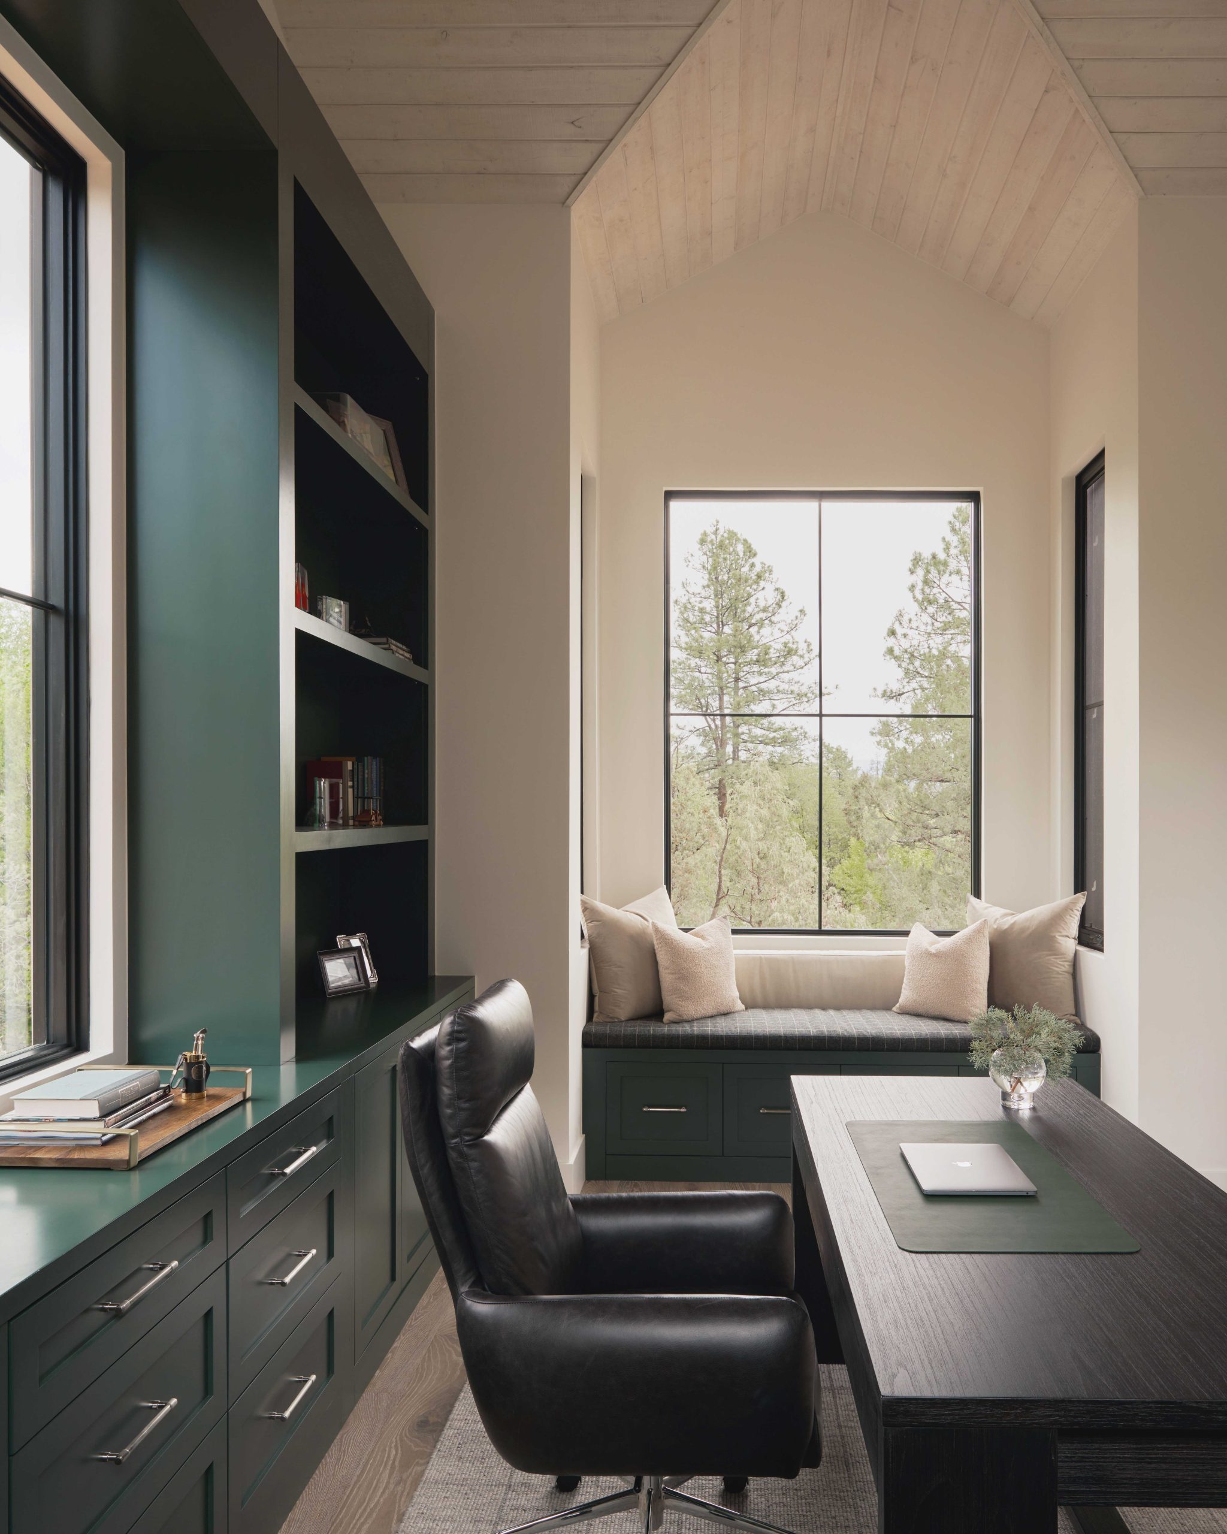
Nowhere is that relationship more intimate than in the husband’s study. Set apart from the main house at the end of an entry passage, the vaulted room is wrapped in windows and grounded by deep green built-ins. A window seat offers a perch for reading—and a favorite spot for grandchildren at play.
Peterson envisioned the room as a sanctuary. It has become the husband’s favorite place in the house. For his wife, it’s the screened-in outdoor room, where breezes drift through and the family can linger within the forest without quite being outside. “It’s very peaceful,” she says.
Those two favorite spaces say much about what the house ultimately became. For all its architectural presence, this is not a home intended to be admired from a distance. Kehoe selected durable, unfussy fabrics and materials knowing that the couple’s daughters, sons-in-law and young grandchildren would be part of its life. “You want to be able to kick your feet up and spend time with your family without having to be too fussy,” she says.
Since completing the home, the family has already gathered there for Christmas and Easter, summer weekends and community celebrations. The grandchildren play in the study. The adults golf. Together, the family settles into a slower rhythm, removed—if only for a few days—from the routines waiting for them in the Valley.
But perhaps that is what makes the house most successful. Designed to feel rooted in its place, its owners are now giving it roots of another kind—one visit, one holiday and one family memory at a time.
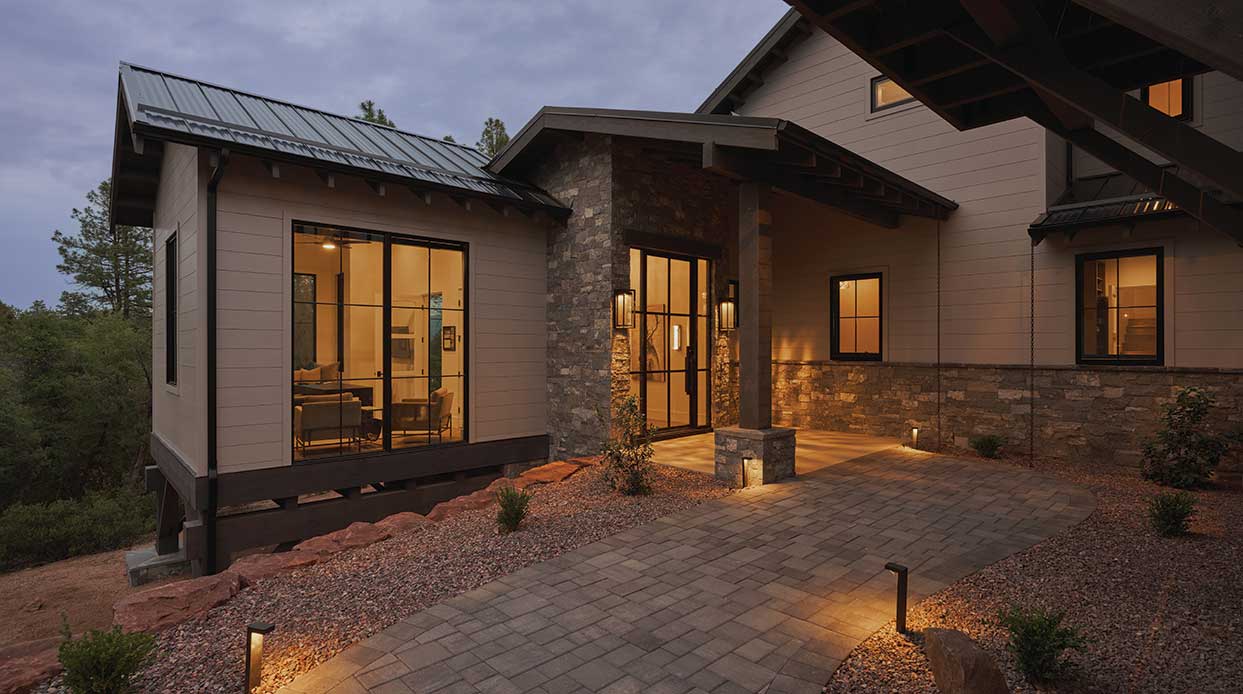
“When you’re in the living room space and in the main patio, you’re literally up in the trees and not on the ground…That was what I really wanted to get at.”
Erik Peterson, architect
Sources
- Architect: Erik Peterson, AIA, NCARB, PHX Architecture, Scottsdale, phxarch.com.
- Interior designer: Laura Kehoe, Laura Kehoe Design, Scottsdale, laurakehoedesign.com.
- OFFICE—Desk and chair: arbor-row.com.
- LIVING ROOM—Chandelier: Hinkley’s Lighting, Scottsdale, hinkleyslighting.com. Cocktail ottoman: fourhands.com.
- KITCHEN—Counter stools: fourhands.com. Pendants: hinkleyslighting.com.
- BAR—Bar stools: arbor-row.com.
- DINING ROOM—Dining table and chairs: fourhands.com.
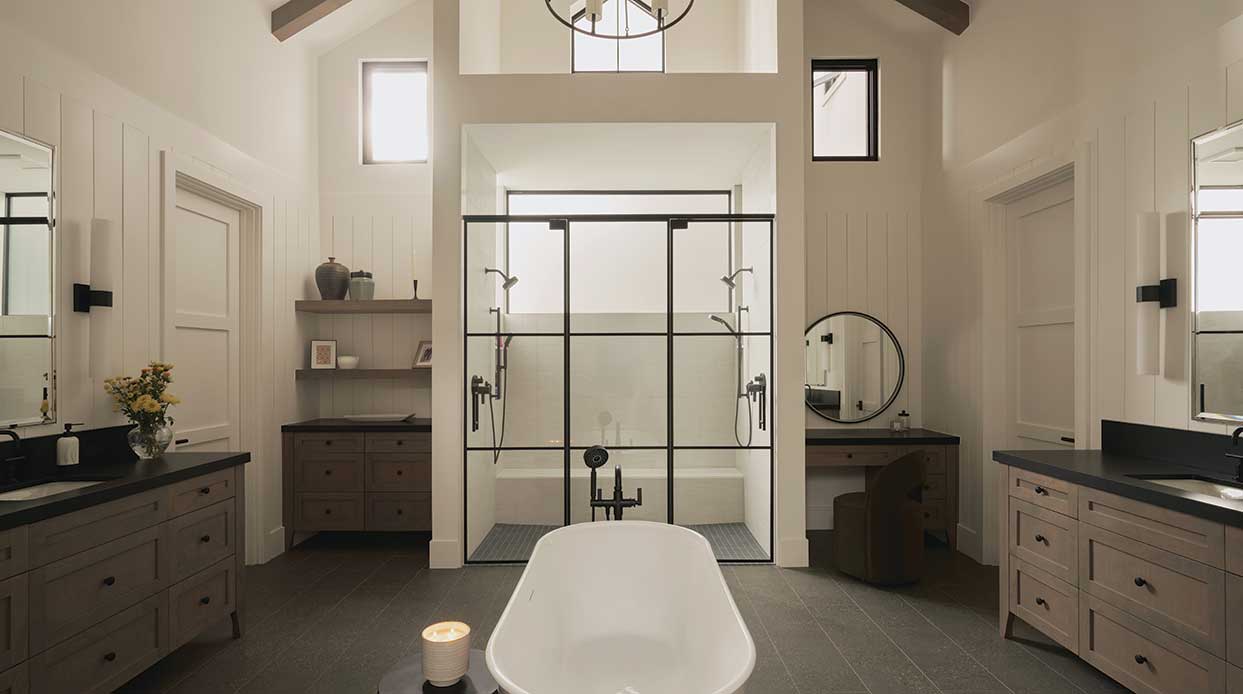
- PRIMARY BATHROOM—Chandelier: Visual Comfort & Co, Scottsdale, visualcomfort.com.