The Resort at Home
A Paradise Valley retreat elevates the art of living well.
By Michelle Jacoby | Photography by Phil Paul
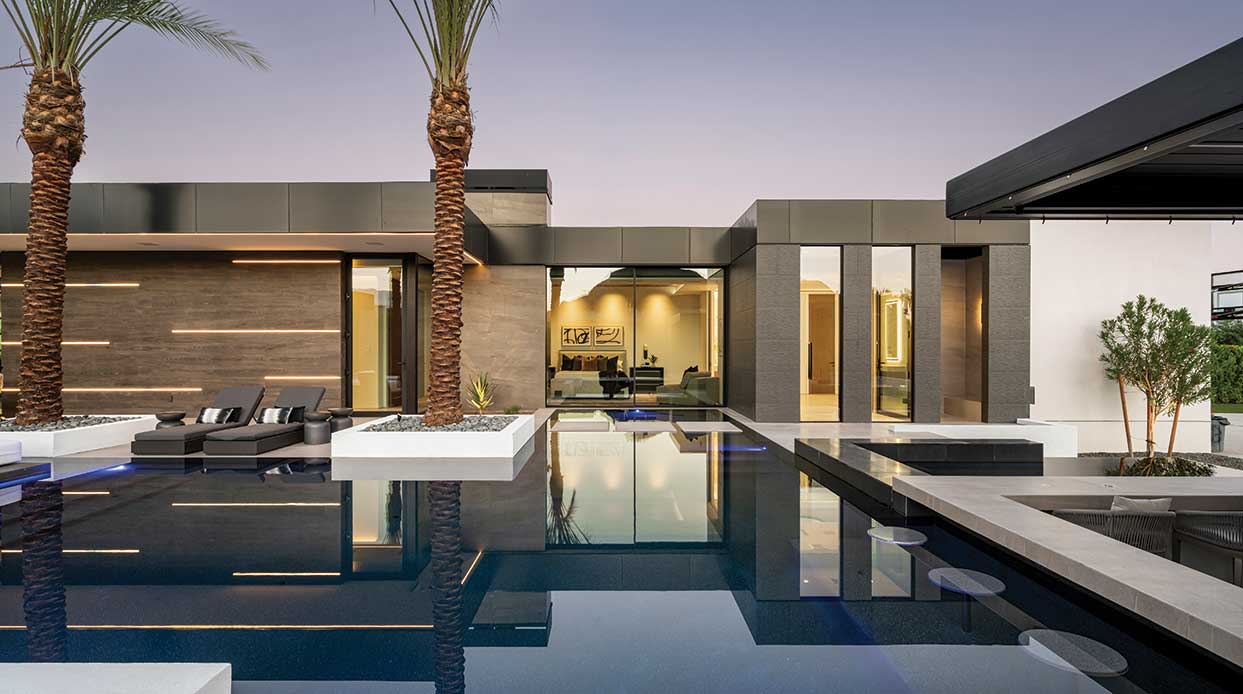
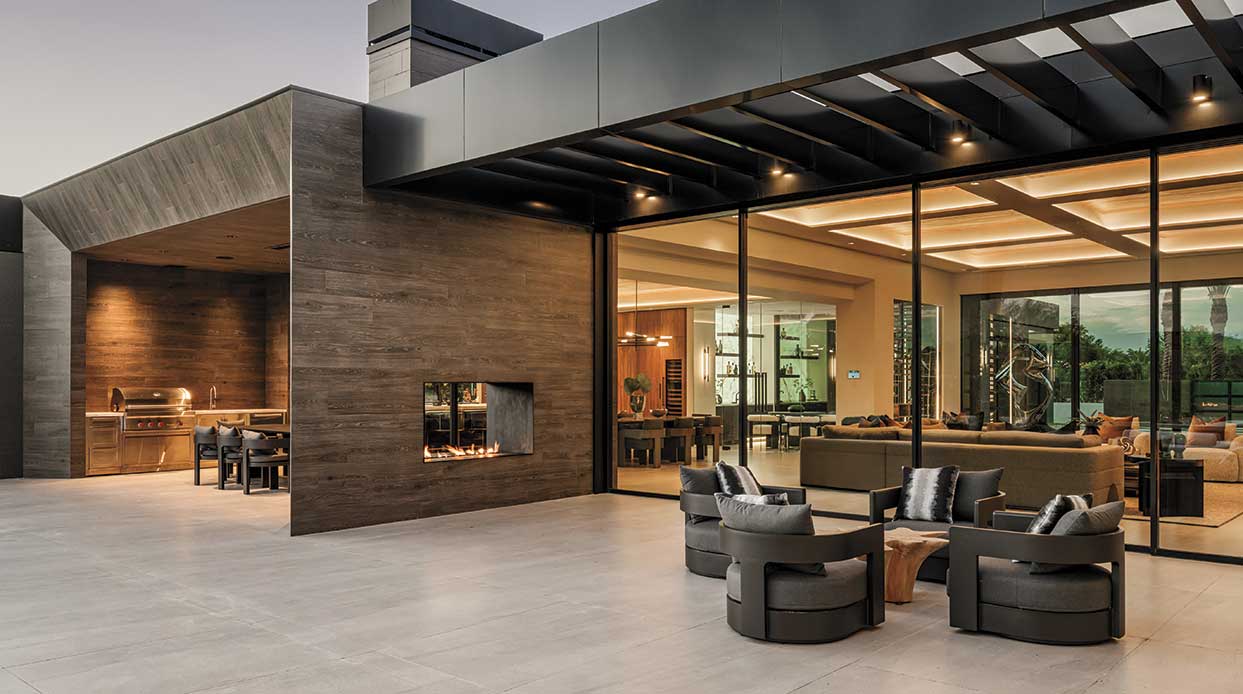
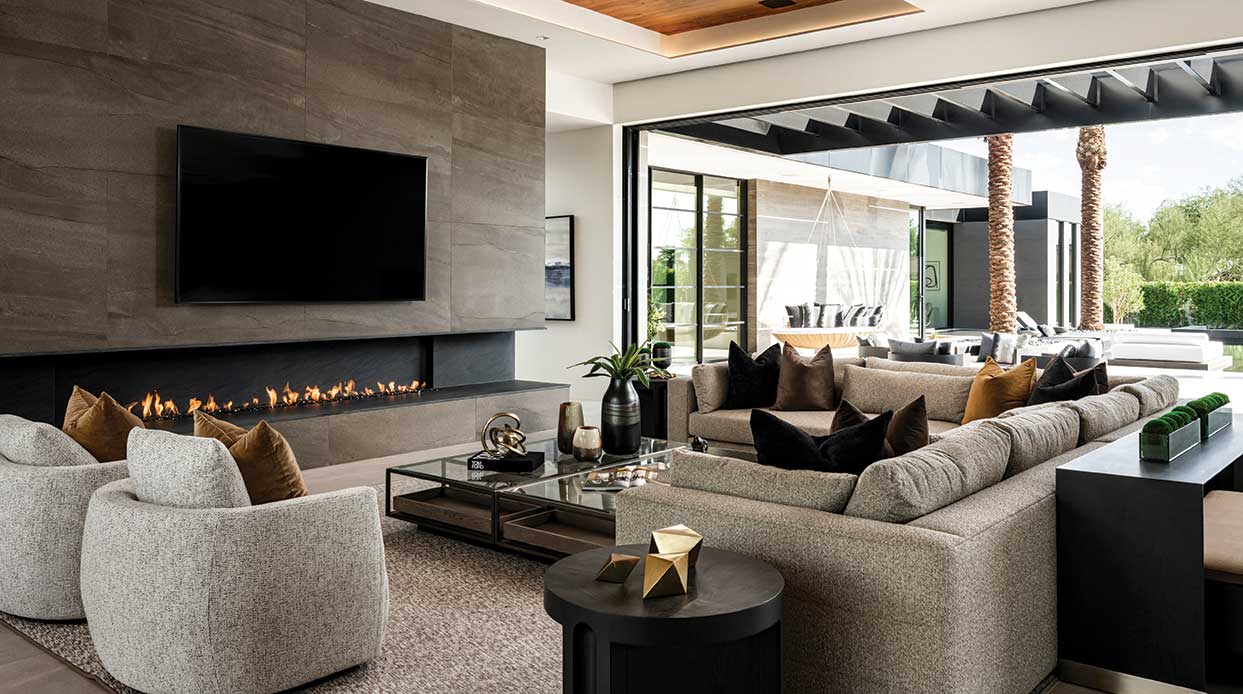
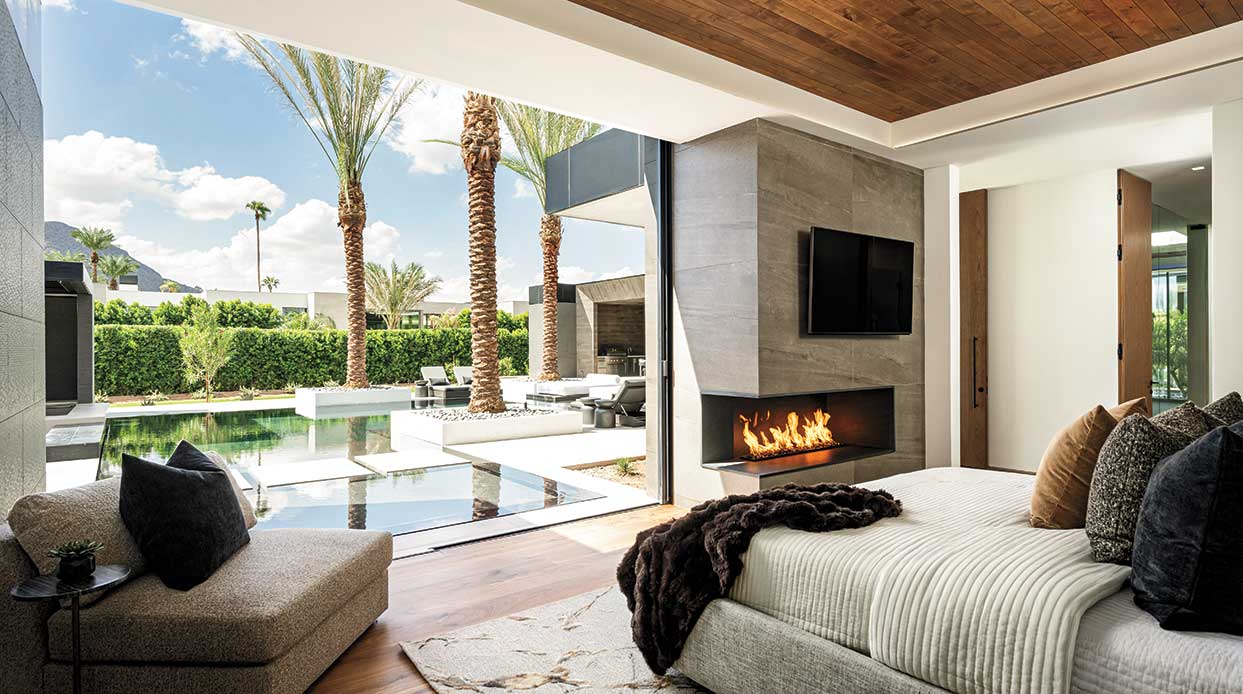
There’s a moment inside a contemporary Paradise Valley home when the boundary between indoors and out stops making sense. Floor-to-ceiling glass pocket doors, stretching nearly 60 feet wide in total, dissolve the wall between the great room and the pool terrace until one space simply flows into the next.
That sense of connection is intentional. It also offers a view into architect Ty Harrison’s vision for the 7,000-plus-square-foot home. “This really is supposed to act like a personal resort,” he says. “That’s the biggest thing with dream homes now.”
Harrison designed the residence on a full acre from the ground up—and then some. From the site plan and architecture to the interiors and pool, Harrison and his team considered the property as a whole rather than a collection of individual spaces.
“I like to do the enitre master planning so that every square inch is thought out,” he says. “It’s so much simpler when you play all those roles.”
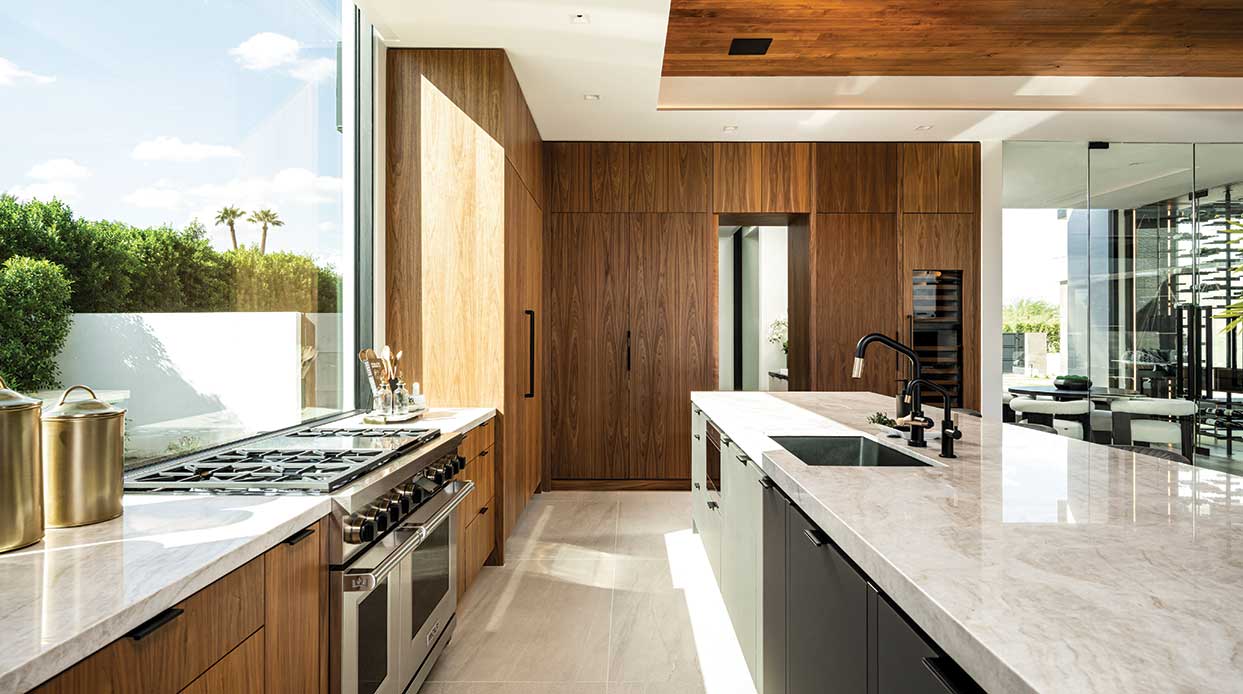
The approach shows. This is a home without seams, a place where the walnut cabinetry inside finds its echo in the custom wine display just off the lounge where Italian porcelain flooring gives way to a Spanish-tiled outdoor terrace, and where the pool feels less like an amenity and more like the center of gravity.
The design brief called for something the client described as West Coast contemporary: modern, certainly, but also warm and inviting. “The owner did not want this house to feel stark and cold,” Harrison says. “The intention was to be very warm in material selection.”
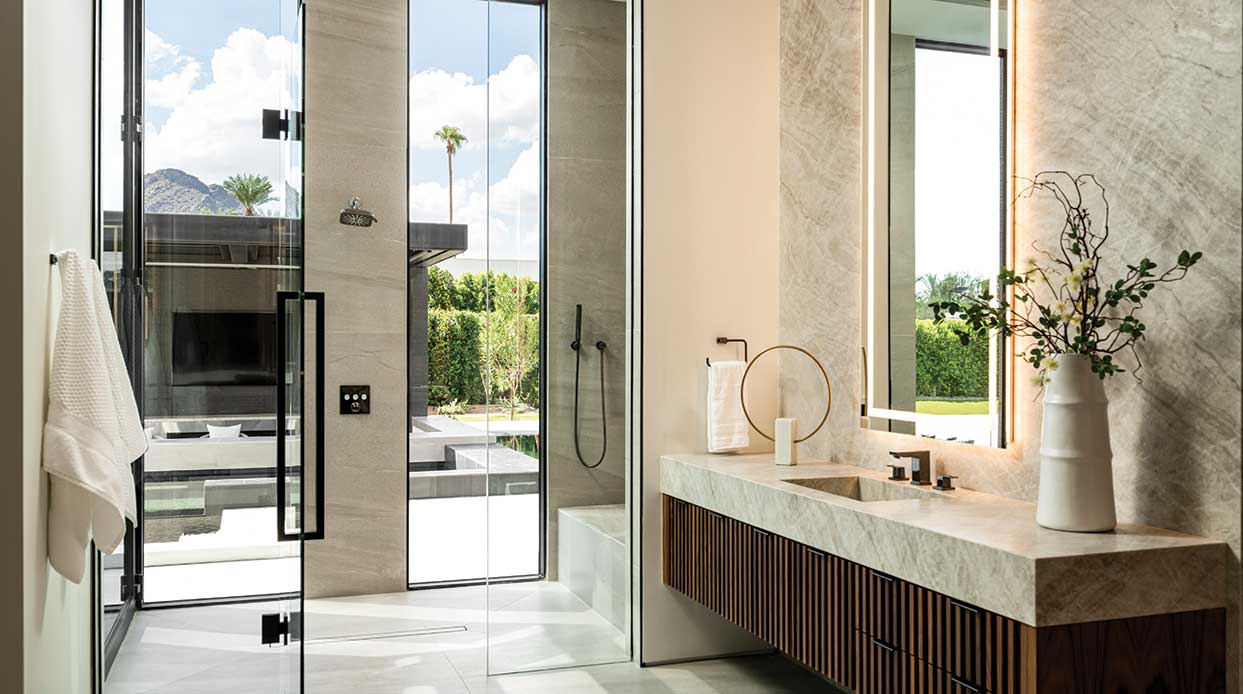
Walnut became one of the answers, appearing on floors, ceilings and cabinetry throughout and playing against the cooler geometry of concrete, stone and steel-framed glass. Materials and furnishings sourced from around the world add another layer: tile from Italy and Spain, wood flooring from Sweden, vanities from Spain and pieces for the wellness suite from Germany. Together, they give the home what Harrison calls a custom international flair without distracting from the quiet cohesion of the design.
“Knowing that the architecture was a lot of clean, straight lines, we decided to bring in some curves.”
Ally Lyons, interior designer
Water becomes another thread running through the property. At the front entry, a reflecting pool stretches alongside the approach, anchored by a monumental stainless steel sculpture commissioned from a firm in the United Kingdom. Scale was important, Harrison explains, but so was creating a focal point that naturally draws the eye toward the pivoting glass entry door.
Inside, a Zen garden separates the office from the wellness wing, turning the simple act of walking to the home gym into an experience that involves crossing over water.
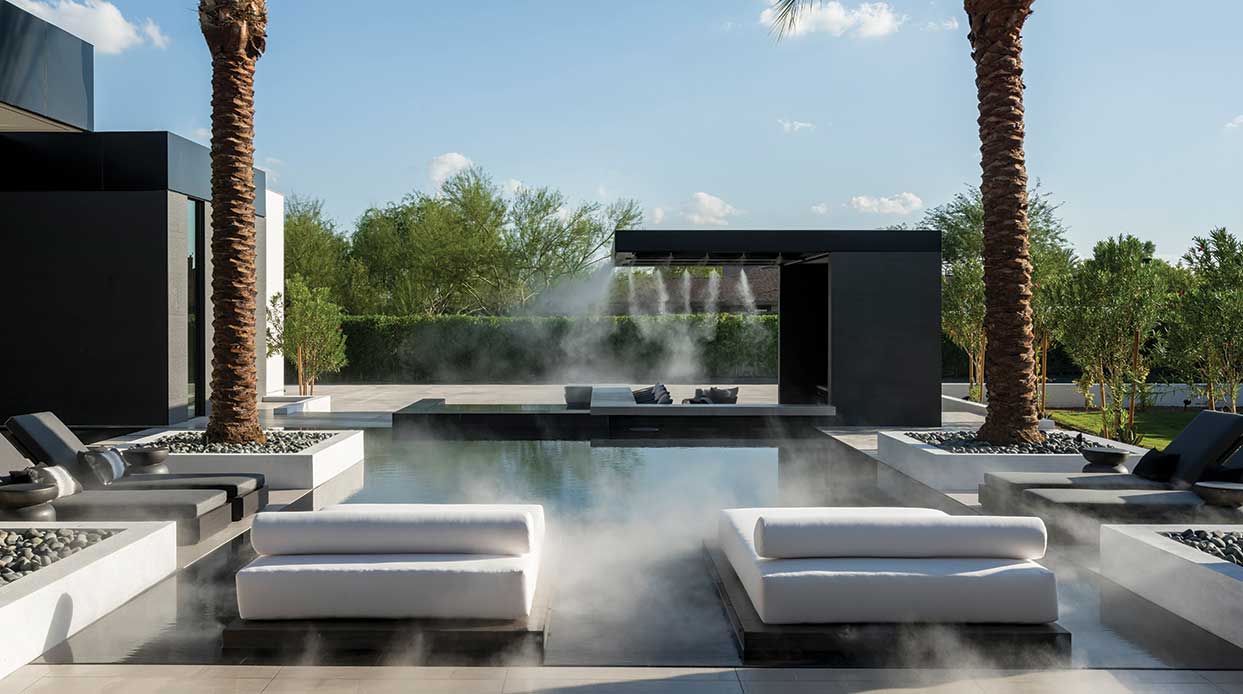
And then there’s the pool. It serves as the visual heart of the backyard, with an infinity edge, raised date palms, bar seating, floating daybed platforms and a spa. With the glass walls of the great room tucked away, the pool becomes part of the interior view as much as the landscape beyond it.
The wellness suite takes the resort-at-home idea one step further. A fully equipped gym wrapped in glass overlooks the pool, while a commercial sauna and steam room, cold plunge and massage room create a private retreat devoted entirely to restoration.
“It really lends to that resort feel,” Harrison says. “You don’t need to leave to go to the gym because you have your own personal wellness retreat at home.”
For all its luxury, the idea feels surprisingly practical—a reflection of the way homeowners increasingly want to live, with spaces for health, relaxation and restoration woven into everyday life rather than reserved for a weekend away.
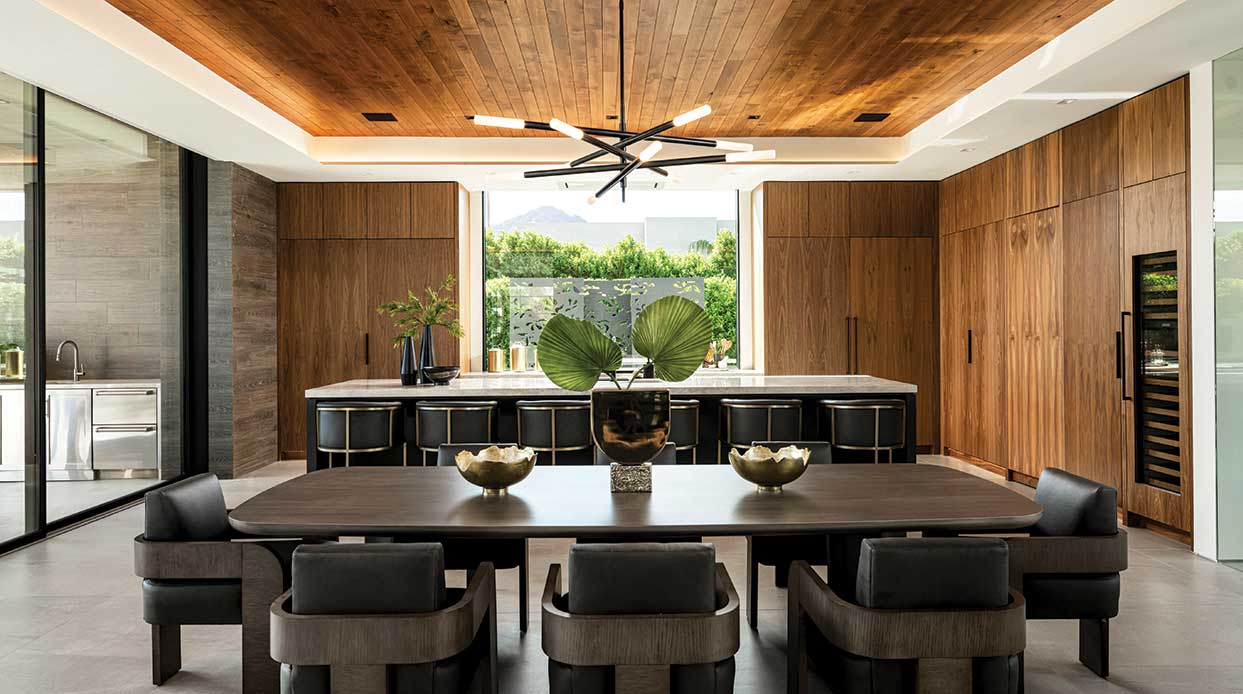
Against this architectural backdrop, interior designer Ally Lyons brought in furnishings custom-selected for the home and scaled to its considerable proportions. She saw the clean-lined architecture as an opportunity to introduce a softer vocabulary. “Knowing that the architecture was a lot of clean, straight lines, we decided to bring in some curves,” she says.
Those curves appear in occasional chairs in the living room, dining chairs and outdoor furnishings, gently breaking up the home’s strong geometry and making its expansive spaces feel more approachable. “Putting the curves against that clean architecture really gives you that inviting look,” Lyons says. “Our goal is always for it to feel really sophisticated and buttoned up, but also comfortable.”
The architecture set the rhythm. Ceiling treatments and carefully positioned lighting already defined individual zones within the open floor plan, giving Lyons a framework to complement rather than compete with. The result feels considered, but never crowded—a home with enough visual breathing room to appreciate both the furnishings and the architecture around them.
For Harrison, the greatest reward comes when a client finally walks through a home that, until then, has existed largely as drawings, materials and ideas. Here, the finished house delivers on the vision from nearly every vantage point. Glass walls disappear. Water reflects the architecture. Warm walnut tempers stone and steel. Rooms flow easily into terraces, gardens and places to gather.
It may have been designed with the amenities of a private resort, but its real luxury is simpler: Everything needed to live well is already here.
“It really is supposed to act like a personal resort hotel. That’s the biggest thing with dream homes now.”
Ty Harrison, architect
Sources
- Architect: Ty Harrison, AIA, Ty Harrison Architecture, Scottsdale, tyharrison.com.
- Developer: MP Design & Development, Phoenix, maxandpatrick.com.
- Interior designer: Ally Lyons, avagrayinteriors.com.
- COURTYARD—Slab stone: Cactus Stone, Phoenix, cactusstone.com. Windows and doors: Awake Window & Door Co., Gilbert, awakewdc.com. Lighting: lumens.com. Exterior furniture: shopharbour.com.
- KITCHEN—Appliances: subzero-wolf.com. Floor tile: irisfmg.com.Plumbing fixtures: Ferguson Home, Scottsdale, fergusonhome.com. Decorative tile: Facings of America, Scottsdale, facingsofamerica.com. Cabinetry: Burdette Cabinet Co., Scottsdale, burdettecabinets.com.
- DINING ROOM—Chandelier: Visual Comfort & Co., Scottsdale, visualcomfort.com.
- BEDROOM—Wall tile: Porcelanosa, Scottsdale, porcelanosa.com/us.
- GREAT ROOM—Wood flooring: us.bjelin.com/en.