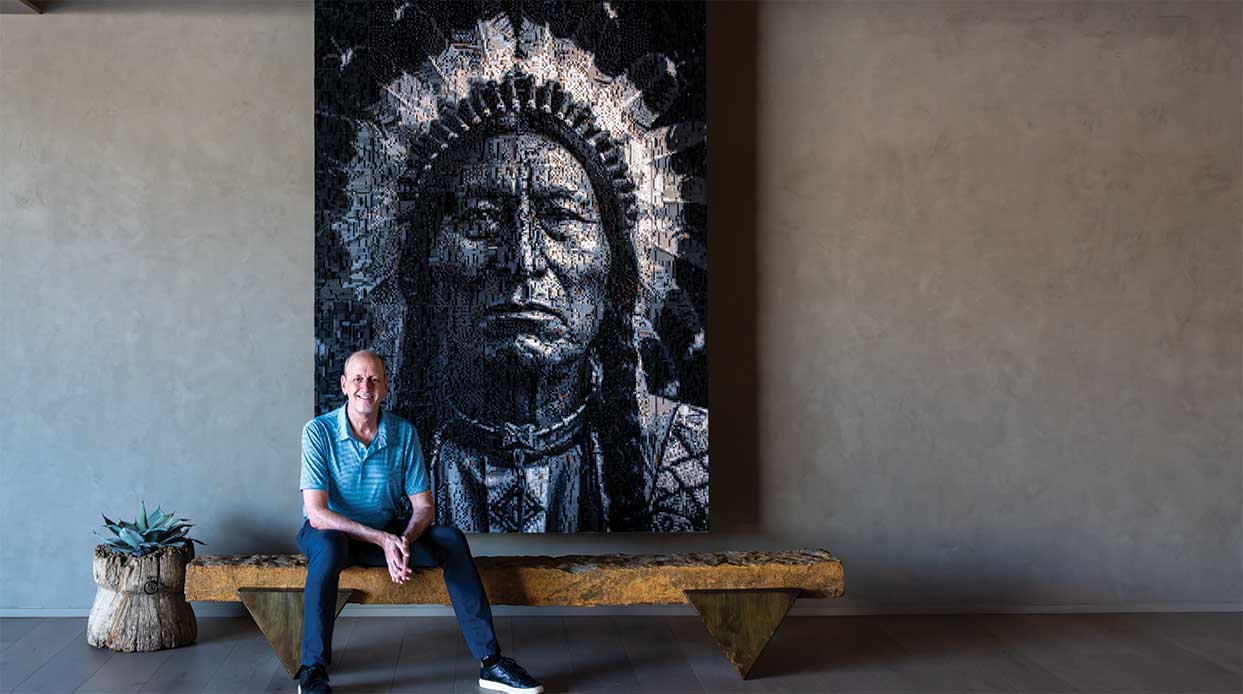
A Paradise Valley Home Gets a Sleek, Contemporary Makeover

Three decades of friendship anchors the creative partnership between an interior designer and a couple starting a new chapter in a new home.
By Carly Scholl | Photography by Michael Duerinckx
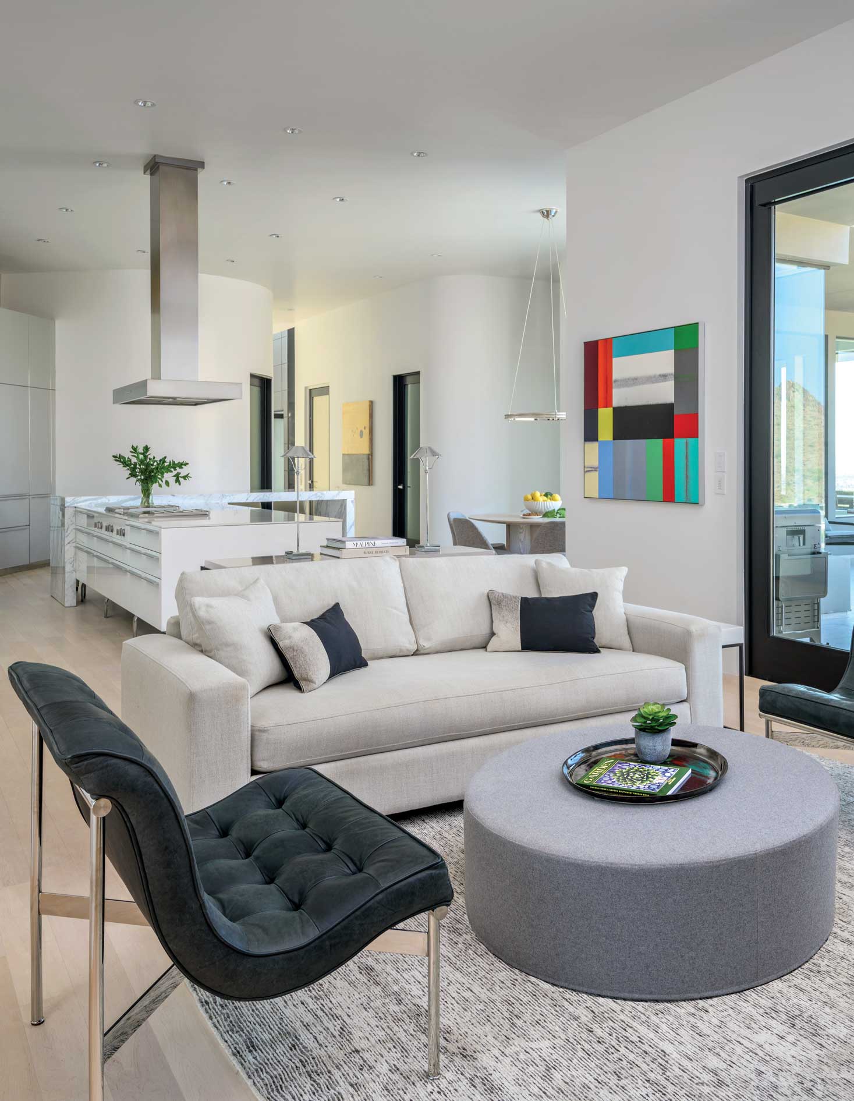
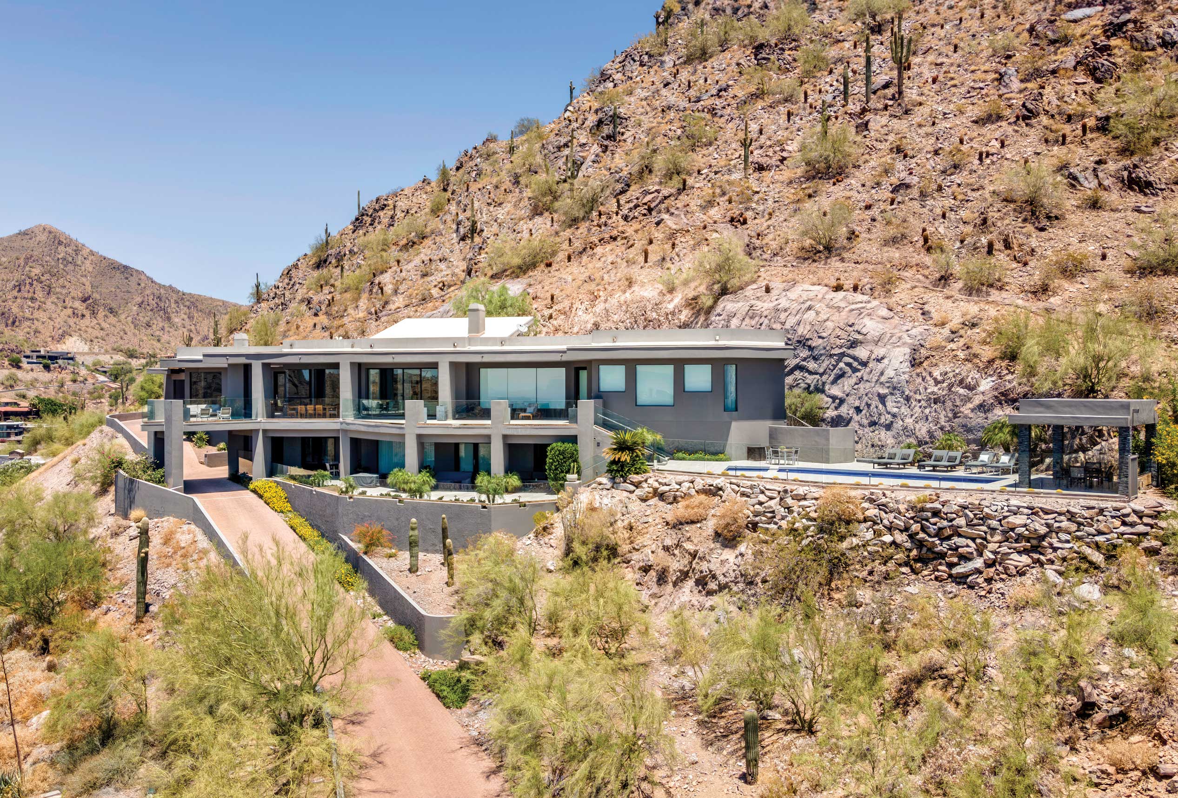
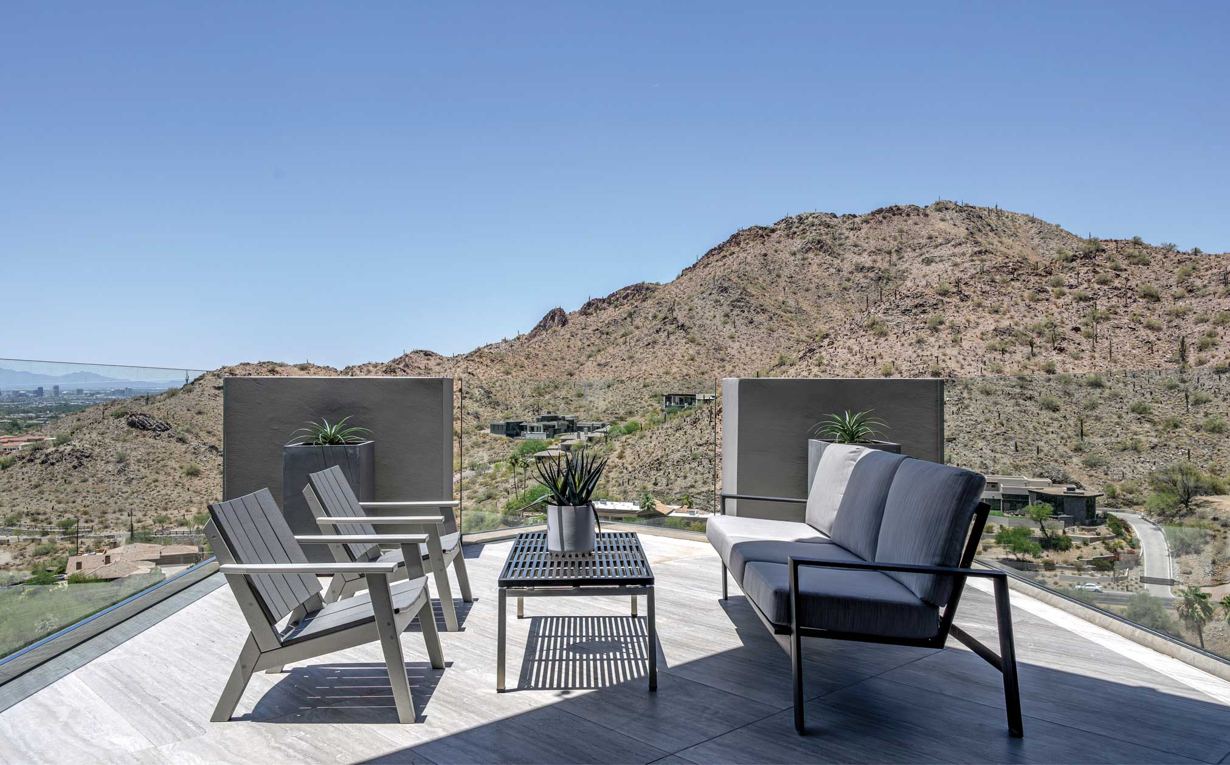
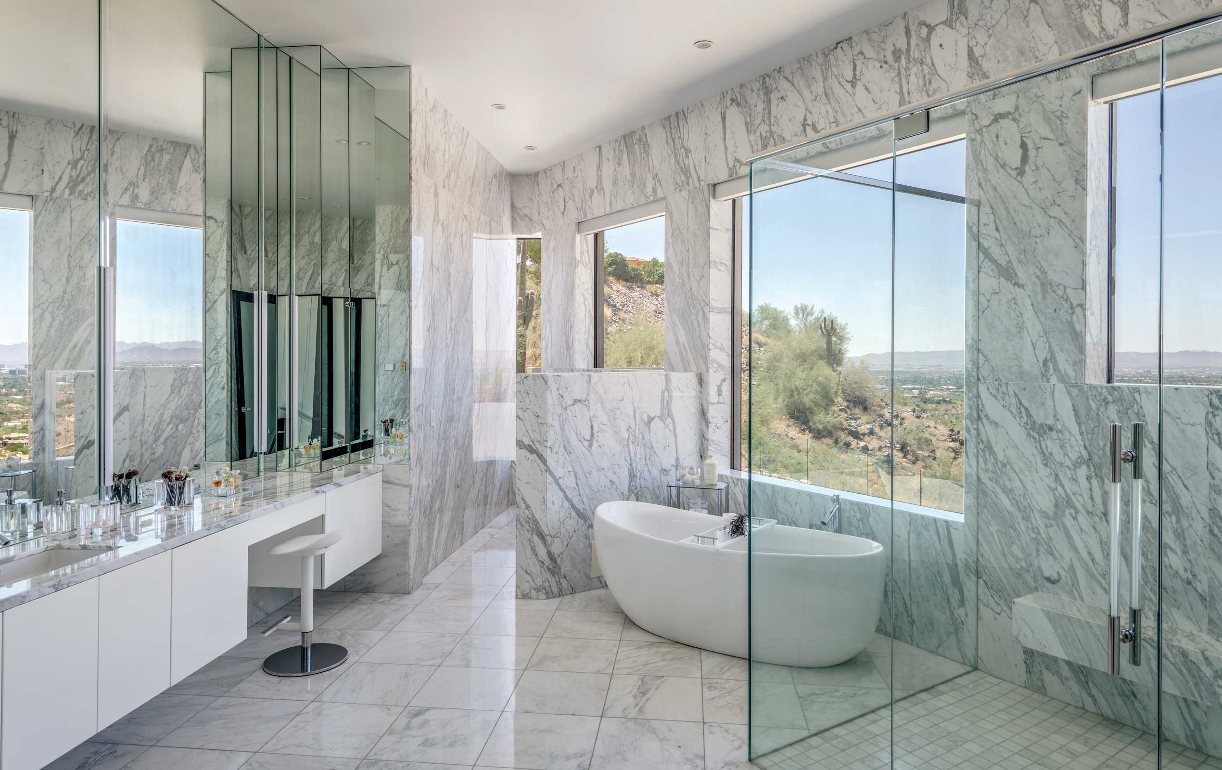
Tucked into a craggy mountain façade in Paradise Valley, a master class in contemporary design surveys the Phoenix metropolis as it stretches into the desert for hundreds of miles. Originally designed and constructed in 2010 by architect Richard Cipriano and builder Jamie Vaughn, the sprawling abode retains much of its original characteristics, but under its new homeowners—and their trusted interior designer—it has been further polished and refined for luxurious modern life.
“I’ve been friends with the homeowners for more than 30 years,” says interior designer Kris Stockfisch. “Having known each other for so long, we’re familiar with each other’s strengths and weaknesses, and I was so honored that they deferred to me for the design decisions.”
According to the homeowners, that deference wasn’t difficult. “We love Kris’ minimalist, clean, light style,” the wife notes. “Her taste is so beautiful. We knew she was the right person for the job.”
After moving to Arizona in the ’80s, the homeowners say their style gradually evolved with the landscape of the Valley. “When we first came out here from the Midwest, we were young newlyweds, and we brought a Ryder truck full of antiques,” the wife recalls. “But my husband has always been more modern than I was, and he influenced my style a lot over the years.
“With each house we’ve had, our aesthetic has developed,” she continues. “With every home, we became a little more modern. By the time we moved here, the style of the house sort of demanded a modern approach.”
Before they found the home, the couple was initially planning to undertake a major remodel on the house they had lived in for more than 10 years. “We had talked about it and drew up plans—then right before we started the renovating process, we reconsidered,” the wife recalls. “I had always admired this house from afar, and I originally asked if we could walk through it to get ideas for our remodel. But when we saw it, within two minutes we said— ‘I think we need to buy this.’ Everything we planned to do at our old house was already done here.”
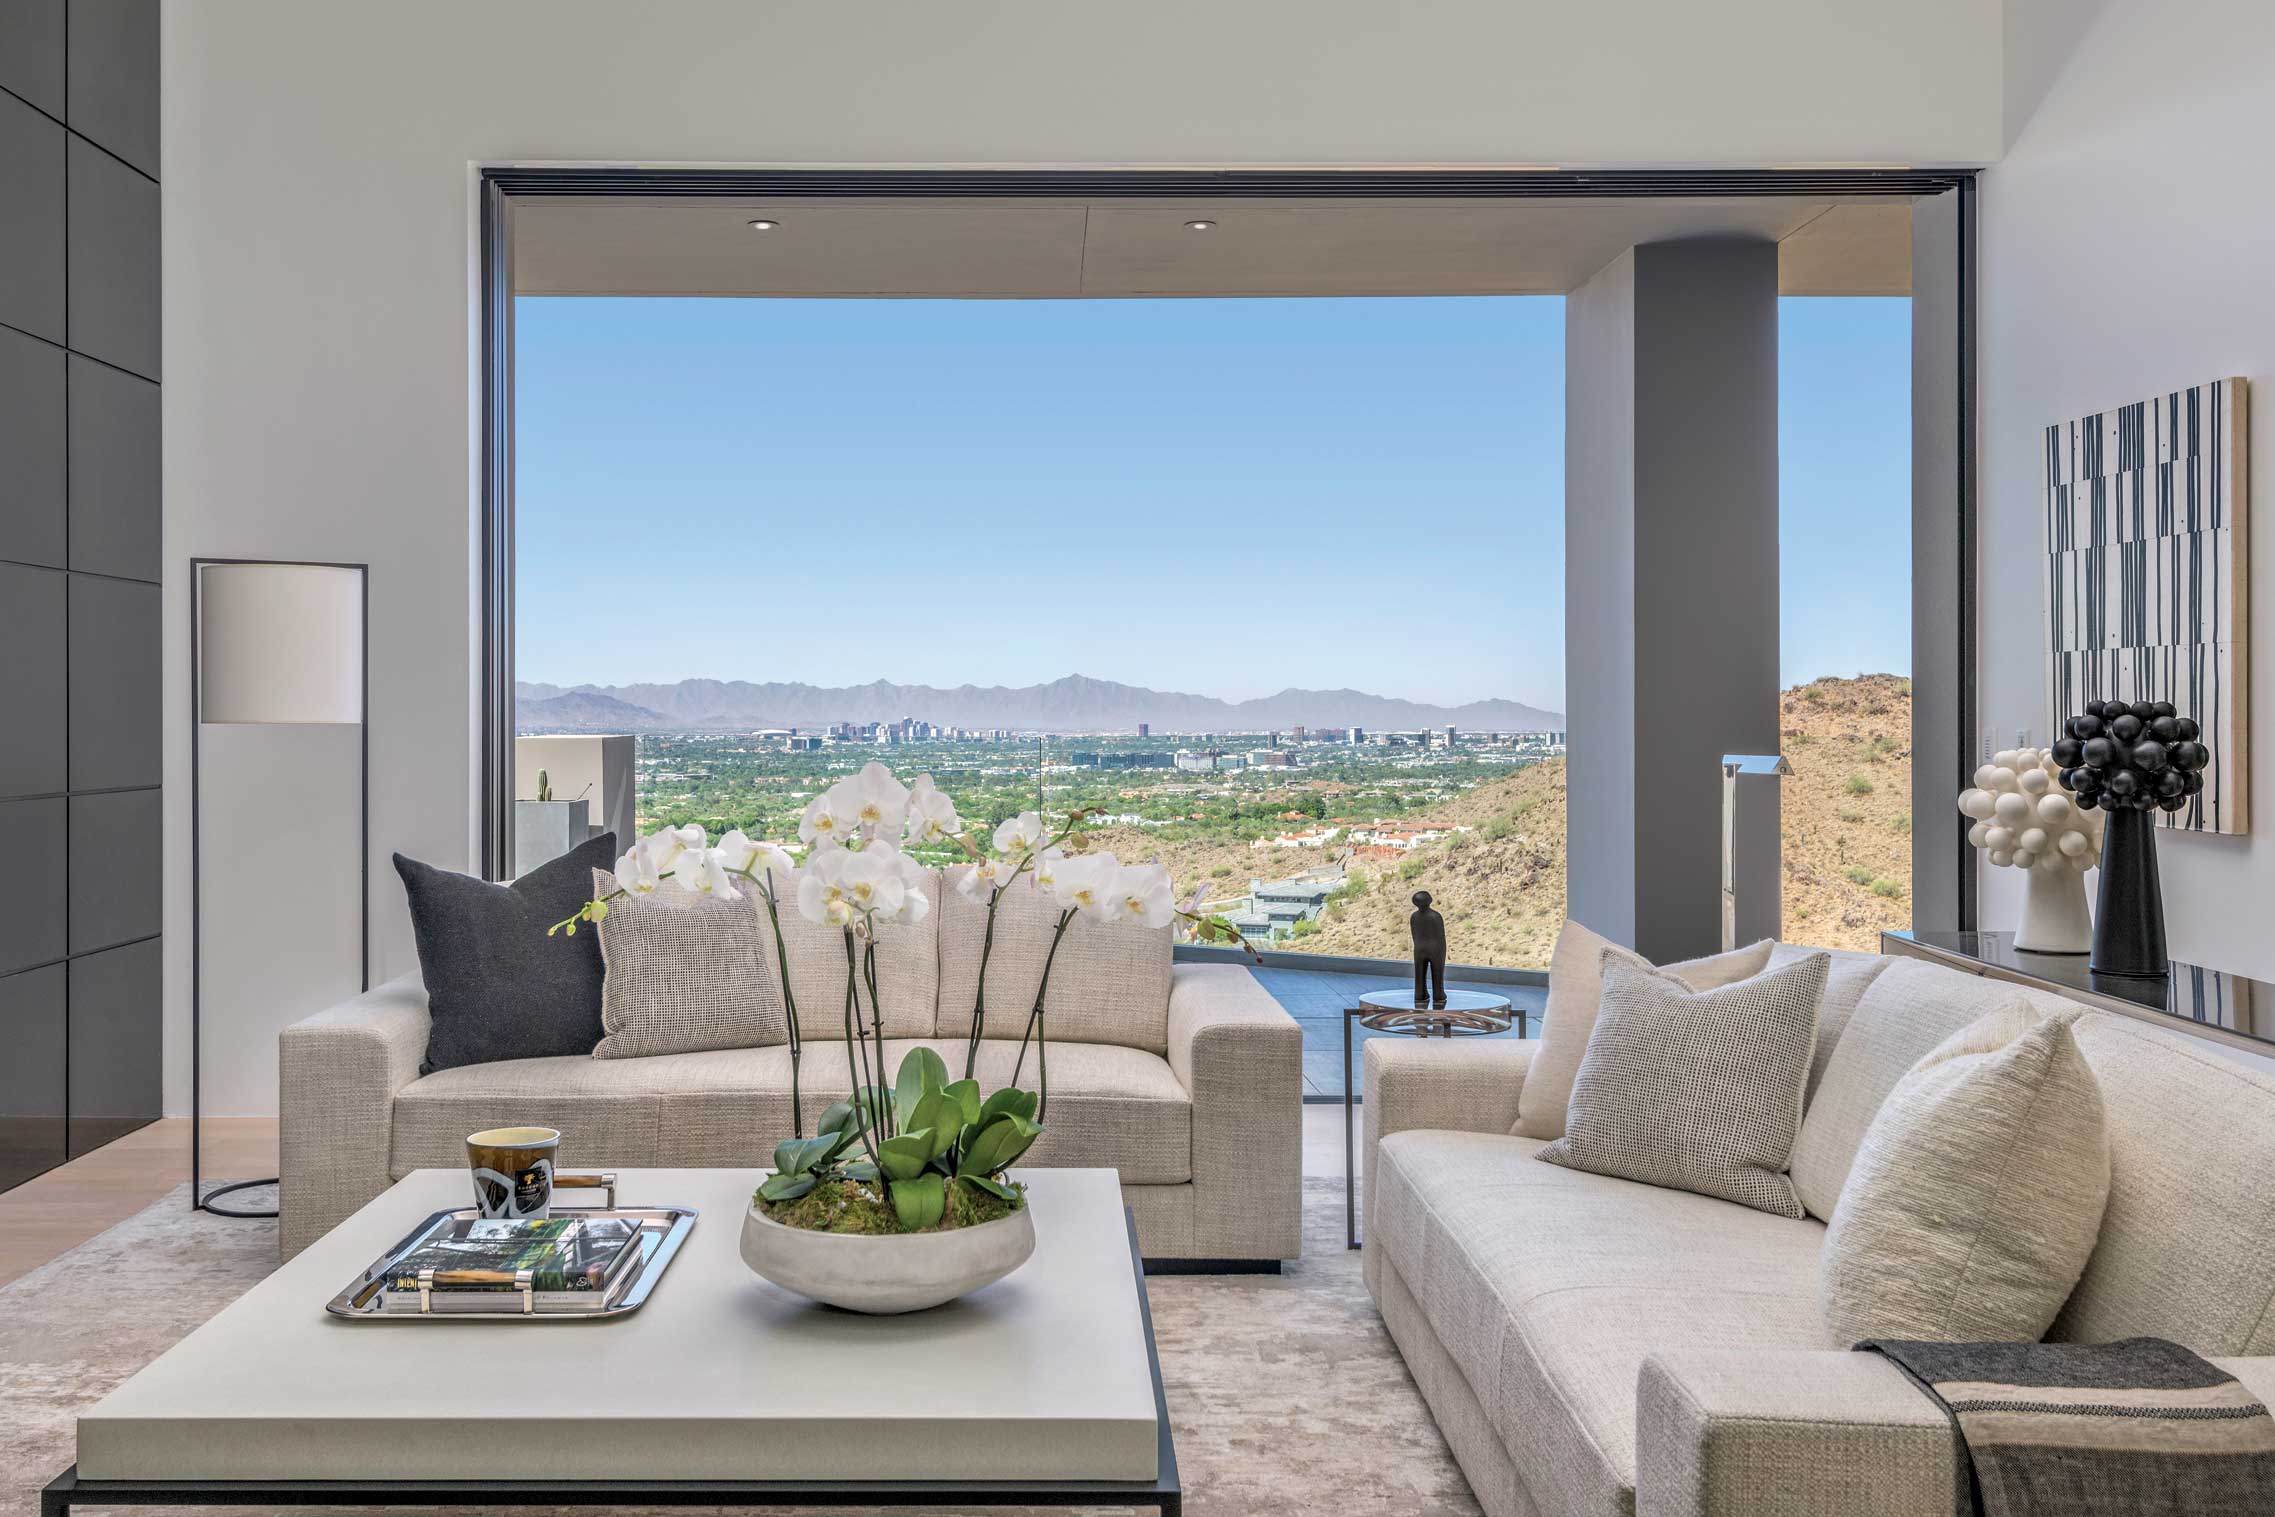
Boasting a stunning contemporary profile, a community that offered the privacy and security the couple wanted, plus more than 8,800 square feet of space to host their children and many grandchildren, the decision felt obvious. “And, of course, the view helped seal the deal,” says the wife. “We truly can see all of Phoenix.”
But with a new home and a new chapter in their lives, the couple knew they needed the help of a trusted professional—and who better than an old friend? “It was so amazing working with Kris,” says the wife. “She’s been a dear friend for so long, and she’s so easygoing. She figured out how to make both my and my husband’s tastes work together in this new space, which was a fun challenge balancing contemporary style with some natural softness and warmth.”
Stockfisch agrees—“It was an easy, delightful process, and I attribute that to our friendship,” she says. “I was thrilled because I love doing soft contemporary, and they sincerely trusted my guidance every step of the way. After 20 years in the business, I can tell you that these kinds of opportunities don’t always come along. And that’s what made it a dream project—I got to help my friends create their ideal home.”
- Builder: Jamie Vaughn, Carmel Homes Design Group.
- Interior designer: Kris Stockfisch, Kris Stockfisch Design.
SOURCES
- Builder: Jamie Vaughn, Carmel Homes Design Group, Scottsdale, luxuryhomebuildersscottsdale.com.
- Interior designer: Kris Stockfisch, Kris Stockfisch Design, Scottsdale, krisstockfischdesign.com.
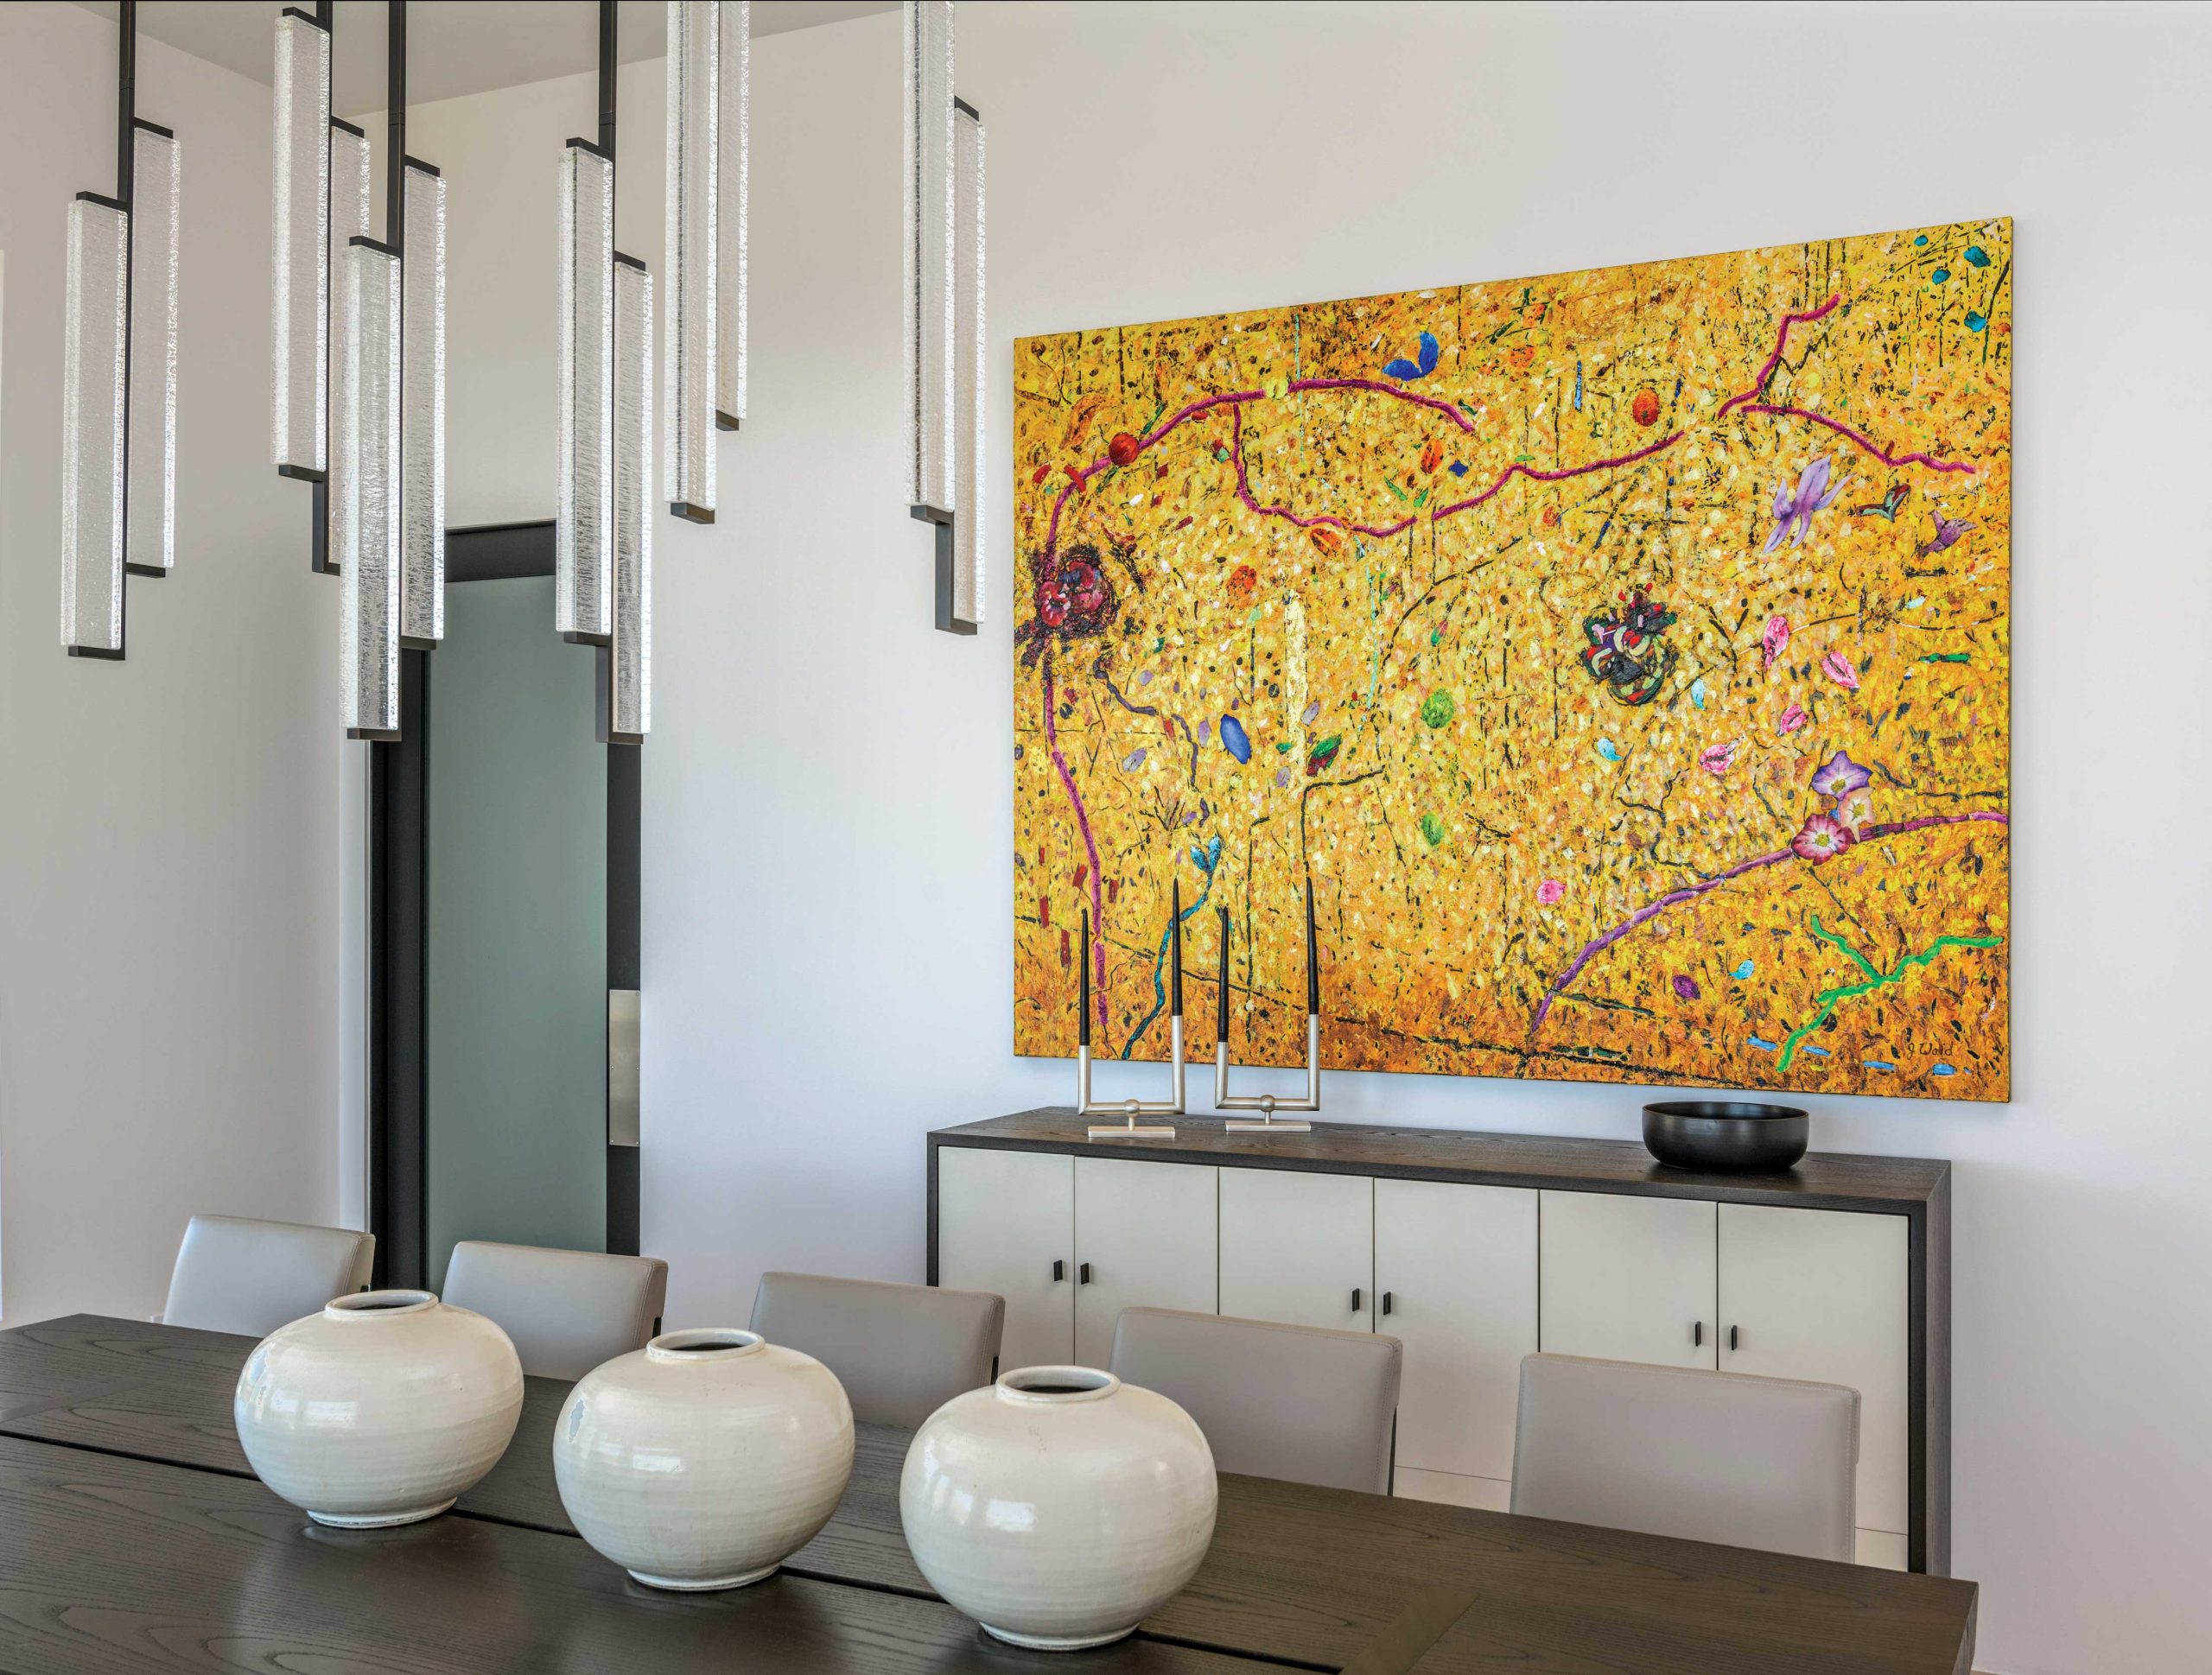
DINING ROOM
- Chandelier and buffet (by Holly Hunt): John Brooks Inc, Scottsdale, johnbrooksinc.com.
- Artwork: (by Jim Waid): Bentley Gallery, Phoenix, bentleygallery.com.
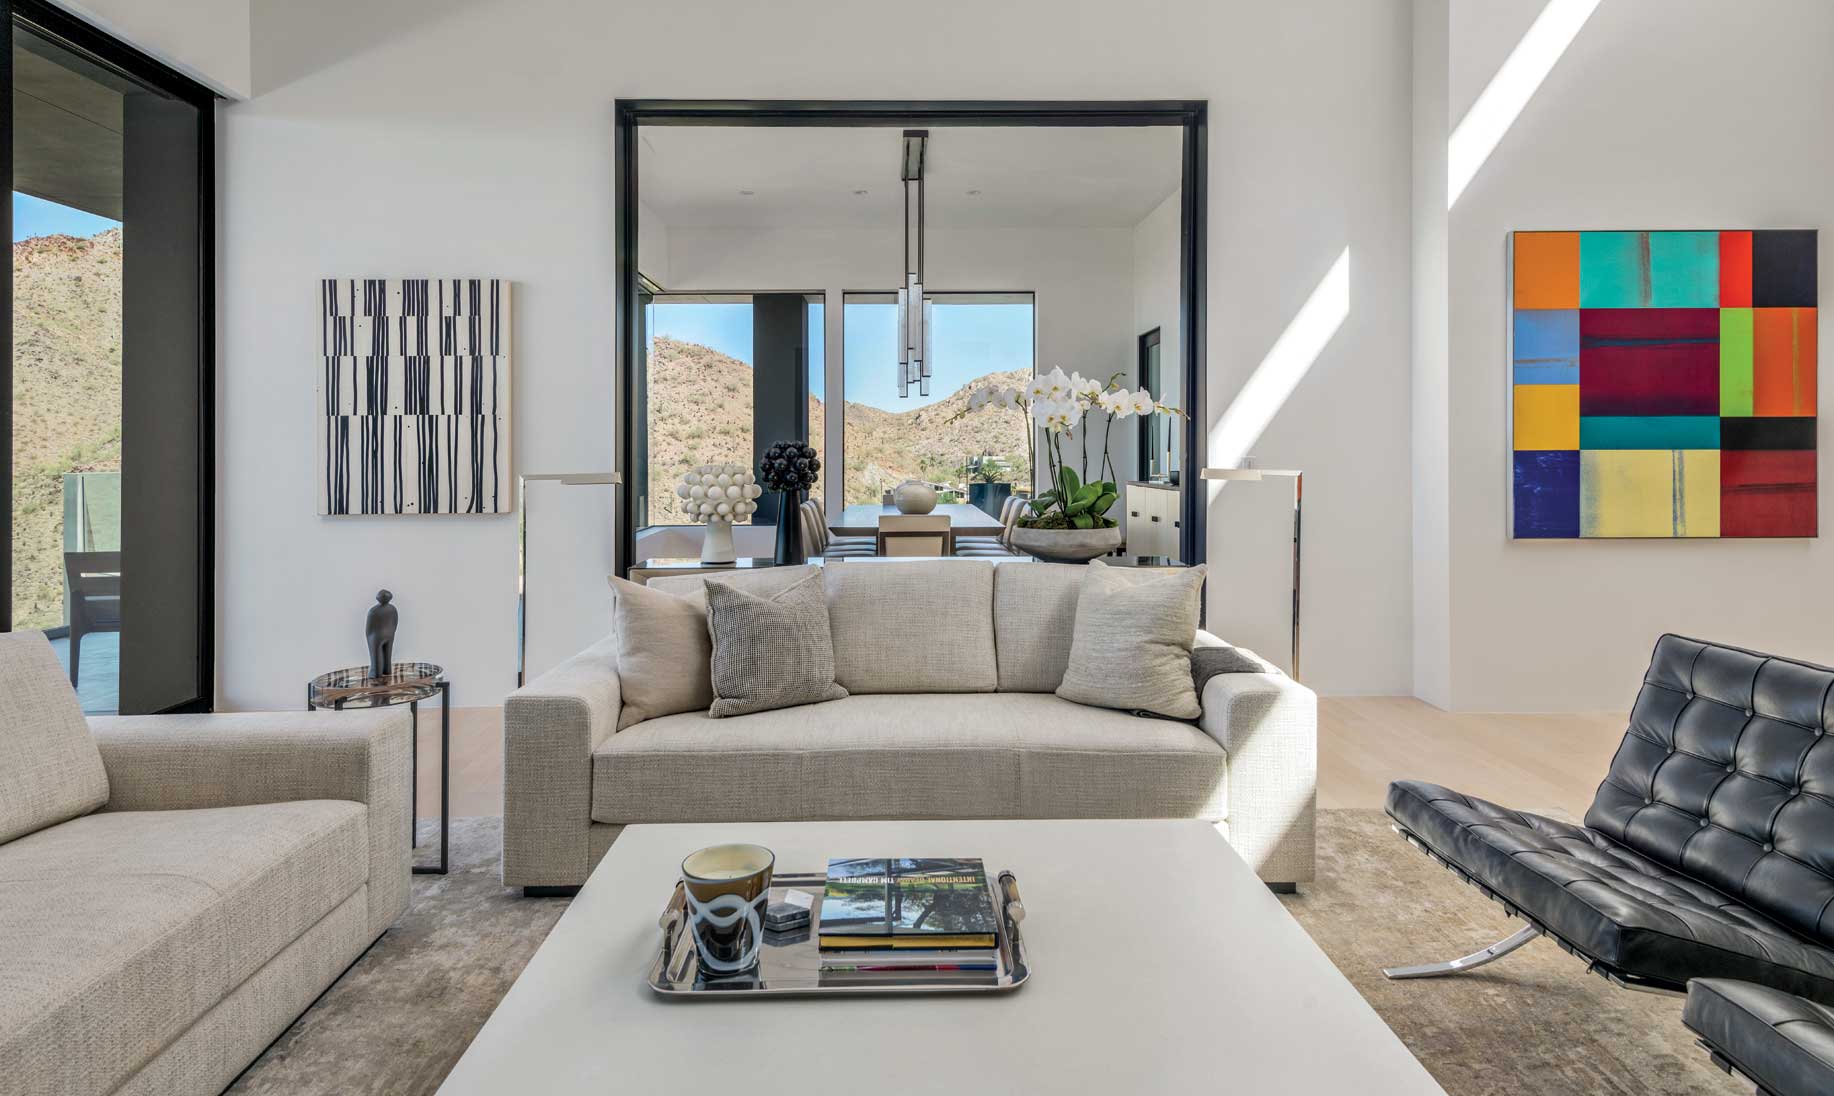
LIVING ROOM
- Sofas (by Holly Hunt): johnbrooksinc.com.
- Coffee table: bradleyusa.com.
- Barcelona chairs: knoll.com.
- Artwork (at left, by Charles Arnoldi): bentleygallery.com.
- Artwork (at right, by Robert Kelly): bentleygallery.com.
- Rug: David E. Adler Fine Rugs, Scottsdale, davideadler.com.
- Decorative accessories: The Collector’s House, Scottsdale, thecollectorshouse.biz.
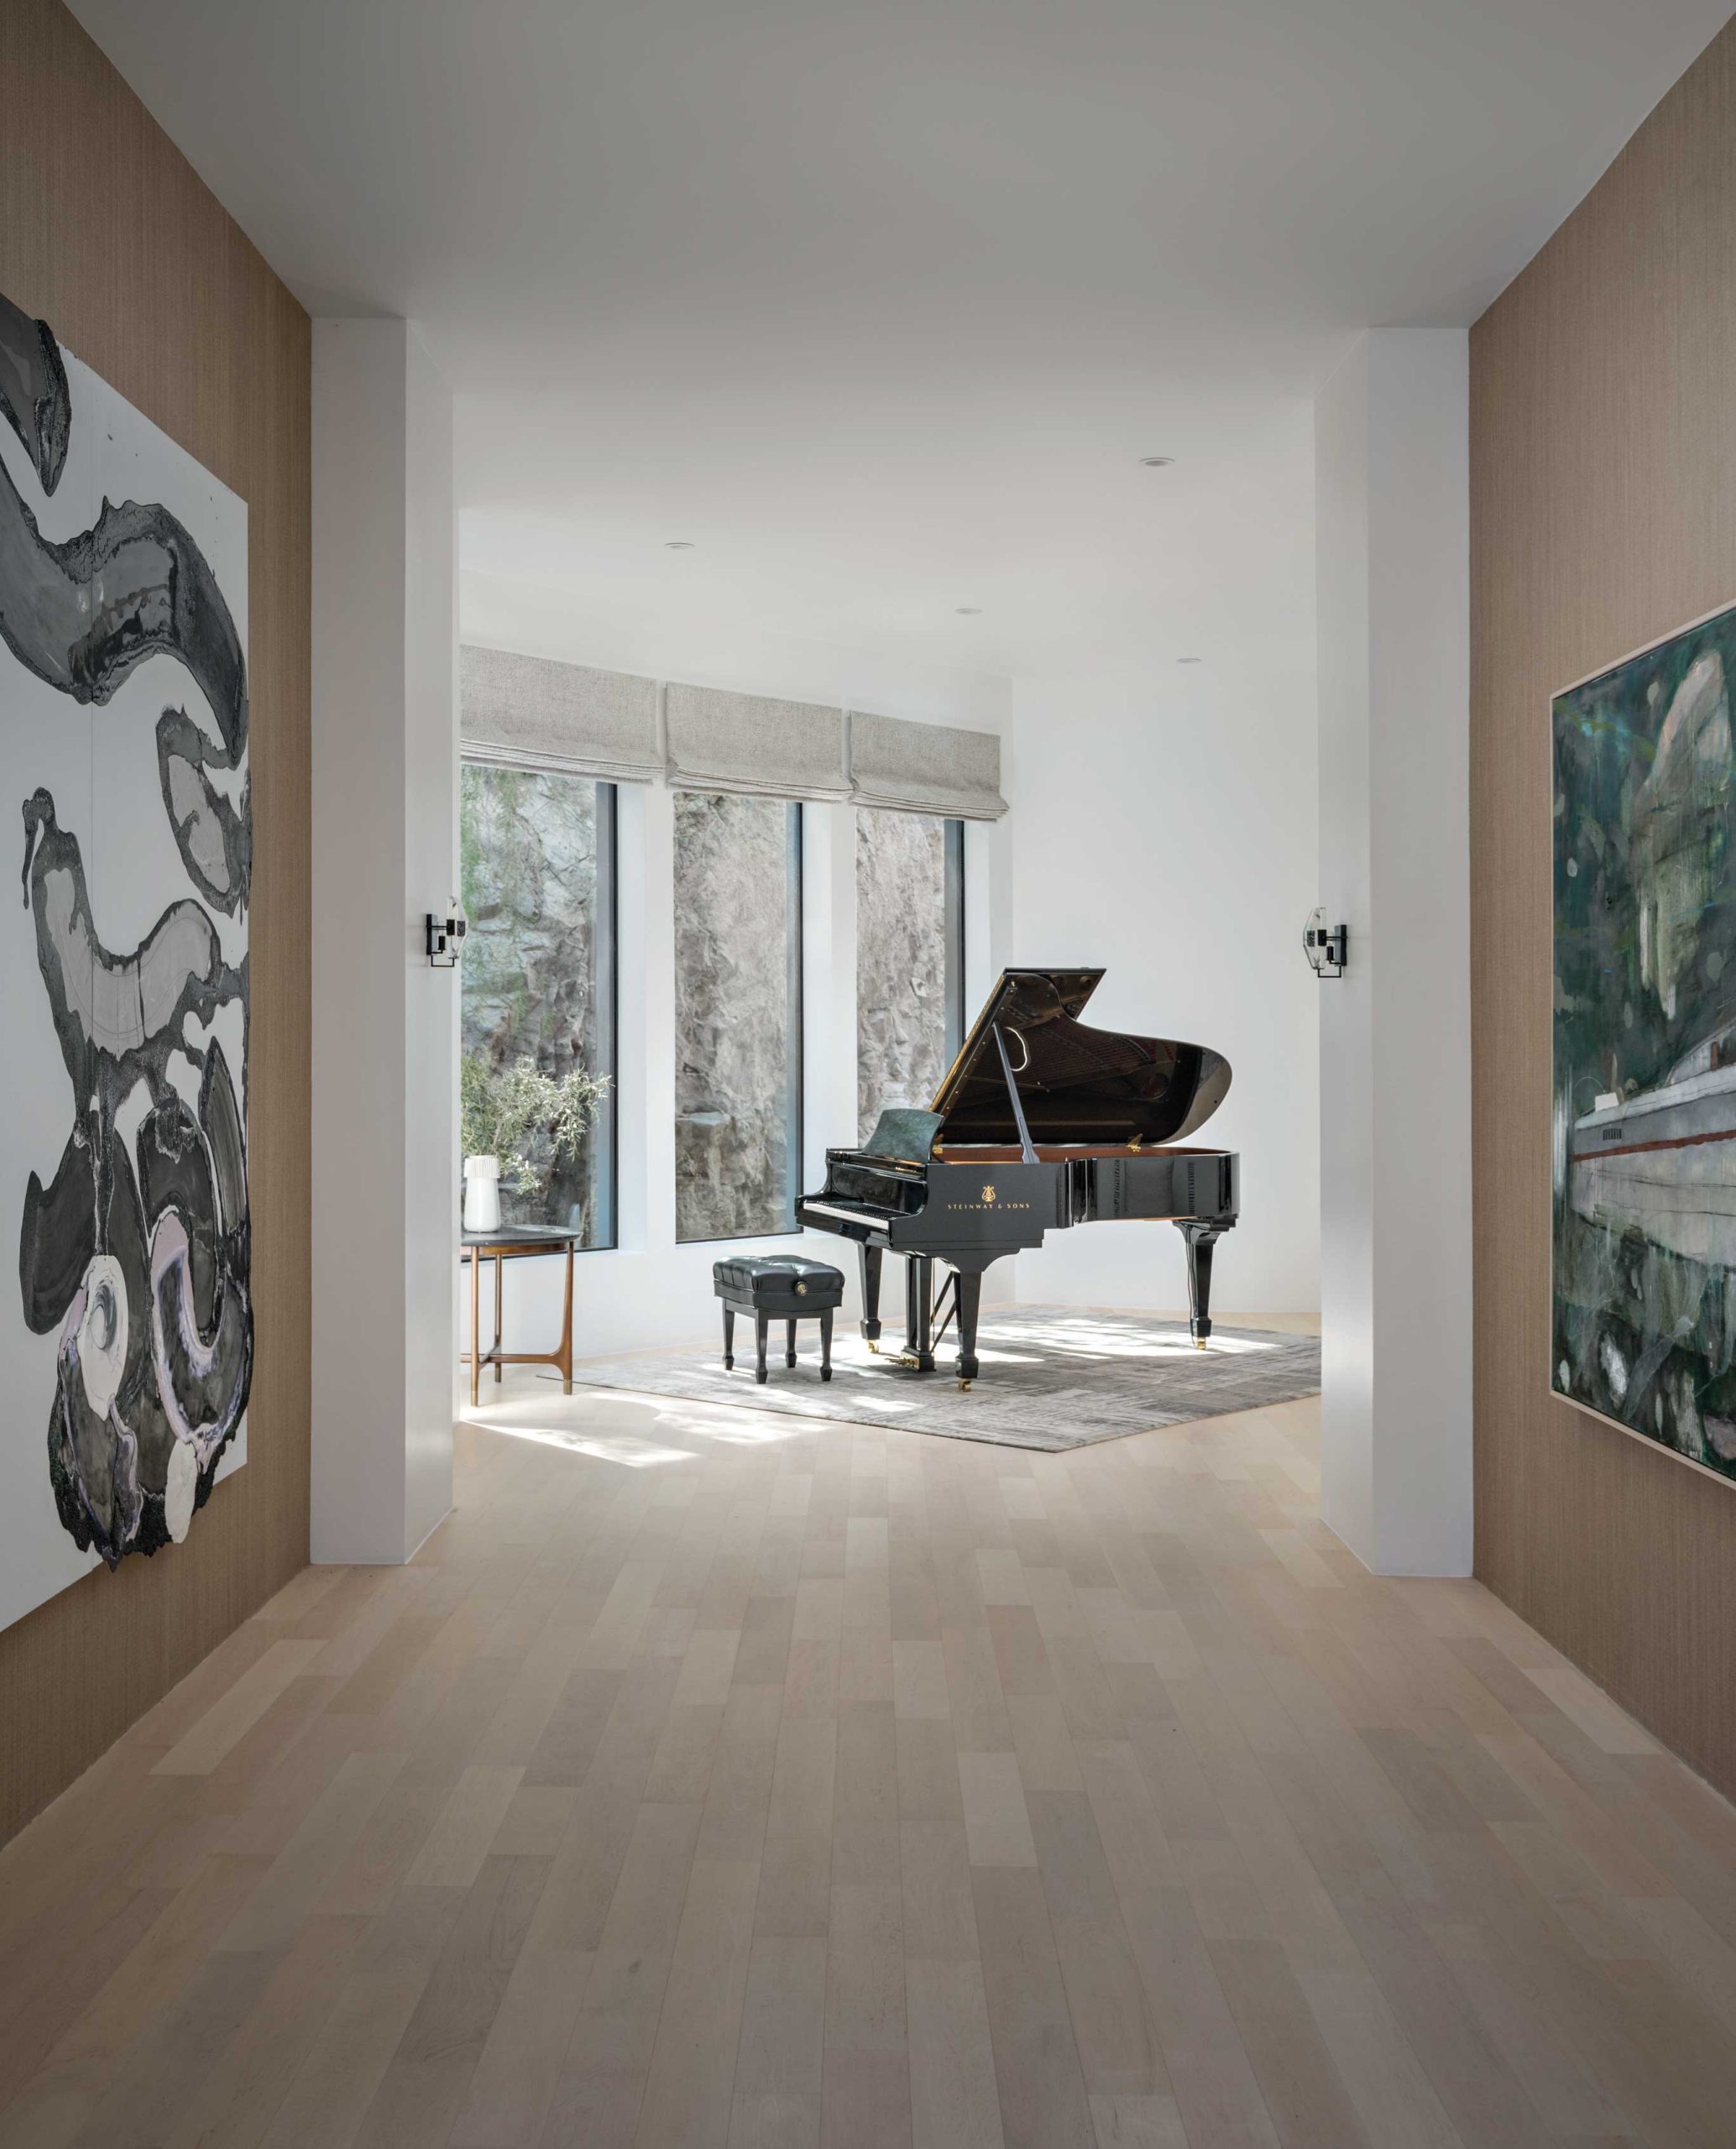
ENTRY
- Artwork (at left, by Nellie King Solomon): bentleygallery.com.
- Sconces (by Holly Hunt): johnbrooksinc.com.
- Rug: Azadi Fine Rugs, Scottsdale, azadifinerugs.com.
POOL AREA
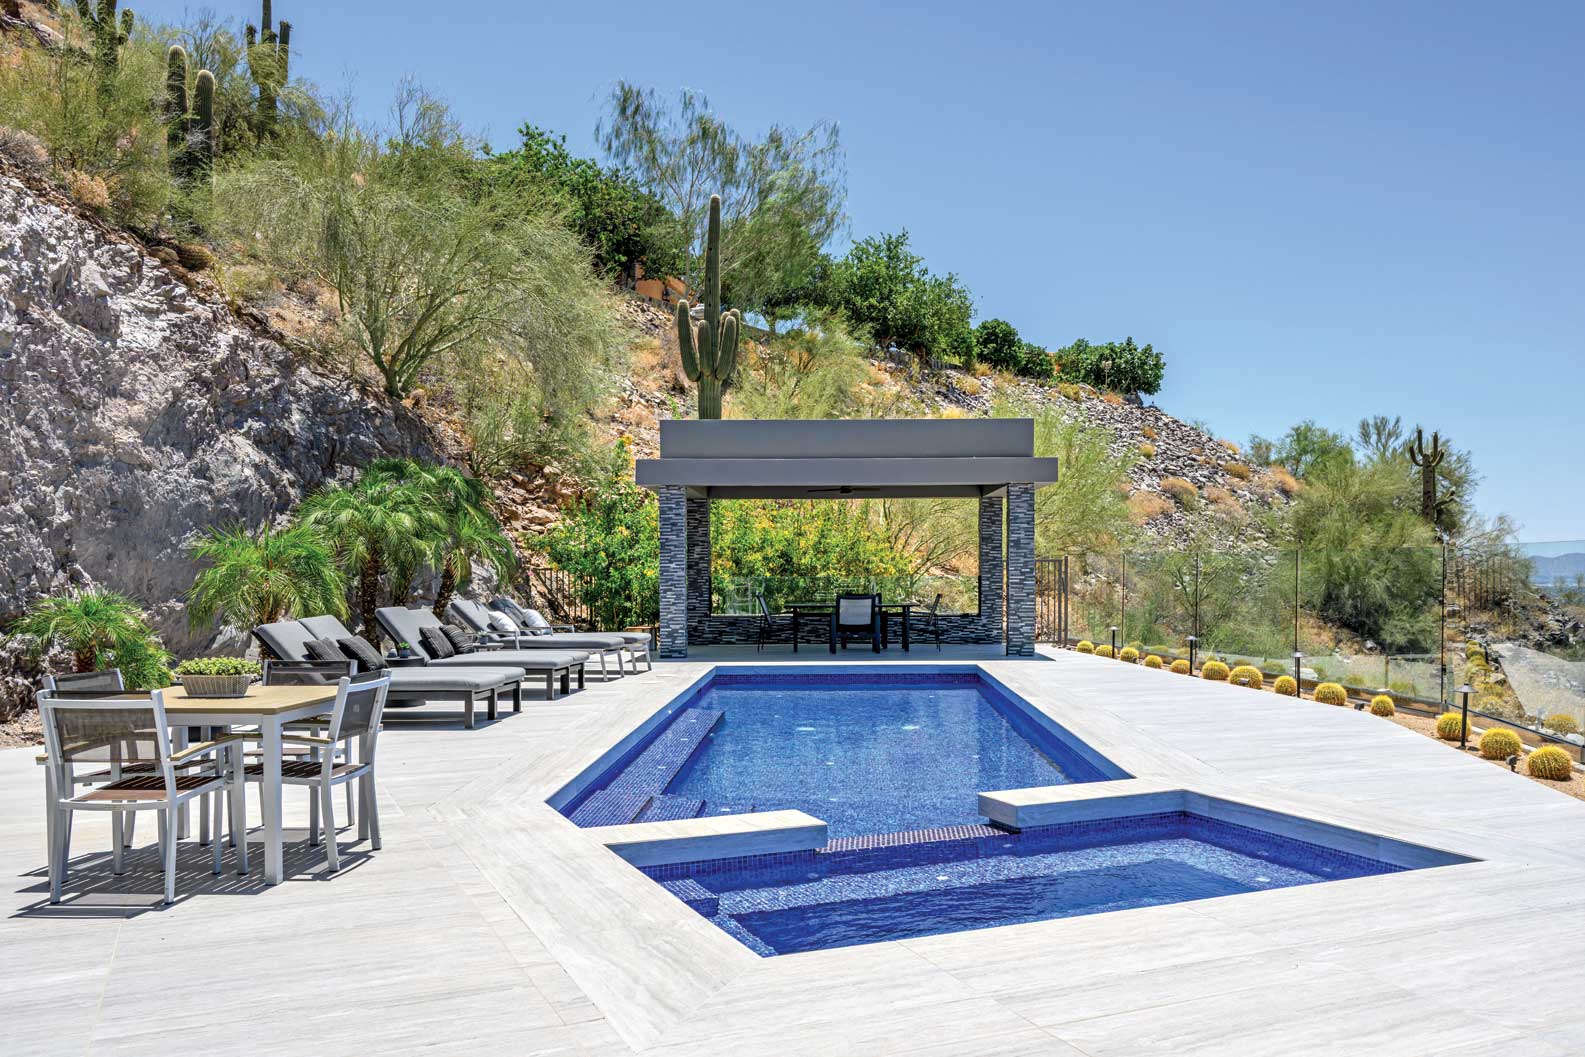
- Lounge furniture: brownjordan.com.
SITTING ROOM
- Artwork (by Charles Arnoldi): bentleygallery.com.
- Rug: azadifinerugs.com.
KITCHEN
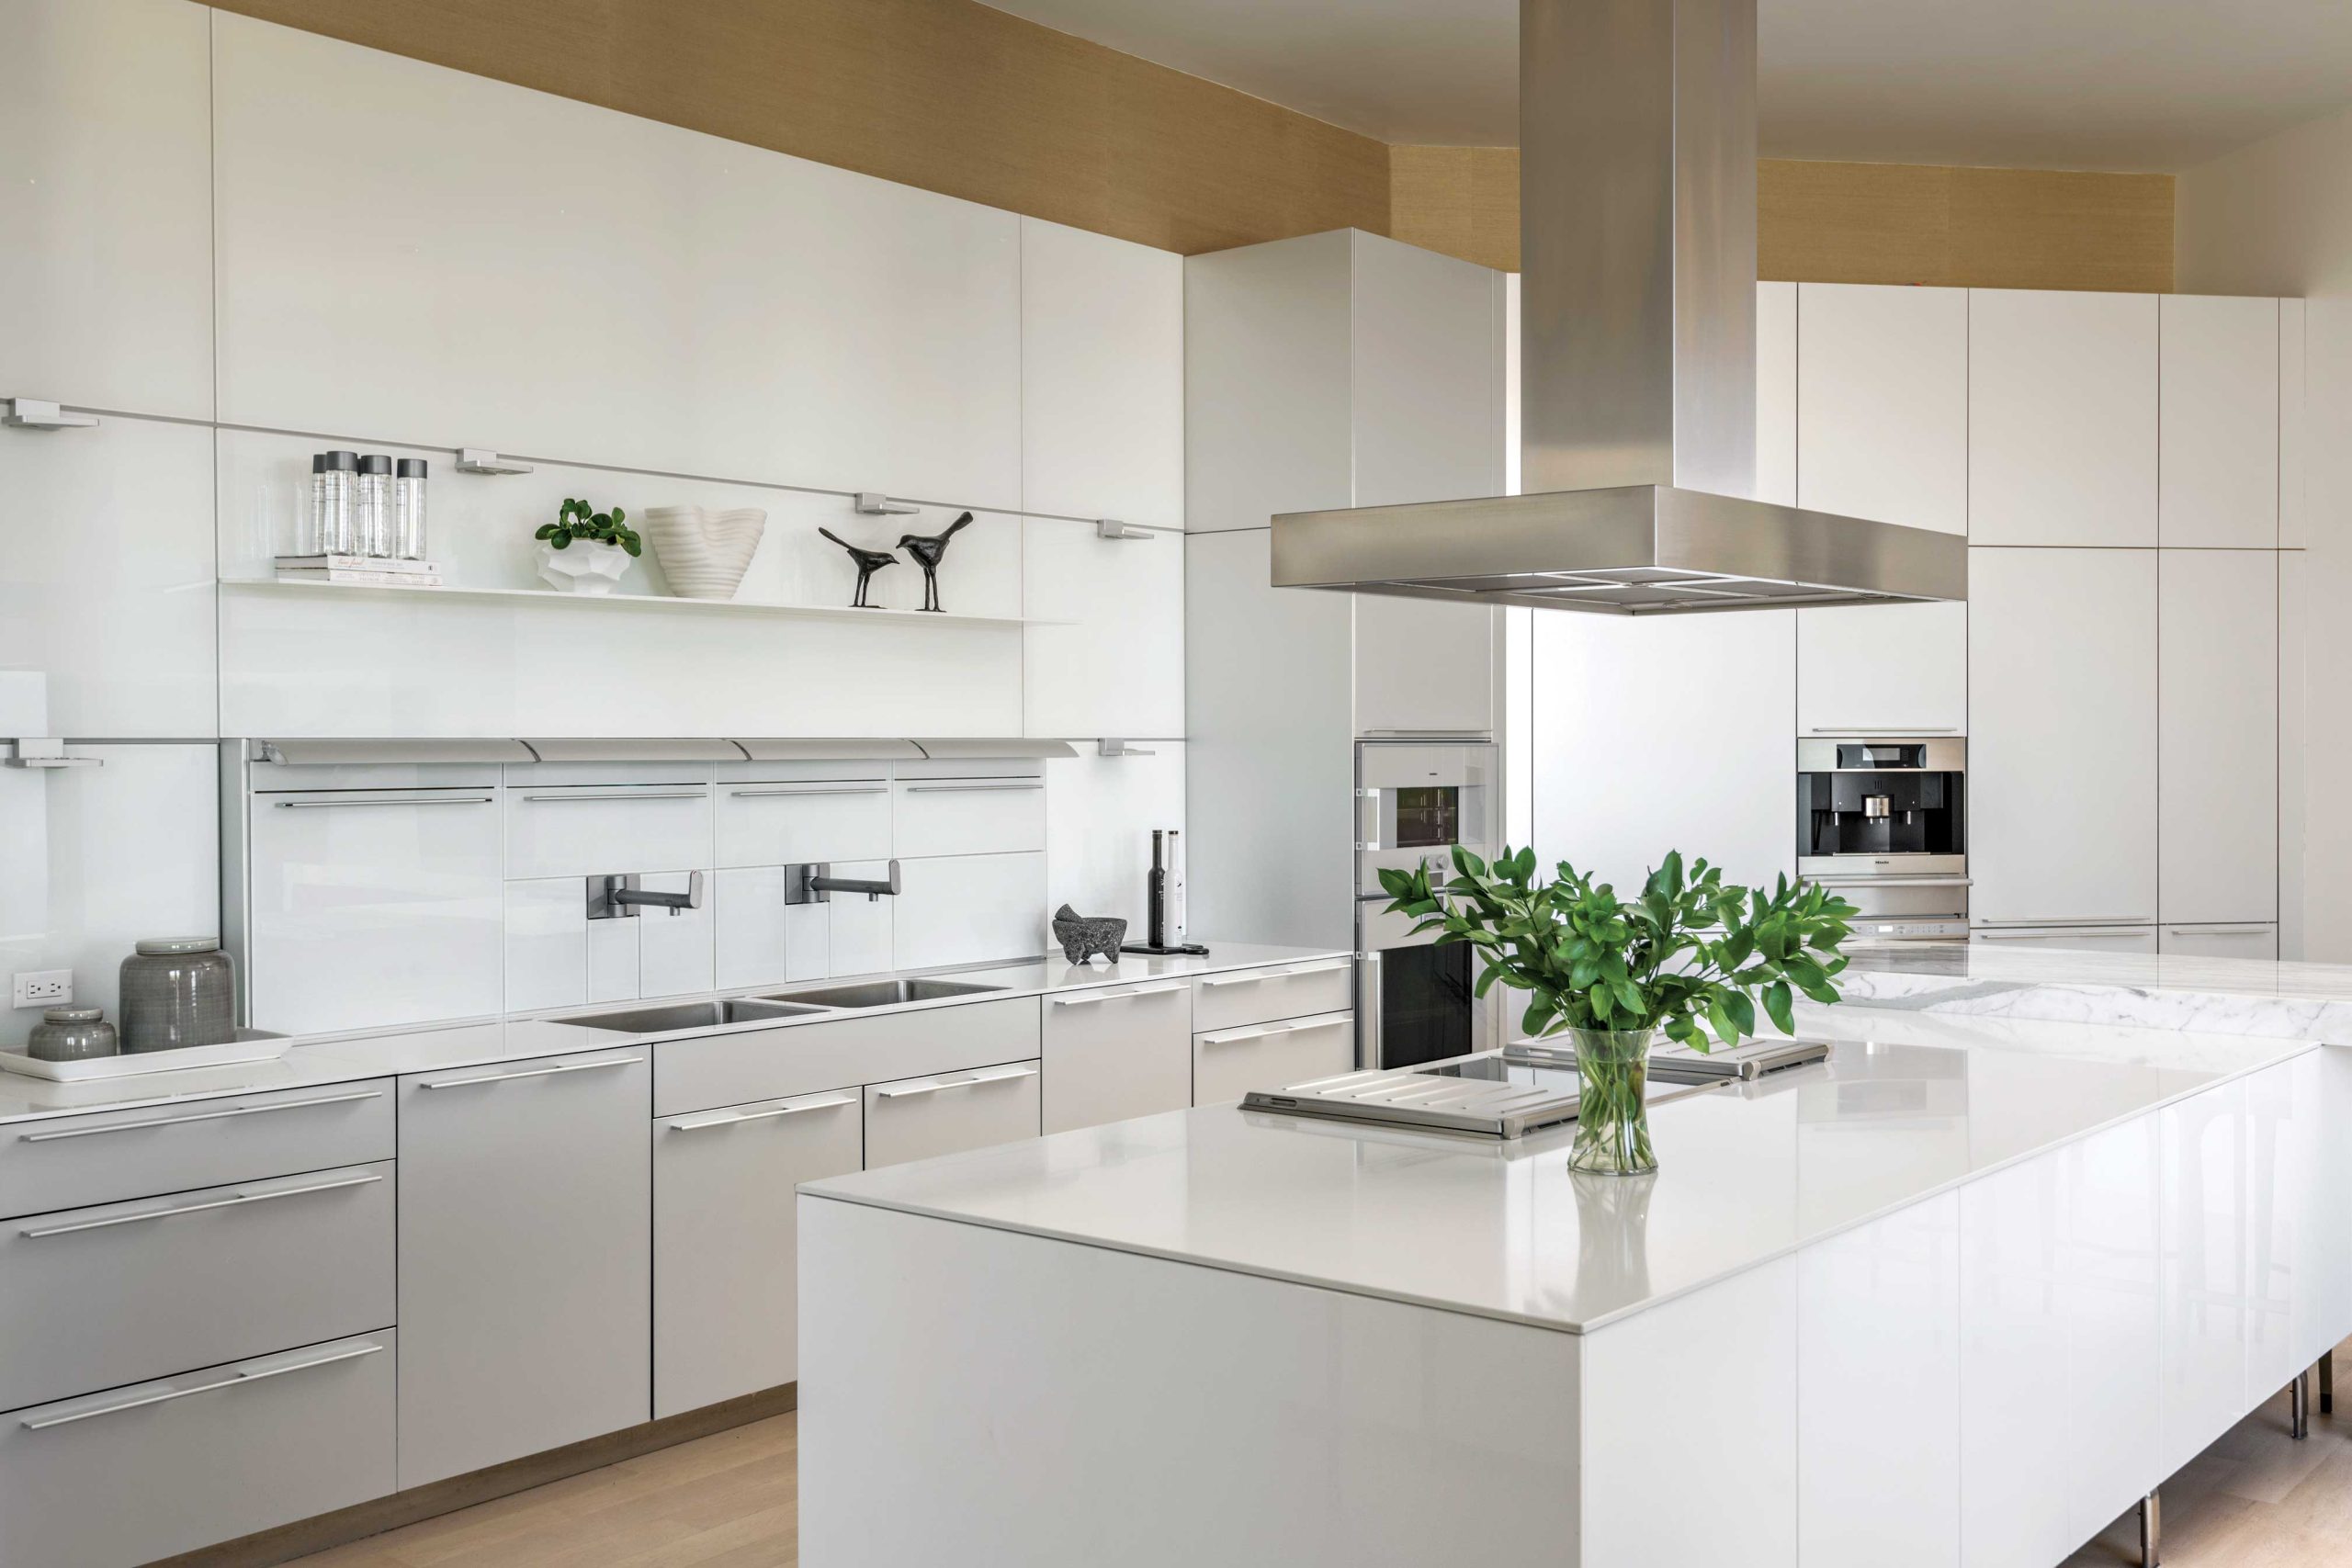
- Cabinetry and countertops: Bulthaup, Scottsdale, buhthaup.com.
- Appliances: gaggenau.com.
PRIMARY BEDROOM
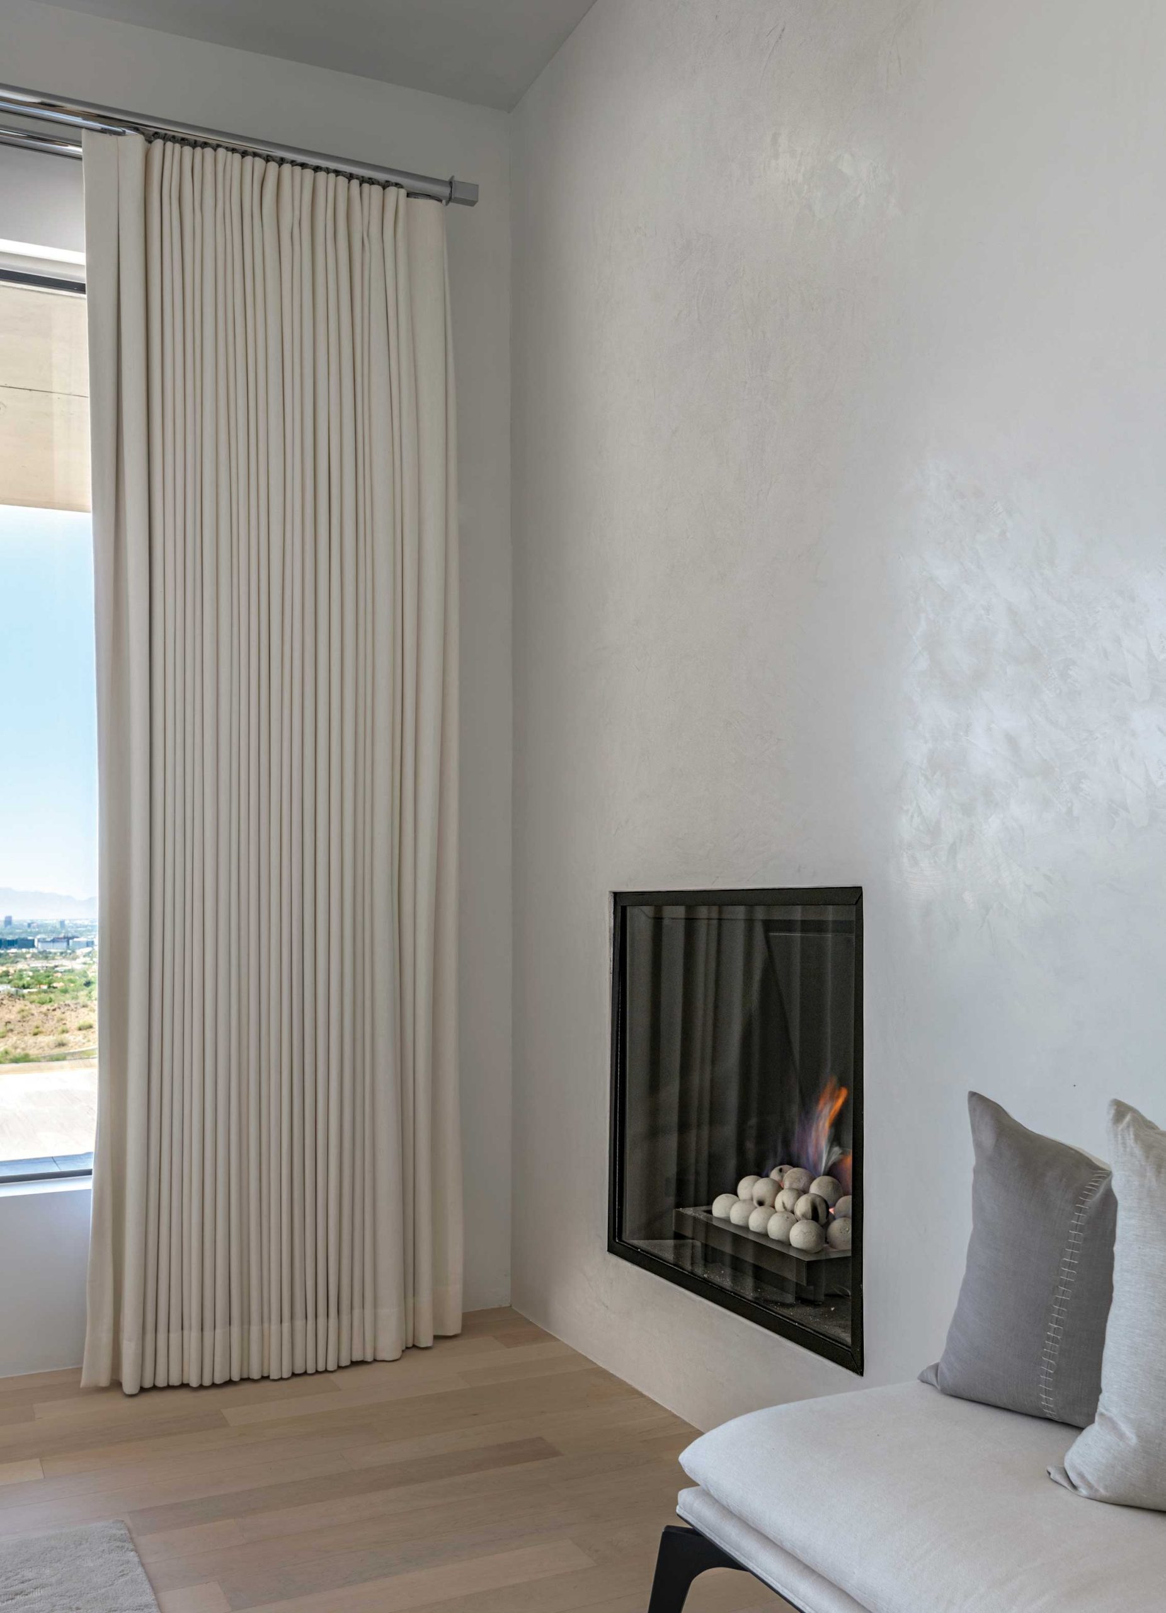
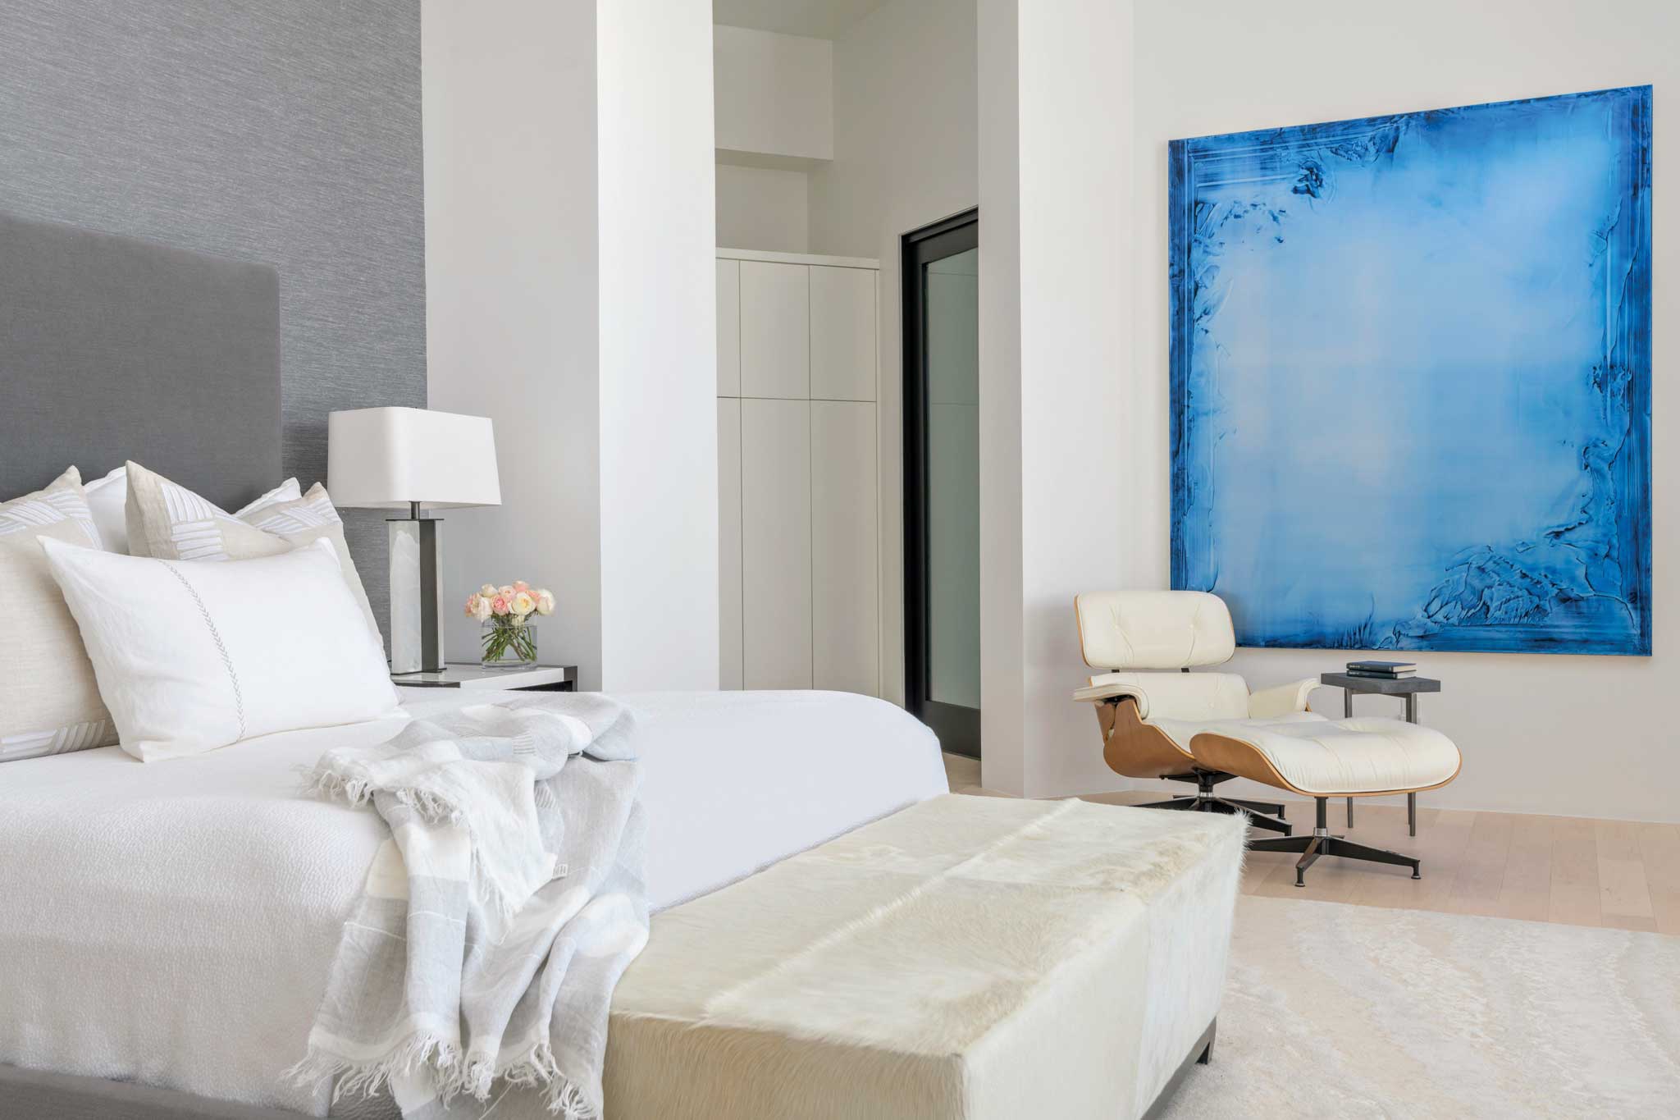
- Bench (by A Rudin): johnbrooksinc.com.
- Eames chair: hermanmiller.com.
- Artwork (by Jim Gleason): bentleygallery.com.
- Fireplace wallcovering: Hopper Finishes, Scottsdale, hopperfinishes.com.
- Drapery (‘Melody Soprano’ by Holly Hunt): johnbrooksinc.com.
- Lamps: arteriorshome.com.
- Nightstands (by Holly Hunt): johnbrooksinc.com.
LOWER LEVEL
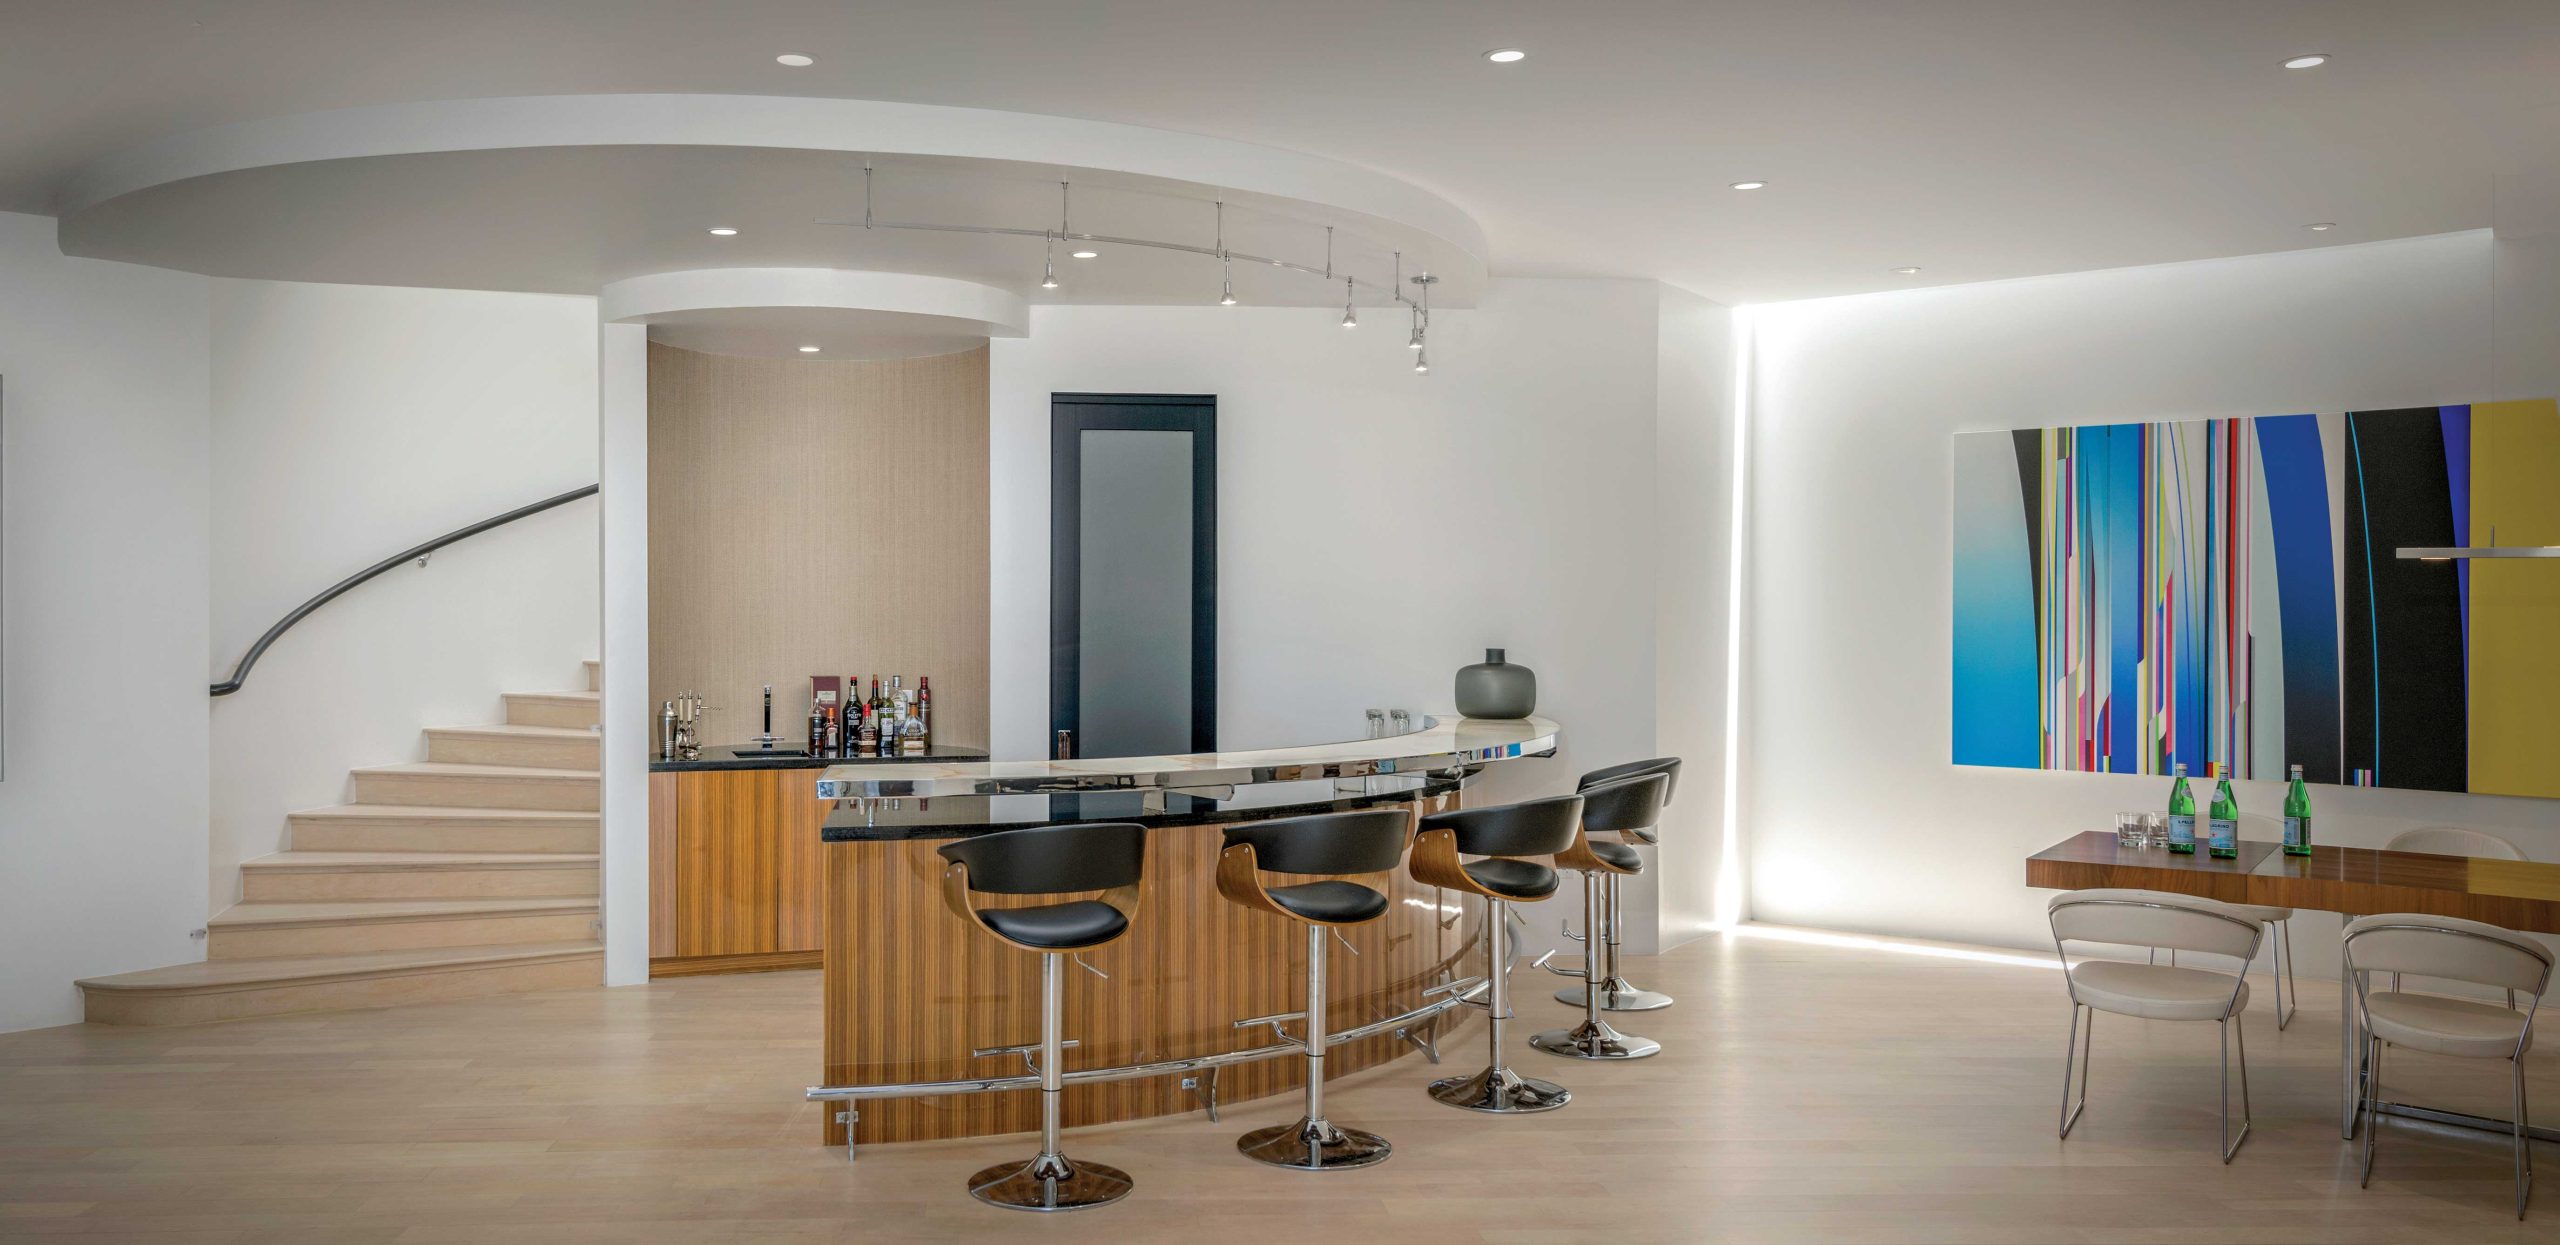
- Artwork (by Dion Johnson): bentleygallery.com.