back to top
Homepage / Interior Design  / A Lazy River, an Indoor Trampoline Park… This Family Home Has Every Amenity You Can Imagine

A Lazy River, an Indoor Trampoline Park… This Family Home Has Every Amenity You Can Imagine

Project ‘Blow Your Mind’: Interior designer Jaimee Rose creates a family compound in Gilbert.

By John Roark | Photography by John Woodcock

It began as a 10,000-square-foot house on one lot.

Then the husband’s brother purchased an adjacent lot, and the wife’s brother grabbed another. “Then there was the idea of, ‘What if we had a barn filled with trampolines?’” recalls Phoenix Home & Garden Masters of the Southwest award-winning interior designer Jaimee Rose. “What if we had an RV garage with a complete apartment in case a family member was ever in need? They just kept adding to it.”

For Rose and her team—and everyone else involved in planning, designing and building this behemoth dreamscape—the family enclave became known as “Project Blow Your Mind.”

As plans kept expanding and buildings and amenities were added, Rose, along with designers Joanna Sessions and Shae Upton, flexed every physical, mental and creative muscle while walking a tightrope of a million details. “It’s difficult to understand the scope of this project without walking through it—which would take a good 25 minutes to get from one end to the other if you were walking quickly,” the interior designer says.

“Every room has exaggerated scale. What is even more surprising and special is the level of detail.”

Every hook, drawer pull, cabinet knob, light fixture, handrail, faucet and plumbing fixture was custom designed. Each surface is unique. “All of it had to speak to each other and tell a story,” Rose says. “We needed to make it feel like a house that had a history to it, and in the end, it does.”

The narrative that the owners envisioned was complex: a house that had evolved over decades. “This home became what it was meant to be: a new build that feels like it had been old at one time. Like an old house made new,” Rose says. “It feels like a story that unfolded over time because it did.” From concept to completion, it was a five-year trek.

The home reflects myriad interests and styles, all held together with a steel framework. “It’s very eclectic,” Rose says. “The owners wanted modern industrial; then pivoted to modern farmhouse; after that, modern organic. What we ended up with is something that no one has ever seen before. There’s no real word for what it is.”

The endeavor, marked by 180-degree revisions, additions, subtractions and countless curve balls, forced the creative team to stretch and grow. “This is not a common scale for a residence,” says builder Brad Leavitt. There were so many hands that had an impact on this project, so many trades, each at the top of their game. After this masterpiece, I think we can build anything.”

Rose agrees. “Nothing was off limits,” she says. “We put every design instinct and save-away idea into one place. Last week, someone asked me to design a yacht, and it will be easier than this was.”
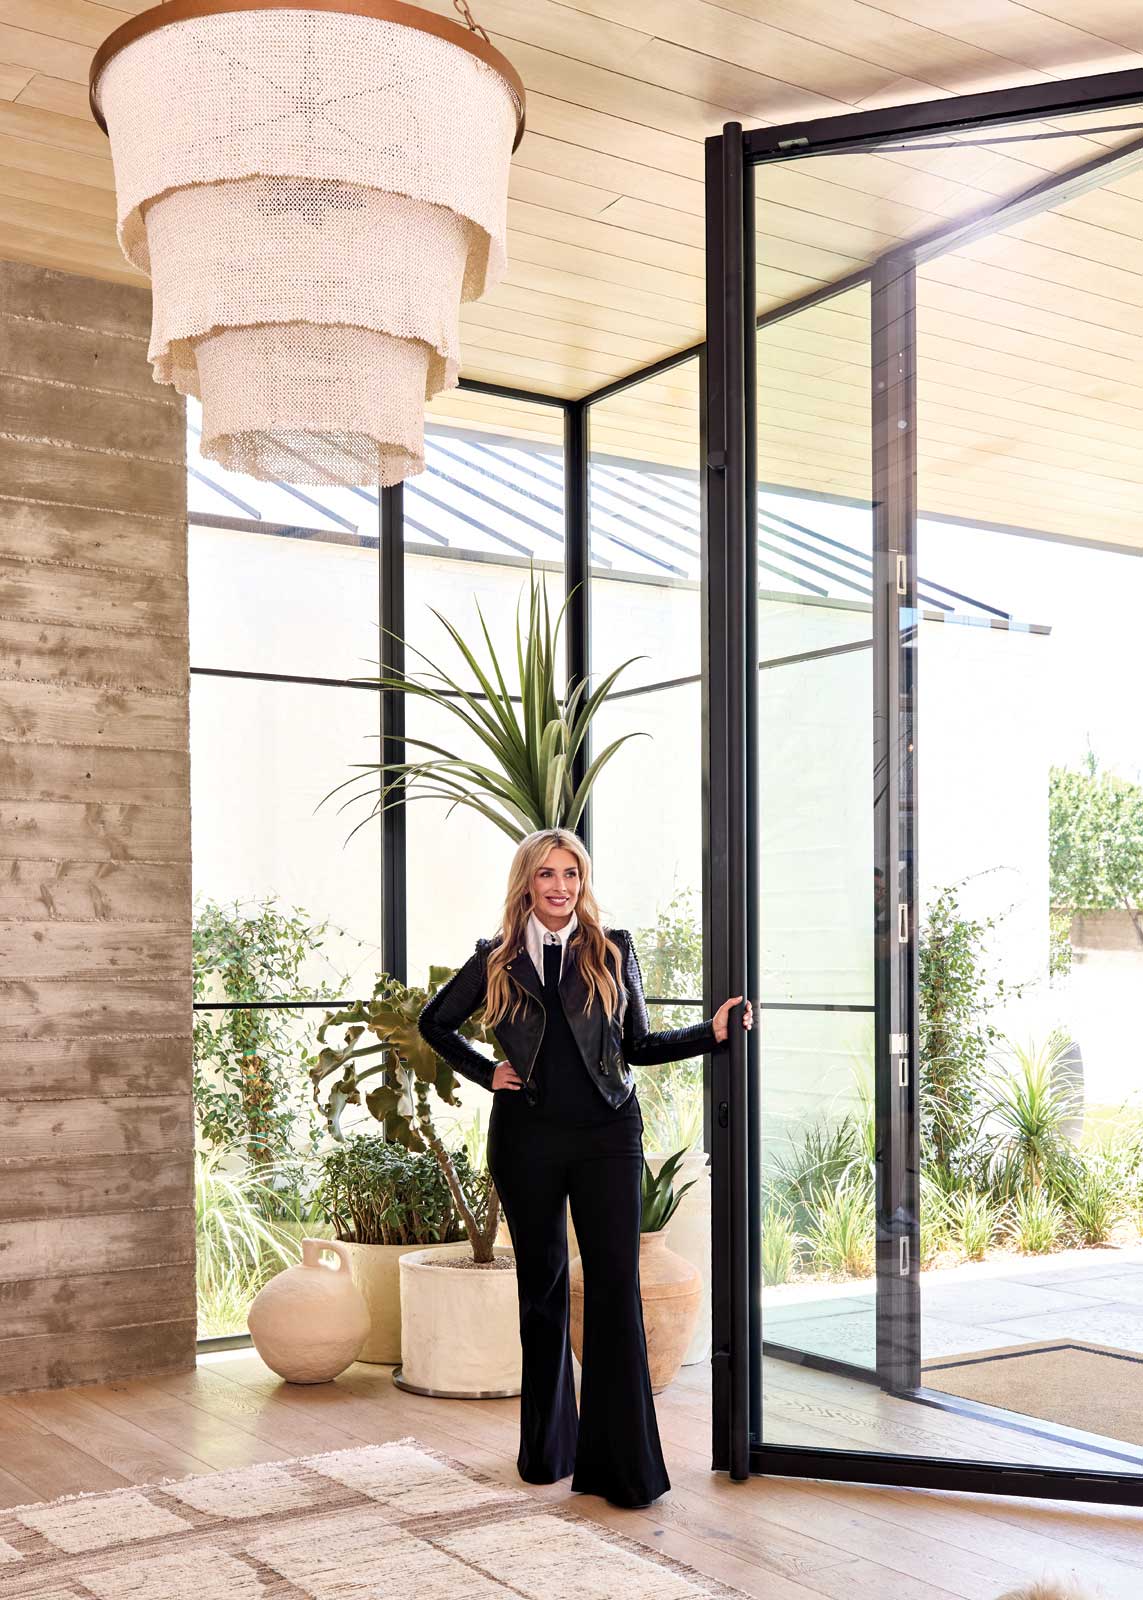
Interior designer Jaimee Rose stands at the home’s entrance. The front door measures 9 feet wide by 12 feet high. “It required a lot of coordination to install a door of that size and weight, with that much glass,” says Leavitt.
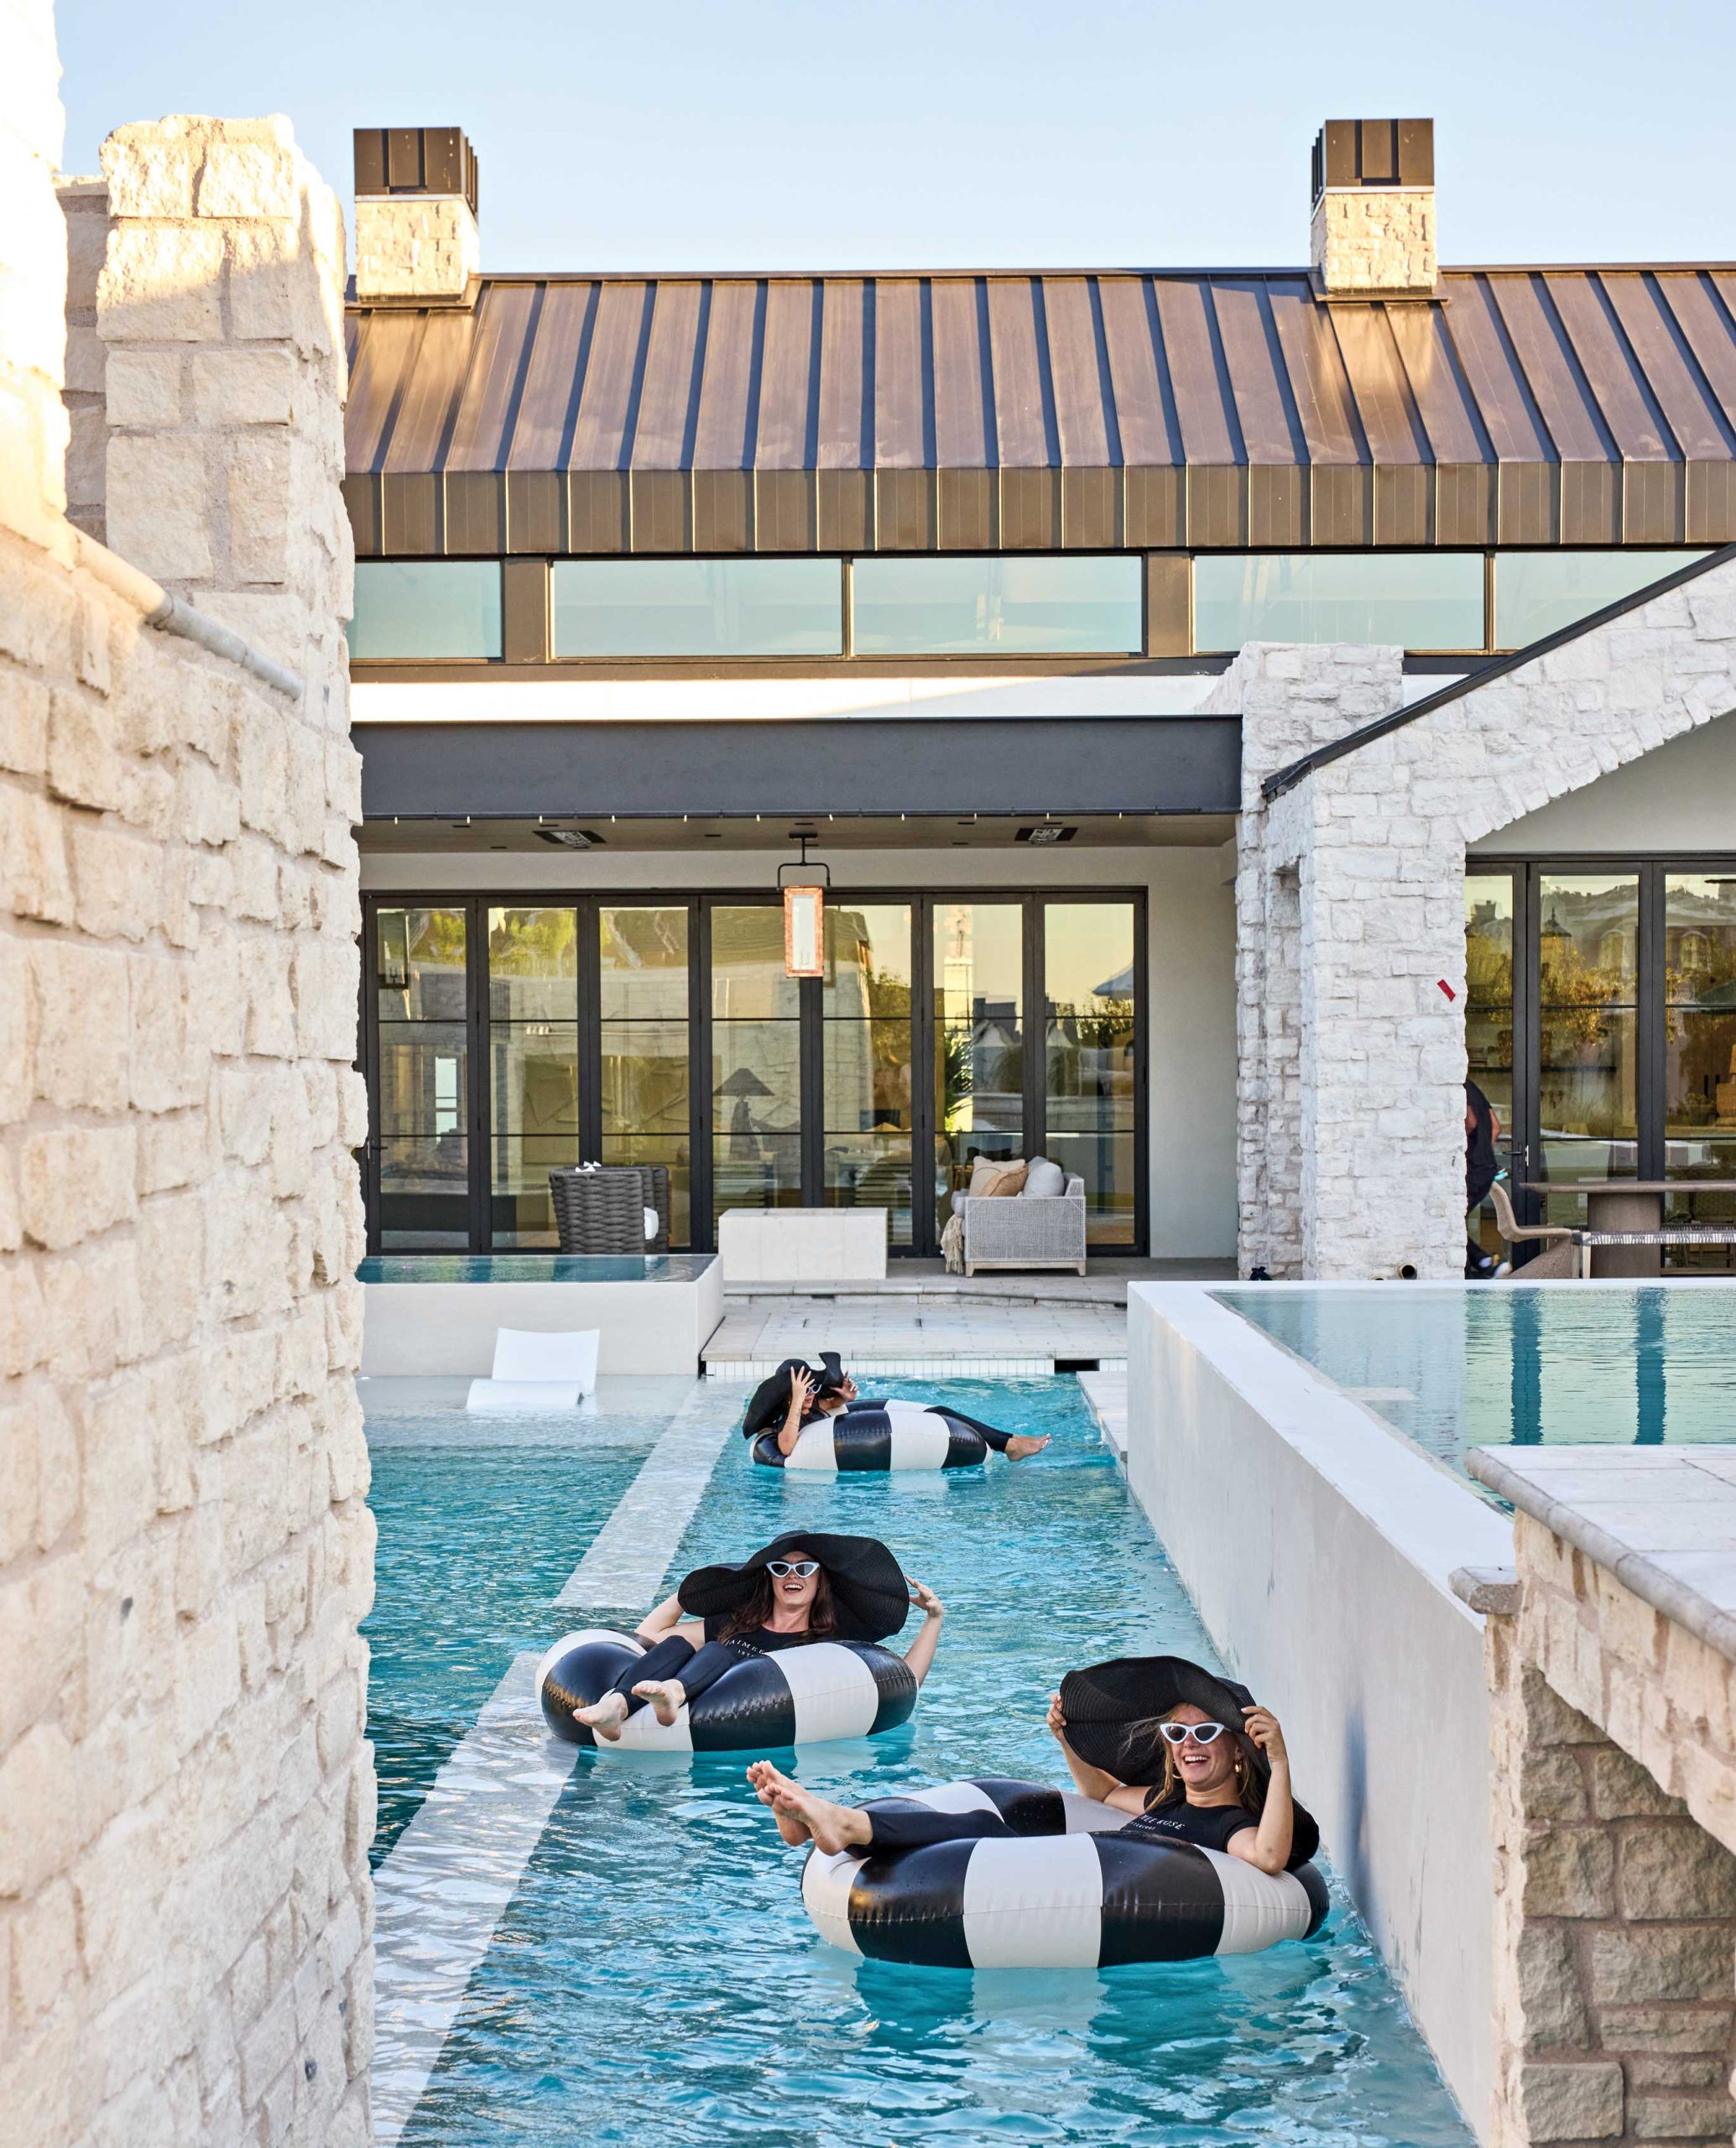
The project took almost five years from concept to completion. Once the final pillow was in place, the interior design team indulged in much-deserved relaxation in the backyard’s lazy river.
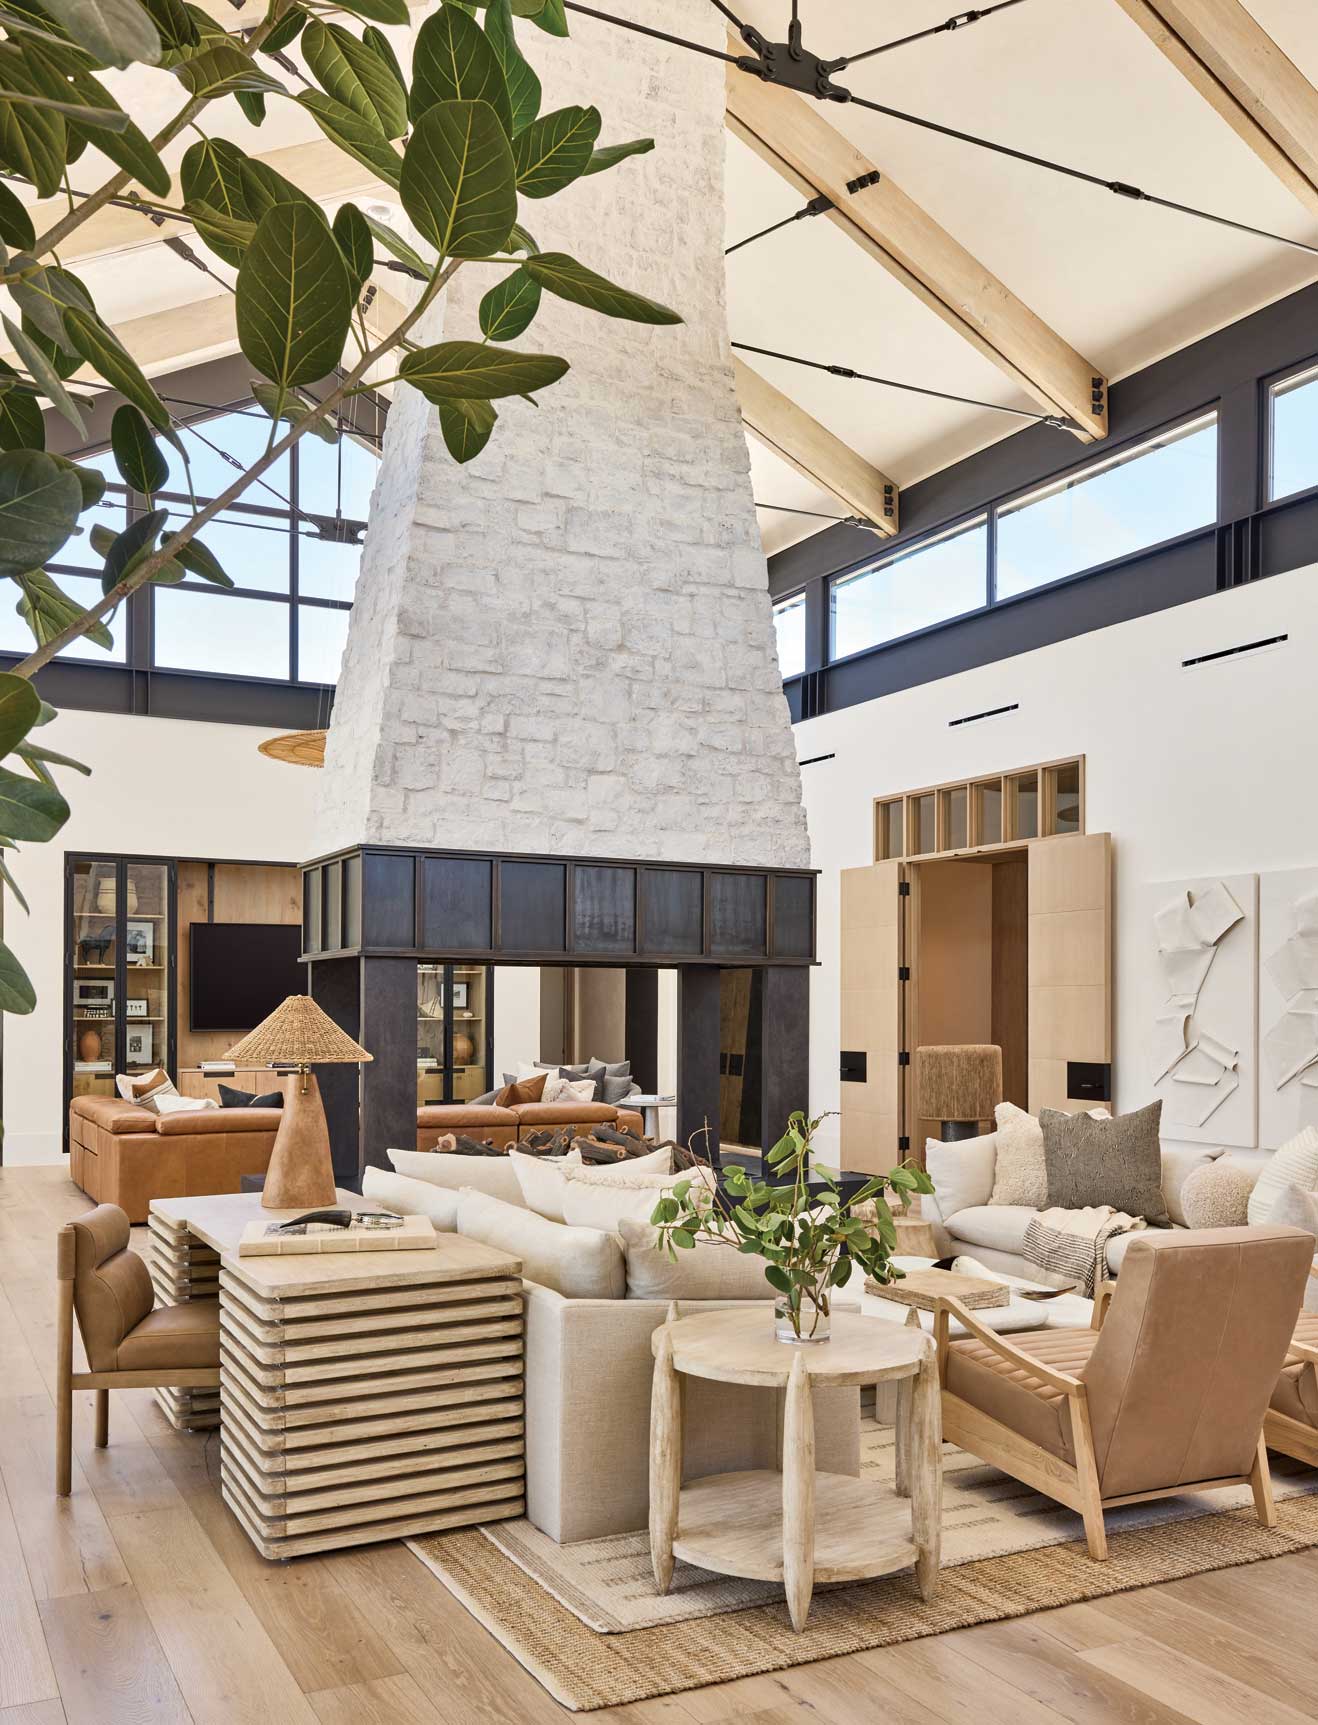
The great room is divided in two by a massive fireplace that helps support the roof. The space, which includes the kitchen at the opposite end, measures 80 feet long by 30 feet tall. Every component of the ceiling’s structural tie rods was custom-made. “A decorative painter spent a month up there making those wooden beams look like they were dug out of a barnyard, not from a brand-new lumber mill,” Rose says.
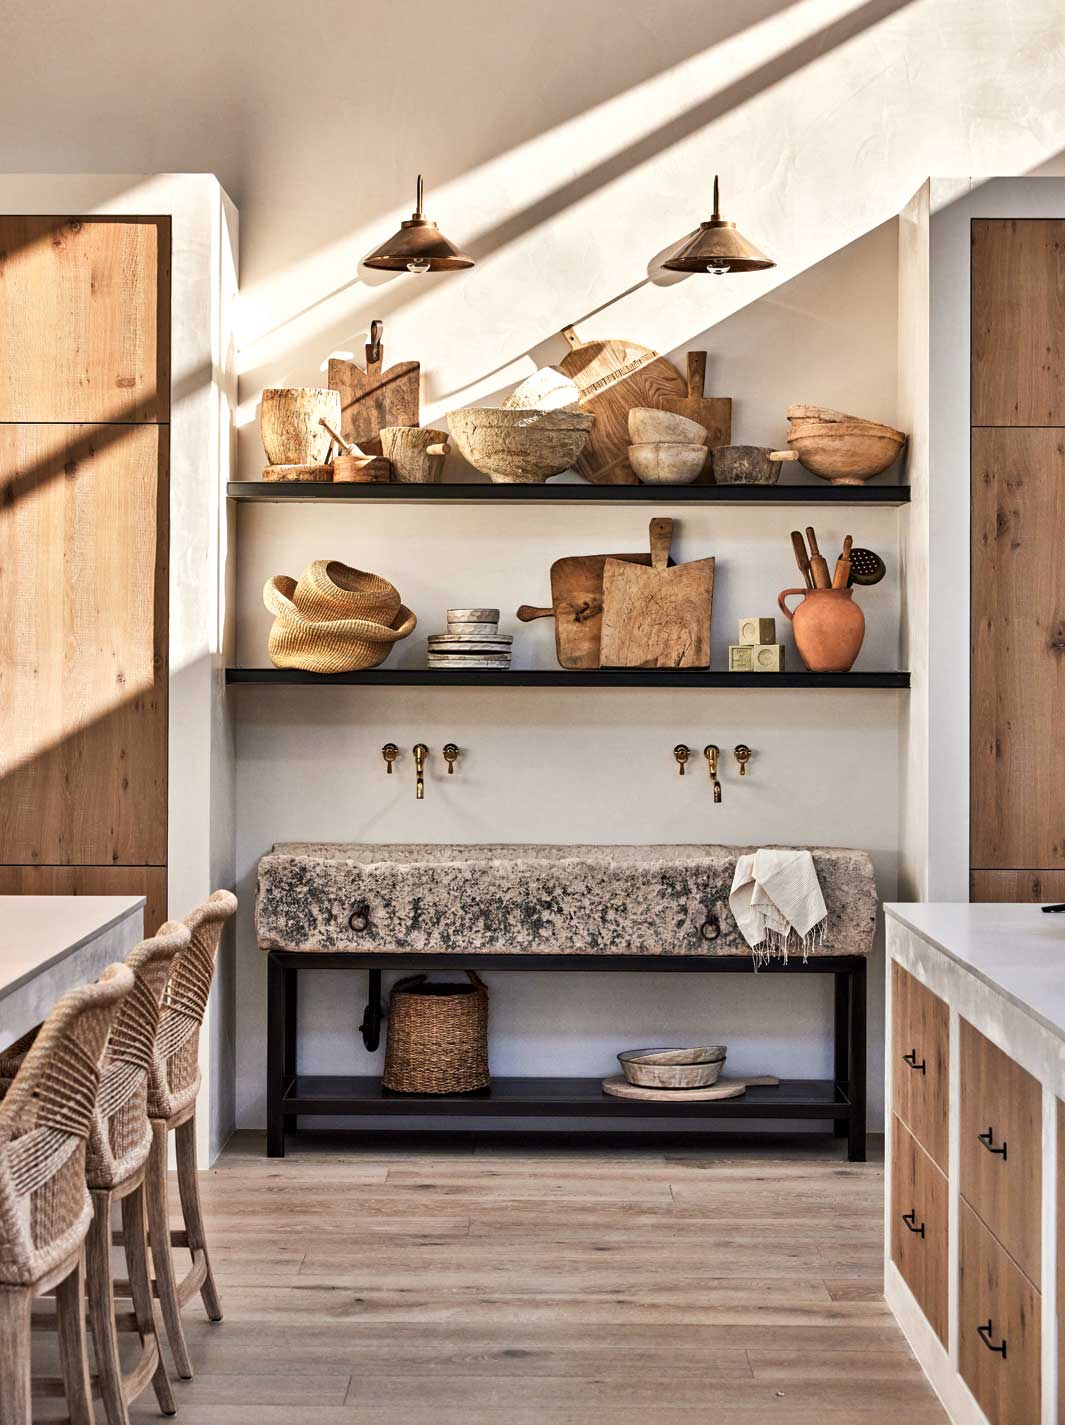
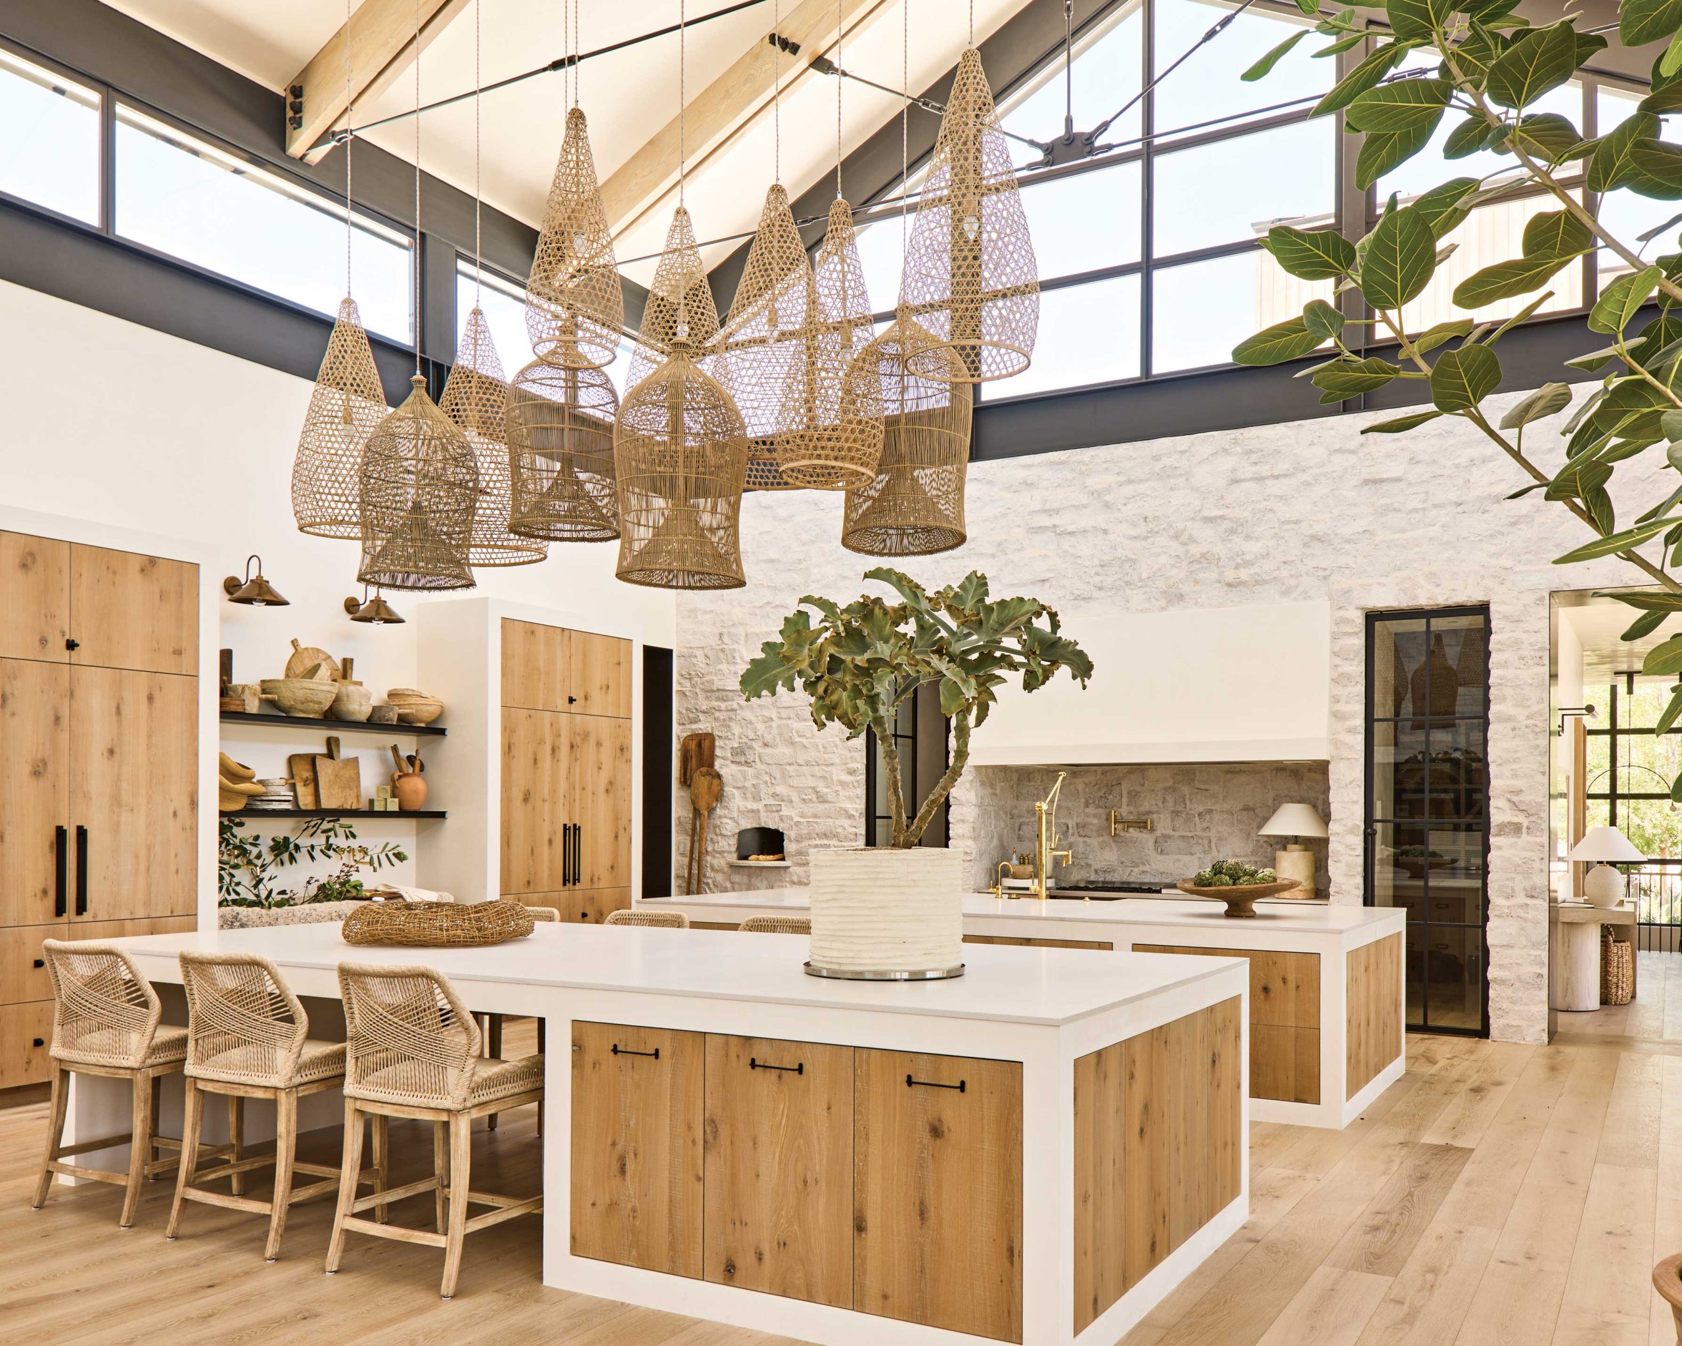
The 1,000-pound kitchen sink was hewn from a French mountainside centuries ago. “It took six men to carry it because it’s so heavy,” says Leavitt. Shelving, accessorized with antiques and items the homeowner has collected, tells the narrative of an old house made new.
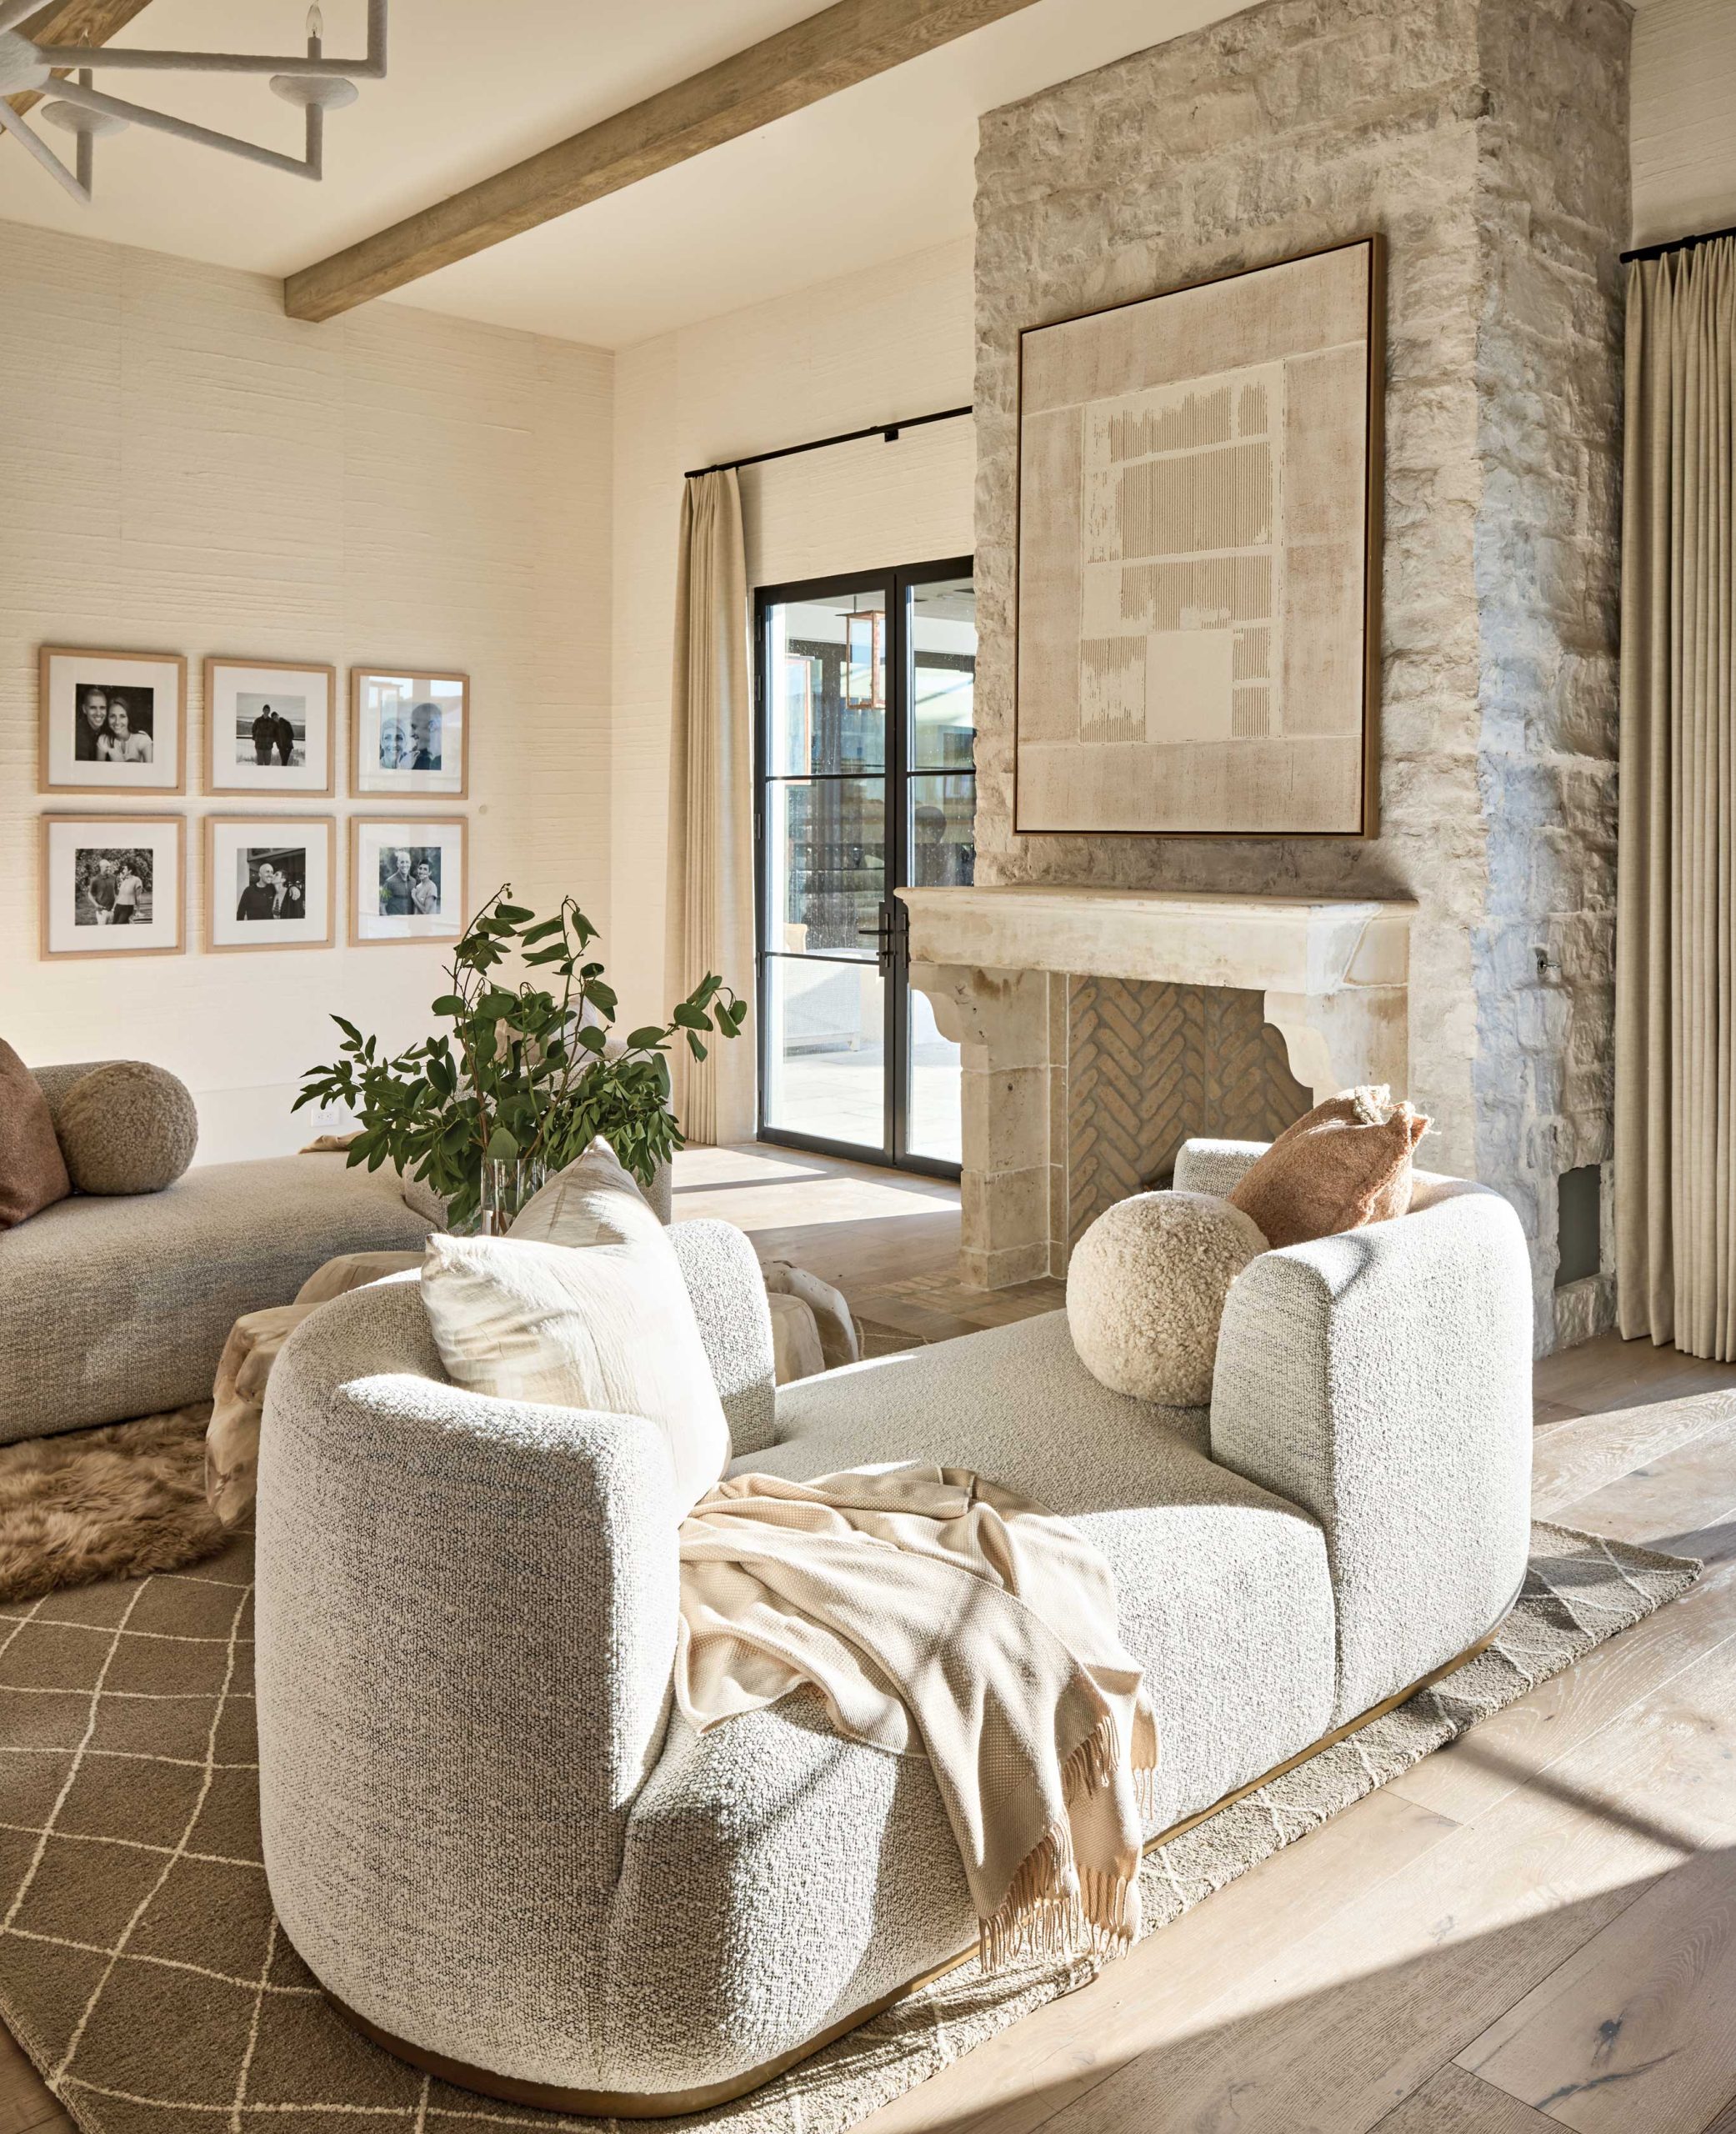
“Because this is a house that is always full of people, we created an escape for our clients in the primary bedroom,” Rose says. “We love these double-sided tête-à-tête pieces because they’re so versatile. You can sit on them and quickly put on your shoes; you can lounge; two people can cozy up and chat about their days.”
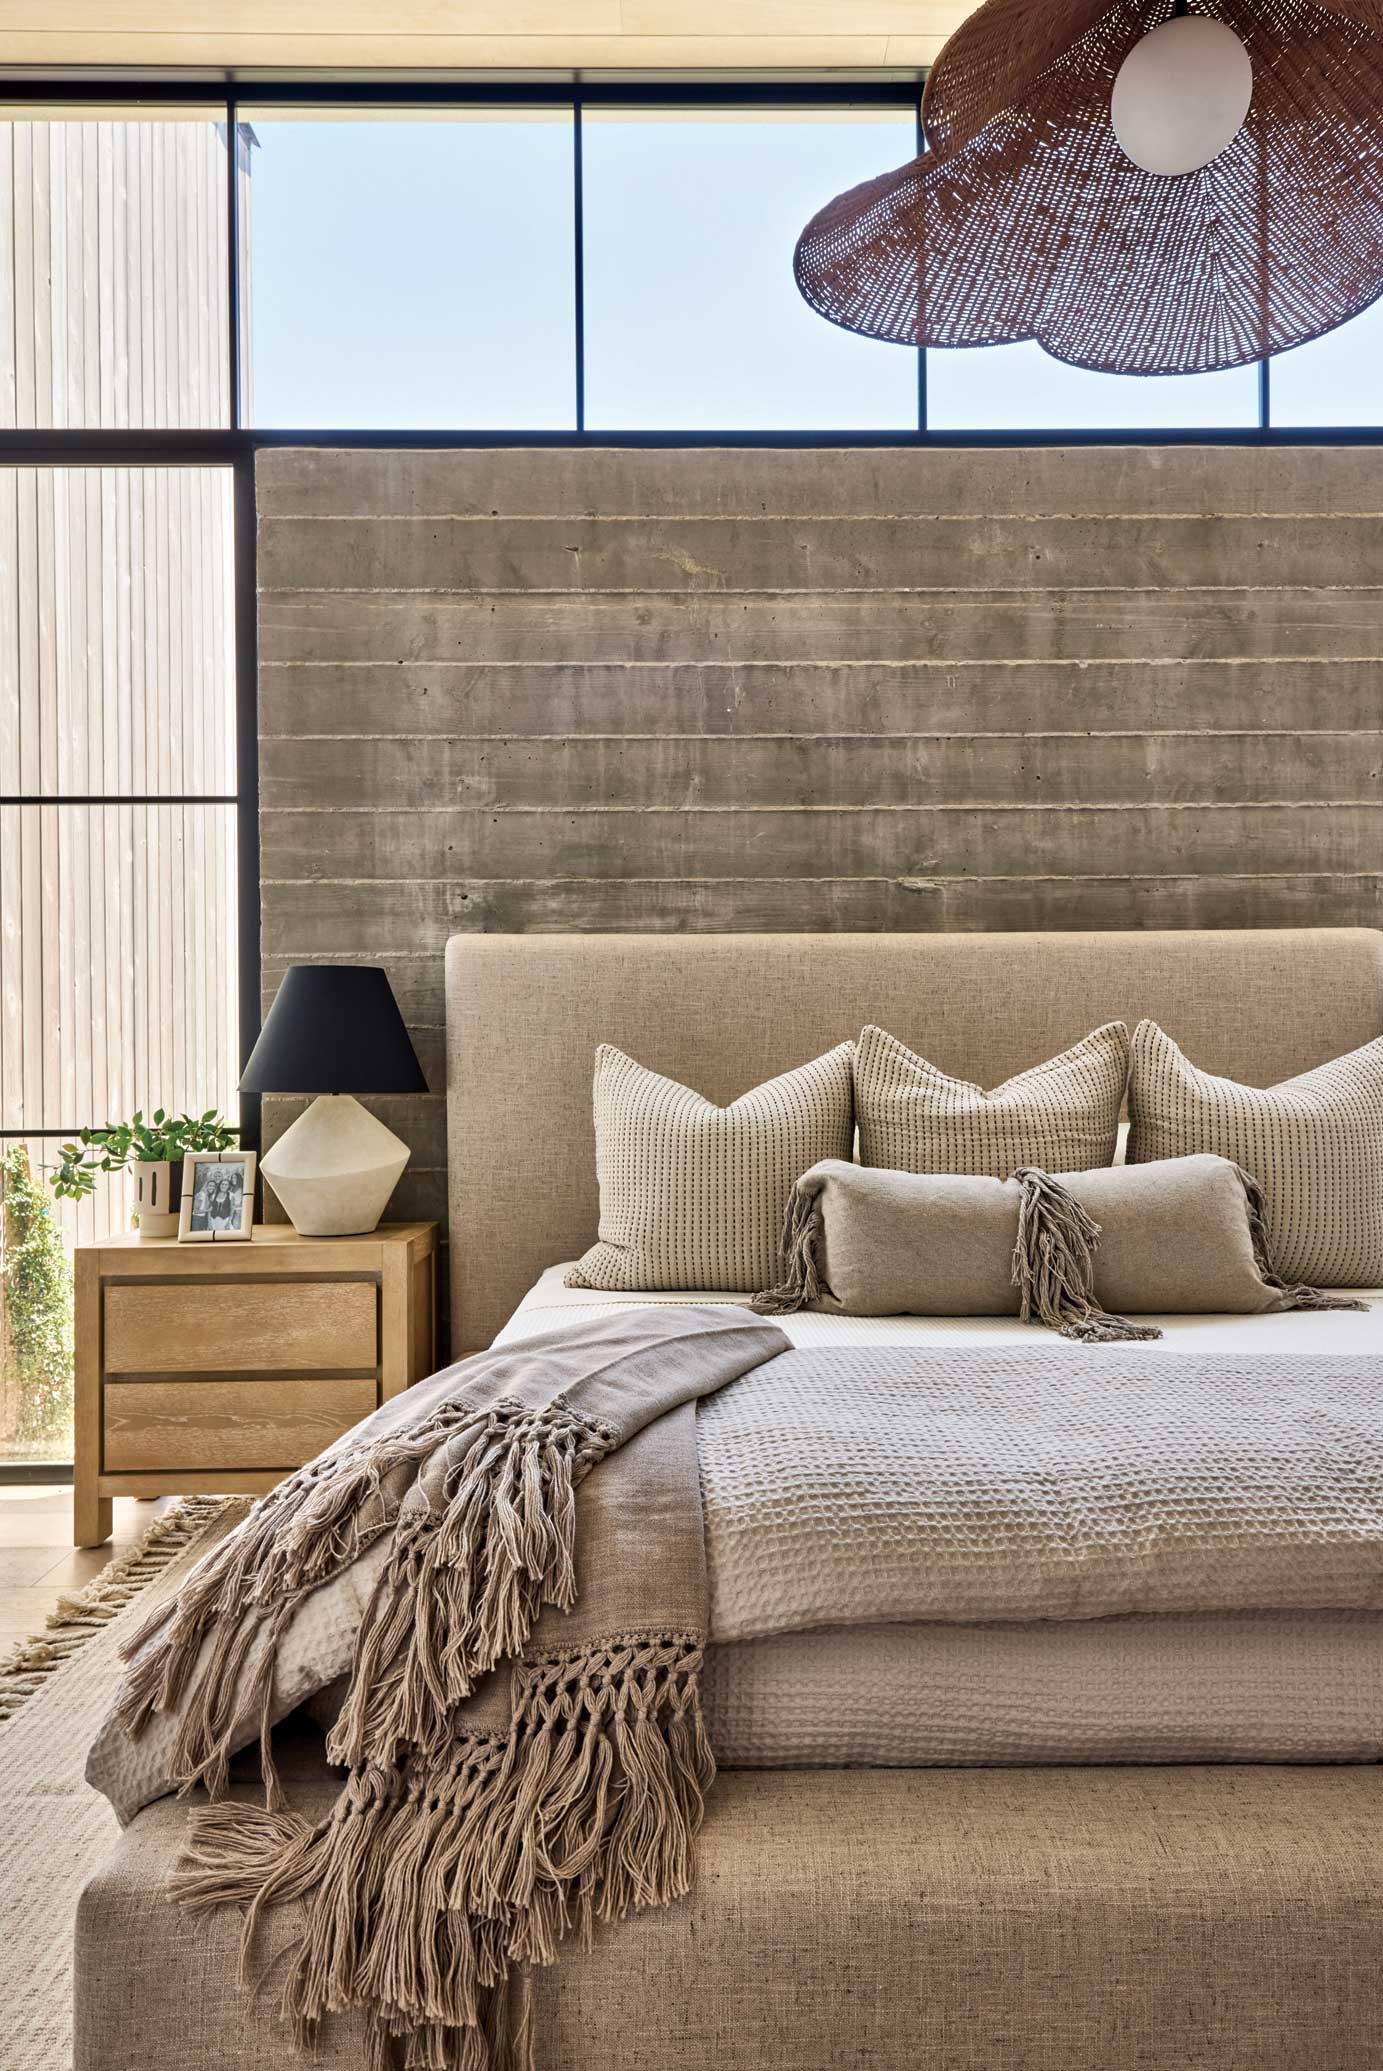
The guest bedroom features a wall of board-formed concrete surrounded on three sides by windows. “It is one of the stars of the show,” Rose says. “It takes your breath away. The wall and windows frame the headboard, creating a beautiful feeling of floating.”
The 1,956-square-foot trampoline barn houses three trampolines, basketball hoops, climbing ropes, a skate park and a removable balance beam. “The client kept adding toys,” Rose recalls. “He said it was for the kids, but I don’t believe him.” Walls are wrapped in Douglas fir; exposed ducting imparts an old-barn aesthetic.
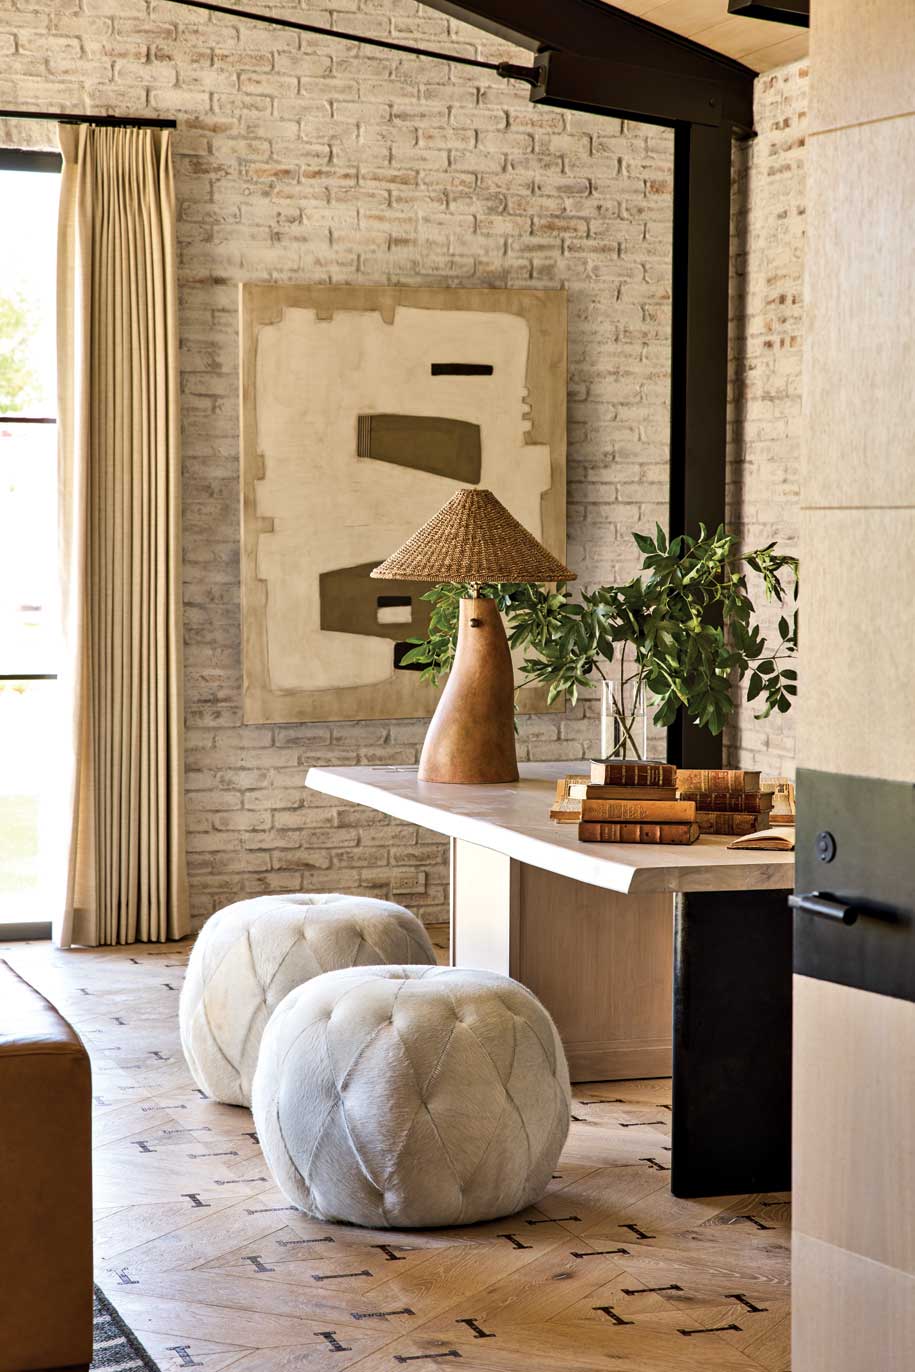
“The husband loves the industrial vibe, so he wanted old brick and steel beams in his office,” Rose observes. “The inlaid wood floor with inserted wood straps and exposed brass screws is a showstopper. It converses with the straps holding the tie rods in the ceiling together. It’s a powerful moment.”
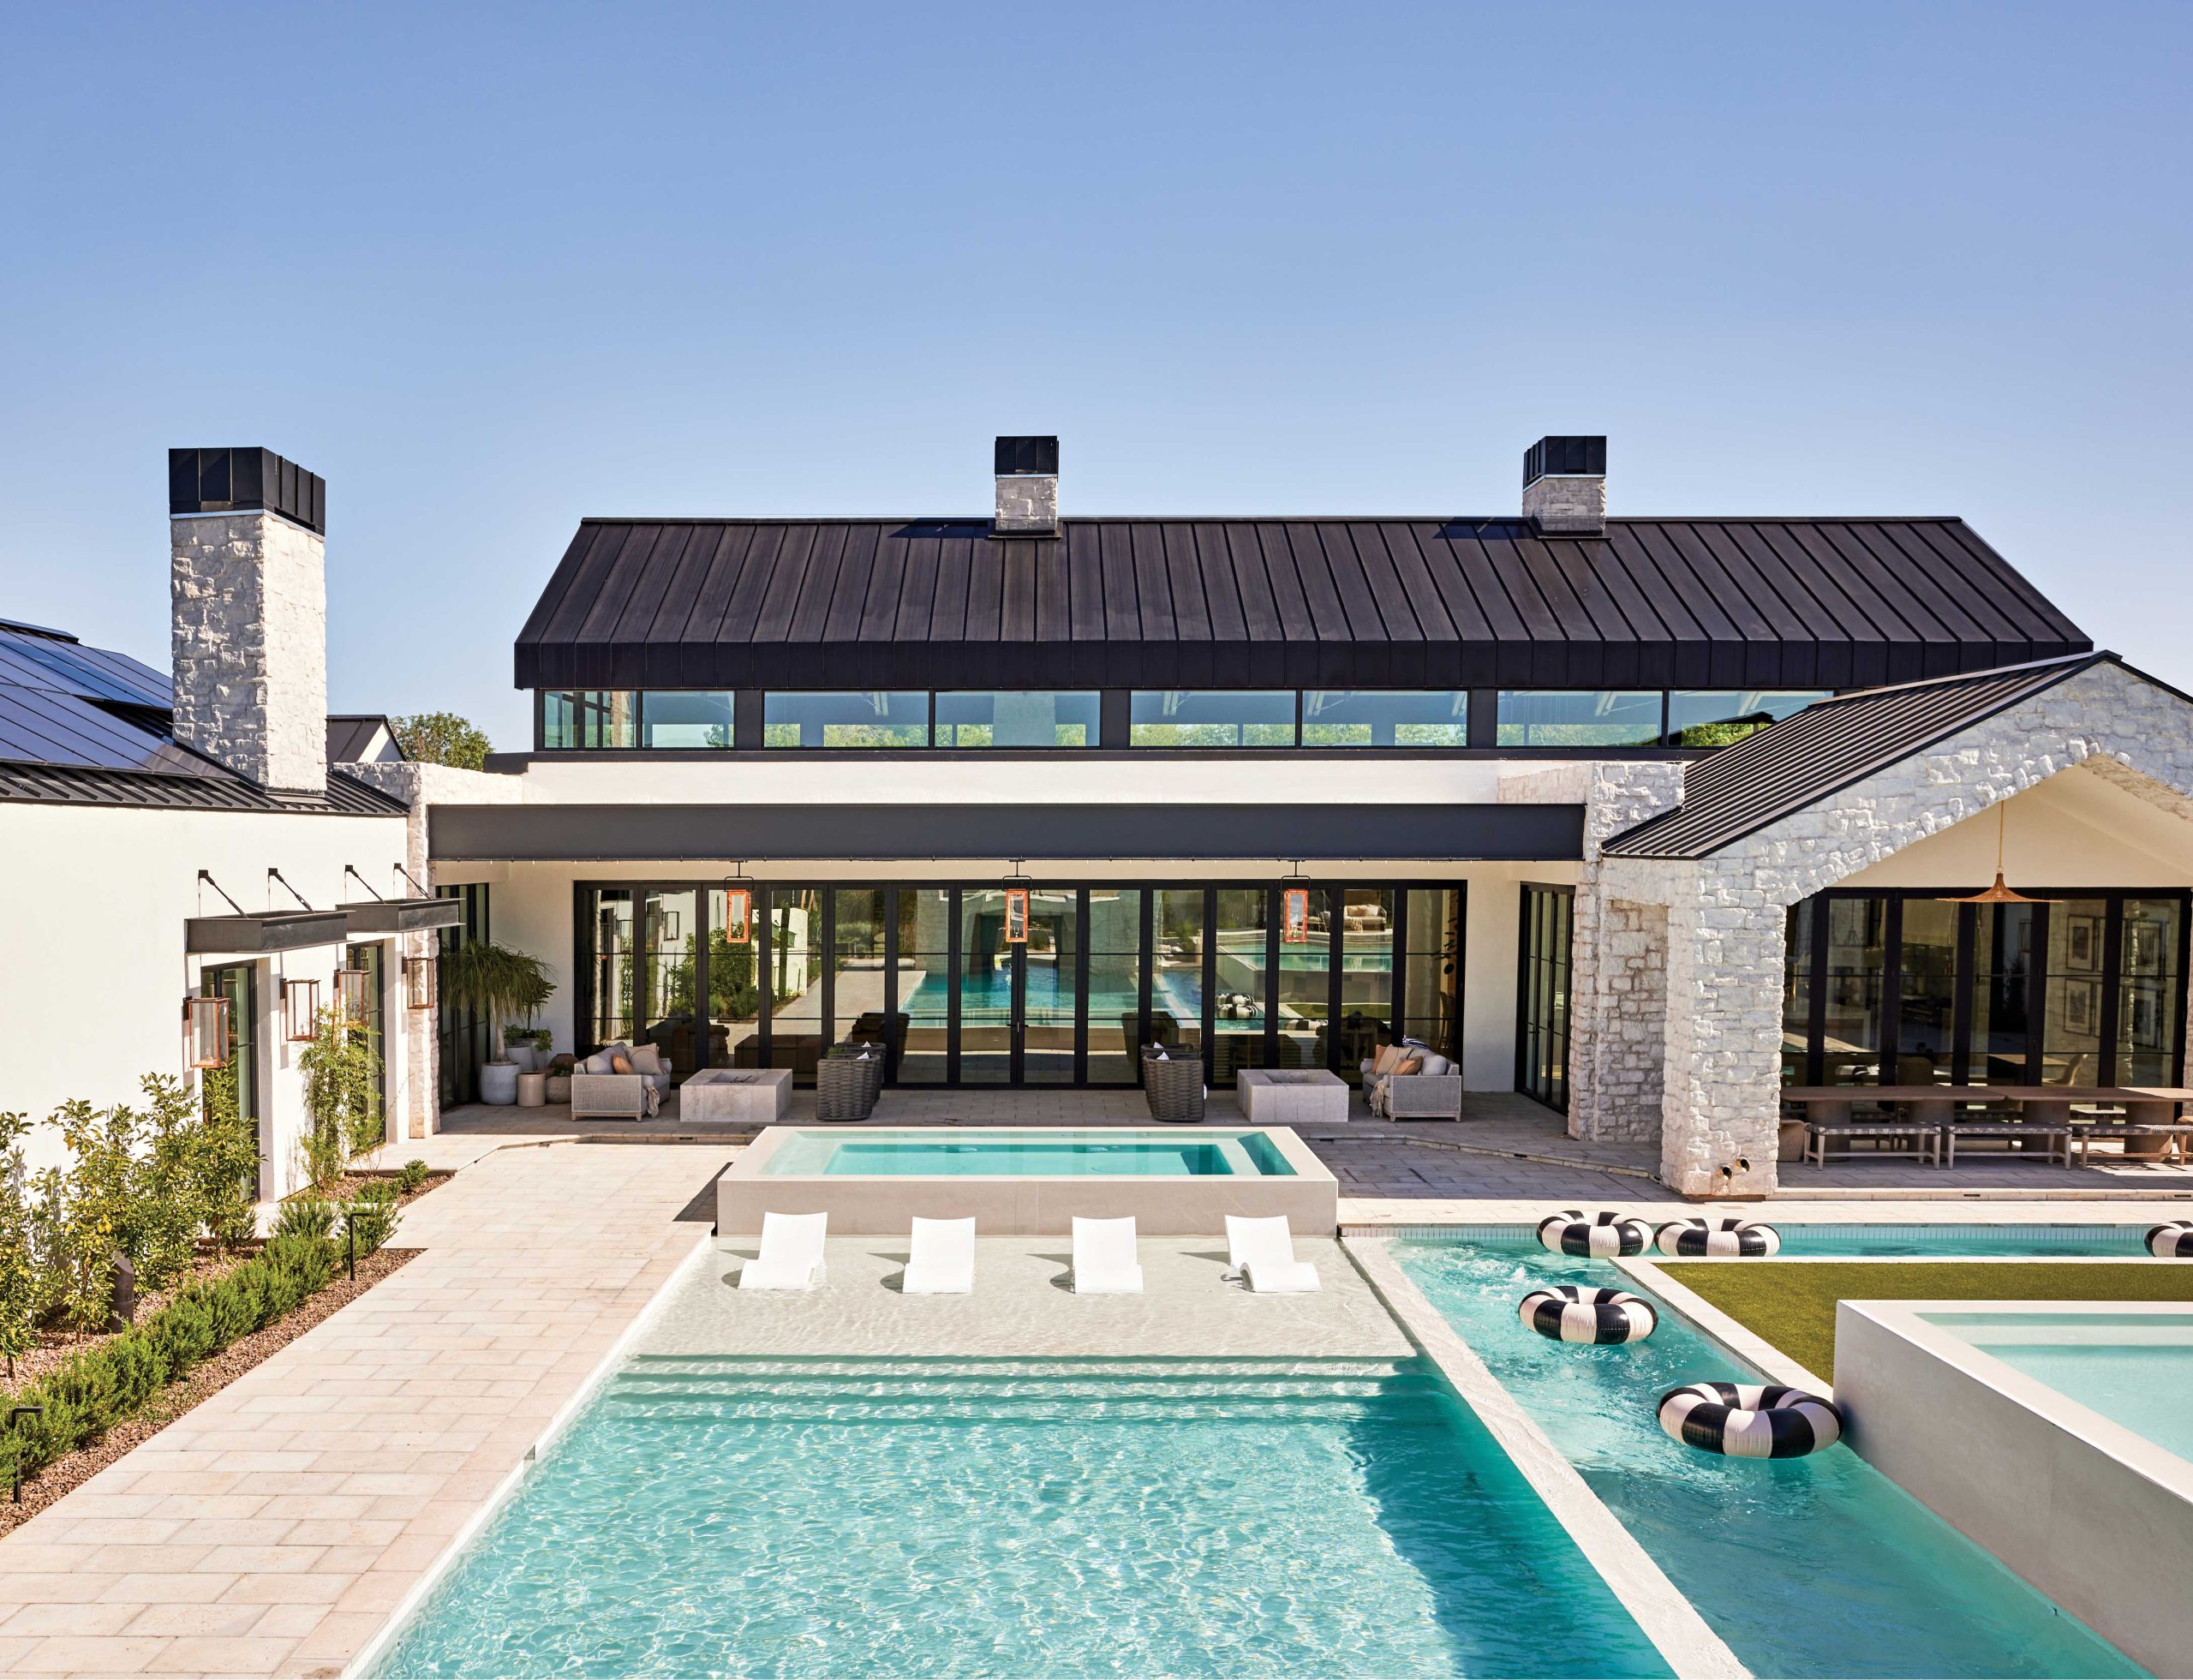
The front of the home only hints at the property’s scope, which encompasses roughly 4 acres. “The homeowners both come from large families and are the type of people who have everyone in the neighborhood over,” says builder Brad Leavitt. “Their home is a gathering place.”
“It was meant for big kids, little kids and kids who are in their 50s,” says Rose of the backyard poolscape, which includes a mini pool with a Baja shelf, a lazy river with a tunnel that goes beneath a fire pit, a 14-foot-deep diving pool, an elevated sport court and a 25-person hot tub.
The kitchen went through three iterations before the Greek-inspired final design. Plaster cabinet frames with doors of composite wood will stand up to everyday use. “We had a dream of a floating roof,” Rose says. “It took many minds to figure out how to make it happen while still getting electrical and HVAC into the room.” Above the island, antique Balinese fishing baskets draw the eye upward. “We love the airiness, texture and history that they bring to the space,” Rose says.
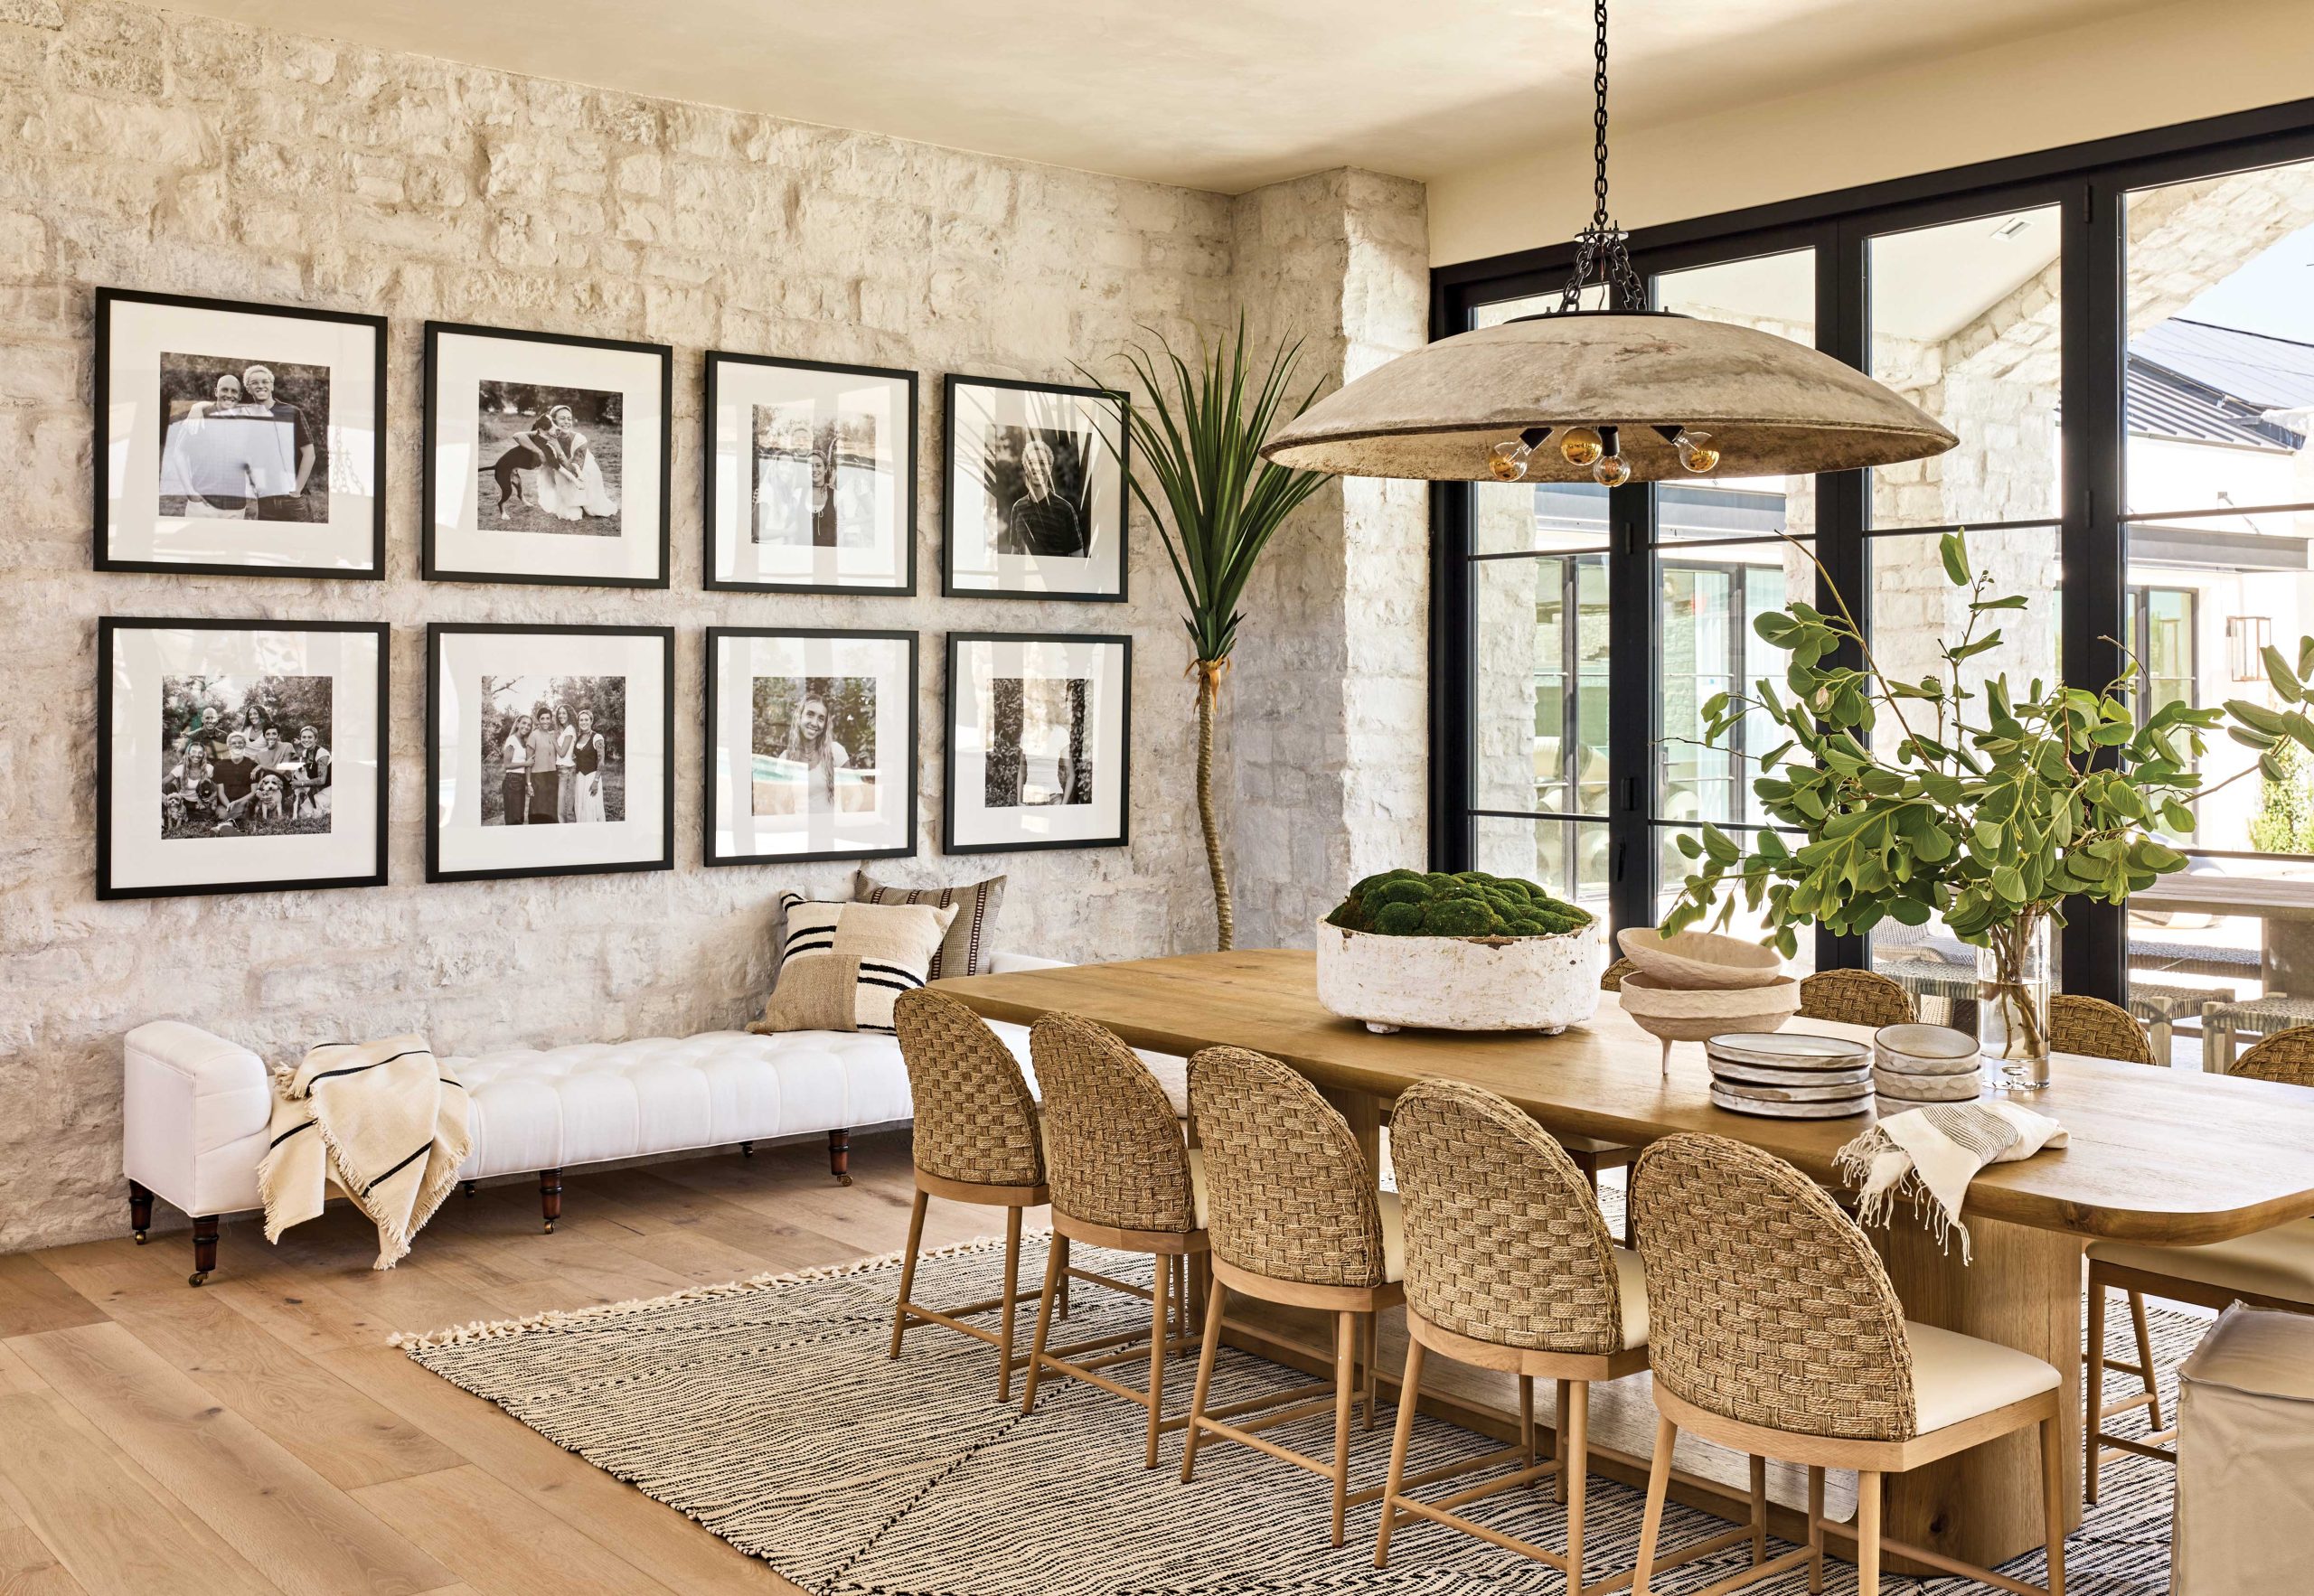
The dining room’s limestone walls reinforce the feeling that the house evolved over time. Above the table, a planter bowl designed by midcentury Swiss sculptor Willy Guhl was inverted and made into a light fixture. “The homeowner did not want anything that we could find in a catalog or on a website,” the designer recalls. “We got to dream up things and make them come true.”
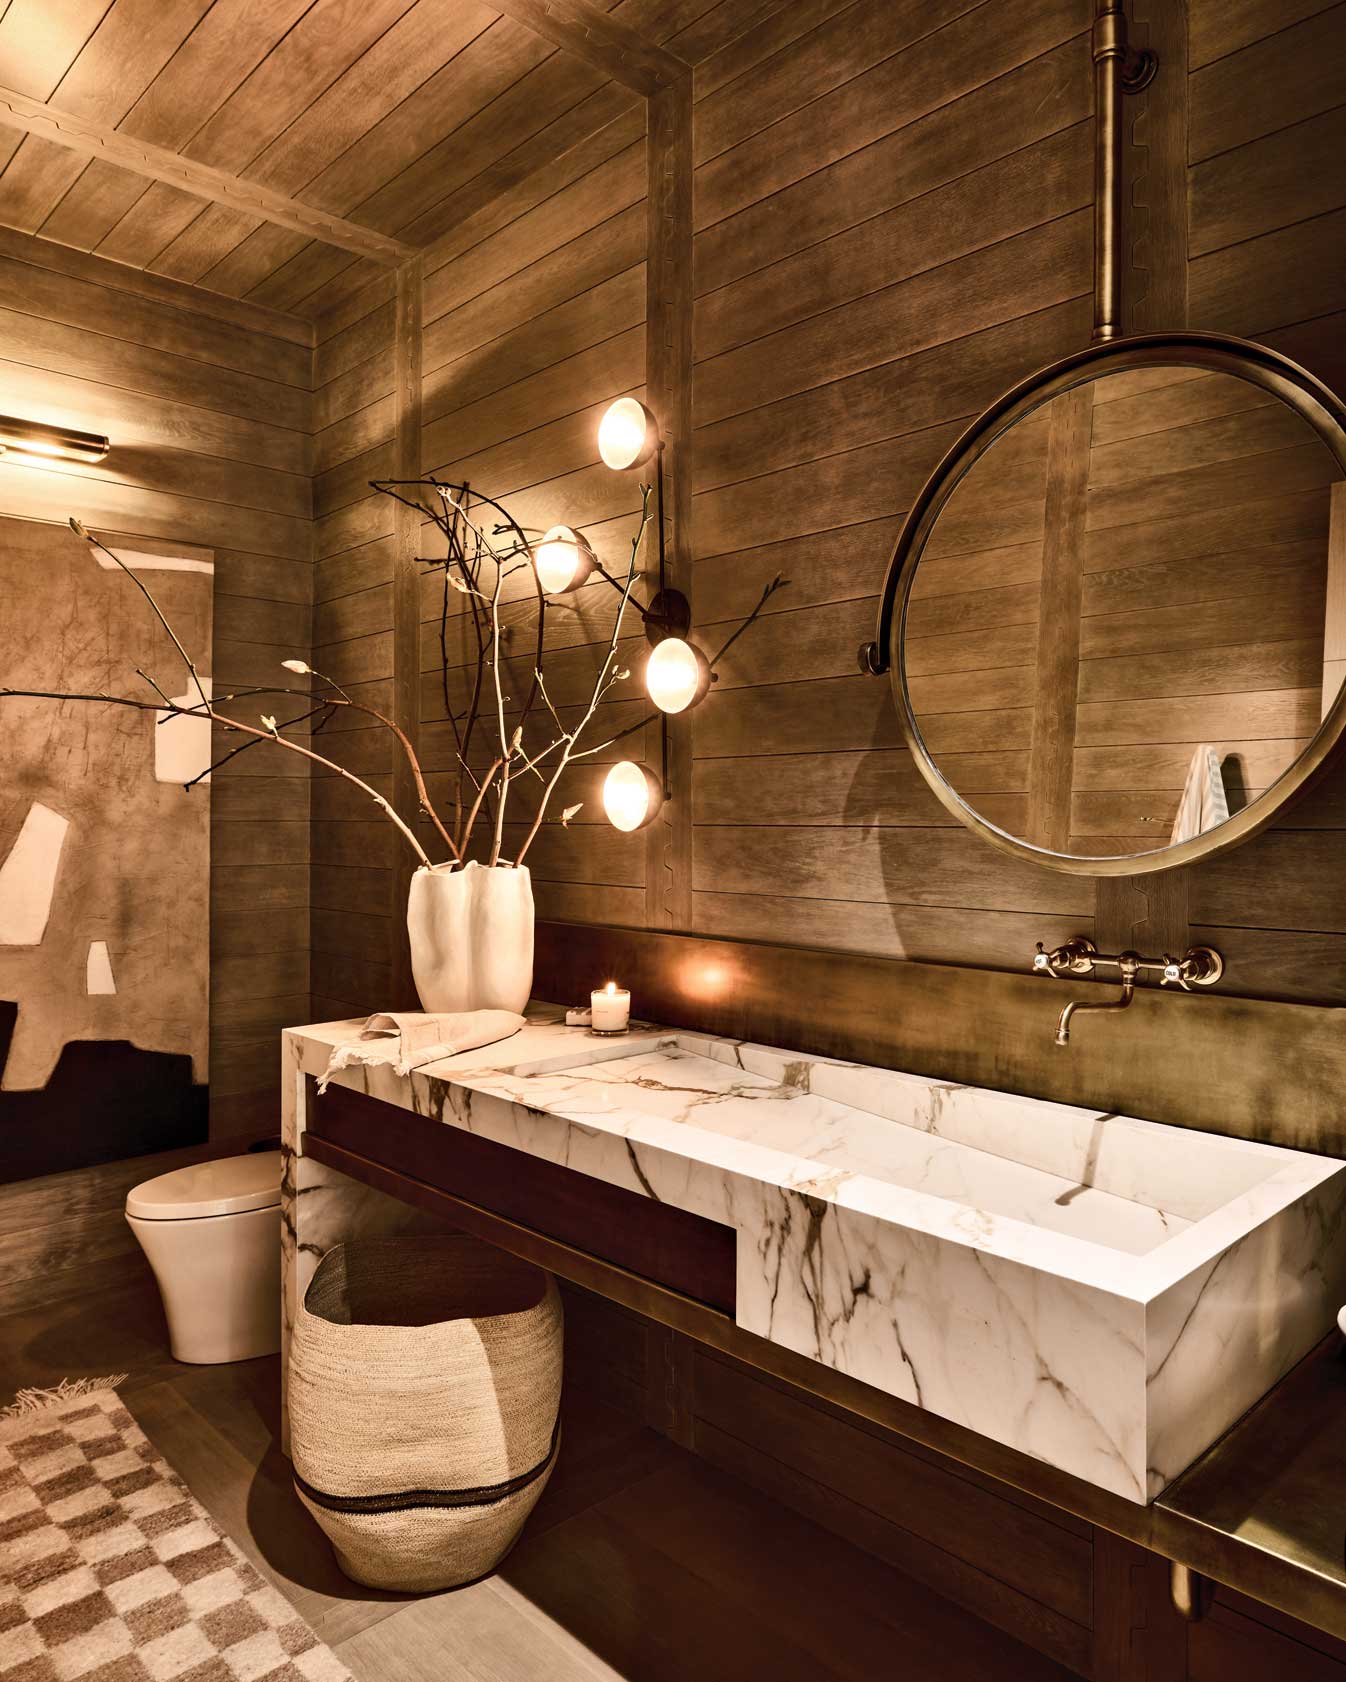
“I like powder rooms to be a surprise and to be their own unique experience,” Rose observes. “Here, we covered every surface with white oak so that you felt enveloped, which is a recurring theme of the house.” The sink was inspired by one that the interior designer spied in a London restaurant. Artwork is by Scottsdale artist Loren Yagoda.
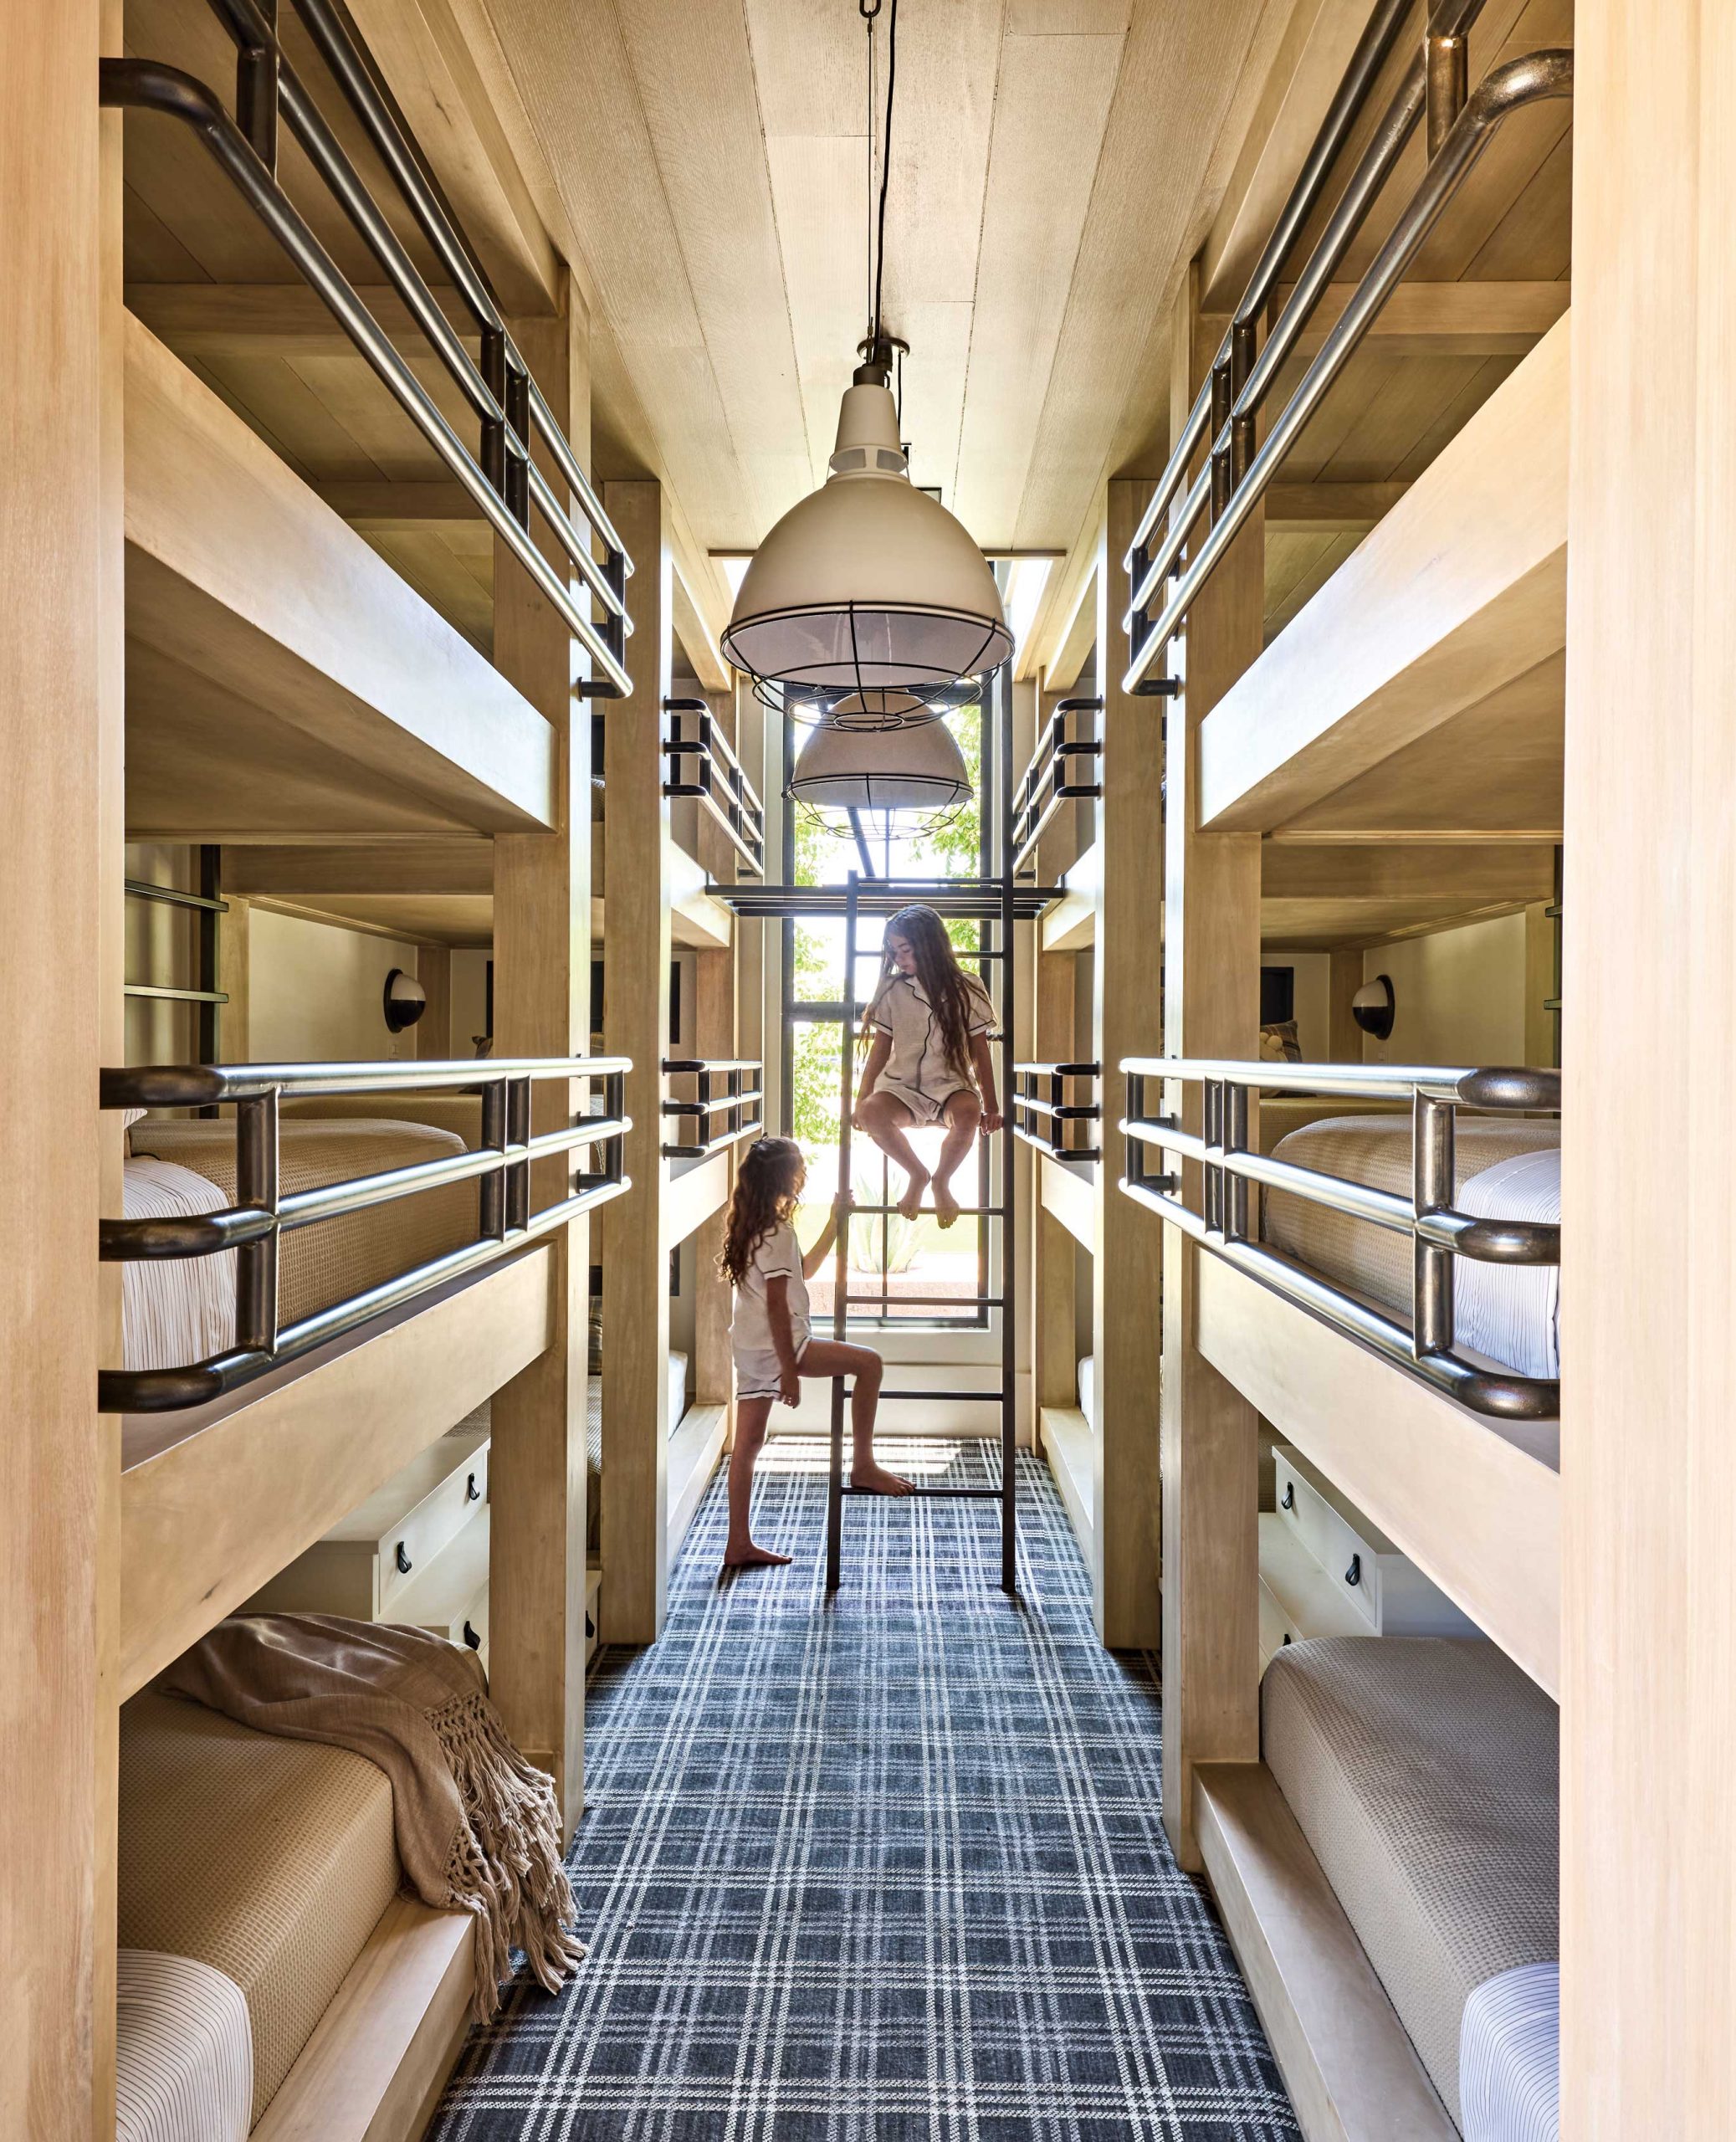
In the bunk room, which sleeps 12, the vibe is soft, fun and indestructible. Wood finishes stand up to wear and tear; plaid carpet sets a fun base note for the room. Rose offers a note of caution: “I love how bunk rooms look, but I strongly recommend sleeping bags instead of traditional bedding. It took two people two entire days to make those beds. I’m putting this out there for the good of mankind.”
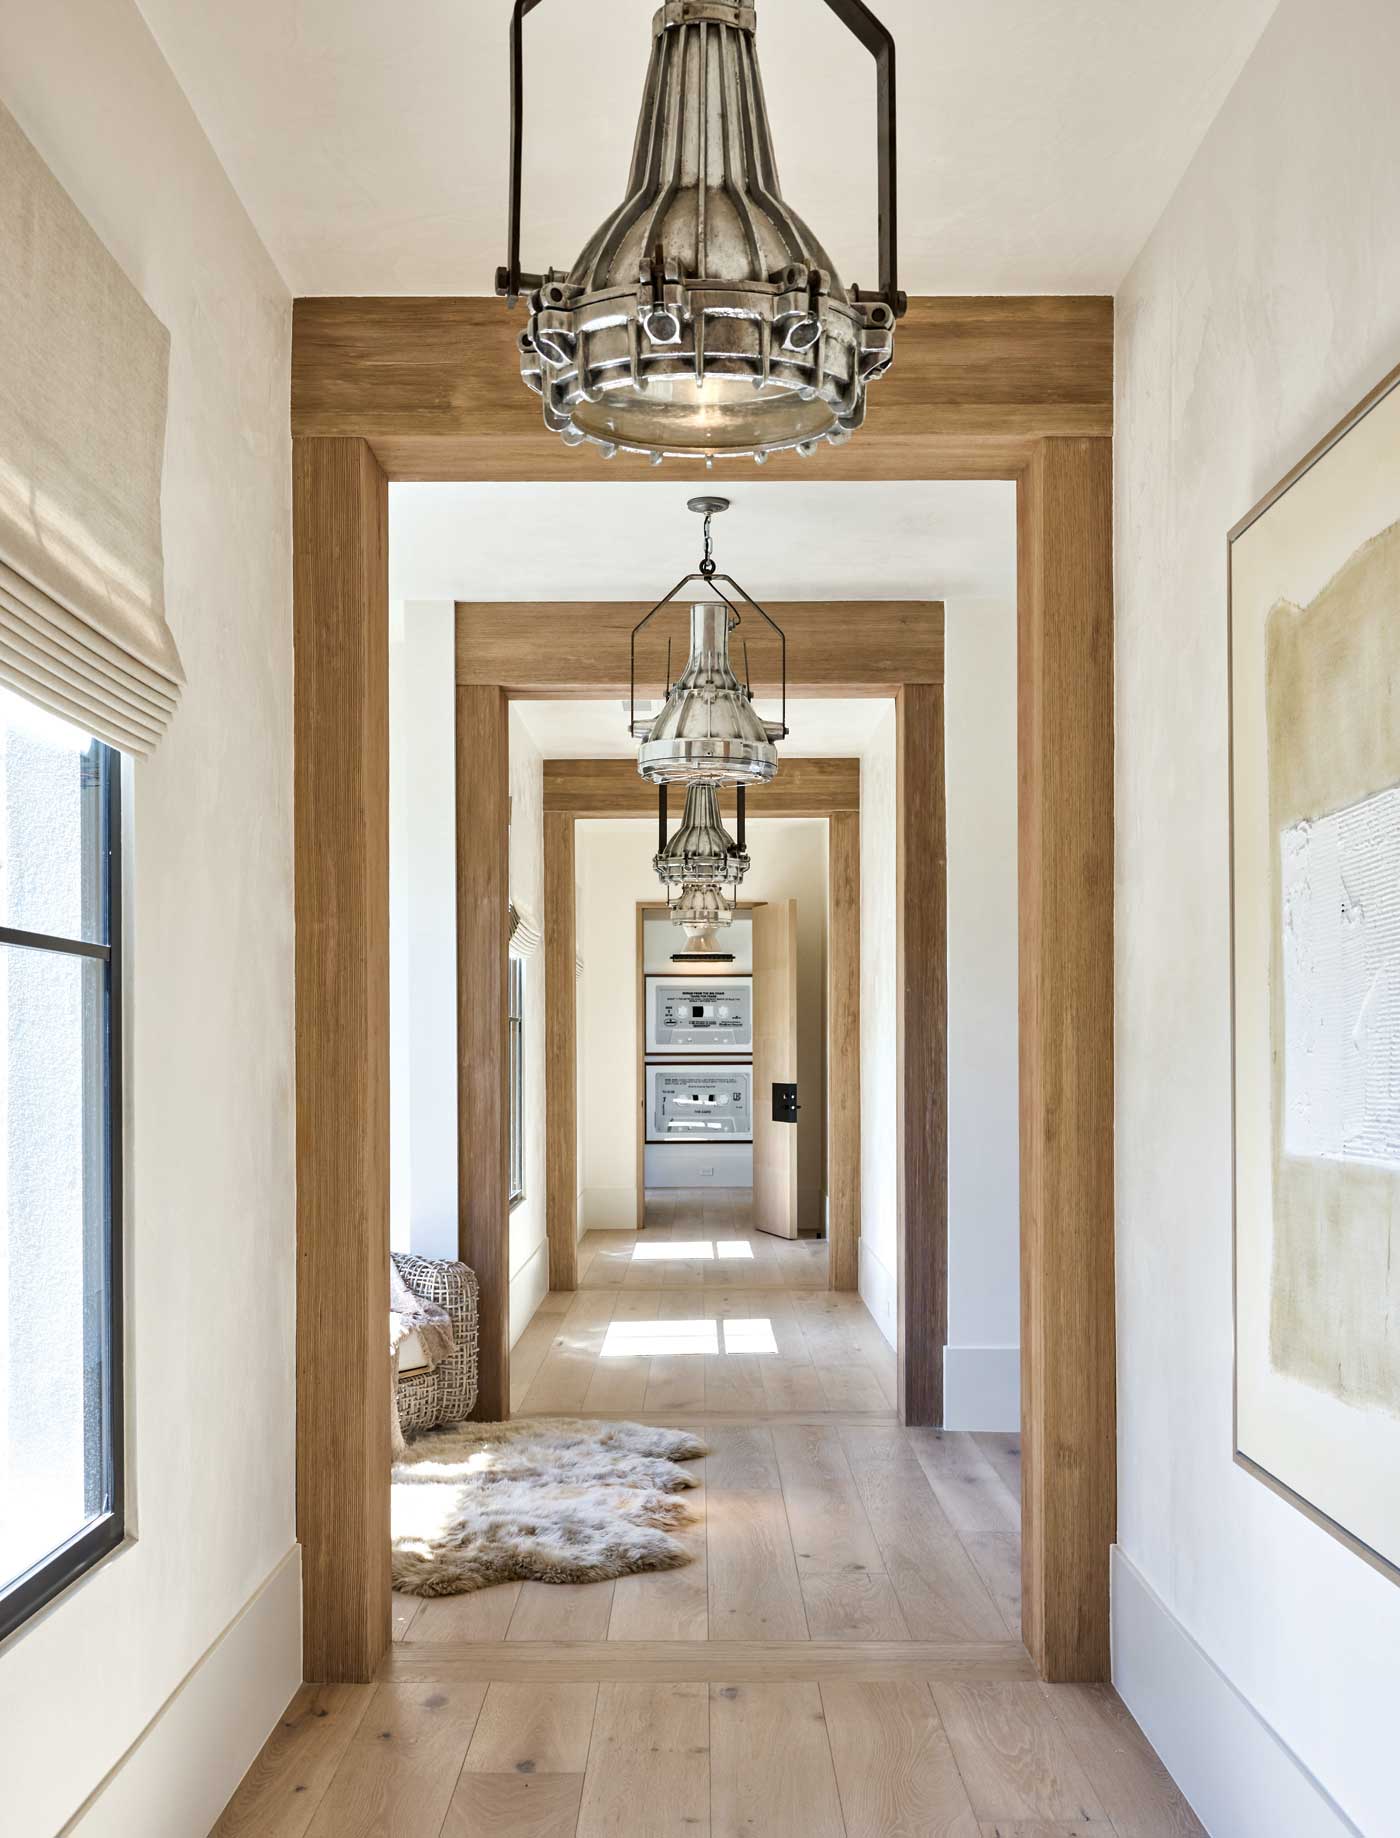
Hallways are one of the more important ways to elevate the life of the client in their home, Rose believes. This 42-foot-long expanse is marked by rough-sawn Douglas fir beams and vintage light fixtures sourced from old factories. “None of them match, and that’s by design so that you can tell that they’re collected.”
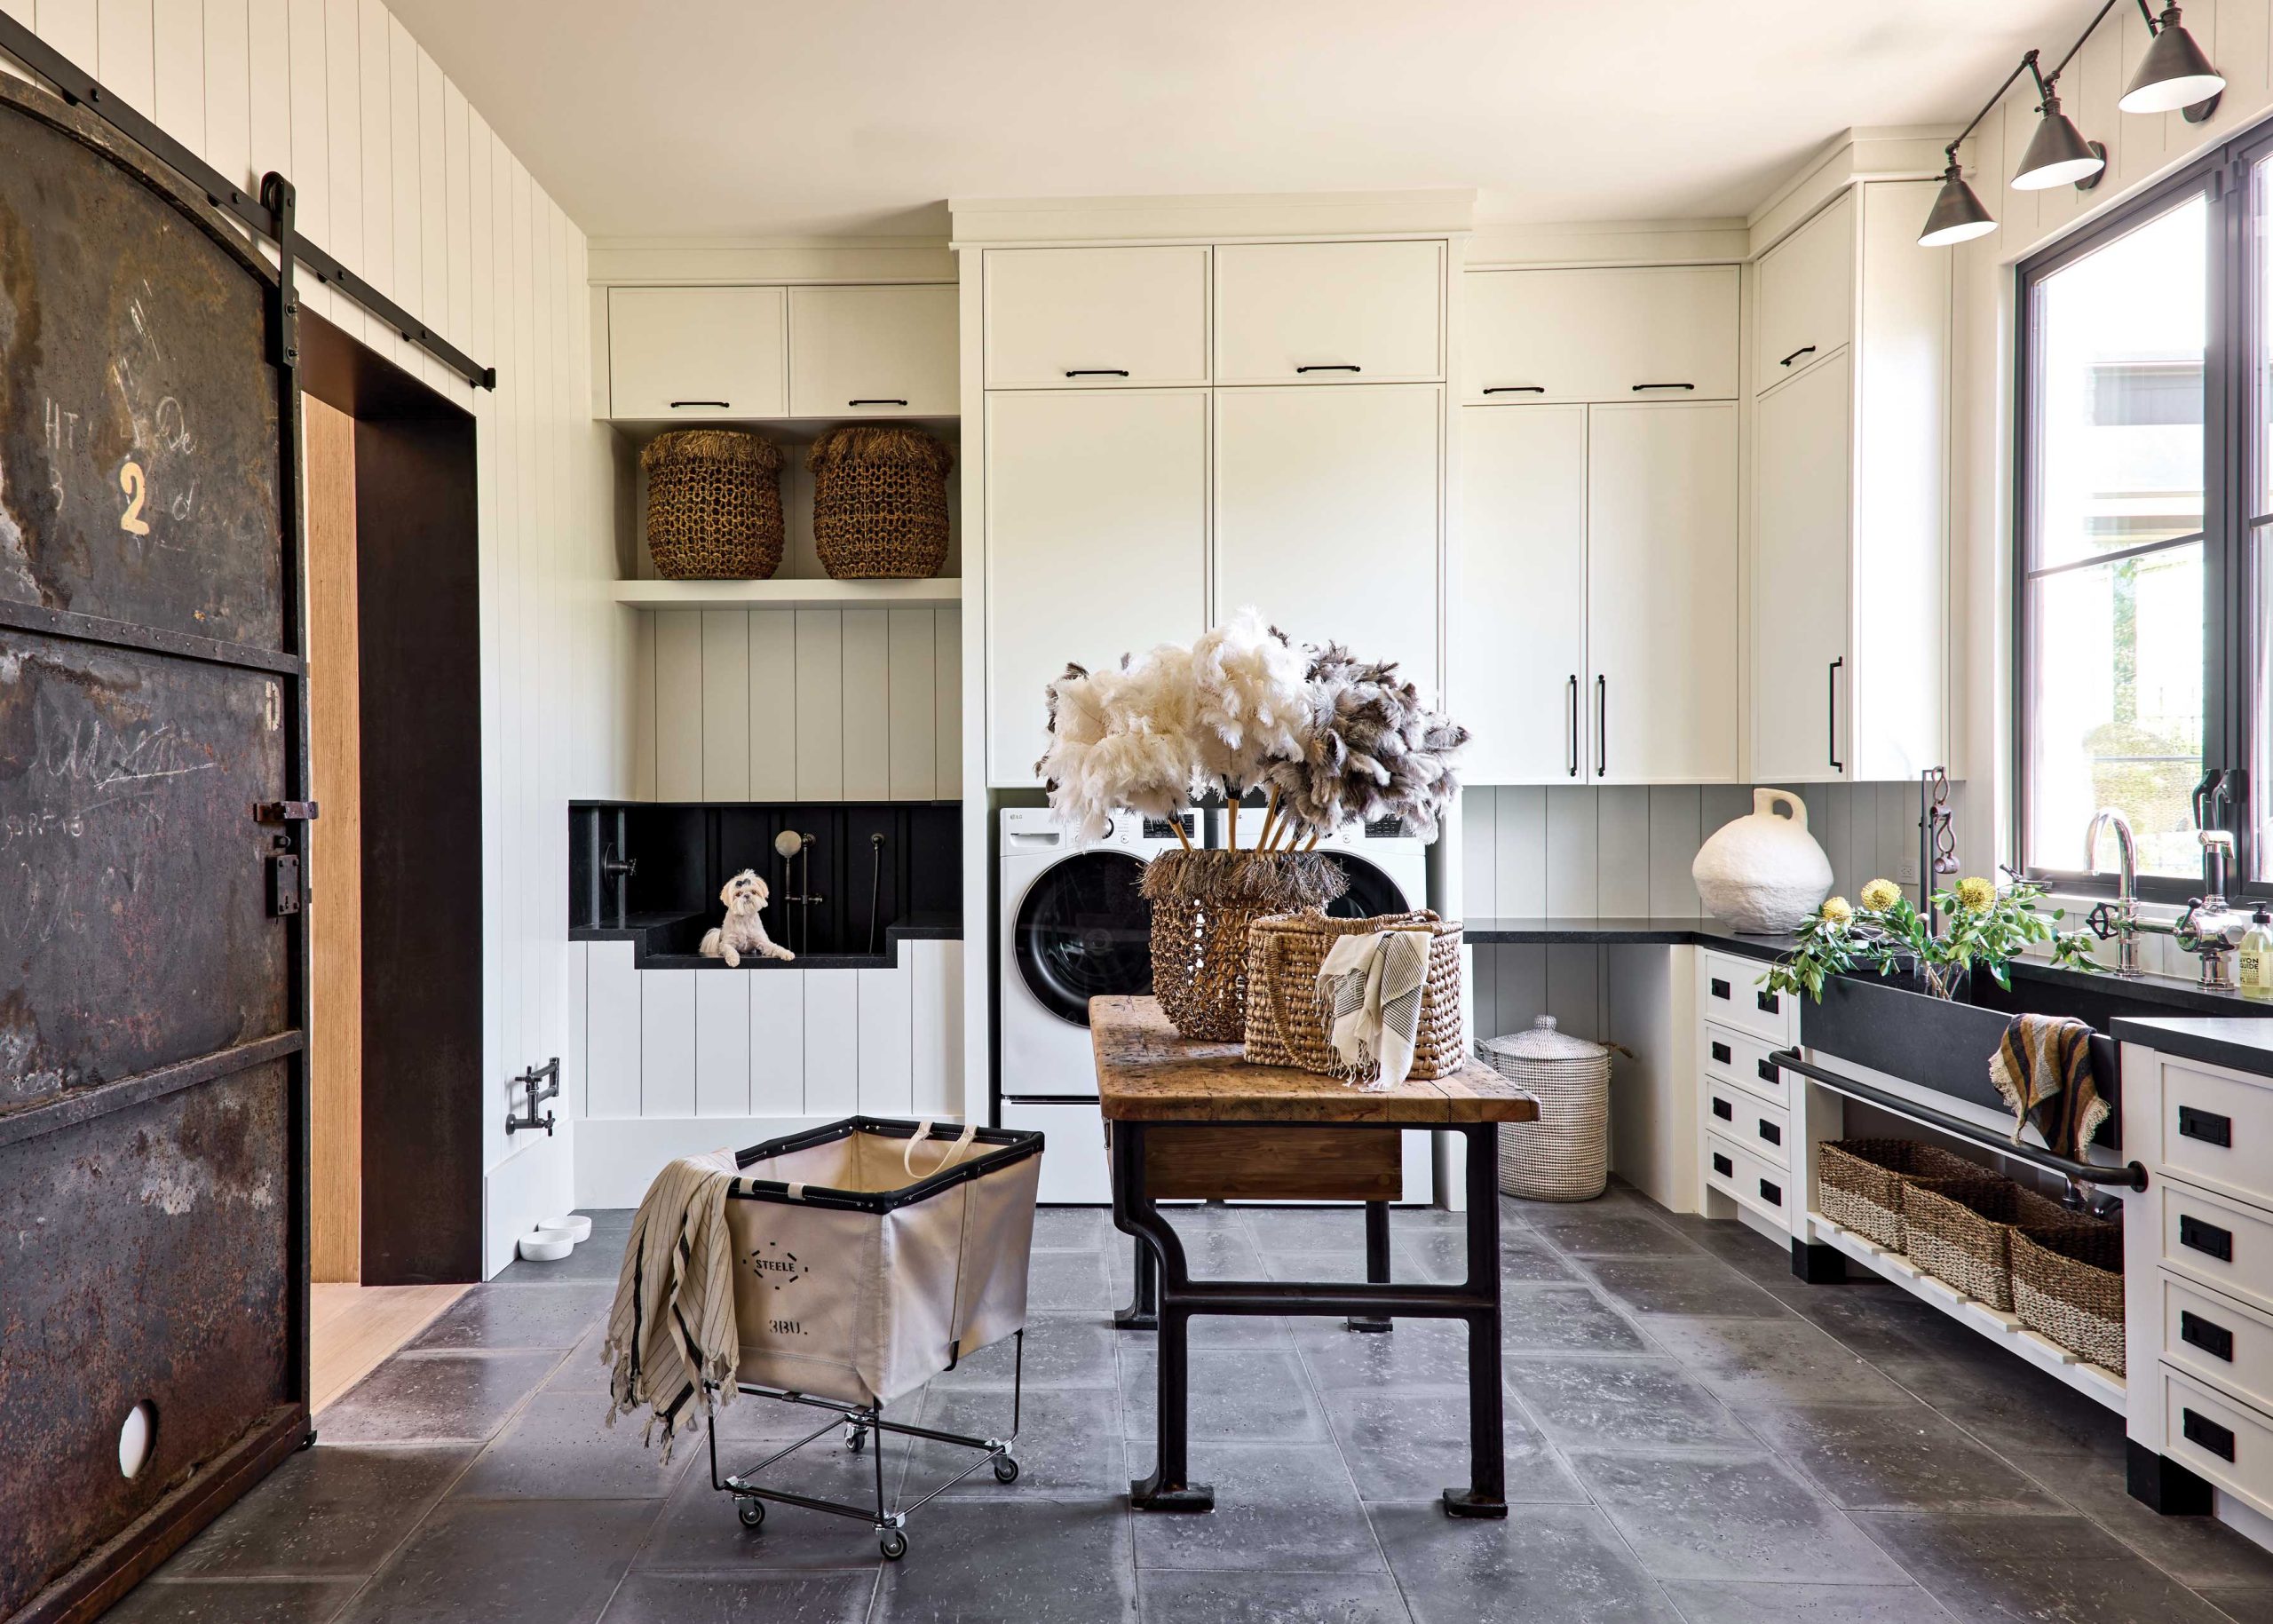
The laundry room continues the industrial aesthetic. “This is where the family enters the home. We wanted to engineer a space that could handle the hustle and bustle of the world and let it stop there,” Rose notes. Lockers, hampers for pool towels, a dog wash and a generously sized sink all add to the convenience.
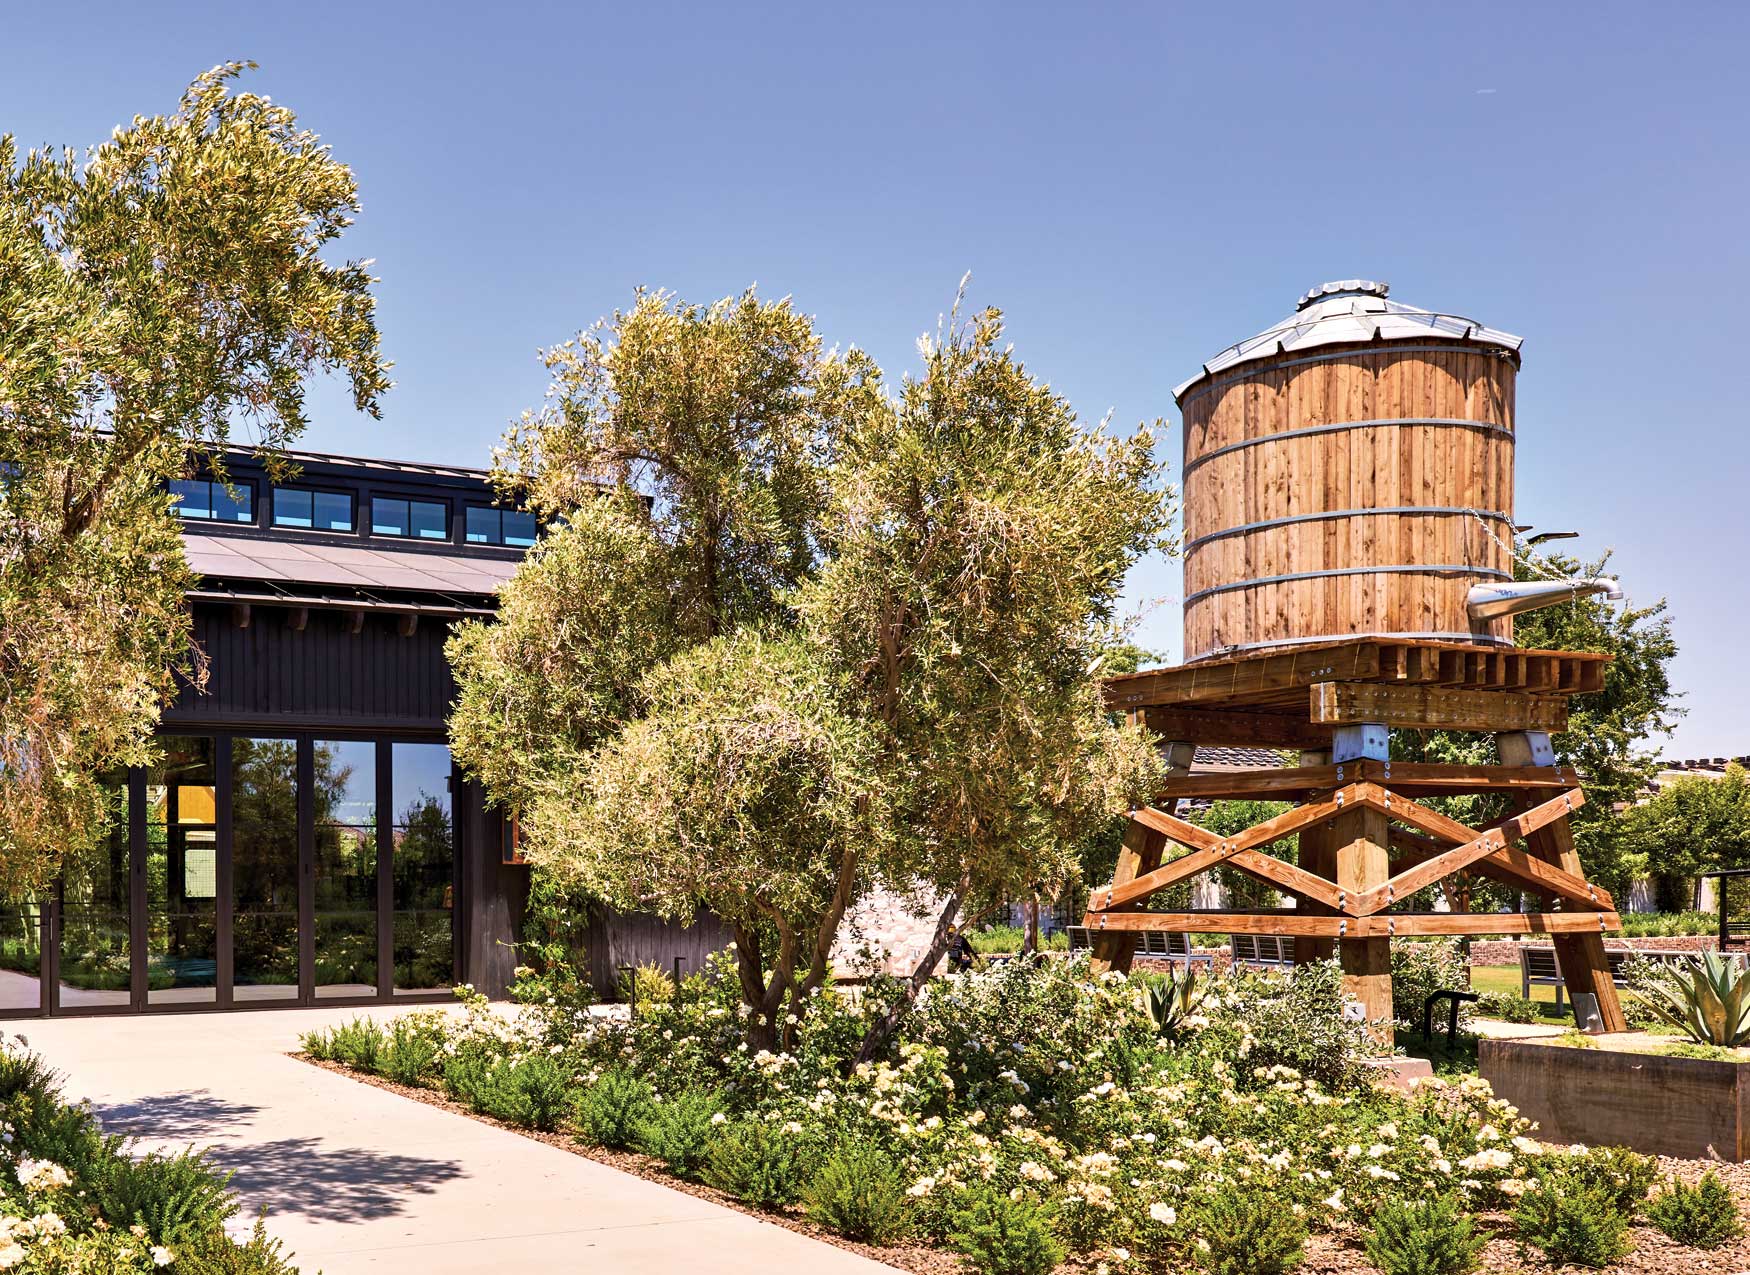
The water tower is fully functional. Below ground are 8,000 gallons of water storage, propane backup, generators, Tesla power walls and a 65-kilowatt solar system. “There is so much happening underground,” Leavitt says. “There’s a highway of piping, conduit, electrical and drainage. The amount of coordination was intense,”
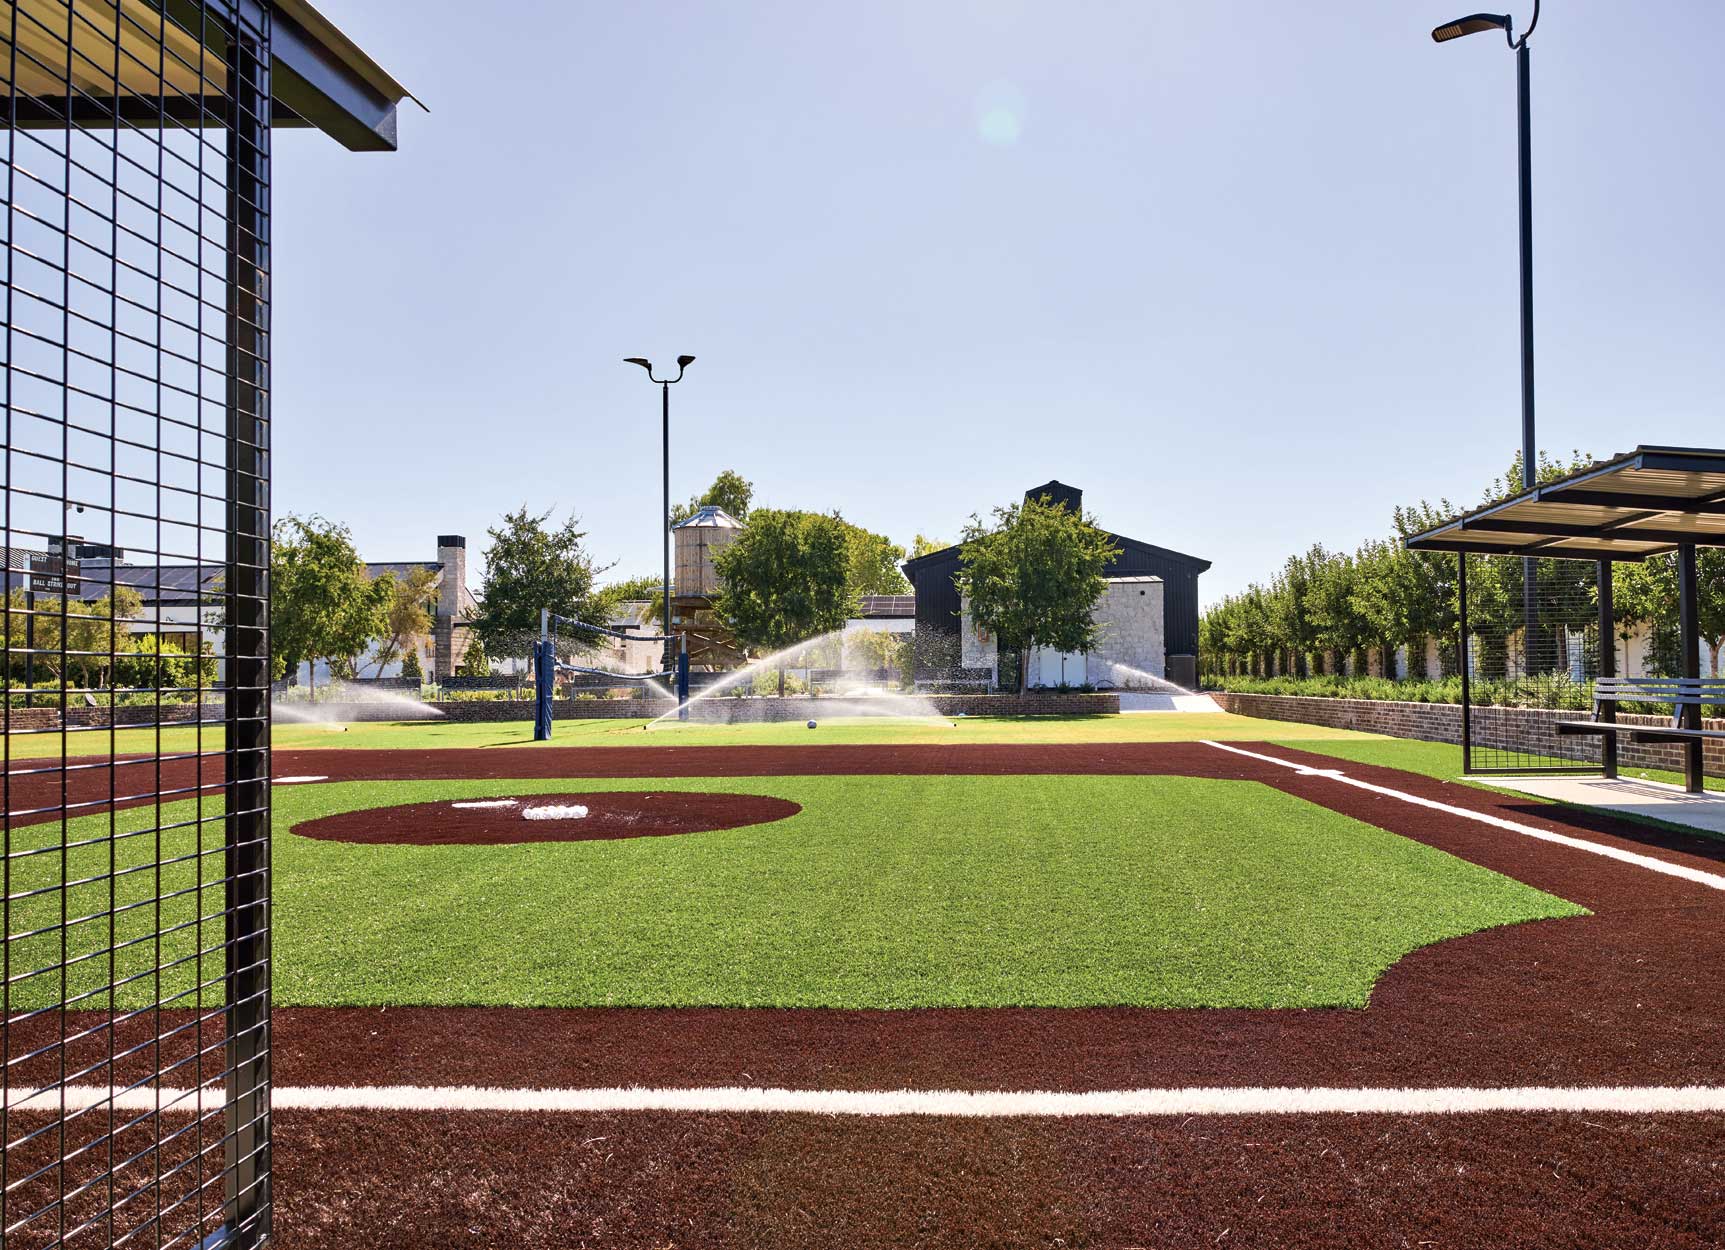
Inspired by Wrigley Field, the Wiffle ball field includes an electronic scoreboard, batting cage and dugouts.
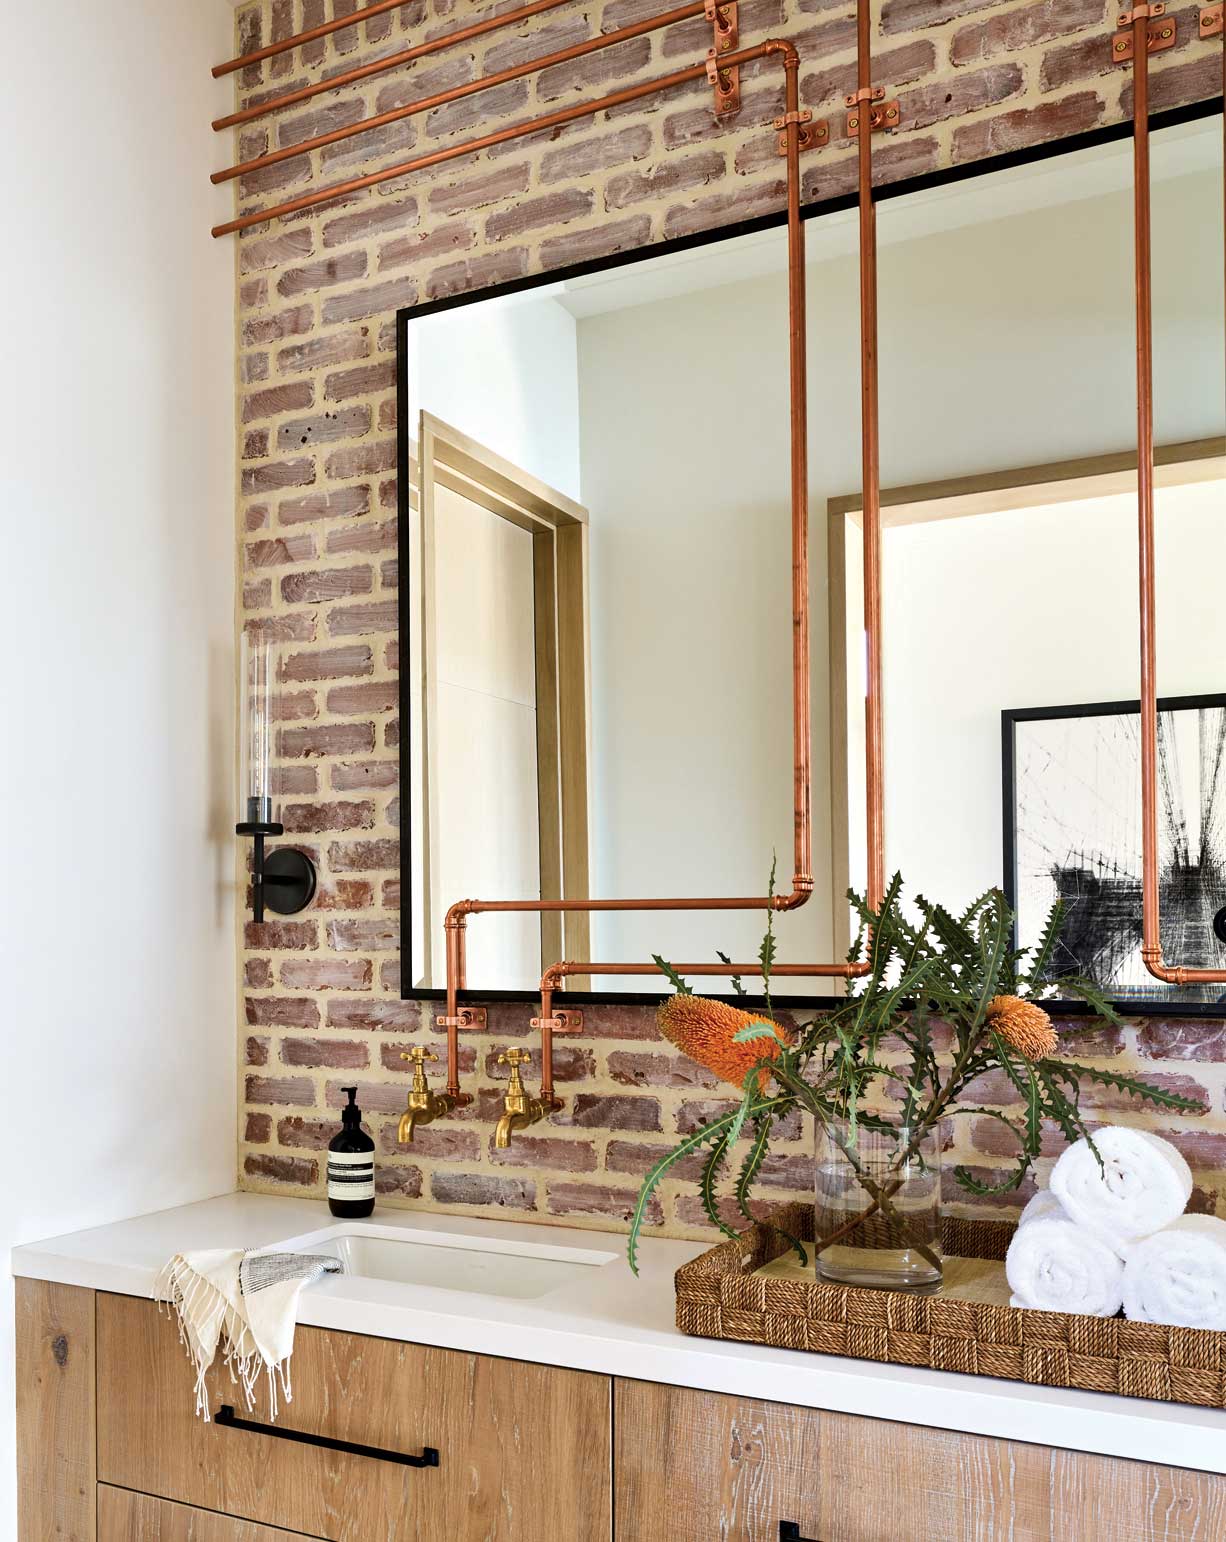
Copper pipes placed over a guest bath mirror were one of the more difficult elements in the house to implement. The real plumbing lines are hidden behind the brick wall. “It was an incredible idea, but to have it function in real life and keep the family safe, we had to think about how to make it come true,” says Rose.

SOURCES

  • Architect: Sean Roberts, Pinnacle Conceptions, Mesa, (602) 684-0001.
  • Builder: Brad Leavitt, A Finer Touch Construction, Scottsdale, aftconstruction.com.
  • Interior designers: Jaimee Rose, Joanna Sessions and Shae Upton, Jaimee Rose Interiors, Phoenix, jaimeerose.com.
  • Landscape designer: Dan Skeoch, Landscape Resources, Scottsdale, landscape-resources.com.
  • Custom metal work throughout: Steel & Stone, Mesa, steelandstonellc.com.
  • Interior Venetian plaster throughout: Saguaro Interior Finishes, Phoenix, saguarointeriorfinishes.com.
  • Interior doors and millwork: Door Works, Tempe, doorworksusa.com.
  • BACKYARD—Pool: Premier Paradise, Gilbert, premierparadise.net.
  • Stone veneer: horizon-stone.com.
  • FRONT ENTRY—Rug (custom): jaimeerose.com.
  • Pendant: madegoods.com.
  • KITCHEN—Stone veneer: horizon-stone.com.
  • Cabinet hardware (custom): Patina Yard, Phoenix, patinayard.com.
  • Basket pendants (custom): wired by Valley Light Gallery, Scottsdale, valleylights.com.
  • Reclaimed trough sink: Studio Ressource, Scottsdale, studioressource.com.
  • Cabinets: Burdette Cabinet Co., Mesa, burdettecabinets.com.
  • Countertop and slab fabrication: Summit Stone, Phoenix, summitstoneaz.com.
  • DINING ROOM—Stone veneer: horizon-stone.com.
  • Table: rh.com.
  • Side chairs: mcgeeandco.com.
  • Light fixture (custom): wired by Lucent Light Shop, Mesa, Iinstagram.com/lucentlightshop.
  • FORMAL POWDER BATH—Trough sink: design: jaimeerose.com; fabrication: summitstoneaz.com; Gray Leaf Studio, Black Canyon City, grayleaf.studio.
  • Mirror: fabrication: grayleaf.studio.
  • Sconce: apparatusstudio.com.
  • Art: Loren Yagoda, Phoenix, lorenyagoda.com.
  • OFFICE—Desk: Solido, Phoenix, solidollc.com.
  • Floor: Tabarka Studio, Scottsdale, tabarkastudio.com.
  • Art: lorenyagoda.com.
  • LAUNDRY ROOM—Antique door: Antiquities Warehouse, Phoenix, antiquitieswarehouse.com.
  • Cabinets: Burdette Cabinet Co., Mesa, burdettecabinets.com.
  • TRAMPOLINE BARN—Trampolines: crazyape.shop.

Share

Sign up for the Phoenix Home & Garden Newsletter

Stay up to date with everything Phoenix Home & Garden!

Our newsletter subscribers will have early access to things like:

  • Upcoming Events & Pre-Sales
  • Special Promotions
  • Exclusive Giveaways!