It’s About Time

Two decades after acquiring the property, a couple builds a timeless, modern masterpiece near Camelback Mountain.
By Nora Burba Trulsson | Photography by Kevin Brost
Sometimes, plans for a dream house take time to incubate.
Raising a family, running a business and life in general tend to make calendar pages fly off, like in an old black-and-white movie. But for one Phoenix couple, a decades-long wait yielded a modernist tour-de-force near Camelback Mountain, created by architect C.P. Drewett and interior designer Claire Ownby, both Phoenix Home & Garden Masters of the Southwest, as well as landscape architect Clayton Miller. The three-level home tucks into a sloping site and celebrates mountain views, providing multiple indoor and outdoor spaces for entertaining family, friends and colleagues.
“We raised our family in Ahwatukee,” explains the wife, “but I knew I always wanted to live near Camelback Mountain. We used to drive around looking for lots to buy, but there weren’t any.” Some 20 years ago, they spotted an older home with a guest house, set on an acre, that had the dead-on views they sought. They made a deal with the homeowners, allowing them to keep living on the property for several years while they formulated a building plan. Eventually, the original owners moved out, and the wife was approached by a Hollywood filmmaker who wanted to rent the guest house, and by a rock star, who leased the main house for relatives. “We wound up renting to them for 14 years,” recalls the wife with a laugh. “It was crazy, but it worked for everyone.”
Finally, it was time to build. “The front of the property faced the mountain,” explains the wife, “so I knew everything had to open up to that side. If we put everything in the backyard, we’d be looking at nothing. I also knew I wanted a contemporary style, which led me to C.P. Drewett.”
Looking for an expert in modern design, the owners found Drewett, who brought in Ownby, a frequent collaborator. The two design professionals spent time at the clients’ previous home and at the new site, gathering information on everything from views and how they lived, down to storage requirements and entertaining style.
“Once I saw the property and how it faced the mountain, it was logical to front-load the house, to put the ‘backyard’ in the front,” says Drewett, agreeing with the wife’s initial assessment. “The plan is unorthodox and unusual—like someone putting on their pants backwards—but it works for this site.”
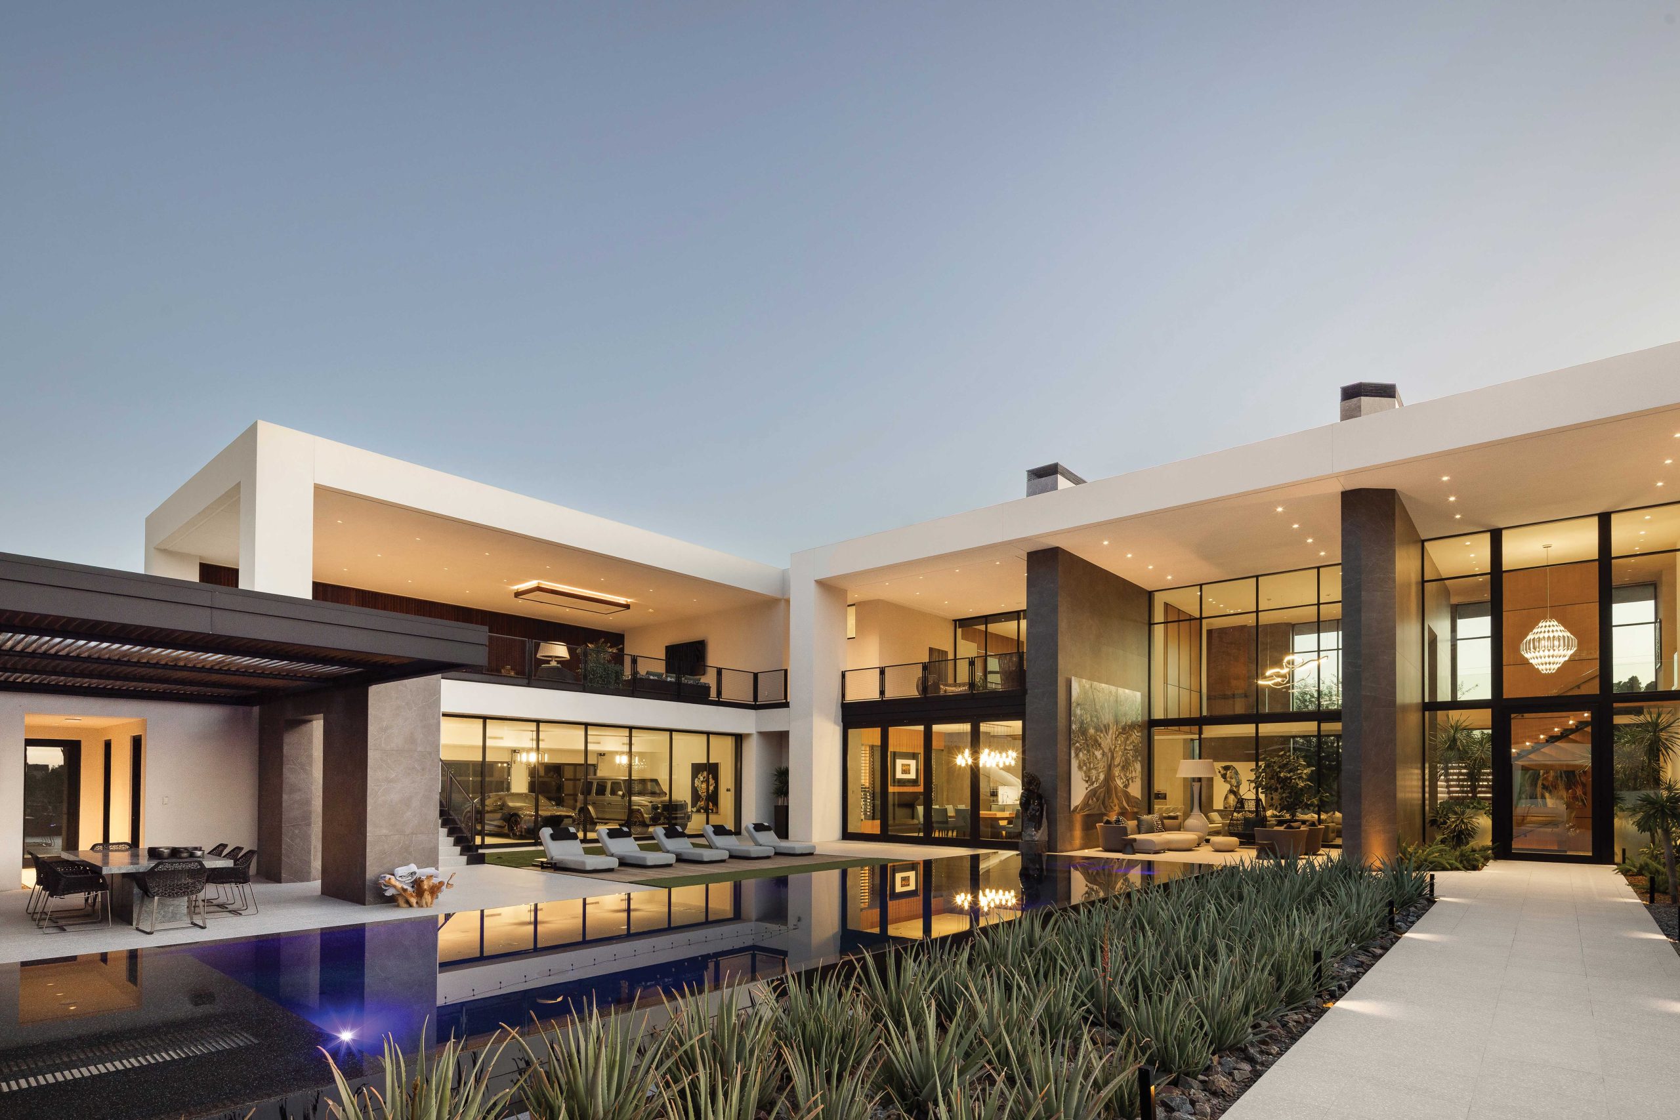
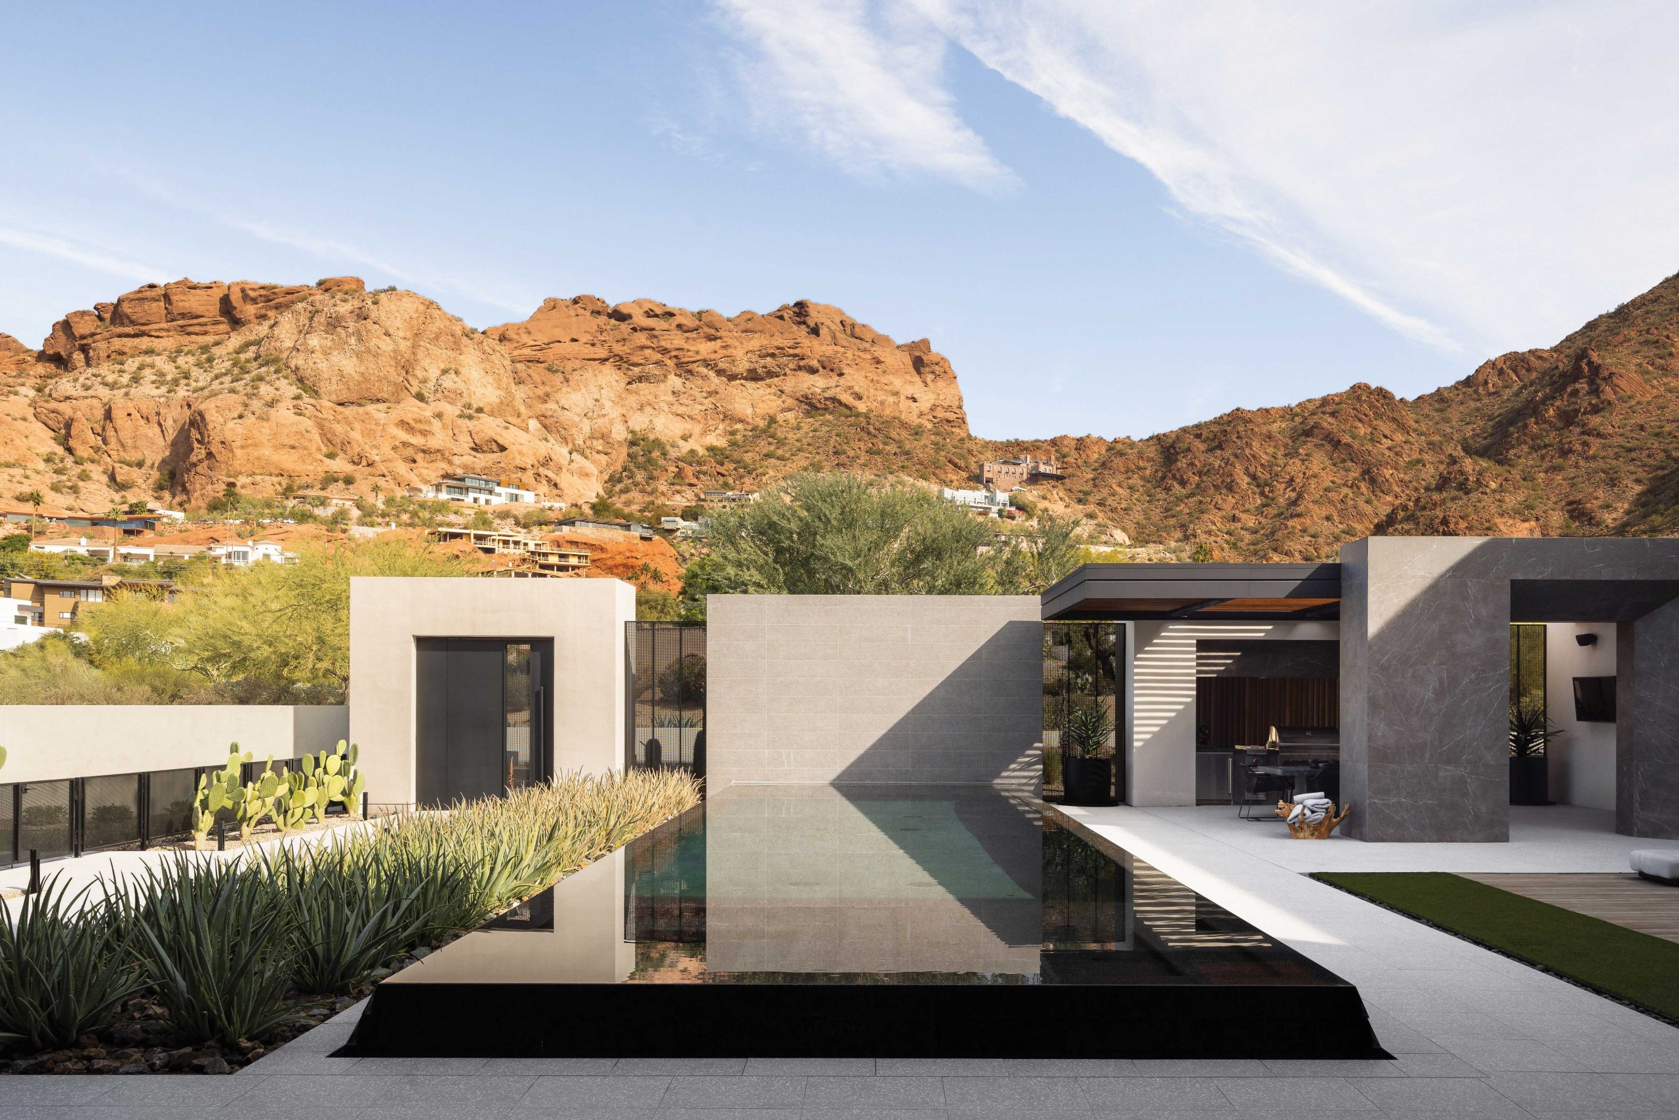
Removing the existing structures, Drewett pushed the new house back on the lot, creating space for a pool, patios and lawn in front, tucked behind architectural garden walls to diminish the home’s 9,300-square-foot mass. “The design of the house is like a clean, folded shell,” says Drewett, “which protects the spaces that are recessed into the shell.”
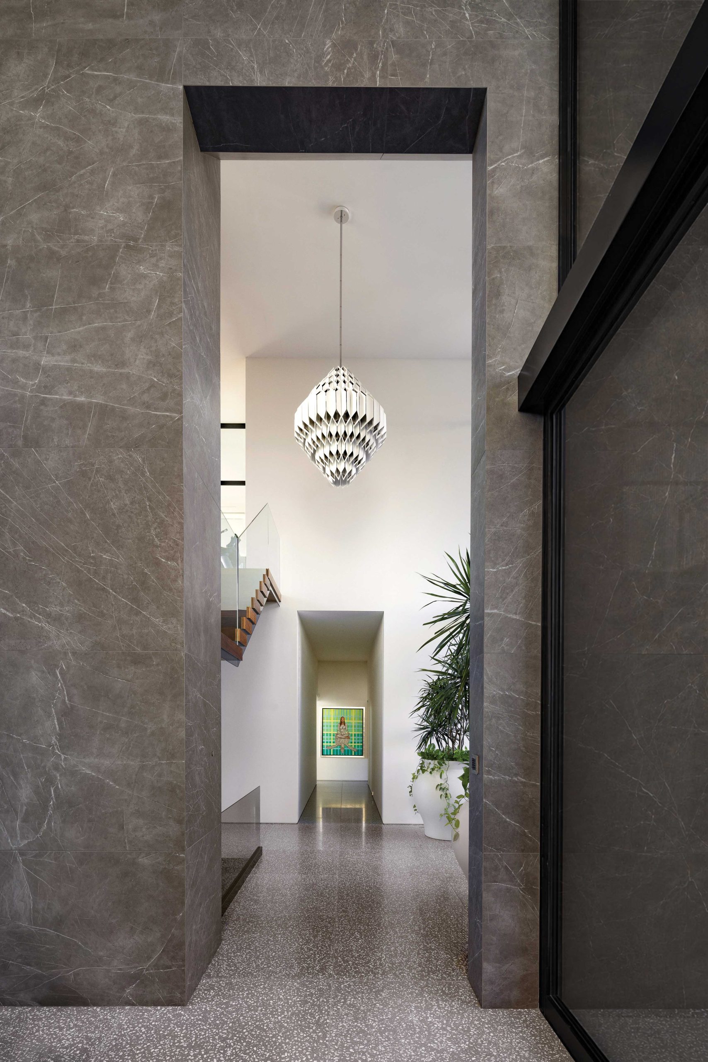
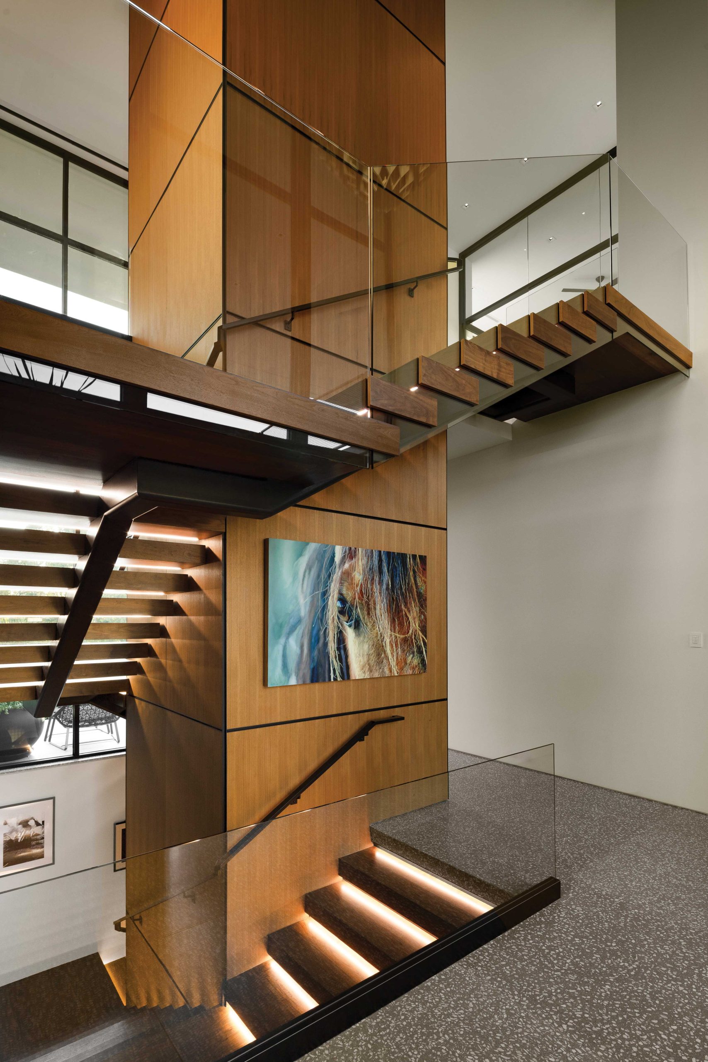
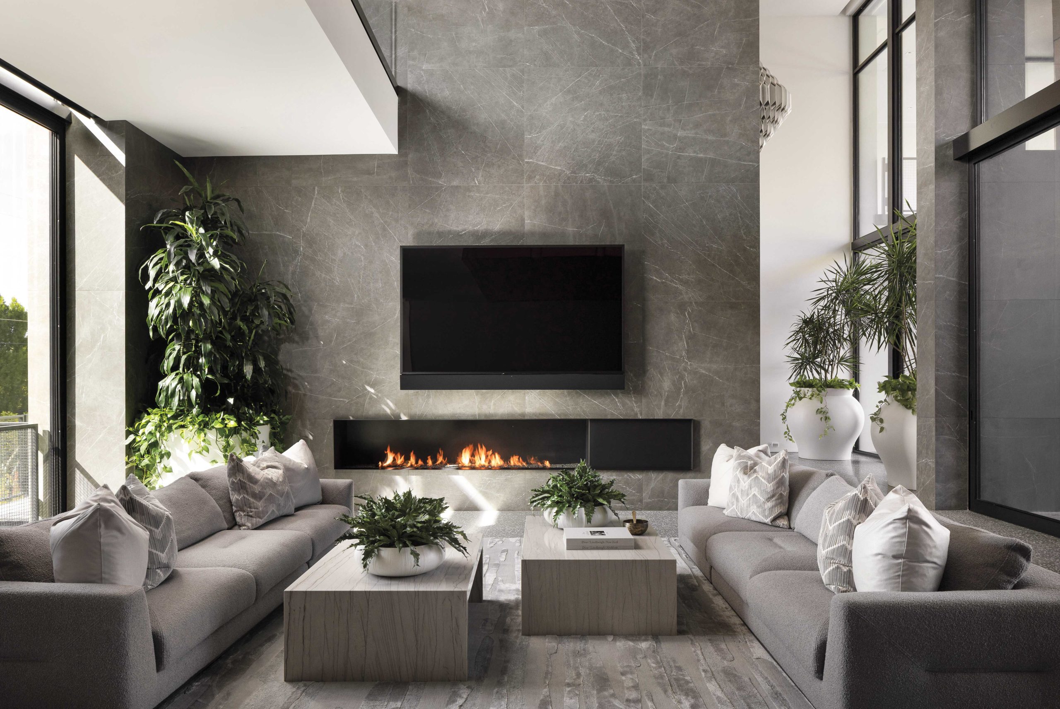
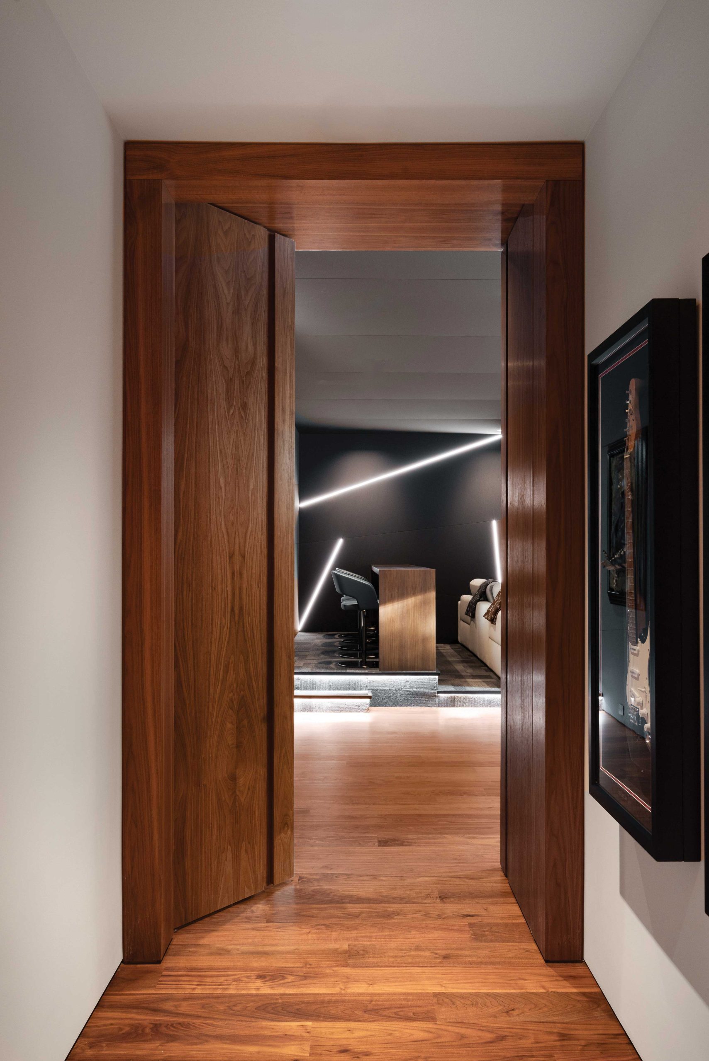
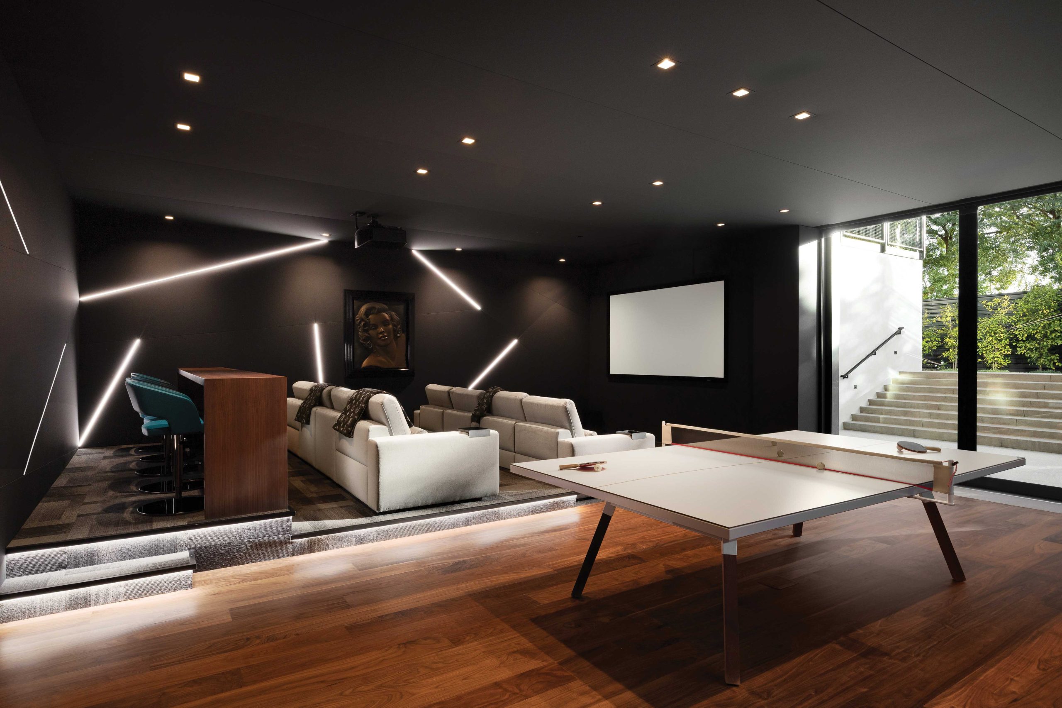
With exterior materials of white plaster, glass, steel and marble-clad fin walls that pierce the home, Drewett created a floor plan that revolves around a grand entry staircase, which leads up to the primary suite and down to the lower-level theater. “From the entry, the house unfolds,” he notes. “You don’t see everything all at once.” To one side, the main floor’s great room, kitchen and dining room open to the front yard and have cinematic views of the mountain. On the other side, guest bedrooms offer a quiet retreat.
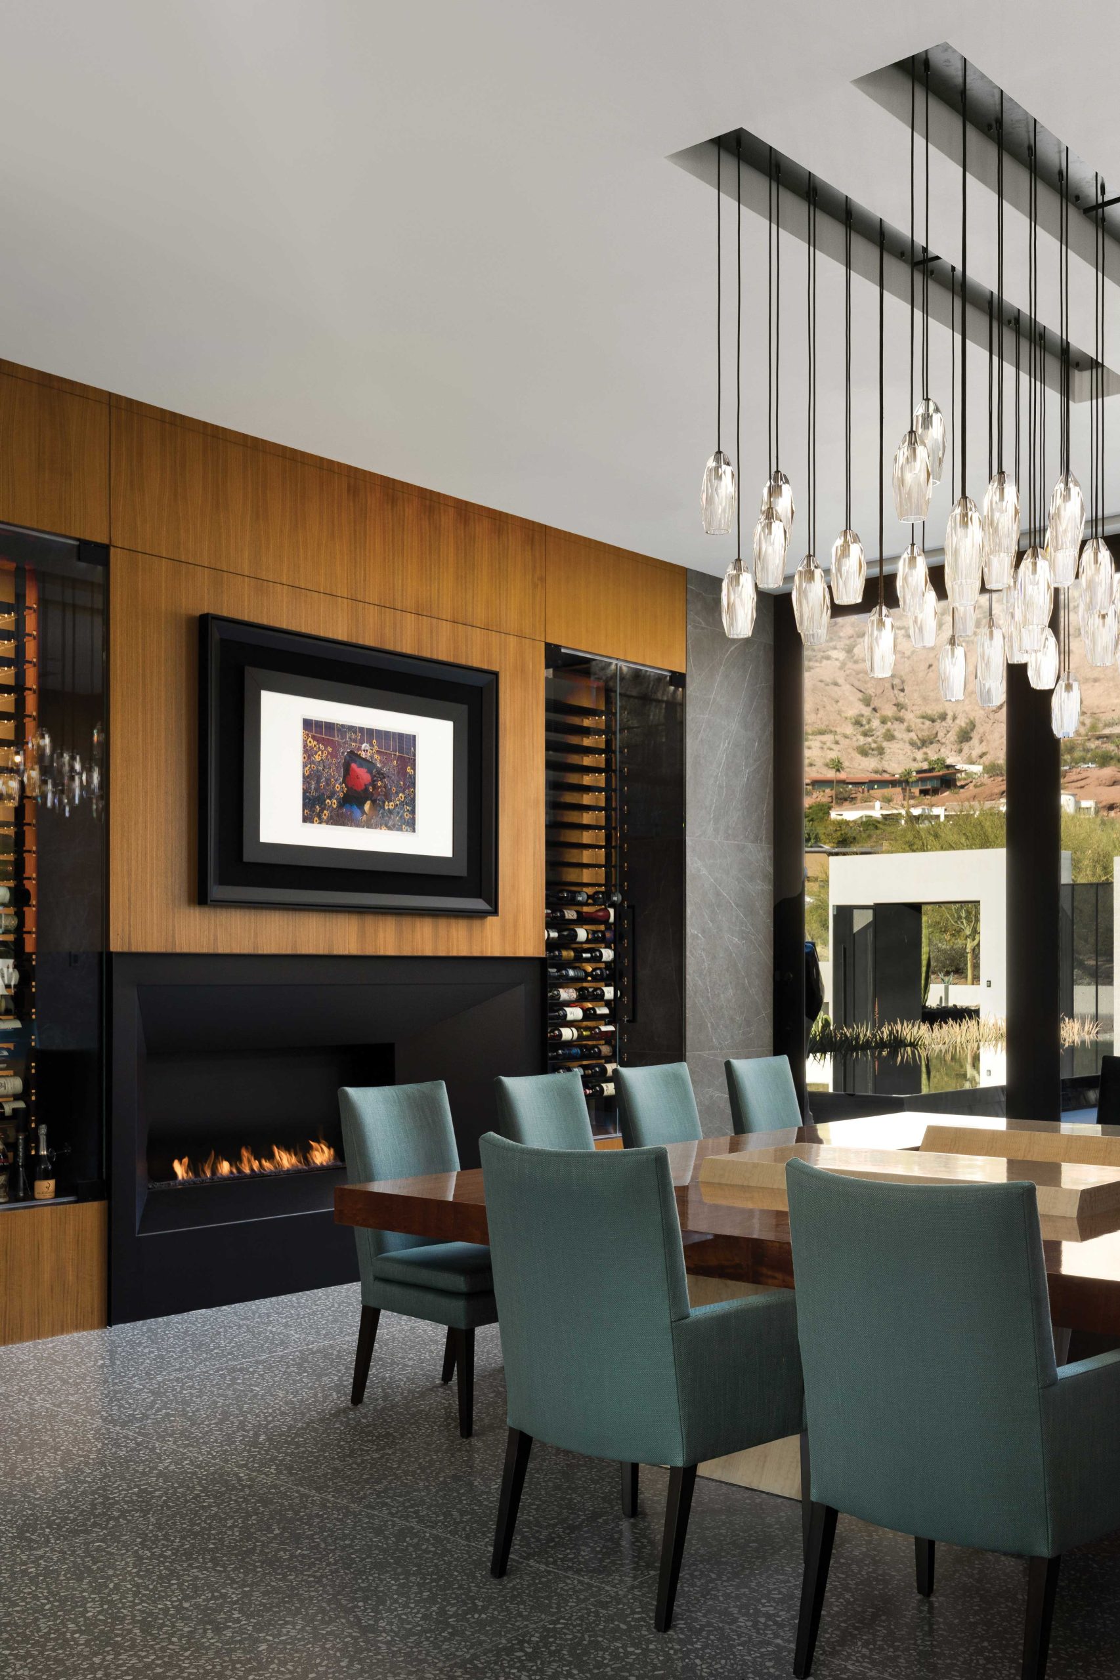
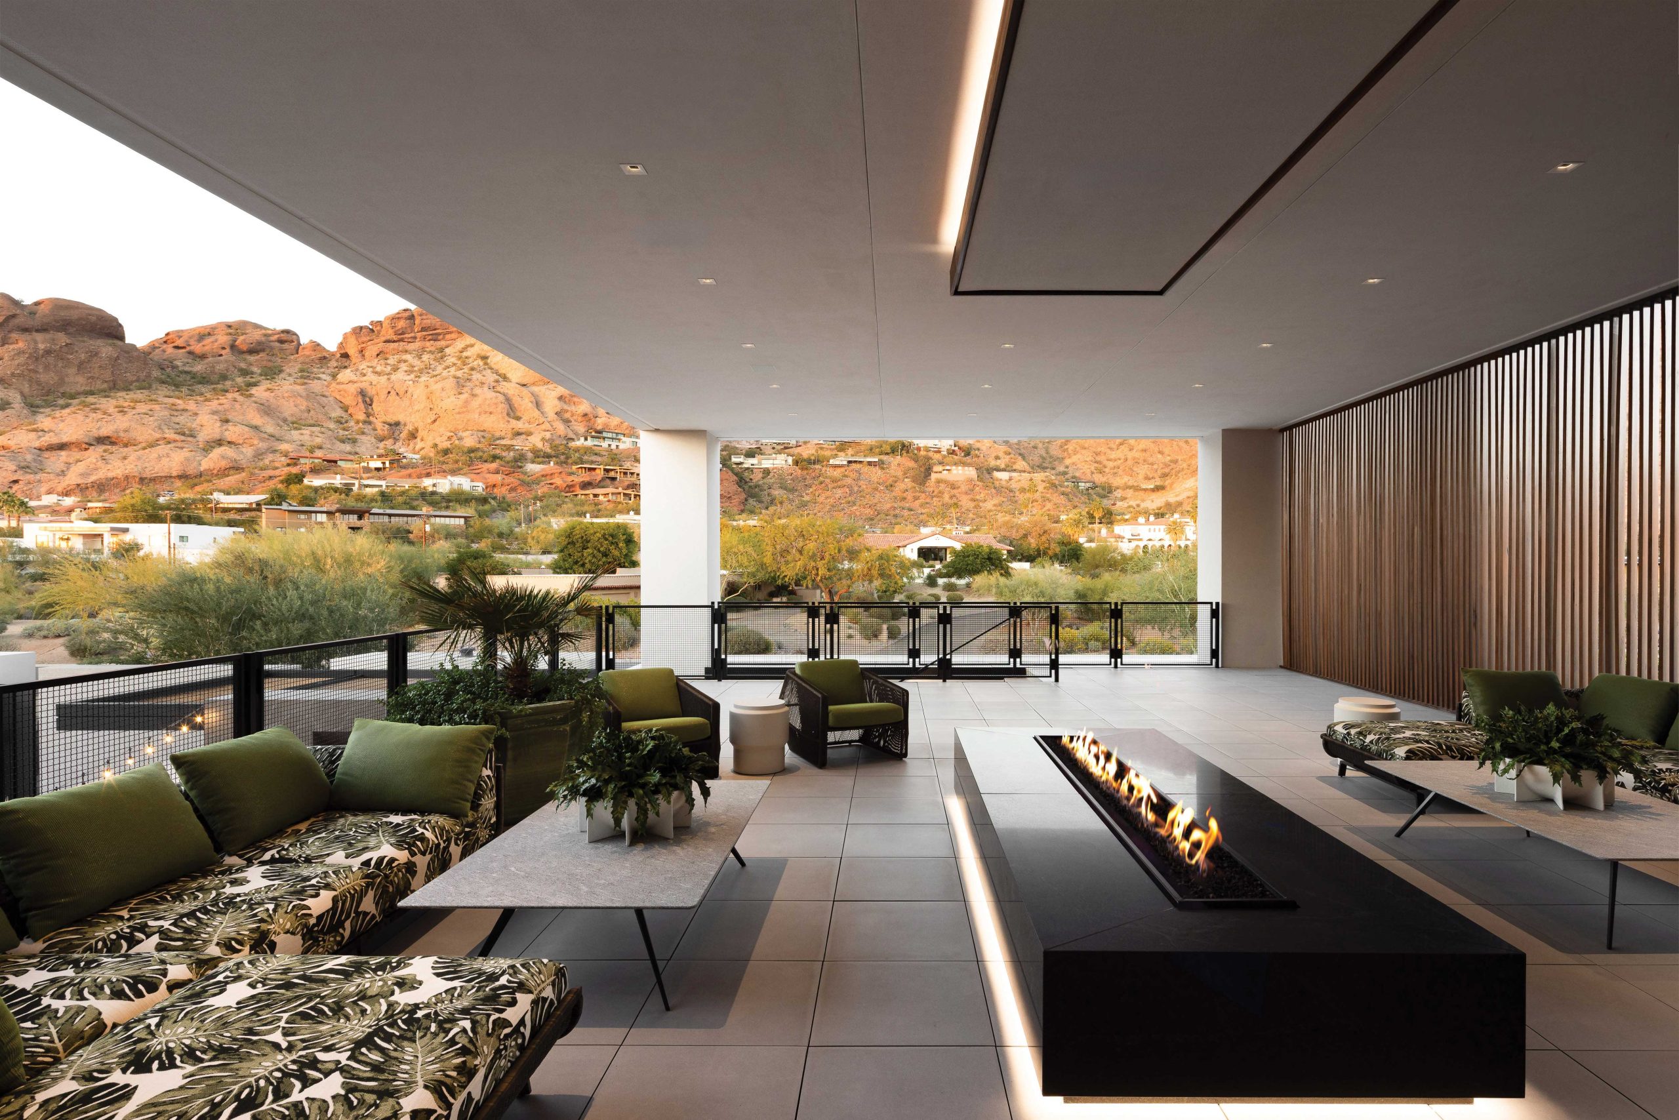
Drewett designed spaces specifically for the couple’s lifestyle, placing a large deck for entertaining off the upper level and balancing the formal dining room—where the table can seat 16—with a more intimate space at the back of the house. There, the table is surrounded by glass cabinetry showcasing the wife’s crystal collection. “These are not just objects to be stored,” Drewett says. “Each piece has a story, a memory.” For more entertaining space, the architect suggested double-duty for the main garage, designing garage doors that pocket out of sight in the ceiling and a glass window wall that opens onto the front yard. Tile flooring and chandeliers provide a backdrop for banquet tables that can be moved into place in lieu of cars.
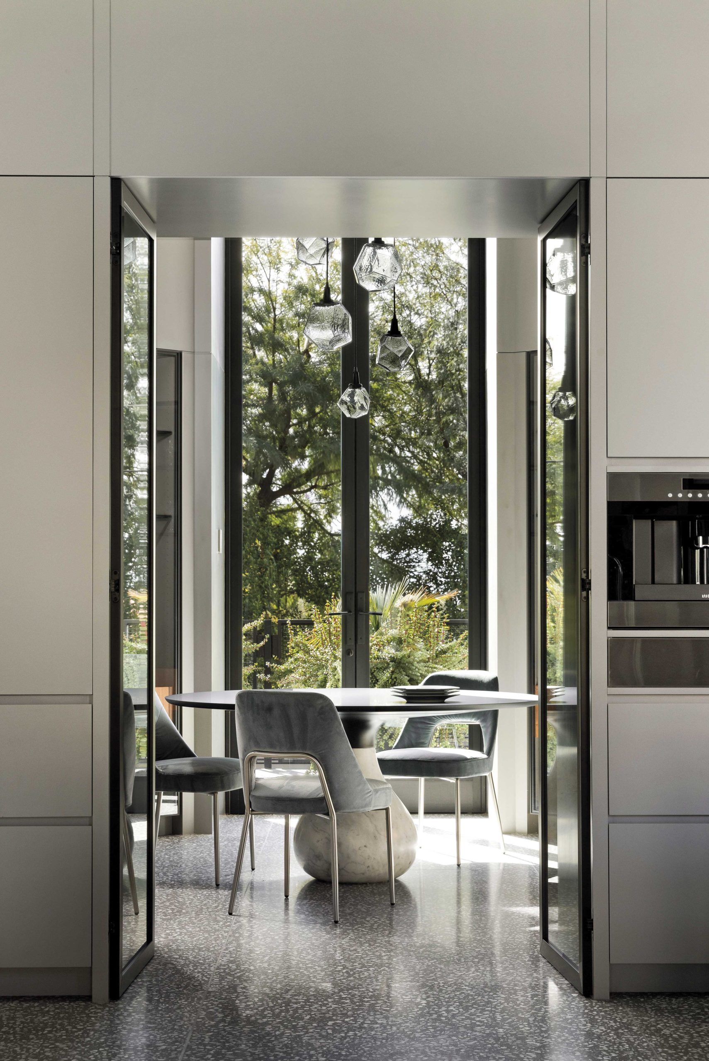
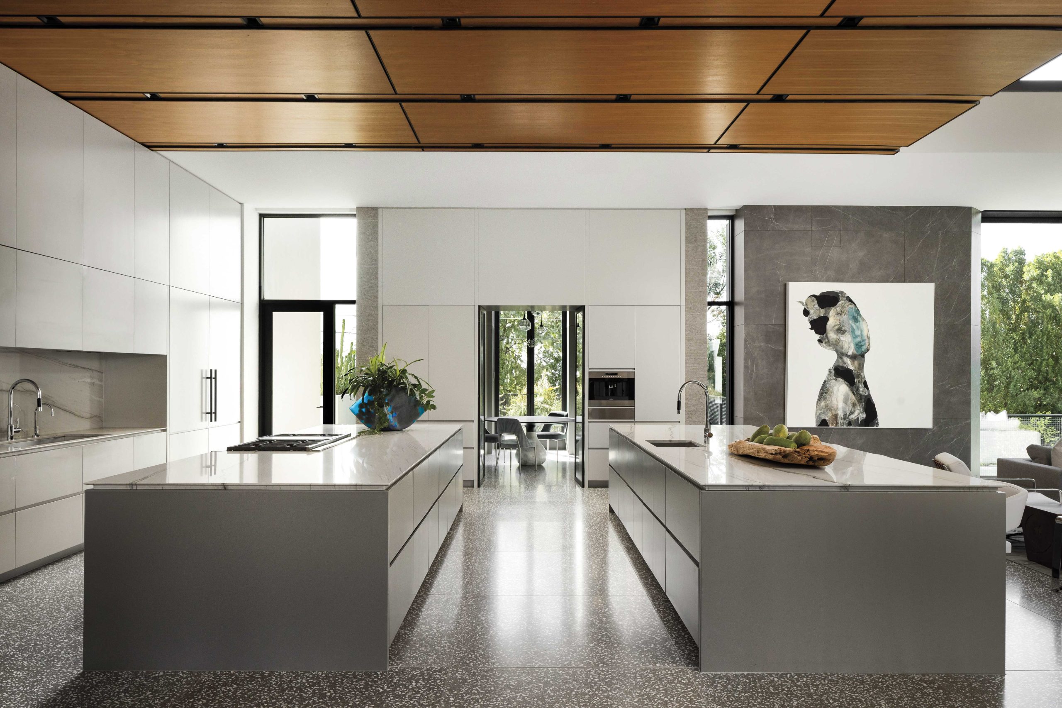
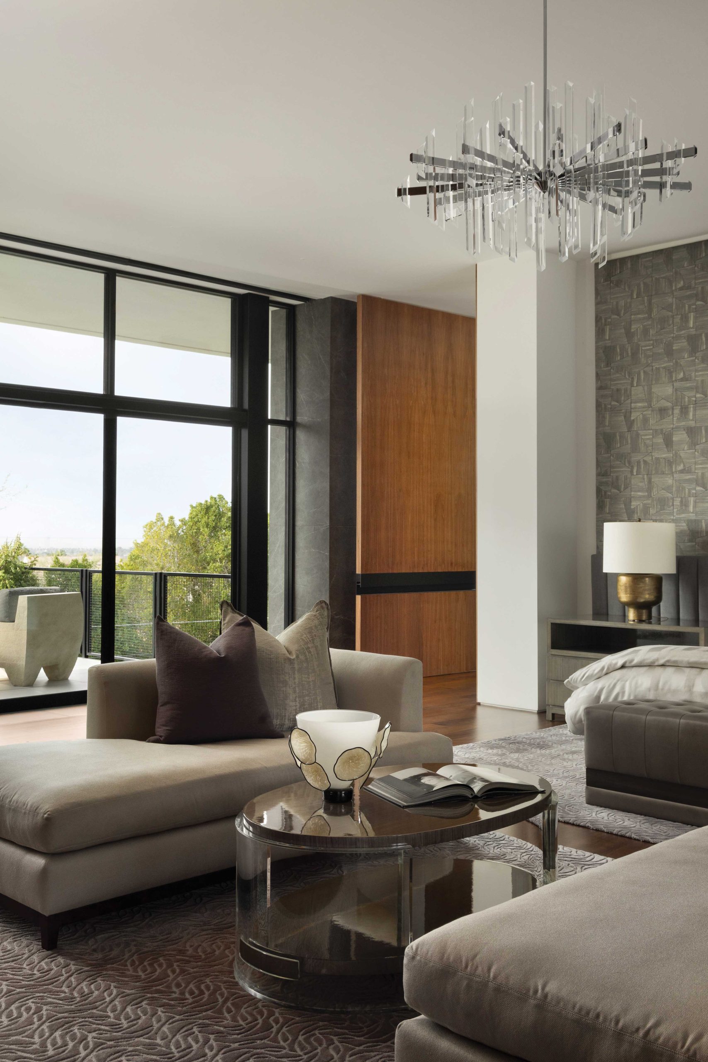
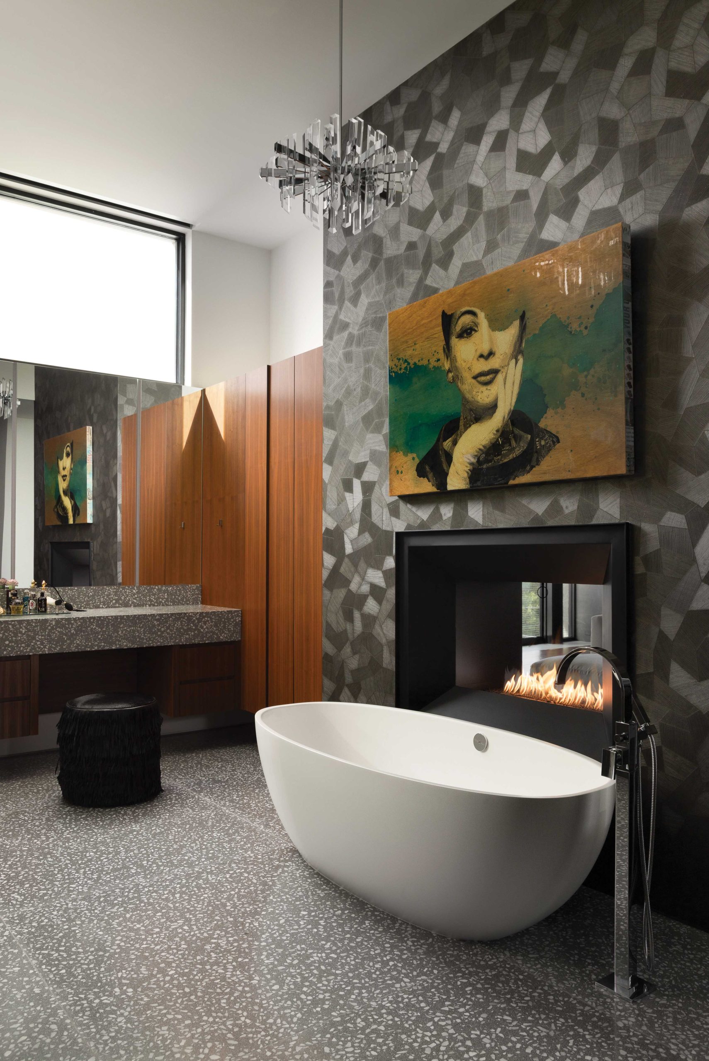
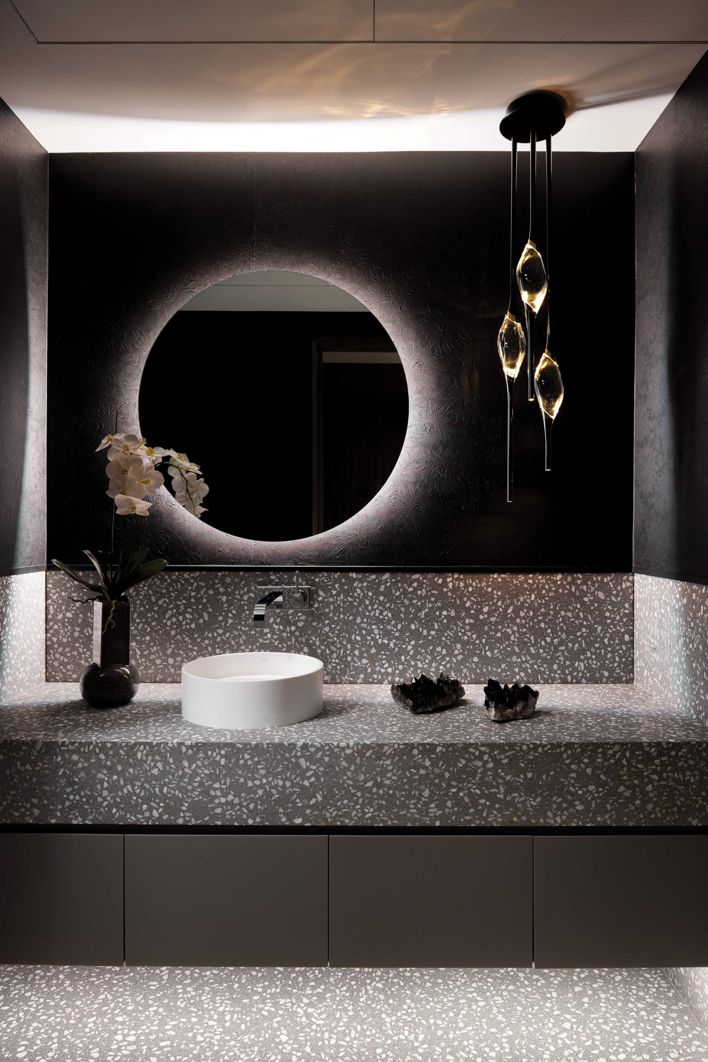
To craft the interior, Ownby also synthesized a plan from interviews and visits to the owners’ previous home. “We understood that storage was crucial in the new home’s design,” says Ownby, “and the wife likes a very organized system to access dishes and decor for the many parties she enjoys hosting.” But when it came down to it, the wife’s trip to Italy proved to be the key to the interior’s style. “She saw some terrazzo tile at a fashion showroom there,” Ownby explains. “We sourced the same look and used it extensively as flooring, wall cladding and countertops, giving the interior a clean, tailored look.” While the terrazzo instilled what Ownby calls a “cool, industrial look,” she warmed up spaces with walnut millwork.
Since the wife enjoyed being hands-on with the project, Ownby and her team created a furniture plan, allowing her to choose furnishings. Ownby also helped place art and specified custom light fixtures to add a finishing sparkle.
Outdoors, Miller kept the landscape plan simple to reflect the home’s pared-down aesthetic, managing to fit in a pool, sport court, lawn space, playground for grandchildren and even a vegetable garden and citrus orchard. “This house has a big presence,” says Miller, “and the key was to use a simple plant palette, with strong massings of things like aloe and prickly pear cactus. We also used plants and trees salvaged from the original landscape.”
Miller took advantage of the property’s steep slope to design a simple backyard lawn area that doubles as a water retention basin, accessed by a patio and wide steps up from the lower-level theater. “Though the backyard doesn’t have the mountain views,” says Miller, “it’s still a very usable space.”
And the homeowners do use that space, and all the others, whether they’re watching city lights flicker from their bedroom’s private balcony, enjoying their family’s company or hosting a party for scores of friends in the front yard, where Camelback’s craggy slopes provide a dramatic setting. Says Drewett, “This home is a minimalistic backdrop for living, for people, for art and objects.”
“The front of the property faced the mountain, so I knew everything had to open up to that side.
If we put everything in the backyard, we’d be looking at nothing.”
The Homeowner
SOURCES
- Architect: C.P. Drewett, AIA, NCARB, Drewett Works, Scottsdale, drewettworks.com
- Builder: BedBrock Developers, Paradise Valley, bedbrock.com
- Interior designer: Claire Ownby, Ownby Design, Scottsdale, ownbydesign.com
- Landscape architect: Clayton Miller, Greey/Pickett, Scottsdale, greeypickett.com
- GREAT ROOM—Light fixture: Hinkley’s Lighting, Scottsdale, hinkleyslighting.com
- LARGE DINING ROOM—Cabinetry and millwork: Rysso Peters, Scottsdale, (480) 946-0088
- Pendants: Hinkley’s Lighting, Scottsdale, hinkleyslighting.com
- KITCHEN—Cabinetry and millwork: Rysso Peters, (480) 946-0088
- Appliances: subzero-wolf.com
- PRIMARY BEDROOM—Furniture: ginab.com
- Flooring: Premiere Wood Floors, Scottsdale, premierewoodfloors.com
- PRIMARY BATHROOM—Cabinetry: Rysso Peters, (480) 946-0088
- ENTRY—Entry gate and doors: Wedge Design, Cave Creek, @wedgedesignco