back to top
Homepage / Architecture  / The Site Designs The House
The Site Designs The House

Thoughtful planning brings life to a Fountain Hills home.

By John Roark | Photography by Scott Sandler

Perched high in the community of FireRock, a contemporary home stands sentinel, setting a standard for the neighborhood. Although it might seem that its prime mountaintop locale would be one of the first lots to be snapped up, a skilled architect was needed to tame its challenging terrain. 

“This is a perfect example of why you should use an architect,” says Nick Tsontakis, who points out that the “easier” lots in the area were quickly claimed, and the area was flooded with an aesthetic that quickly looked dated. “The first few hundred homes, the low-hanging fruit, were shoehorned onto the mountains by home builders,” the architect continues. “The remaining parcels need to be in the hands of people who understand them. There are always solutions to challenging lots. The more this area progresses, the more you will need buildings that fit the sites, because they’re just too complex.”

Working with homeowner and memorabilia collector John Flanigan and interior designer Emily Marek, Tsontakis created a three-story contemporary house that celebrates stellar 360-degree views and delivers optimal livability.

“The function of a house is the most important thing,” Tsontakis says.  “Once that’s decided, my job is to make it work. That gives me the opportunity to get creative.”
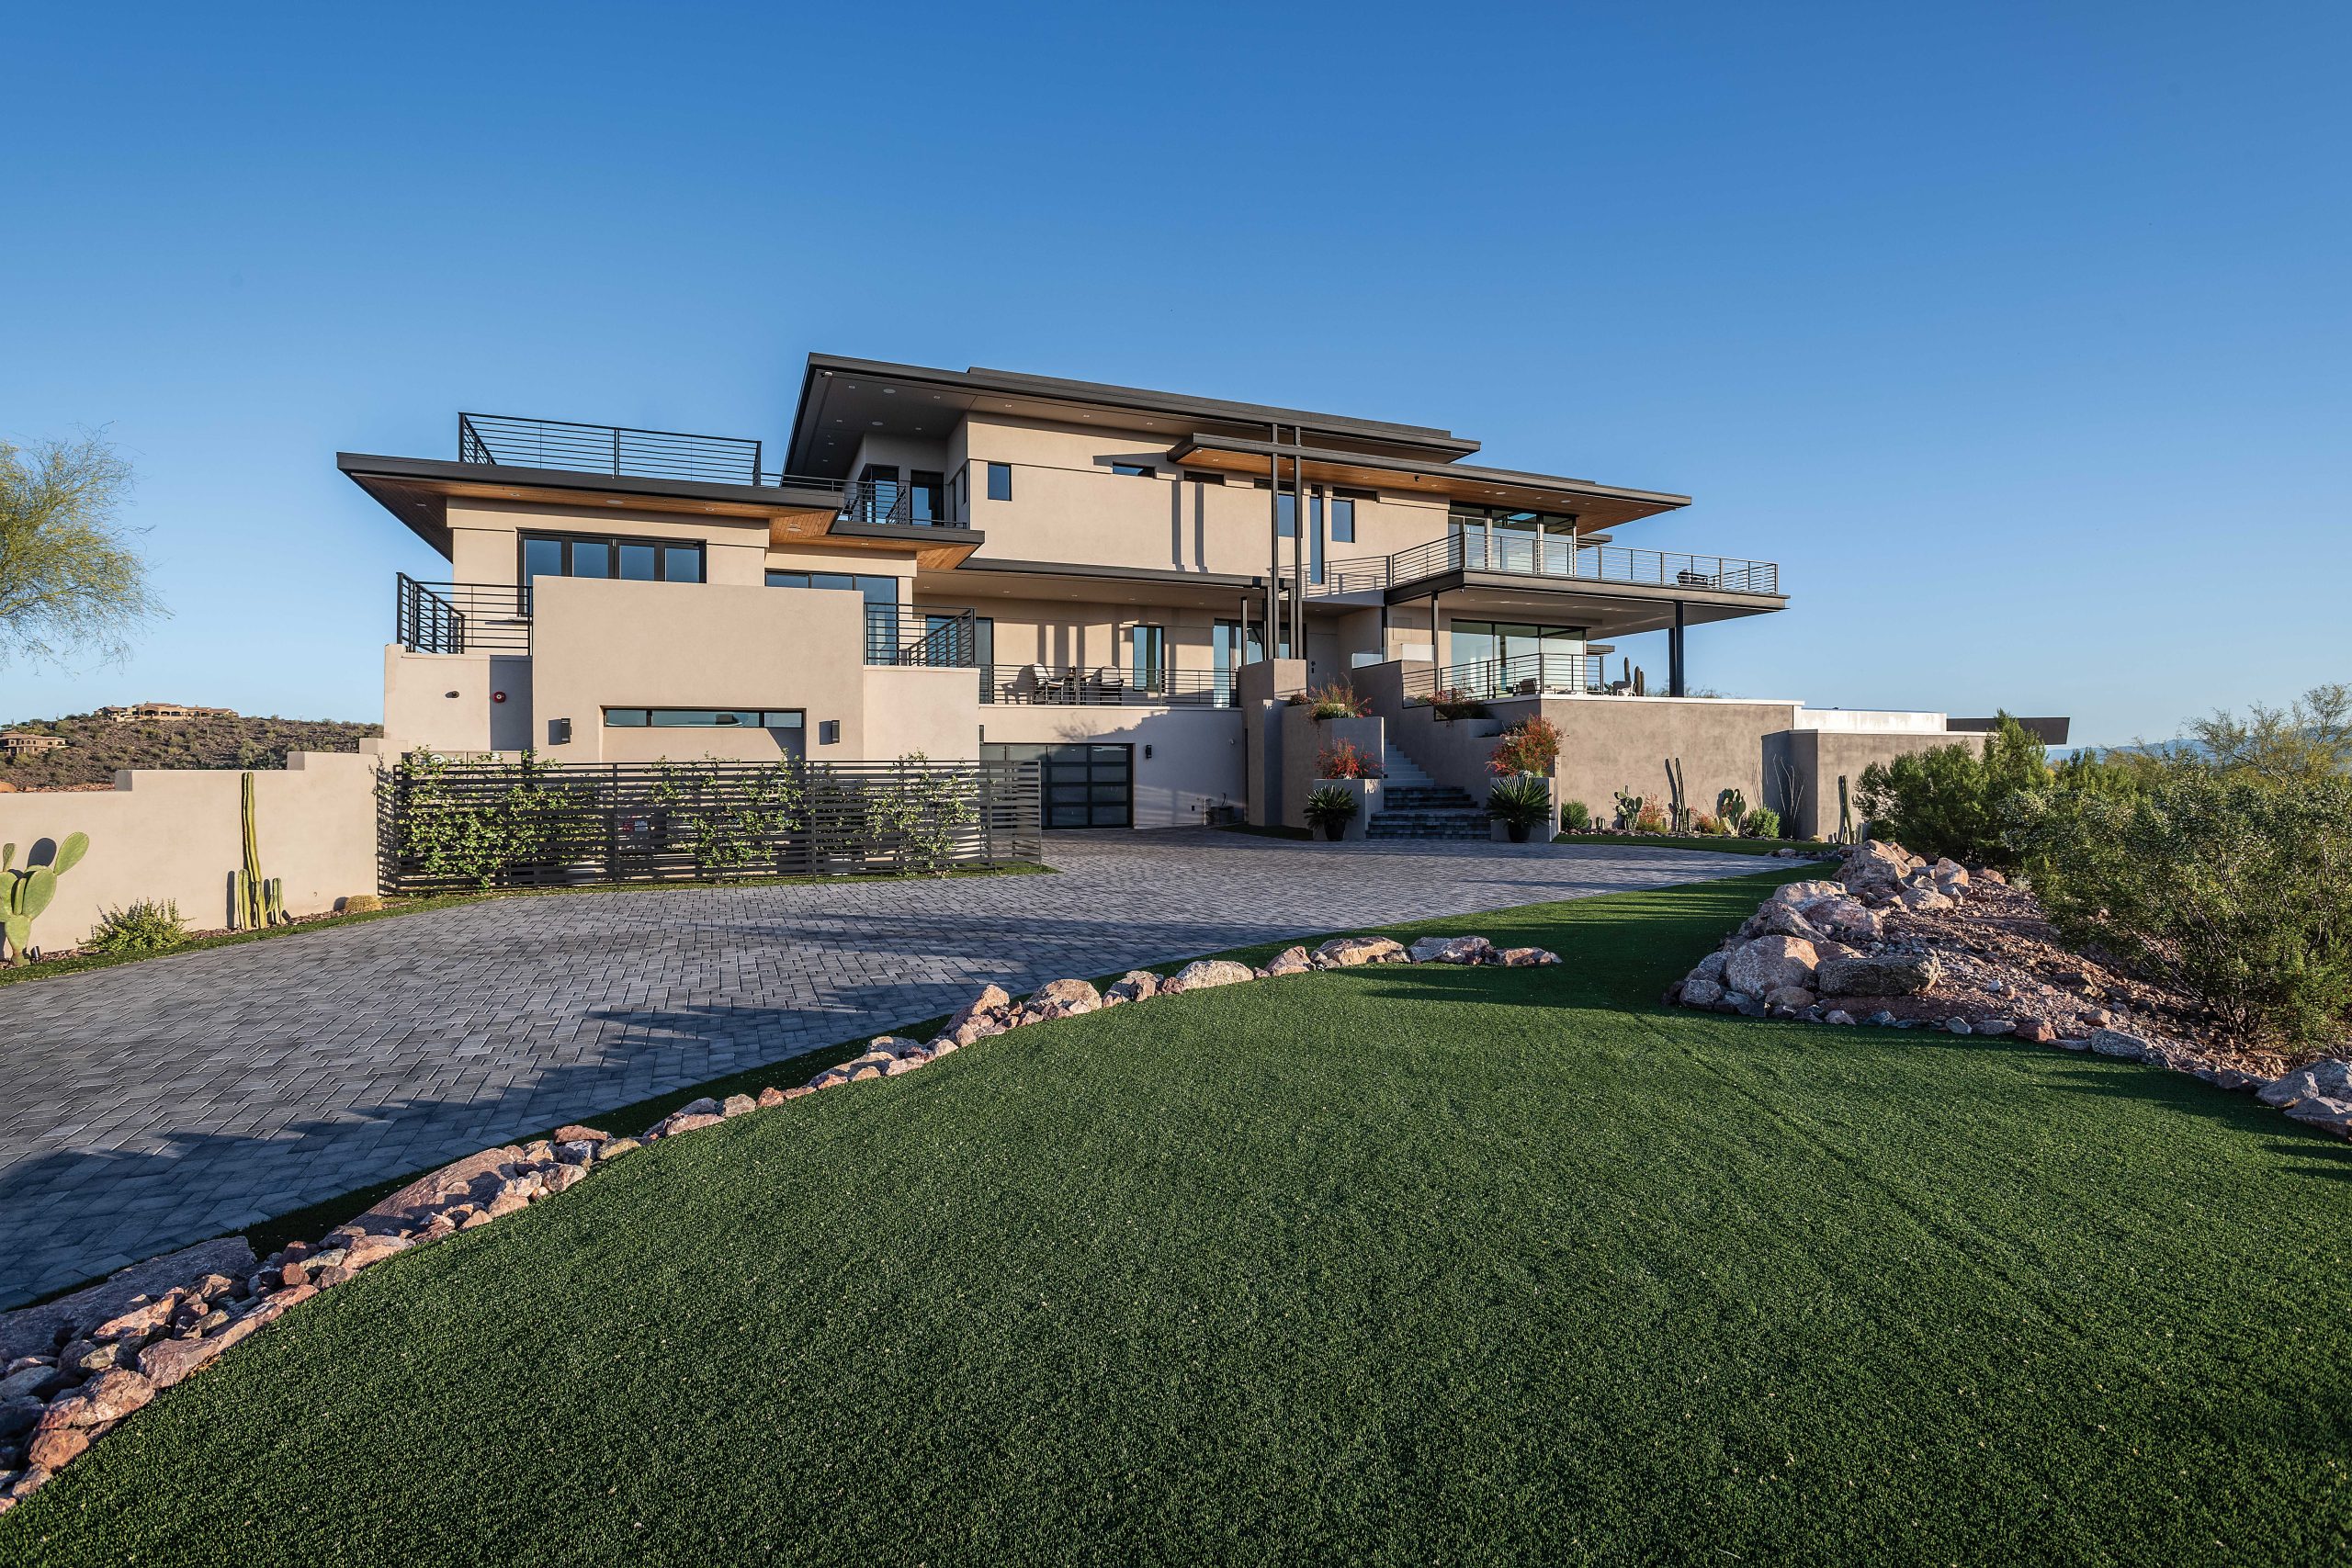
The three-story, 9,000-square-foot home sits atop one of Fountain Hills’ highest peaks. Garages, a home office and live-in suite comprise the ground floor; the main level includes the kitchen, dining room, great room, powder room, guest suite and a game room accessible from outside. The upper level includes the primary suite and two bedrooms. The home is off the grid, with solar-powered electricity.
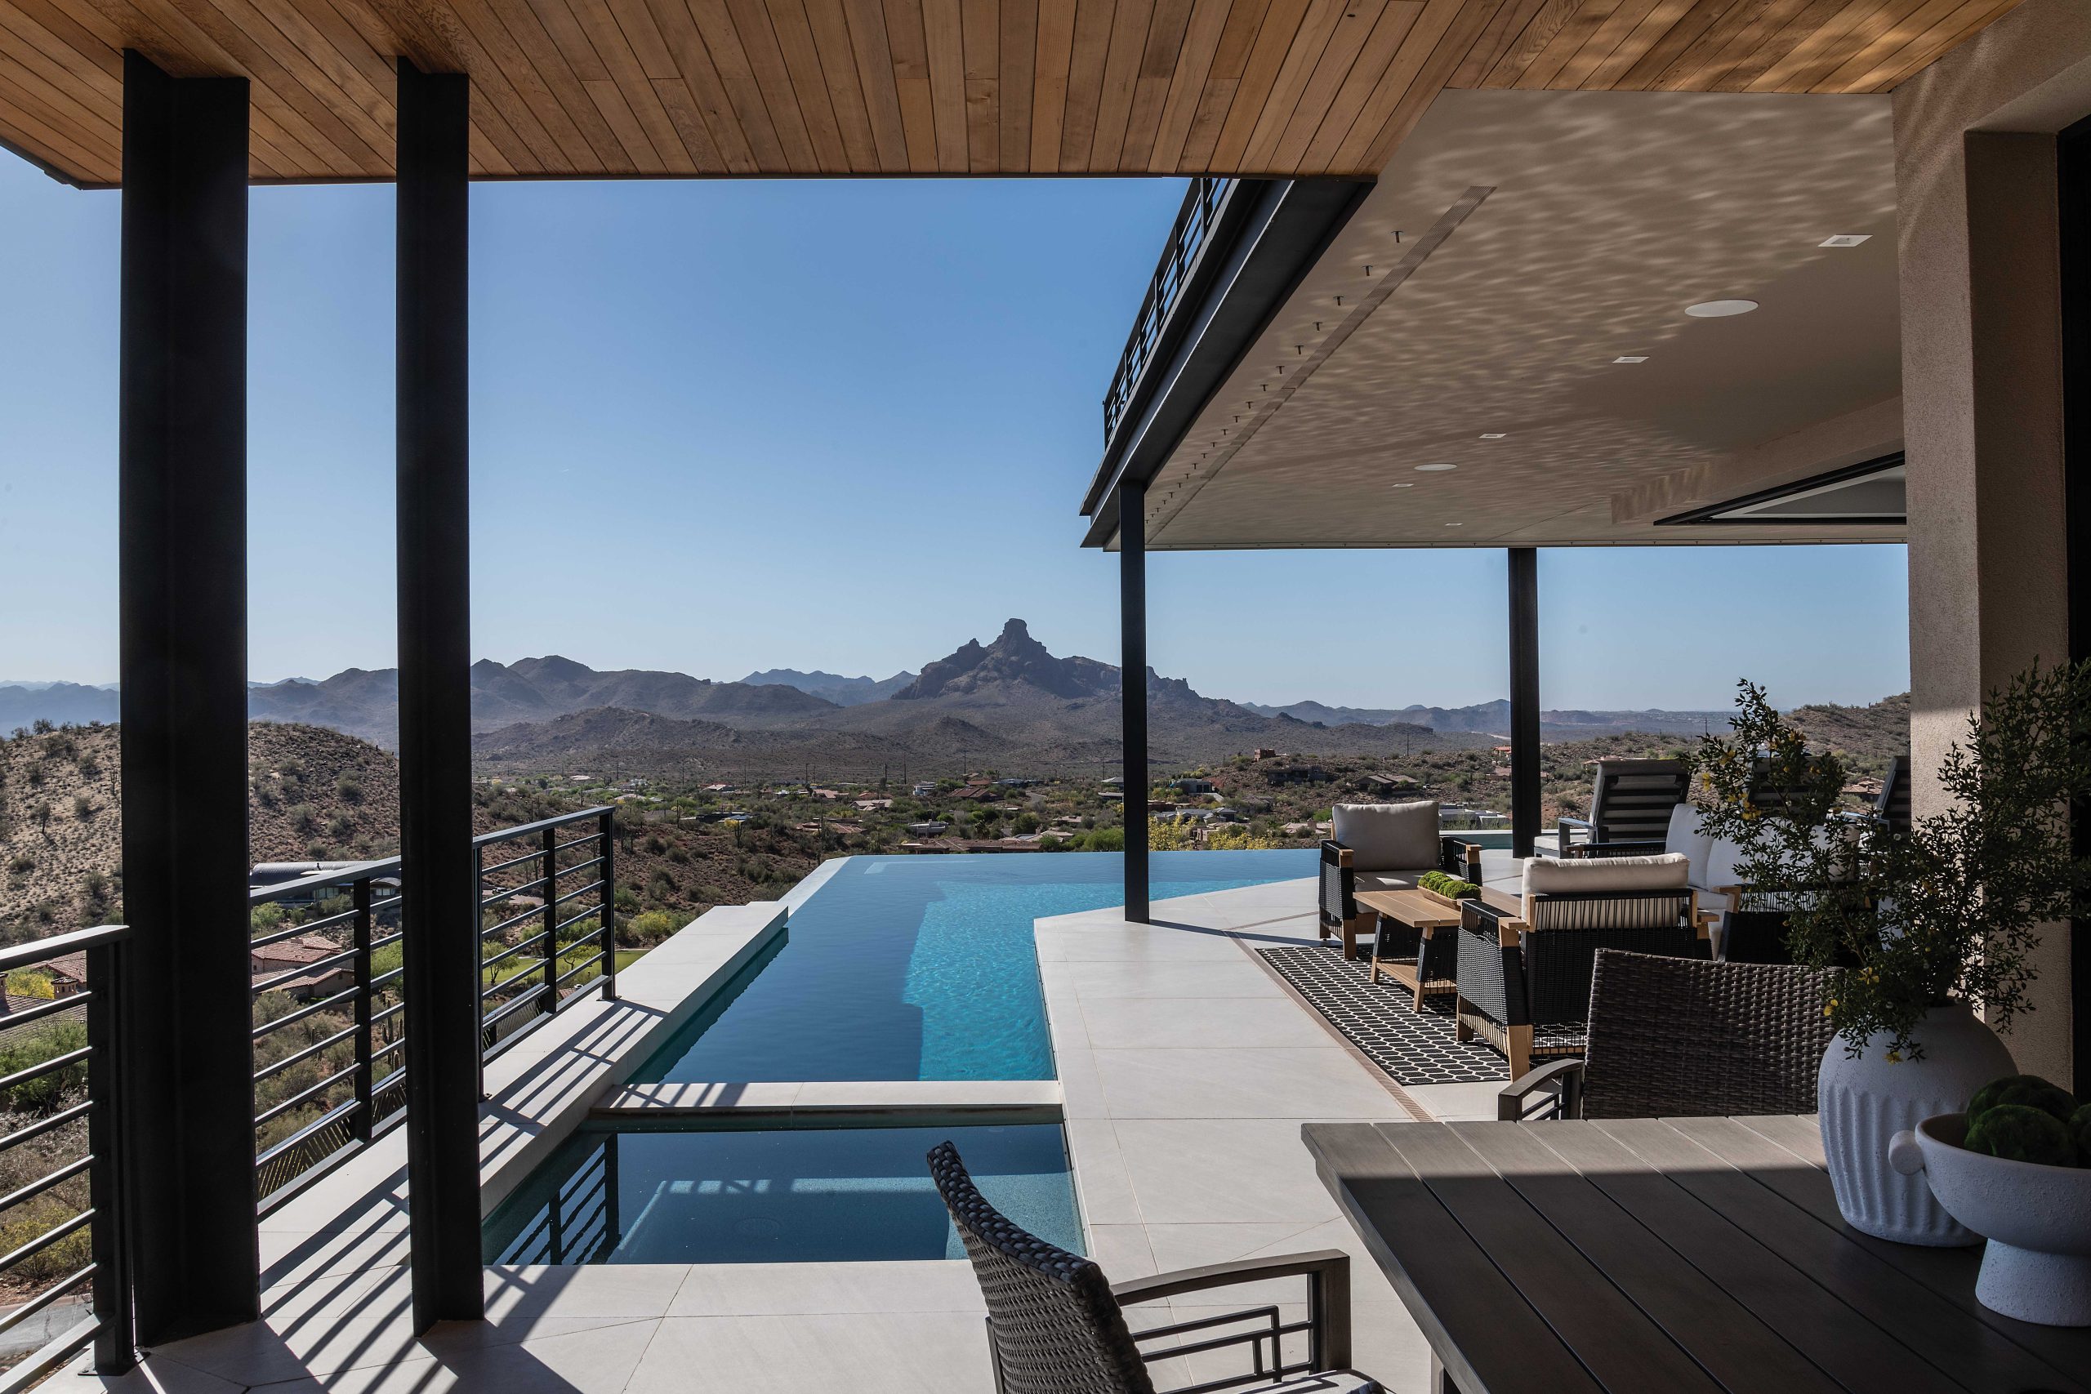
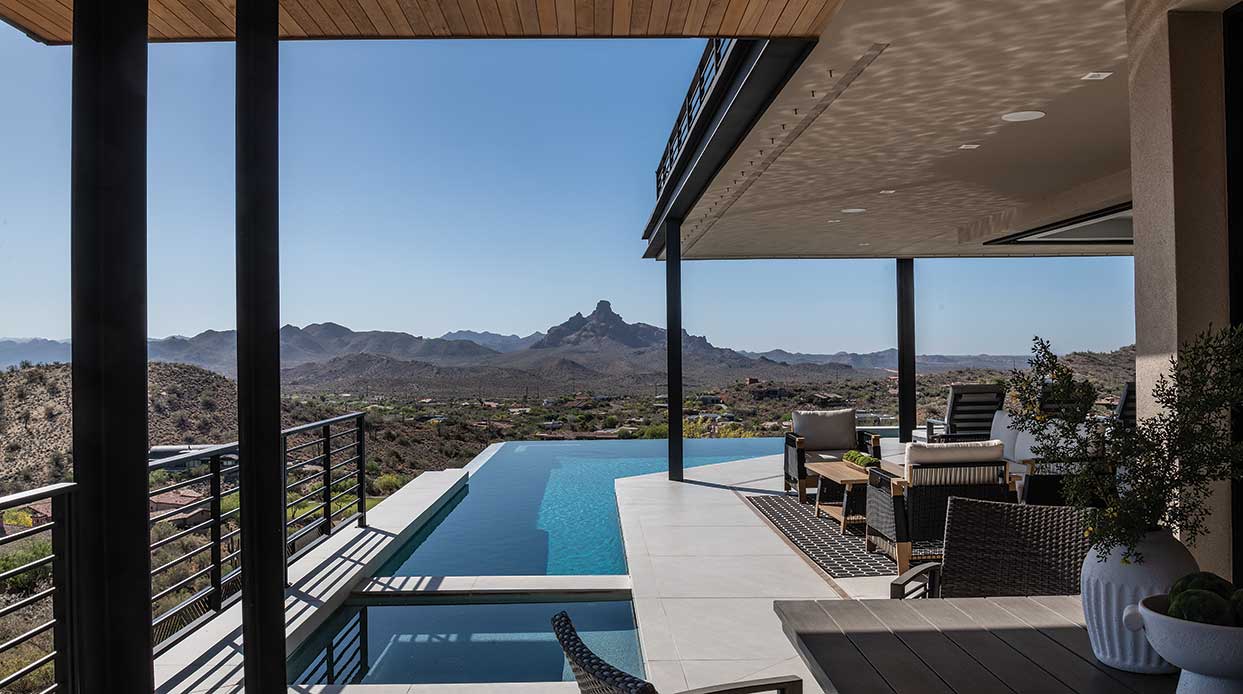
On the main level just outside the great room’s retractable glass walls, a negative-edge pool looks at Red Mountain in the distance.
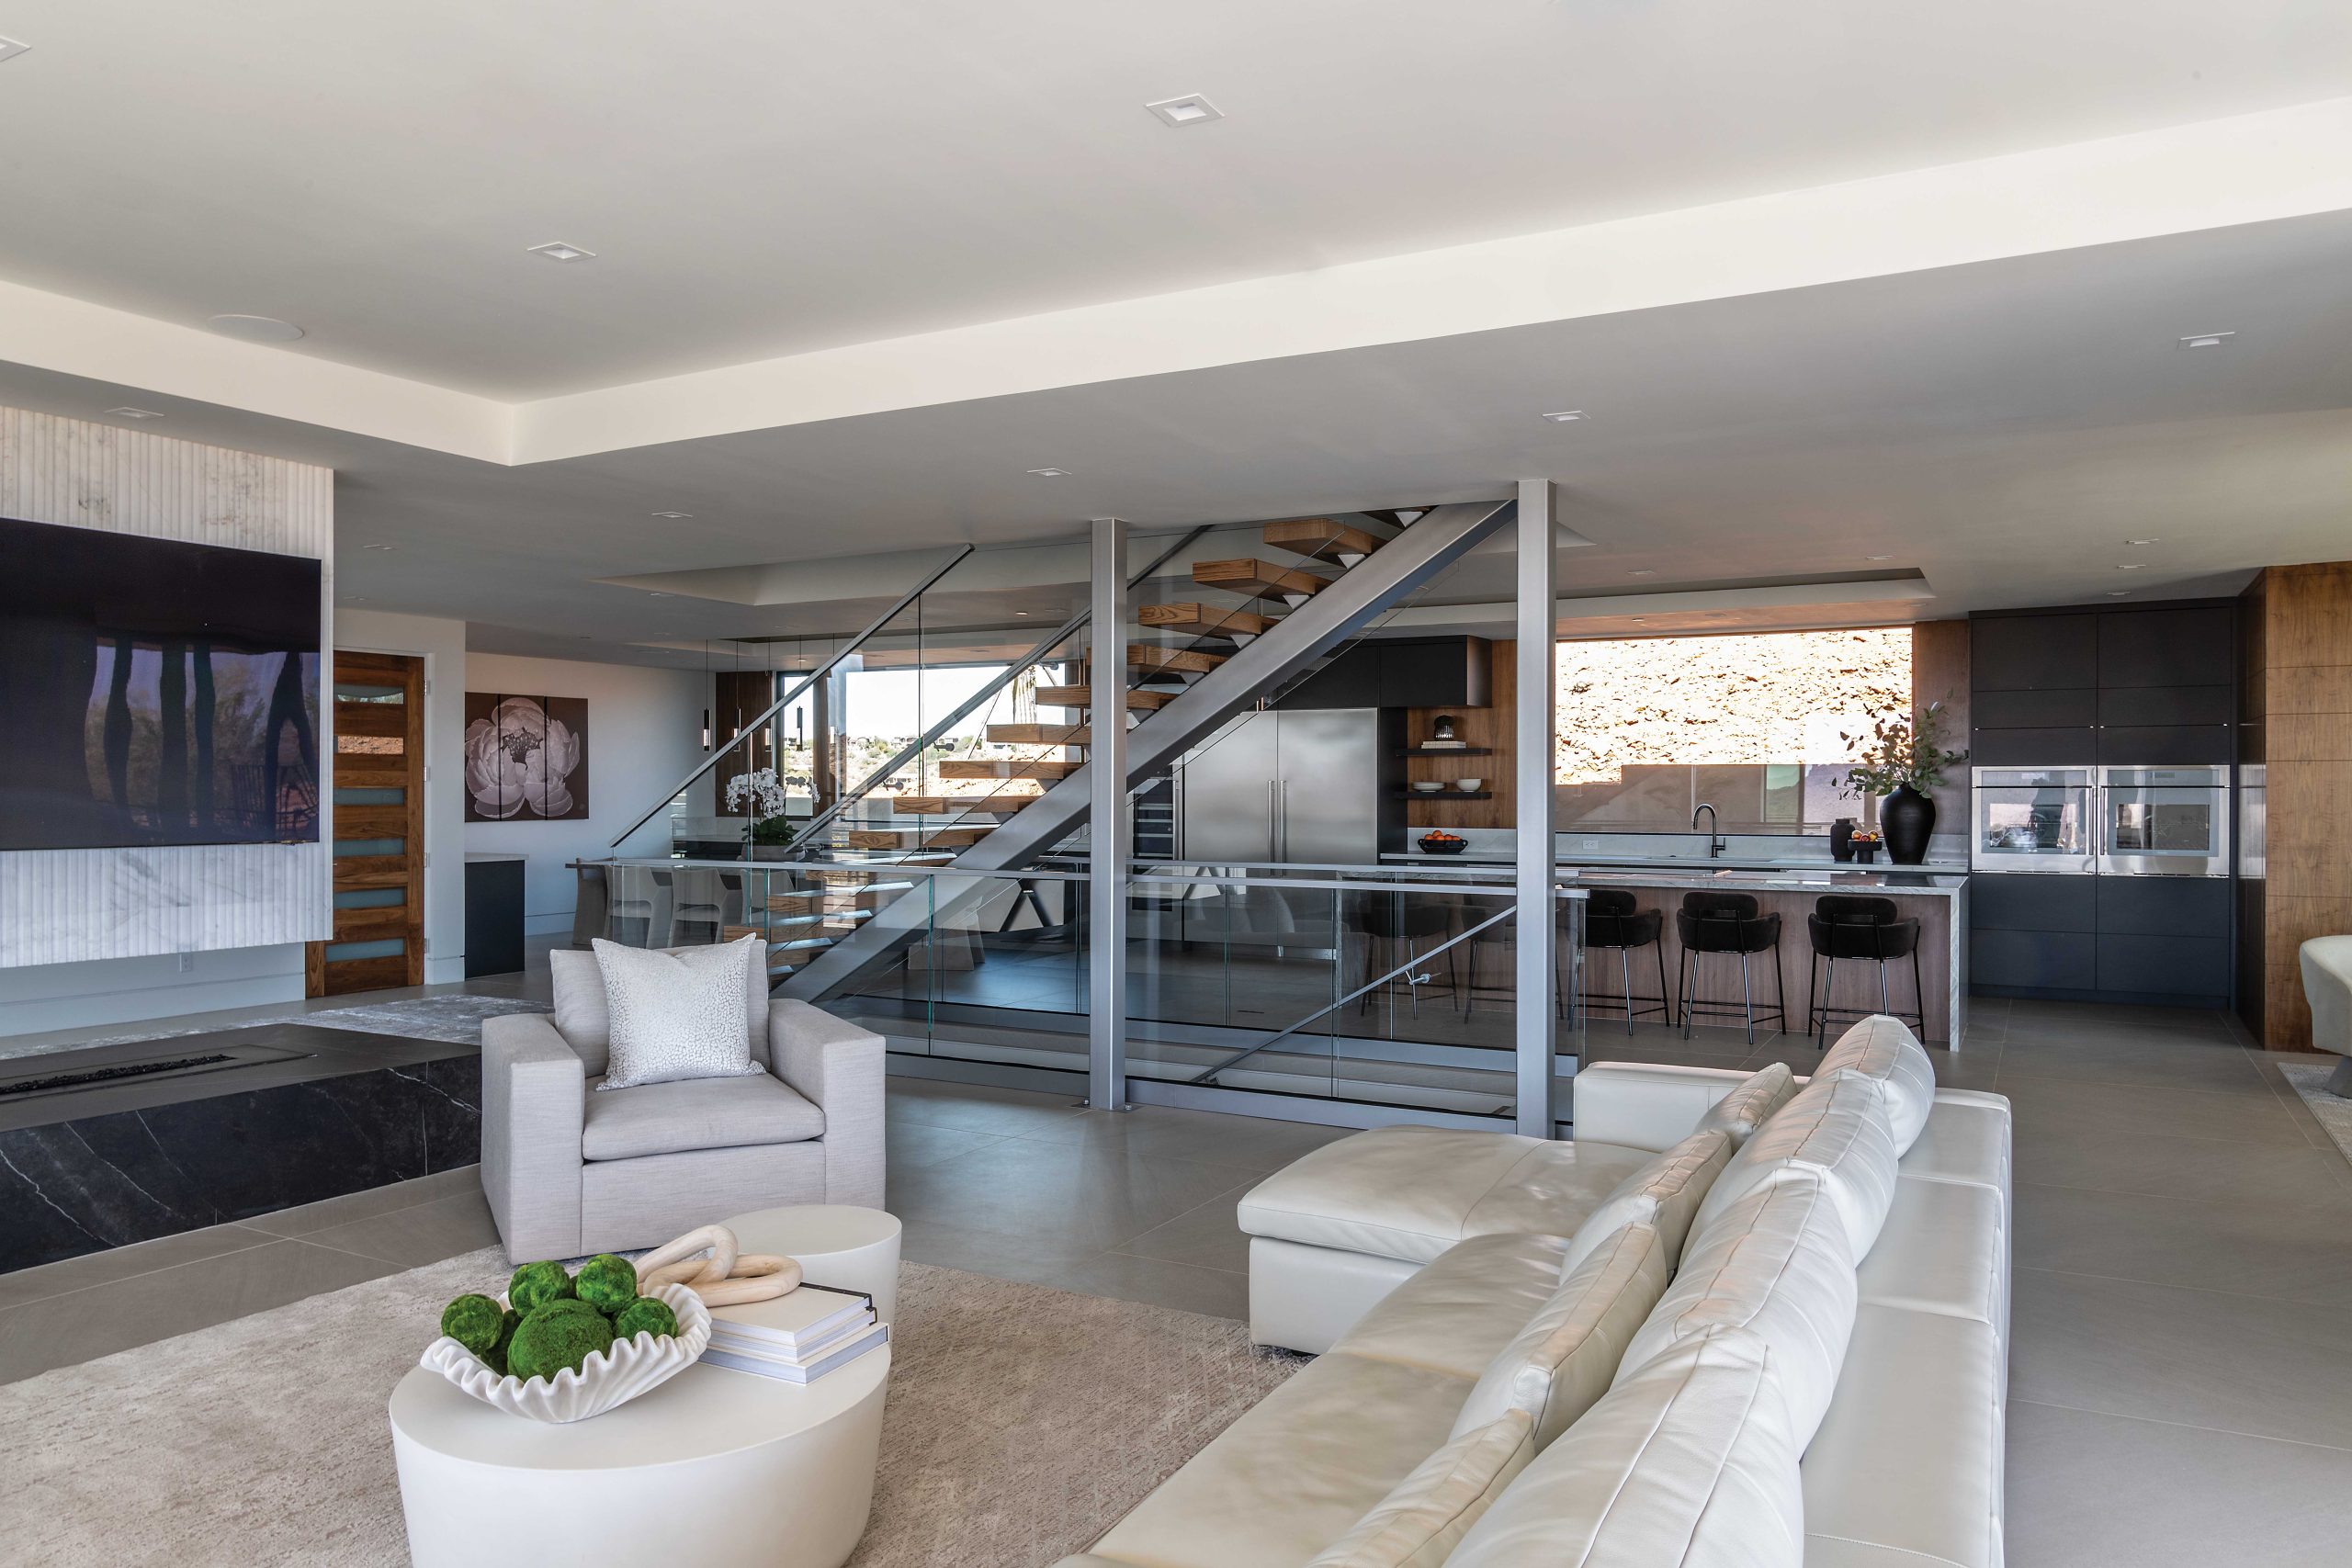
The fireplace was originally located between the two support columns next to the floating staircase. Marek suggested repositioning it near the entry and giving it three sides, which freed up views of the kitchen and dining room—and gives it a wow factor. “You experience the fireplace from the entry and from all angles of the home. Relocating it lets the staircase speak,” she says. “We were able to incorporate the columns in a contemporary way, making them an accent rather than a focal point.”
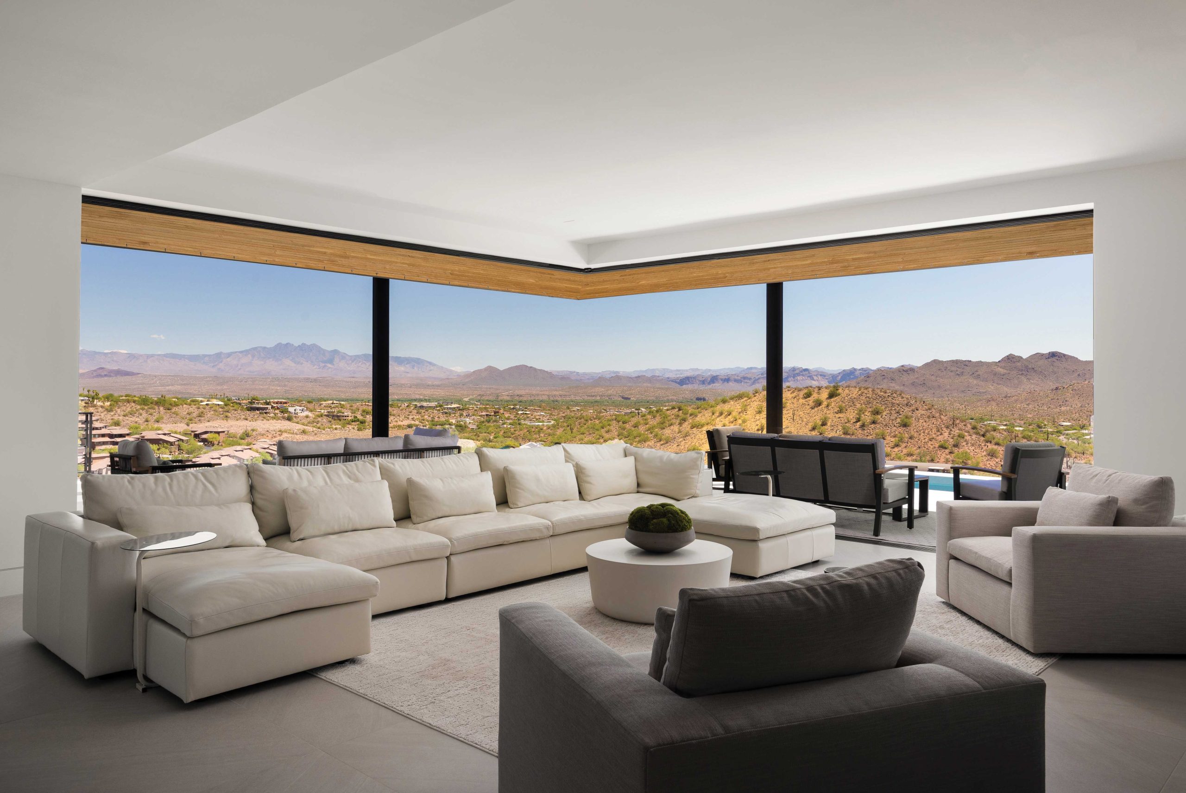
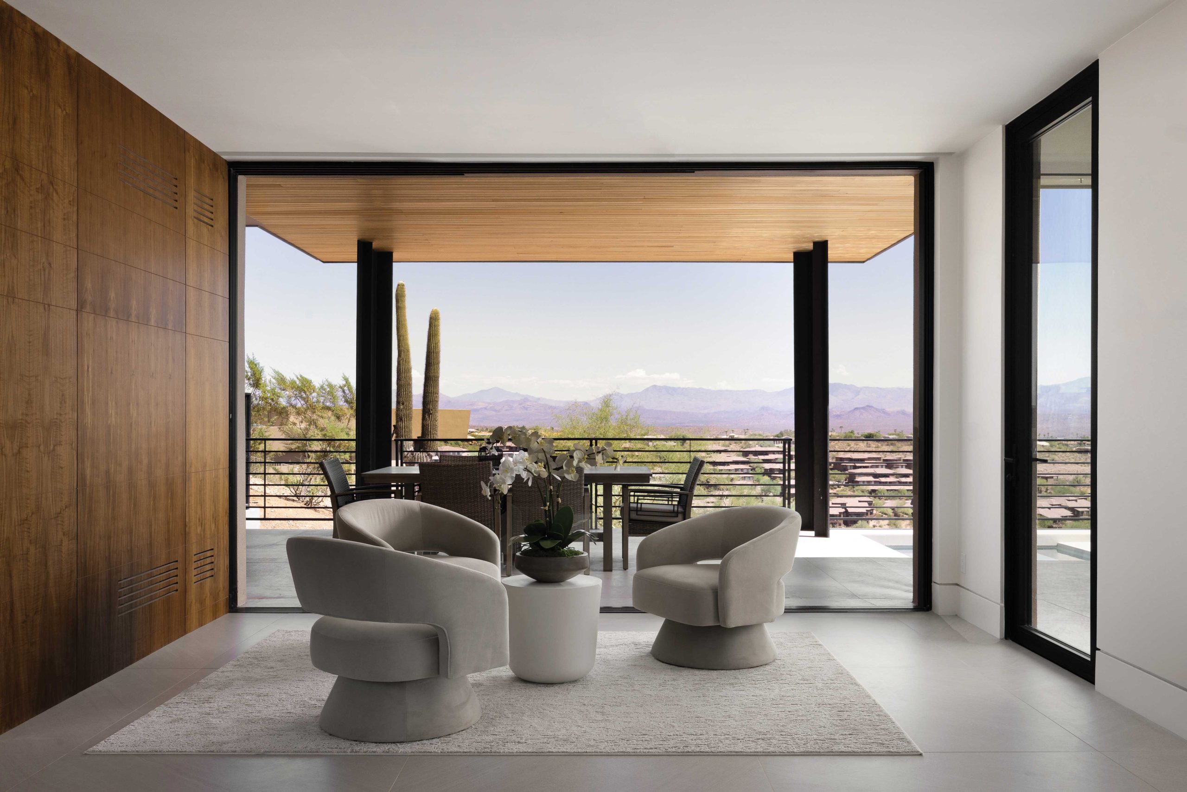
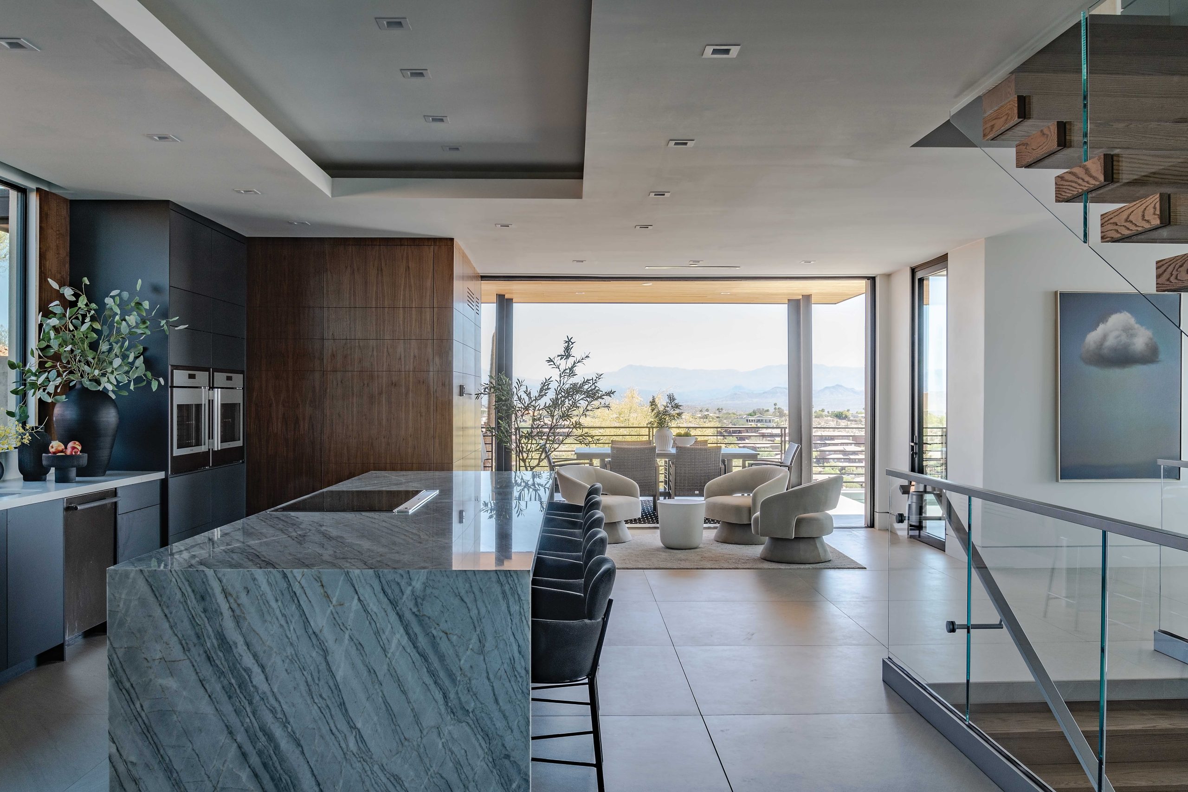
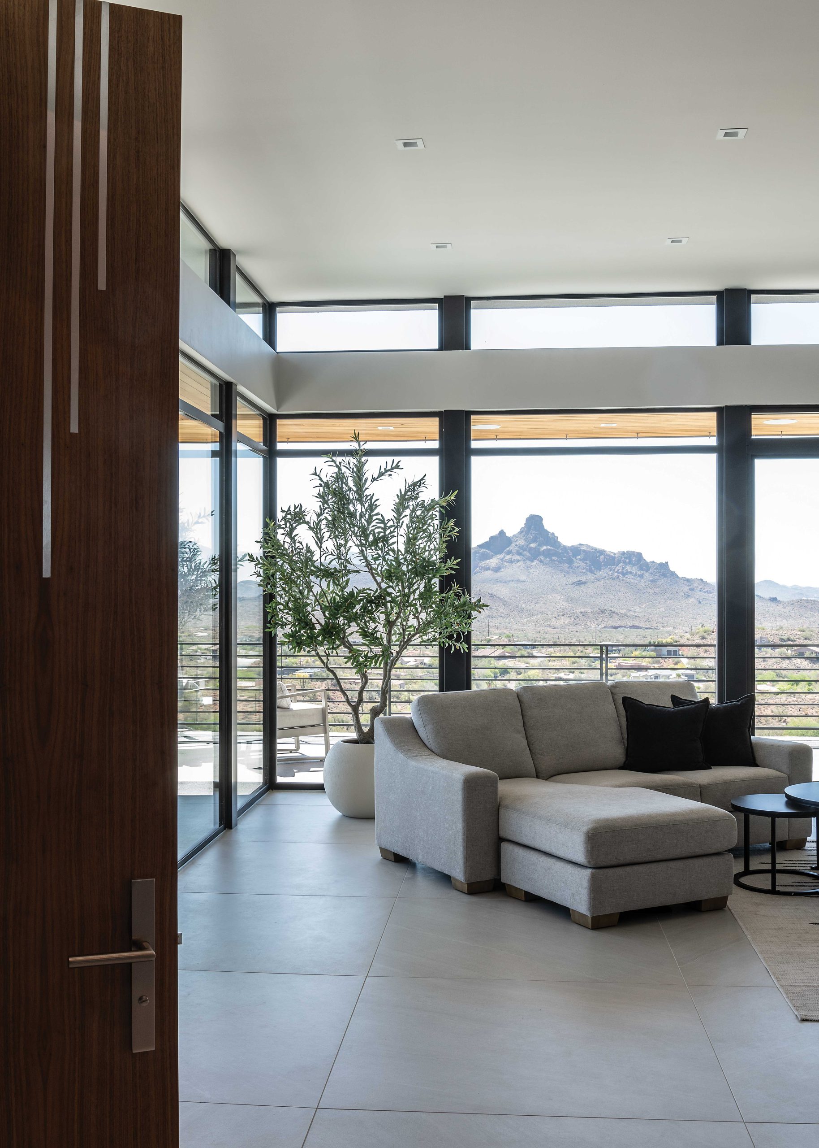
One of the home’s standout features is the great room, which features two walls of windows that disappear into pockets and open with the push of a button. “Capturing the views was a top priority,” Tsontakis says. Because the home is solar-powered, the windows are often open day and night. “Because you don’t have the cost of the energy, you can have an indoor-outdoor experience without having to open and close doors and windows,” the architect observes. Interior designer Emily Marek’s choice of furnishings was intentional. “We didn’t want to bring any pops of color into this space; we wanted to keep it very neutral for that backdrop to really speak.”
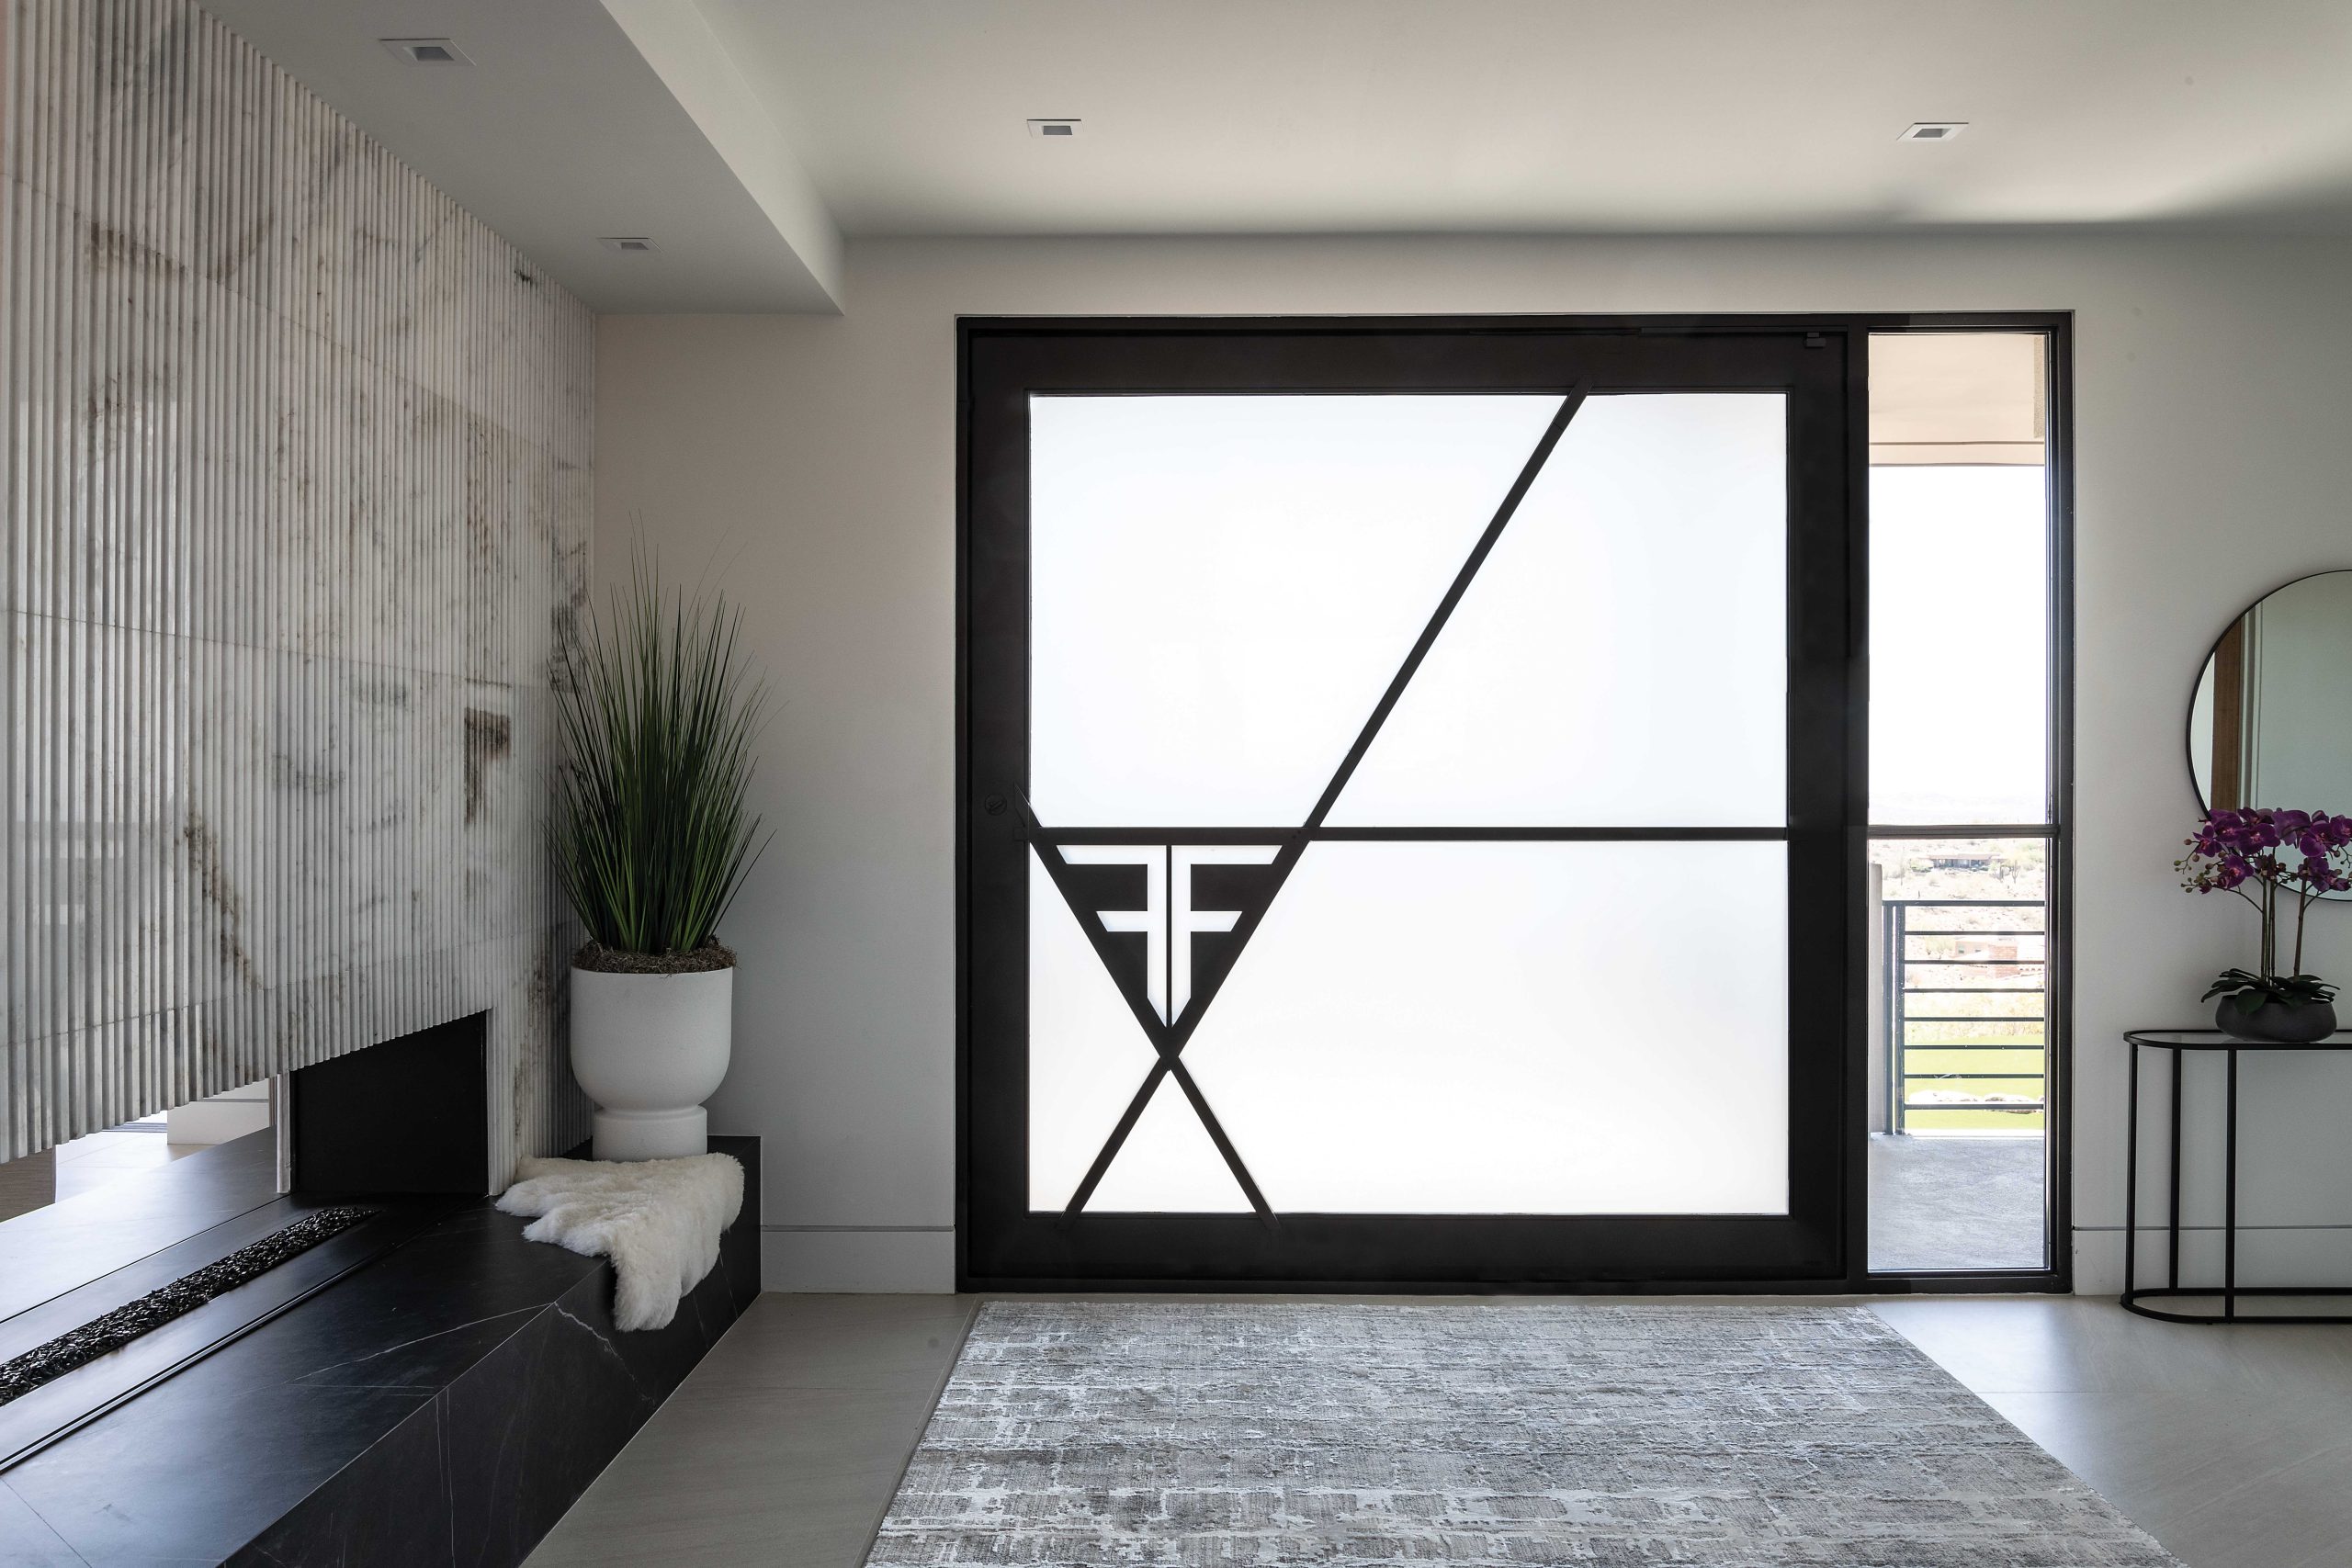
The custom 8-foot-square front door incorporates the homeowner’s initials. Frosted glass provides privacy and reduces glare. The three-sided fireplace creates a statement at the entry and provides separation from the adjacent great room to the left.
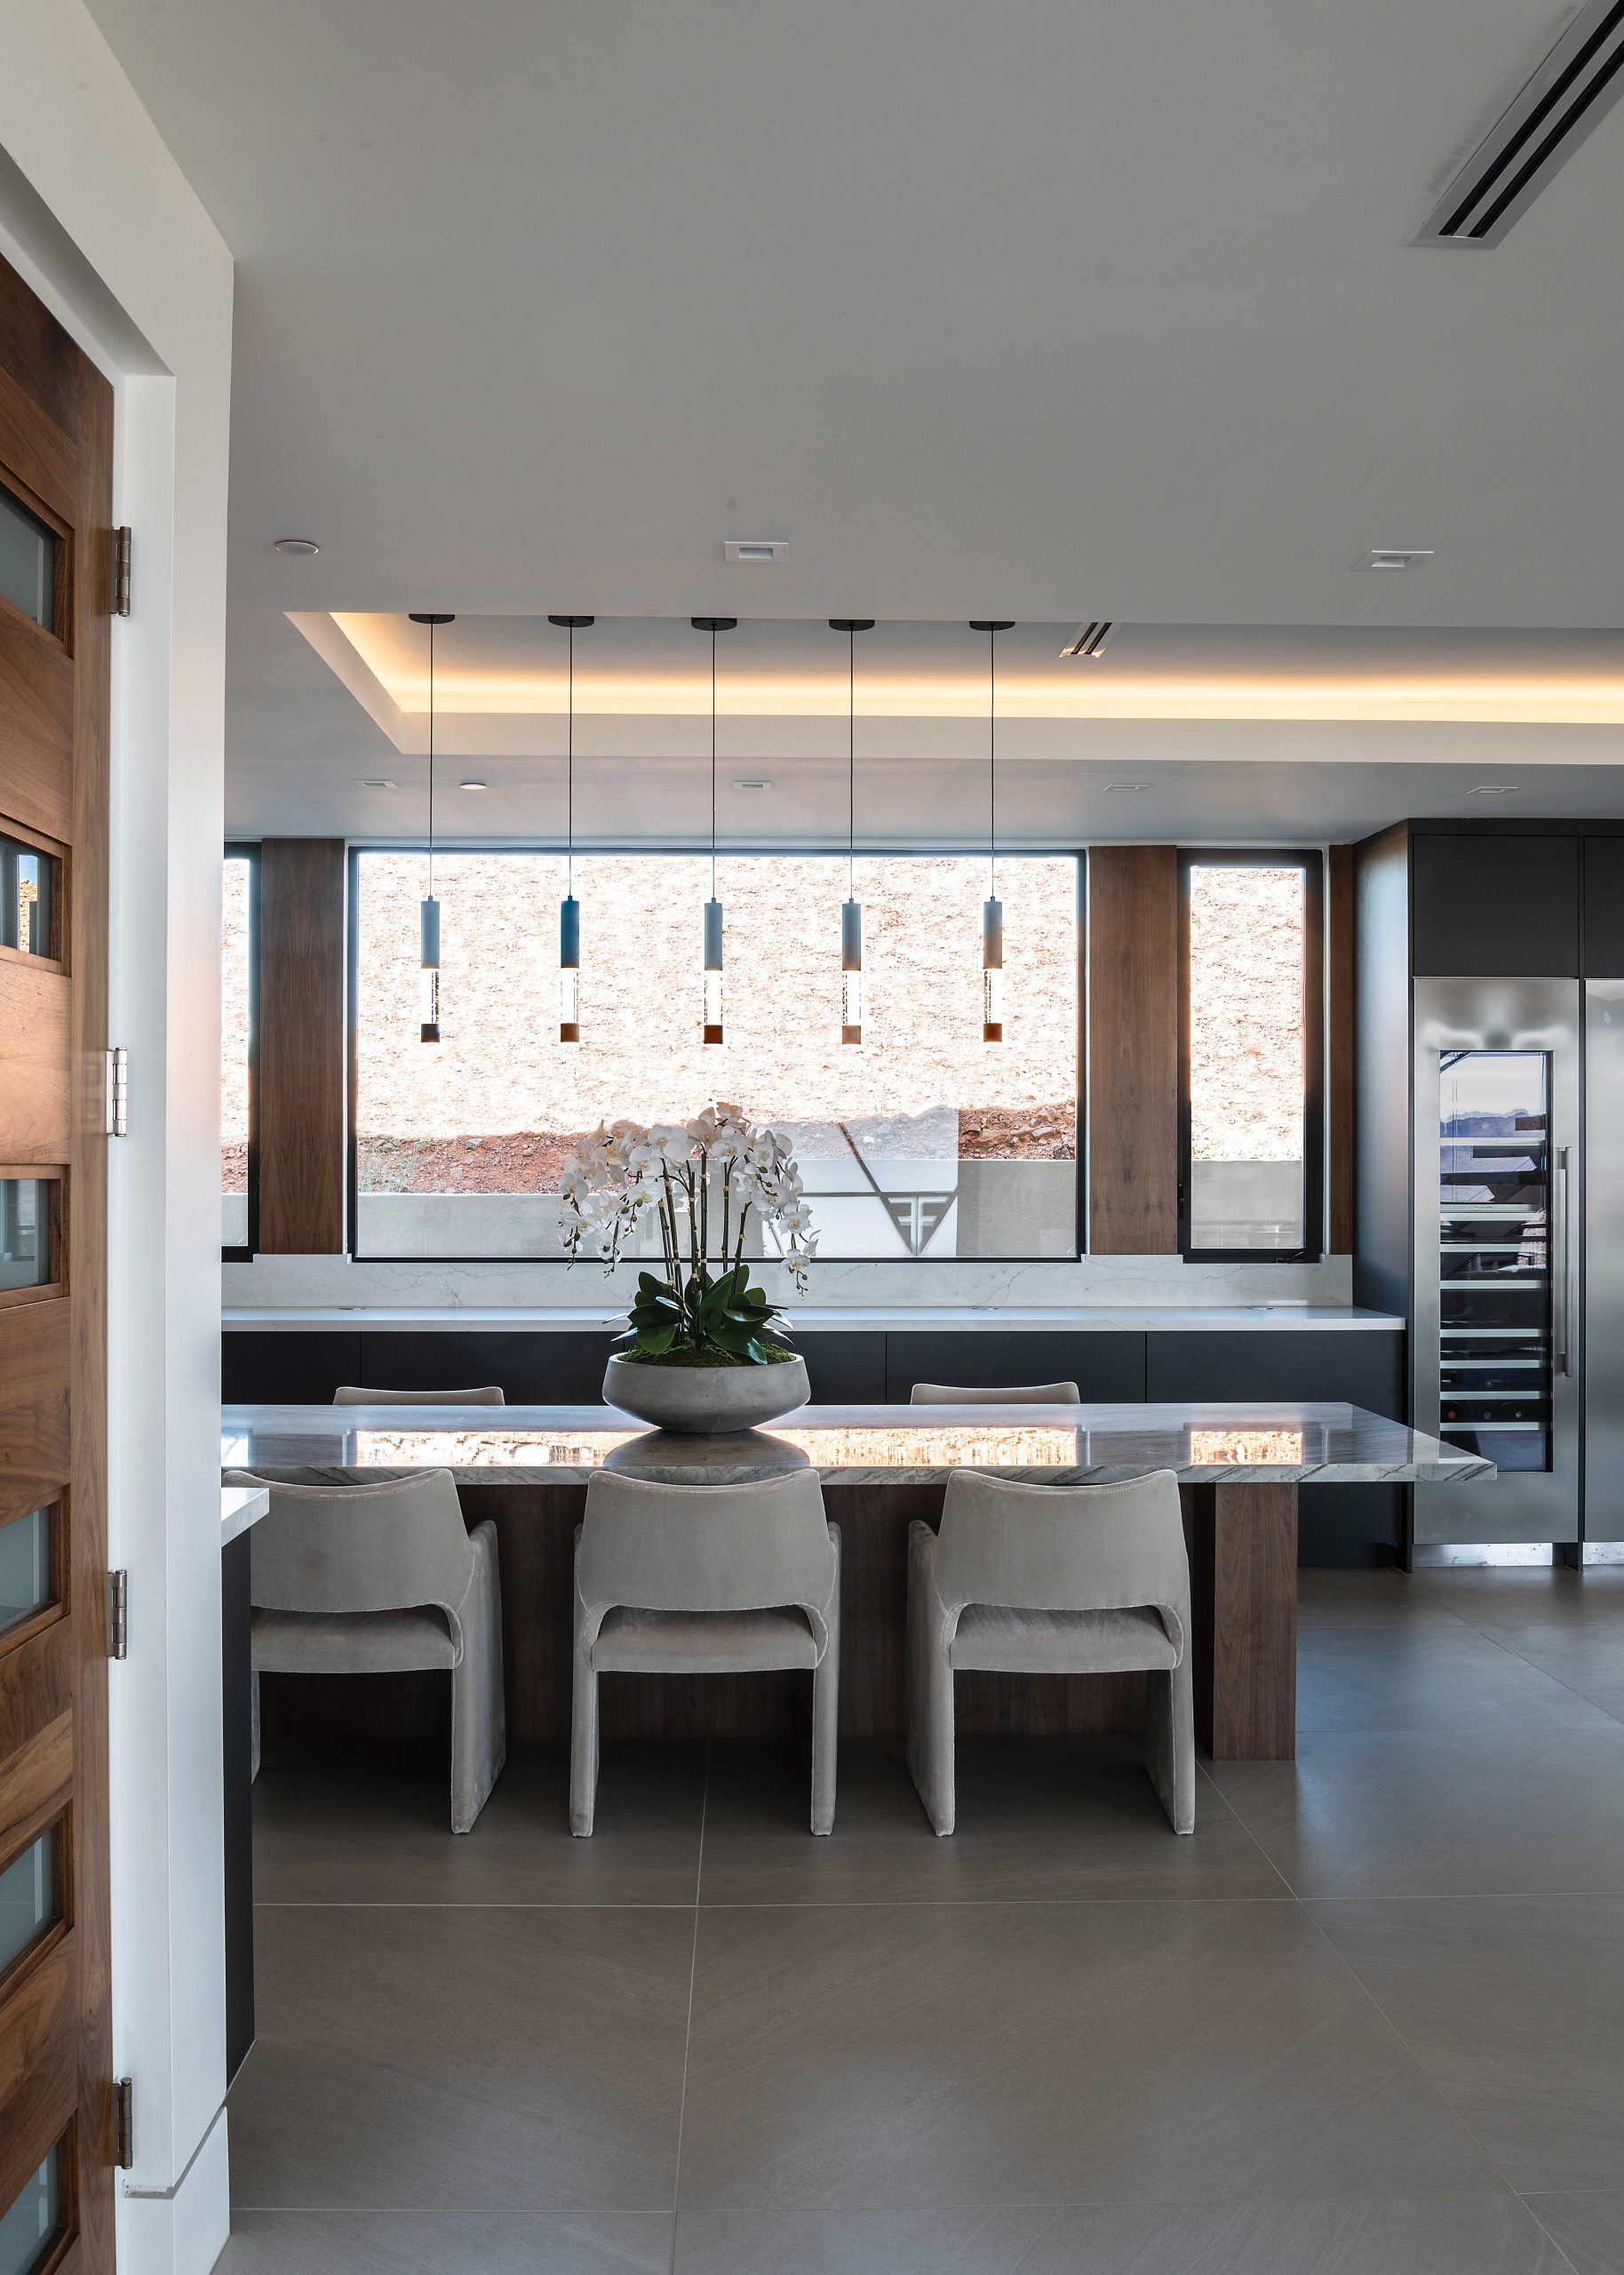
A built-in dining table topped with the same slab as the island is part of the kitchen experience. Through the window, the rocky peak of the mountain on which the home sits is visible.
The breakfast nook’s floor-to-ceiling doors open to the morning air. “I like cantilevers and very thin overhangs in my architecture,” Tsontakis says. “They’re very important here in the desert for shade and protection.”
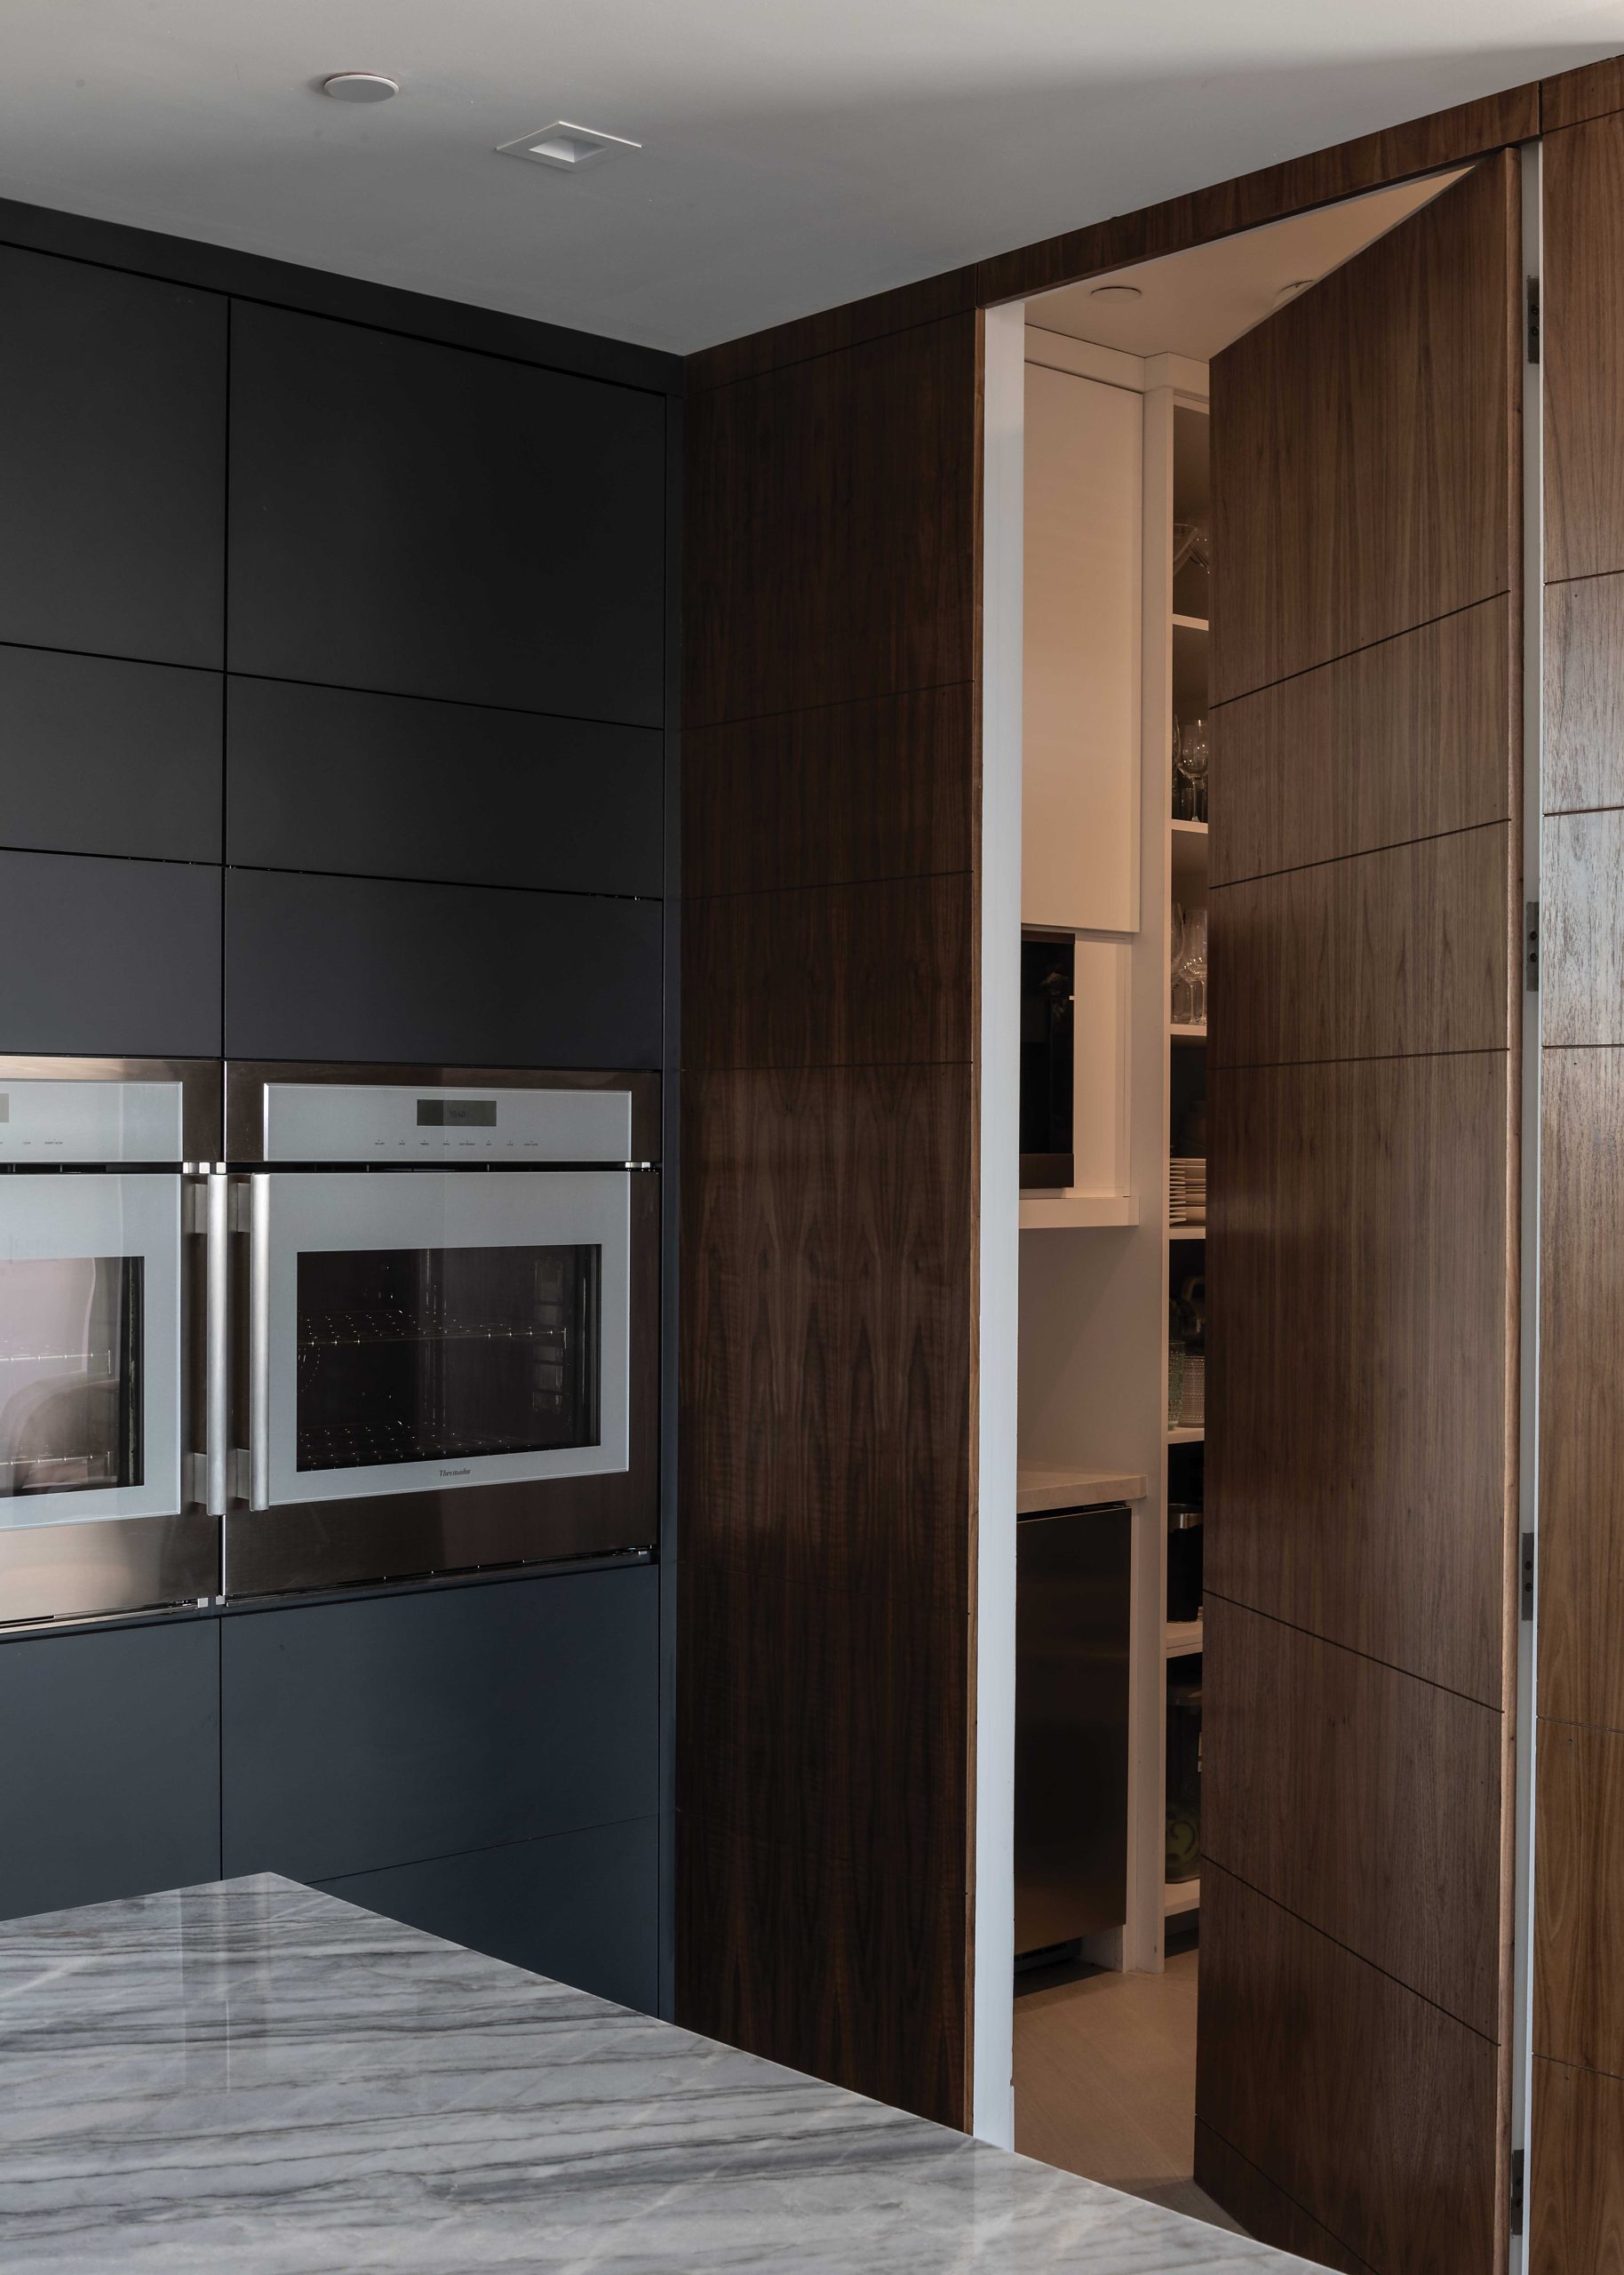
A lit, raised soffit runs the length of the dining table and kitchen island. “It creates a visual illusion of the length of the spaces and also joins them,” Marek says. Adjacent to the ovens, a hidden pantry provides additional storage.
This glimpse of the primary bedroom shows views of Red Mountain. Large-format cream floor tile was incorporated throughout the home. “Tile is a light accent that makes everything else pop off the walls,” observes Marek. “Your eye is not distracted by a grid of grout lines.” Solid walnut interior doors are inlaid with a stainless-steel motif, providing a subtle visual note.
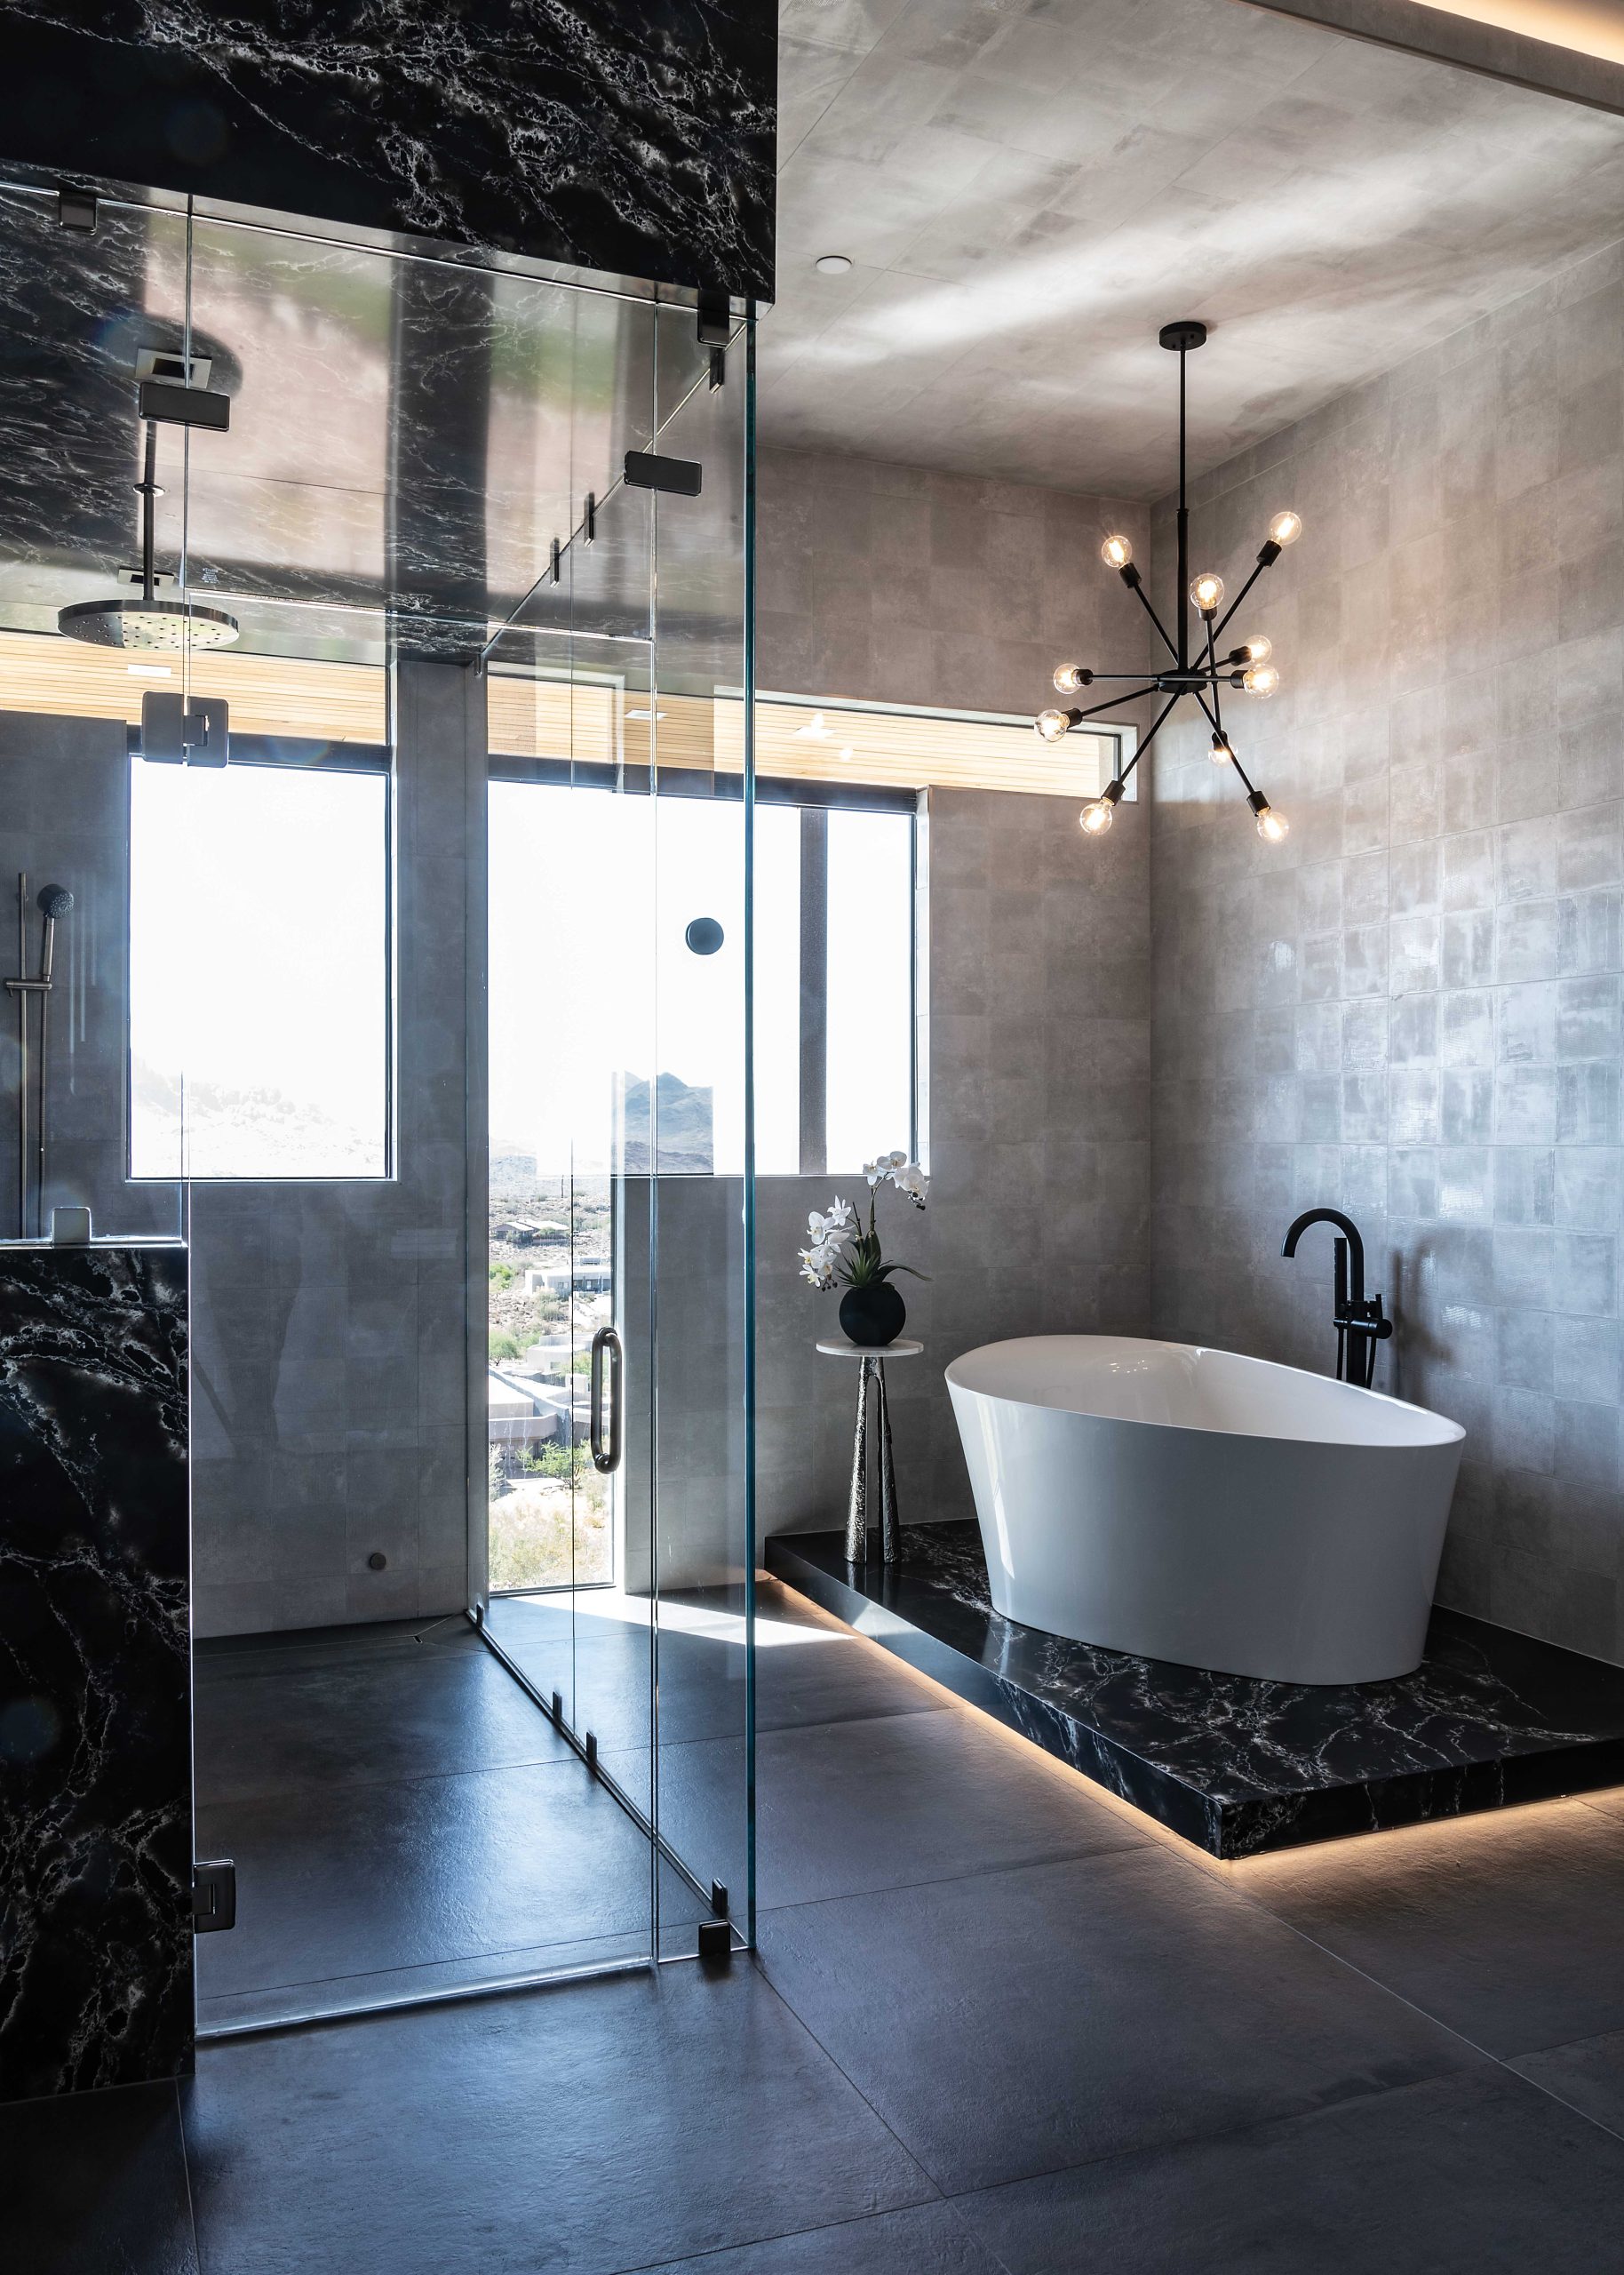
In the primary bath, Marek wrapped the curbless shower in black quartzite slab. The dropped ceiling above the bathtub and adjacent walls are wrapped in cool gray textured tile. “The shape of the tub was important,” the interior designer recalls. “We didn’t want a standard oval tub, we needed something a little more edgy in that area. It gives it another architectural pop.”

“A lot of architects follow certain rules. I let the site design the house, period.”

NICK TSONTAKIS, ARCHITECT

Share

Sign up for the Phoenix Home & Garden Newsletter

Stay up to date with everything Phoenix Home & Garden!

Our newsletter subscribers will have early access to things like:

  • Upcoming Events & Pre-Sales
  • Special Promotions
  • Exclusive Giveaways!