Santa Barbara Style is at Home in the Desert

Midwesterners trade the life aquatic for distinguished desert design.
By Nora Burba Trulsson | Photography by Scott Sandler
Compromise is part of everyday living. For Sherrod and Larry Deputy, it meant giving up a boat and personal watercraft in order to gain golf, gorgeous desert and mountain views, and a Spanish-influenced home with a gracious, traditional interior.
The couple’s journey to North Scottsdale began in Indiana, where Larry owned a boat-manufacturing company. As a result, he and Sherrod, as well as their two children, spent much of their vacation time on the water—on lakes in the Midwest and on Florida’s Gulf Coast. Then they discovered the Arizona desert. They fell in love with the dry, sunny climate and soon were spending spring breaks and good parts of the winter season in a series of condos and homes in the Valley. In addition to their main house in the Hoosier State, the Deputys also had a summer dwelling on a lake in Michigan.
A few years ago, they opted to simplify. “When we retired, we decided we wanted one home, not several houses,” explains Larry. “We call it ‘right-sizing’—small enough for the two of us but big enough for when our family and friends visit.” Adds Sherrod wryly, noting the challenges of keeping track of where items are stored, “I wanted to know where the ketchup was.”
They zeroed in on Scottsdale and found a half-acre site surrounded by open space in the private neighborhood of DC Ranch. “We loved it because it has fabulous views of the McDowell Mountains, the golf course and city lights,” says Larry. “We found out later that all the early promotional shots of the community were taken on our lot because of its great location.”
To design a residence that would best suit the property, Sherrod and Larry selected architect Erik Peterson, a Phoenix Home & Garden Masters of the Southwest award winner. “We had looked at another house that Erik had done,” says Sherrod, “and we tried to buy it, but the timing wasn’t right. In the end, it all worked out because we had this home created specifically for our needs.”

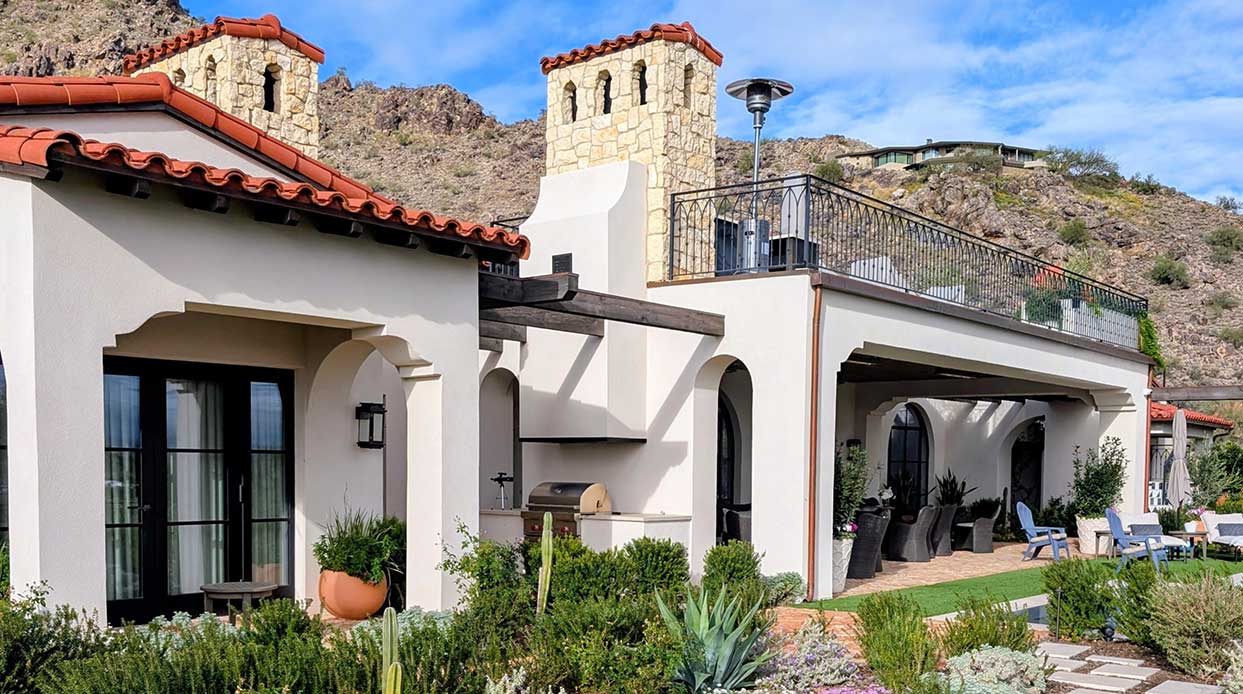
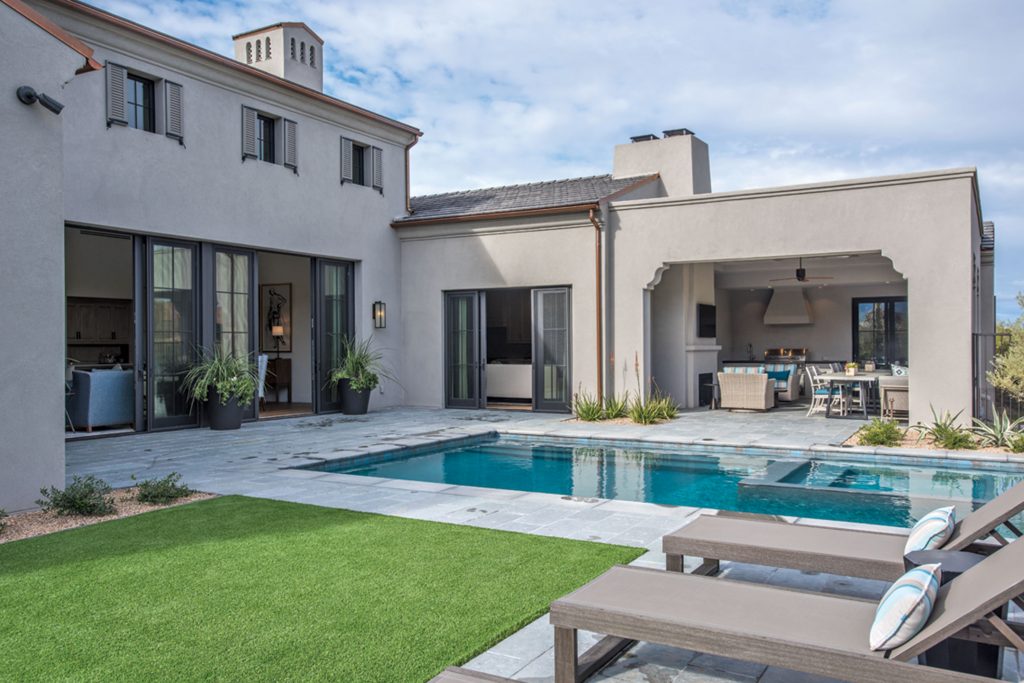
According to Peterson, the 4,400-square-foot abode offers a modern spin on Spanish colonial style. “It is traditional but has cleaner lines,” he points out. “It’s designed to be a more casual house.” With pale gray walls, a charcoal-colored tile roof and black-framed windows, the home’s exterior color scheme is contemporary but details, such as shutters, arched openings, copper gutters and sculptural chimney caps reference classic Southwest revival themes.
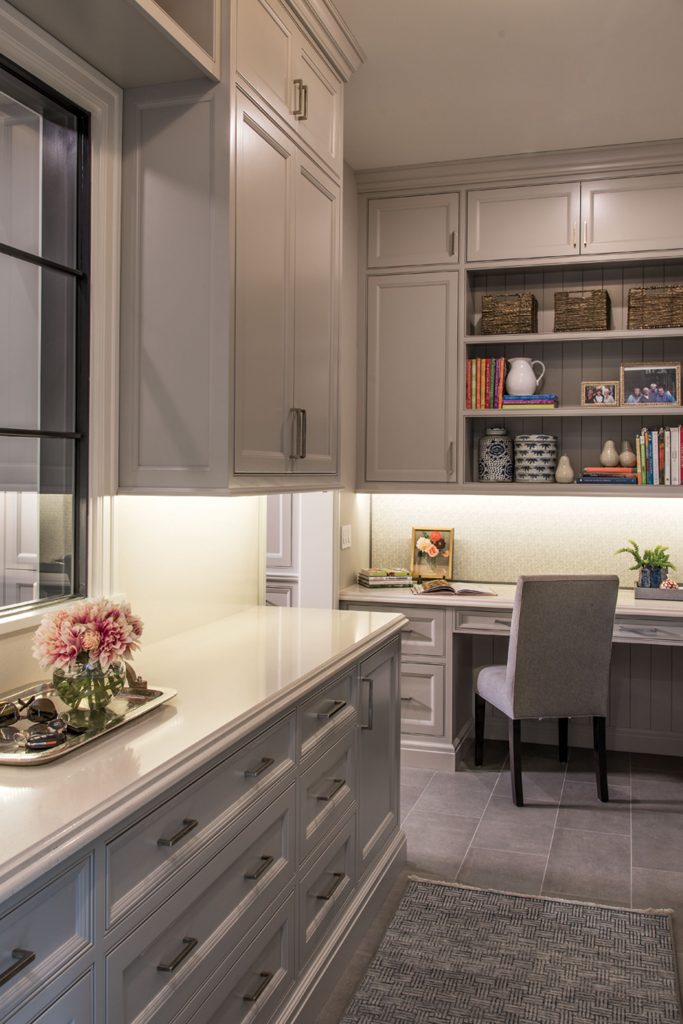
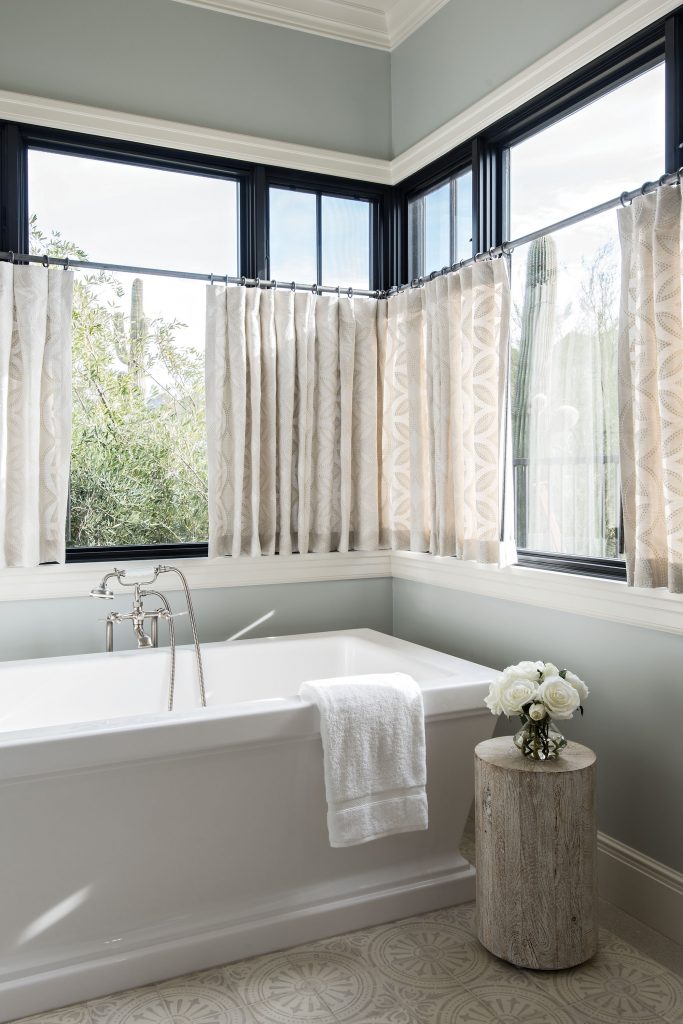
Using an H-shaped floor plan, the architect created courtyards for the front and back of the house. One end of the dwelling includes an attached guest casita, garage and guest bedroom, while the other includes his-and-hers master suites that are connected by the master bath. Linking the two wings is a great room that incorporates the living and dining spaces, while the nearby kitchen is a separate space with its own family room.

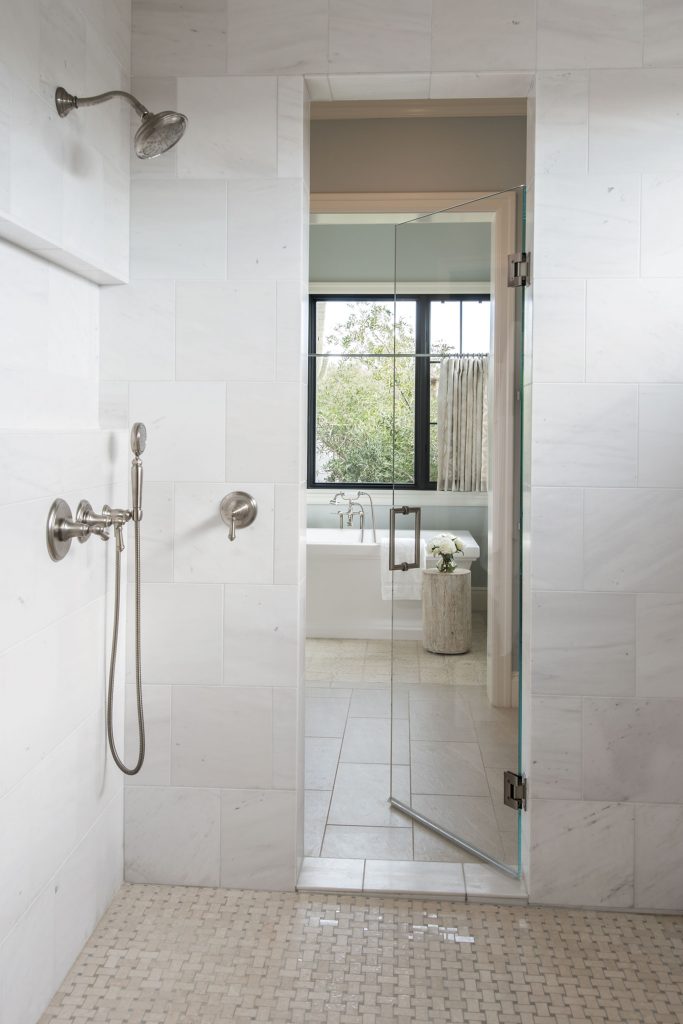
Despite the clearly defined areas, “everything is flush, and there are no thresholds,” Peterson notes, explaining that a number of inclusive, universal design elements were included so that Deputys could age in place in their retirement home. “It’s all on one level for accessibility by wheelchair or walker. Doorways are wider, the shower is bigger—but nothing is obvious.”
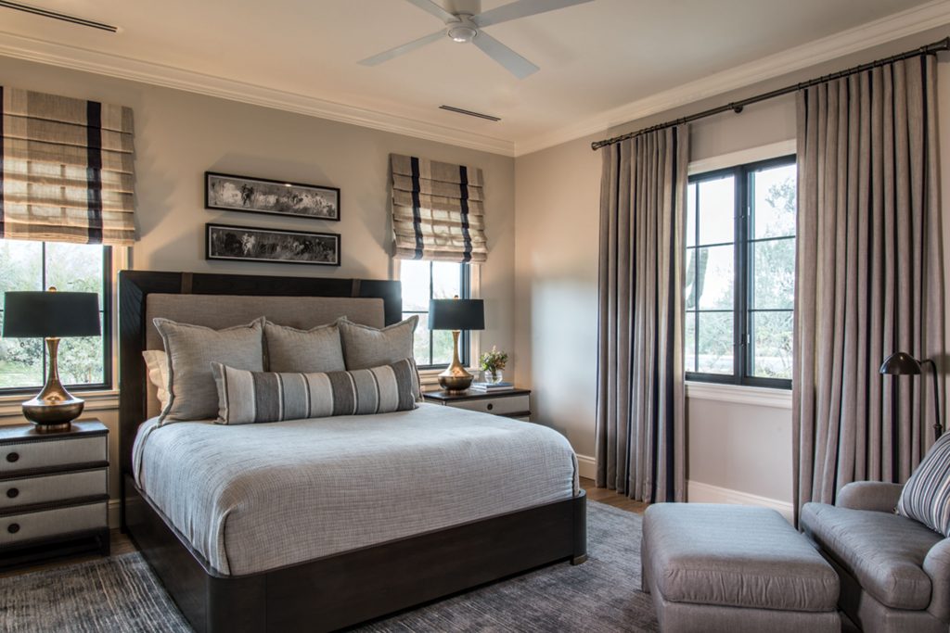
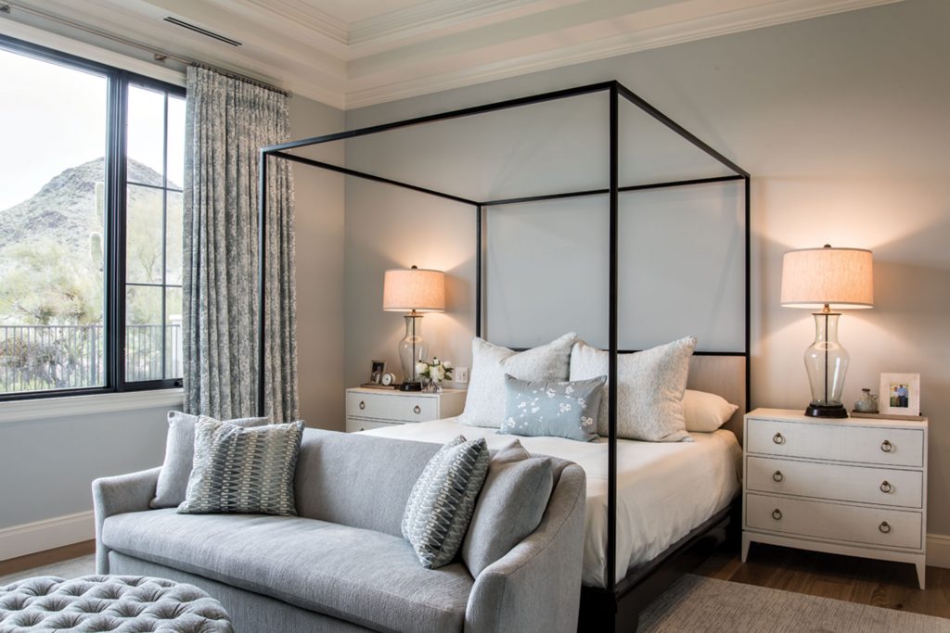
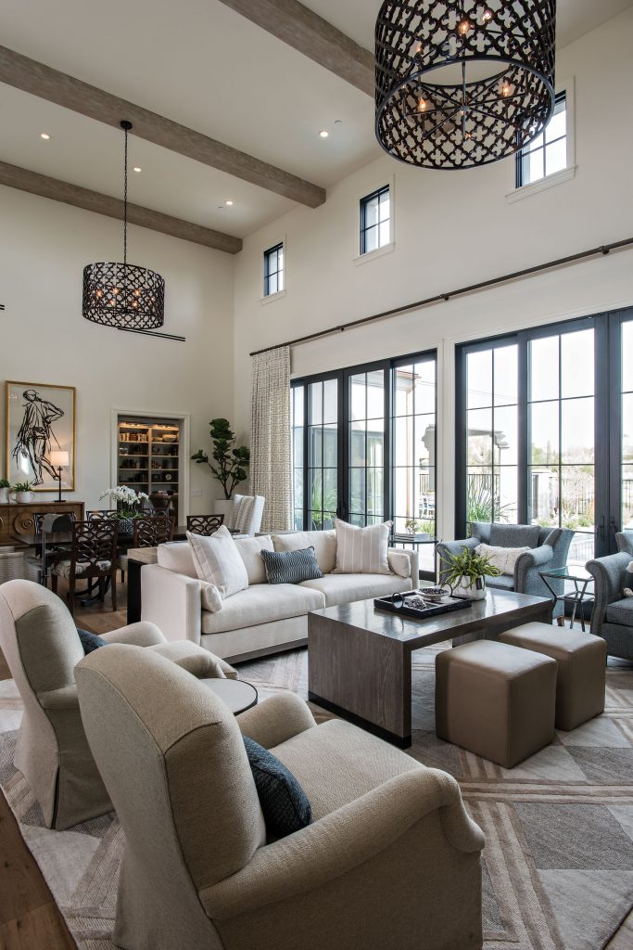
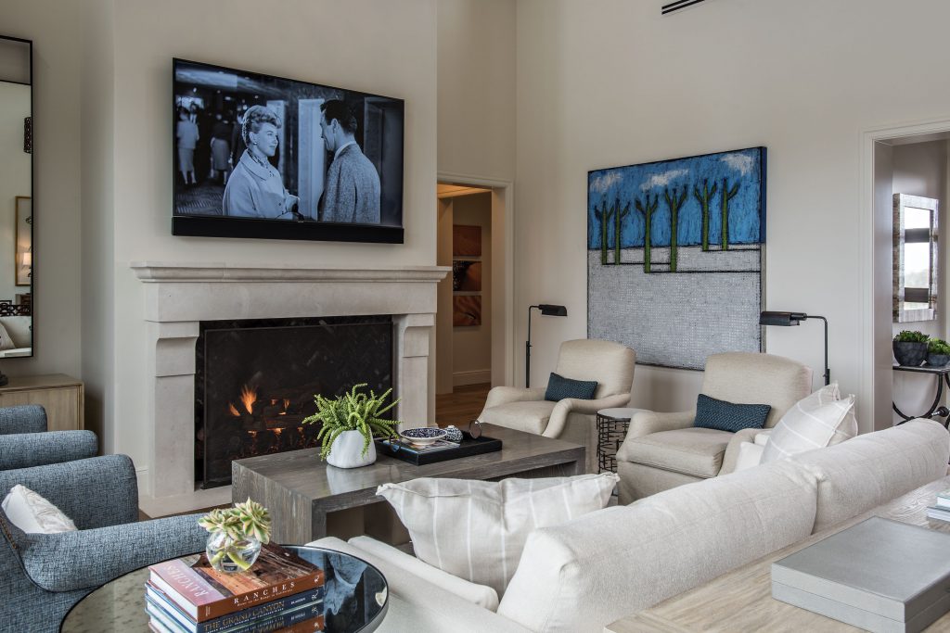
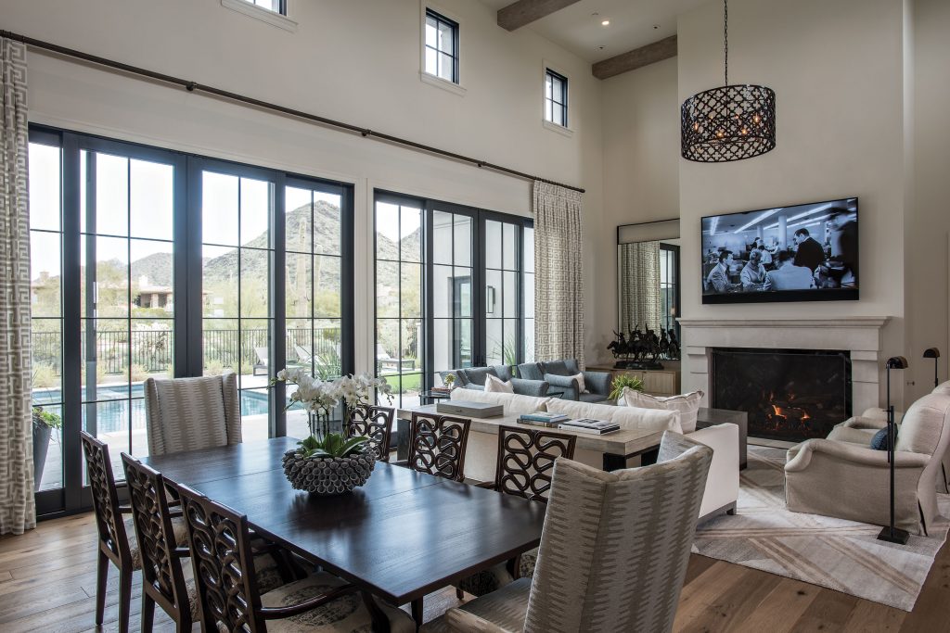
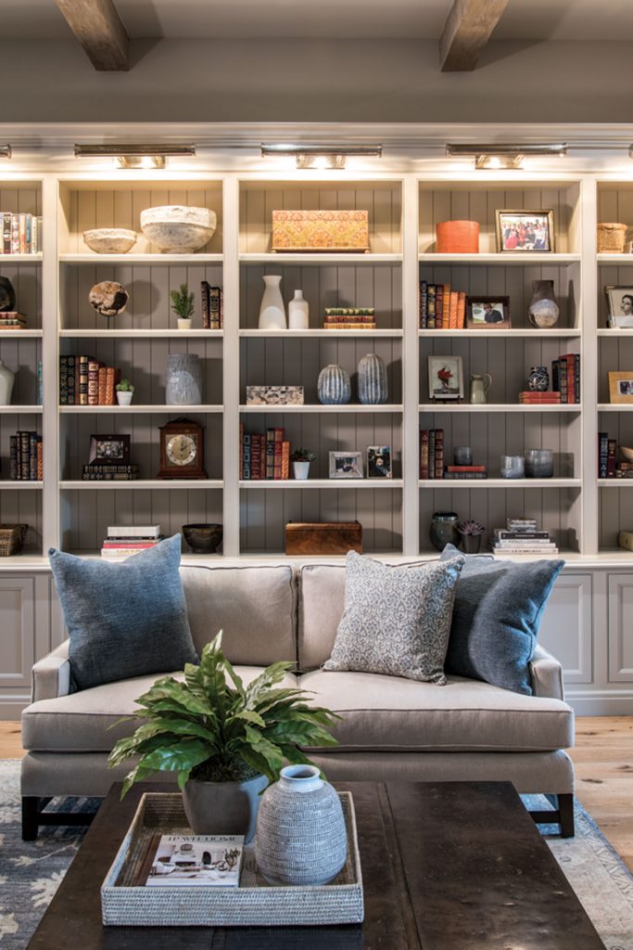
Inside, “the look is traditional-meets-transitional,” explains interior designer Caroline DeCesare. “It’s casual and comfortable, with refined touches.” Against a background of European white oak flooring, cream-colored walls, beamed ceilings and patterned tile details, DeCesare used a color scheme of pale gray, putty, cream and blue, working in furnishings and art from the Deputys’ previous residences that they wanted to keep with new pieces. In the living room, a deep sofa, four armchairs and several ottomans invite lingering and long conversations in front of the limestone-clad fireplace. Luxurious draperies across the French doors frame views out to the back patio and provide privacy after the sun sets. In the dining room, a table that Sherrod and Larry had made by an Amish craftsman in Indiana provides a just-right reminder of their Midwestern lives.
In the family room—one of the owners’ favorite spots—DeCesare designed custom bookshelves to show off a collection of leather-bound tomes, family photos and personal objects. “The books and shelves give the room a warm feeling,” Larry remarks. He adds with a laugh, “Sherrod was a literature major in college, and I was a literature dropout. They say opposites attract.”
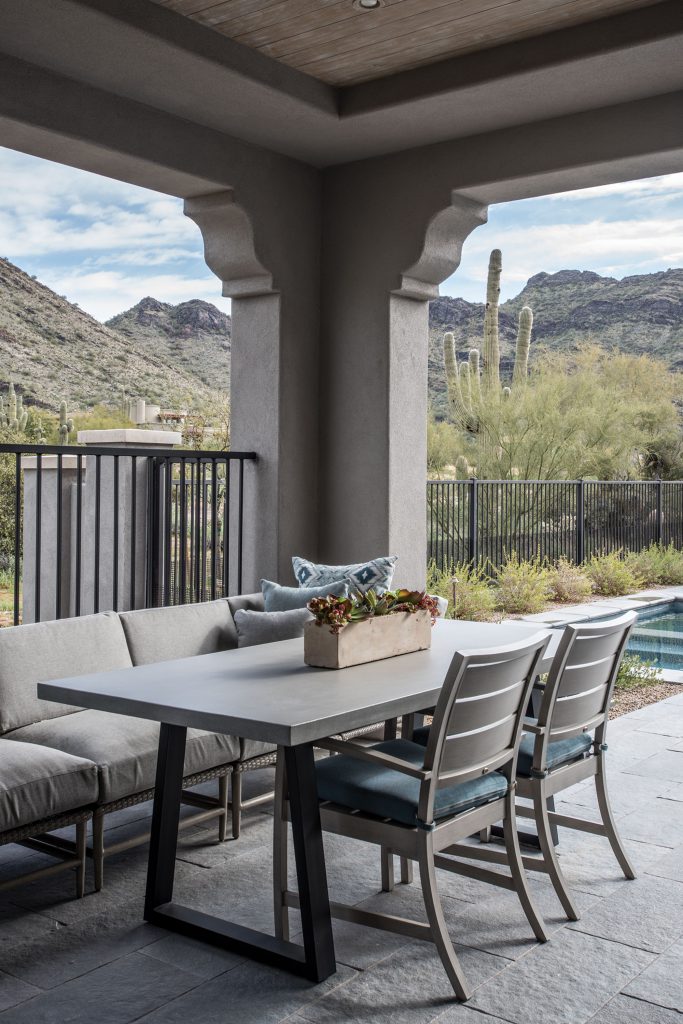
Landscape designer Jeff Berghoff kept the outdoor spaces simple and easy to maintain. Covered patios provide places to converse and dine. Blue agaves and candelilla plants line the travertine walkway to the front of the house, where an antique trough fountain provides a cooling note. In the backyard, a pool with integral spa reflects the towering forms of the McDowells. Dwarf oleander and aloes provide texture without distracting from the scenery.

After a year of Sonoran living, Sherrod and Larry have no regrets about growing permanent roots in the desert—and now they always know exactly where the condiments are located. “The house is amazing,” Larry says. “It’s easy to entertain in and, when we have visitors, they have privacy in the casita. When it’s just us, we love to sit and look at the vistas.”
As for their boating life, apparently there was a compromise on that compromise. “This is a great lock-and-leave house,” Larry comments, “so we just got back from two weeks on the lake in Michigan. There’s also a fishing trip planned for Florida. That’s how we’re going to get our boat fix while living in Arizona.”
For more information, see Sources.
Architect: Erik Peterson, PHX Architecture. Builder: Brian Hegardt, Marbella Homes. Interior Designer: Caroline DeCesare, DeCesare Design Group. Landscape Architect: Jeff Berghoff, Berghoff Design Group.