



Renovating a Spanish Colonial Abode Reveals a Series of Connections, Past and Present

A renovation yields an elegant new setting—and reveals a series of connections, past and present.
By Nora Burba Trulsson | Photography by Kevin Brost
For one Paradise Valley couple, it took clogged sinks to spark a major renovation—and to unspool a skein of serendipitous connections. It also confirmed their gut feeling that there was something special about their home.
“We bought the house in 2014 because we liked its low-key, unassuming Spanish Colonial style,” explains the wife of the rambling home, set on a gently sloping site with views of Camelback Mountain and the Phoenix skyline. The couple, with their blended family of seven now-adult children, lived with the slightly dated interior and rumbling plumbing problems for several years, but when the sink water no longer flowed, the two knew they had to make a decision. “It was either sell and move, demolish and rebuild or remodel,” recalls the husband. “We really liked the house, so we decided to remodel.”
The owners assembled a design team that included architect Jon Poetzl, interior designers Dara Francis and Hillary Castiglia, builder Dan Francis—Dara’s father—and landscape designers Charlie Ray and Zachary Pekala. Their mission was to gently update the home, maintaining the original architectural style, and make a few expansions.
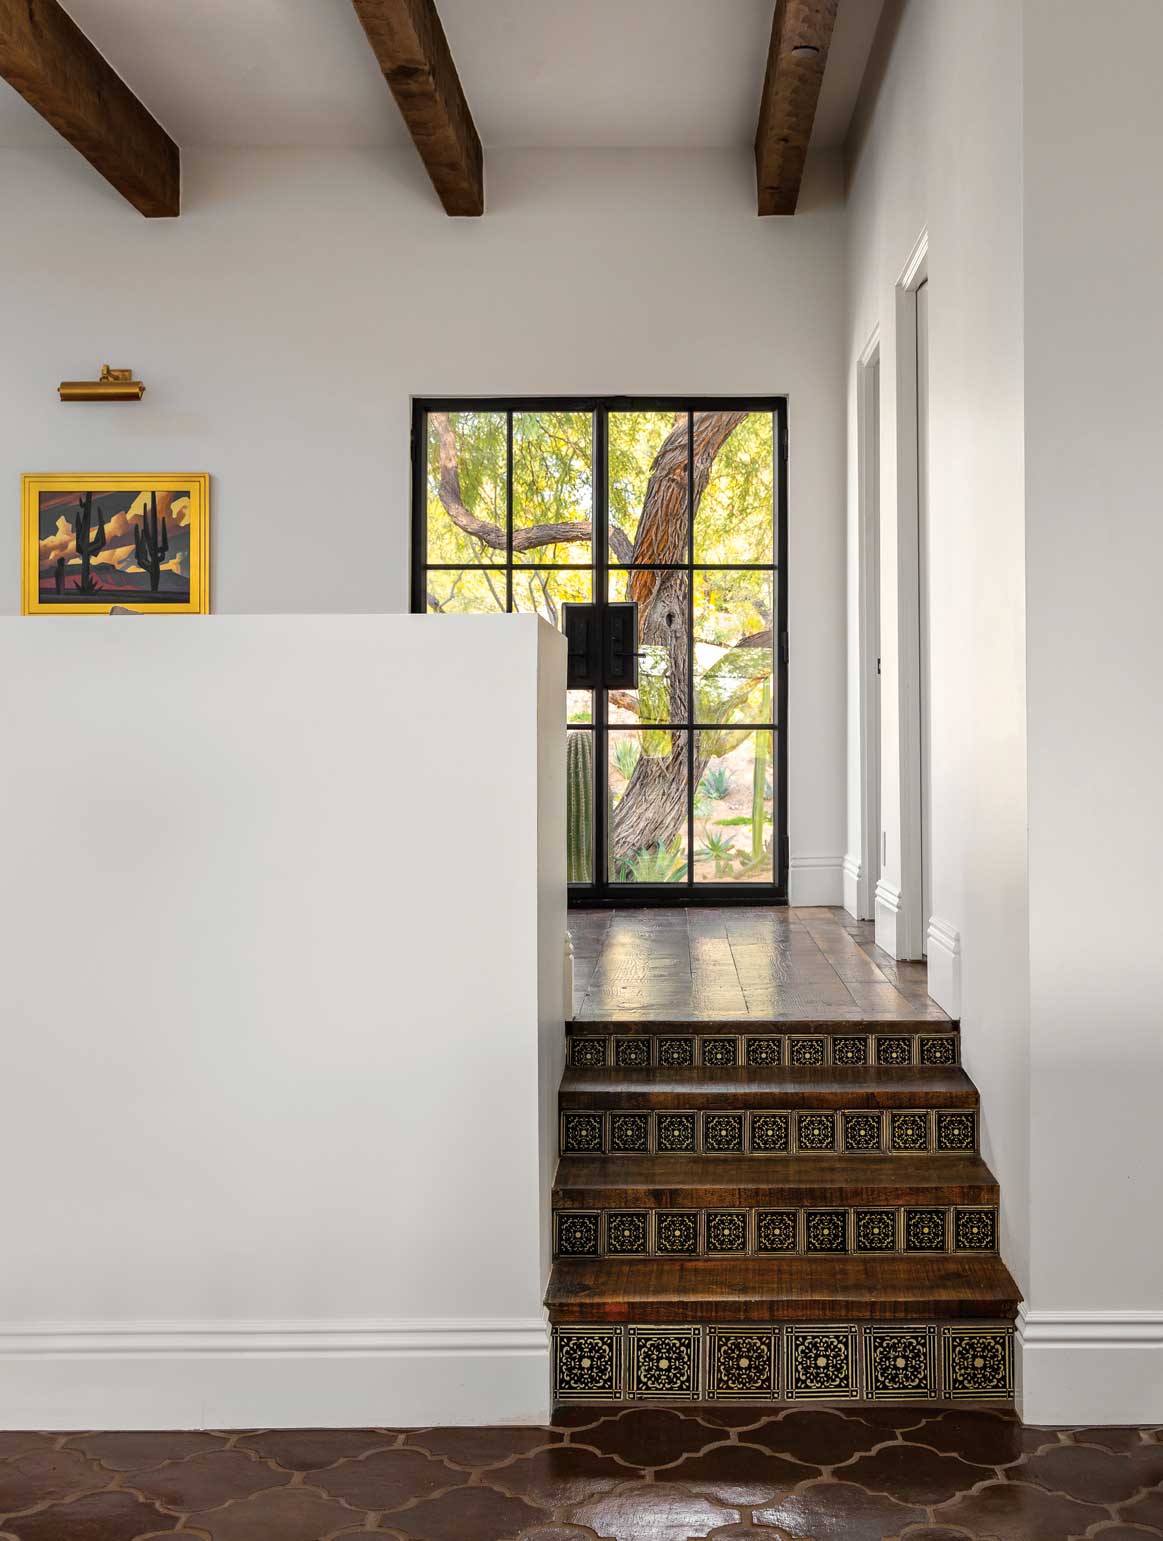
But when Dara Francis contacted a Phoenix tile expert about replacing some original tile in the living room and hallway, the abode’s history and connections were revealed. Visiting during the initial remodeling demolition, Phoenix Home & Garden Master of the Southwest Phil Shelton recognized the place. “I worked on this house when it was built in 1972 and did the original tile work,” says Shelton, who entered the tile business in 1966. “George Christensen was the architect, and the builders were Charlotte and Bill Heuser of Casa Builders.”
Christensen, a Chicago native and Master of the Southwest, studied under modernists Mies van der Rohe and Oscar Niemeyer. After moving to Phoenix, though, he became known for his romantic interpretations of Spanish Colonial style, designing homes for Valley movers and shakers, such as this one for anesthesiologist Harvey Brown and his wife, Kathleen. The Heusers often worked with Christensen on residential projects but were also known as the developers of Dos Puertas, Mexican-influenced townhomes built in the 1960s on the grounds of an old estate in Arcadia. While Bill handled the construction end of the business, Charlotte oversaw decor, often signing off on a project with a tile mural of an orange tree.
Shelton’s revelations caused what the wife called a “goose-bump moment”—architect Poetzl had worked with Christensen from 1998 to 2004, straight out of ASU’s architecture school.“When we started, we had no idea that George did the original design,” says Poetzl. “There were no original blueprints or information, but it makes sense—the house has many great qualities.”
Respecting both Christensen’s work and the owners’ desire to maintain the home’s original design and ambiance, Poetzl used a light touch on the renovation and additions. “We kept the scale and the flavor of the house,” he says. “We didn’t want it to look like an obvious remodel, like someone is wearing a tuxedo with tennis shoes.”
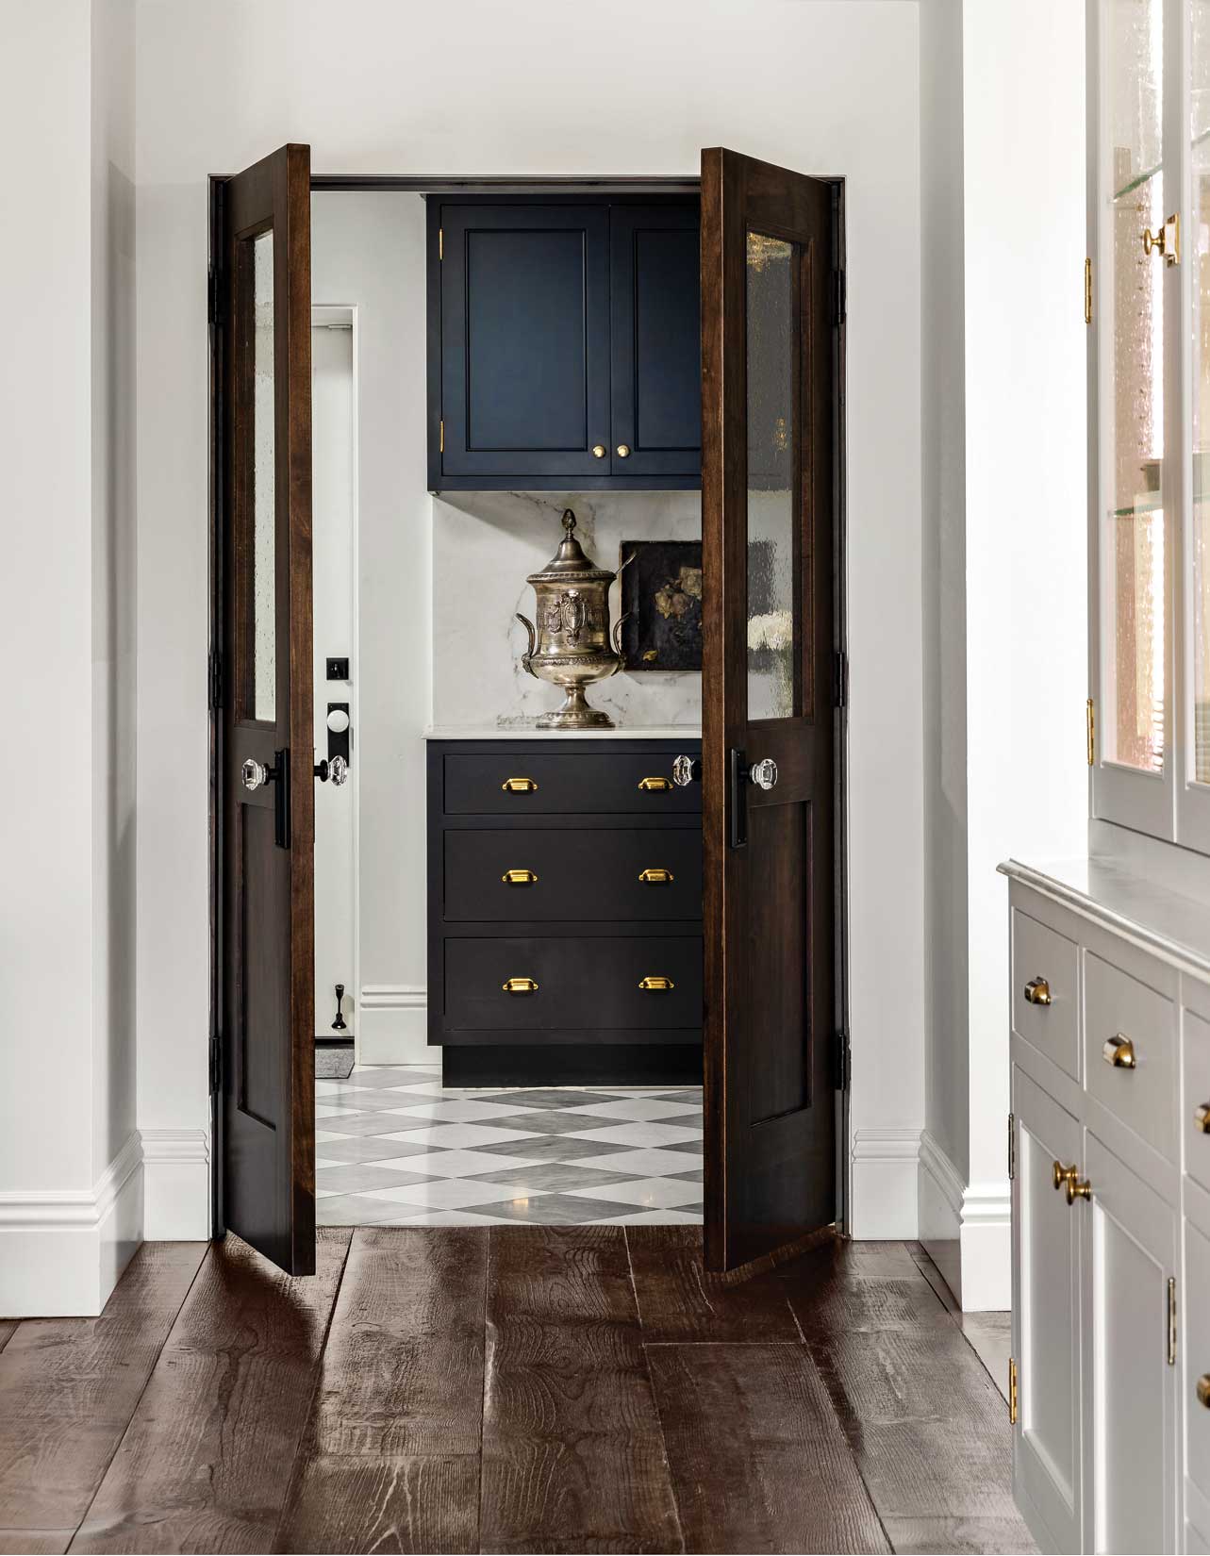
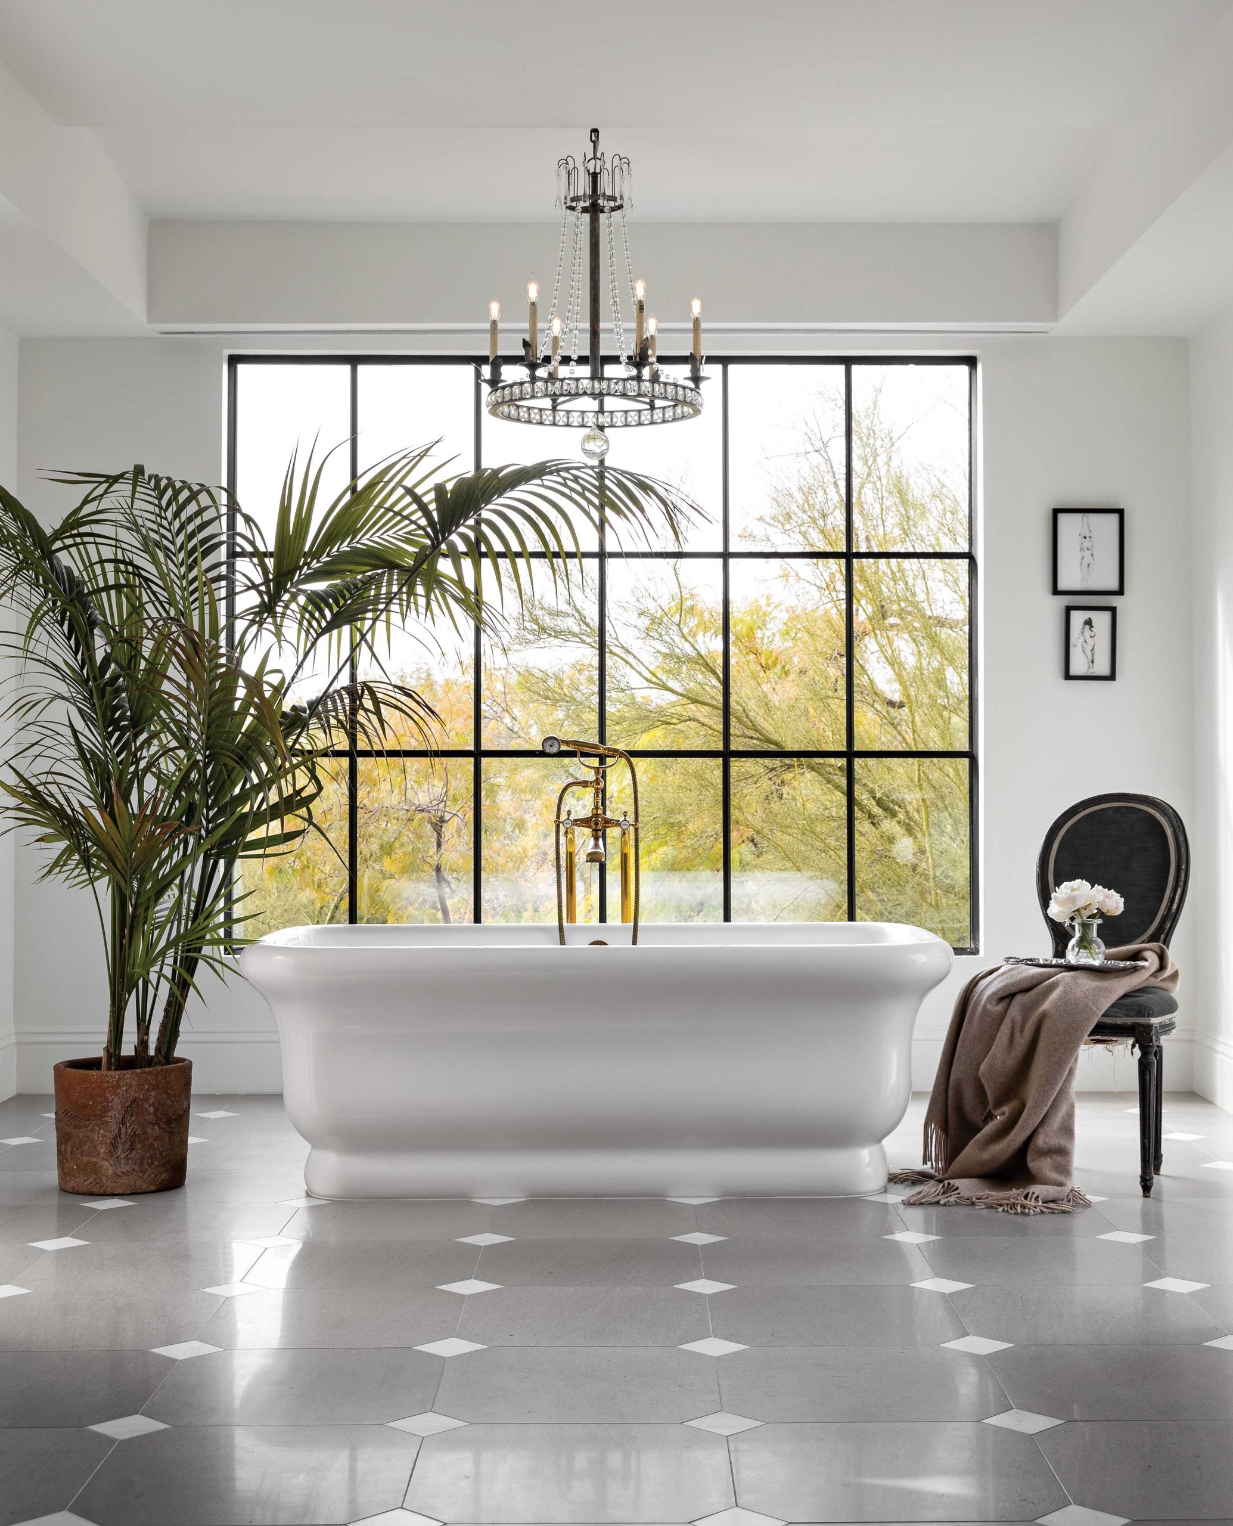
Poetzl designed an extra garage and bedroom for one end of the house, enclosed a balcony to expand the primary bath and pushed out walls in the breakfast area and family room to create more usable space. A small bedroom off the kitchen—possibly the original housekeeper’s quarters—was converted into a spacious laundry and back kitchen. In the hallway leading to the bedrooms, an original atrium-style planter was removed, allowing access to a new private patio. Strategically placed steel-framed window walls bring in more light to the renovated interiors of the now-5,800-square-foot, five-bedroom abode.
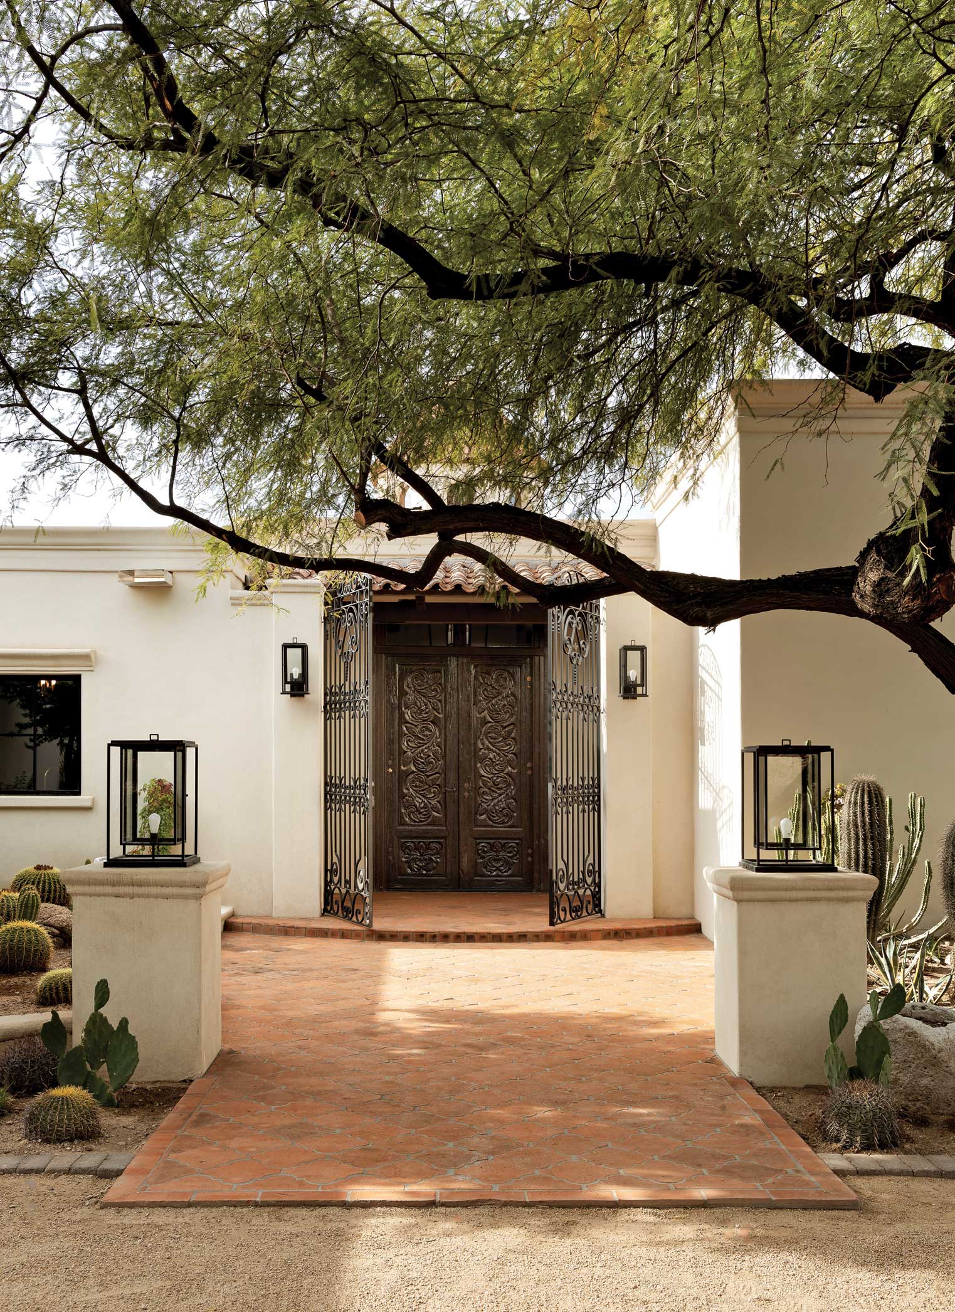
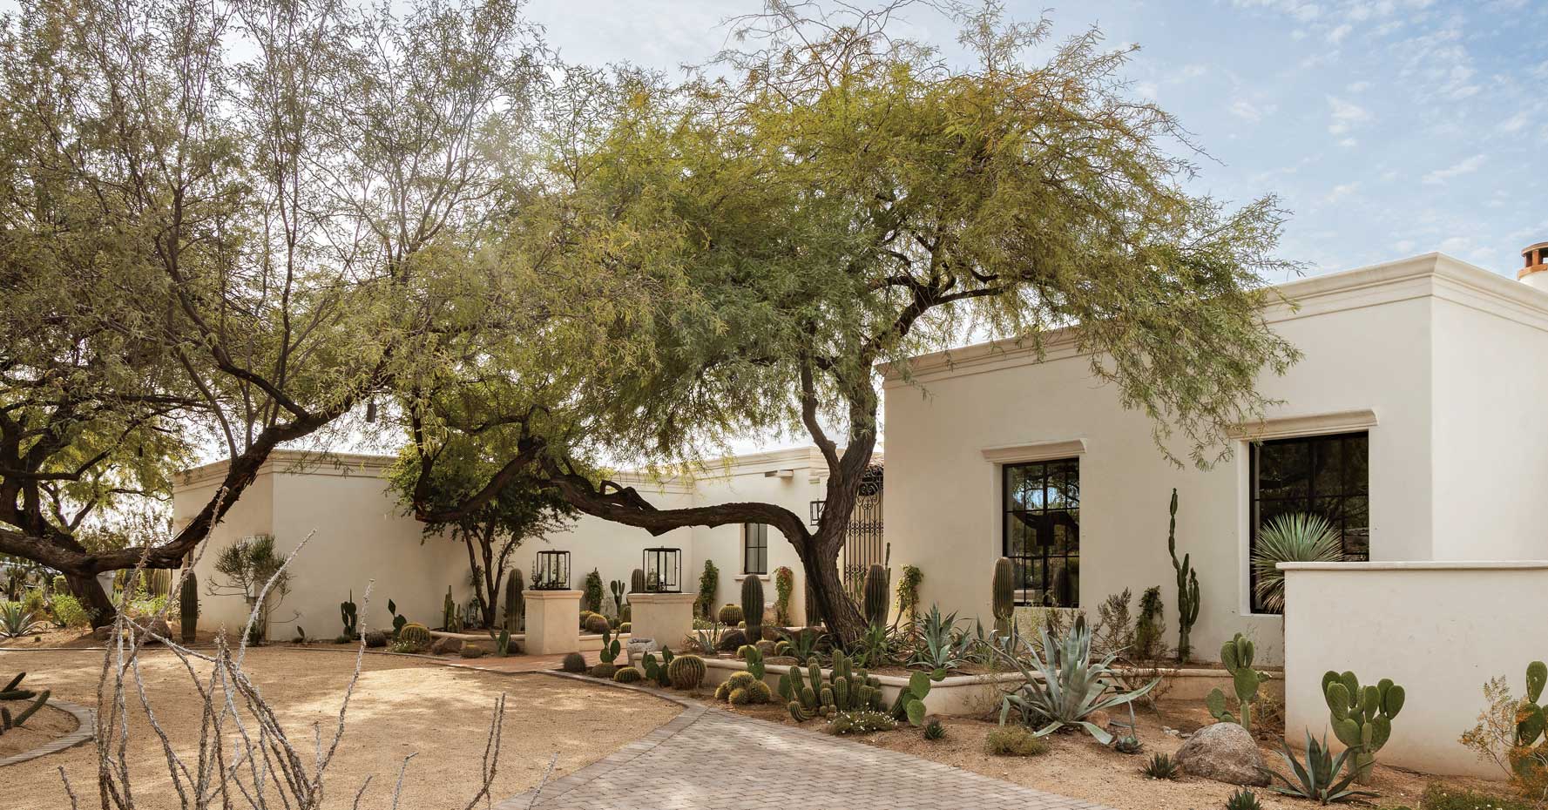
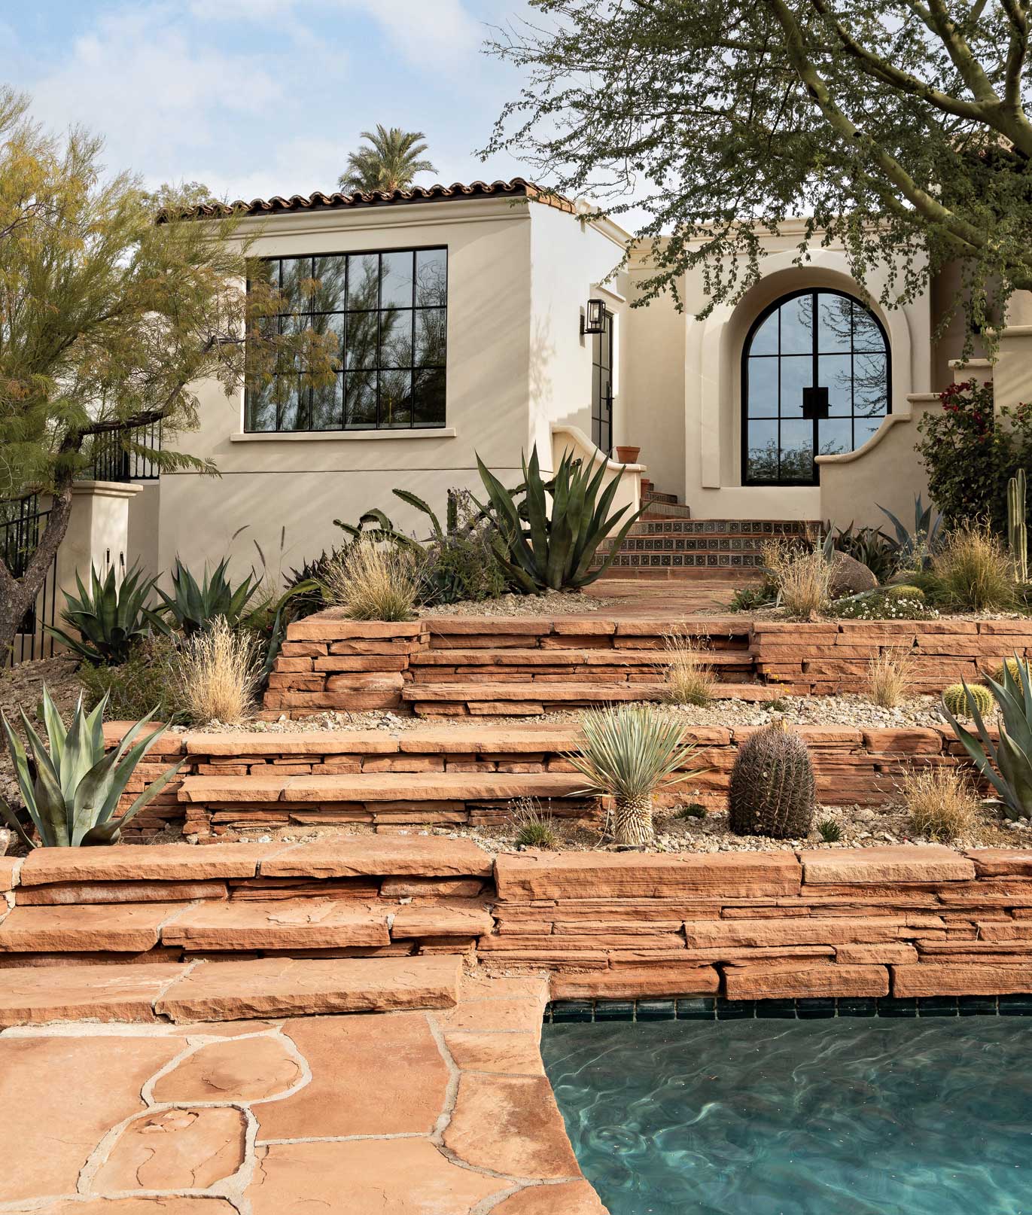
The home’s winding architectural style lends itself to a series of courtyards, steps and planting opportunities. The gnarled mesquite tree was craned in to provide shade.
Interior designers Francis and Castiglia also signed on for the remodeling’s less-is-more approach. “We all wanted to keep the integrity of the original, authentic look,” says Castiglia. Adds Francis, “The owners wanted a blend of Santa Barbara style with a more European look.”
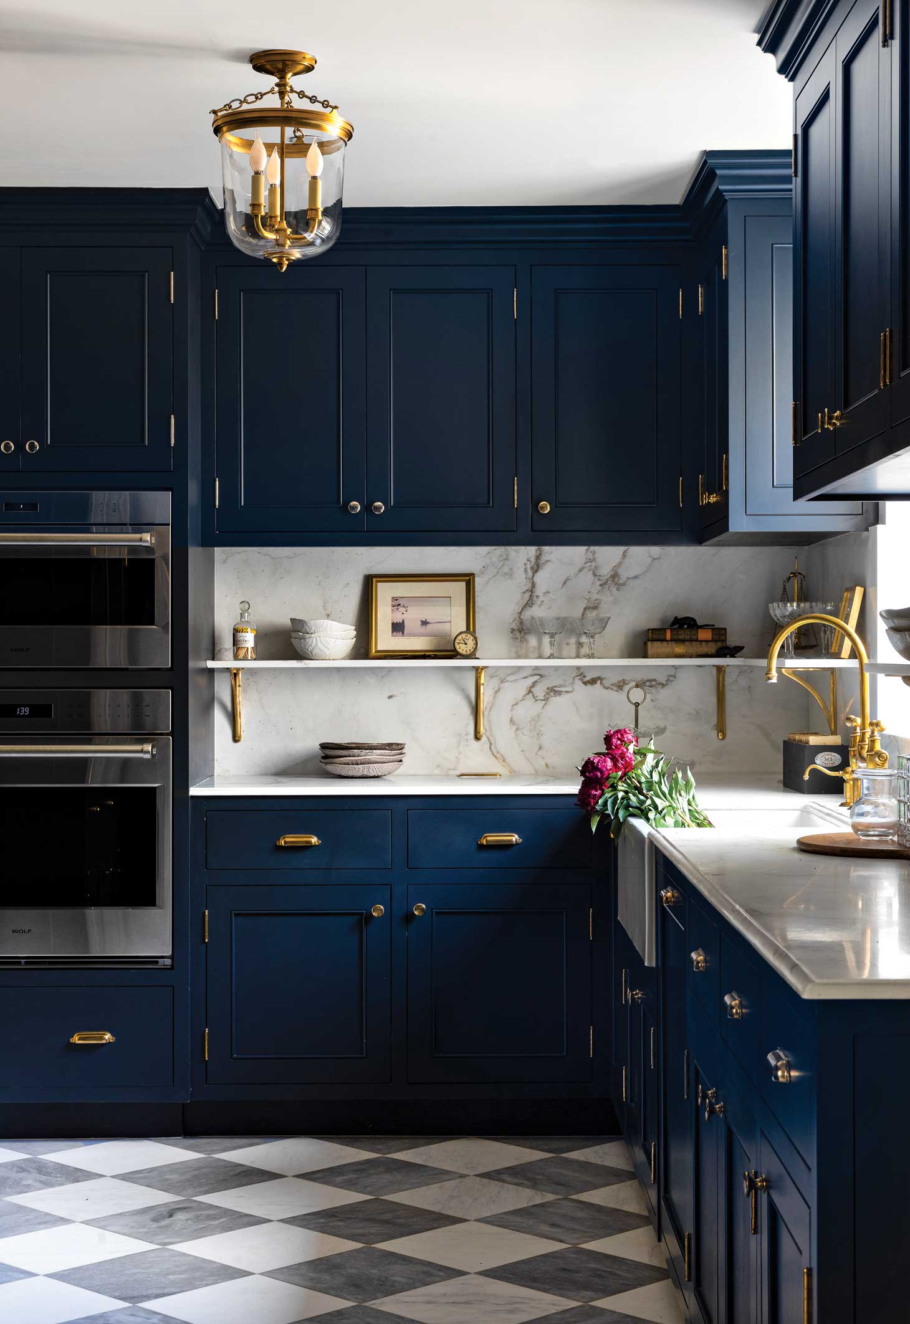
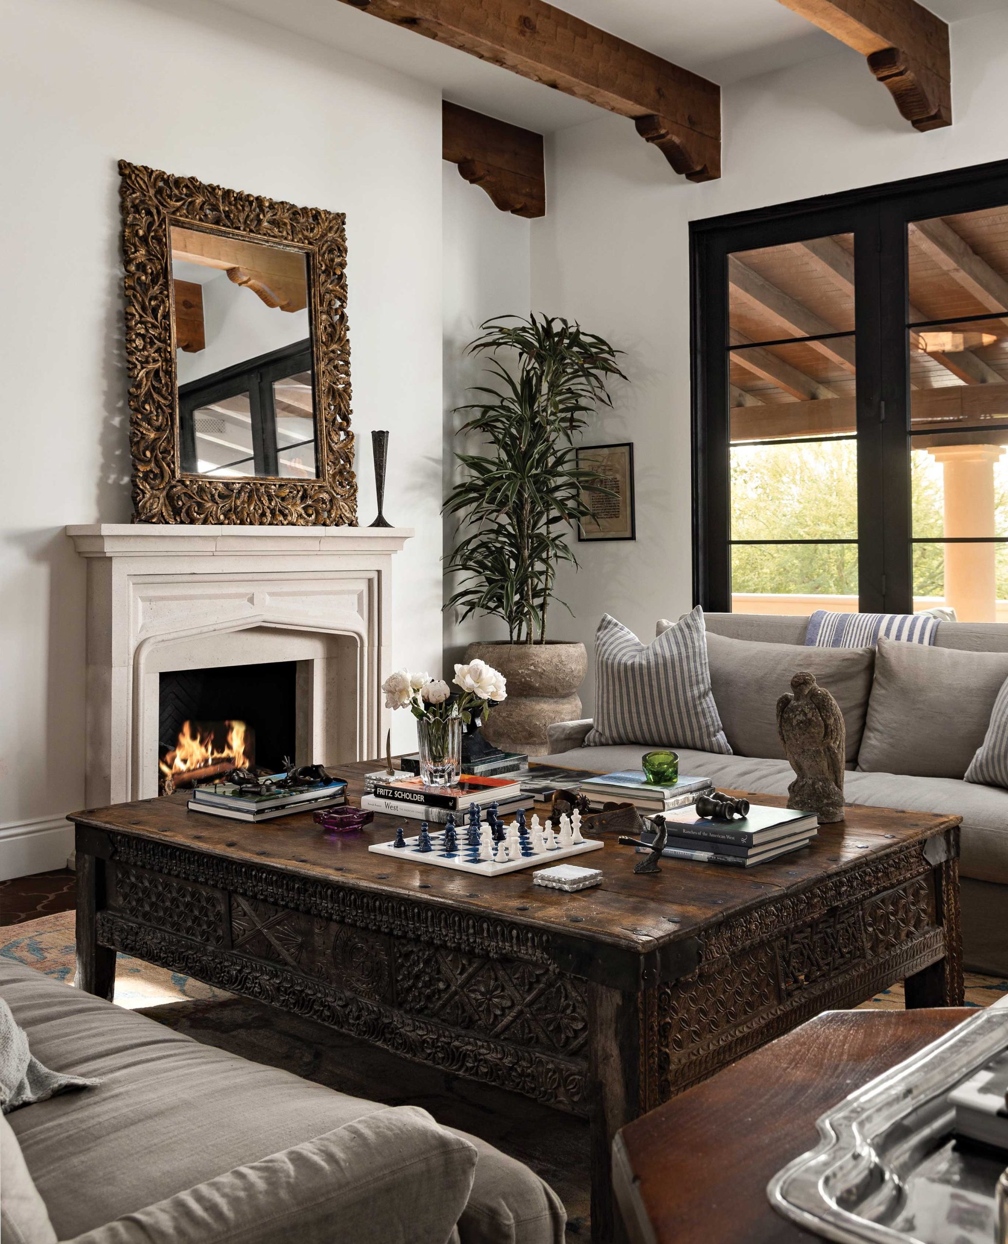
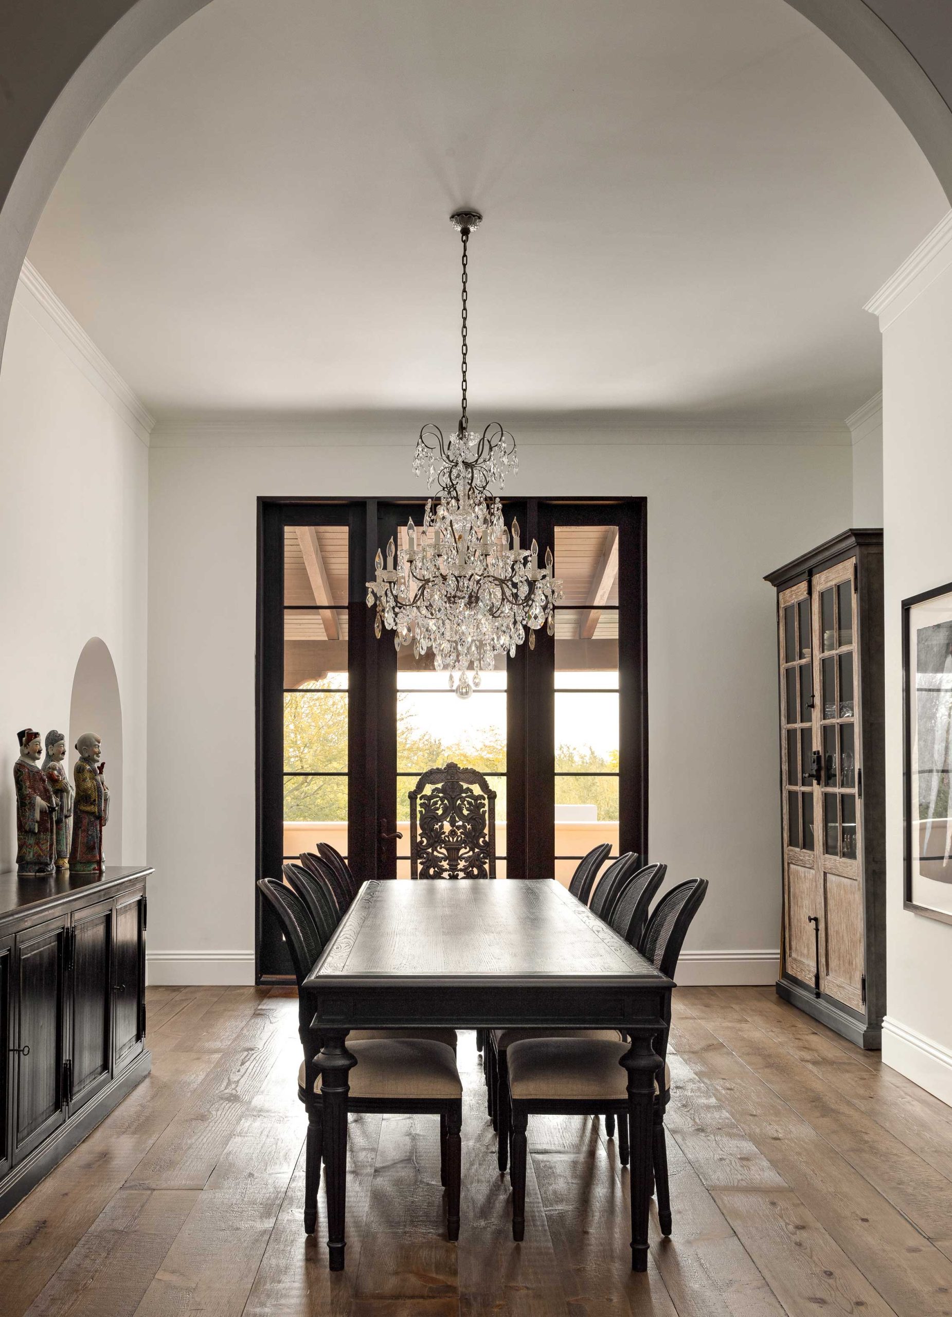
Working with a backdrop of original tile and hardwood flooring, white walls and newly built traditional English inset cabinetry, the interior designers mixed the couple’s existing furniture and art with a few thoughtfully chosen new pieces. In the living room, two spacious sofas flank a wood coffee table large enough to hold piles of books, all scaled to hold their own against the high, wood-beamed ceilings. For the dining room, a previous owner’s white laminate cabinetry was removed in favor of stately wood-and-glass china cabinets, echoing the forms of the owners’ heirloom table and chairs. In the kitchen, a dark wood island adds depth to the otherwise all-white cabinetry, while slipcovered chairs dress up the breakfast table.
Outdoors, Ray and Pekala were charged with augmenting an existing, mature landscape that included a pondlike pool area designed by landscape architect Christy Ten Eyck. Here, too, were several points of connection. “Of course, we are great admirers of Christy’s work and her projects are inspirations,” says Pekala of the award-winning landscape architect, who moved her practice from Phoenix to Texas in 2007. “Our early projects that put us on the map were done at the Casa Blanca townhomes in Paradise Valley, which were designed by George Christensen.”
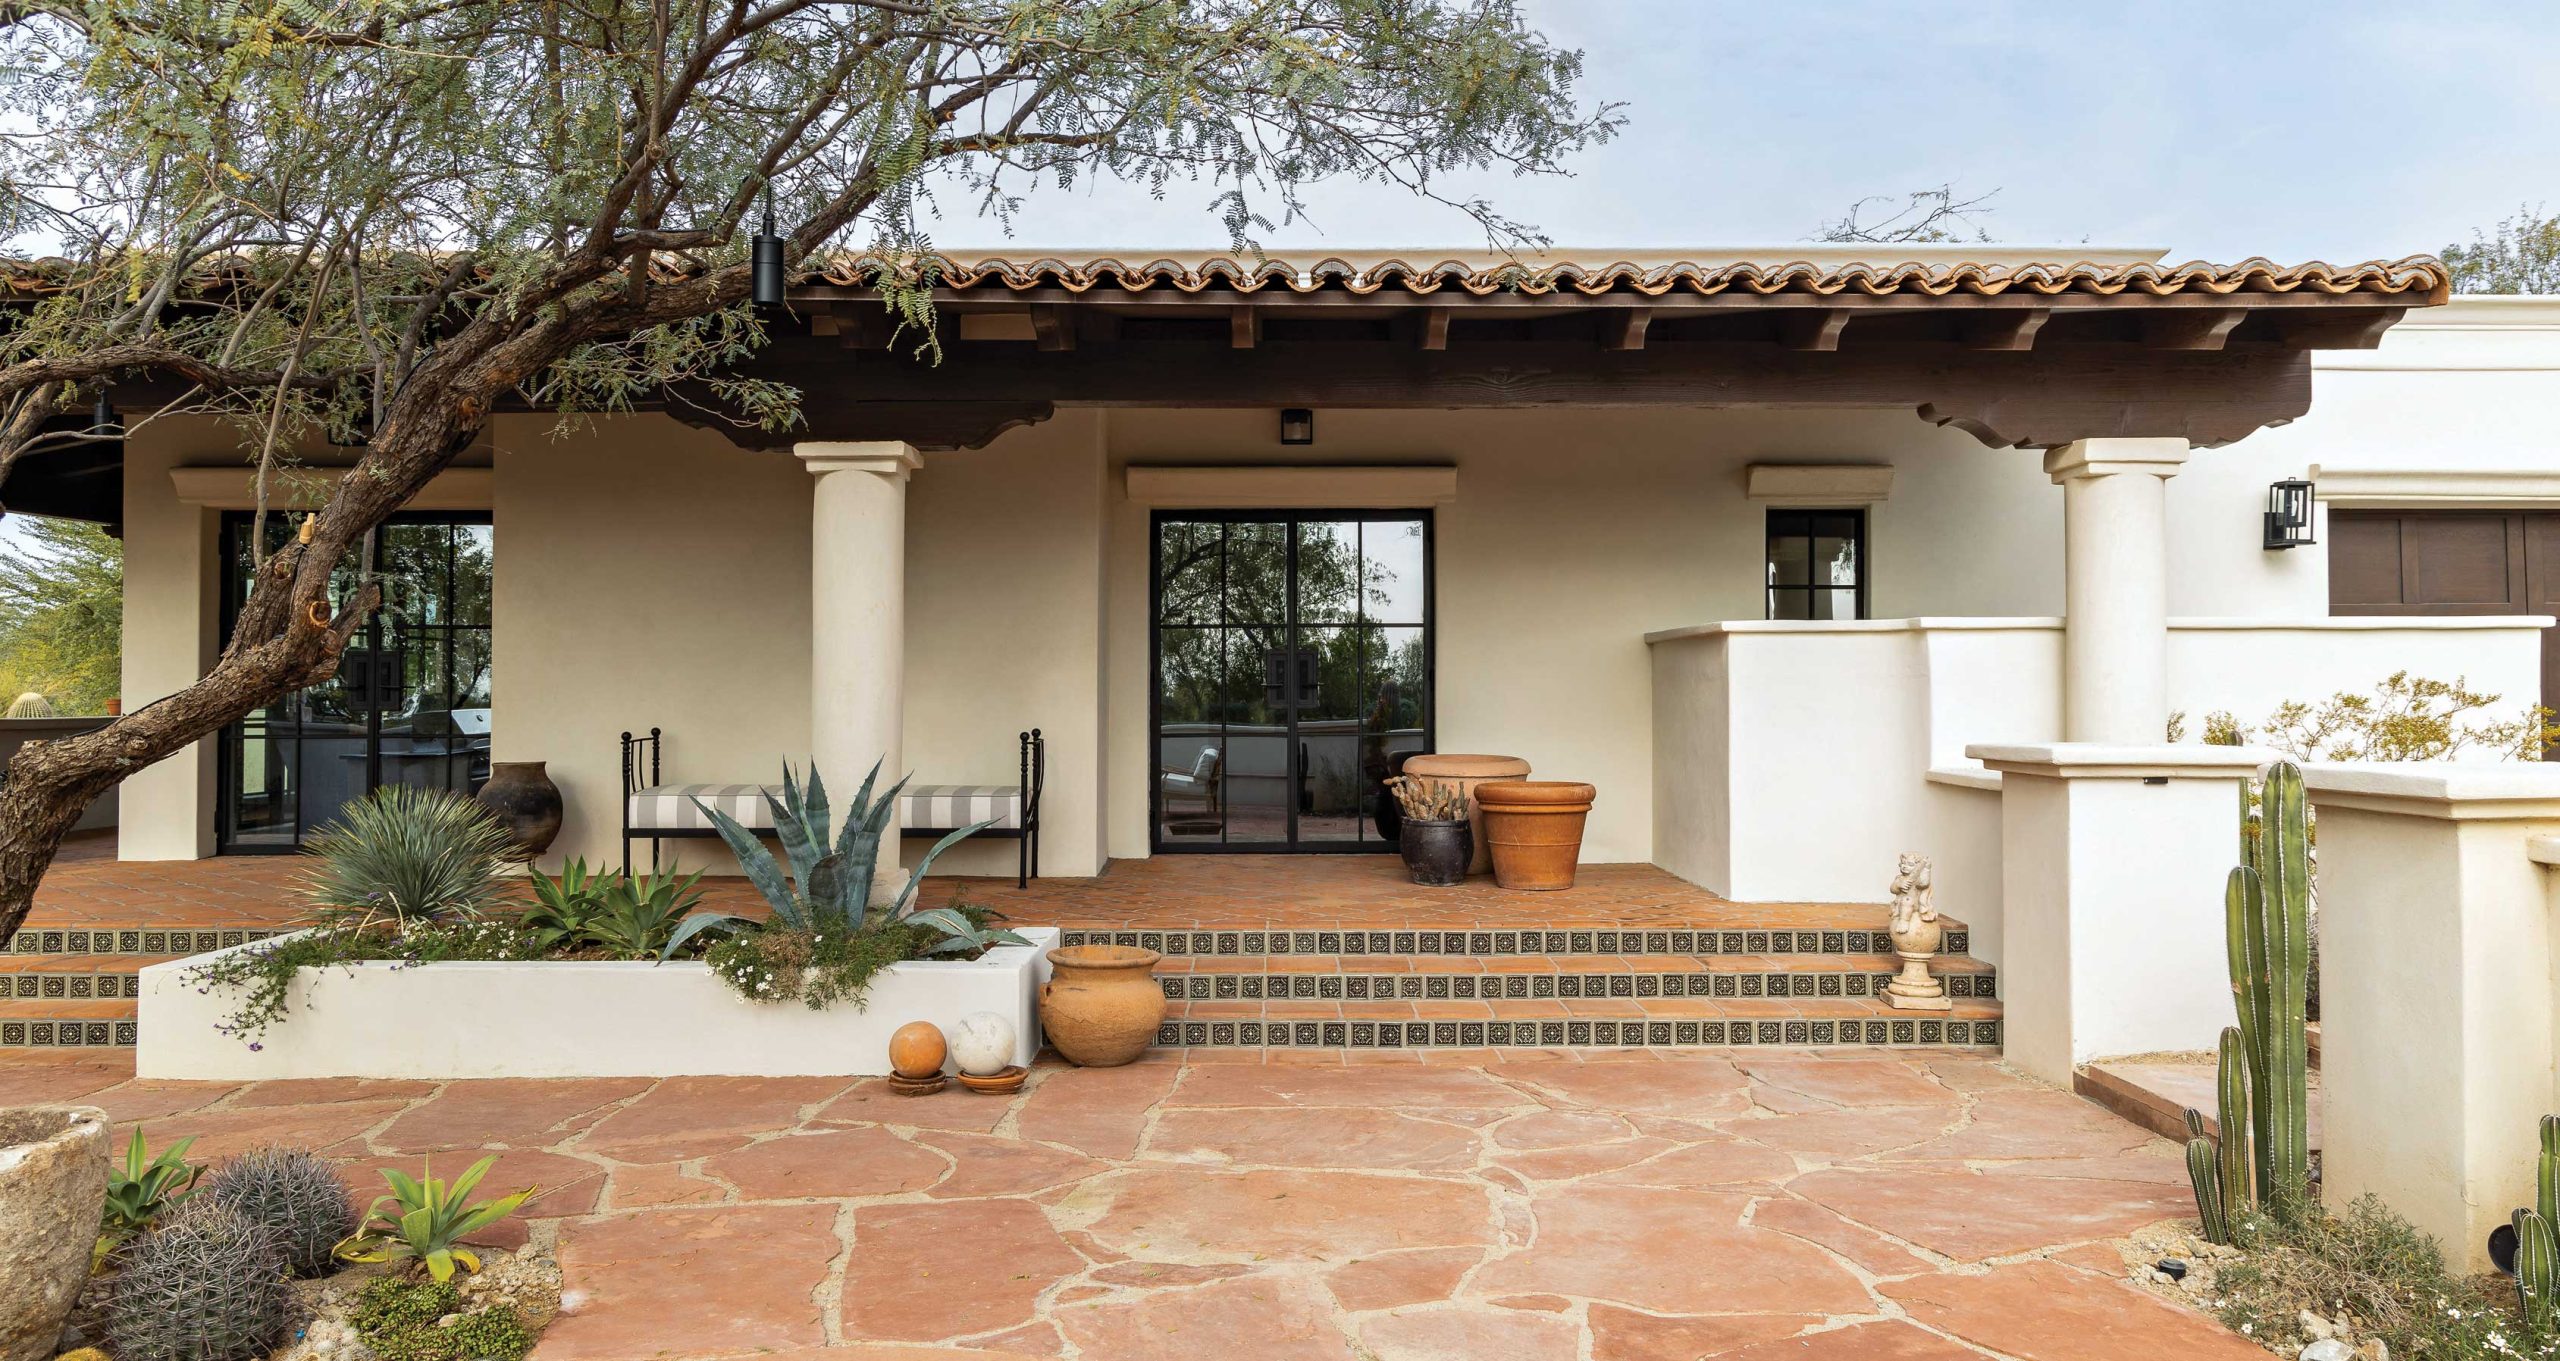
With that in mind, Pekala likens the landscape renovations to surgery, carefully inserting elements that complement the existing garden. For the pool area and its terraced beds, the landscape team removed grasses and reeds that appeared to be struggling in the setting, replanting areas with blue gamma grass, agave and other desert natives, then layering exposed beds with chunkier gravel to create a more natural, riparian effect. For a patio off the husband’s office, a salvaged mesquite was craned in for shade and screening from the street, with its gnarled limbs and trunk providing a sculptural element. Off the family room, the designers replaced the too-modern travertine and grass patio pavers with natural flagstone for a more organic look, expanded the planting beds and craned in another salvaged mesquite that provides shade without blocking views.
After living in a rental during construction, the couple moved back in, falling in love all over again with their home. “The great thing about this house,” says Poetzl, is that we maintained its original appeal. It’s not a one-trick pony. You meander through and discover spaces.”
“This is a home with many gathering spots,” says the husband. “We’ve had 20, 30, 40 people here for parties, graduations, homecomings. That’s how we use the house.”
It is, after all, a home where connections are—and will likely continue to be—made.
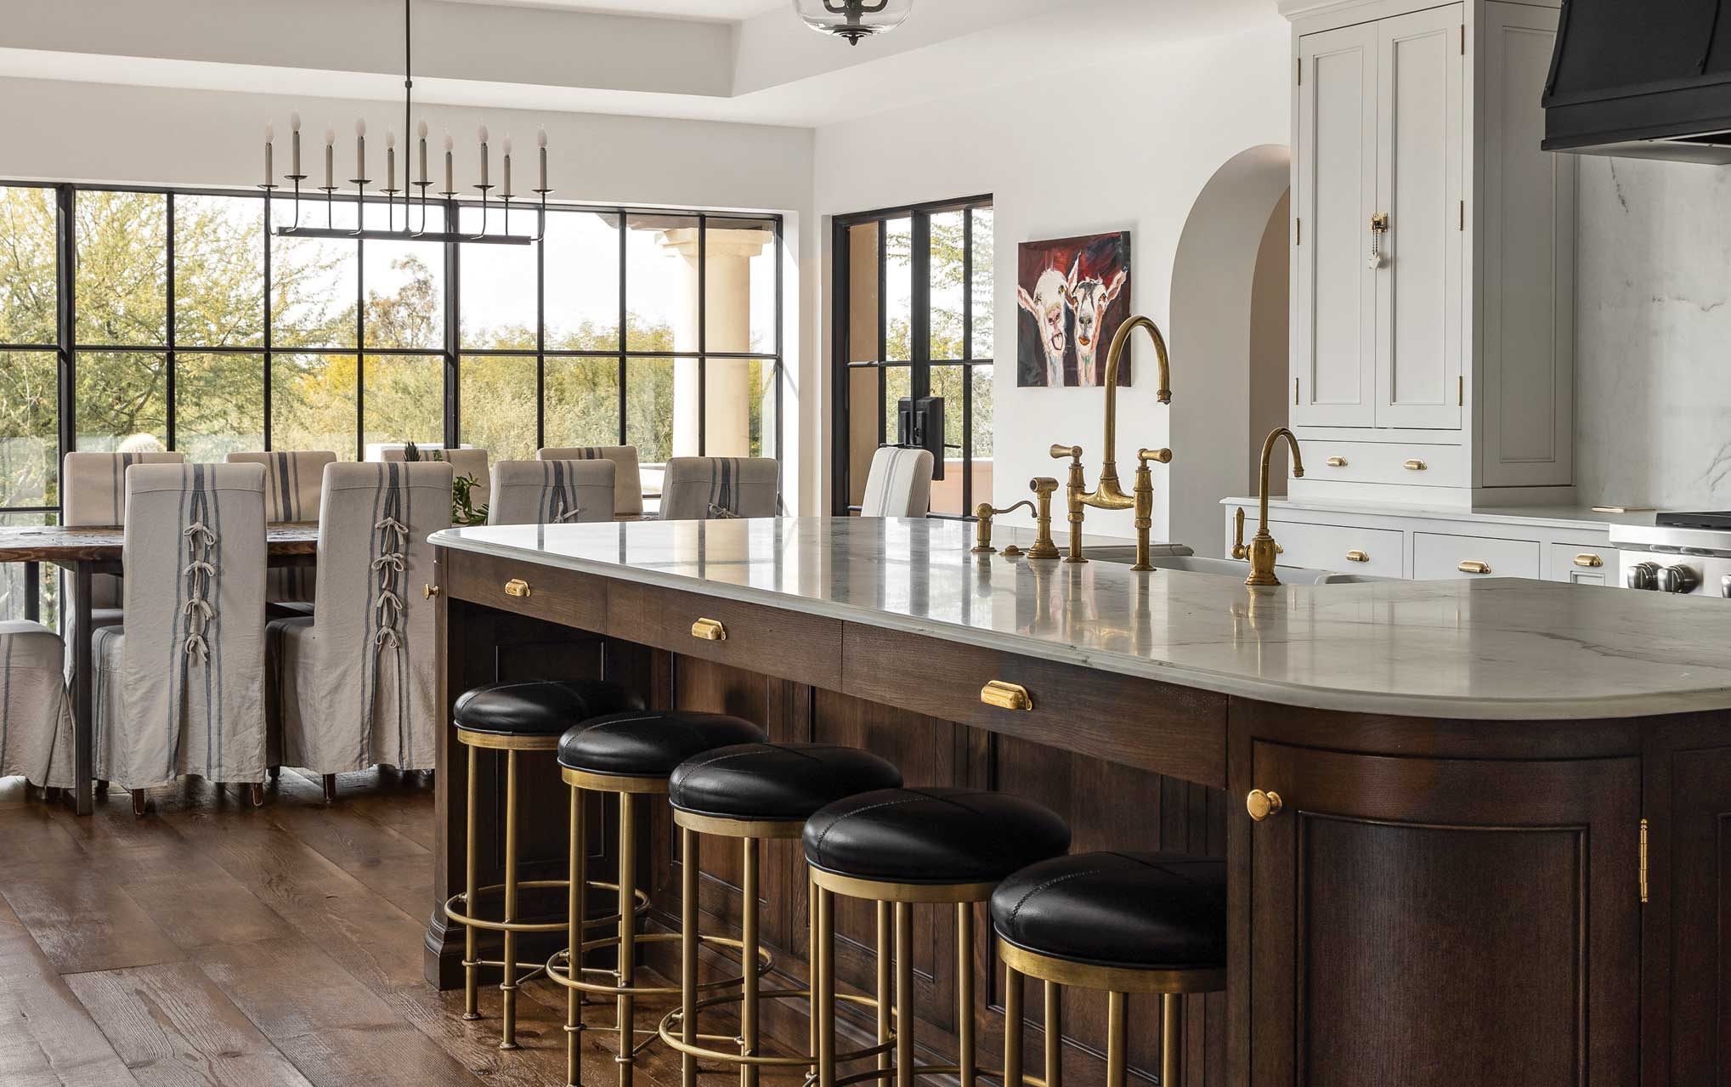
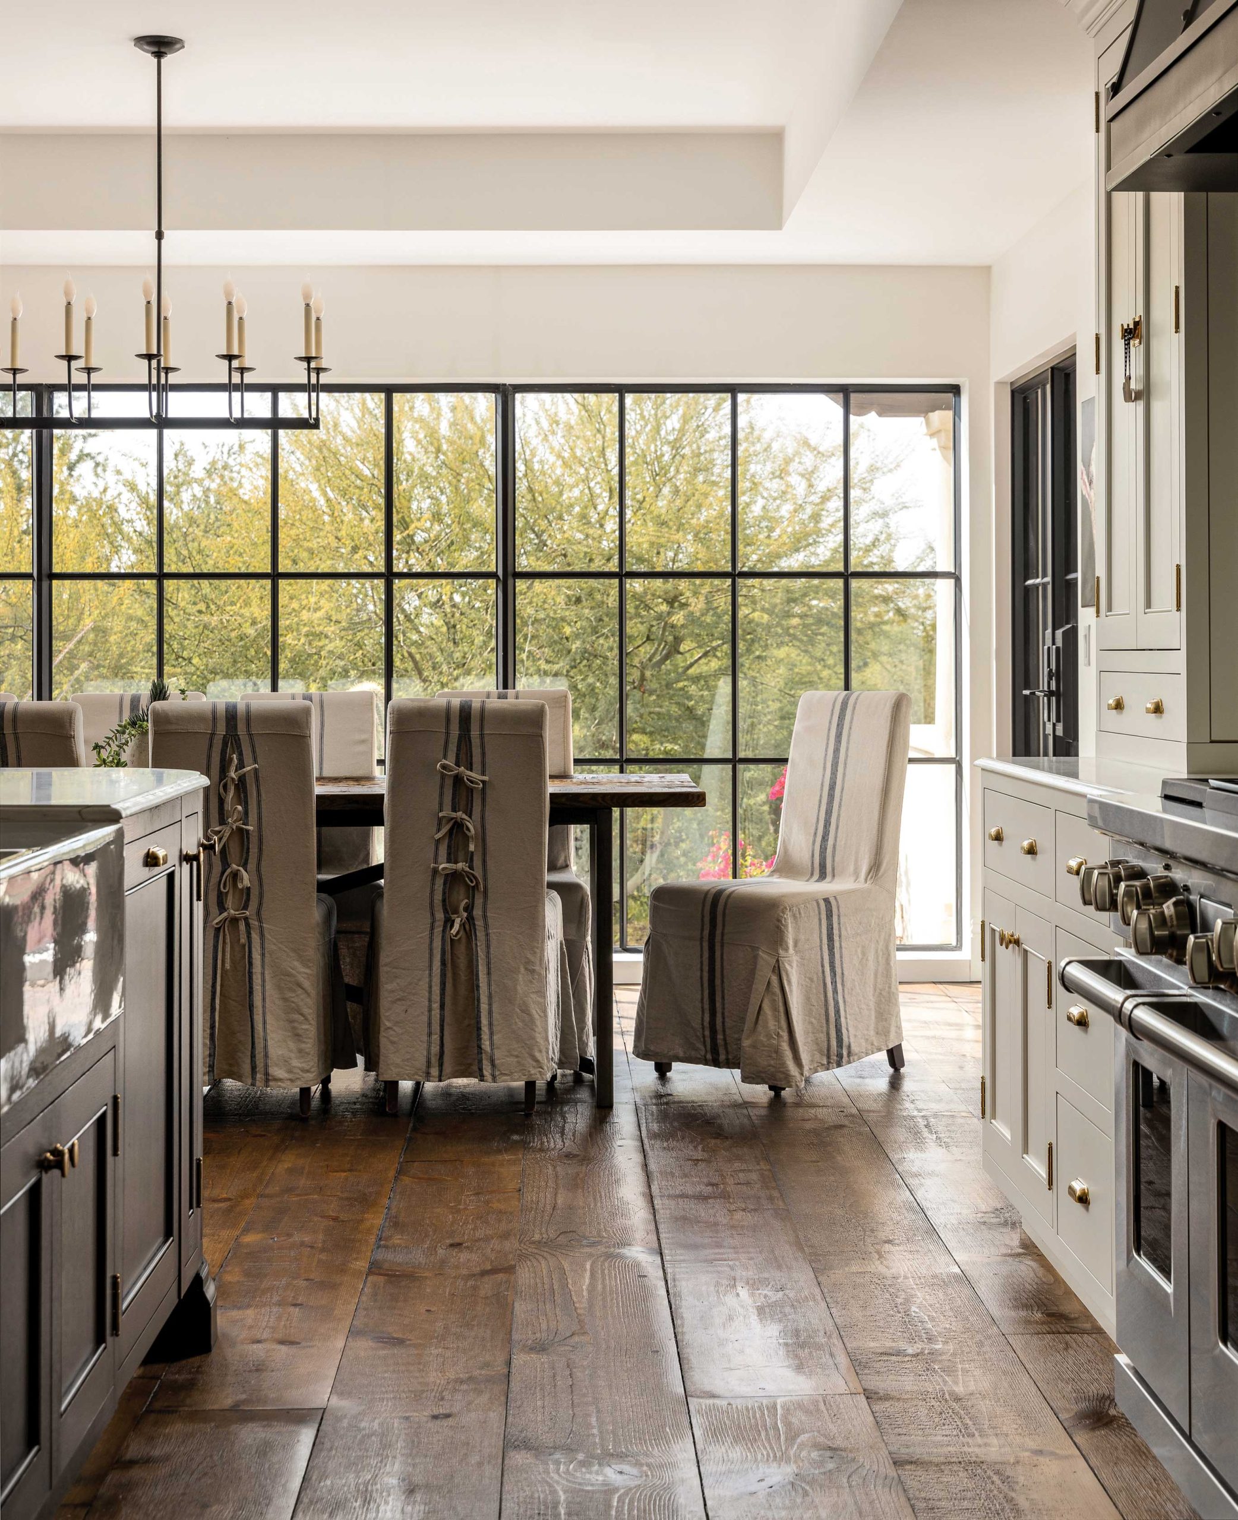
Renovation architect Jon Poetzl and interior designers Dara Francis and Hillary Castiglia bumped out the kitchen to create a new breakfast area with a steel-framed window. New cabinetry, appliances and lighting honor the past but create an efficient kitchen.
Dark cabinetry adds depth to a back kitchen and laundry room, carved out of what was once the housekeeper’s bedroom off the kitchen.
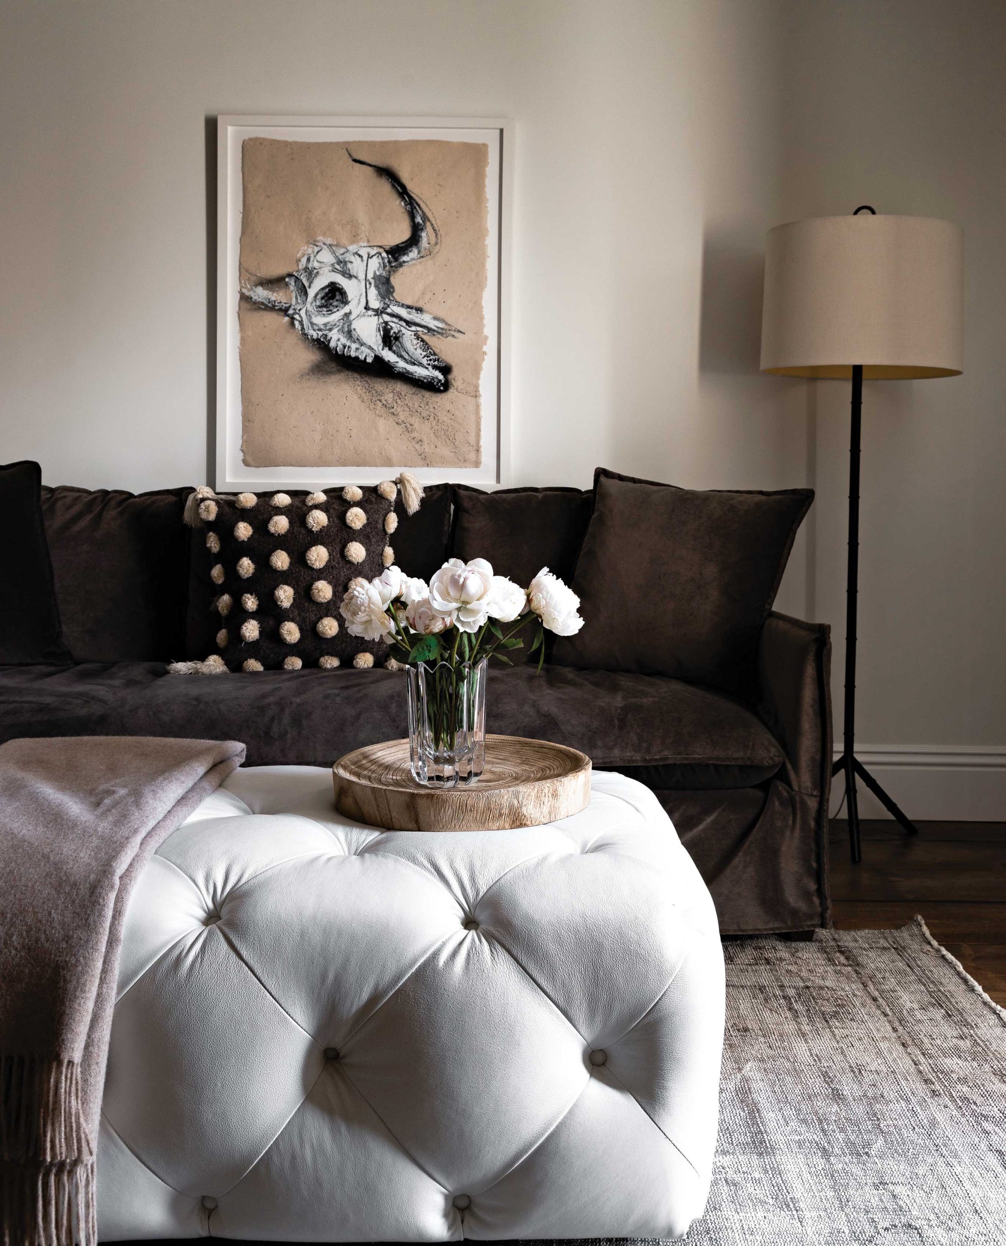
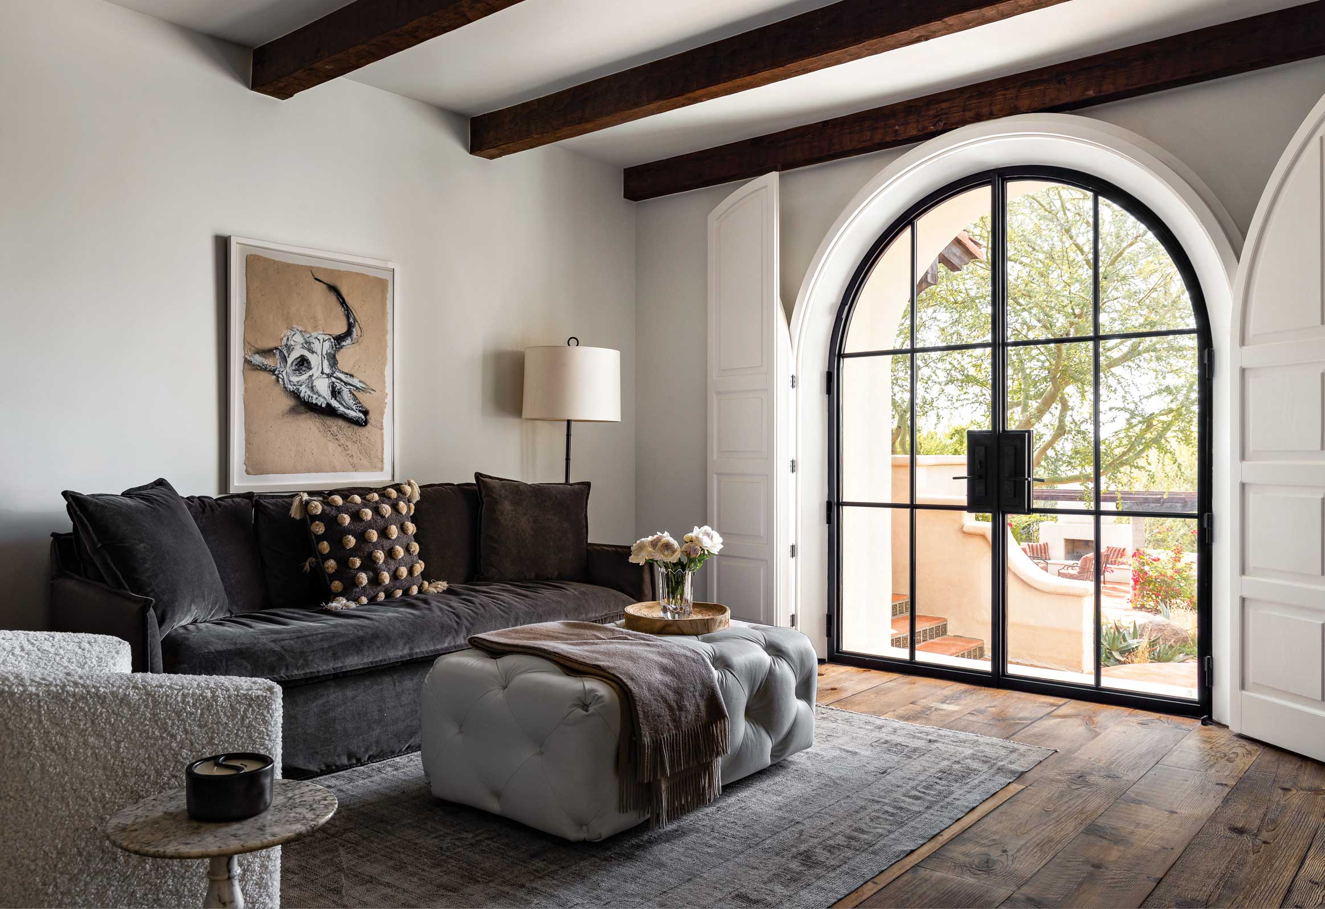
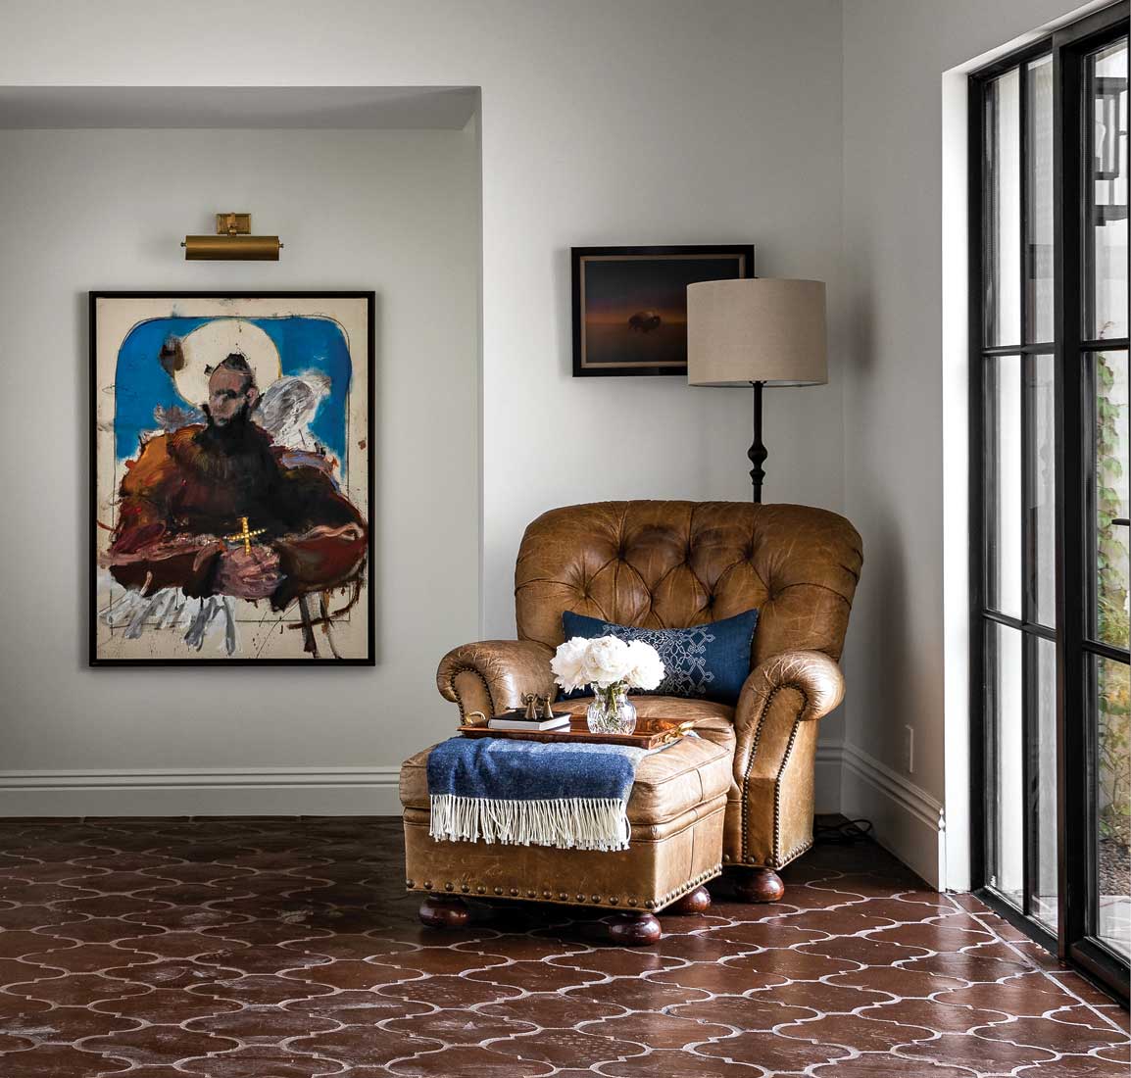
A spacious sitting room in the primary bedroom is illuminated by arched glass doors that lead to the backyard. Art is by Damien Gomes.
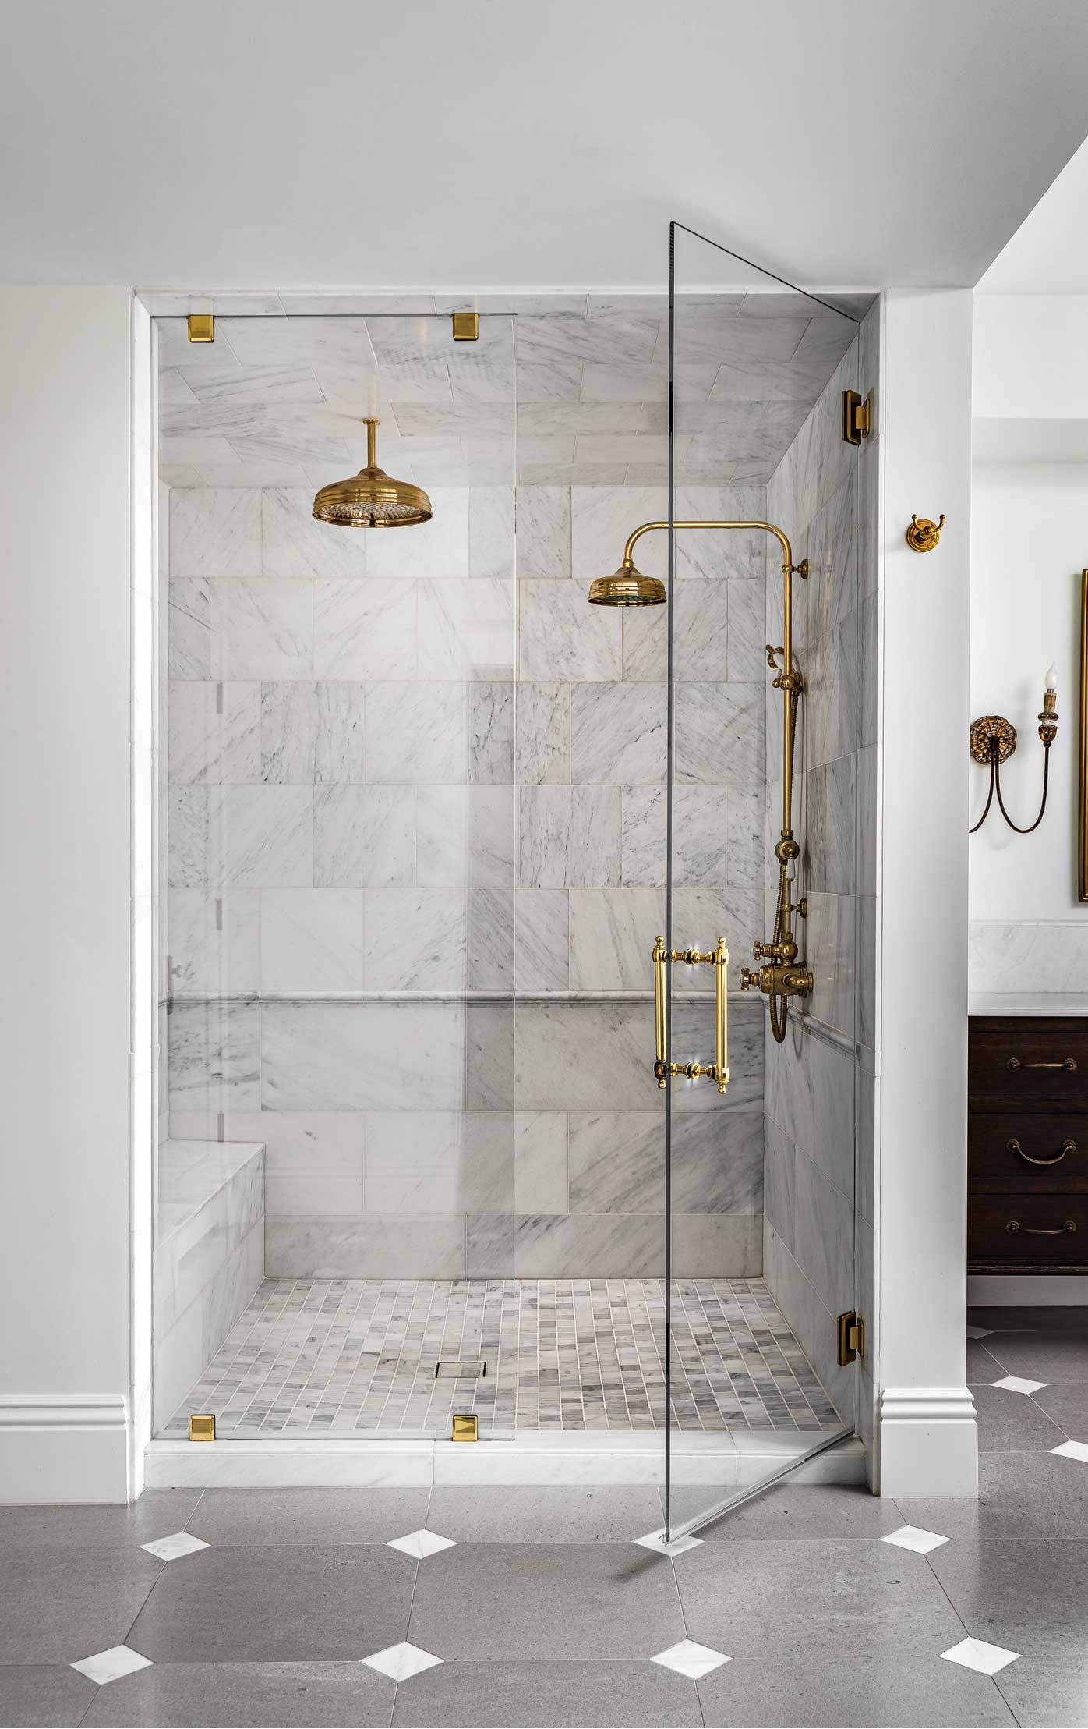
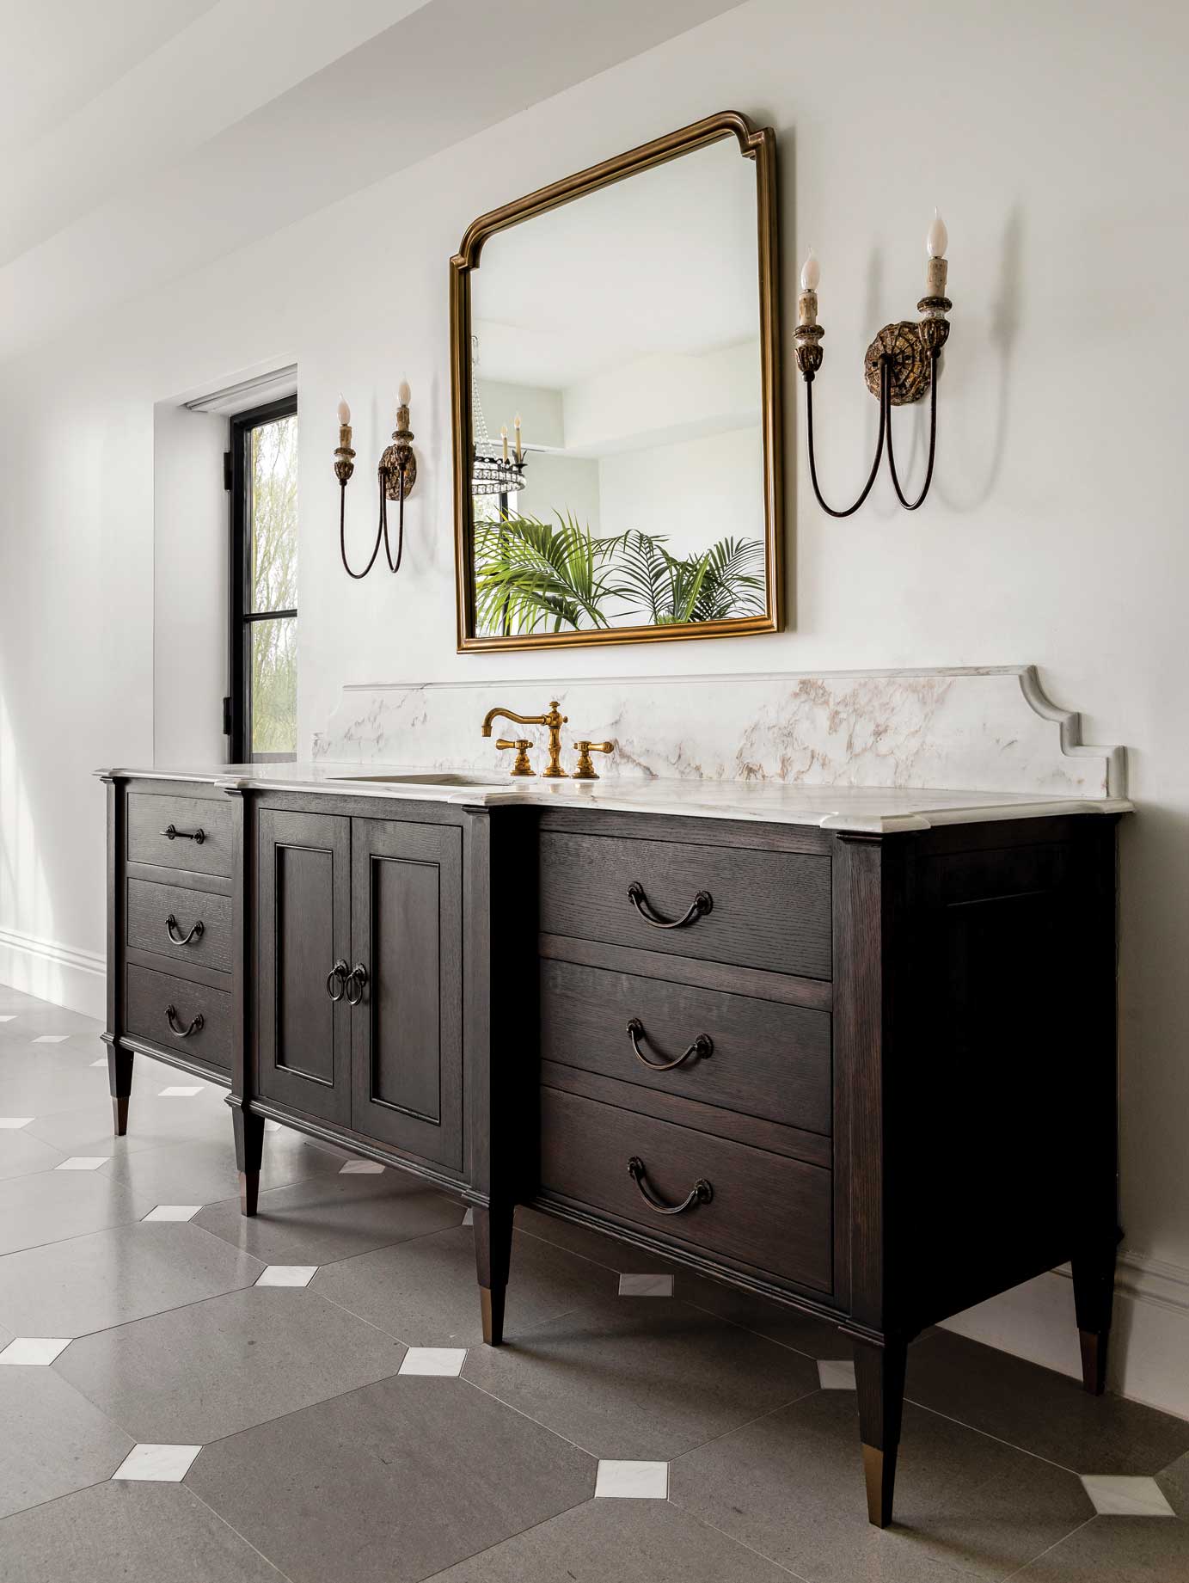
In the primary suite, a balcony was enclosed to enlarge the bathroom, which now includes a tub with a view.
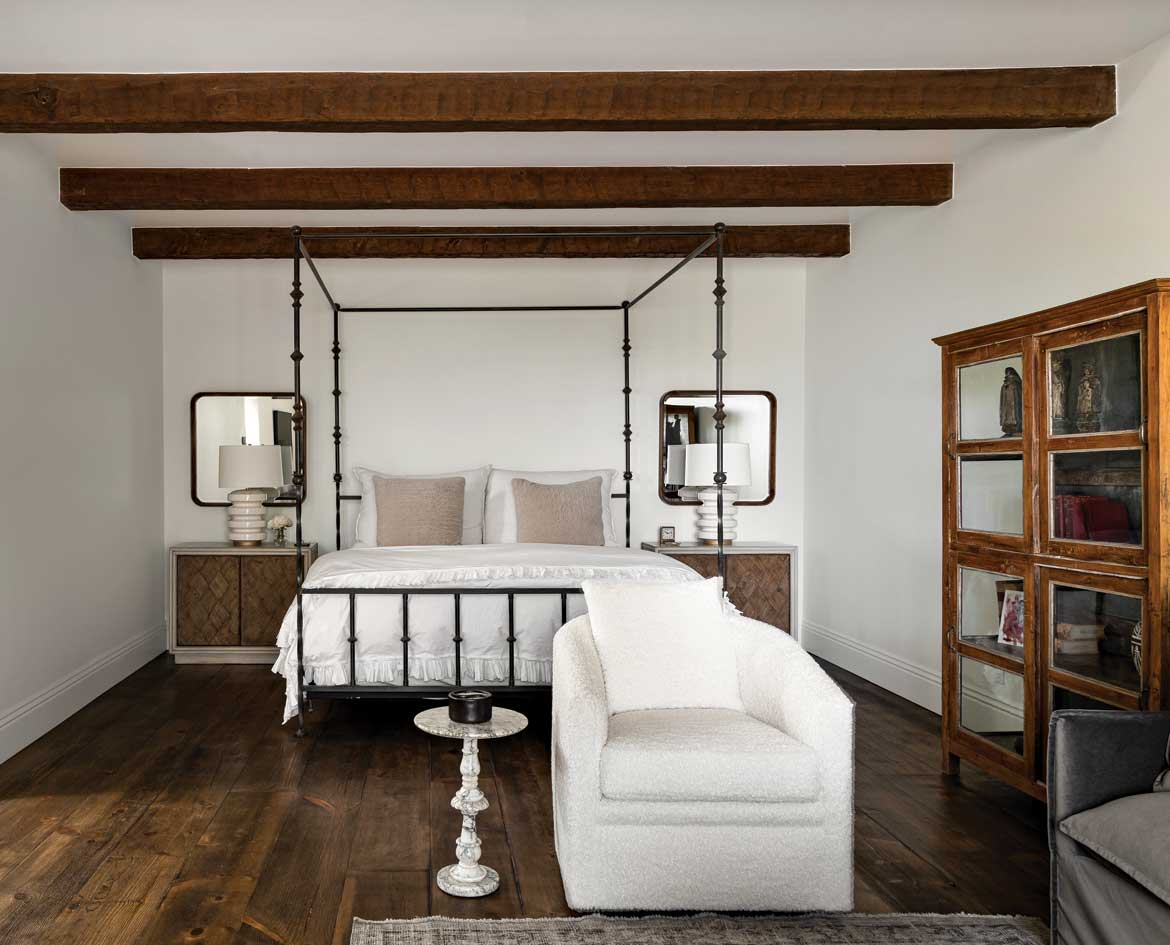
“We didn’t want it to look like an obvious remodel, like someone is wearing a tuxedo with tennis shoes.”
—Jon Poetzl, architect
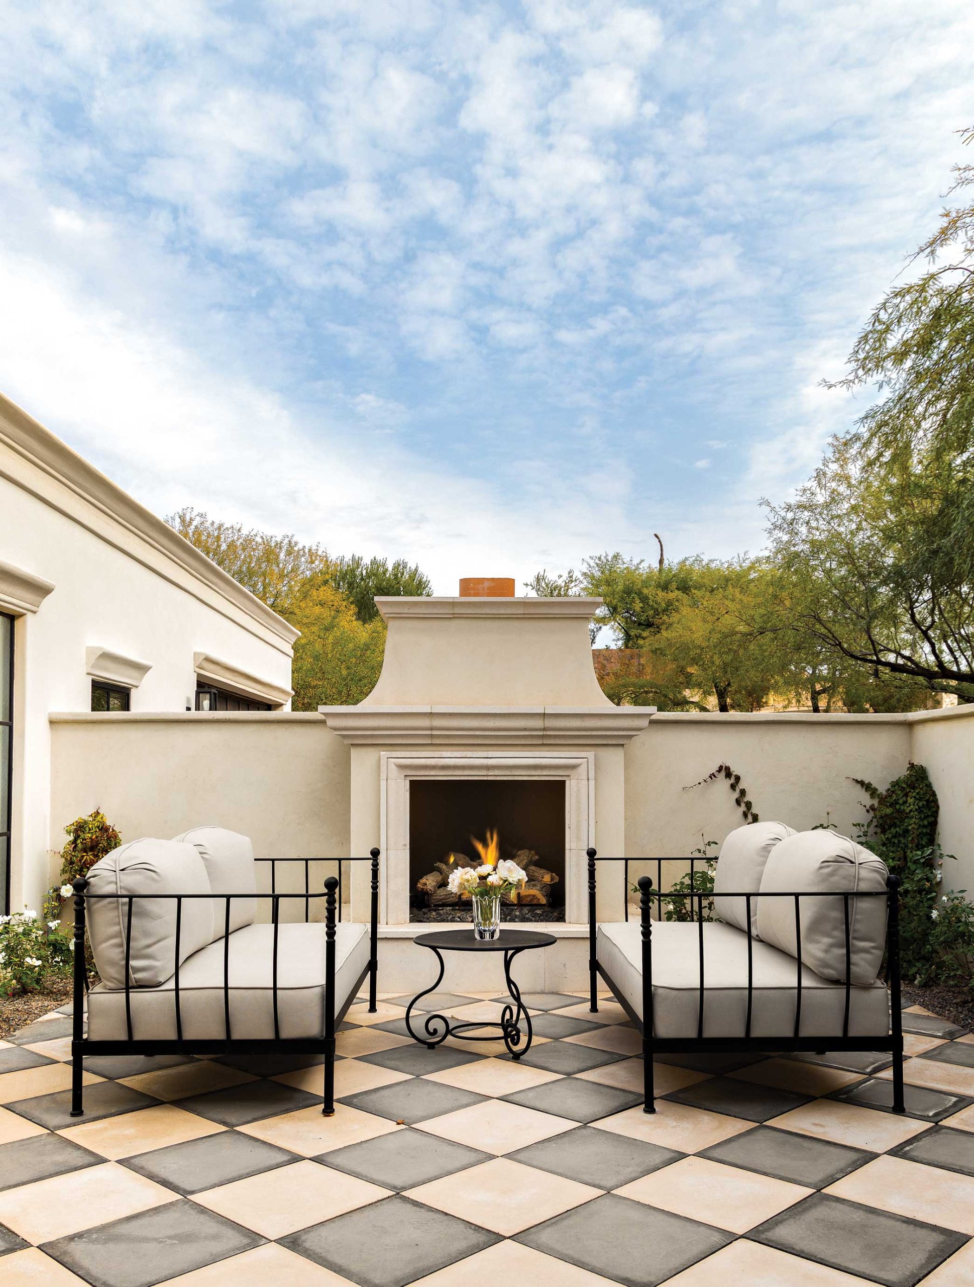
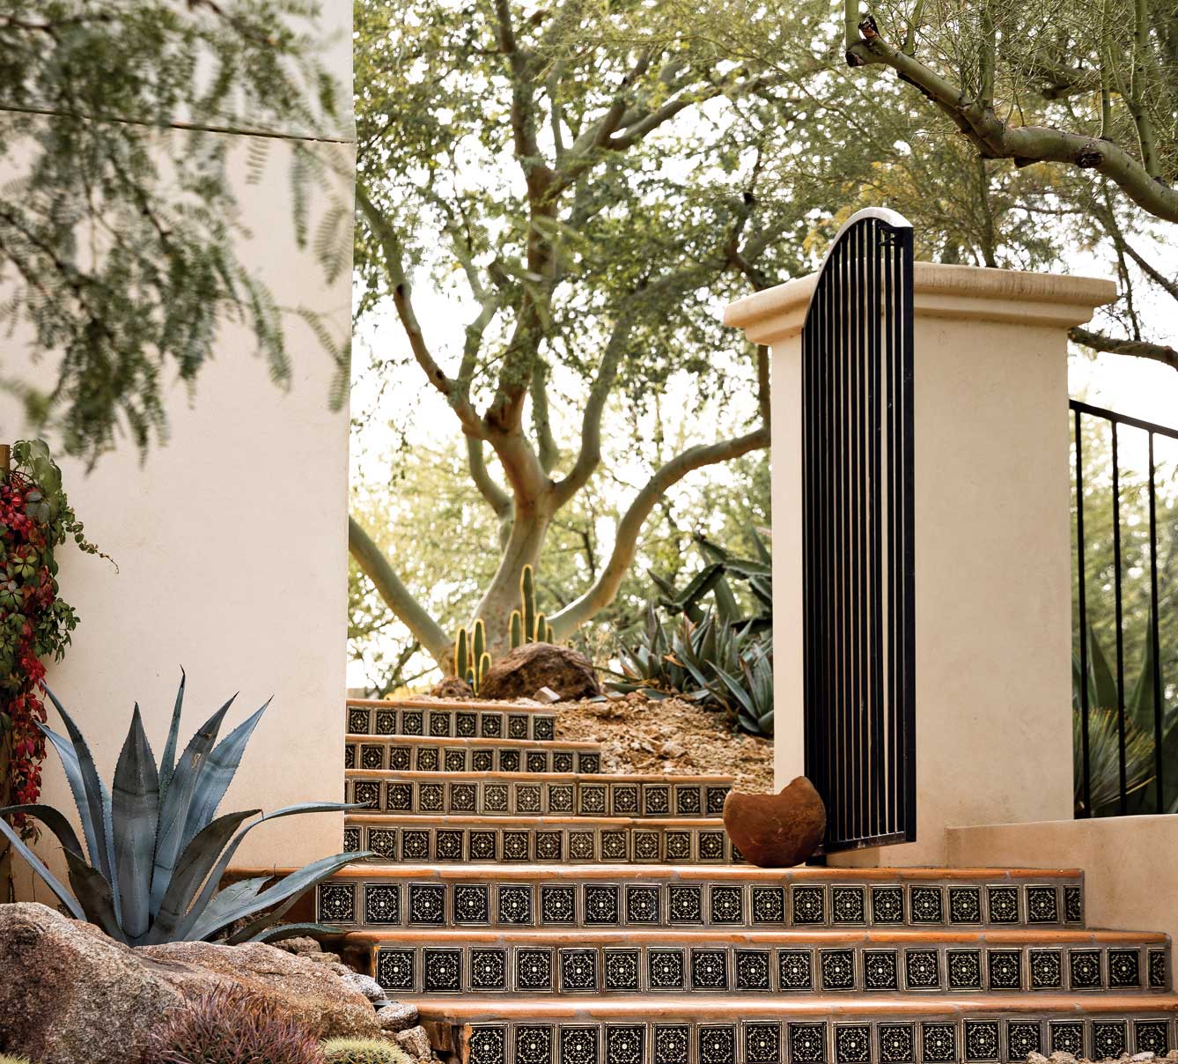
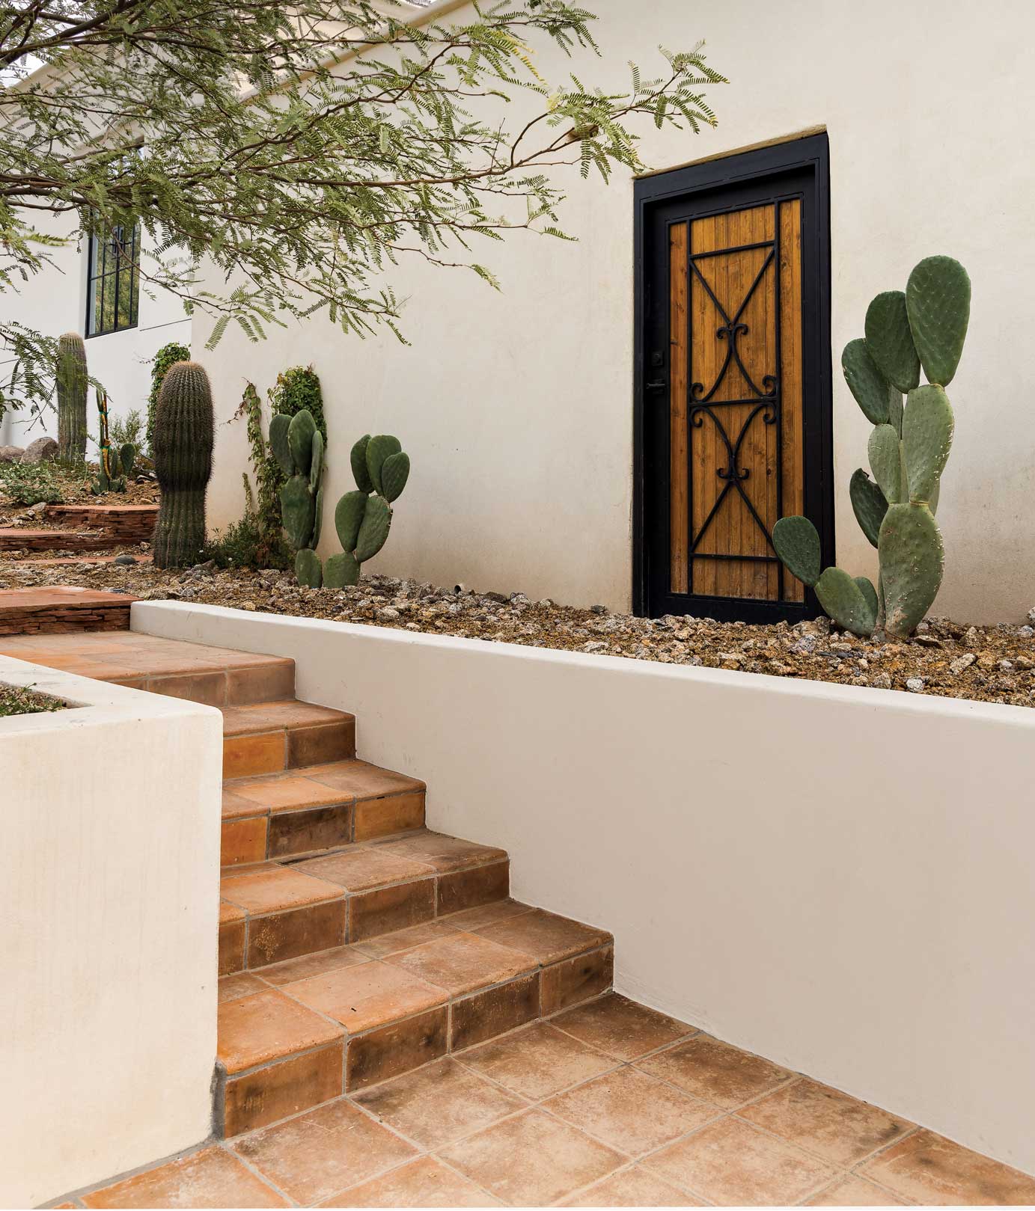
A mix of flagstone and tile underscores the patios and steps around the house, where beds were updated with cactus, agaves and other desert plantings.
SOURCES
- Renovation architect: Jon Poetzl, Poetzl Architecture + Design, Phoenix, poetzlad.com
- Builder: Dan Francis, DeAcetis-Francis Custom Homes, Scottsdale, dfcustomhomes.com
- Interior designers: Dara Francis and Hillary Castiglia, Francis Hill Interiors, Phoenix, fhinteriors.net
- Landscape designers: Charlie Ray, ASLA, and Zachary Pekala, The Green Room Landscape Architecture, Phoenix, tgrla.com
KITCHEN
- Cabinetry: Distinctive Custom Cabinetry, Scottsdale, distinctivecc.com
- Appliances: subzero-wolf.com
- Plumbing: houseofrohl.com
- Backsplash: Cactus Stone & Tile, Phoenix, cactustile.com
- Floor tile: Craftsman Court Ceramics, Scottsdale, craftsmancourt.com
BREAKFAST AREA
- Chairs: The French Bee, Phoenix, thefrenchbee.com
- Chandelier: visualcomfort.com
LIVING ROOM
- Floor tile restoration: Phil Shelton, Handcrafted Tile, Phoenix, hctile.net
OFFICE
- Sofa: Feathers Fine Custom Furnishings, Scottsdale, feathersdesign.com
- Sofa fabric: kravet.com
PRIMARY BATHROOM
- Cabinetry: Distinctive Custom Cabinetry, Scottsdale, distinctivecc.com
- Tub: waterworks.com
- Plumbing fixtures: houseofrohl.com; newportbrass.com
- Floor tile: craftsmancourt.com
PRIMARY BEDROOM
- Sofa: universalfurniture.com
- Ottoman, chair, nightstands, mirror and lamps: Bungalow, Scottsdale, bungalowfurniture.com


