back to top
Homepage / Architecture  / The Telescope House: This Compact Sedona Home is Designed to Amplify Desert Views

The Telescope House: This Compact Sedona Home is Designed to Amplify Desert Views

In Sedona, a small house puts the focus on the view.

By Rebecca L. Rhoades | Photography by Jason Roehner

From the moment architect Wendell Burnette laid eyes on the gravel site in Sedona, he knew it was the right spot for his clients.

“We walked into this open space between two rows of 400-year-old junipers, and the reverse sunset was happening,” the Phoenix Home & Garden Masters of the Southwest award winner recalls. “We were looking down the slope toward Cathedral Rock, which was lit up, and the telescoping effect of the trees was just pulling the view closer to us. I was like, ‘This is it.’”

The clients, Anne and Ian Nowland, married software designers from Cambridge, Massachusetts, were looking to build a vacation home that they could use to escape from the East Coast’s cold, gray winters and that would eventually become their permanent residence.

“From the moment we saw the lot, Wendell talked about this house he envisioned,” Ian says. That was just fine with the couple.

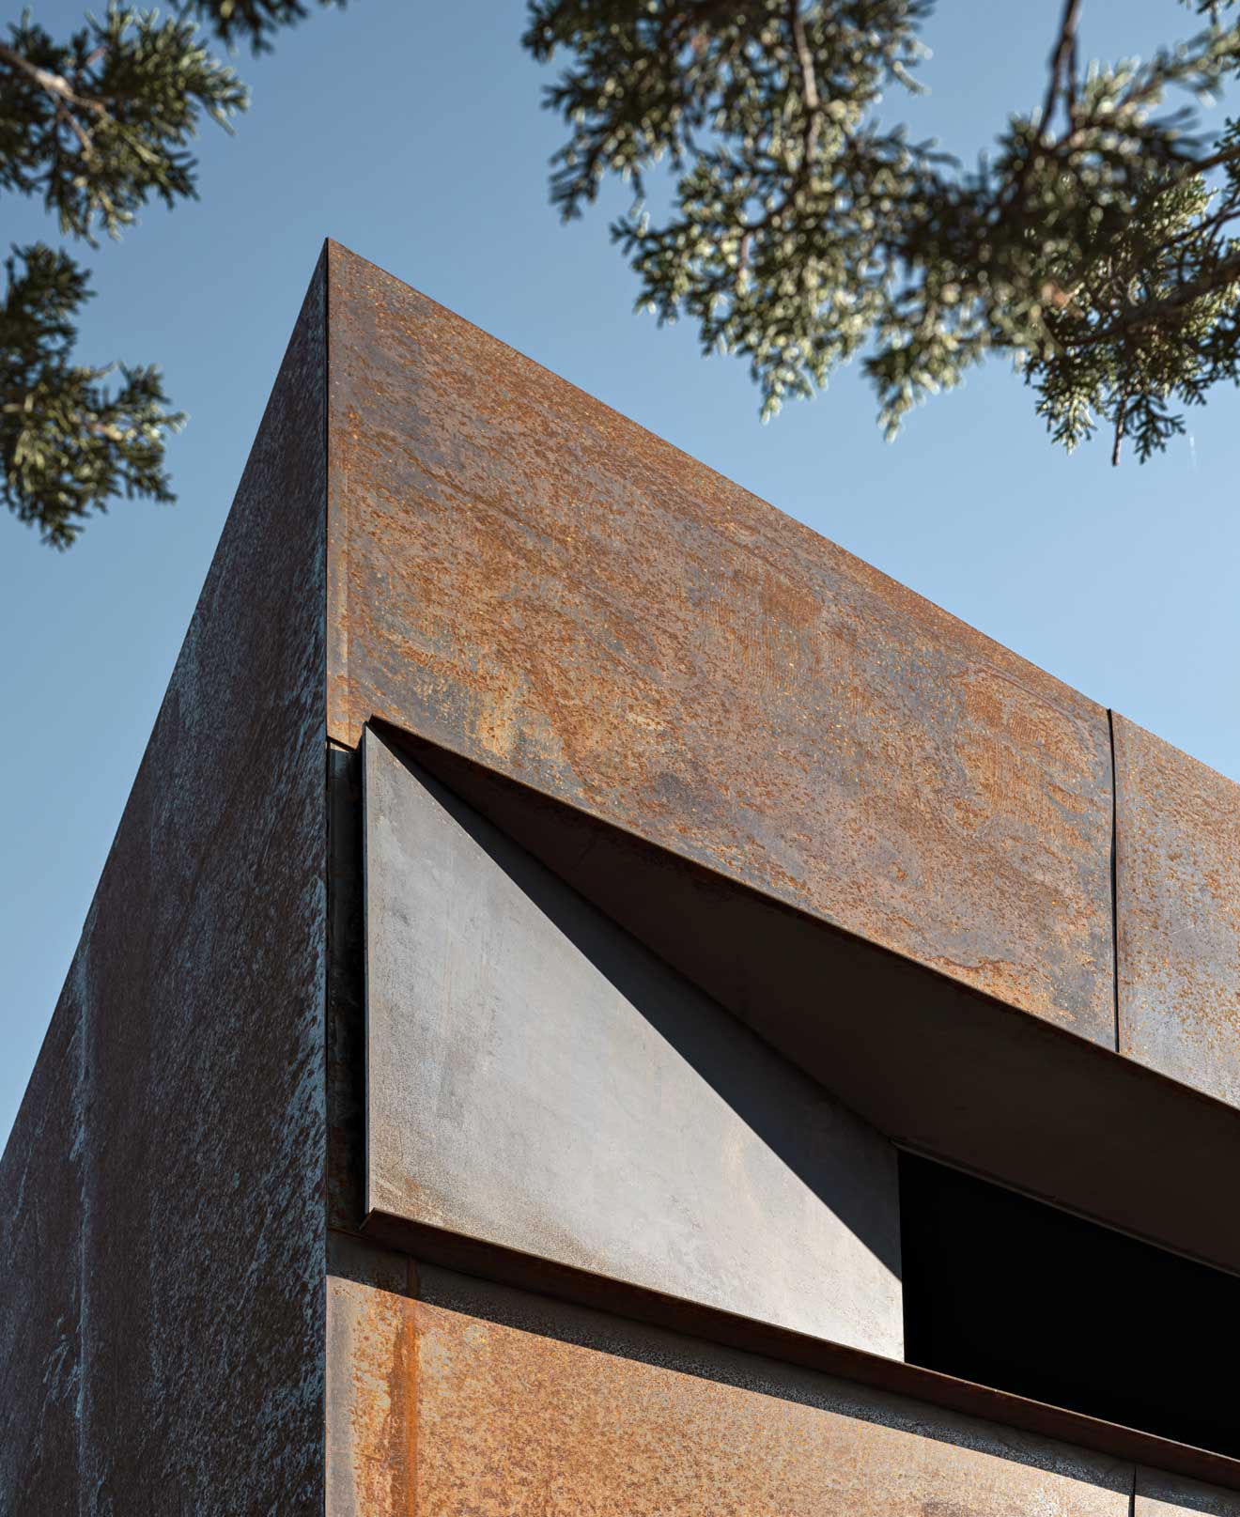
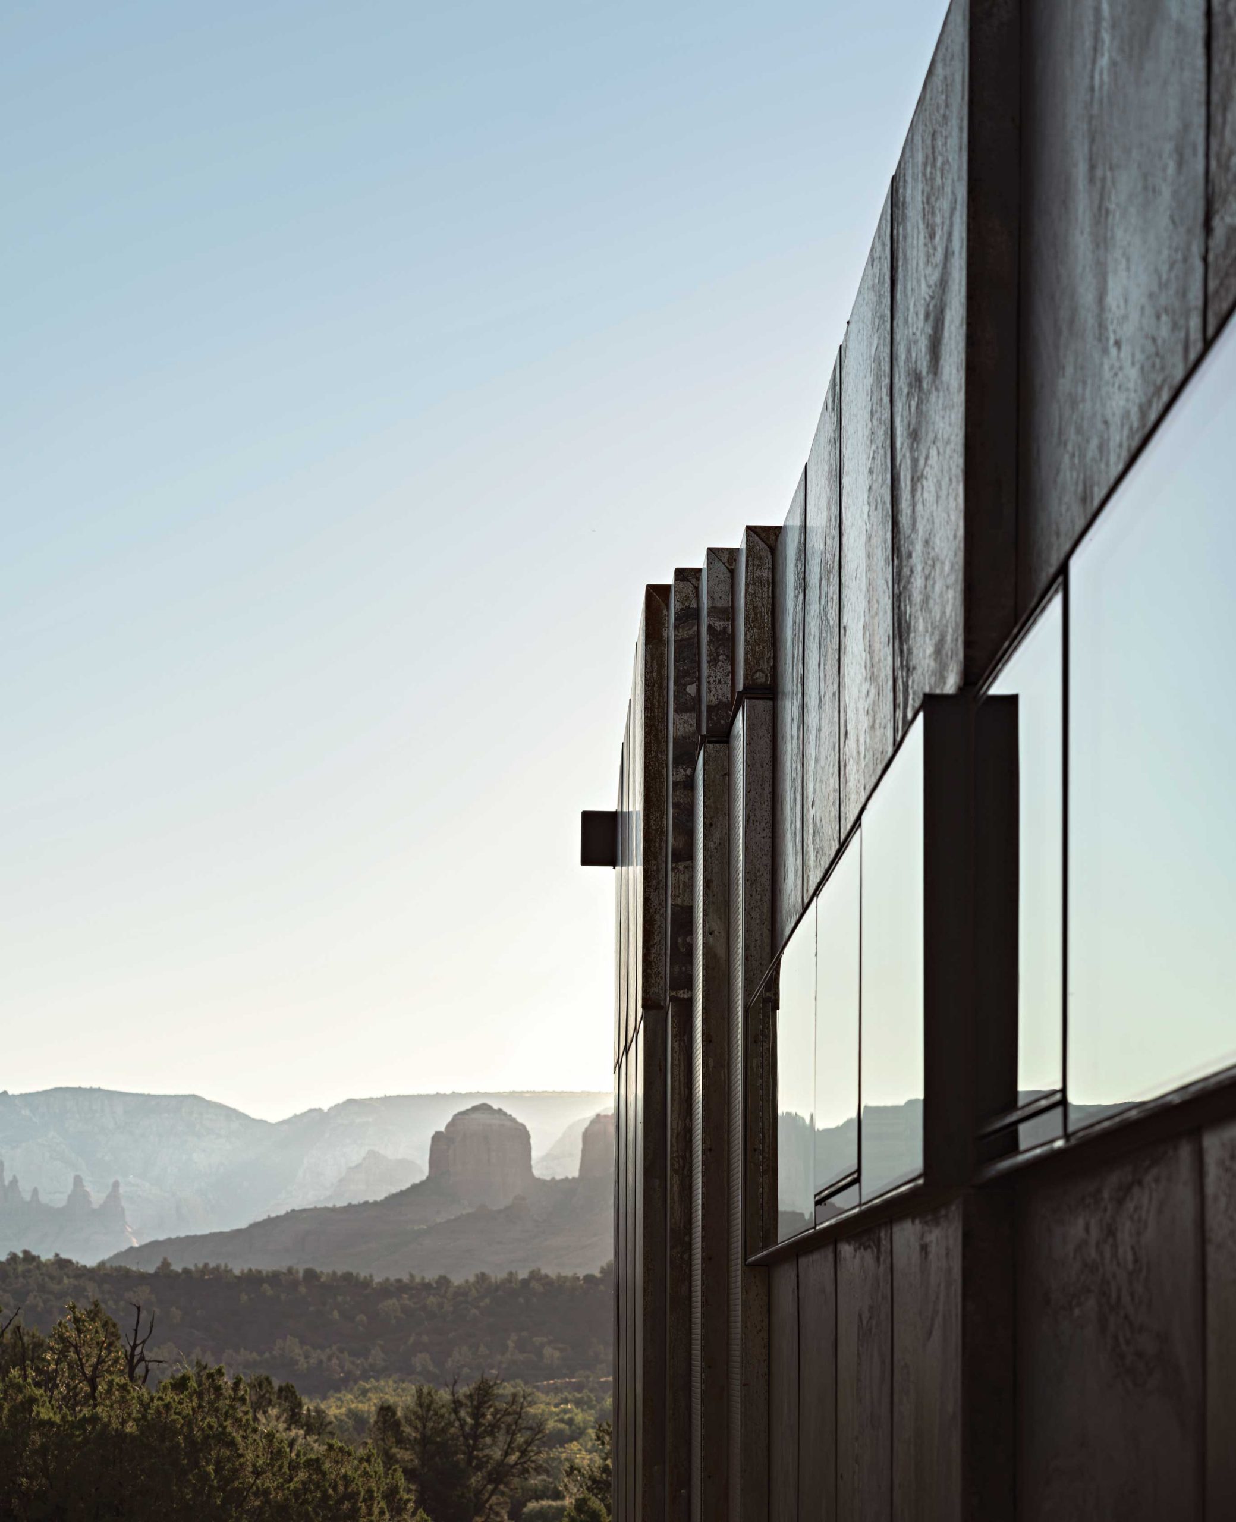
“We weren’t stuck on any particular style,” Ian adds. While the house did have to meet a couple requirements—it had to have three bedrooms and two baths, it had to be easy to maintain, it had to have a game room that would fit a full-size pool table, and it had to have great views of Sedona’s iconic red rock formations—“we wanted it to fit into the landscape,” Ian adds. “So we let Wendell do whatever he thought worked best to fulfill those needs. It was all about giving him design control.” The result is a modernist rectangular home nestled among the same junipers that first attracted the architect. Its exterior is wrapped in weathered Corten steel that will rust and mellow to a deep brown, matching the landscape and further receding into the red rock surroundings.

Inside, the modest 1,600 square feet of living space is a study in efficiency. “It’s amazing how functional the house is. Wendell described it like designing a yacht,” Ian says. “We have unbelievable amounts of shelving space, and everything is exactly where you want it to be. It’s very intuitive.” Every square inch is utilized: Floor-to-ceiling panels hide storage spaces; furniture is custom-made to fit each room’s petite measurements; each bedroom has a built-in desk; and door handles and cabinet pulls are eliminated throughout to streamline the aesthetics.

Underscoring the home’s simplicity, the walls, floor and ceiling are clad in black panels of compressed recycled wood. Some are waxed and buffed, creating a soft appearance; others are lacquered for a more reflective finish.

The defining feature of the house, however, is the great room, which ends in a giant window that’s perfectly centered on Cathedral Rock.

The dark interiors allow the view to shine. The verdant greens of the junipers and cottonwoods and the rich reds and golds of the rocks pop against the dark background. At night, the interiors meld into the evening sky. “You can turn off all the lights, and it’s like you’re outside,” Burnette says.

Adjusting to the unique property was easy for the homeowners. “When the house was first completed, we spent about two-and-a-half months in it,” Ian says. “It was one of the most peaceful, joyous experiences I’ve ever had in my life. It was almost like being on our honeymoon again.”

He adds, “Even though we’re not taking time off from work when we visit, the fact that we have these gorgeous views and can go hiking every day in one of the prettiest landscapes in the world makes it feel as if we’re on vacation. And that’s pretty awesome.”

  • Architect: Wendell Burnette, Wendell Burnette Architects.
  • Builder: Mark McCulloch, Roots Design Build.
Sedona was designated a Dark Sky Community in 2014, and on clear, moonless nights, you can see the Milky Way. “When the clouds open up, it’s really dramatic. The stars are crazy,” architect Wendell Burnette says. Looking in from outside underscores the architect’s decision to keep the interiors dark. “If the finishes were white, the house would be a supernova in the community,” he says. “At night, the dark walls and ceiling fade into the sky, and you feel like you’re floating.”
A floor-to-ceiling, frameless glass wall focuses on the easternly view toward Sedona’s iconic Cathedral Rock. In the evening, the reverse sunset—the reflection of the sun’s rays opposite of where the sun is setting—illuminates the red rock formations. “There’s this Mount Fuji-esque presence that you can’t help but look at,” Burnette says. “The red color against the backdrop of the taller, white cliffs that are Munds and Lee mountains just jump forward.” The home’s dark, monochromatic interiors create a telescopic effect similar to that of a camera lens or old-fashioned viewfinder, pulling the landscape inward.
Because the home is small, Burnette had to make every inch count. “The interior is essentially a cabinet,” he says. Storage spaces, disguised by waxed and buffed, seamless panels of recycled wood, transform the walls into storage. The ceiling is fitted with three-quarter-inch recessed light fixtures that provide direct illumination. “The concept for the house, from a lighting design standpoint, is no light,” Burnette explains. “When the lights are on, if you’re just a short way away from them, you can’t see them.” A custom bar designed by Burnette separates the kitchen from the living space.
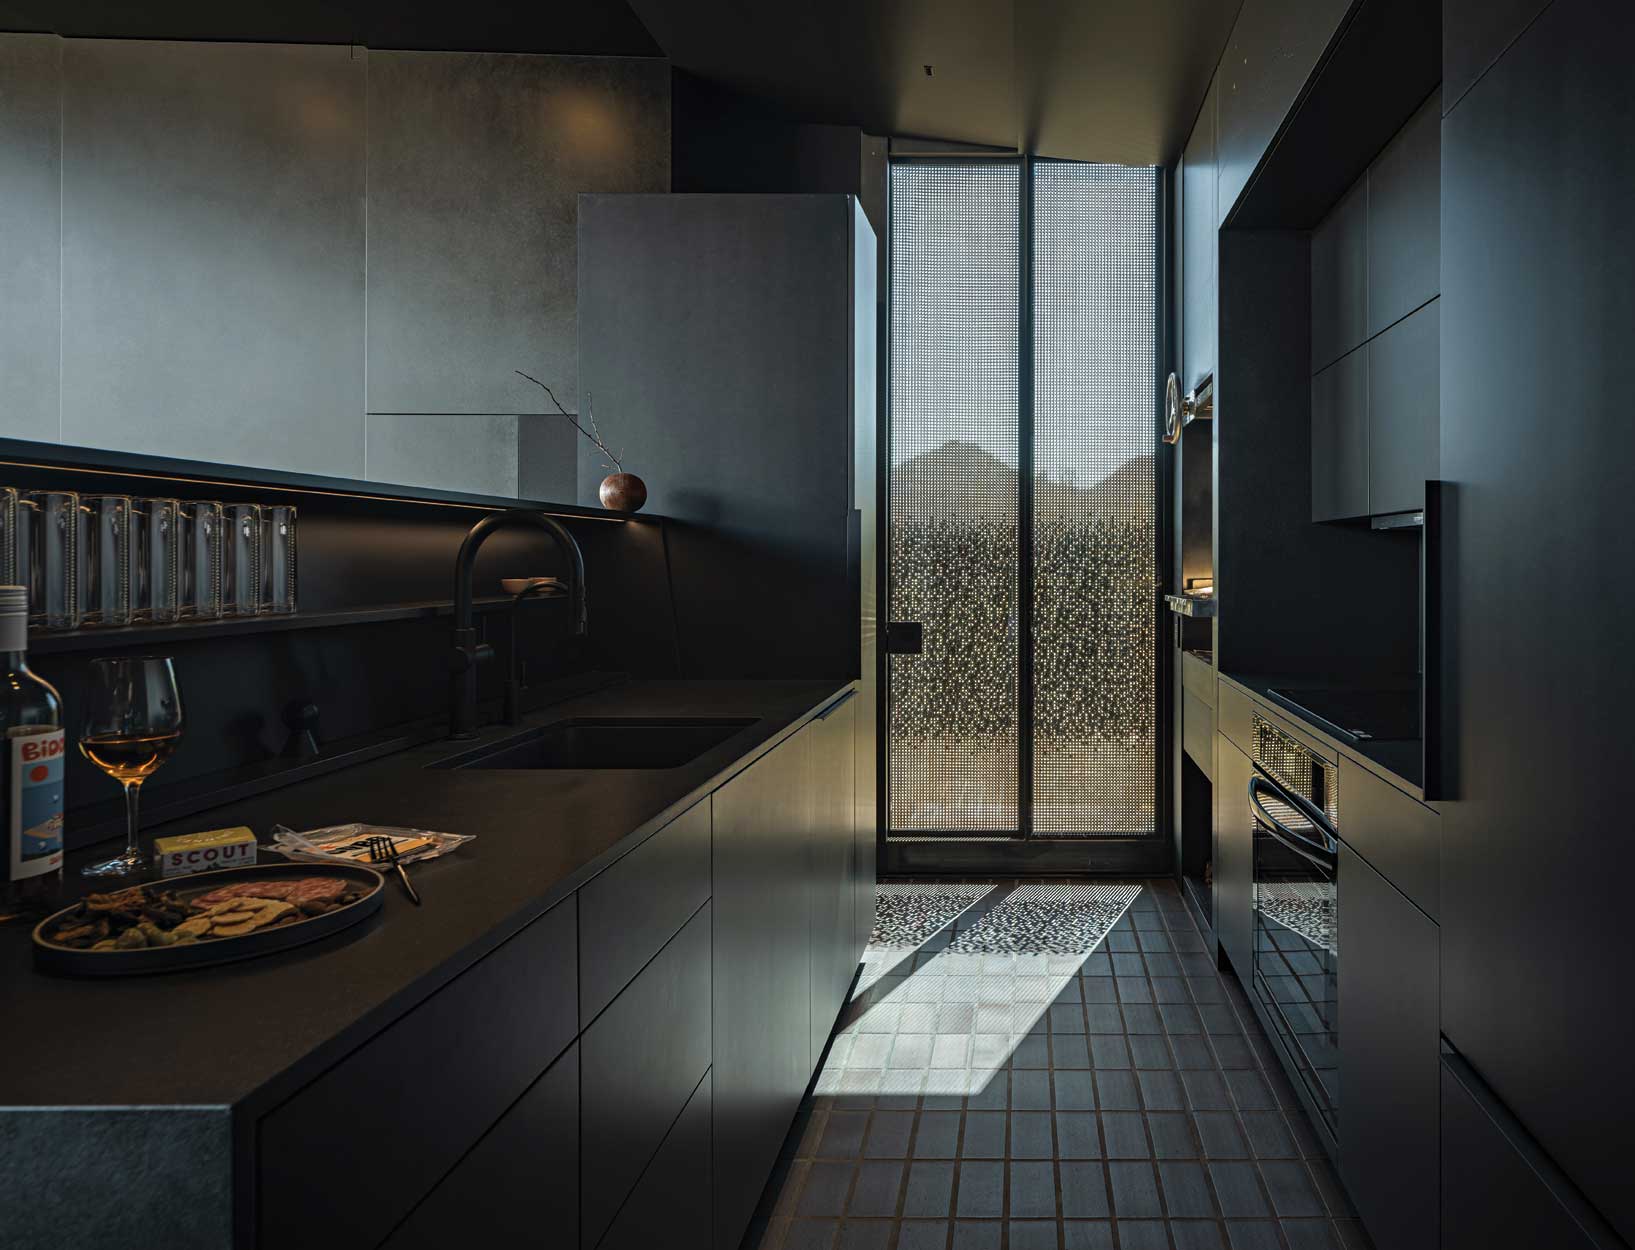
The kitchen is filled with top-of-the-line appliances and enough amenities to please any chef, including a wood-burning Santa Maria grill, pull-out pantries, a fully stocked bar and an espresso cabinet. Lacquered recycled wood panels hide appliances, dishware and utensils, garbage cans and the exhaust fan. A doorway opens to an outdoor staircase that leads down to the activity room. Its custom perforated design provides privacy while also allowing the scenery to remain visible.
“During the day, the window offers a theater of the landscape. And in the evening, it’s a home theater,” says Burnette of the movie screen that descends from the ceiling. Suspended on cables, the screen floats symmetrically within the window’s void. At night, the stars act as a frame. During the day, an automated shade screen controls sunlight and creates privacy. ■ Furnishings custom-designed by Burnette add plenty of seating without overwhelming the small room. The glass-and-steel dining table seats eight. It’s dark glass top reflects the sky. An “irori”-style firepit serves as a coffee table. And the large L-shaped sofa can do double-duty as a daybed, providing enough space for two people to sleep comfortably.
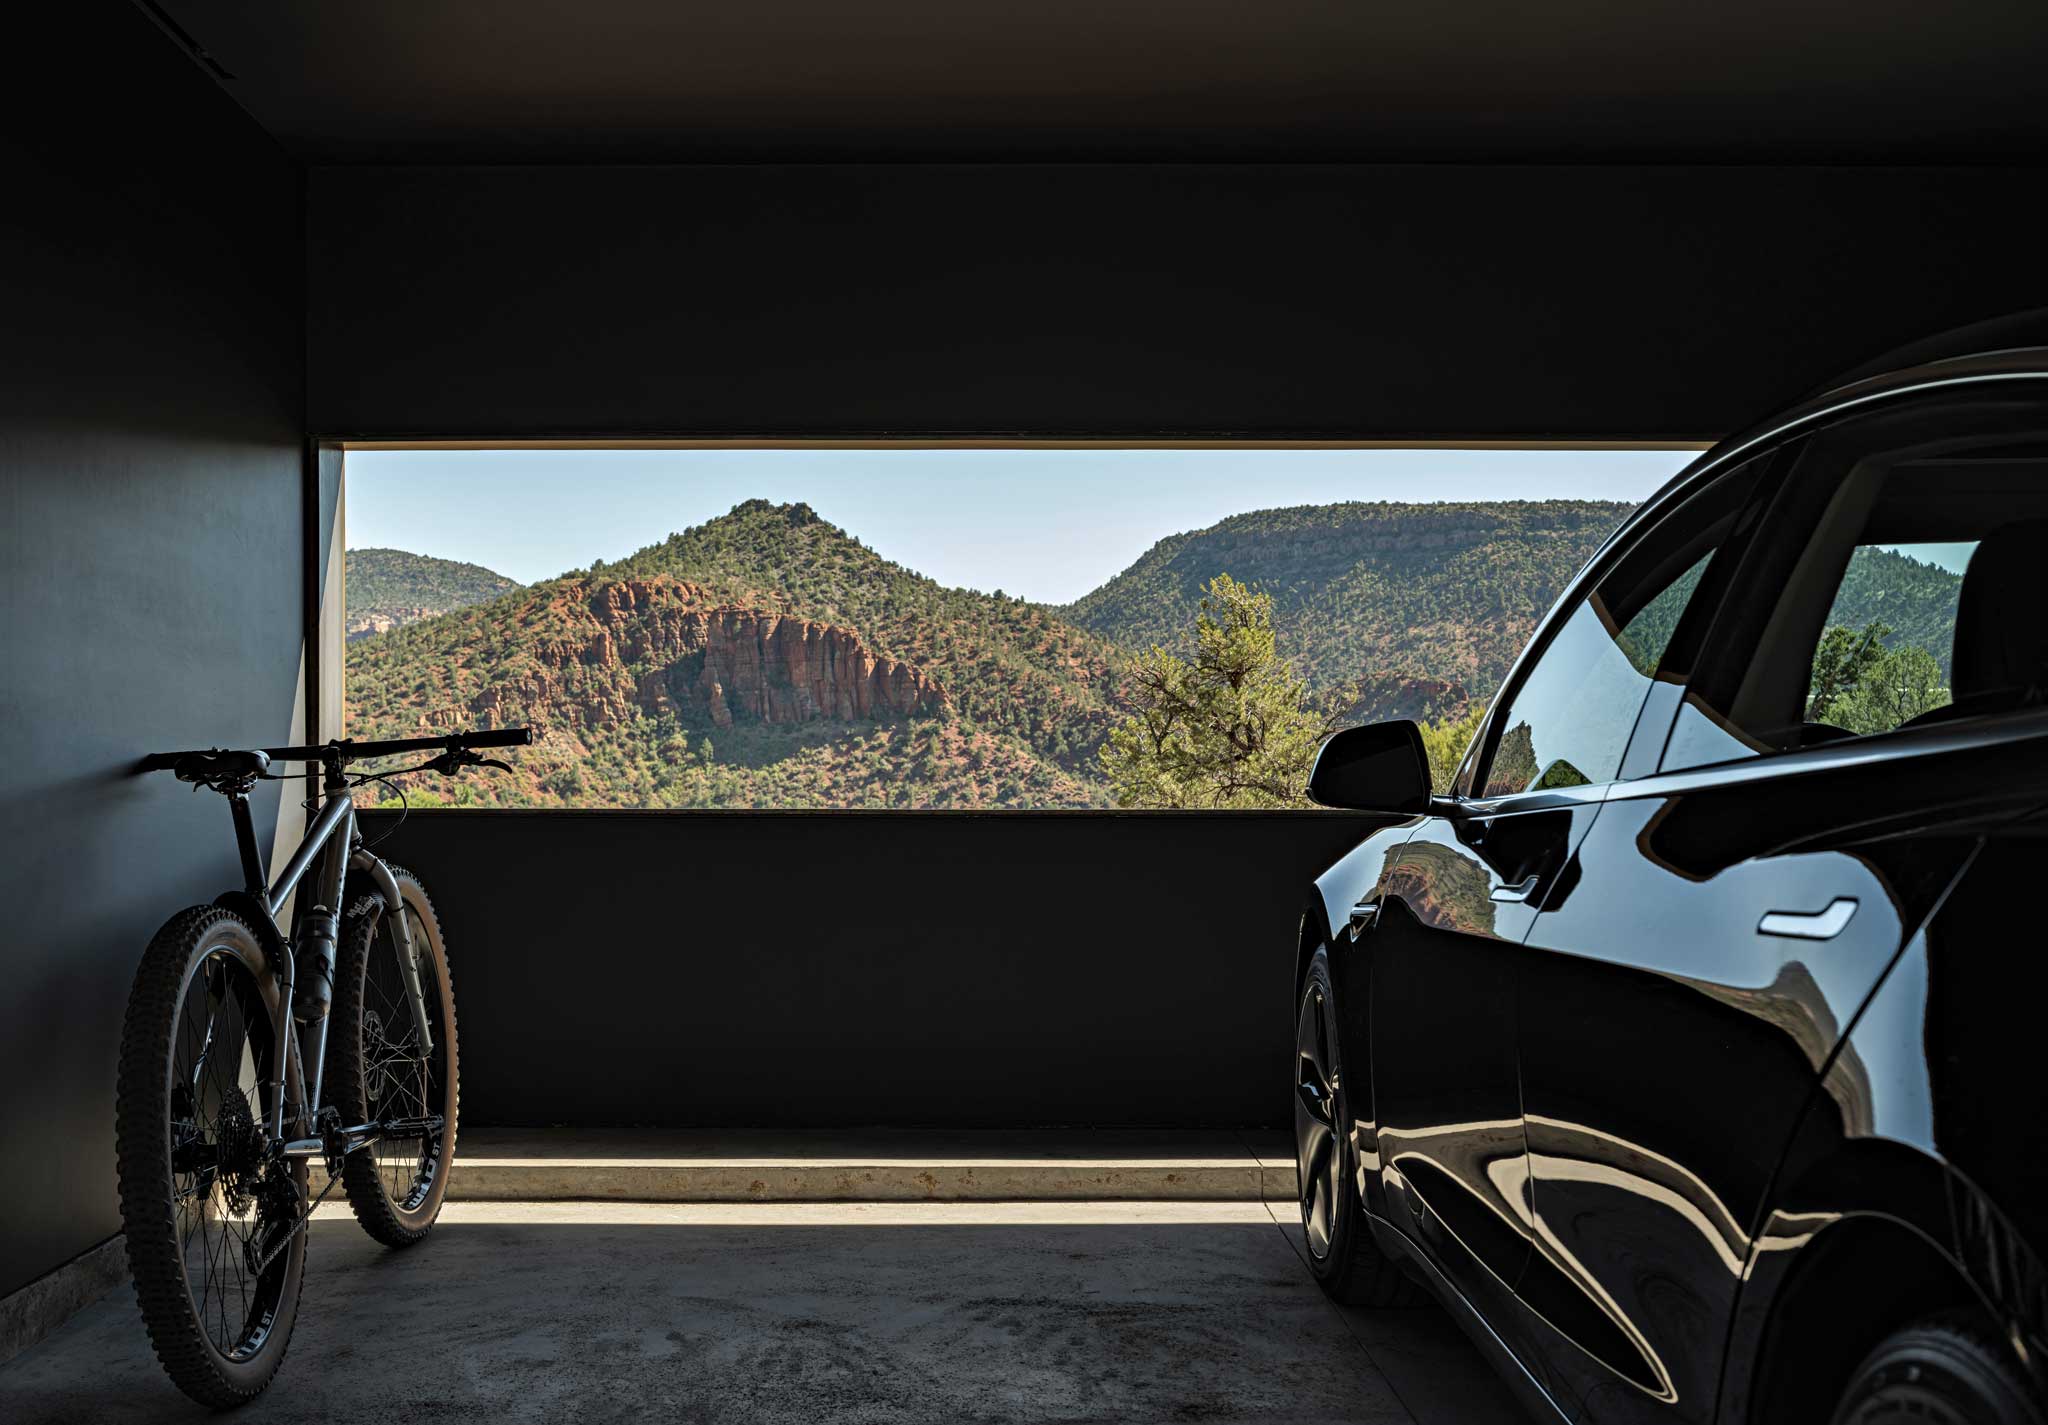
Like an aperture that amplifies the views, an open horizontal slot in the carport frames a windshield-level slice of House Mountain and Oak Creek to the south. The one-and-a-half-vehicle carport offers just enough space to park and charge one electric vehicle and store bikes or a motorcycle, as well as other outdoor equipment.
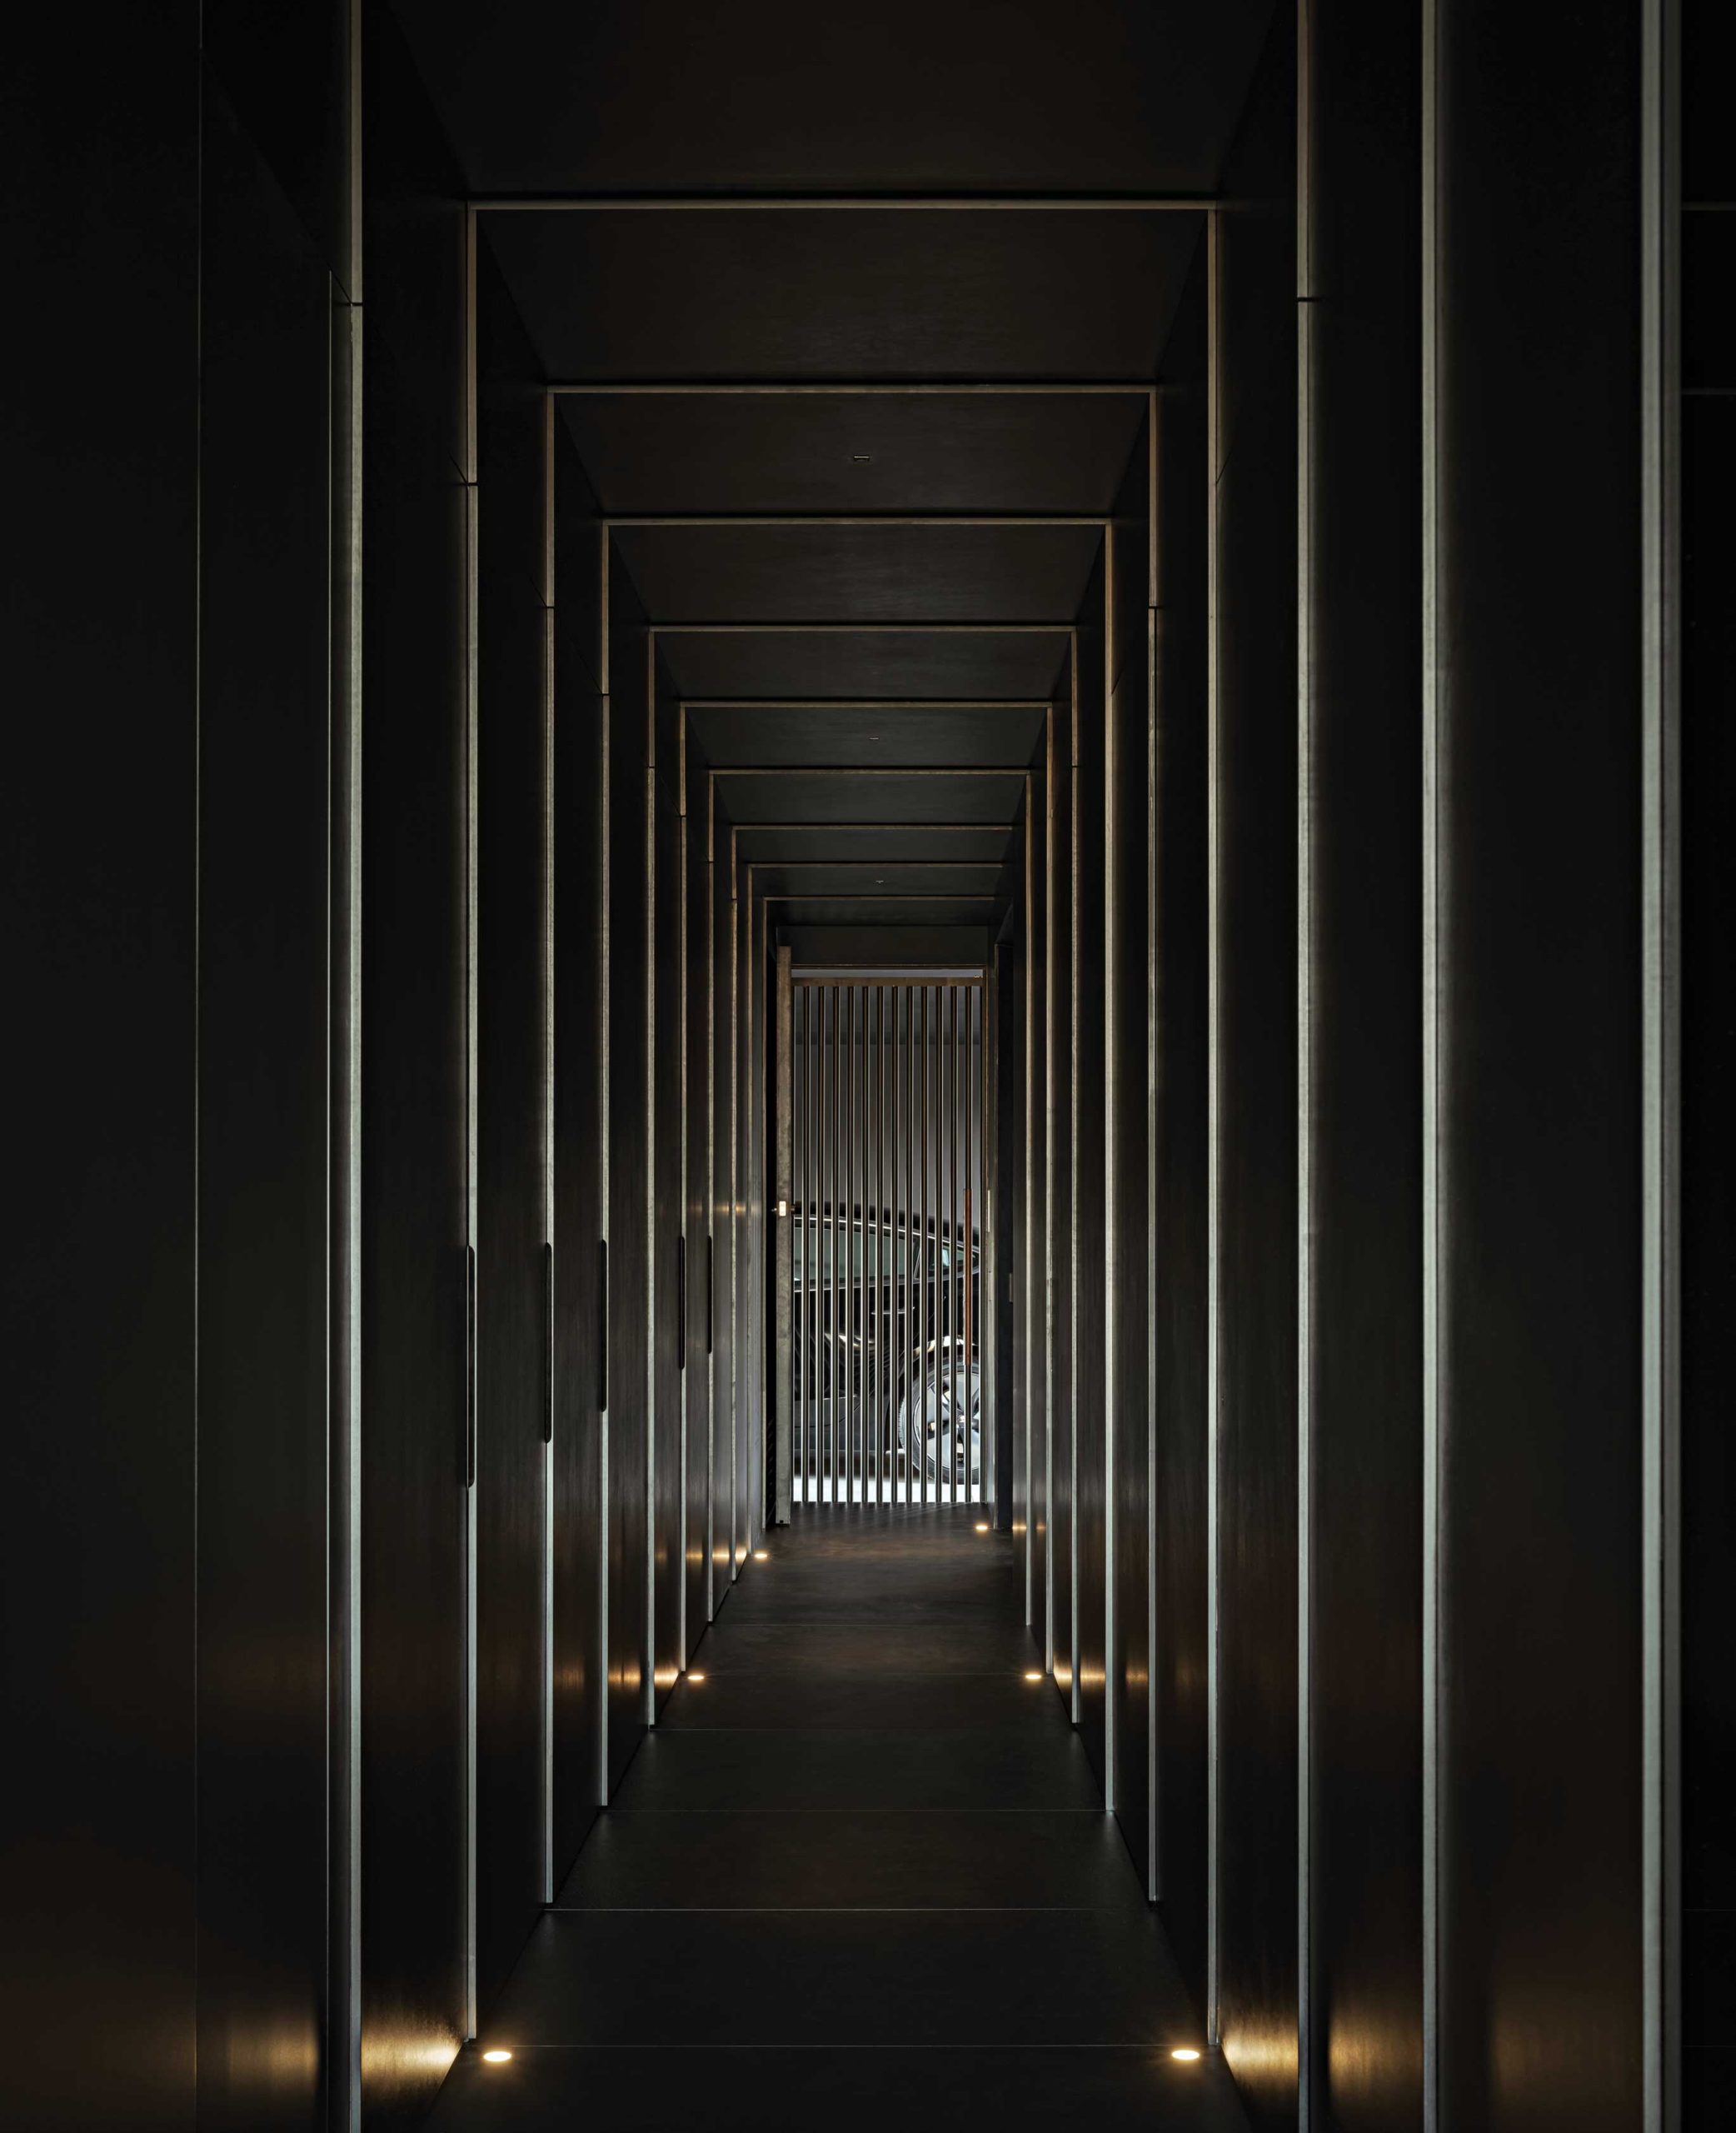
Sunlight reflects on the exposed edges of the stepped wall and ceiling panels, highlighting the home’s telescopic design. The carport is the narrowest part of the house at 21 feet wide. Moving down the hallway toward the main window, the space widens in three-quarter-inch increments to 23 feet. Builder Mark McCullough used French cleats to assemble the overlapping panels. “Putting it together really was like a puzzle,” he says. “We had to start at one end and keep working to the other end. We had to work from east to west to get the panels installed in the right sequence. We couldn’t make a mistake and go backwards.”
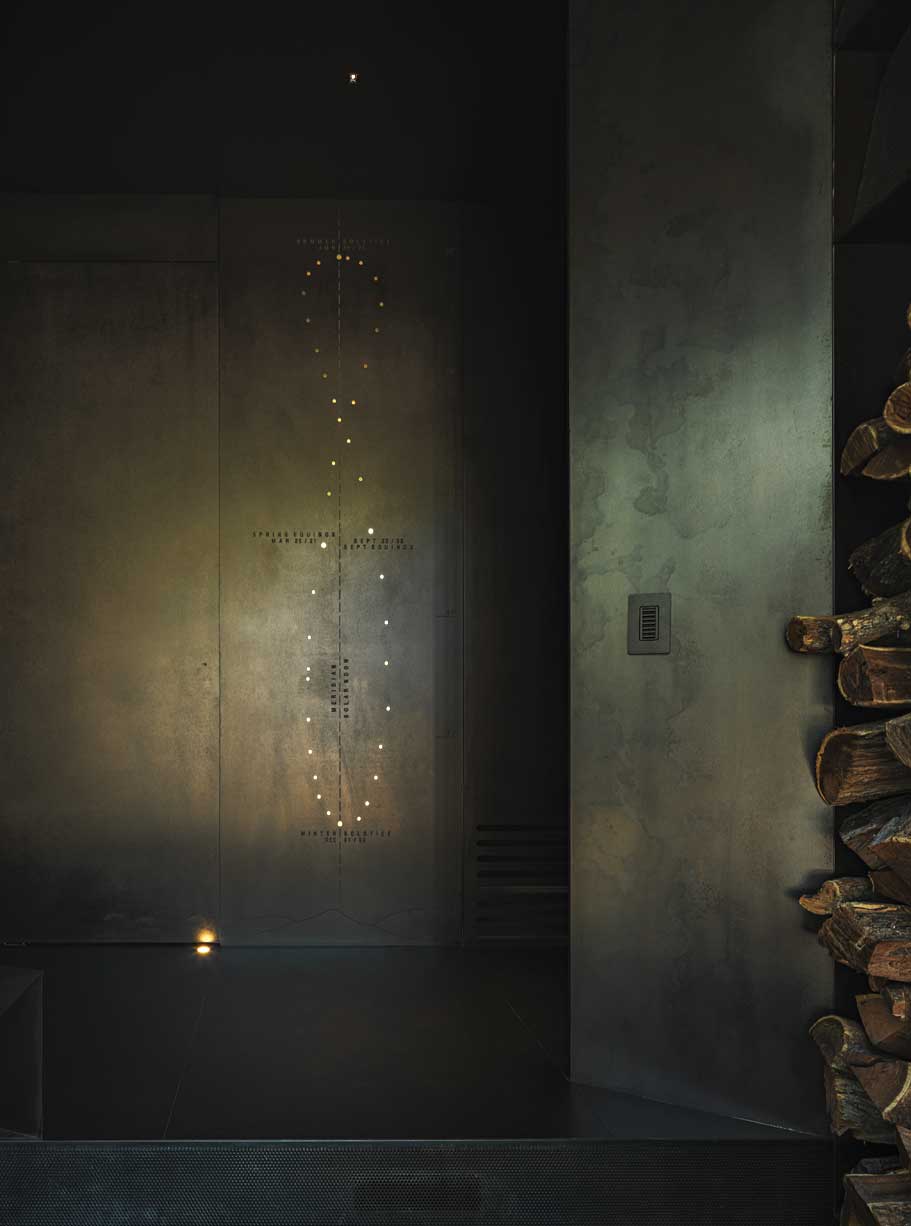
Scottsdale artisan Gretchen Wilde created the analemma that greets guests as they enter the home. One of the few purely ornamental elements in the home, this figure-eight-shaped diagram charts the position of the sun at noon over a year as seen from that exact point in the house. Brass inlays machined into the wall panel signify the sun’s position on spring and fall equinox, winter solstice and the homeowners’ birthdays.
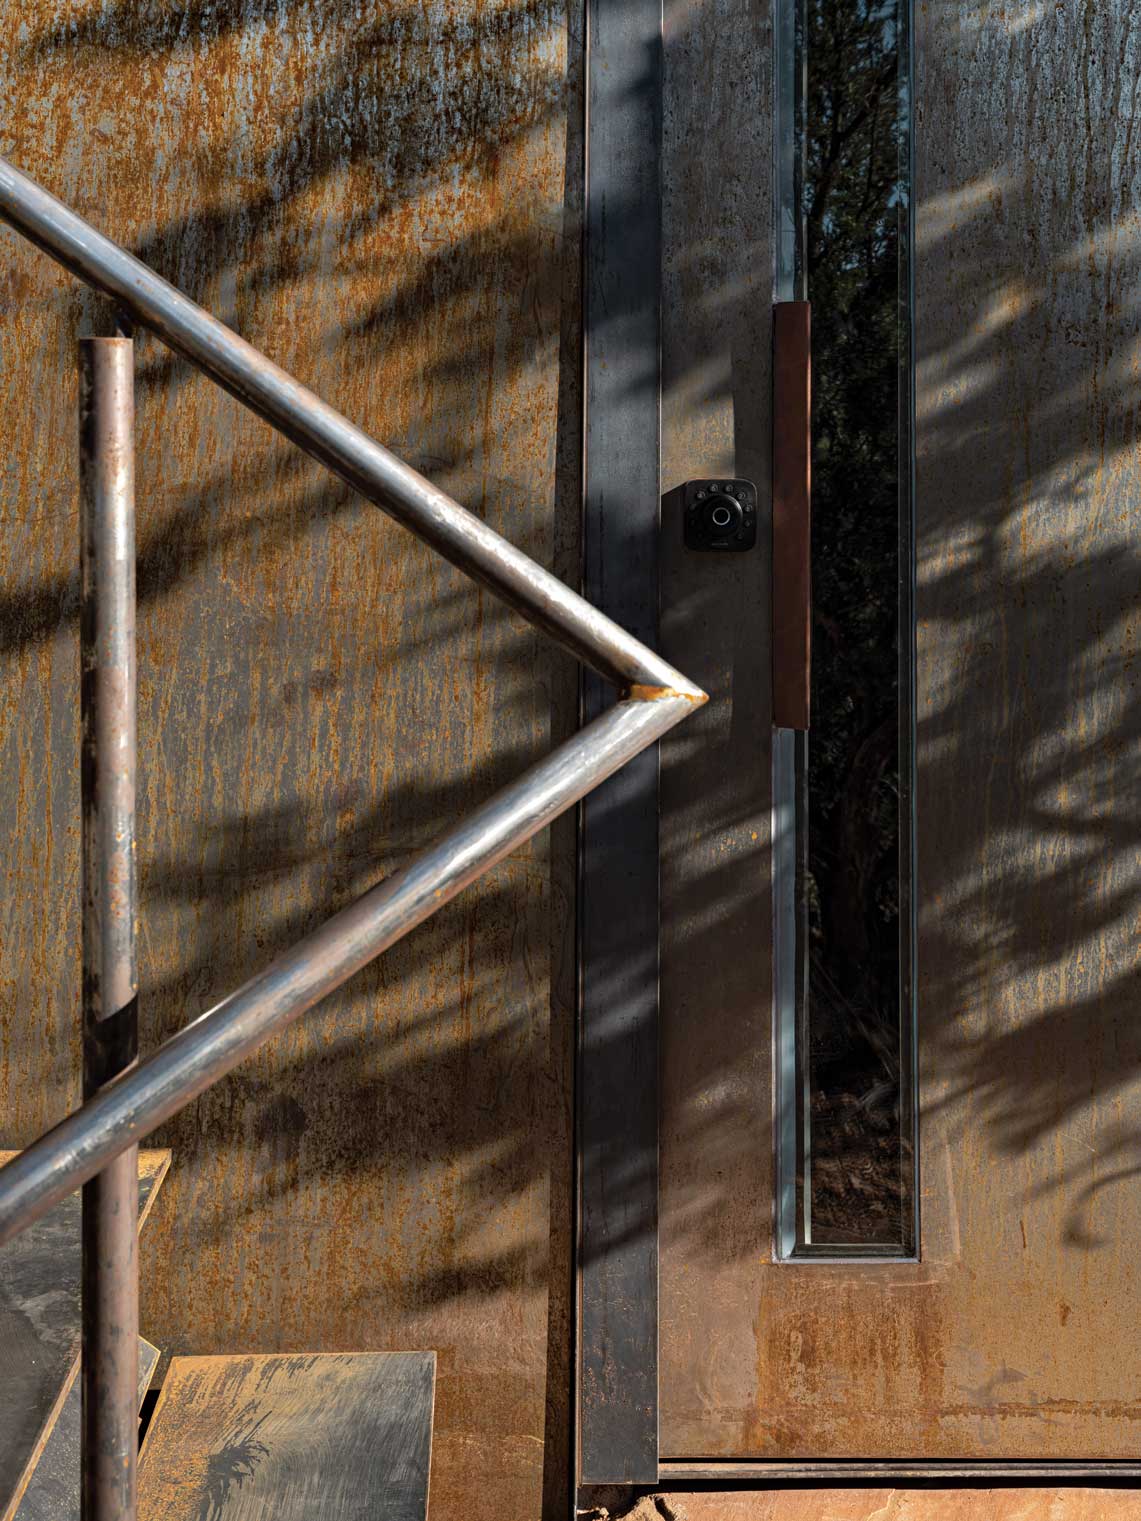
A narrow vertical window offers a peek into the lower-level activity room, which houses a pool table. The exterior door is the room’s only entrance. It is accessed from the kitchen by an outdoor staircase. The steel treads and railing have weathered to match the home’s Corten cladding.
More than a decorative element, this window frame on the home’s southwest corner was designed to extend the views from the bedroom, giving the impression of peering around a corner. “It’s stretching beyond the frame of the room and makes the room feel bigger, even though its footprint is only 9-by-10 feet,” Burnette says. The window also opens, allowing guests to hear the morning—the landscape and bird songs—come to life and connect with the natural surroundings.
The hallway bisects three bedrooms to the south and two bathrooms, a laundry room and a “genkan,” or foyer, to the north. Lights on the floor denote the rooms’ invisible flat-panel doors. ■ Burnette notes that door handles would detract from the view of Cathedral Rock. “The view is the most important thing, and you don’t want to have anything in the way,” he explains, noting that the design echoes Frank Lloyd Wright’s technique of compression and release, with the long, dark hallways stepping up into the open living space. Homeowner Ian Nowland enjoys watching guests discover the hidden doorways. “Whenever we have someone visit, we close all the doors and say, ‘Go ahead and try to find the rooms,’” he says. “It’s fun to watch people explore.”
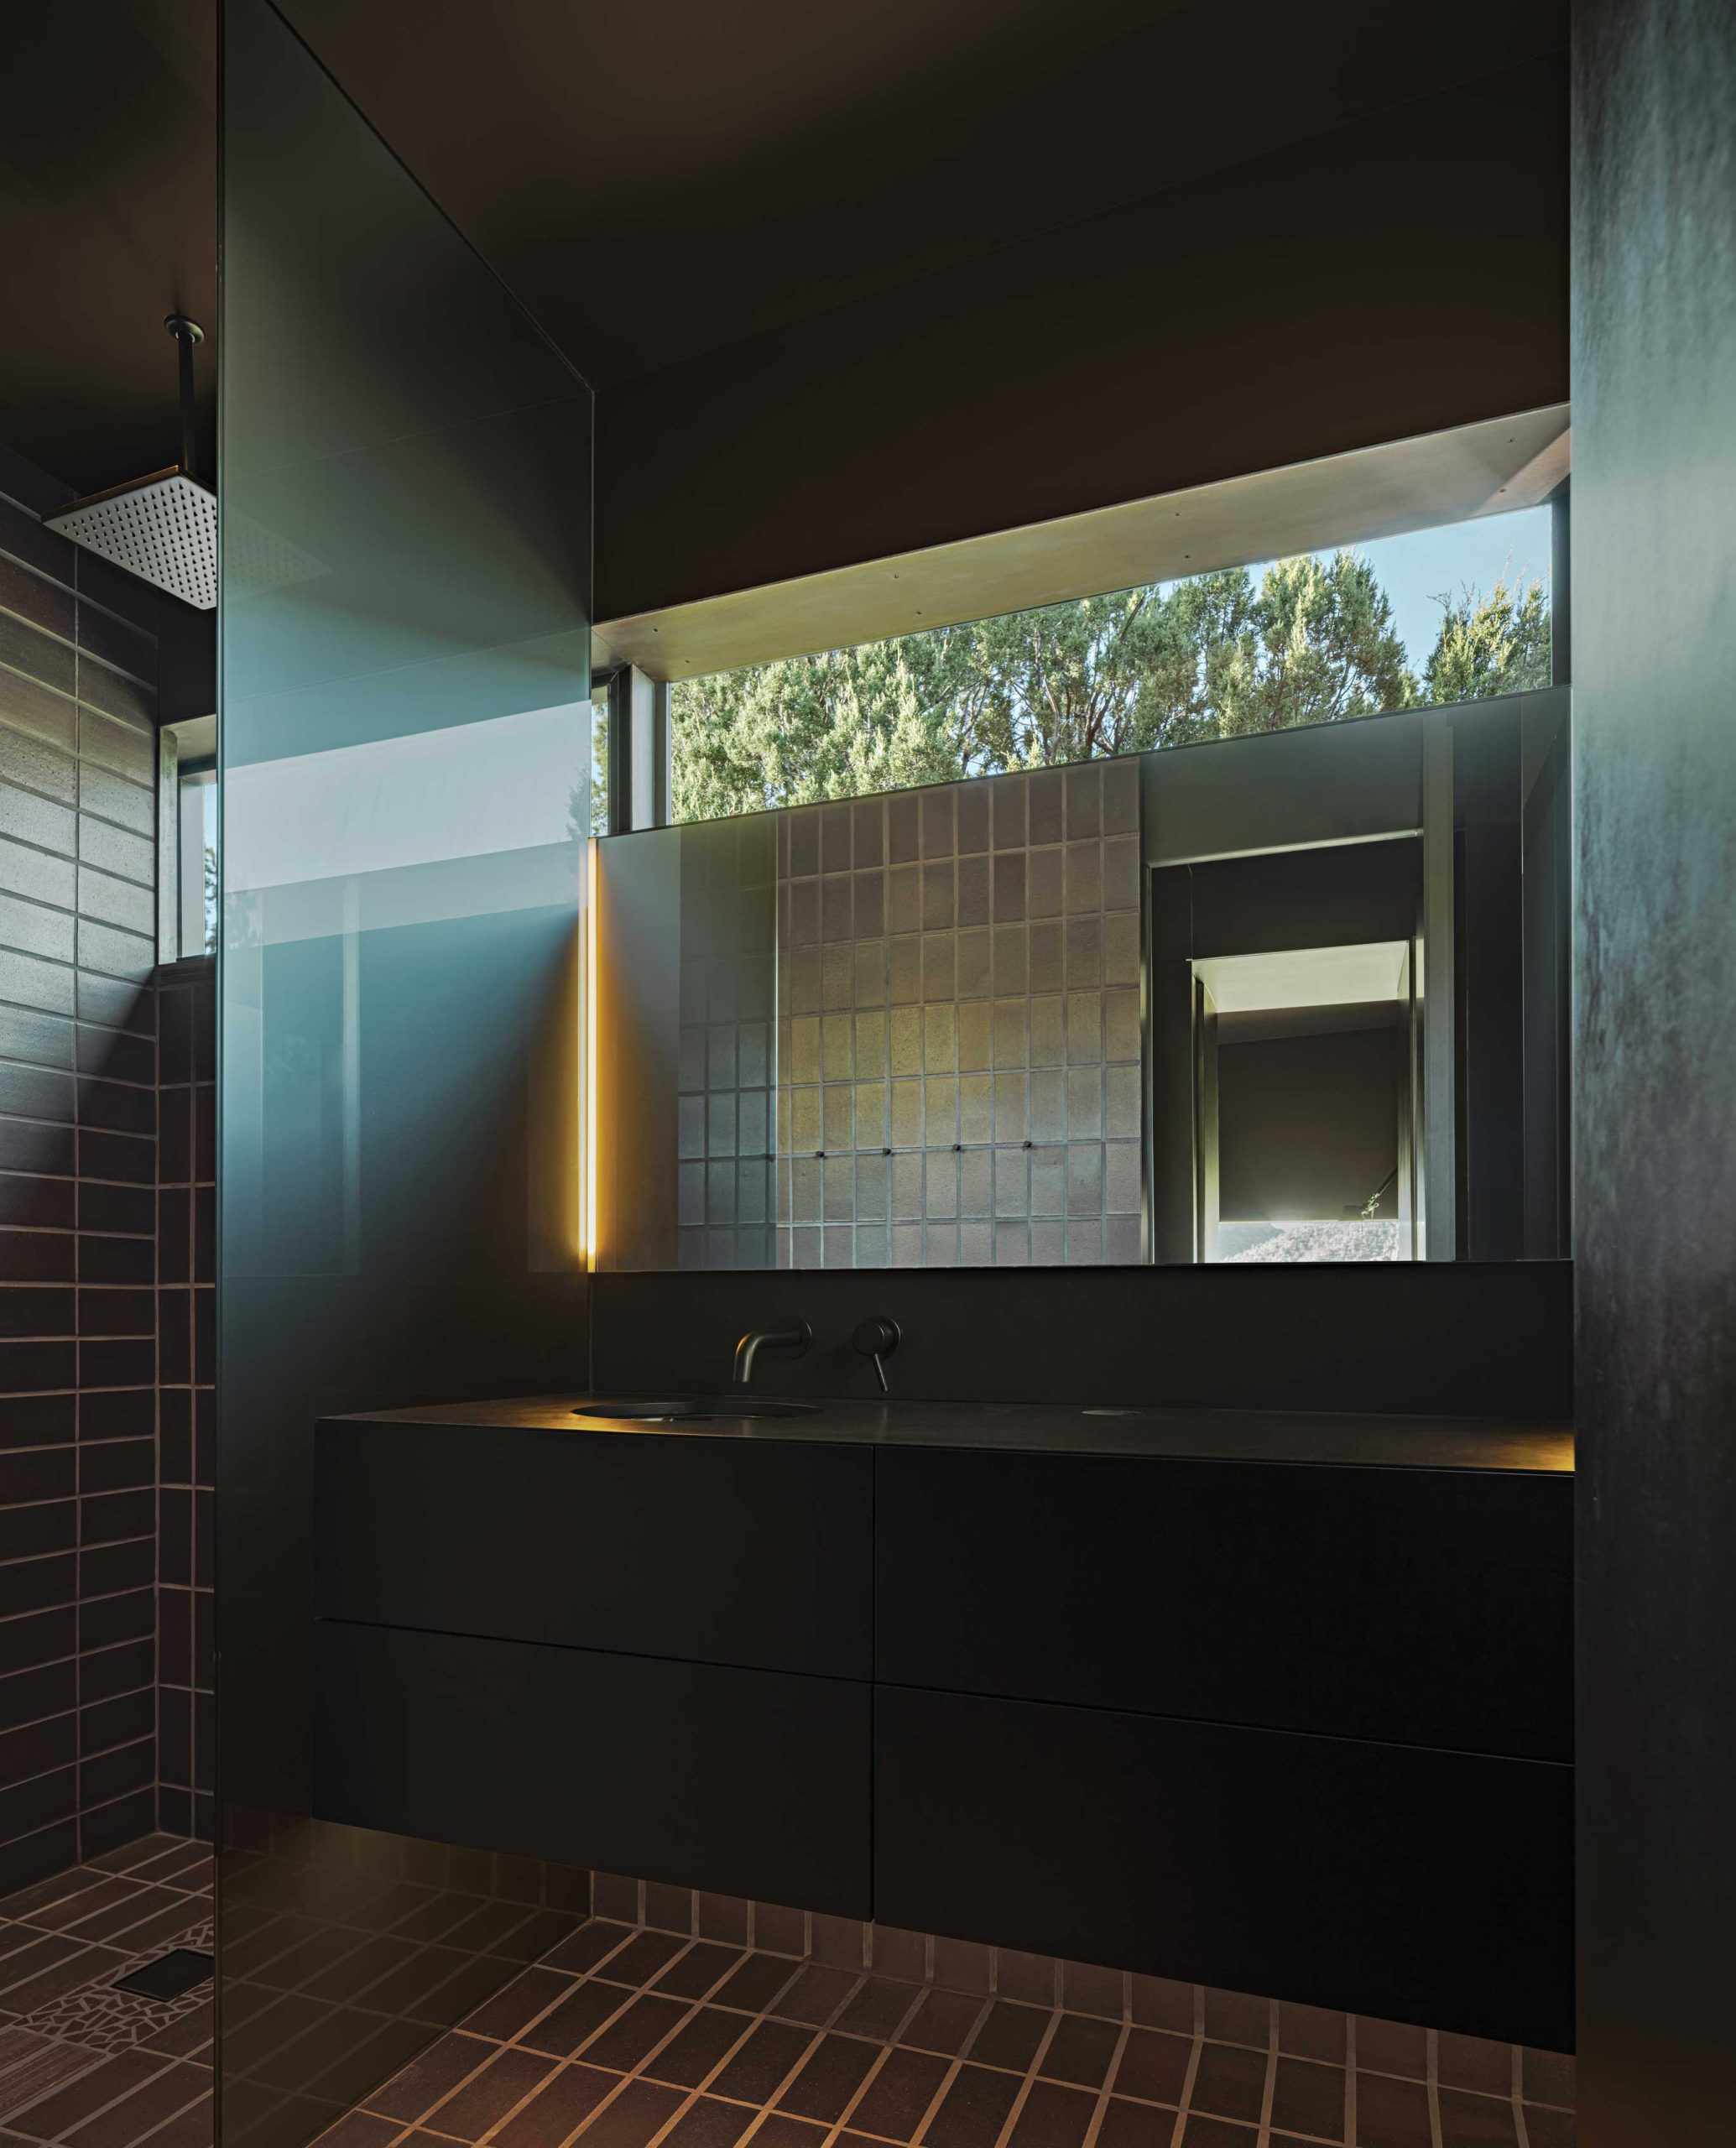
Providing visual respite from the home’s black paneling, the bathrooms are clad in a dark reddish-brown ceramic quarry tile that displays a reflective quality under oblique light. Horizontal clerestory windows, framed in steel plate, let in natural brightness and provide a “Zen view, a kind of passing glimpse of something in the distance,” according to Burnette. A single sink and vanity separate the shower and toilet, which are enclosed with black-tinted glass. For added luxury, the floors are heated.
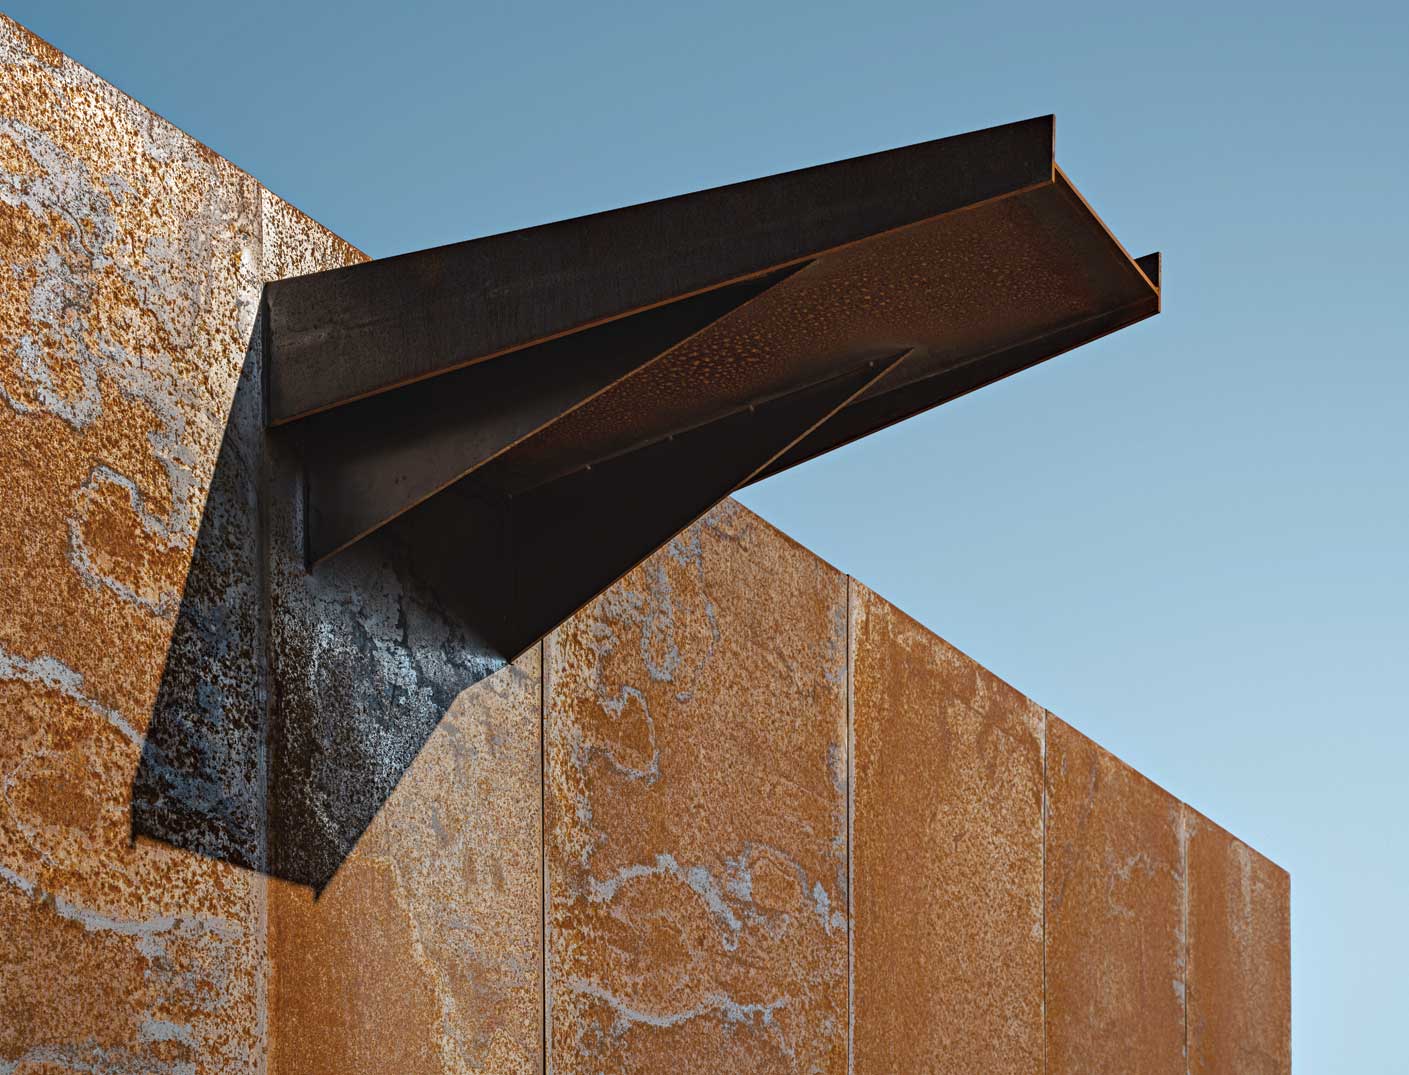
A large architectural scupper projects outward from the roofline on the western façade. Below it is a concrete splash pad on which a water harvesting tank eventually will be installed.
At first glance, the house looks like a simple rectangle, but closer inspection reveals the stepped exterior that expands outward in 2- to 4-inch increments as it telescopes toward the view. The exterior is wrapped completely in Corten steel. “It’s like a steel skin. It wraps over the walls, the roof, everything,” McCullough says. Burnette adds, “Steel panels are put in, first the lower ones and then the upper ones, and they’re lapped. Then we had the idea to fold in a break as full-height flashing to the horizontal windows on the north and south. It’s a completely custom system.”

“It’s not just about building less; it’s about only building what you need. I’m proud that it’s small. Small houses use a lot less of everything.”

—Wendell Burnette, architect

With 1,300 square feet on its main level and a 300-square-foot activity room below, the Telescope House is miniscule by today’s luxury home standards—but it lives large. “It’s not just about building less; it’s about only building what you need,” says Burnette, seen here on the home’s outdoor staircase. Set back from the road, the minimalist steel-and-glass residence “is expansive experientially and spatially,” Burnette adds. As the Corten cladding ages, it will continue to deepen to a rich brown, further receding into the landscape.

SOURCES

  • Architect and interior designer: Wendell Burnette, Wendell Burnette Architects, Phoenix, wendellburnettearchitects.com.
  • Builder: Mark McCulloch, Roots Design Build, Phoenix, rootsdesignbuild.com.
  • Landscape architect: Pete Cure, Arterra Inc., Sedona, arterrasedonalandscapedesign.com.
  • Fabricator: Chris Madsen, CMCW and Mark McCulloch, Roots Design Build, Phoenix, rootsdesignbuild.com.
  • Structural engineer: Rudow + Berry, Scottsdale, rudowberry.com.
  • Lighting designer: Walter Spitz, Creative Design in Lighting, Scottsdale, cdltg.com.
  • Home automation and home media: Jared Payne, Technically Integrated, Cave Creek, technicallyintegrated.com.
  • INTERIOR FINISHES—Wall panels (Forescolor MDF, black): interlam-design.com. Paint (Black DEA 002 and Northern Territory): dunnedwards.com.
  • LIVING ROOM—Bar chairs: afteroom.com. Dining chairs (Wishbone chair in Anthracite): Carl Hansen & Son, Scottsdale, (480) 947-8980. Throw blanket: rorostweed.com. Ceiling light fixtures (Laser Blade XS Downlight): iguzzini.com. Dining table light (Rush Sharp Direct): coronetled.com. Table and floor lamps (Tab LED, Edward Barber & Jay Osgerby for Flos): flos.com.
  • KITCHEN—Ventilation hood: mieleusa.com. Induction cooktop: samsung.com. Wall oven: frigidaire.com. Architectural grill: grillworksusa.com. Dishwasher: bosch.us. Refrigerator: subzero-wolf.com. Sink: (Quartz Classic Single Bowl): elkay.com. Faucet: kohler.com. Countertop (Indian Premium Black Granite): Arizona Tile, Tempe, arizonatile.com. Floor tiles (“Dark Ironspot”): endicott.com.
  • HALLWAY—Storage hook (Eames Hang-It-All): hermanmiller.com. Bench (443 Bench): studioilse.com. Analemma: Gretchen Wilde, Airpark Signs & Graphics, Tempe, airparksigns.com.
  • BATHROOM—Sink: (Verticyl Round undermount): kohler.com. Raincan shower head: deltafaucet.com. Floor and wall tiles (“Dark Ironspot”): endicott.com.


Share

Sign up for the Phoenix Home & Garden Newsletter

Stay up to date with everything Phoenix Home & Garden!

Our newsletter subscribers will have early access to things like:

  • Upcoming Events & Pre-Sales
  • Special Promotions
  • Exclusive Giveaways!