



Modern Design Meets Unfettered Desert Views in This Exquisite Home
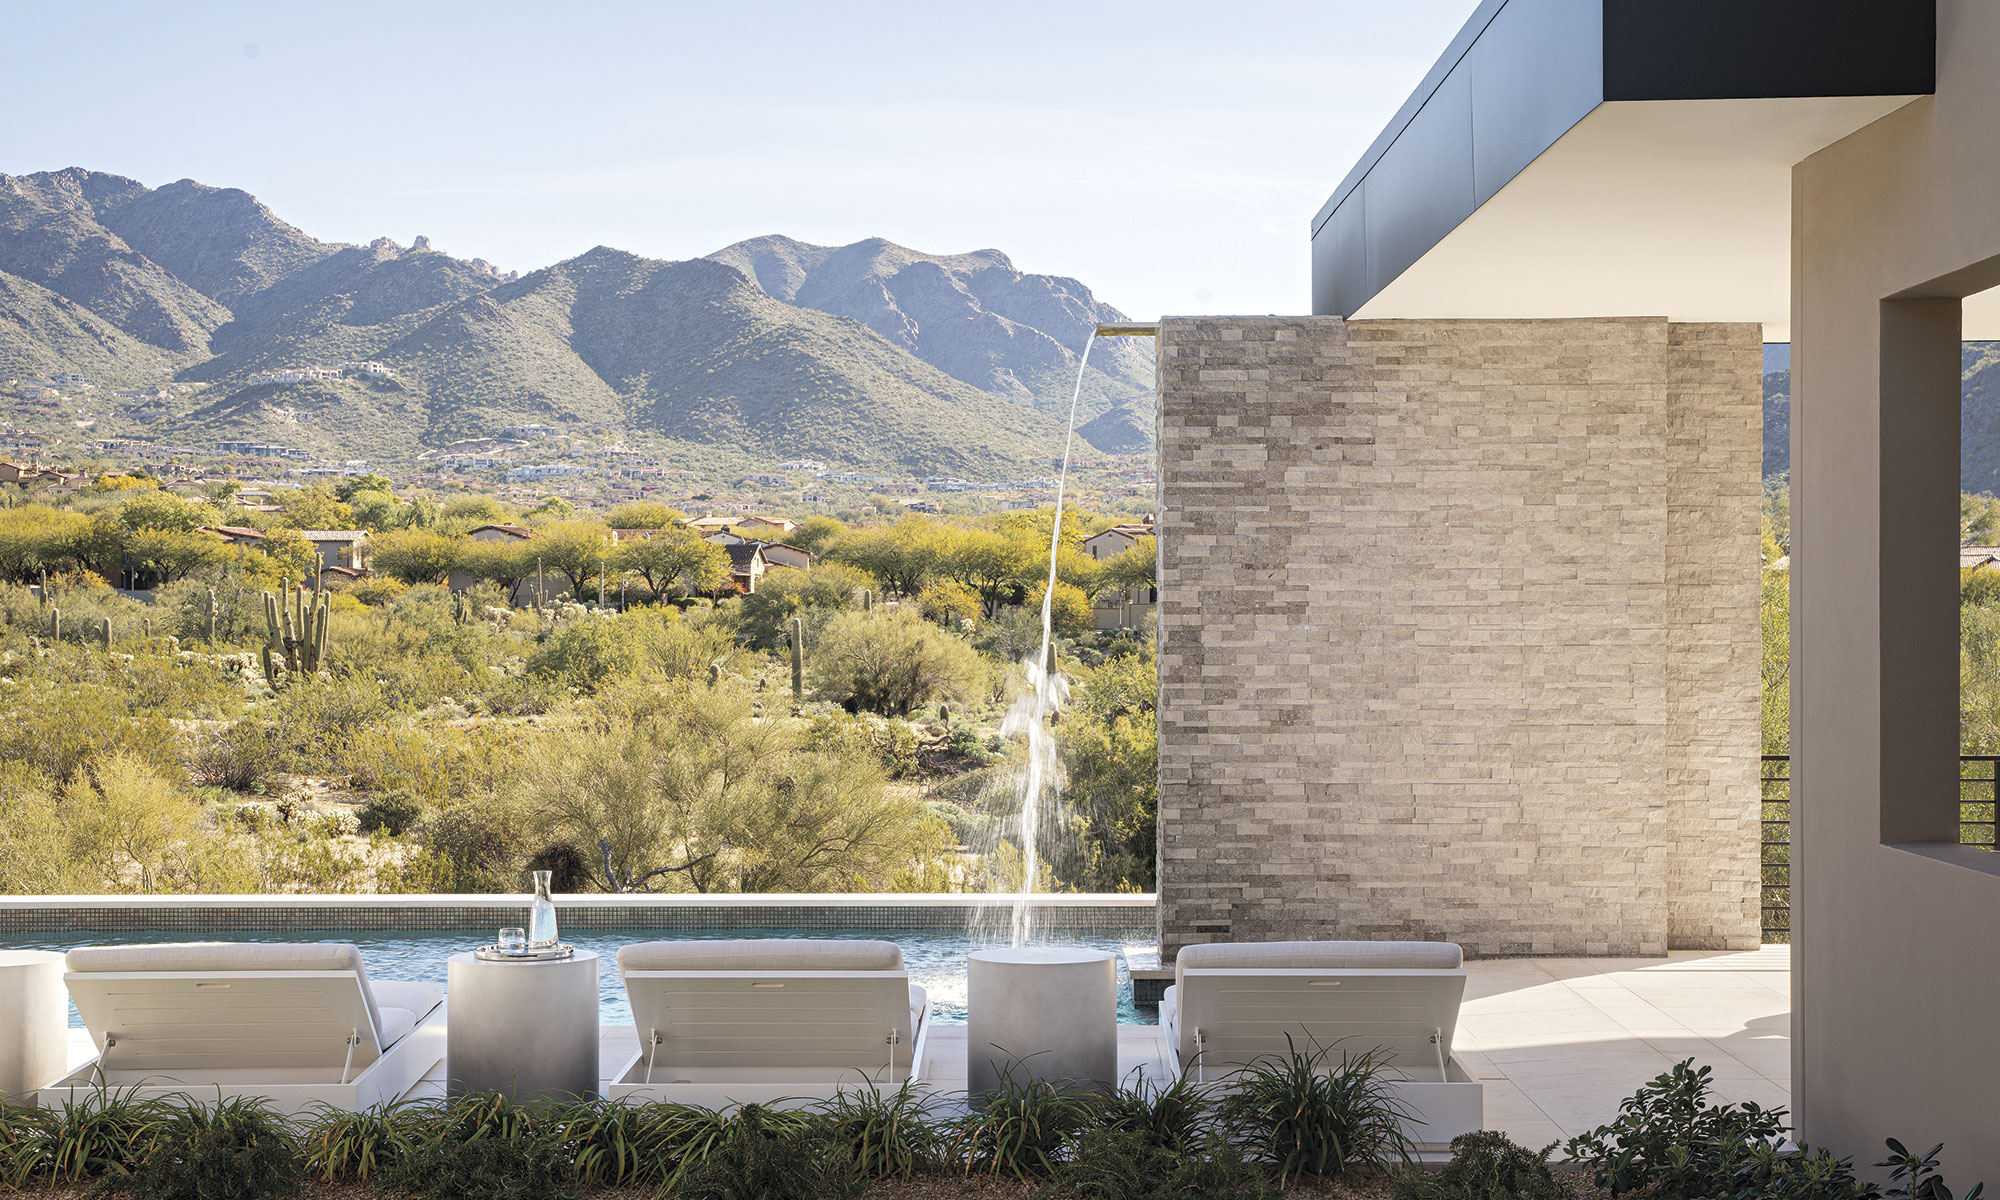
From its perch on a hill in North Scottsdale, a magnificent modern abode soaks in the best the desert has to offer.
By Carly Scholl | Photography by Austin Larue Baker
One would be hard-pressed to find an Arizona resident who, even after decades of living in the desert, doesn’t still marvel at the Technicolor sunsets or the stately cactus-flecked mountains that make this landscape so breathtaking. For one couple, who have resided together in numerous cities around the state over the course of nearly 40 years, their latest home in Scottsdale is an ode to the livability, majesty and magic of the desert.
Looking to reduce square footage and also offer plenty of space for visiting guests and grown children, the couple found themselves in the Silverleaf neighborhood of North Scottsdale. “We were ready and excited to downsize from the large six-bedroom home where we raised our family, but we still wanted our new house to feel spacious,” says the wife. “We took a less-is-more approach.”
Though it featured unbeatable mountain views, the pie-shaped lot posed some initial concerns. “This kind of project is our sweet spot—we like the challenges,” says architect and Phoenix Home & Garden Masters of the Southwest award-winner Erik Peterson. “When you get a perfect blank sheet of paper, it’s tough to figure out what inspires you, but when you get some obstacles to work around, you get to be creative.”
Because of the way the lot is situated, with a street on one side and a desert wash on another, the architect and building team had to figure out how to achieve maximum privacy and security. “The site also came with a square footage restriction, so there was a tremendous amount of time spent in the early stages on space planning, furniture placement and orientation,” adds builder and fellow Master of the Southwest award winner Anthony Salcito.
With awe-inspiring views of the McDowell Mountains, the homeowners knew from the start that they wanted to take advantage of the vistas every chance they could. “But we also wanted to make sure our outdoor and indoor spaces offered privacy from neighbors and roadways,” the husband recalls. To achieve this, Peterson designed clever solutions, such as a pool cabana to block the street, and water features that reduce noise from passing cars.
Additionally, the architecture itself, defined by Peterson as “Arizona modern,” is designed to provide a sense of privacy and intimacy despite the expansive surroundings. “There is a bit of a nod to the famous ‘Fallingwater’ house in this project,” notes Peterson, referencing one of the most well-known modernist architectural works by Frank Lloyd Wright. “The home features a series of deep, flat roof planes and overhangs that seem to float over the landscape. The recesses create shadows and protect the floor-to-ceiling glass walls from too much exposure. Plus, we didn’t carry the patio walls down to the ground so that the natural wash could flow under the building—similar to Fallingwater.”
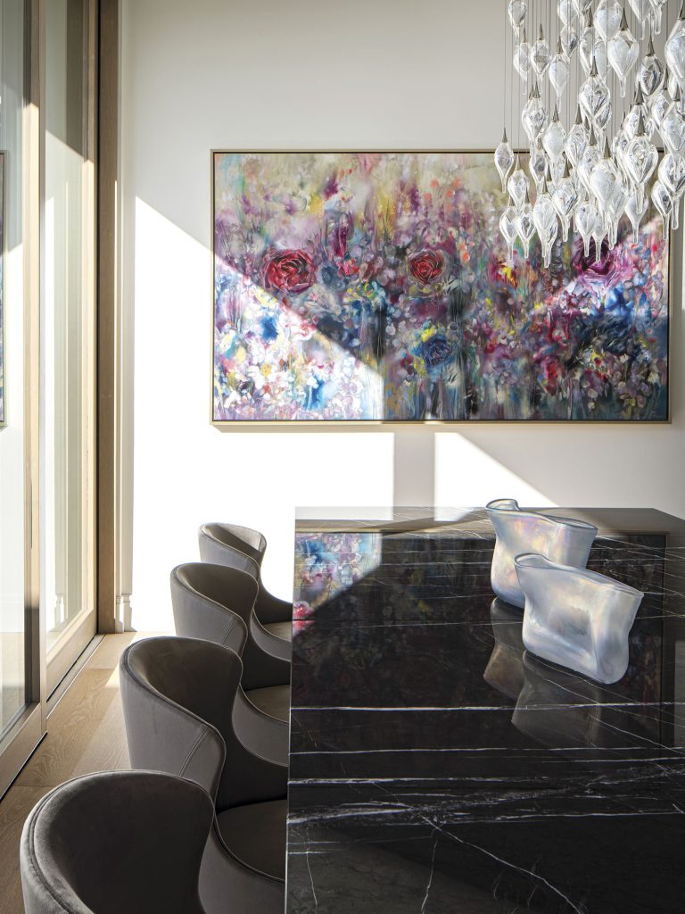
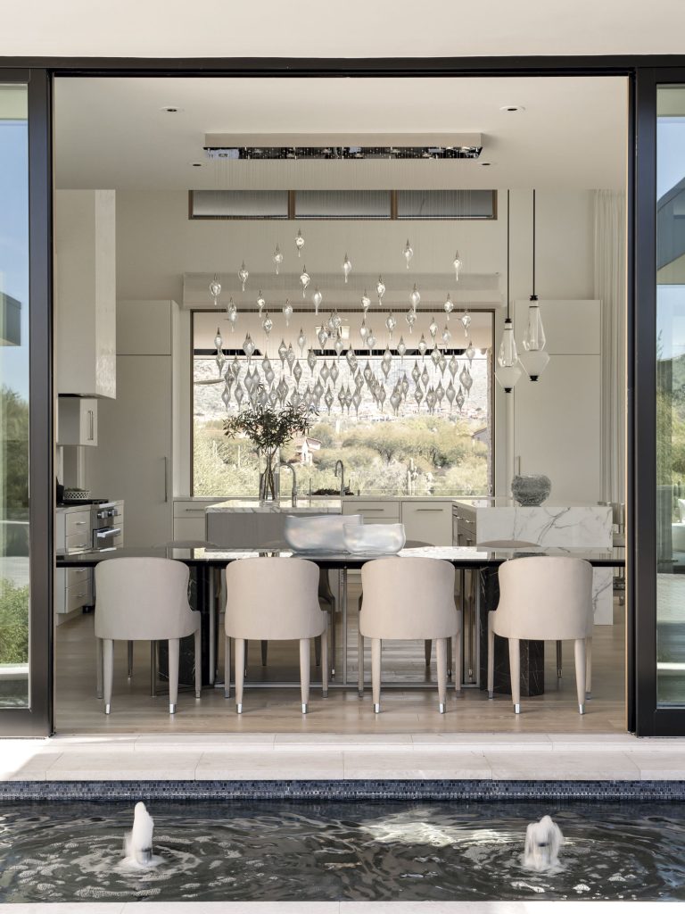
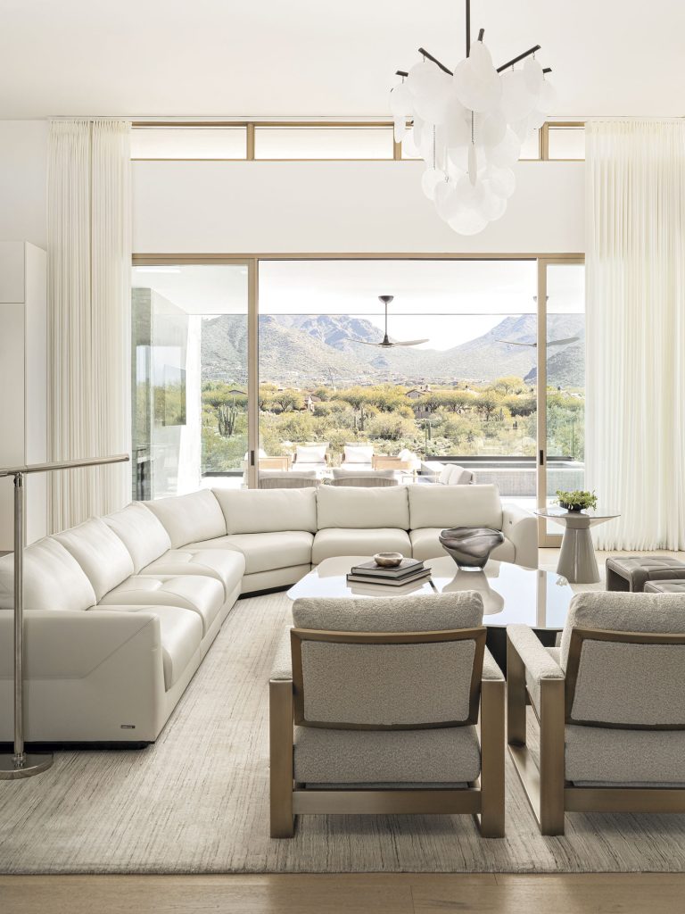
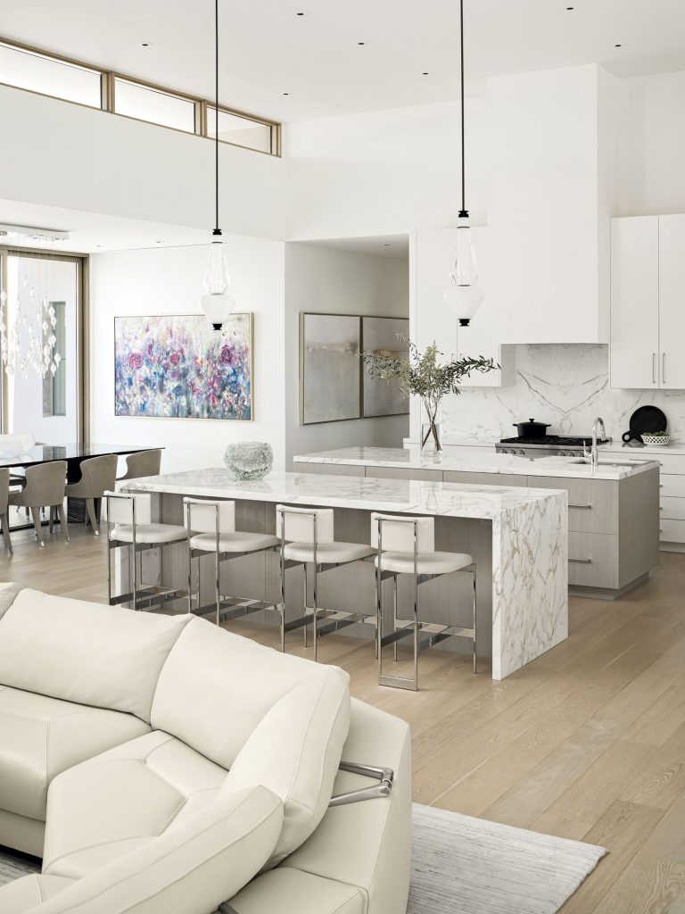
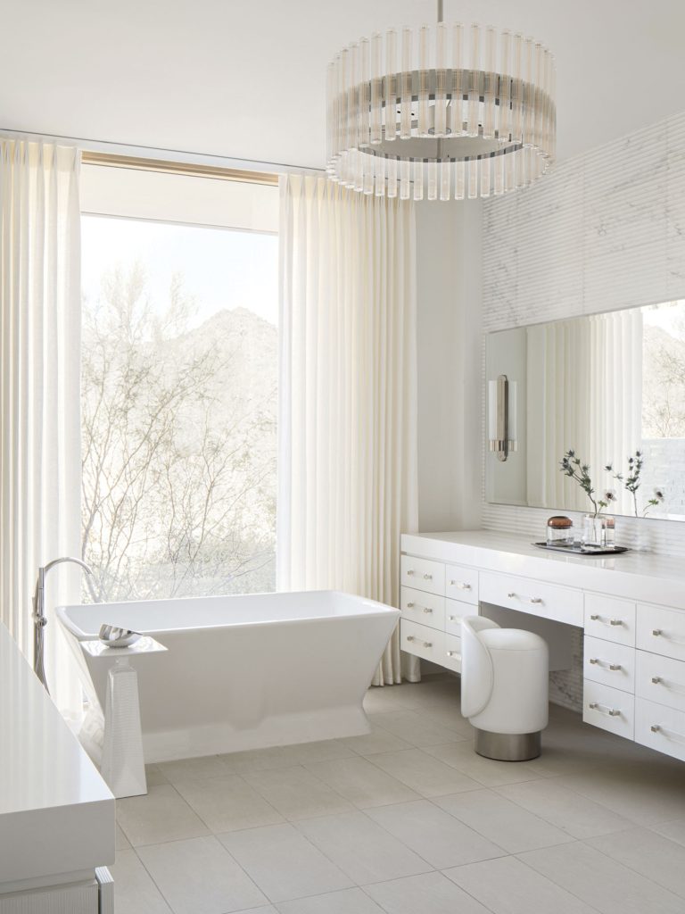
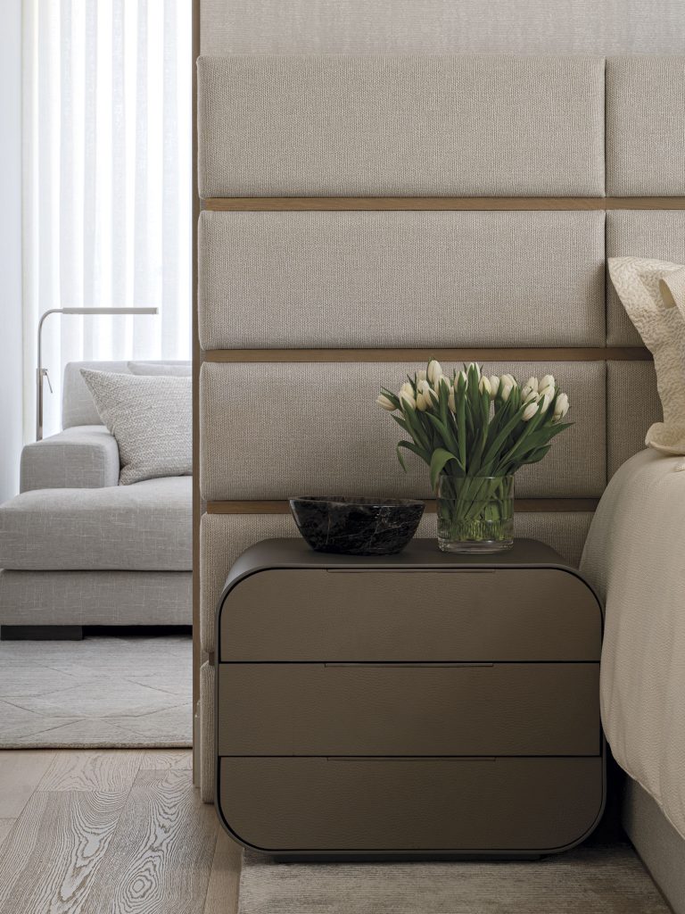
Crafted from steel, glass and natural stone on which the desert light and shadows create ever-changing patterns, the home somehow manages to both complement and contrast its surroundings. “All of the materials blend so seamlessly with the Sonoran Desert,” says Salcito. “The stone emphasizes the verticality in areas of the home, and the strong, dark steel fascia emphasizes the horizontal planes of the architecture.”
Inside, the impact is just as breathtaking. “The overall exterior architecture is decidedly modern; however, the couple was looking for a softer touch inside,” says interior designer Rebecca Salcito. “We love the challenge of blending both. Natural, textural finishes, including oak, marble, boucle, leather and floor-to-ceiling sheer linen drapes balance the hard surfaces and angular architecture, while stacked stone columns throughout the home echo the exterior design. “The couple wanted to feel a sense of peace and tranquility when coming home,” adds fellow interior designer, Ashley Willoughby. “The combination of curved furniture, large-scale light fixtures and mixed materials helped create a welcoming space that is both fresh and cozy.”
“The McDowell Mountains were a big inspiration. Just standing on the site early on in the building process, their impact was amazing.”
—Rebecca Salcito, interior designer
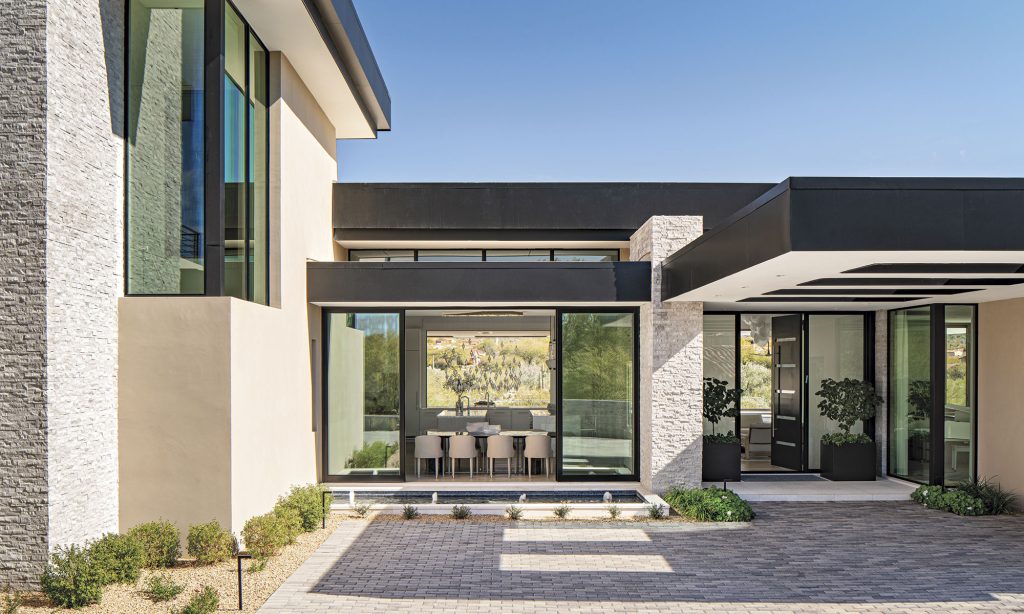
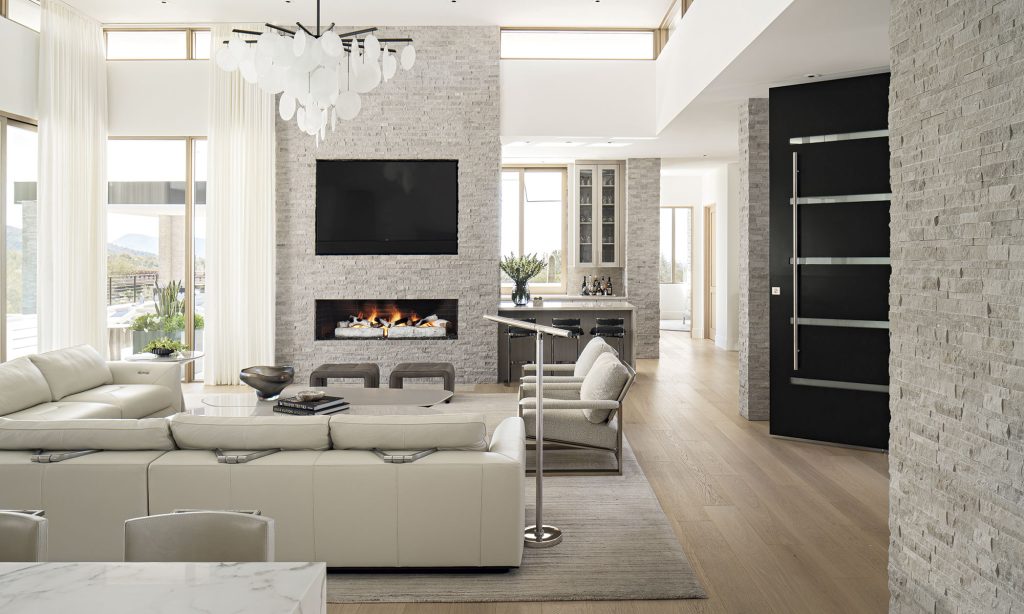
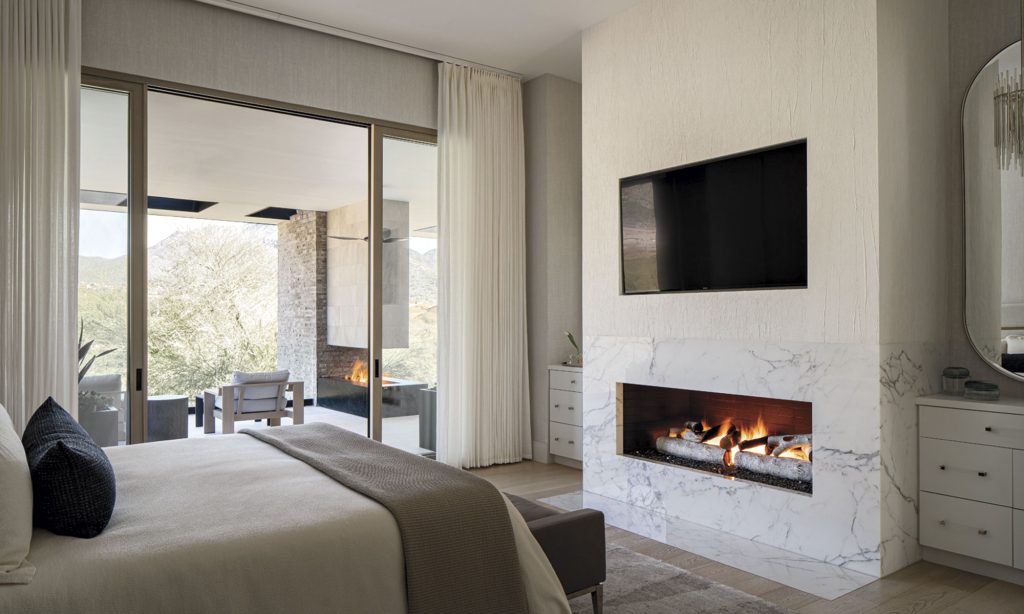
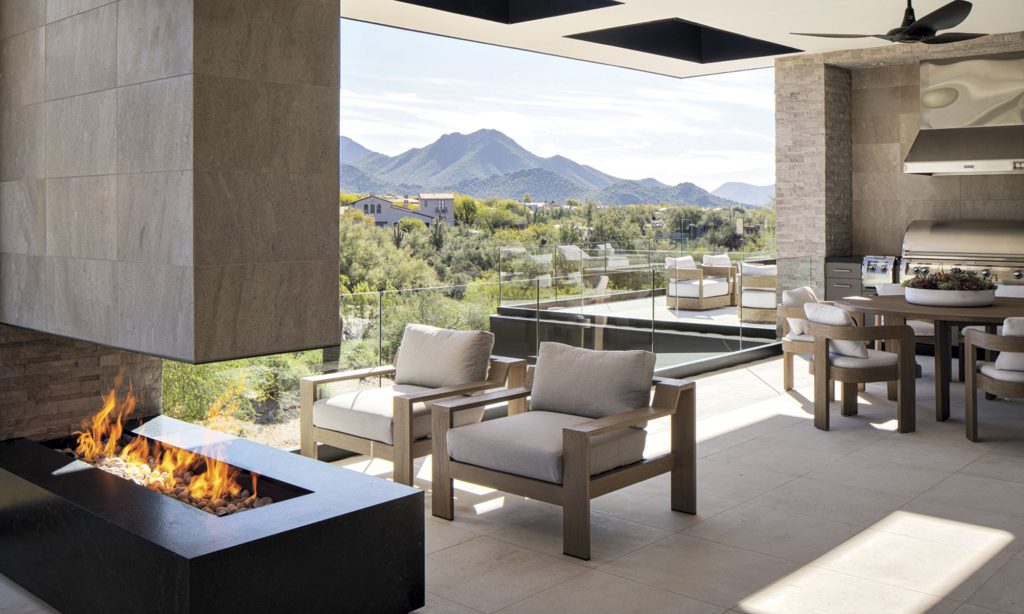
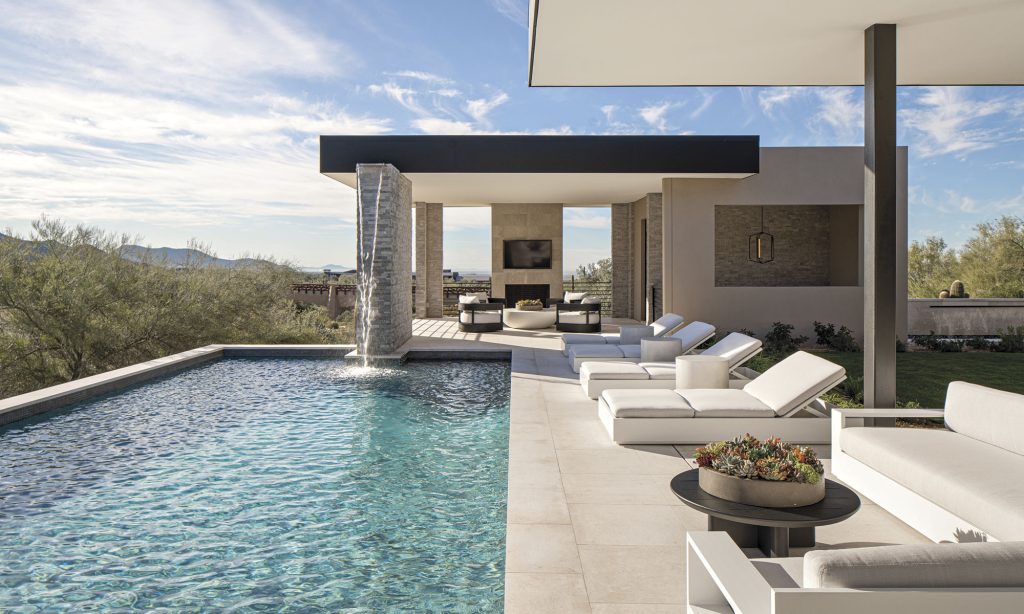
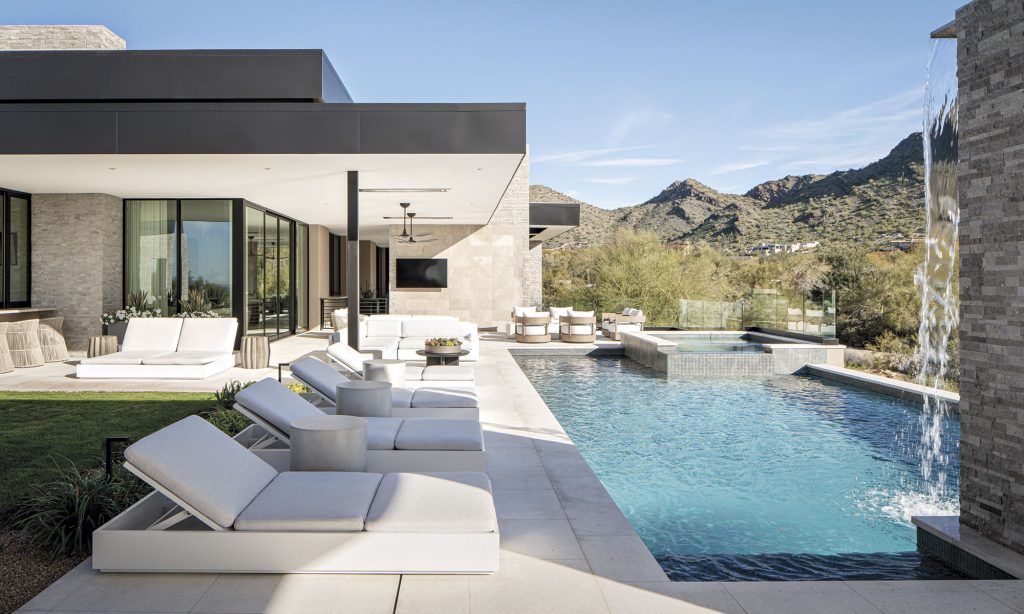
Whether taking in the twinkling city lights outdoors or relaxing with friends and family, the couple is immersed in the beauty and serenity of their new home. “We were thrilled with the outcome,” says the wife. “The exteriors perfectly complement the interiors and vice versa. The views are exceptional. At dusk, the homes on the hills in Silverleaf light up and give you the feeling of being on the Amalfi coast or the south of France—it’s like being in a private resort all our own.
“Our design team perfectly captured our vision and added to it in amazing ways,” she continues. “We learned that an experienced and expert builder can get things done, even at times when the supply chain was a problem. We learned that a highly skilled interior designer can create magic and beauty in any space while incorporating function. We learned that a fine architect can quickly interpret and improve upon your visions and dreams in ways you never imagined.”
SOURCES
Architect: Erik Peterson, AIA, NCARB, PHX Architecture, Scottsdale, phxarch.com. Builder: Anthony Salcito, Salcito Custom Homes, Scottsdale, salcito.com. Interior designers: Rebecca Salcito and Ashley Willoughby, salcito.com. Landscape designer: Jeff Berghoff, Berghoff Design Group, Phoenix, berghoffdesign.com.
DINING ROOM—Chandelier: studiobelvetro.com. Dining table: meridiani.it. Dining chairs: roche-bobois.com.
GREAT ROOM—Chandelier: ctolighting.co.uk. Ottomans: nafurniture.com. Sectional: roche-bobois.com. Lounge chairs: thayercoggin.com. Area rug: kravet.com. Coffee tables: minotti.com. Drapery fabric: mokumtextiles.com.
KITCHEN—Pendant lights: gabriel-scott.com. Barstools: powellandbonnell.com.
PRIMARY BEDROOM—Wallcovering: elitis.fr. Bed and headboard (custom): Peter Thomas Designs, Phoenix, peterthomasdesigns.com. Drapery fabric: jamesmalonefabrics.com. Nightstands: artefacto.com. Sofa: nafurniture.com.
PRIMARY BATHROOM—Chandelier: leebroom.com. Sconce: urbanelectric.com. Bathtub and faucet: kallista.com. Stool: chaimingstudios.com.
OUTDOOR LIVING AREAS—Fireplace chairs: fourhands.com. Outdoor barstools: rh.com. Poolside chaise lounges: rh.com.


