Inside a Designer’s Vibrant, Cheerful Midcentury Townhome

Preparing for the future, an interior designer creates his own retirement destination.
By John Roark | Photography by Steve Craft

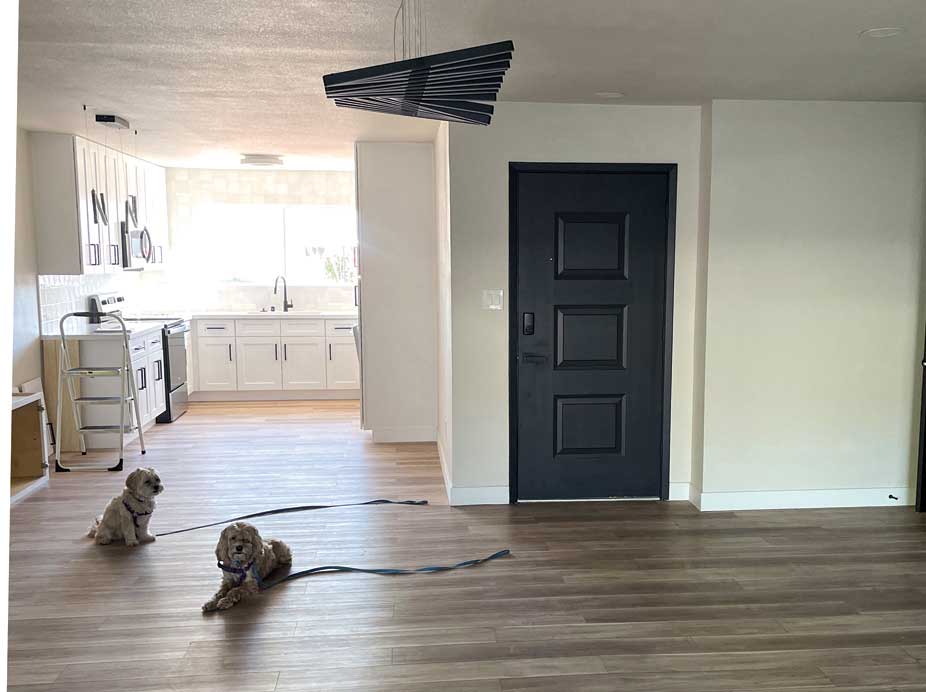
“The first time I came into this house, I thought, ‘Oh God, what have I done?’” recalls interior designer and Utah transplant Gregg Hodson, whose decision to buy in ScottVilla Monterey was based solely on online photos and the recommendation of a friend who lives in the same neighborhood. “There were things I didn’t know about that I couldn’t see in the pictures. A flipper had done the bare minimum, just enough to make it presentable. When I saw it in person, I knew I would have to undo all of that, but I loved the space, and I liked the funk.”
Gregg planned to relocate to Arizona and make the two-bedroom townhome his retirement locale. “This is intended to be the home I grow old in,” he says. “We all want to stay young, but it doesn’t help to ignore the process of getting older. I want to be here as long as I possibly can, and I redesigned this house with that in mind.”
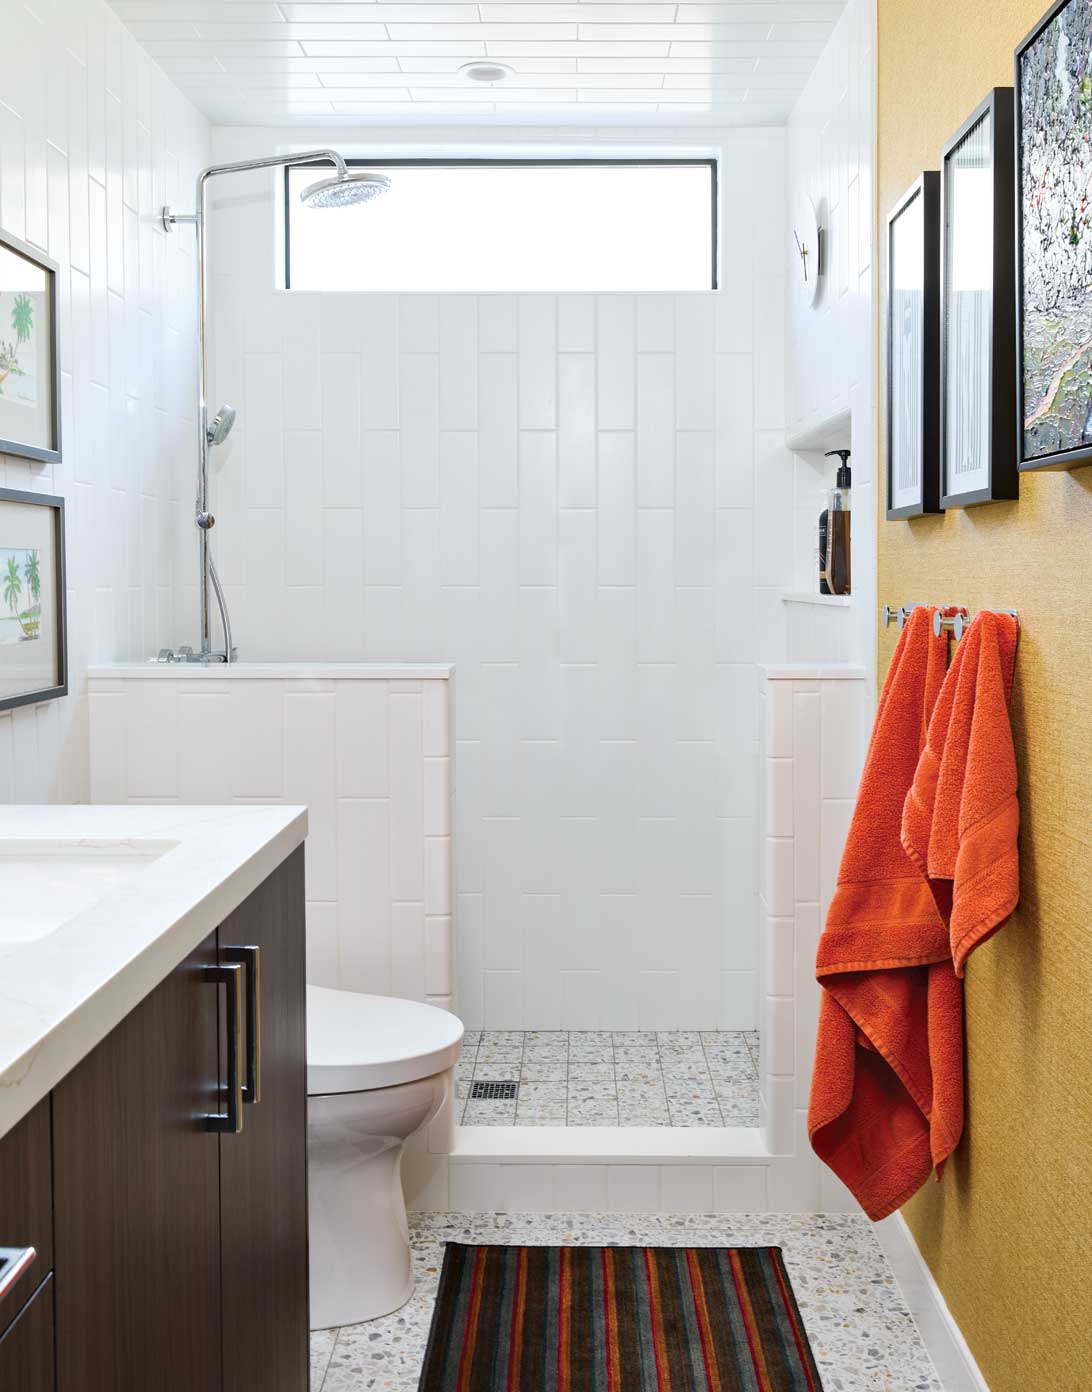
To that end, the one-level floor plan fit the bill. While the designer made only minor structural adjustments to better use the space, he replaced outdated 1960s-era aluminum windows; updated the kitchen; reconfigured the guest bath and overhauled the backyard. Thresholds were removed at the front and back entrances; a more efficient air conditioner was installed; and plumbing and electrical systems were replaced throughout. “I did all of this to ensure that I will live more easily in the years ahead,” he says. “By the time you get to that place where you need to address these things, it’s an ordeal for you to figure it out. Now it’s all done, and I don’t have to worry about it.”
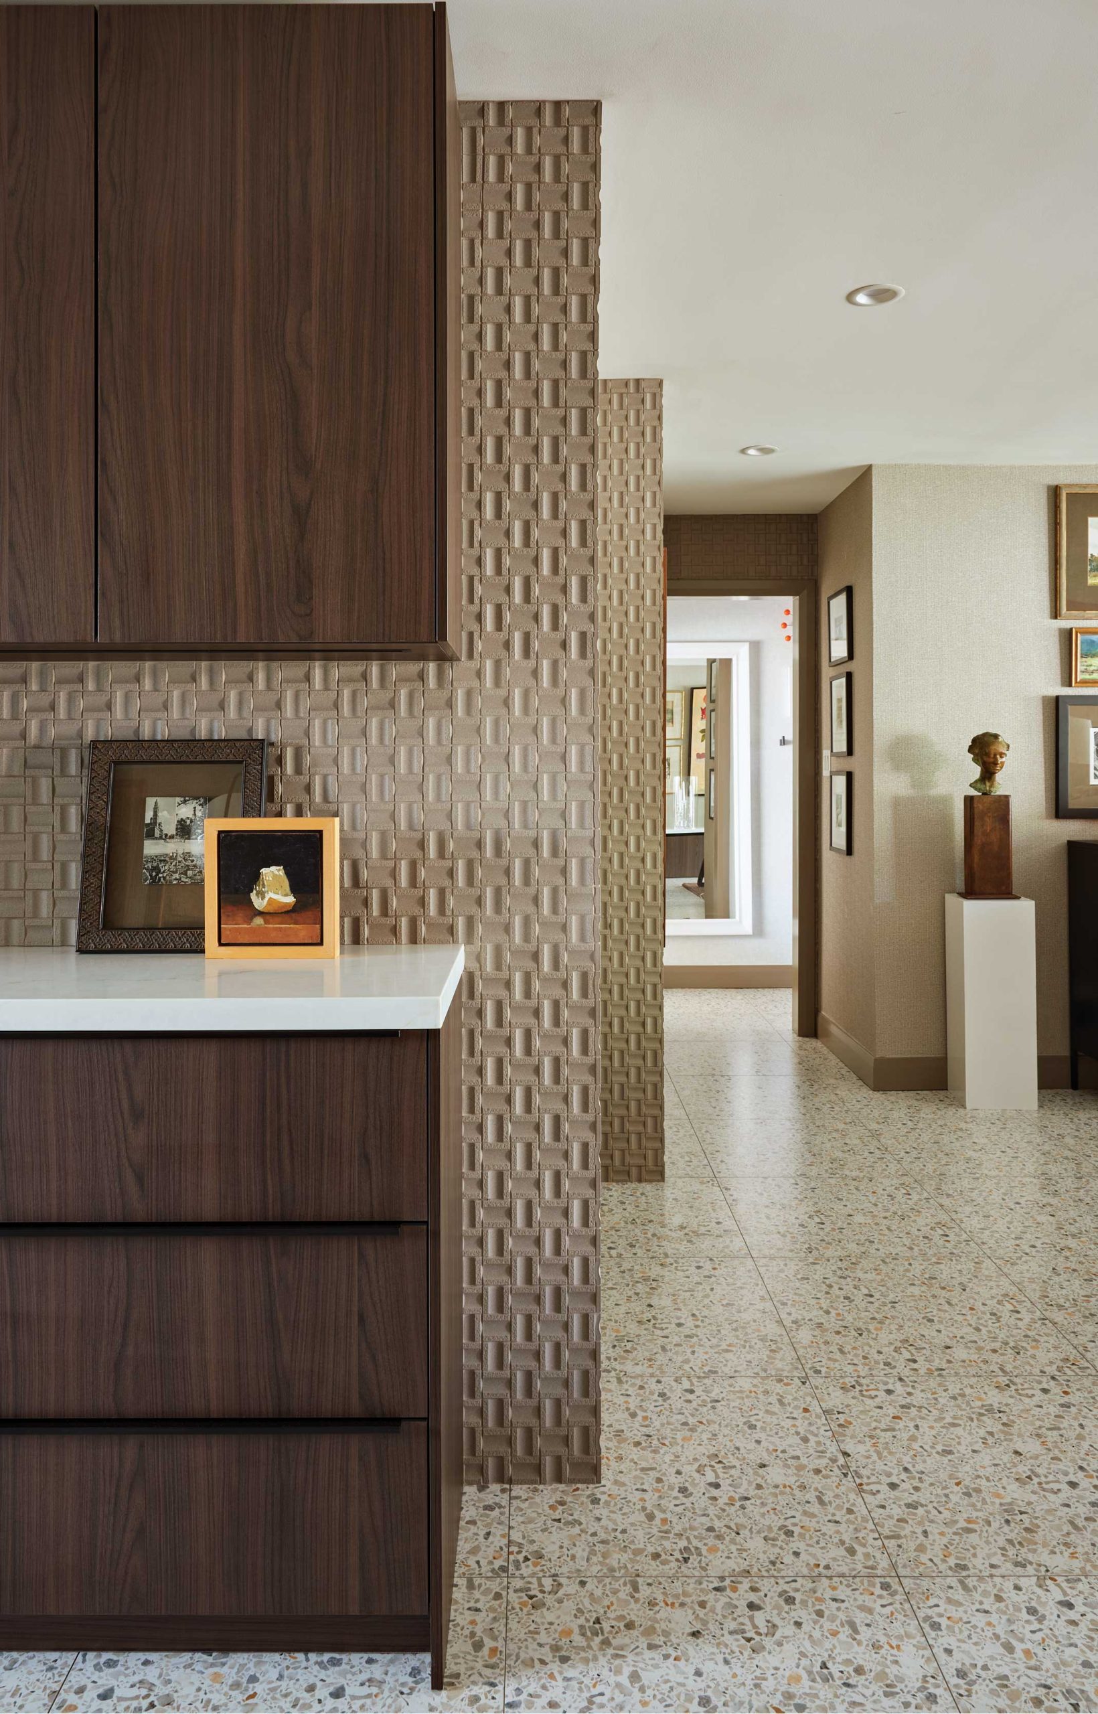
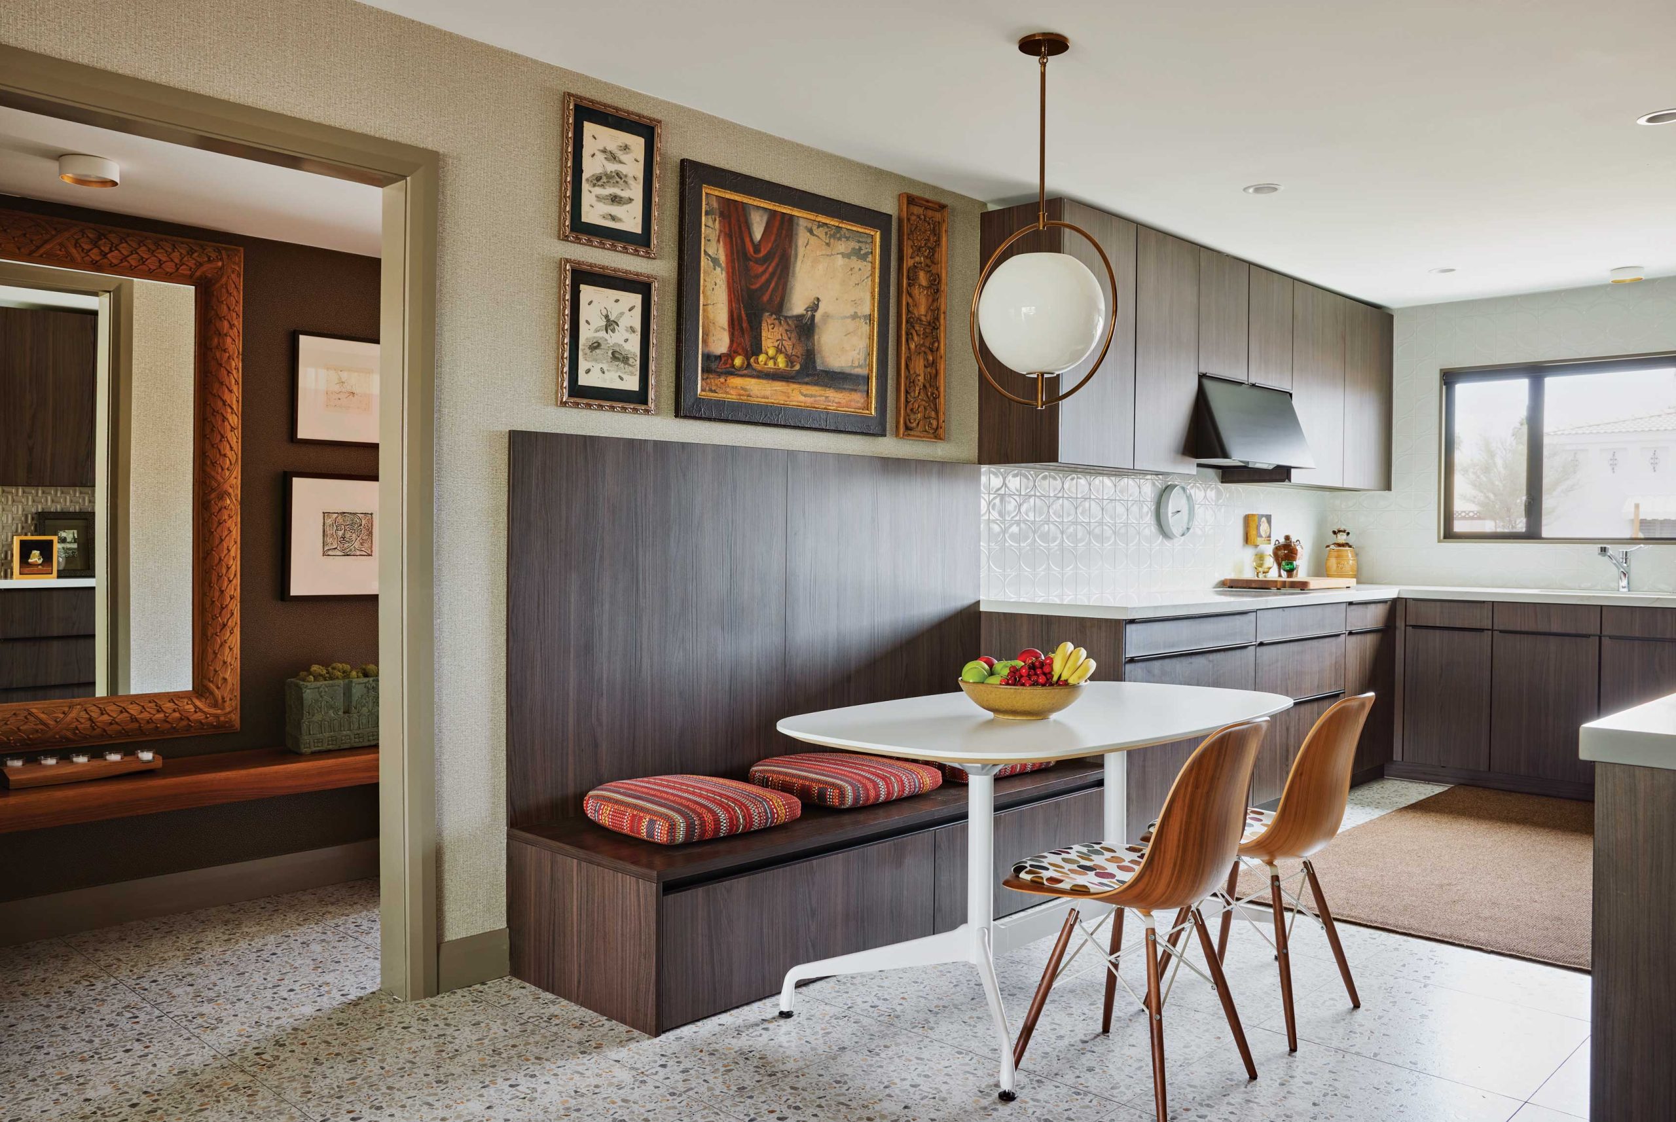
In reimagining the 1,600 square feet he had to work with, Gregg went with a midcentury modern aesthetic for the interiors—without overlooking the home’s pseudo-Spanish Colonial exterior. “I had to give some thought to how to marry the outside and the inside,” he recalls. “There are ways to be more contemporary while still respecting the traditional. You need to figure out how to make the two worlds come together.”
While the renovation was a bigger project than he anticipated, the homeowner had fun with it. “I enjoy the process of transforming,” Gregg says. “It’s exciting to rip a place apart and start over. I believe you can always make things better. Do it right once, and it’s going to last.”

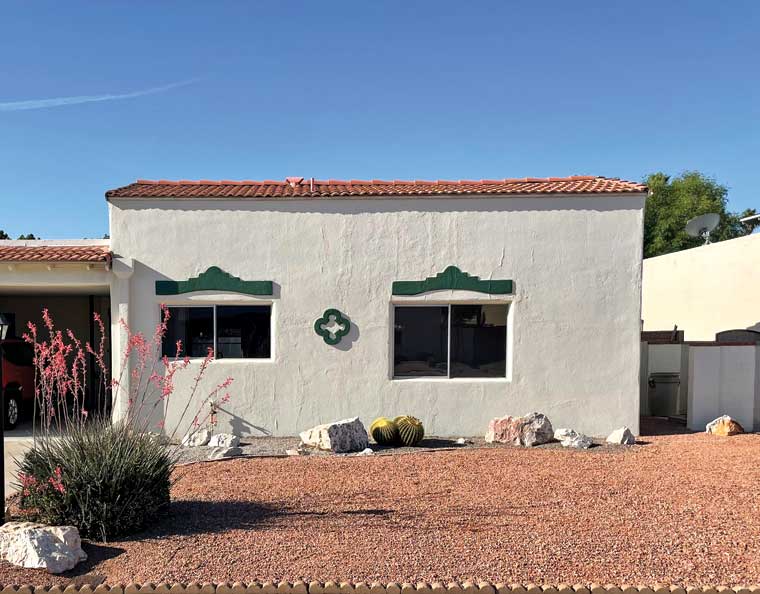
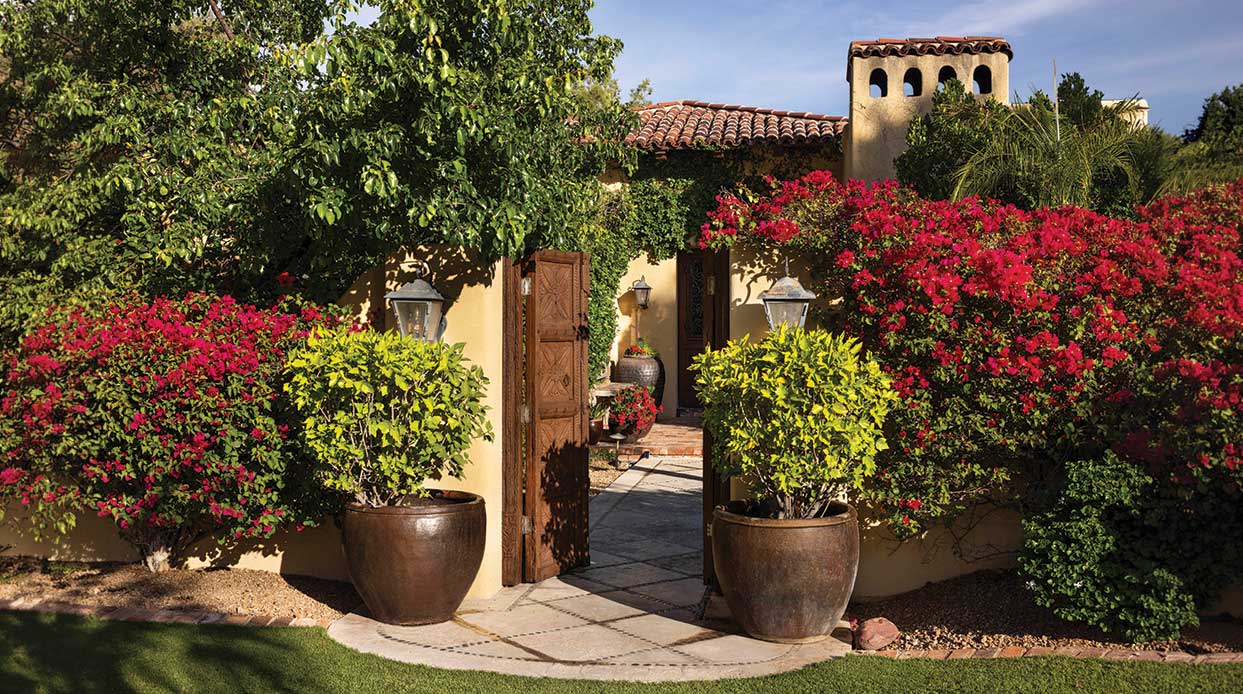
Built between 1961-1969, Scottsdale’s first community of connected townhomes presents a curious sight today. The façades of Villa Monterey’s one- and two-story units include a panoply of styles including Southwestern, Spanish Colonial, farmhouse and territorial revival—there are even embellishments reminiscent of New Orleans’ French Quarter. The vision of builder David Friedman, the “casita colony” was originally designed to be the low-maintenance answer for post-war newly married couples and retirees. The development had a strong influence on the future of townhomes in Arizona and was designated a historic district in 2011.

“A home should give you a sense of who lives there. It’s got to be real, to have integrity. Otherwise it’s just like a stage set.”
—Gregg Hodson, interior designer and homeowner


Sources
- Interior designer: Gregg Hodson, Gregg Hodson Interior Design, Scottsdale, gregghodsondesigns.com
- ENTRY—Floor tile (“Fragmento”): emser.com. Wall tile (Modan): emser.com. Cabinet: Leicht Kitchen Showroom, Scottsdale, leichtscottsdale.com.
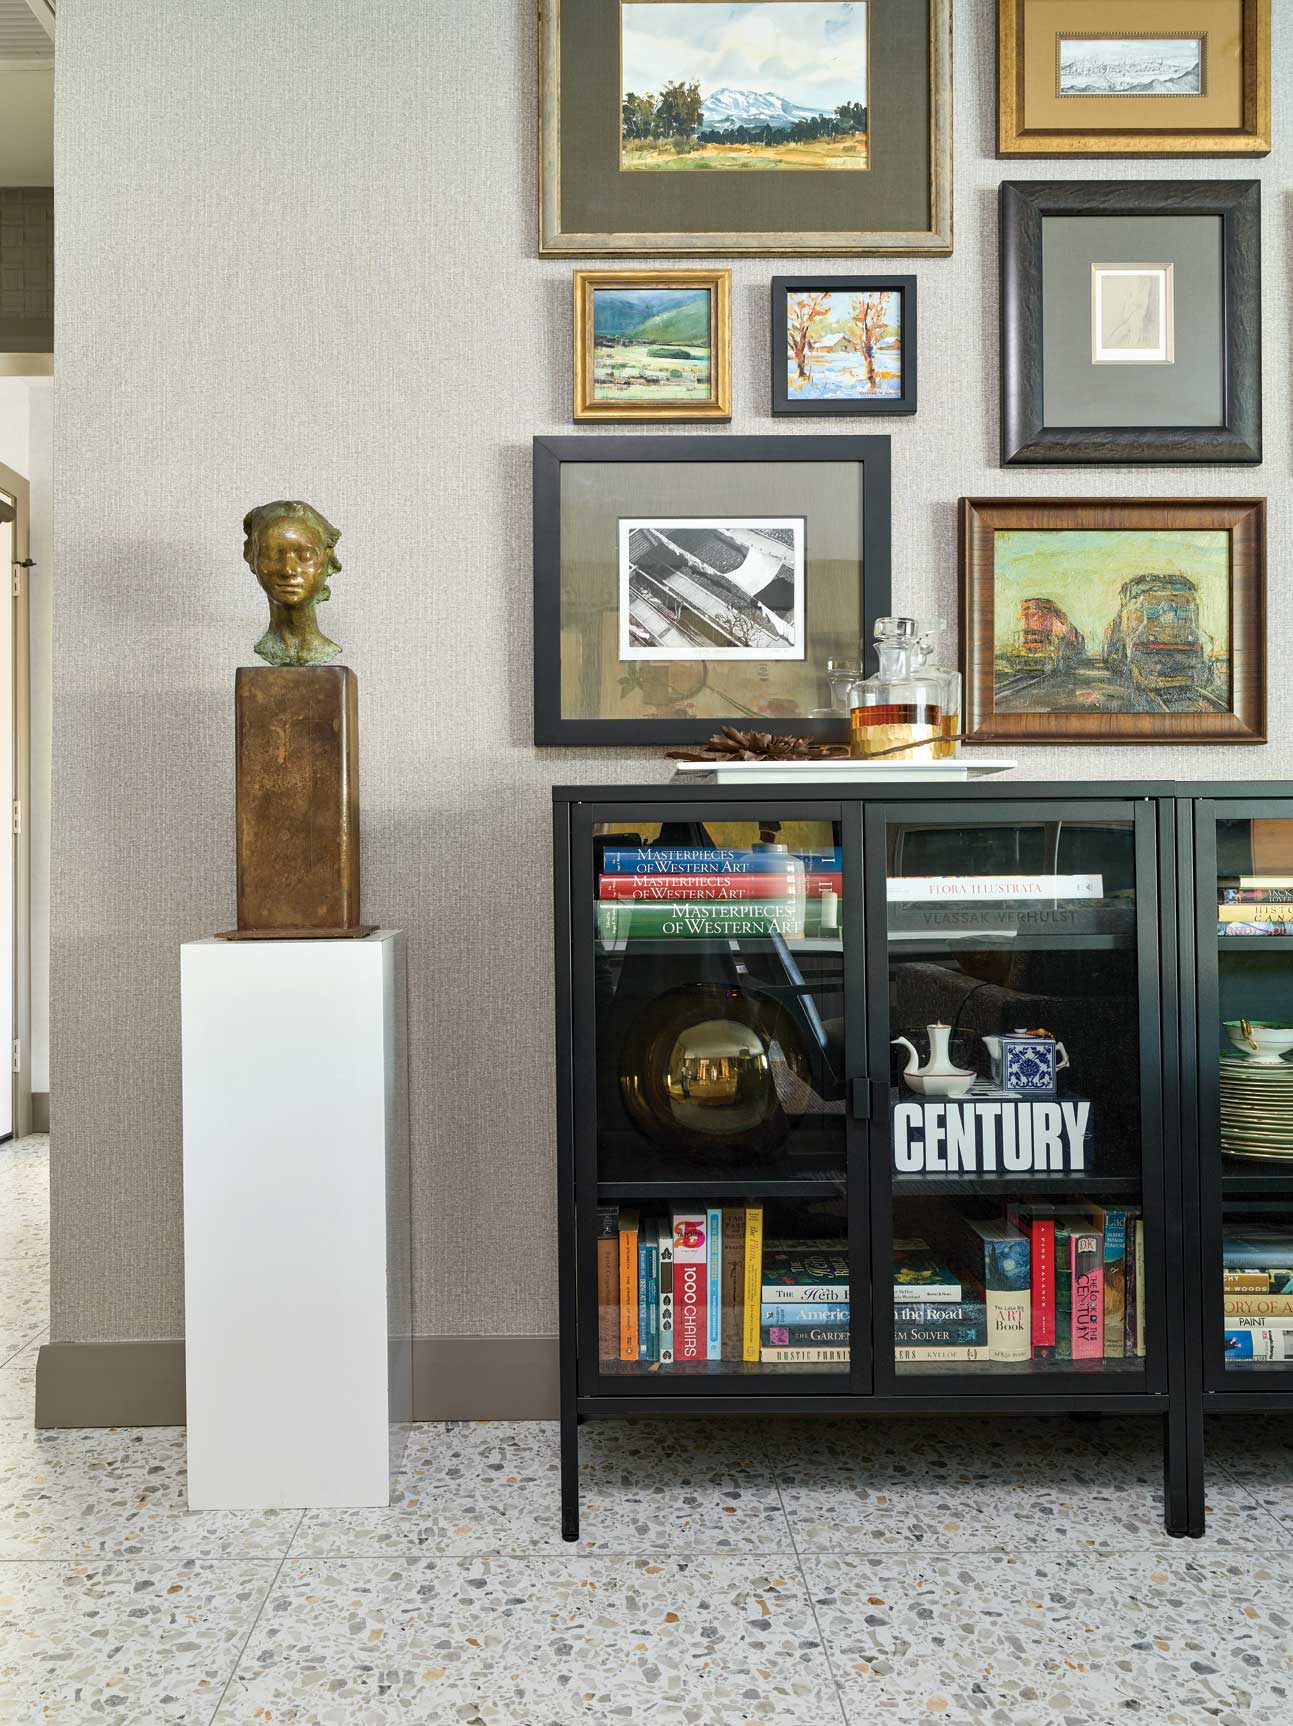
- HALL—Laural leaf teak mirror: sutherlandfurniture.com. Bench (custom): gregghodsondesigns.com. Wall covering (Glitterati): momentumtextilesandwalls.com.
- LIVING ROOM/ DINING ROOM/KITCHEN—Sofa: knoll.com. Dining table and chairs: hermanmiller.com. Cabinets: leichtscottsdale.com. Kitchen backsplash (“Mizu”): emser.com.
- LIVING ROOM—Wall covering (MDD 3071): mdcwall.com. Swivel chair: westelm.com. Drapery fabric: kellywearstler.com.
- OFFICE—Wall covering (“Resort Raffia”): momentumtextilesandwalls.com. Chairs: hookerfurniture.com.
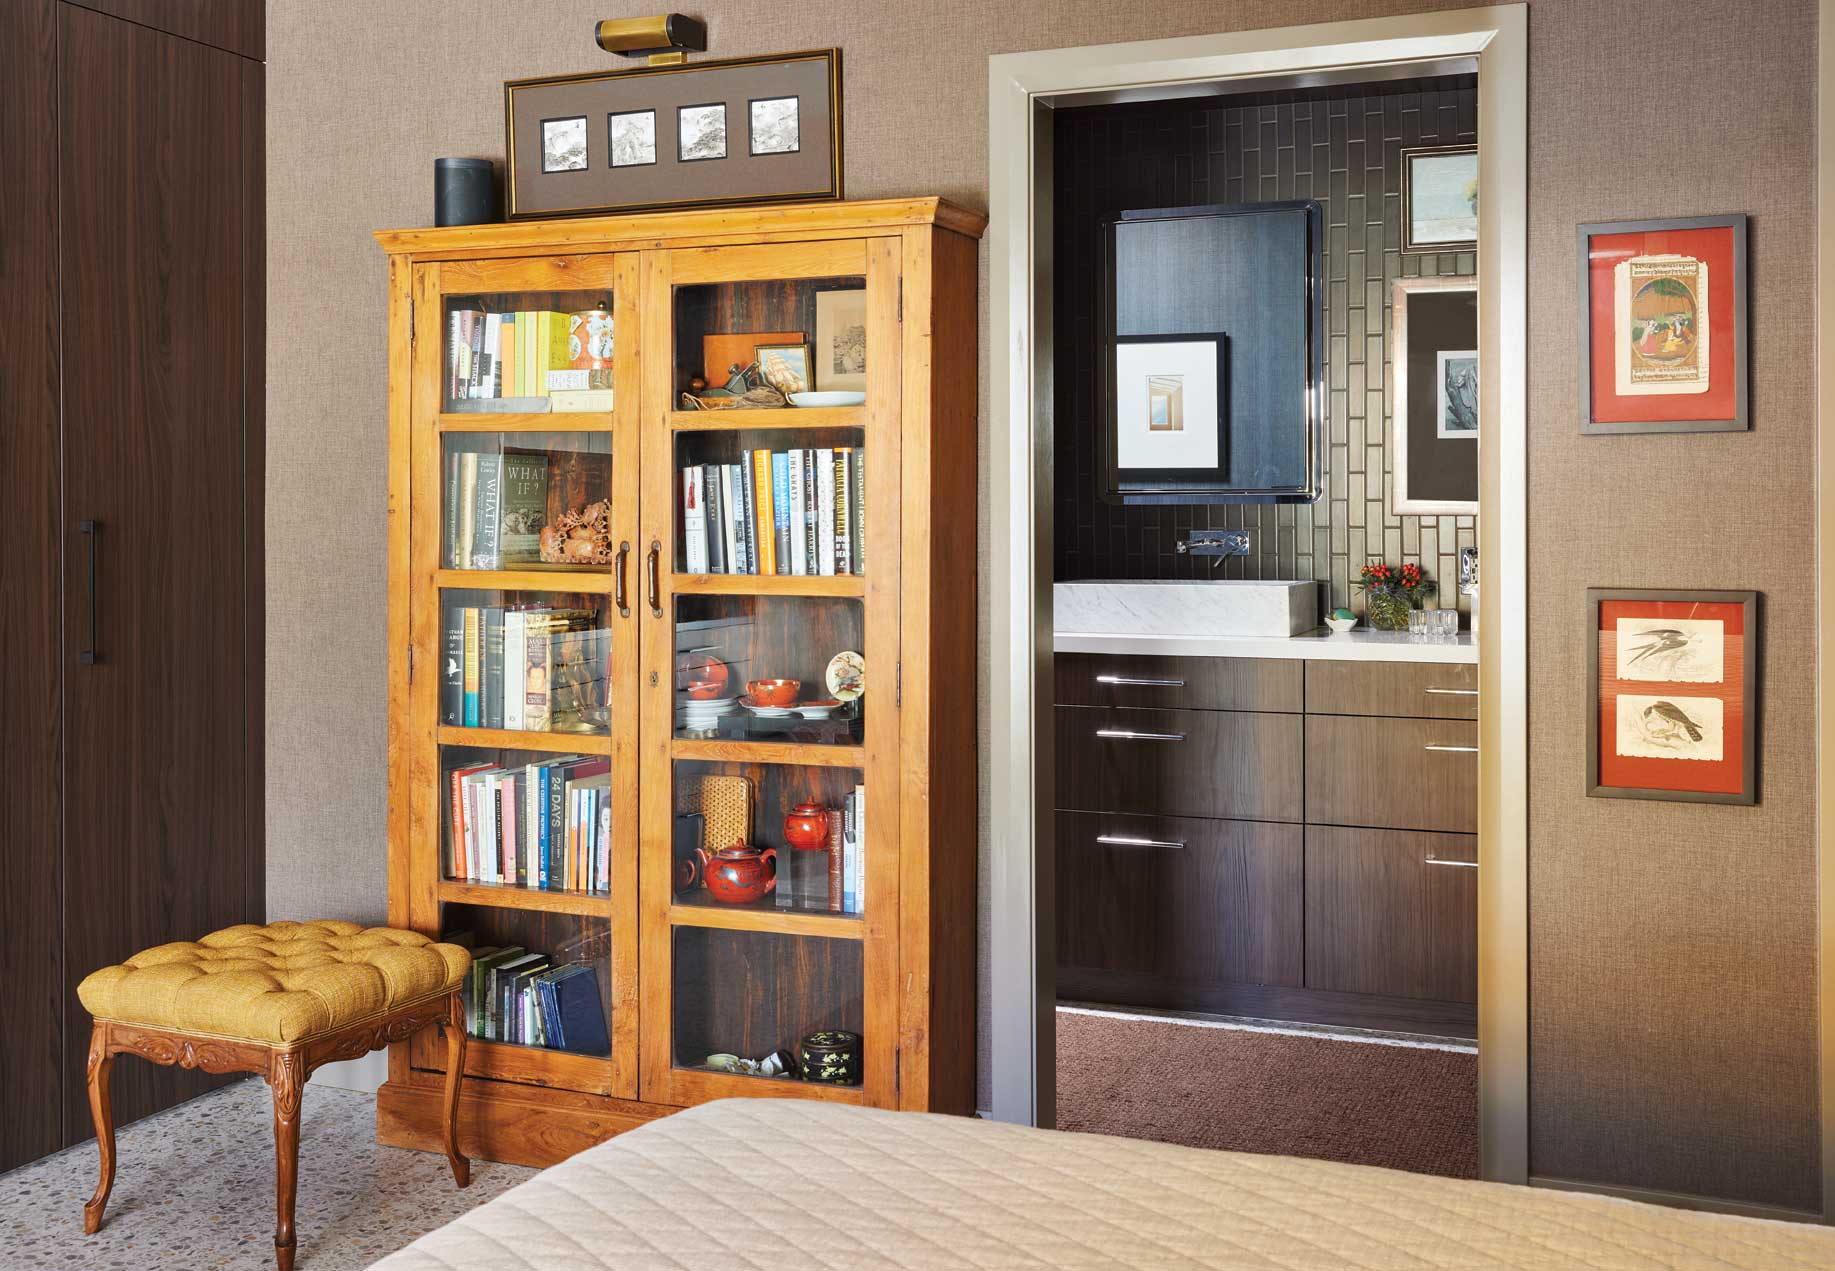
- GUEST BATH—Wall tile (Color Wheel Linear): daltile.com. Cabinet: leichtscottsdale.com. Sconces: build.com.
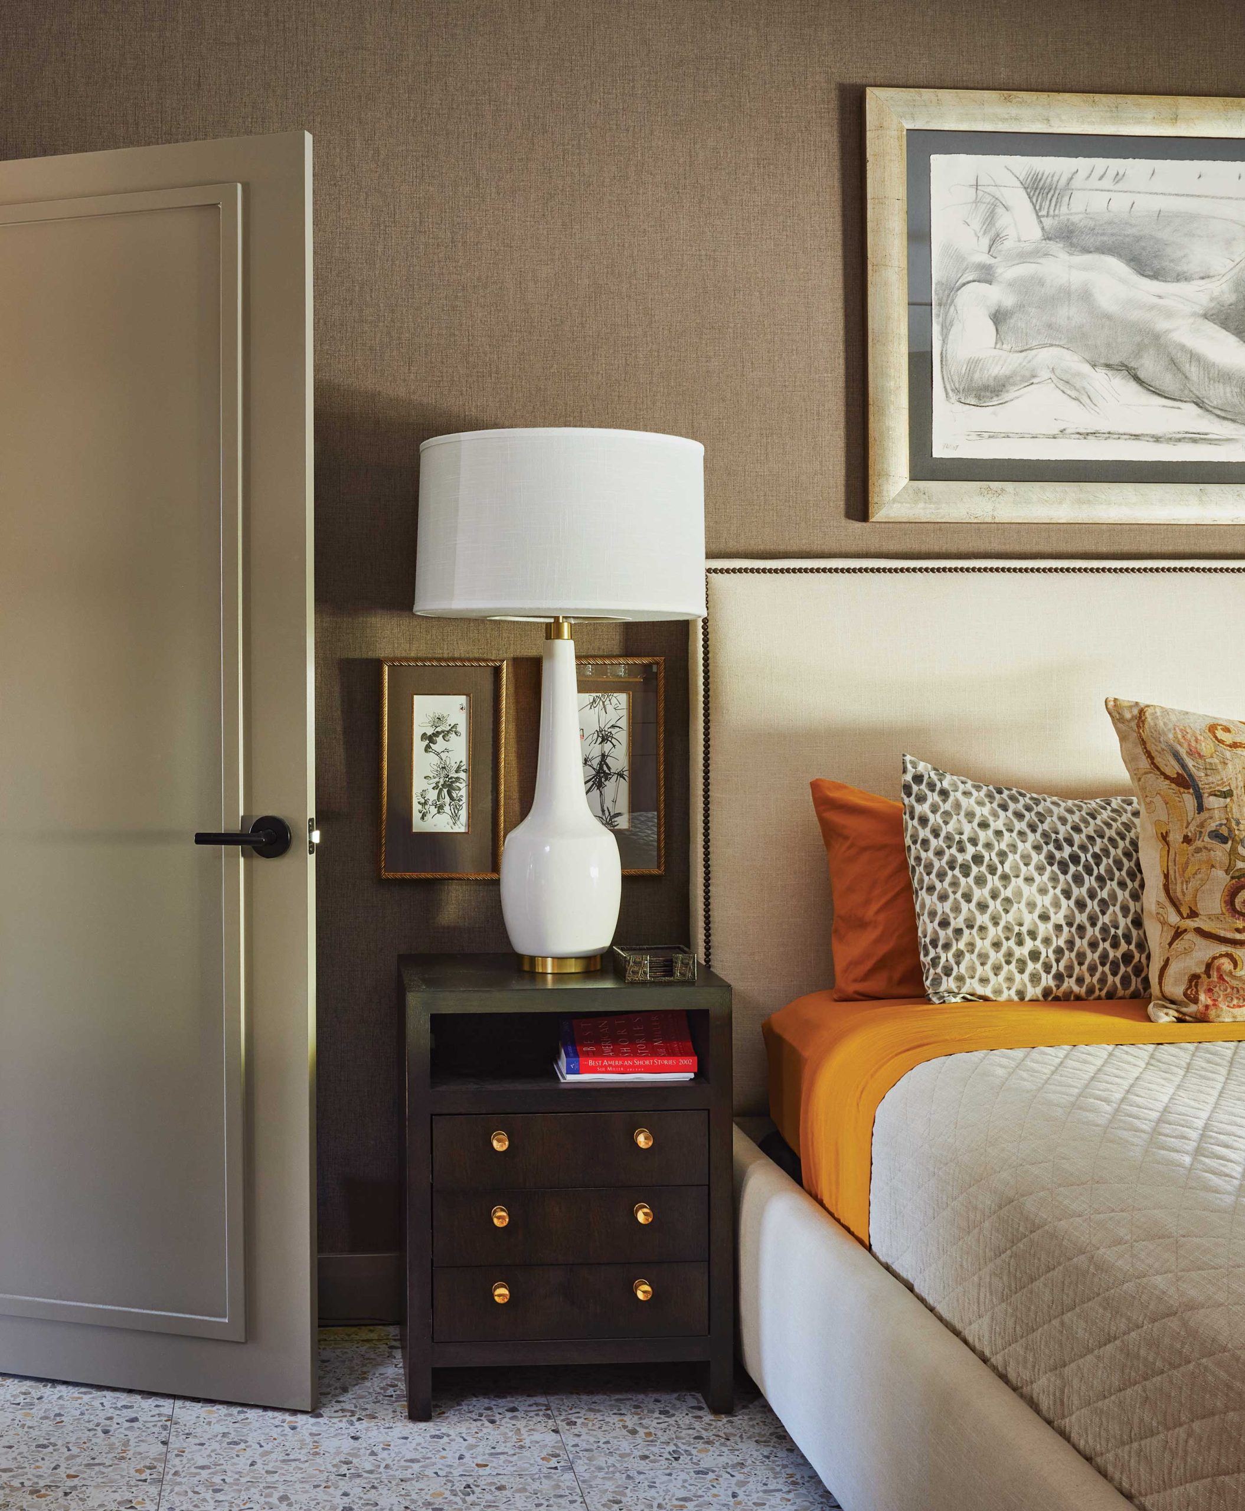
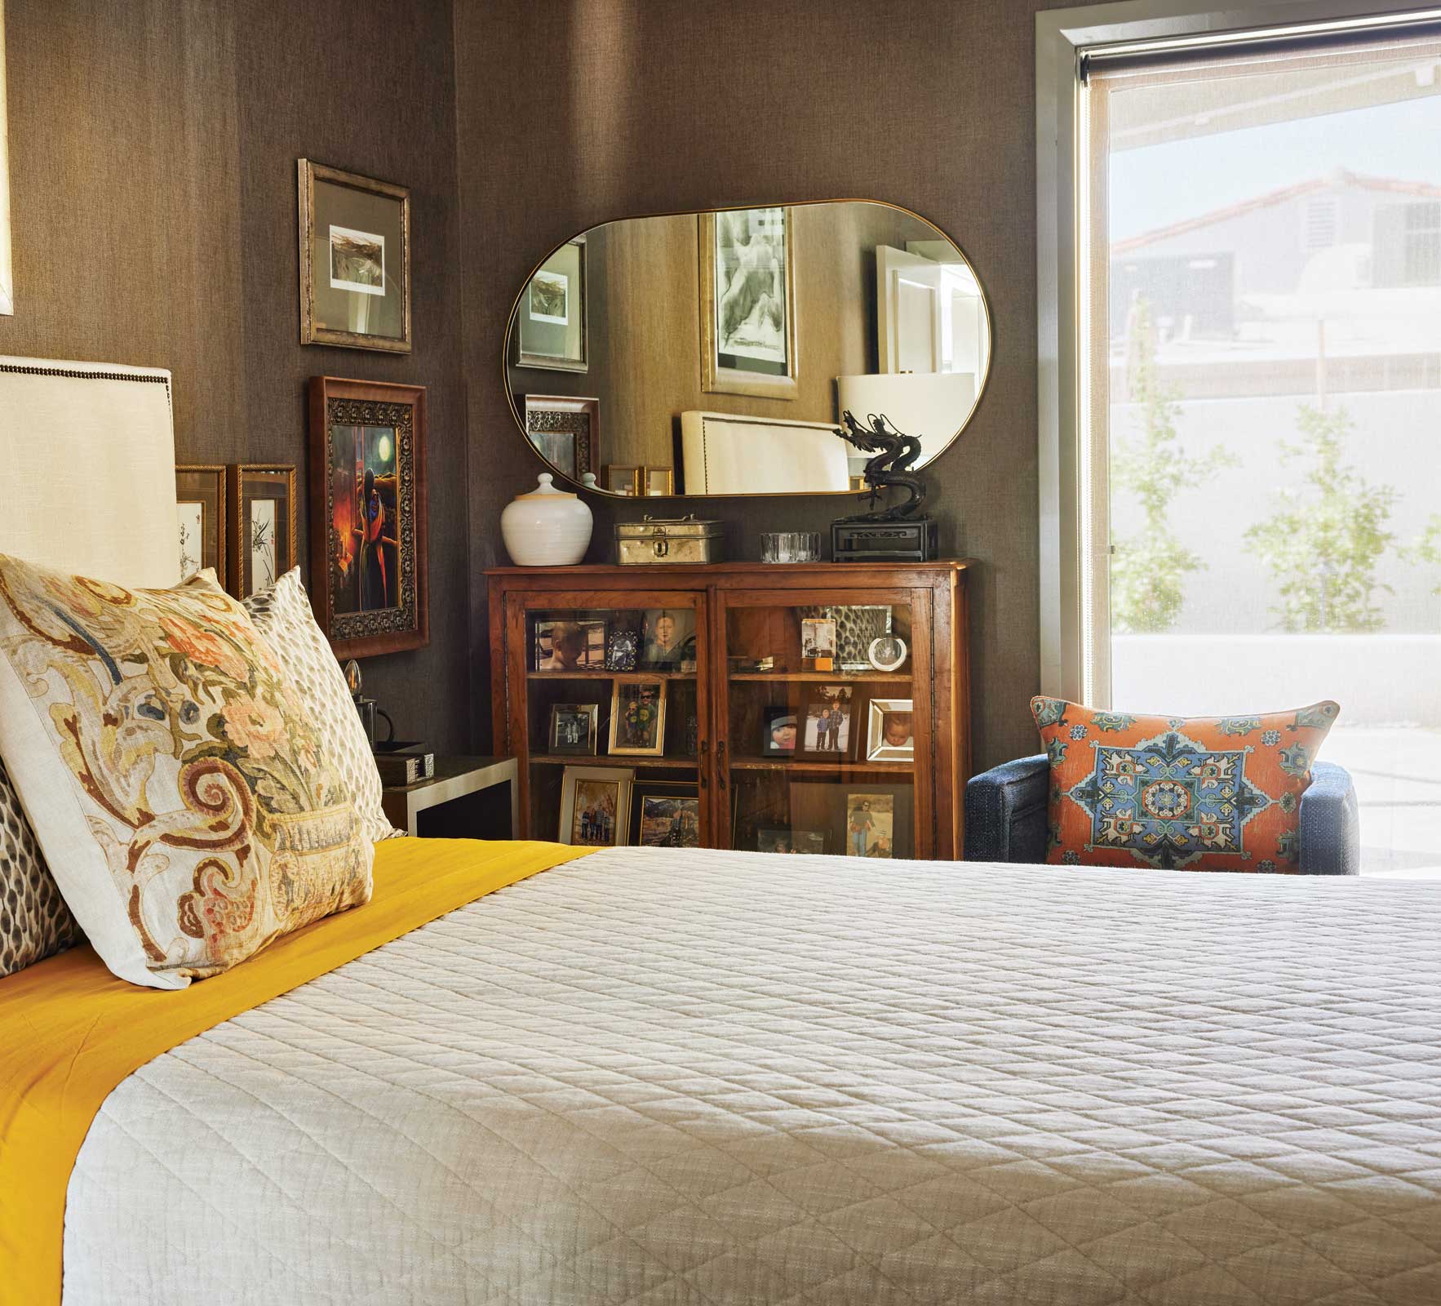
- PRIMARY BEDROOM—Wall covering: momentumtextilesandwalls.com. Bed: bernhardt.com. Mirror: mirrorhome.com. Lamp: mgbw.com.
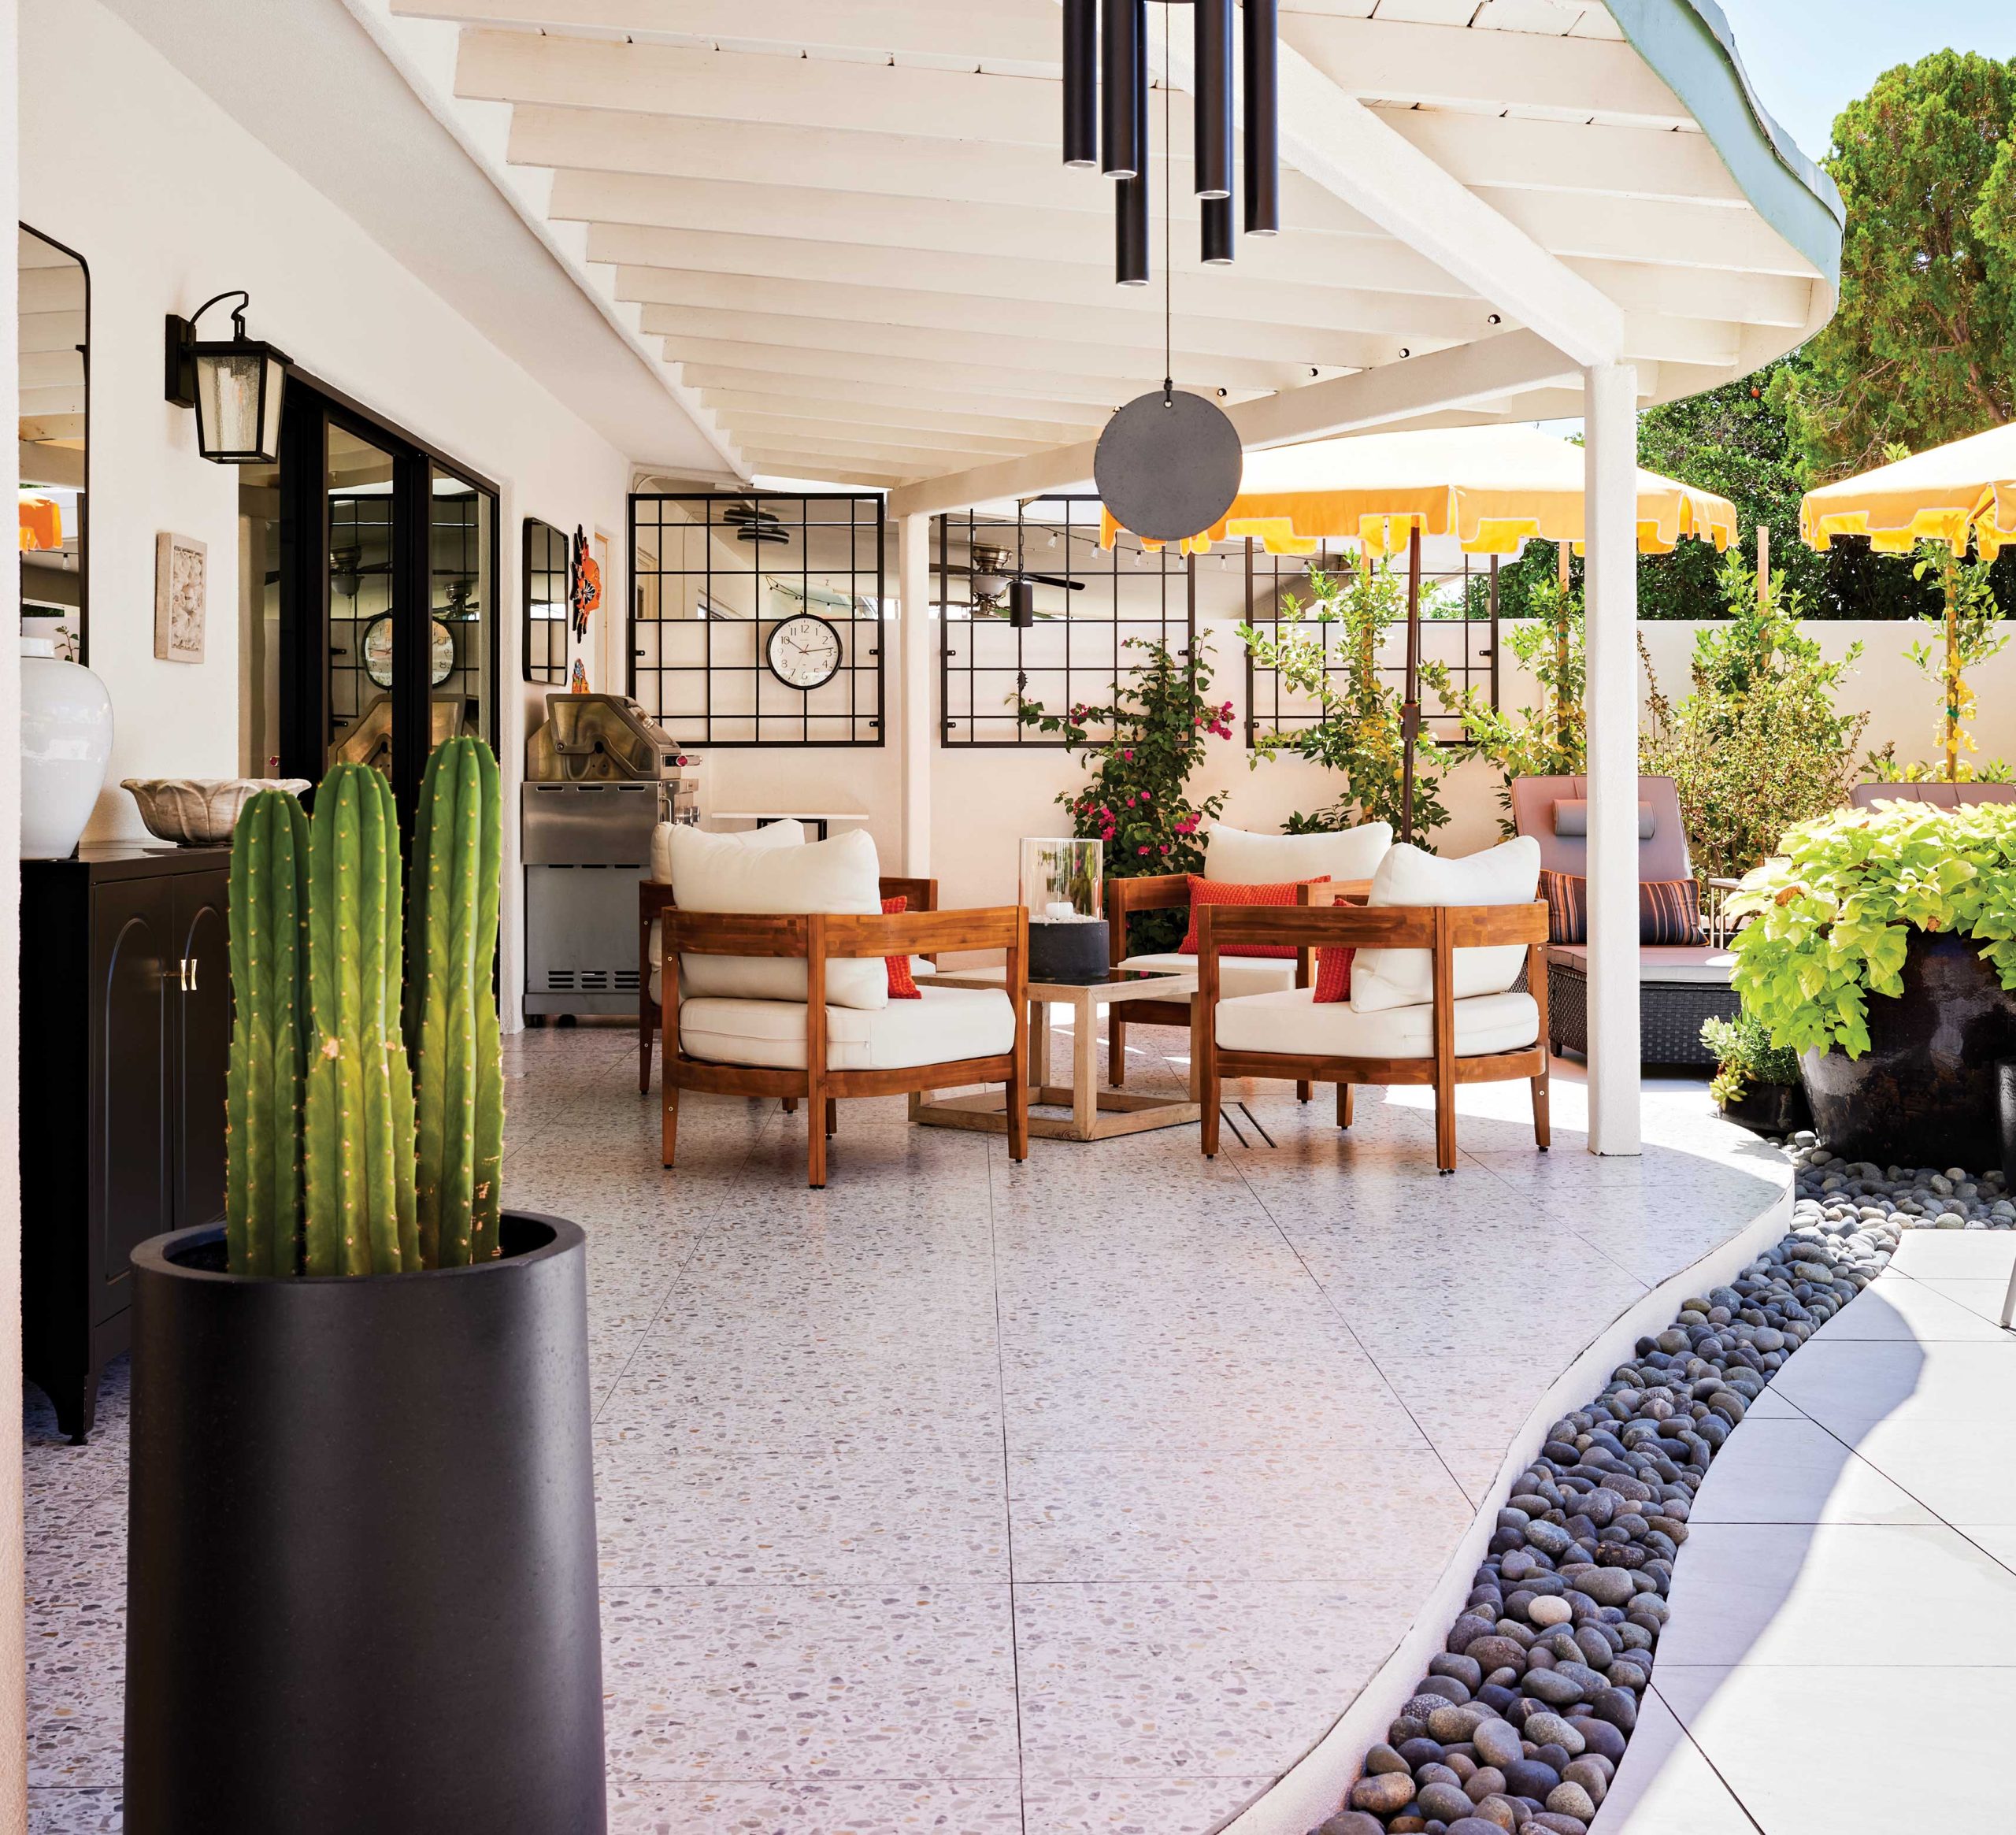
- PATIO—Cocktail table: crateandbarrel.com. Lantern: lowes.com.
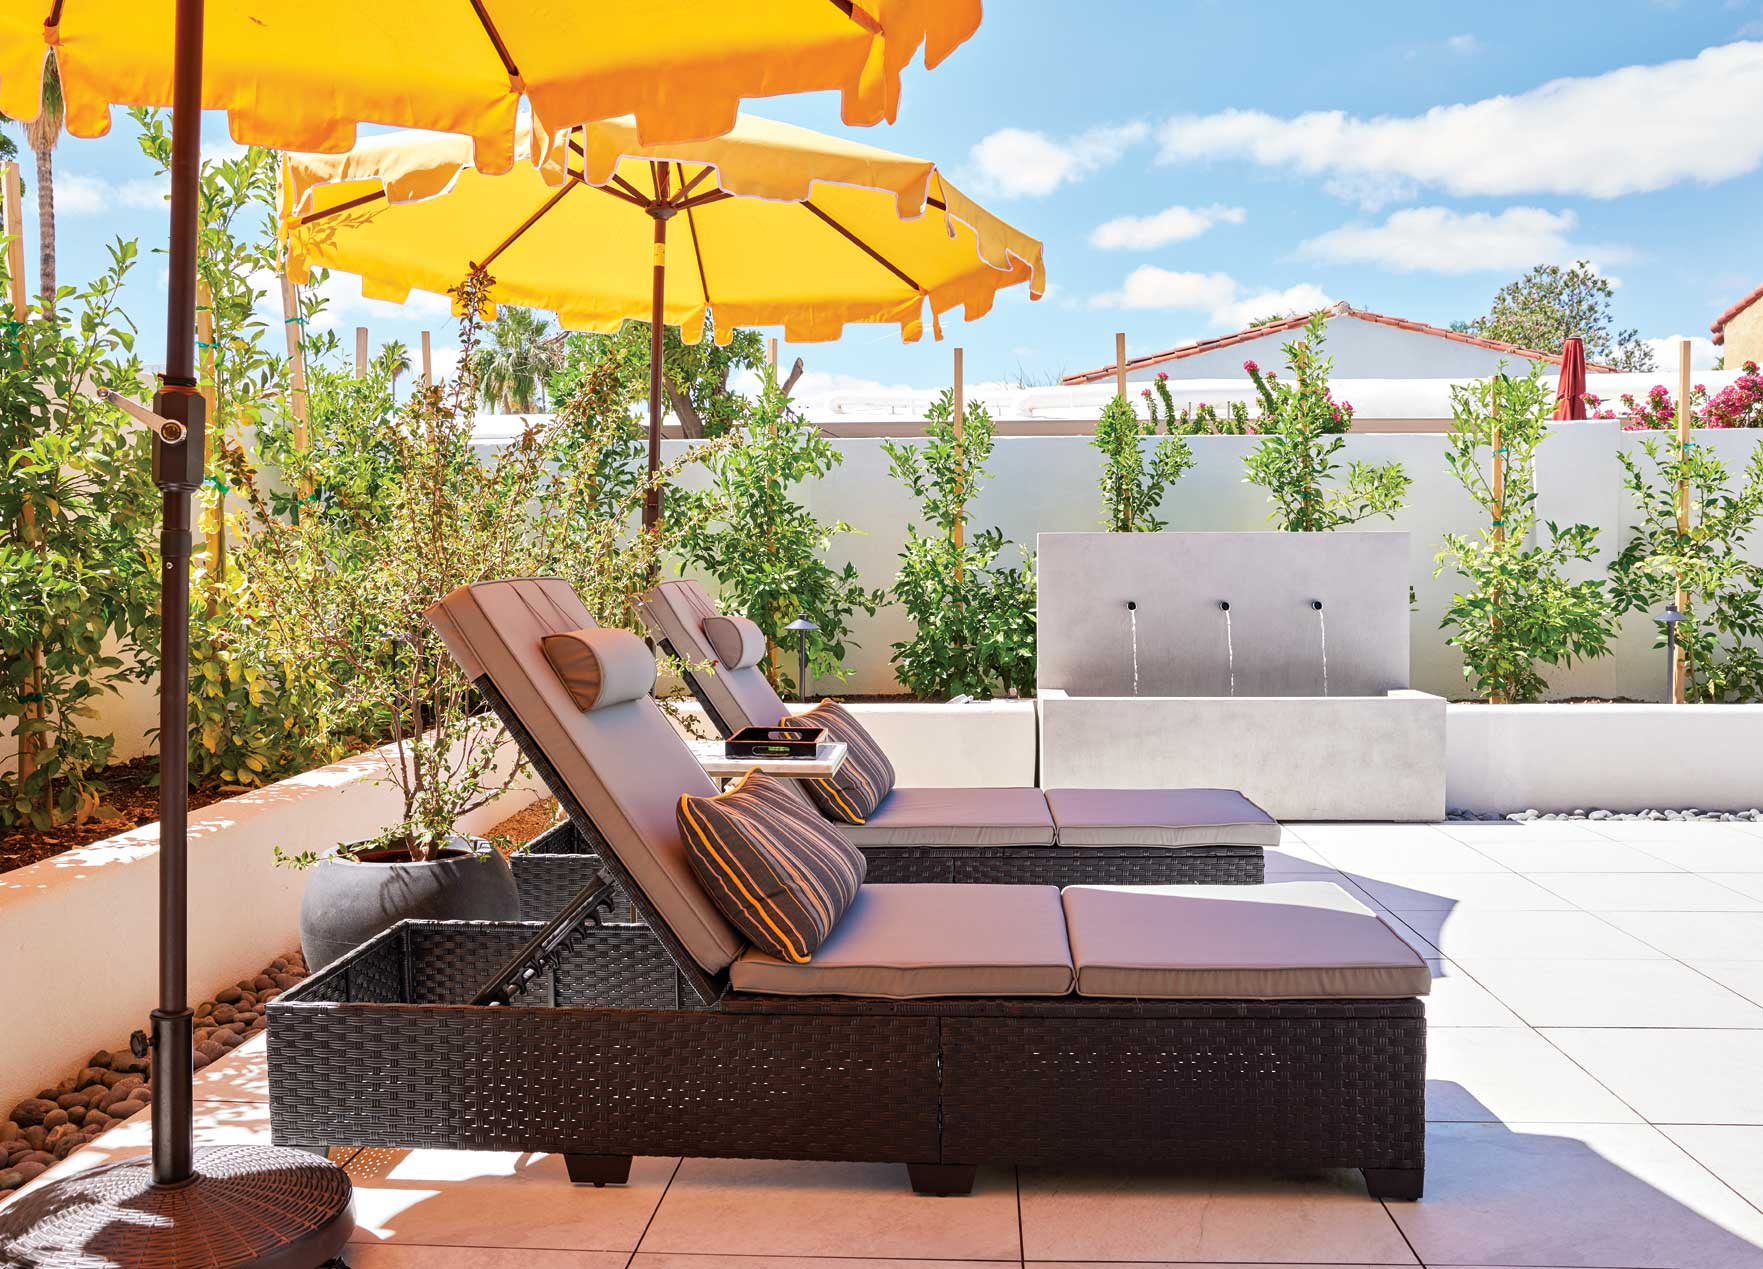
- LOWER PATIO—Porcelain pavers (Caminar White): emser.com. Fountain: campaniainternational.com.