Deconstructing the Room
Interior designer Kristen Forgione shares her process in creating a desert wabi-sabi-inspired game room.
by John Roark | Photography by Stephanie Studer
Calm, fresh and effortless are words that interior designer Kristen Forgione uses to describe the aesthetic of a game room she created in a Paradise Valley home. “The creative identity behind this project is based on the wishes of the homeowners, who are Arizona transplants who love the desert,” she says. “They love the outdoors and want to feel that Sonoran Desert energy when they are indoors, as well. They wanted their home to embody their active lives.”
To achieve that casual vibe, Forgione started by embracing the home’s high ceilings, expansive rooms and natural light. “Our goal was clean, casual simplicity. We got there with a palette of natural materials, woods and stone.” The designer notes that her clients are avid travelers, which added to the inspiration. “We talked a lot about if you were a guest at the Four Seasons and you came in from the pool, what would that space look like? How could we have different places for groups of people to hang out, enjoy themselves and have conversations? With an integration from outdoors to indoors, we designed in zones or destinations—areas where different things can be happening at the same time.”
On these pages, Forgione shares ideas for achieving this aesthetic in your own home.
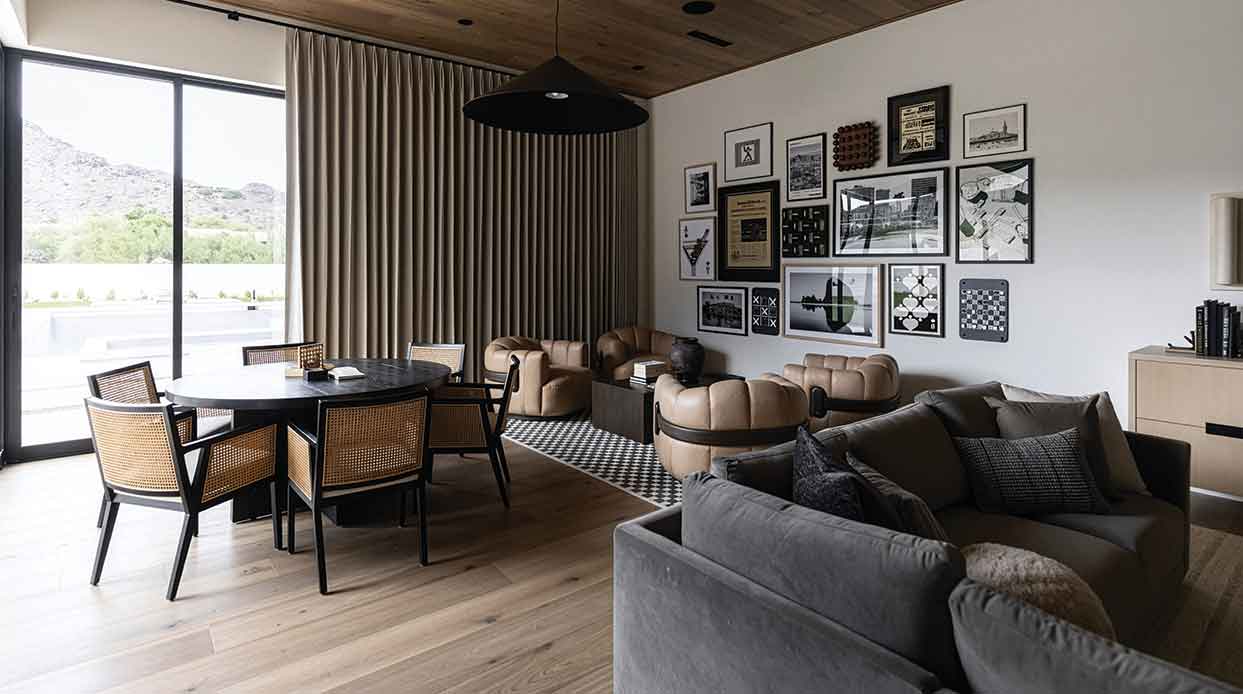
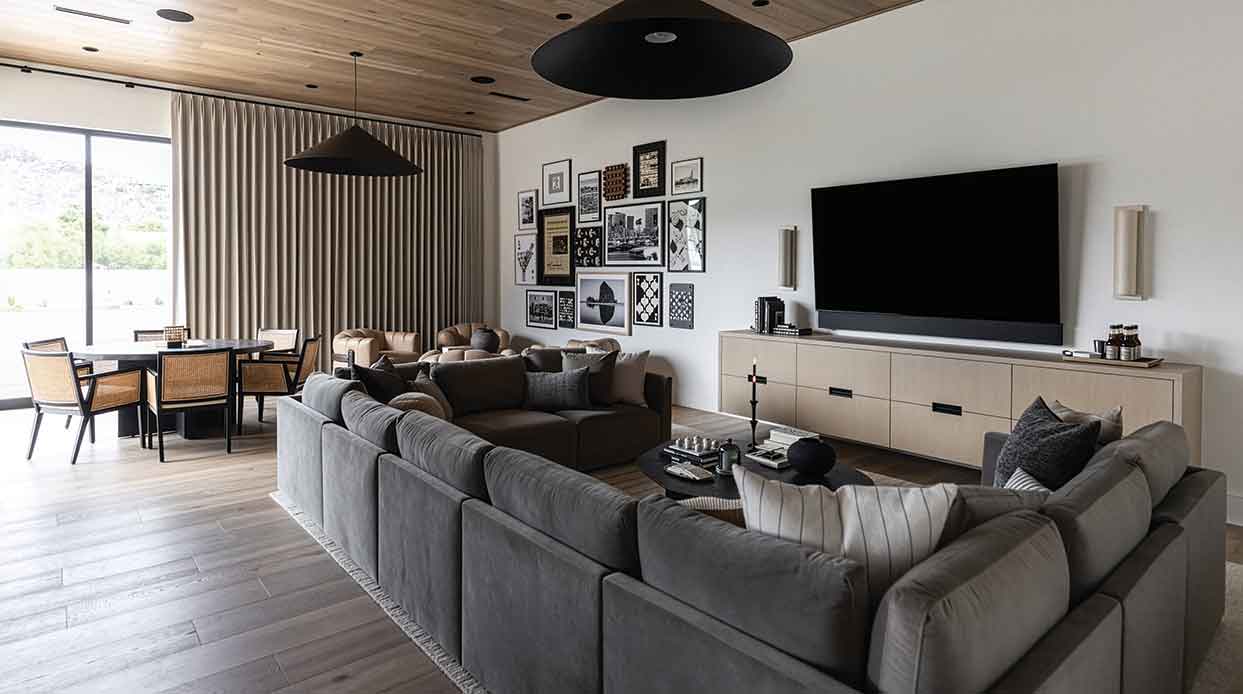
Accessible from the back patio and pool, this lounge space is perfectly appointed for everything from relaxing with a good book to playing board games, cards or doing puzzles on the generously sized 72-inch game table. Blackout curtains enable daytime movie-watching. Conversation areas encourage informal gathering. From every location, the television is visible for game-day viewing. “We treated the ceiling with the same engineered hardwood that we used on the floor. This creates a top and bottom within the space,” Forgione says. “It feels like a warm hug.”
Design takeaway:
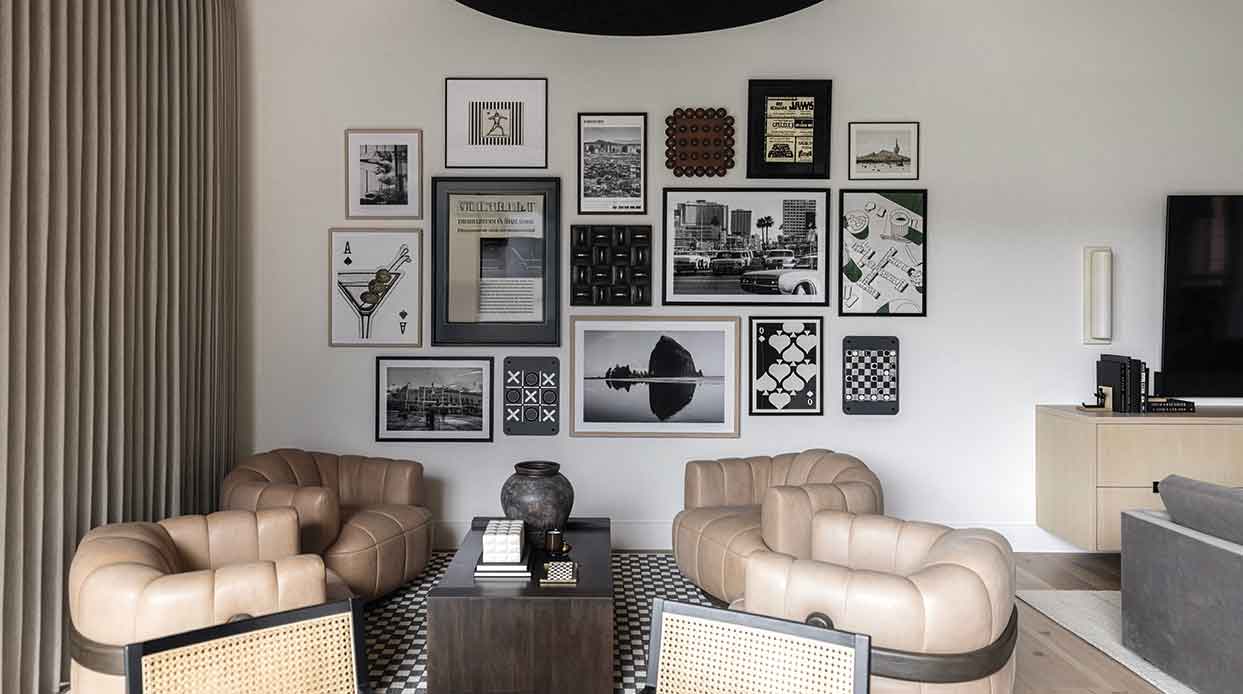
Too many chairs within an area can be a design challenge. “Allowing each area or zone to have its own chair character helps it from becoming too ‘chairy,’” Forgione advises. “Within this space, we have varying frame materials and shapes, different colors in upholstery and detailing. Each of these seating opportunities has its own identity. This makes the room feel collected and curated.”
Design takeaway:
“For gallery walls you have to pick a lane,” Forgione advises. “Is it going to be symmetrical and structured, or mixed and thoughtfully abstract? All gallery walls, in my opinion, need a color palette. If you just throw everything you own on the wall, even if you arrange it well, it will feel chaotic and it will not evoke that feeling of tranquility and living with you in that space.”
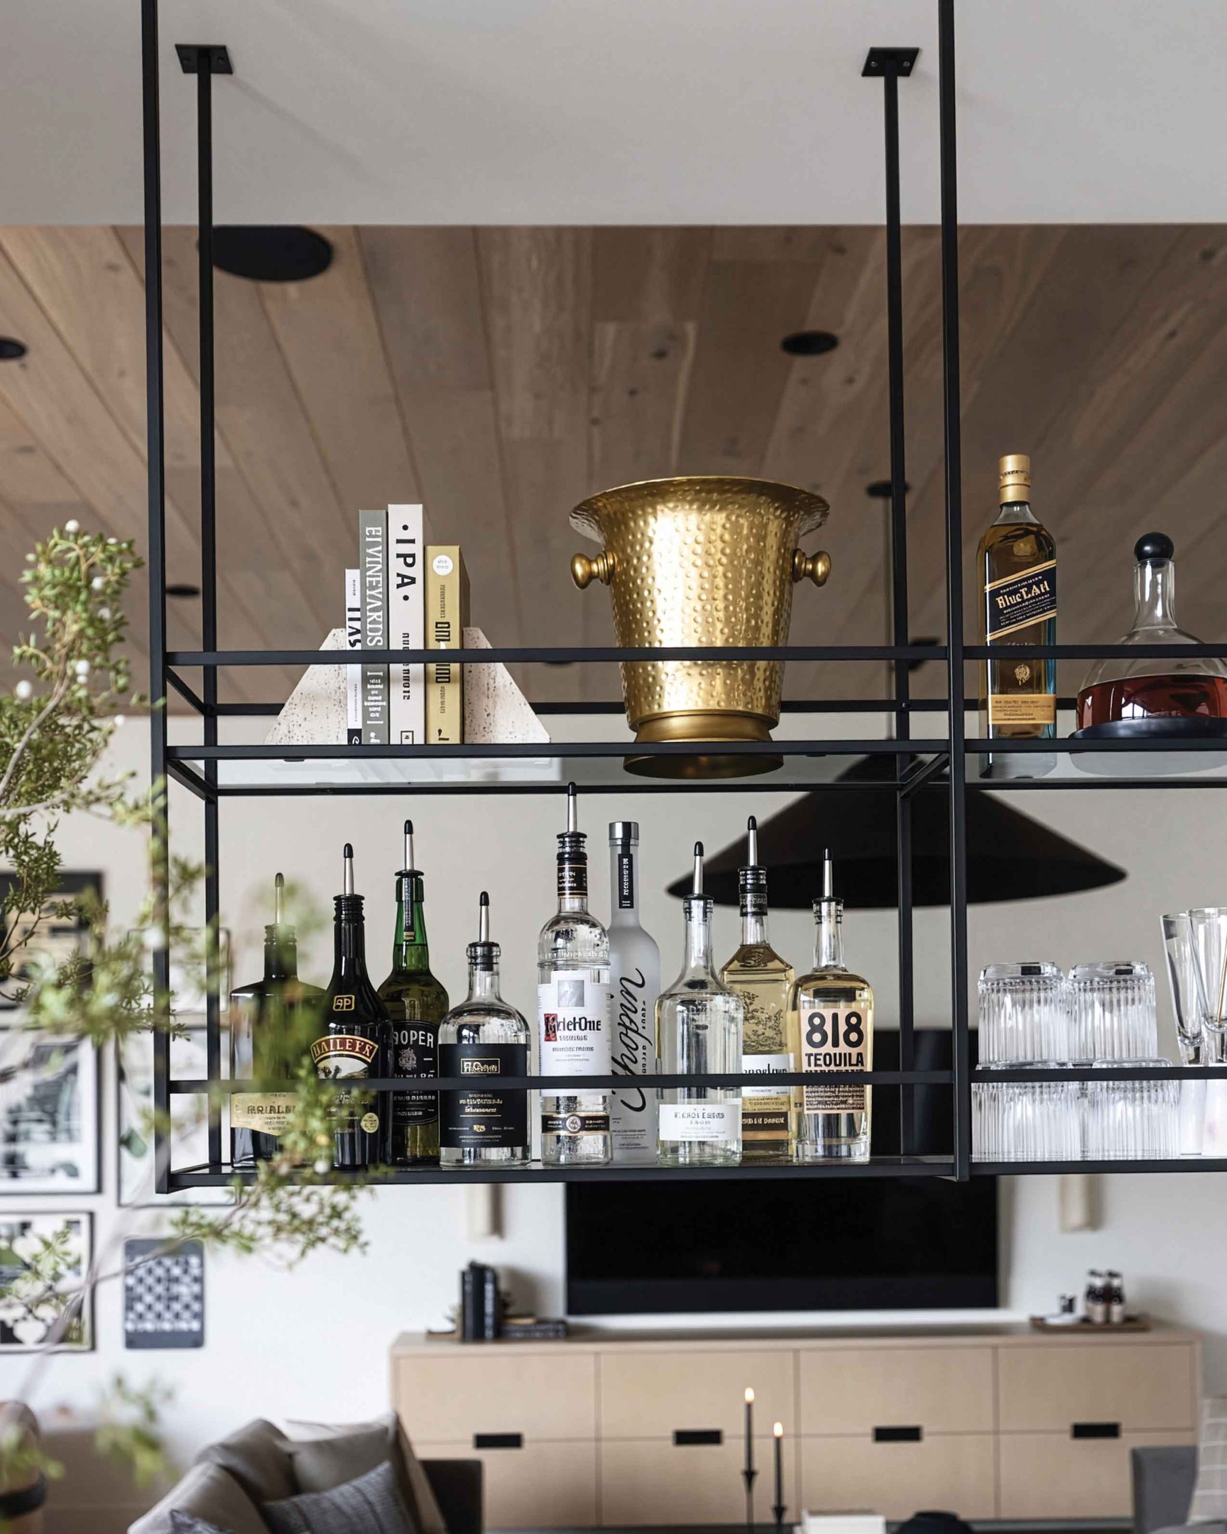
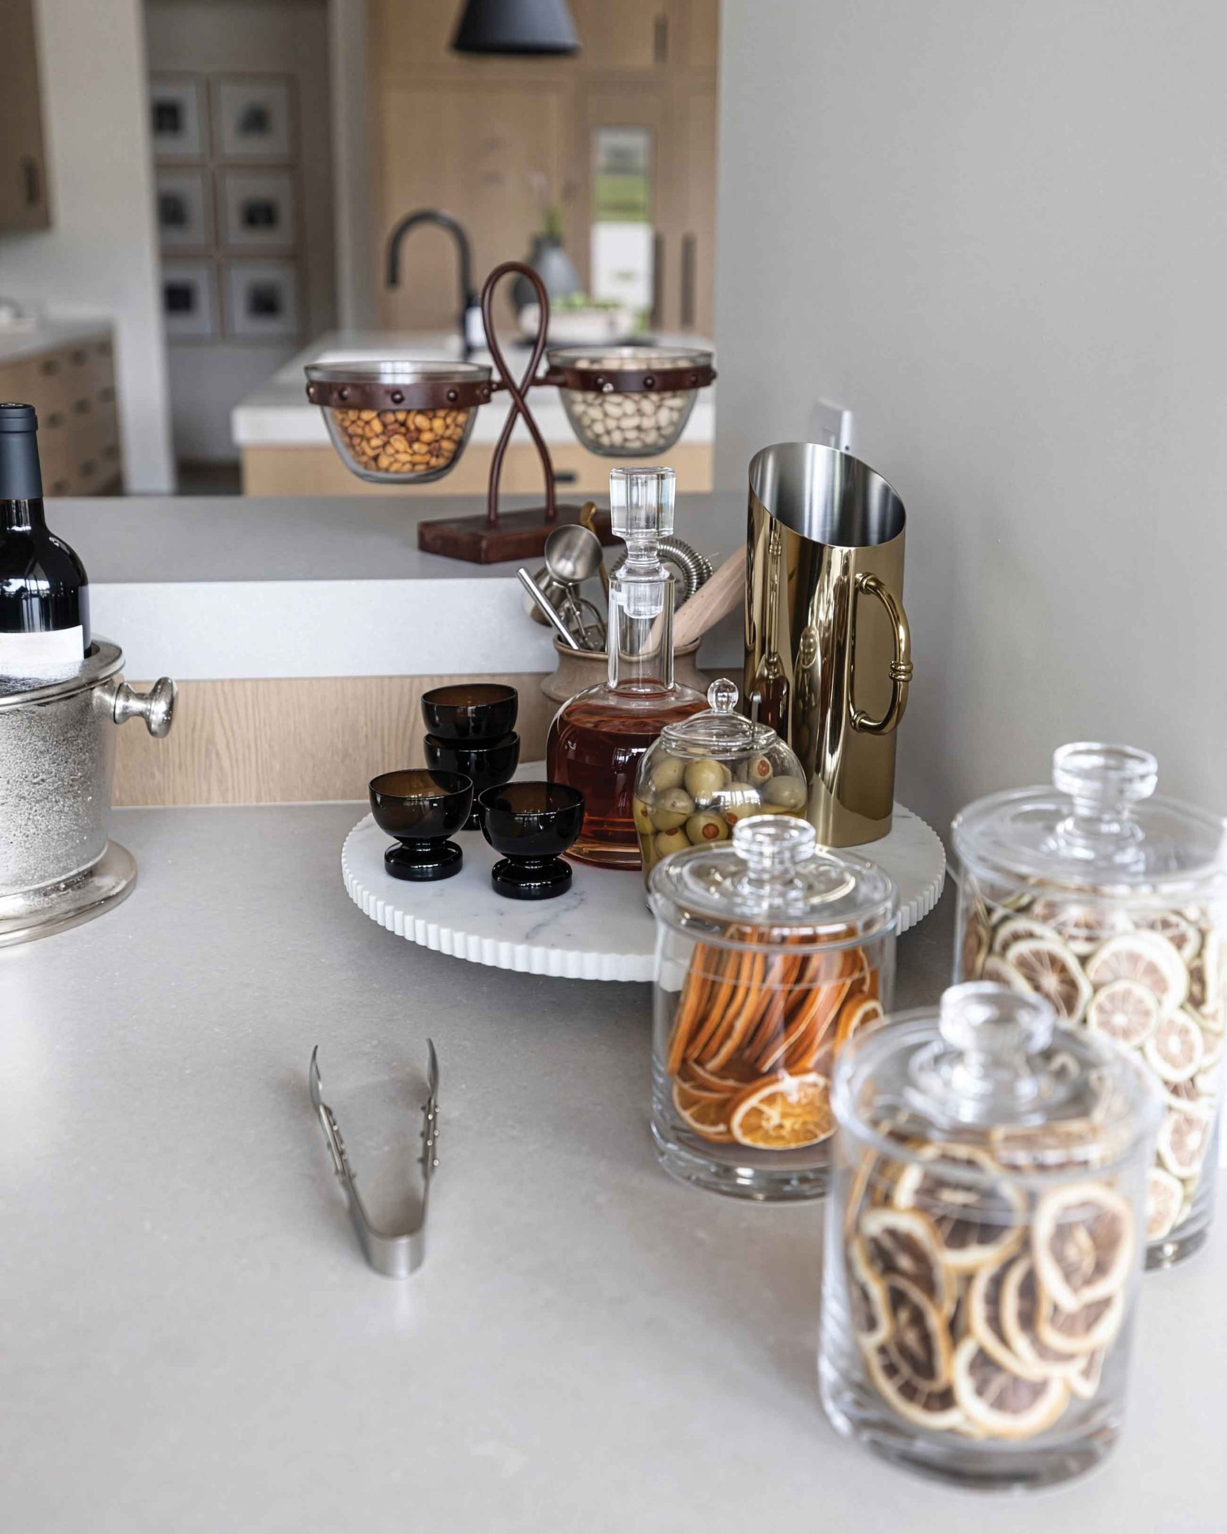
A given for any gathering space is that refreshments will be served. Original plans for the bar area included upper cabinets, which felt dated and closed off—and obstructed clear sightlines between areas. A custom drop aluminum-and-glass unit is perfect for displaying bar accoutrements. Shelves are framed on all sides to prevent items from falling off.
Below-counter white oak cabinetry includes storage, two drink fridges, an ice maker and sink. Flooring is oversized 48-inch square porcelain concrete-look tile, which continues from the adjacent kitchen. Countertops are a durable concrete-looking quartz.
Design takeaway:
“We always include bar snacks and ingredients to make beautiful cocktails,” Forgione notes. “These homeowners are well-traveled; they’re always going places that are making them feel special. When we can give the eye those visual cues, it makes the home feel so much more luxurious.”