Sublime Intervention

Subtle updating maintains a Phoenix home’s midcentury style.
By Nora Burba Trulsson | Photography by Jason Roehner
Architect Joanna Noonan and builder Dan Noonan instantly knew the circa-1970 Phoenix house was a design gem, with a modernist touch that was ahead of its time. When the husband-and-wife design/build team was asked to update the four-bedroom residence, they suggested a respectful approach and a light touch. Luckily, the homeowners, Radha and John Pappas, agreed. “When we first saw the place, it was still owned by the original family,” remembers Radha. “We loved the property and liked the fact that it was more yard than house. We really didn’t want to change it much.”
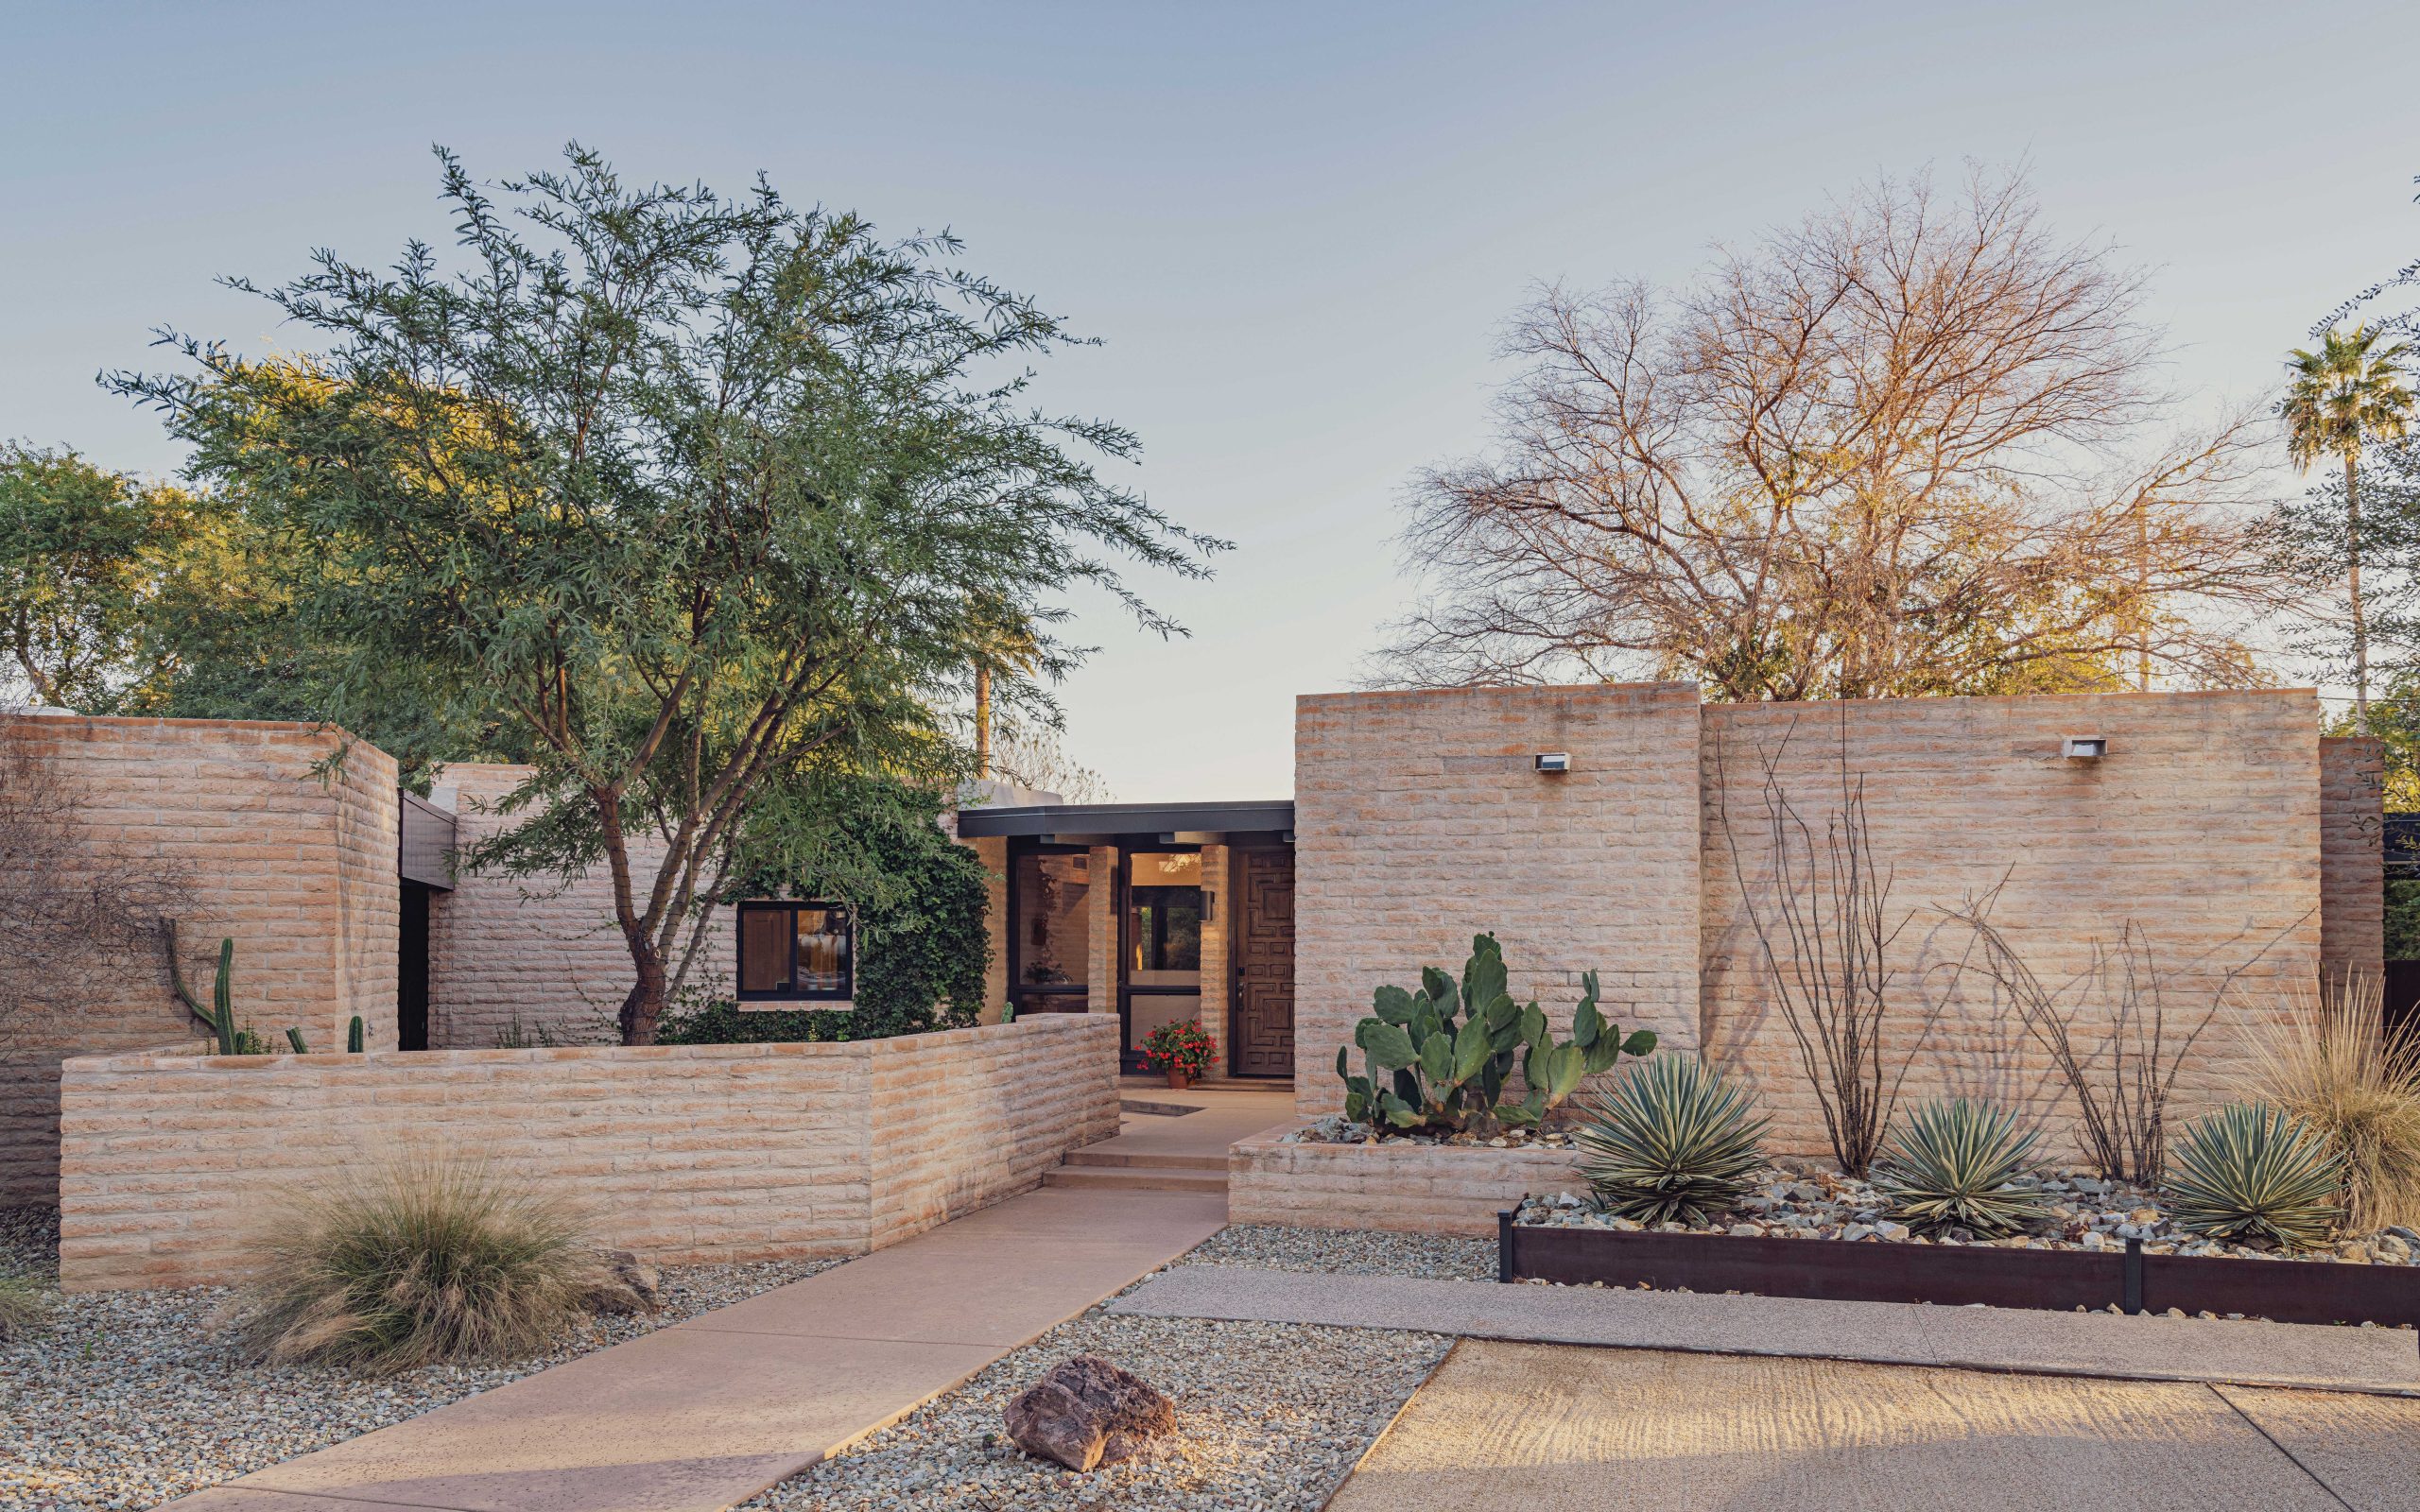
While the home’s architectural provenance remains slightly murky, hallmarks seem to point to the work of the late architect Bennie Gonzales, known for using mortar-washed Queen Creek adobe for walls, creating angled floor plans and featuring foyers elevated above the main living spaces.
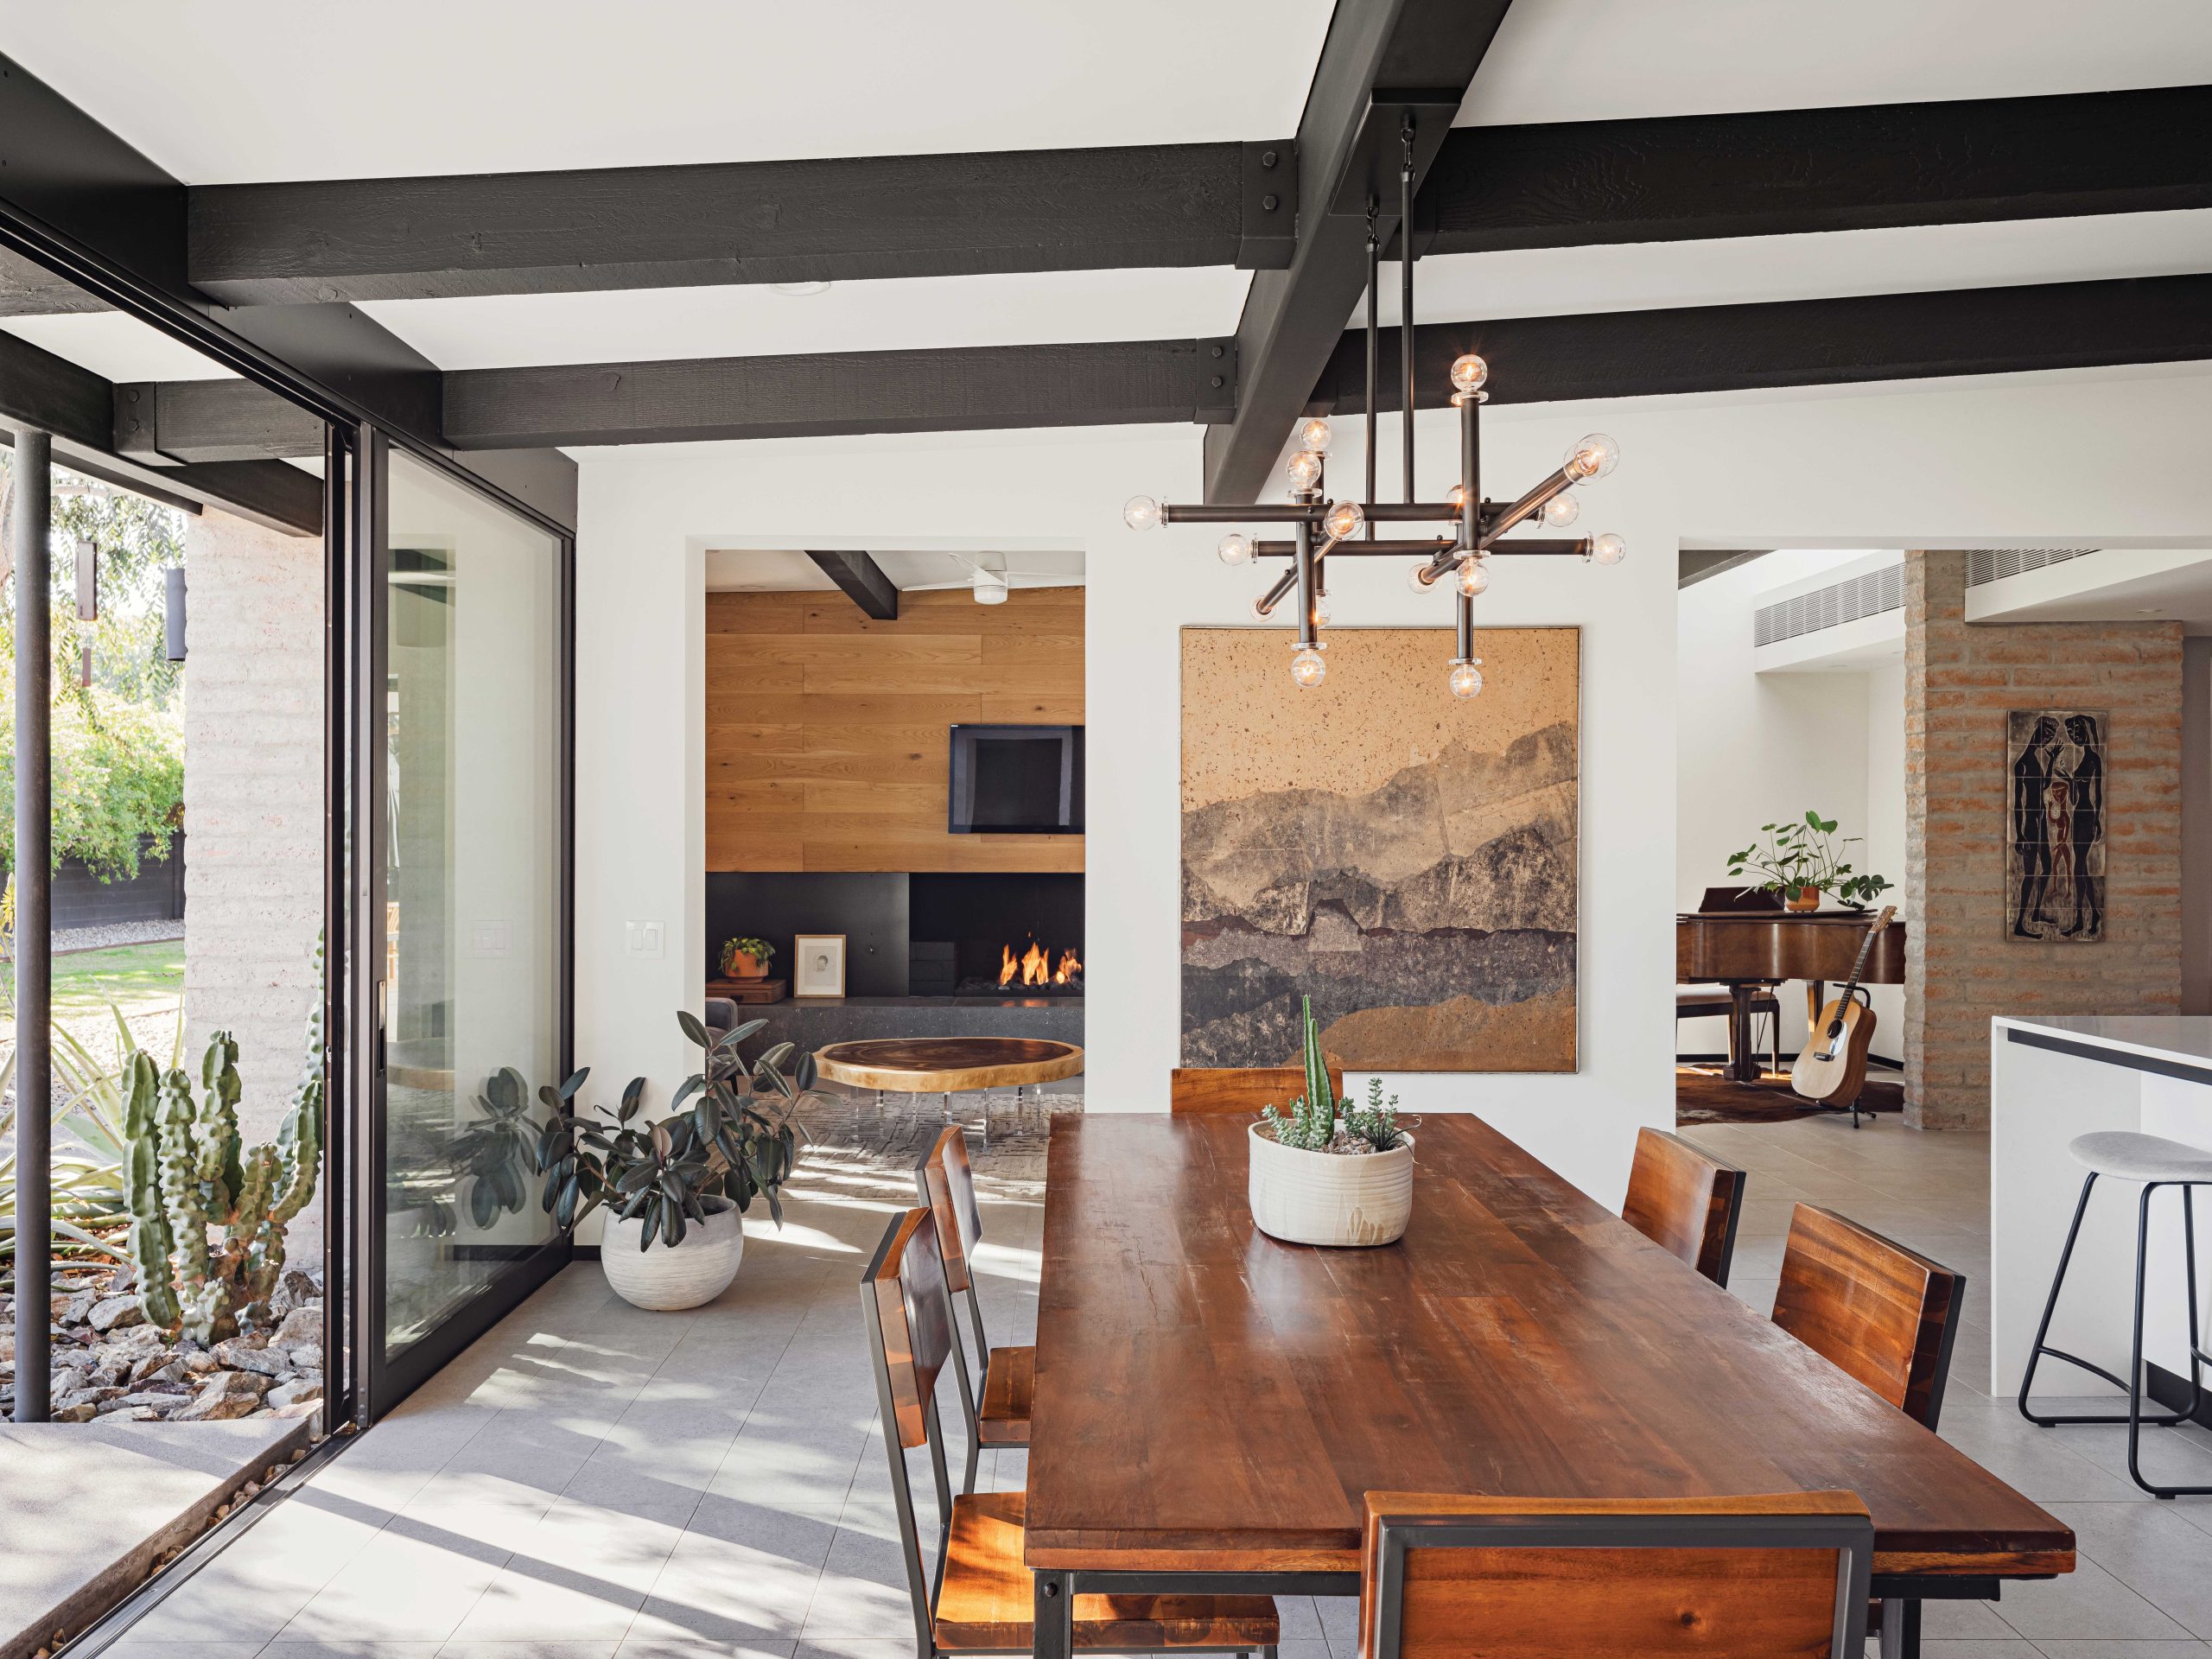
“The main focus here was updating the kitchen,” says Joanna Noonan. “We took it out of the corner and placed it where the original dining room was located, then enclosed some of the back patio to make room for the new dining area.” The kitchen and dining area were in the center of the home’s two wings. As the homeowners and their two children camped out in the house during the renovation process, Dan Noonan built temporary, insulated walls on either side of this core to minimize construction disruption. The laundry room became the makeshift kitchen. “We could cook and wash our clothes at the same time,” quips John.
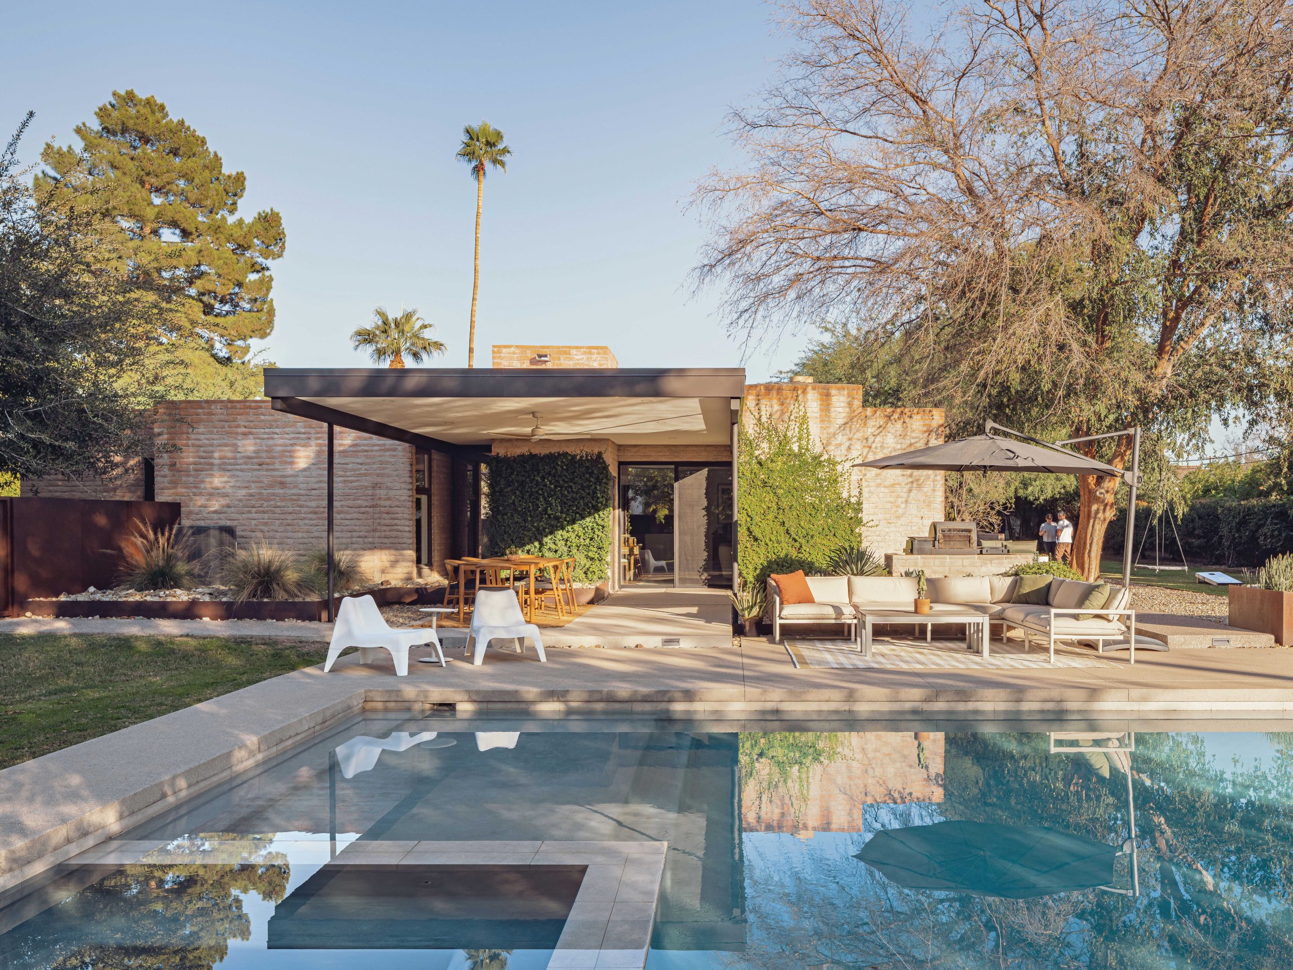
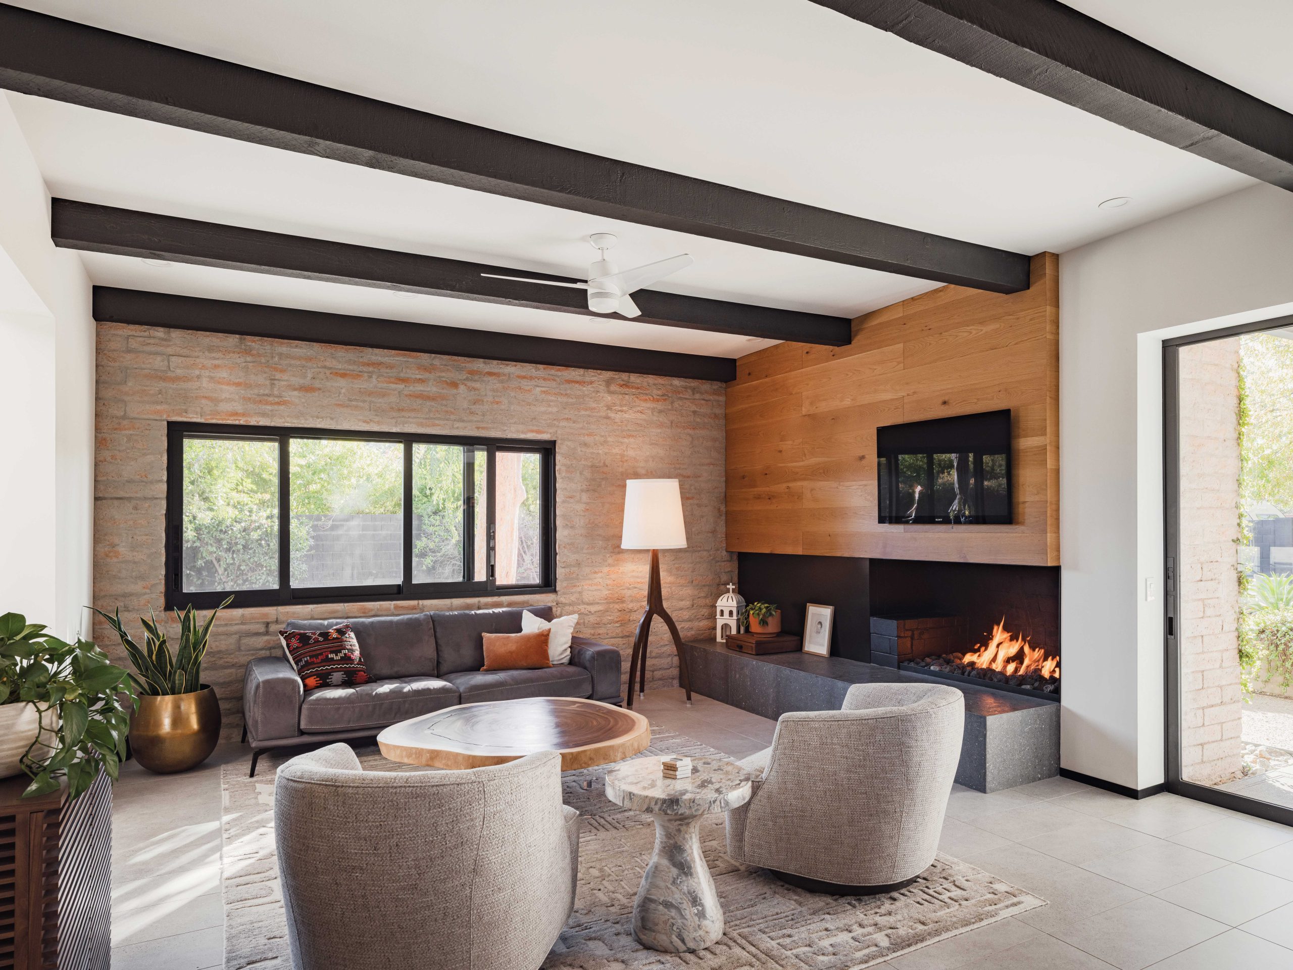
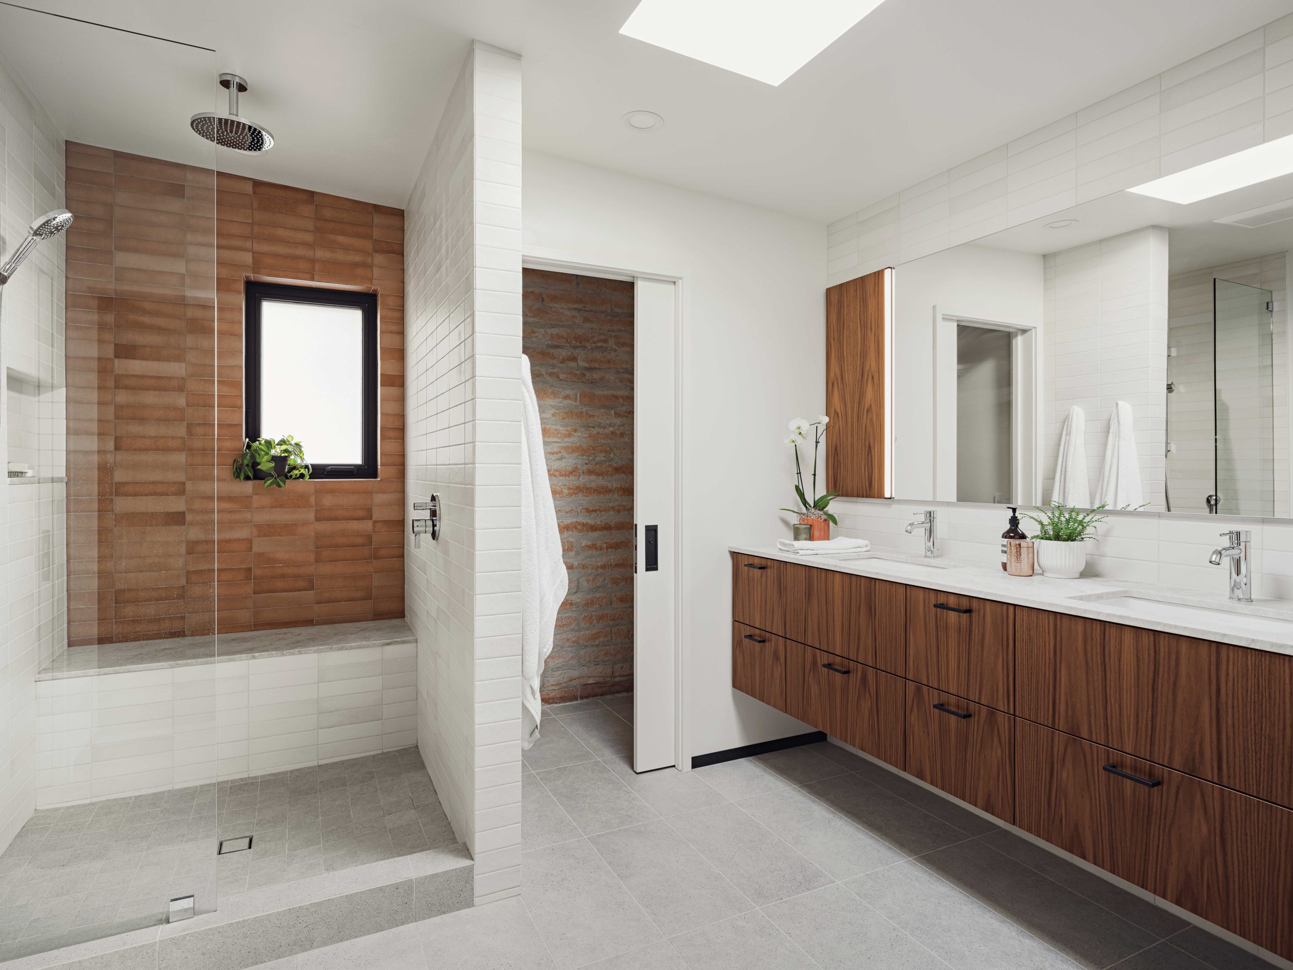
Other areas were also updated. The living room’s fireplace was modernized with a sleek concrete hearth, while the primary bathroom was reconfigured and the adjacent closet got a ceiling lift to add skylights and more rows of hanging rods. Outside, the flood-irrigated lot was updated with new patios, a pool and a cantilevered shade structure.
Back inside, one original element was downplayed. “We love the block walls,” explains Dan Noonan, “but the block was everywhere, and a bit overwhelming. We added drywall to some areas, which lightened the interior and helped smooth out corners where we had to cut the block for new openings.”
All told, only 300 square feet were added to the house, creating an open kitchen with a large island and a spacious dining area. New lighting and plumbing fixtures also contribute to a fresh interior, without minimizing the midcentury architecture. “We did the renovation in phases,” says Joanna Noonan, “which allowed us time to be thoughtful about the project. We wanted to maintain the character of the house.”
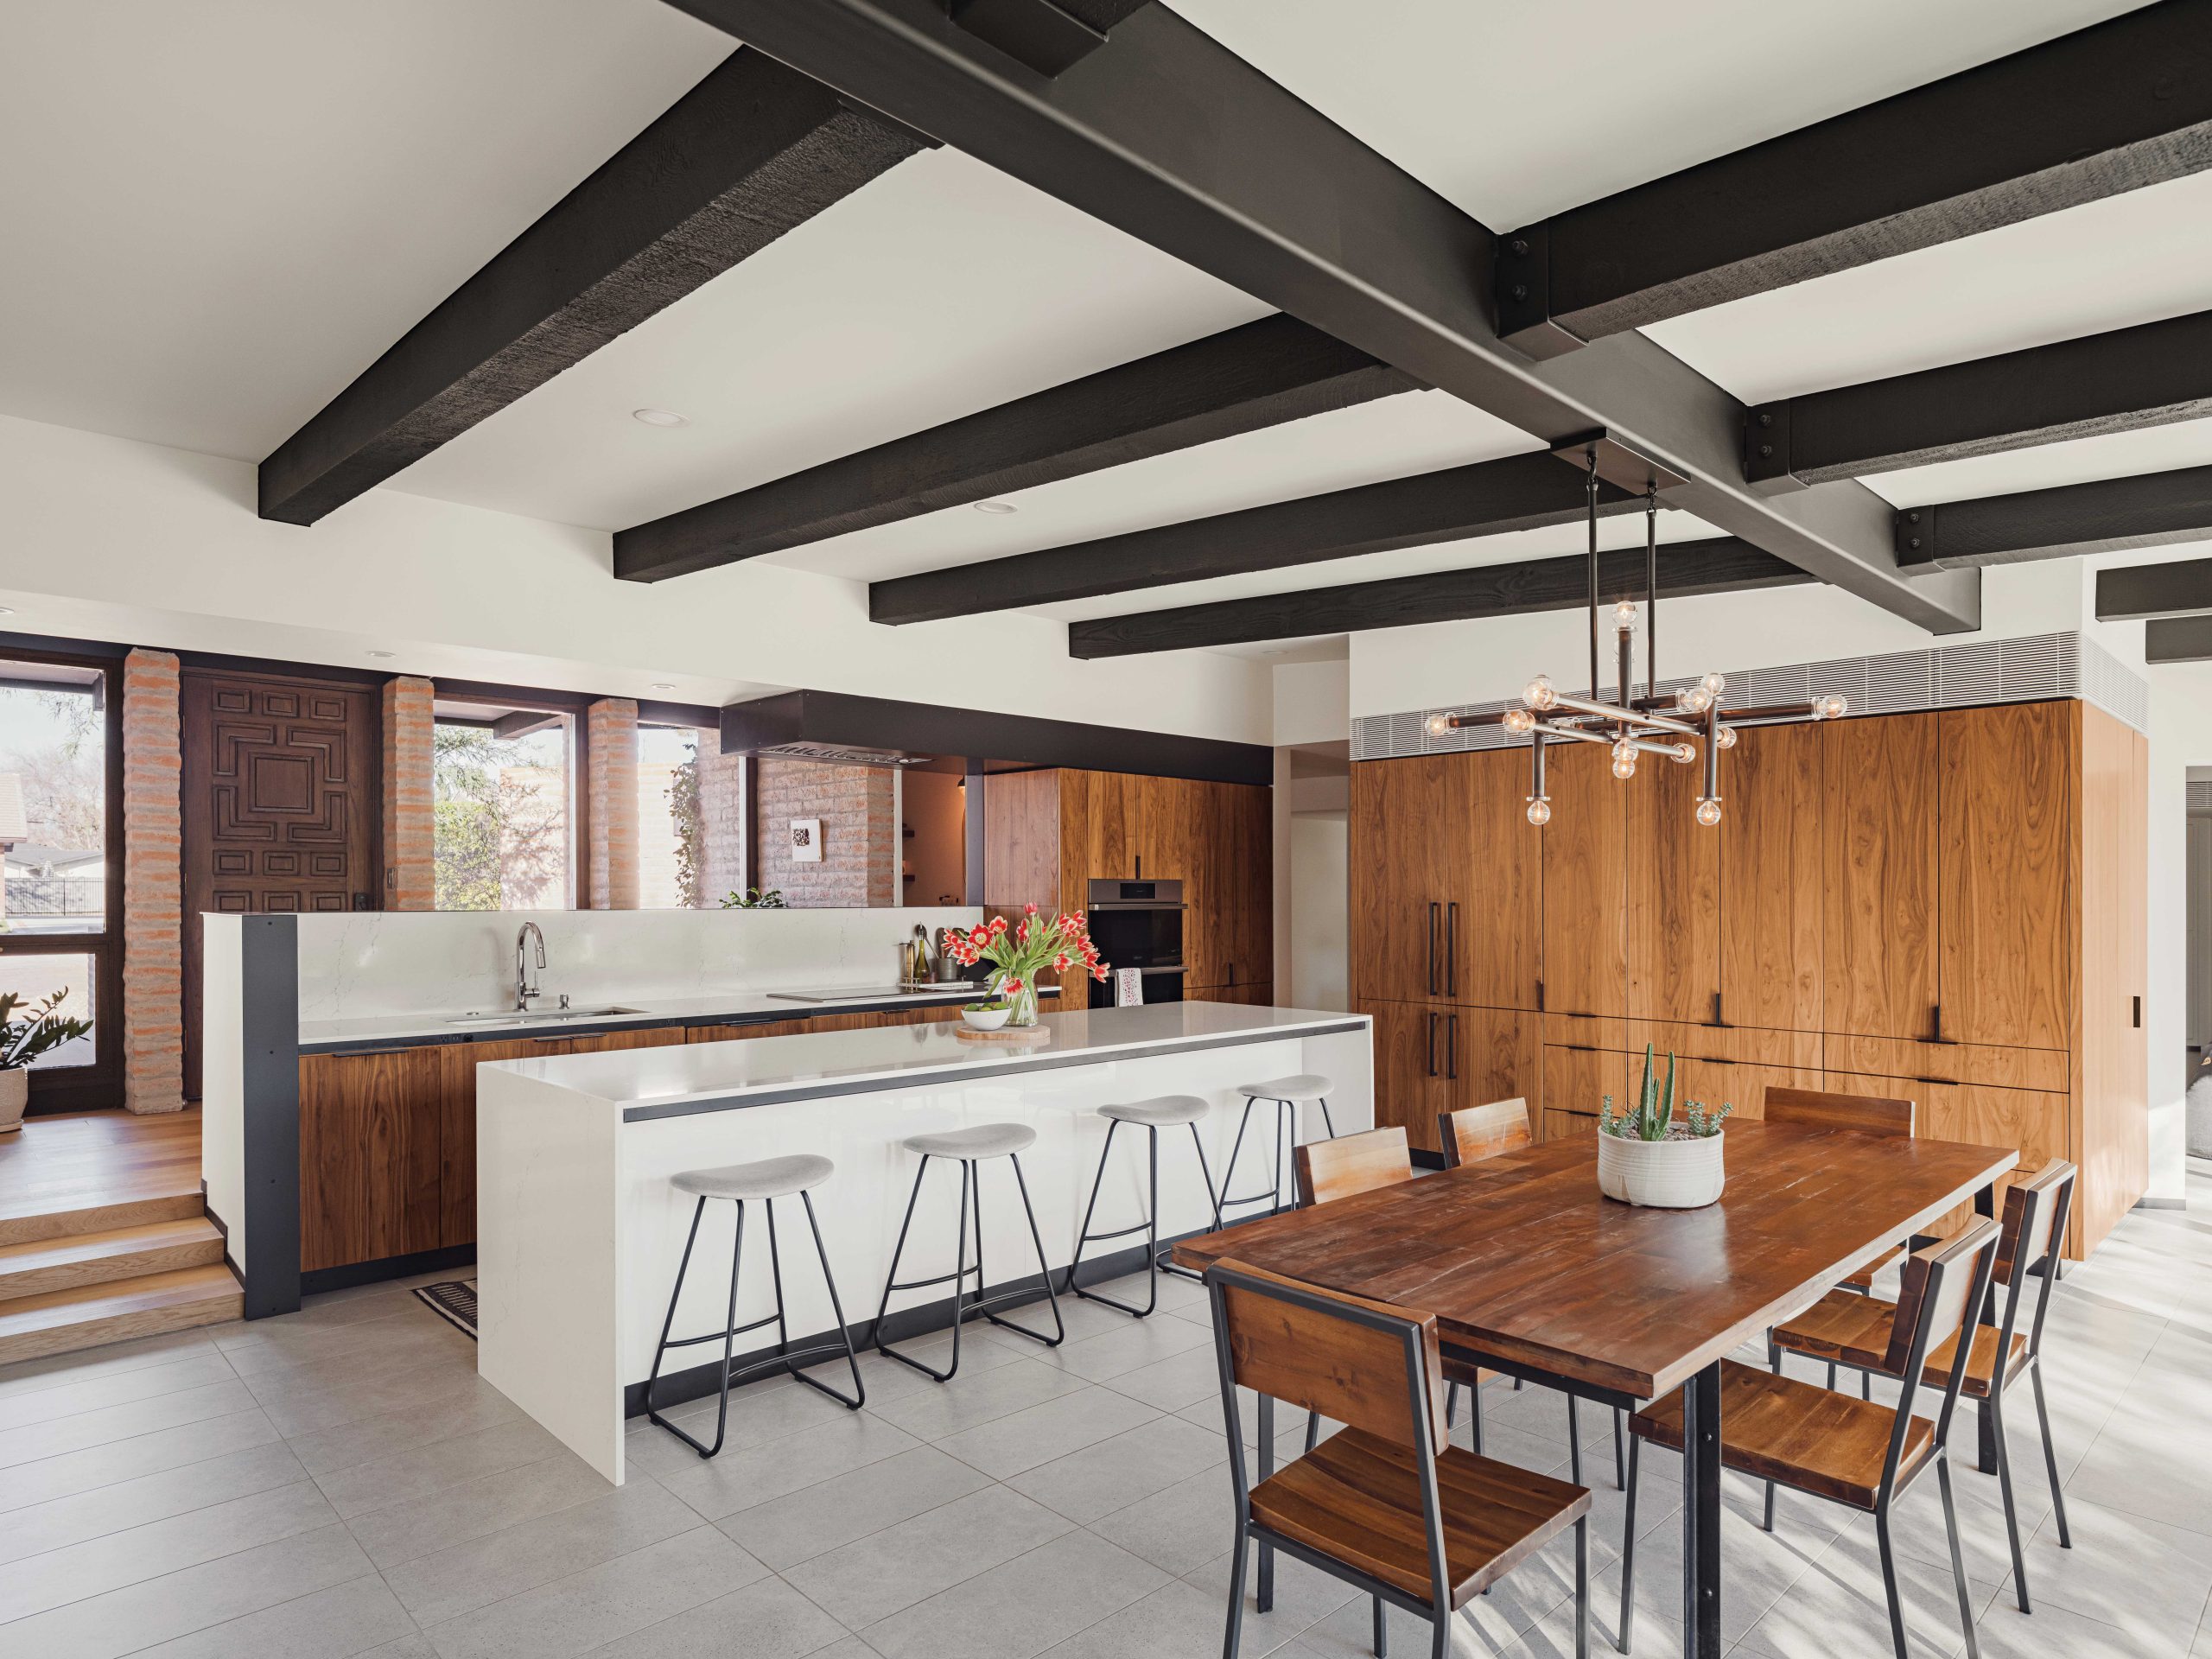
“The main focus here was updating the kitchen. We took it out of the corner and placed it where the original dining room was located, then enclosed some of the back patio to make room for the new dining area.”
Joanna Noonan, architect