Encore Performance
After more than two decades, interior designer Angelica Henry returns to refresh her first residential project.
By Nora Burba Trulsson | Photography by Kevin Brost
Love isn’t the only thing that’s lovelier the second time around.
Those Sammy Cahn lyrics could also be applied to interior design, particularly to a recent refresh done by Angelica Henry. “This home was literally the first project I did on my own when I was a junior designer with Janet Brooks,” says Henry of the circa-2003 North Scottsdale residence. “I built a relationship with these clients and was delighted when they wanted me to update their home.”
The clients—a Midwestern couple with adult children—worked with builder Tom Fisher and architectural designer Jeff Biever to design and build the Prairie Style-inspired abode that they initially used as a vacation getaway. “Tom Fisher stressed that it was important to get an interior designer for our project,” remembers the husband, “and he recommended Angelica, who was just starting her career.” Henry, who has since launched her own interior design practice, recalls the job. “I was nervous, but it was so much fun,” she remembers. “I vividly remember doing details like the shower tile drawings.”
Over the years, Henry returned to work with the clients on smaller tasks. But after a recent retirement—and more time spent in Arizona—the homeowners decided it was time for a major renovation. “We love our house, but we wanted an update,” explains the wife. “When we built, the style was brown and earthy. Now, we were looking for lighter and brighter.” Henry was their first and only choice for the project.
“Things change over the decades,” says Henry.
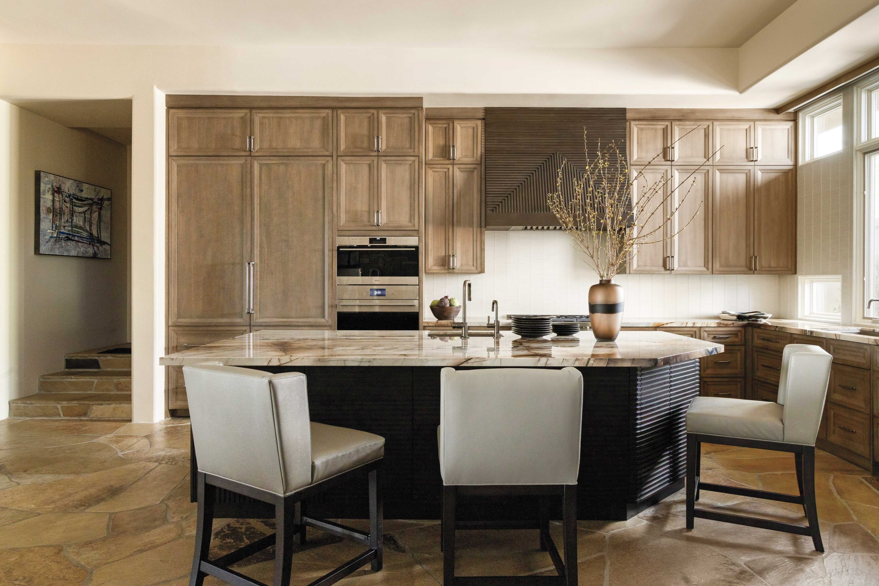
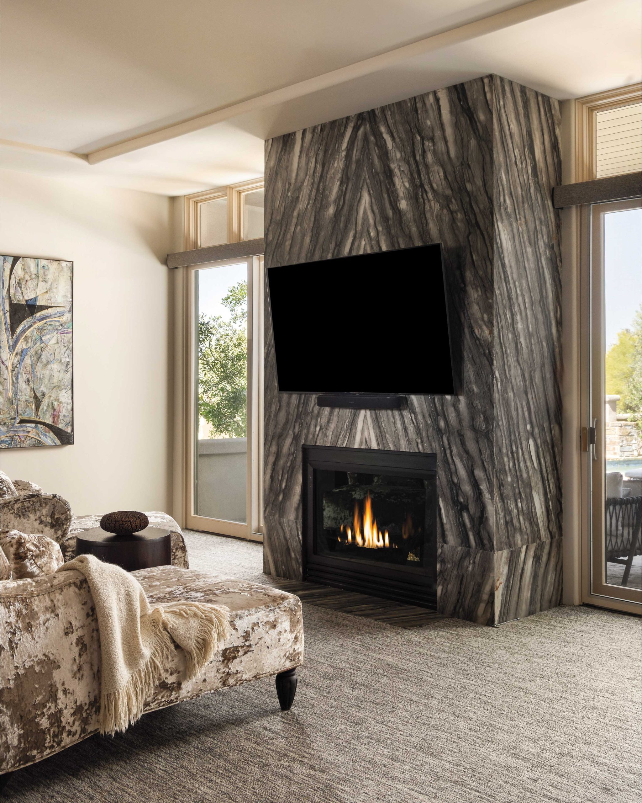
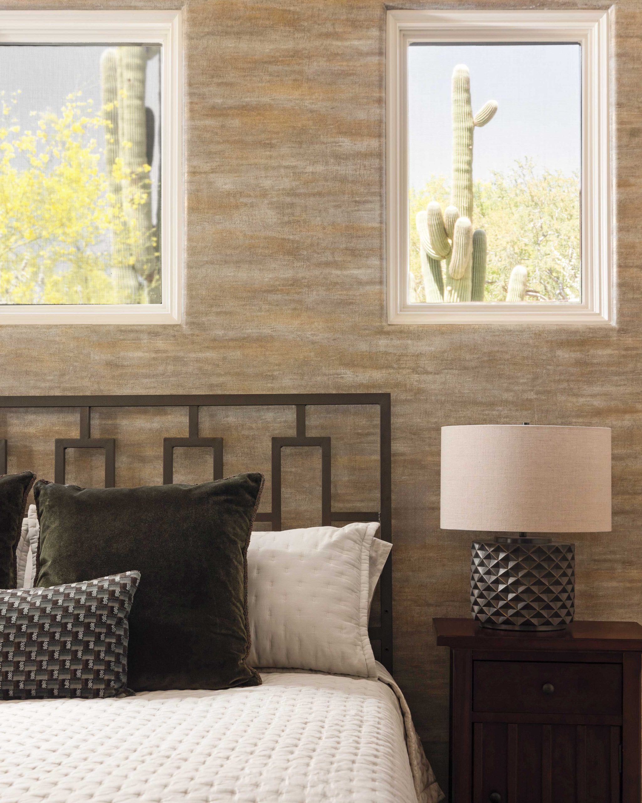
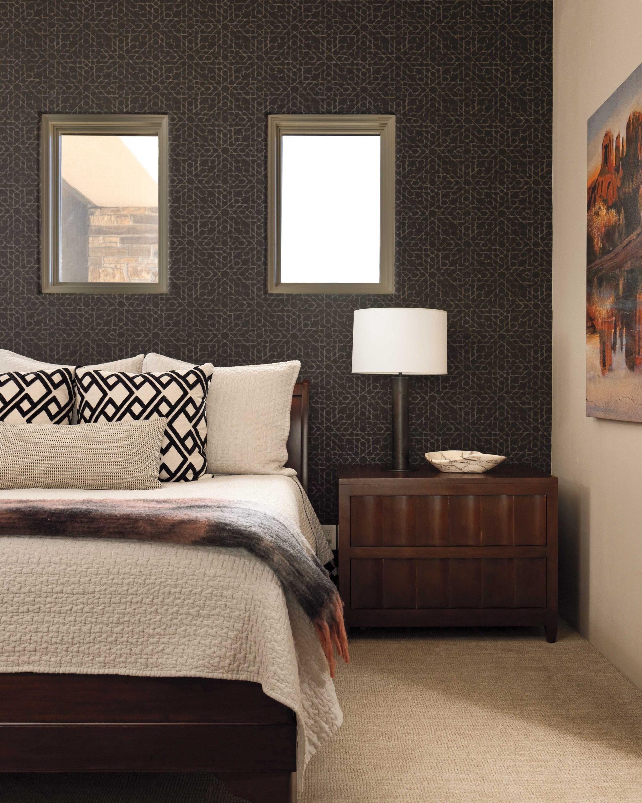
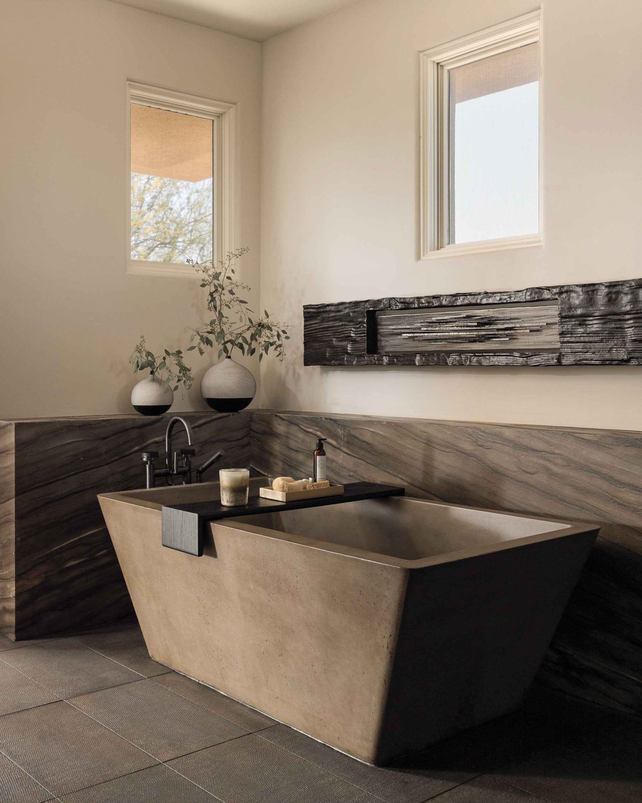
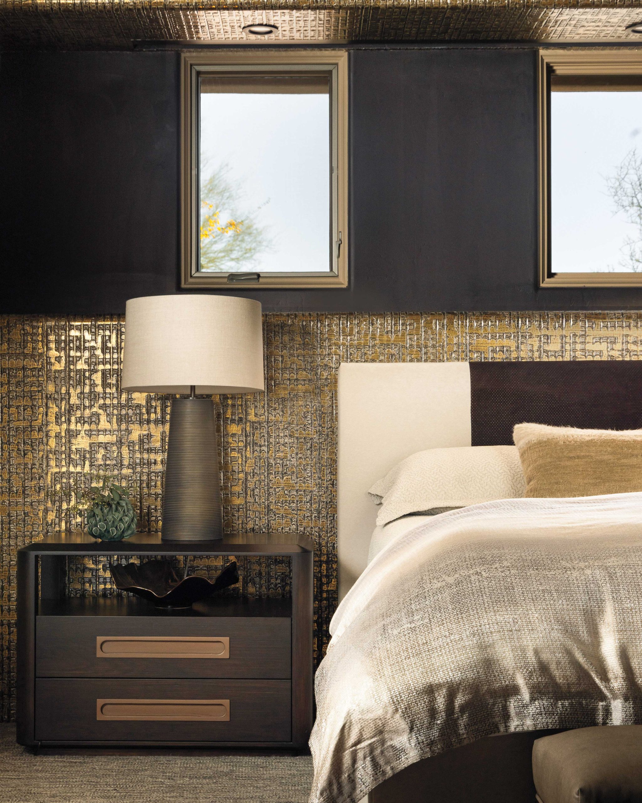
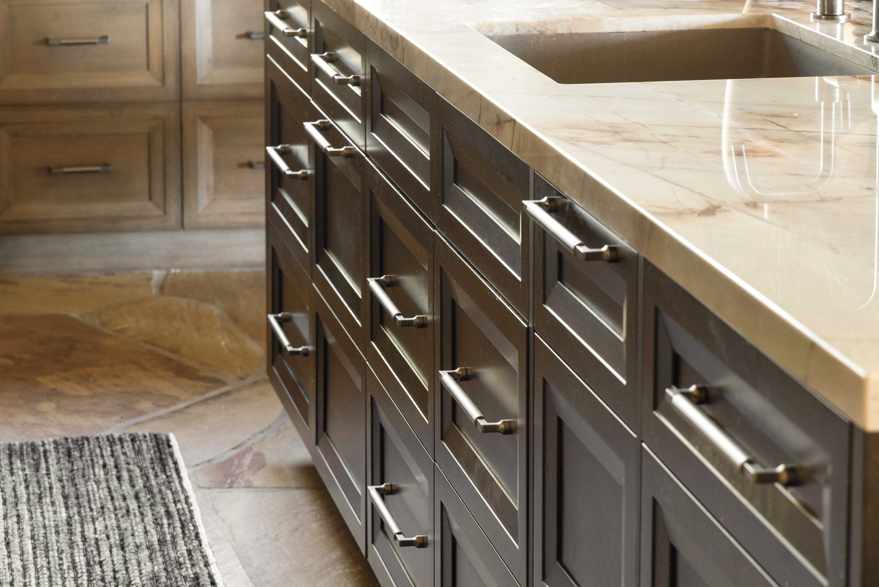
“Materials, styles and standards have evolved in the last 20 years.” Her approach to the renovation was measured, leaving well enough alone, reusing and reupholstering furnishings, specifying new materials and details for wow factors and starting afresh in key areas. As Fisher had retired, Henry teamed with builder Mike Christensen for the remodeling. A major change happened in the kitchen, where Henry replaced the original semicircular island with a larger, rectangular shape that provided more storage and counter space and added new, sleeker, taupe-hued cabinetry in lieu of the original traditional cherry millwork. “We brought the cabinets to the ceiling line this time and removed some upper cabinets from a window wall,” says Henry. “That made the kitchen seem larger and brighter.” The primary suite was also a remodeling focus, with the bedroom being outfitted with new furnishings, wall coverings and cladding for the fireplace. In the bathroom, a freestanding tub replaced a built-in Jacuzzi-style unit.

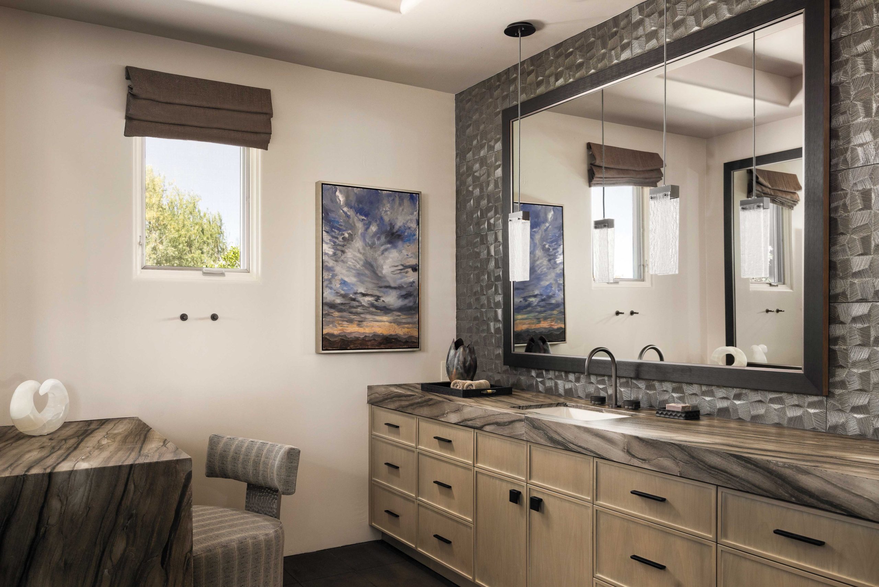
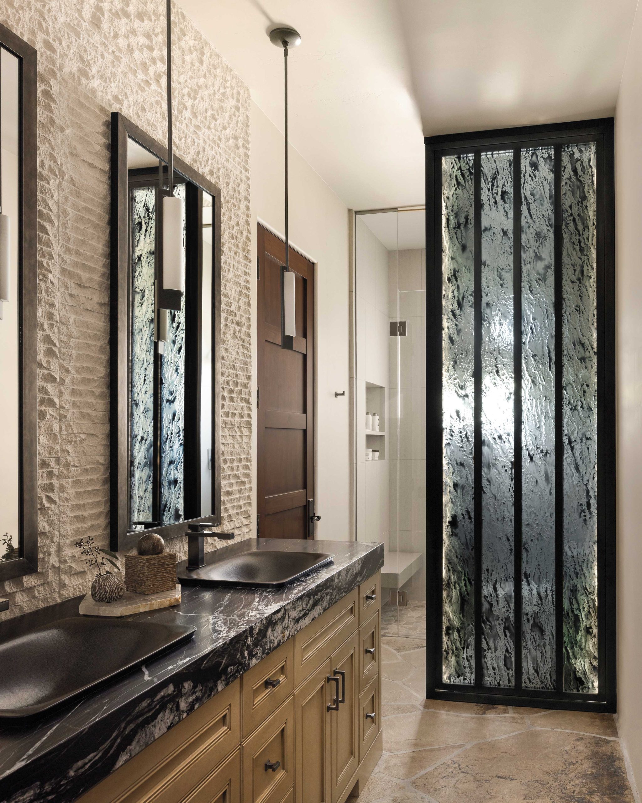
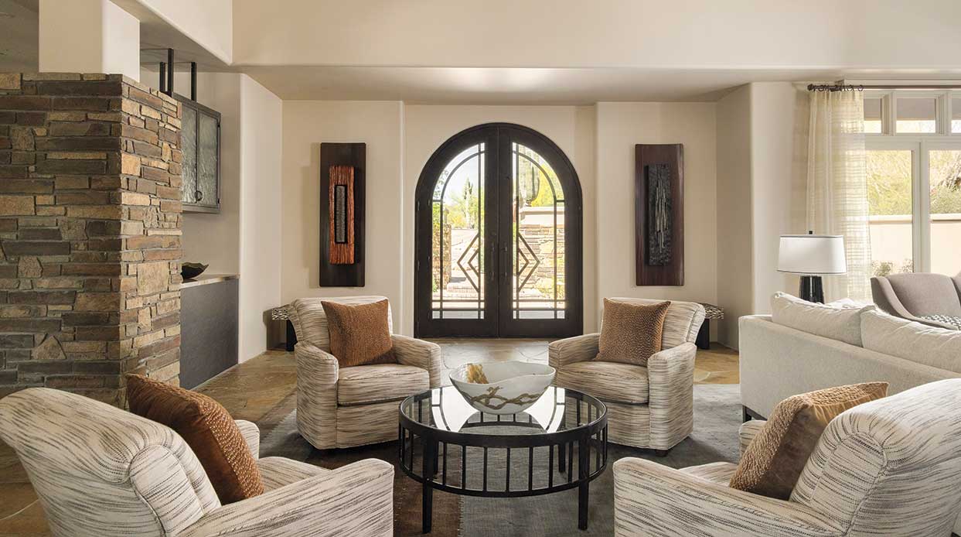
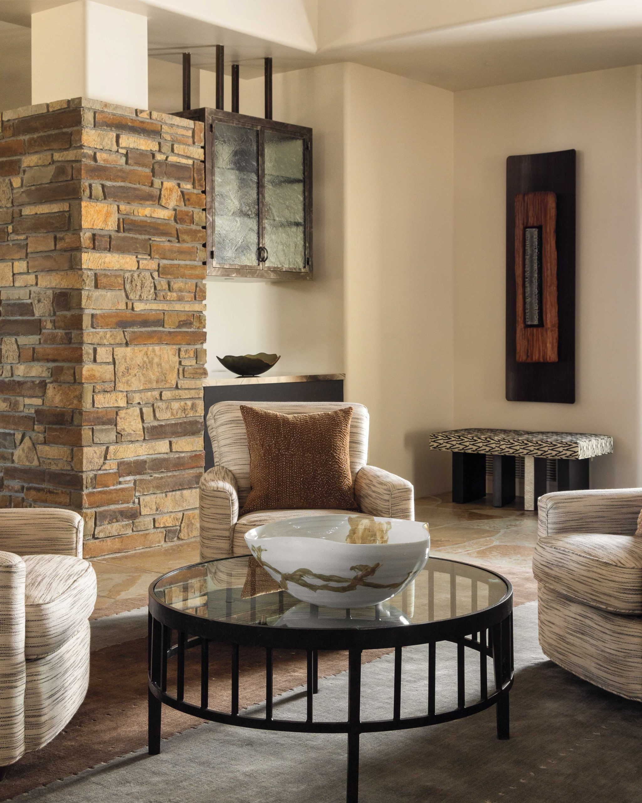
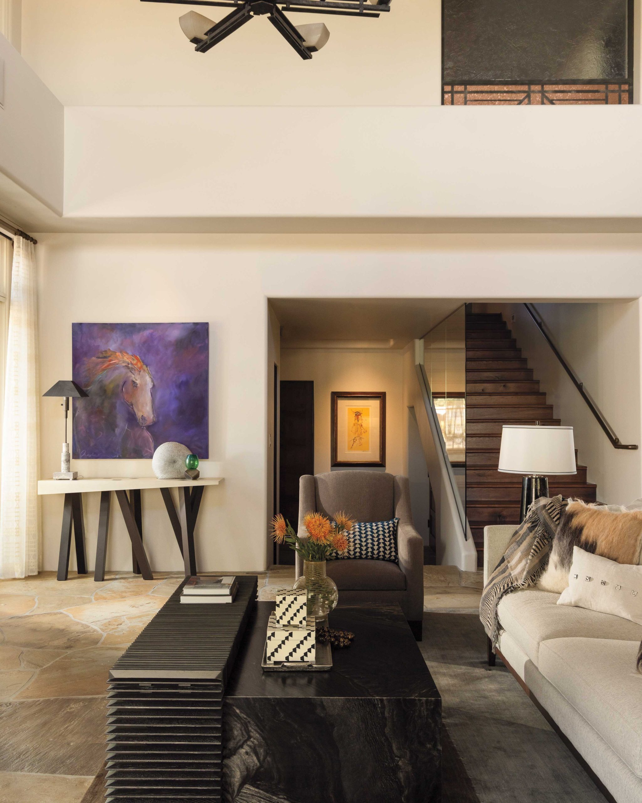
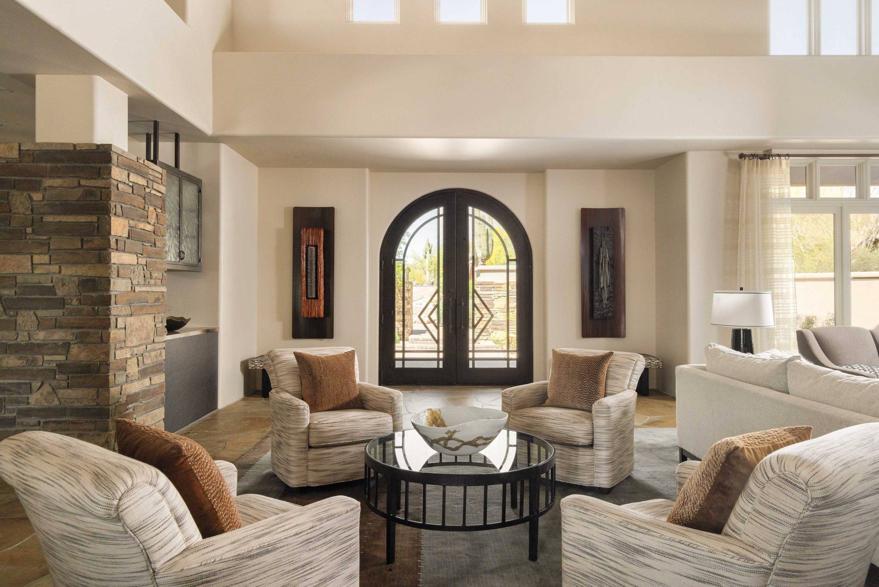
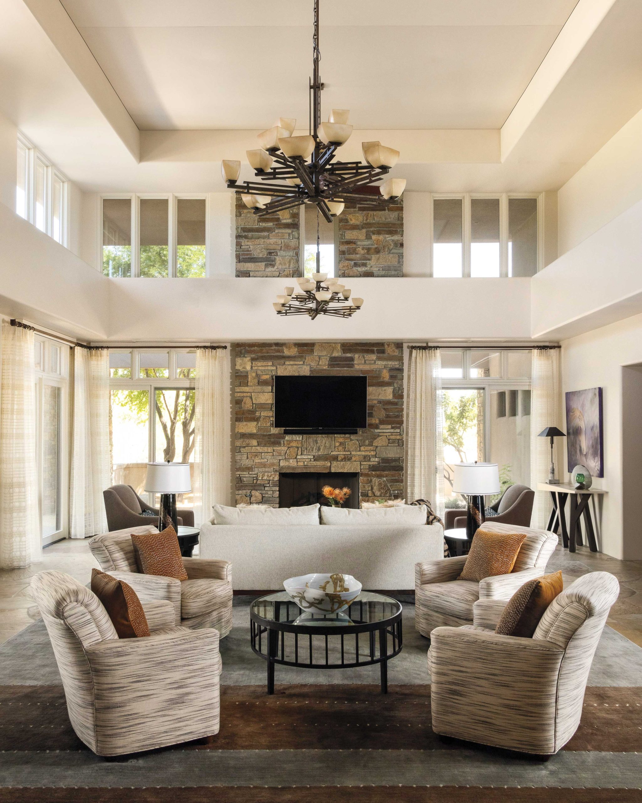
Throughout, Henry added fresh details, such as the hanging steel-and-glass cabinets between the living room and dining area and an illuminated art glass panel that screens the commode in a guest bathroom. One detail, though, remains unseen but important. In the living room, which was updated with new and reupholstered seating, Henry brought in an acoustics expert for advice on diminishing the echo in the two-story volume. The solution? Subtle upholstered panels were installed along the ceiling line, matching the interior’s newly painted, cream-colored walls.
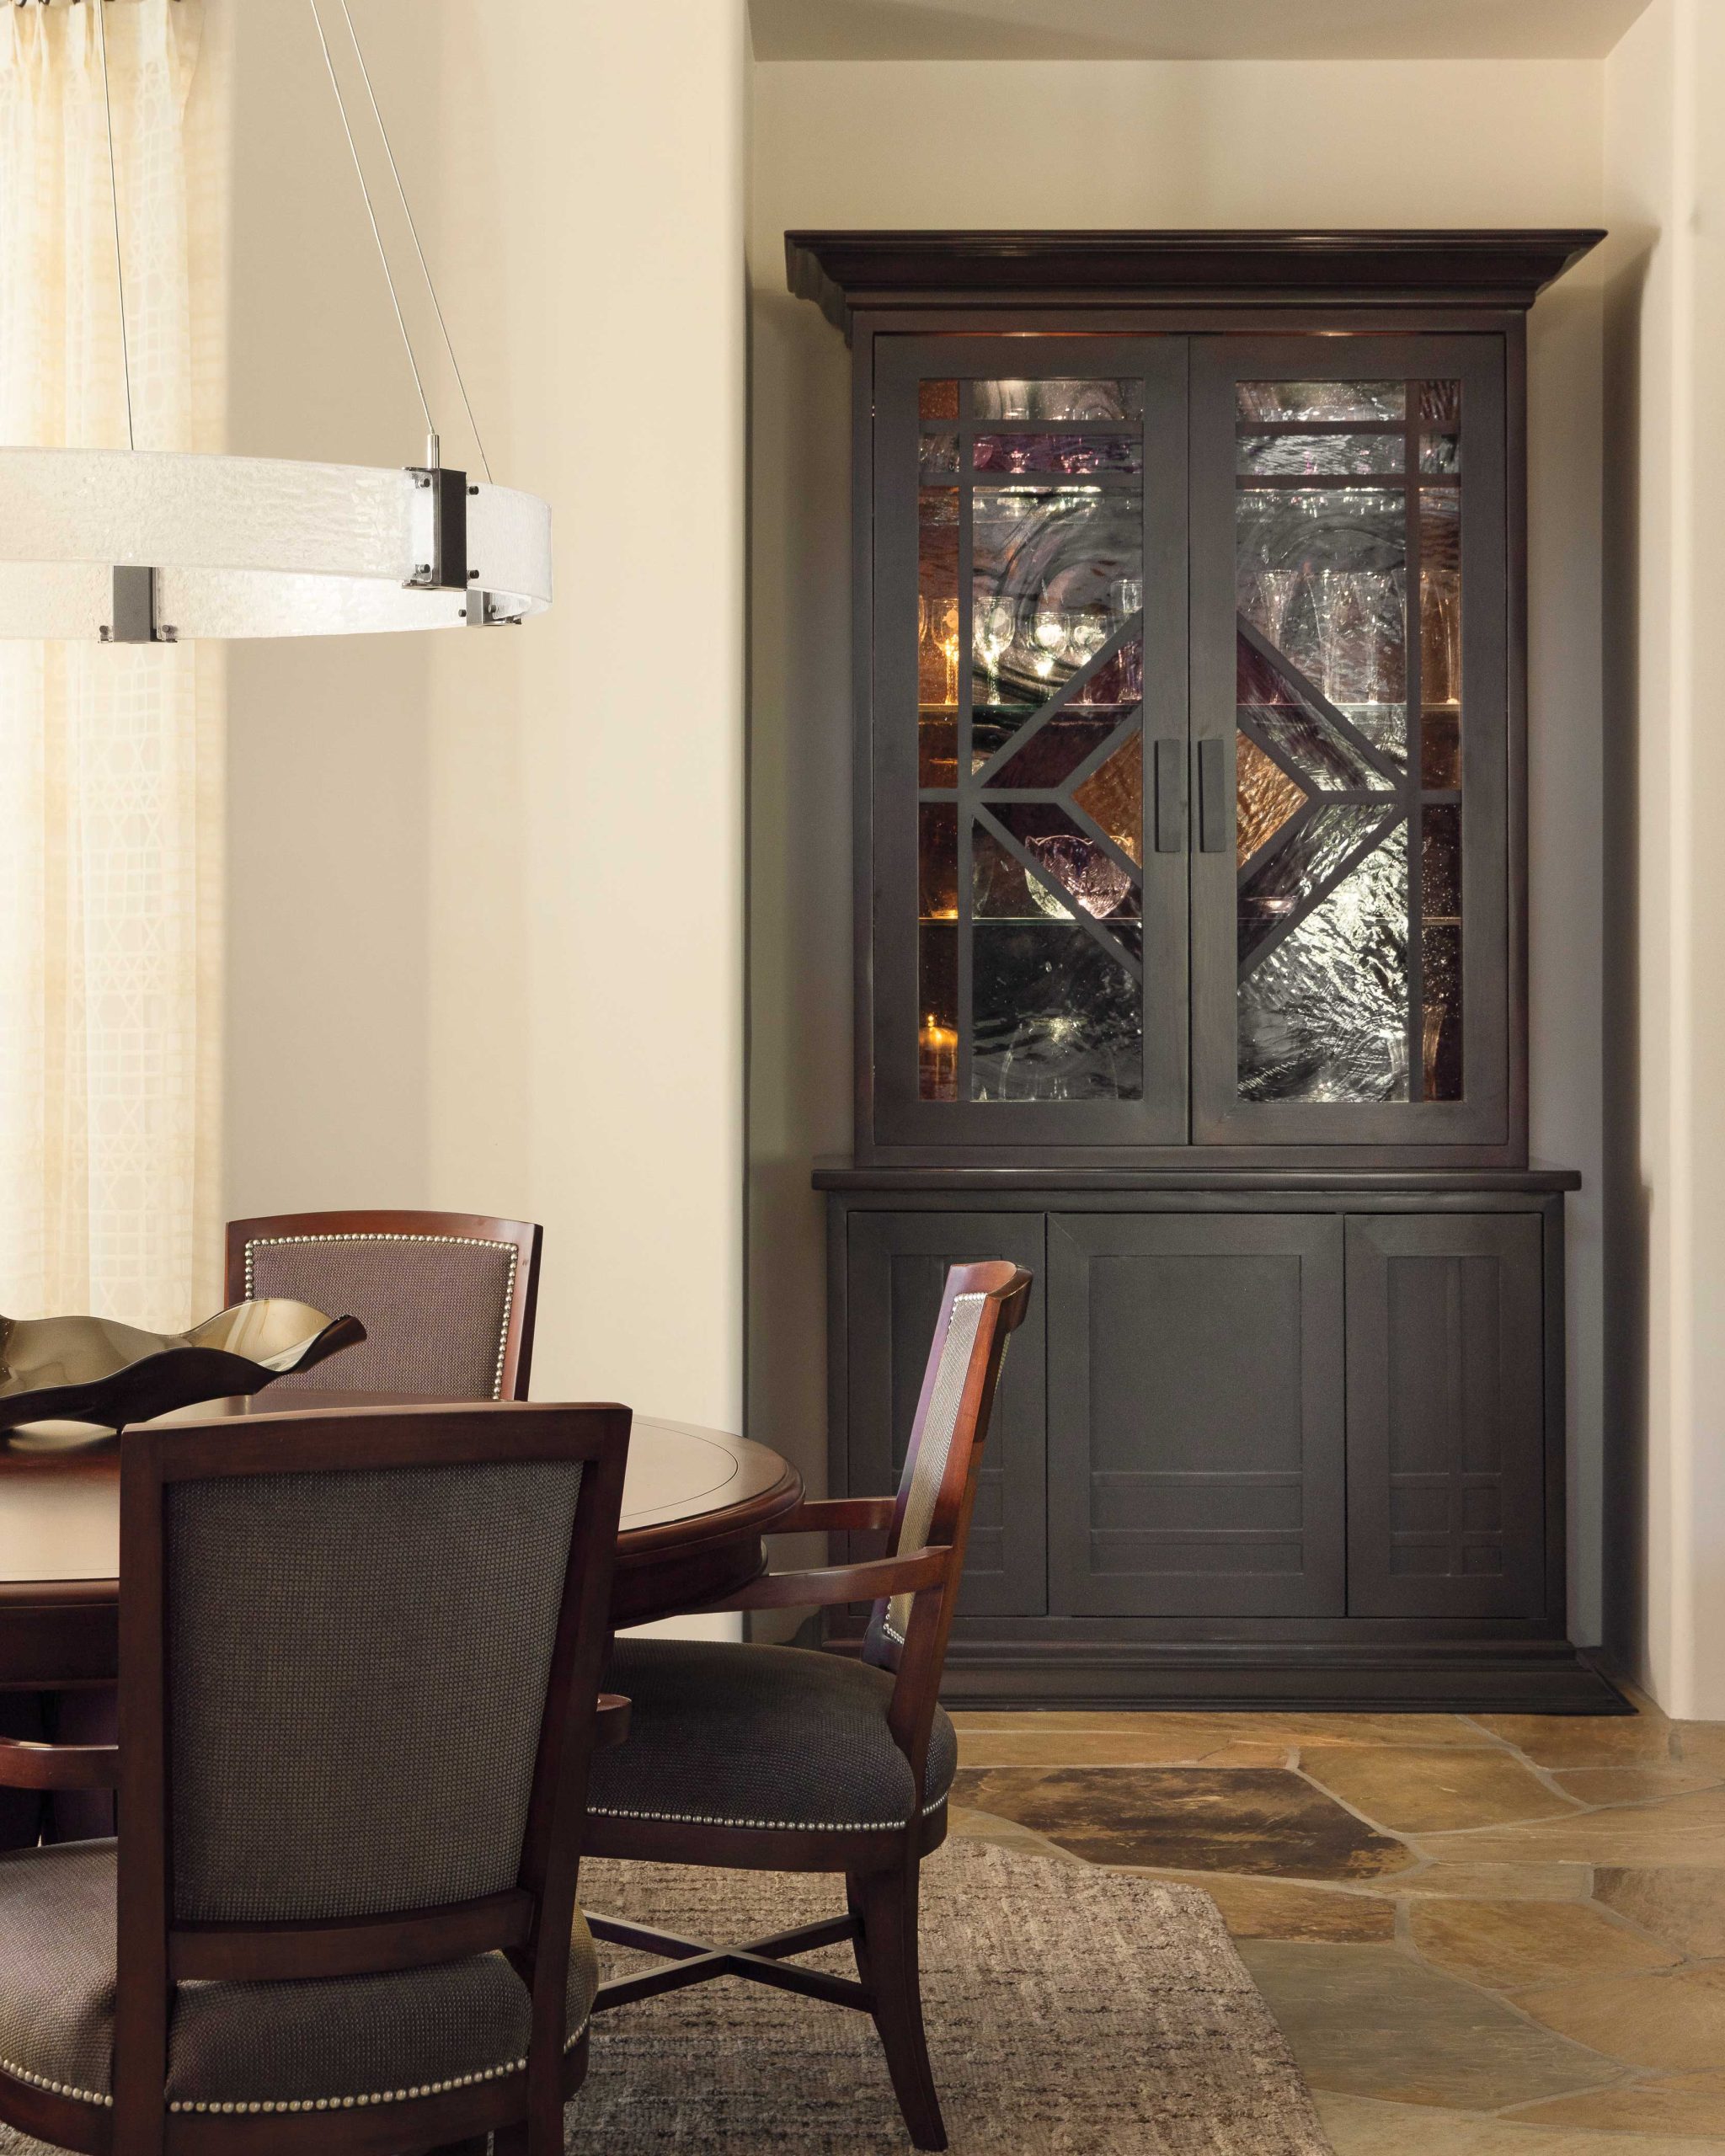
“The whole mission of this project was to maintain the architectural integrity of the house, which we all love,” says Henry. “We kept the original flagstone flooring and the interior stonework that add so much character. But we wanted everything to have a bit of an edge, and to integrate new technology where it was appropriate.”
The homeowners enjoyed the entire updating process, trusting Henry’s guidance and weighing in on countertop choices (him) and design details (her). “Angelica is the one person we would use again and again,” says the husband. “She’s never let us down.”
Henry, too, enjoyed returning to the scene of her first design. “This gave me a unique opportunity to take a look back at what we did,” she says. “It was somewhat surreal having been so involved years ago. Redoing this home was a full-circle moment.”
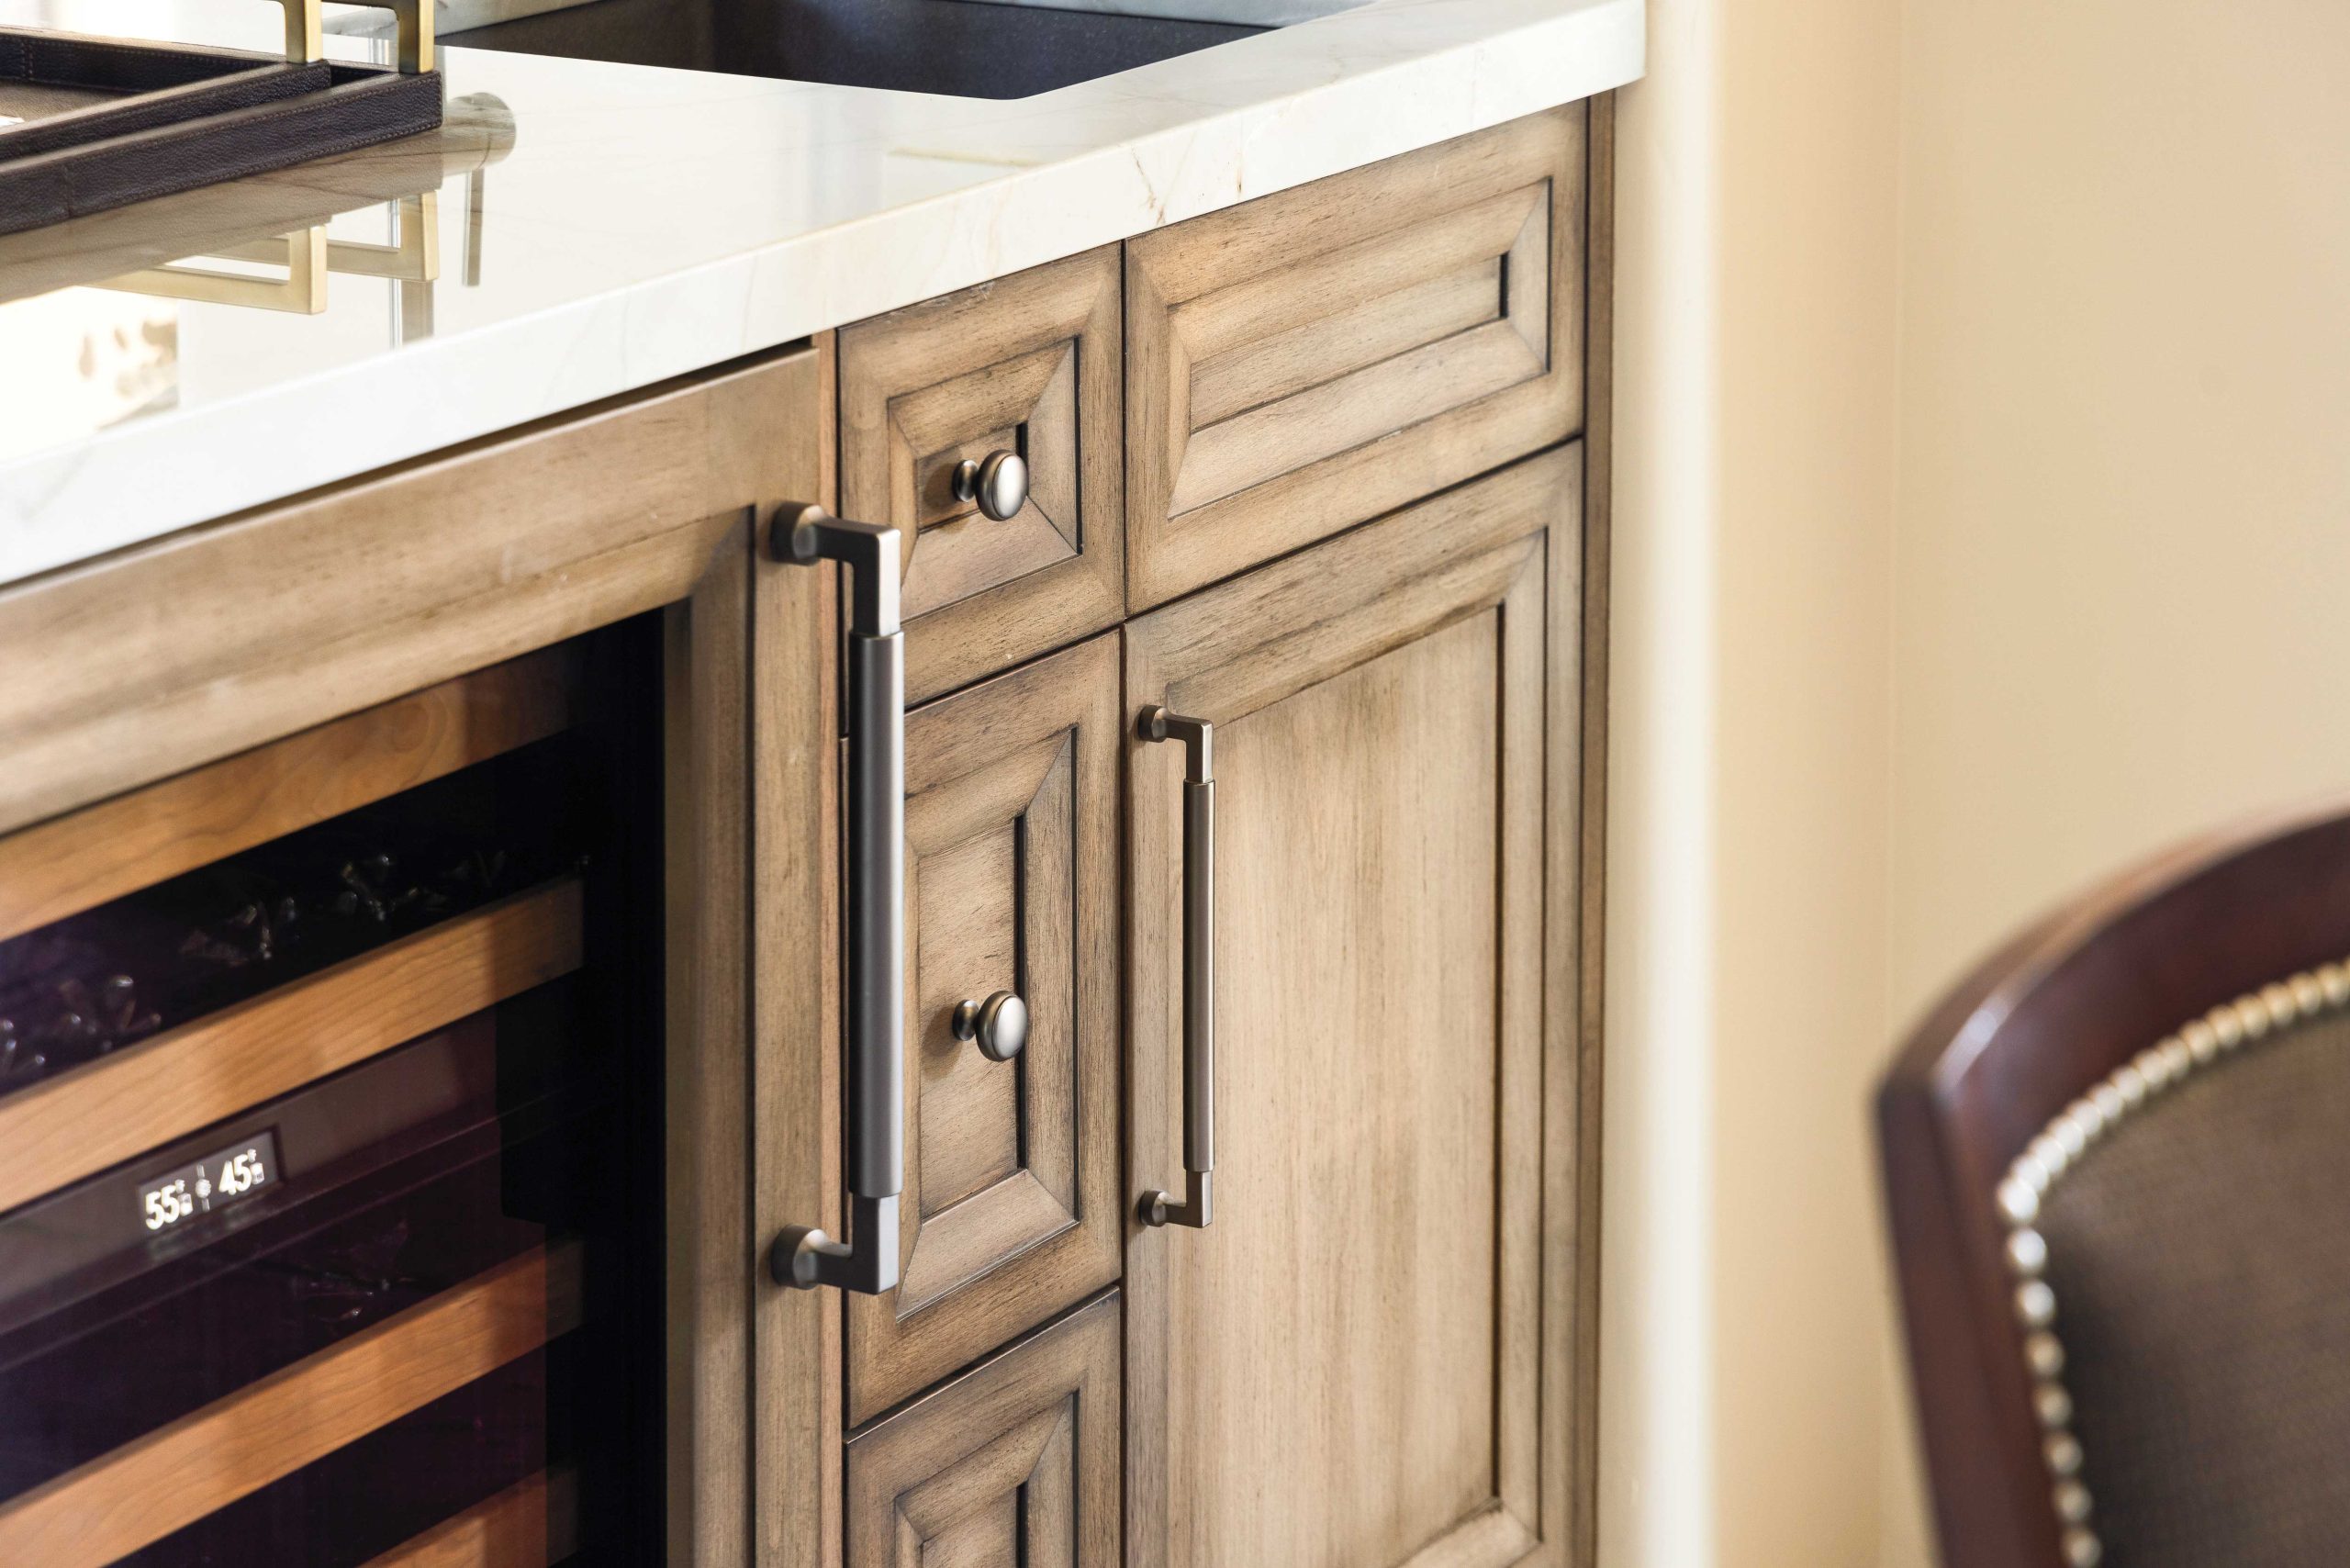
The kitchen was the focus of a major renovation, with new taupe and espresso cabinetry, tile backsplashes and countertops. The island was expanded and, along with a new hood, detailed with mitered wood strips. “We raised the cabinets to the ceiling line,” says Henry, “which simplified and changed the balance of the space.”
“We brought the cabinets to the ceiling line this time and removed some upper cabinets from a window wall. That made the kitchen seem larger and brighter.”
Angelica Henry, Interior Designer