A Brighter Outlook
In North Scottsdale, an adobe-style abode gets a light-filled update.
By Nora Burba Trulsson | Photography by Laura Moss
It was an artistic backdrop for a client’s far-reaching collection of Southwestern and Native American art. Created by architectural designer Bob Bacon in the early 2000s, the 8,400-square-foot, adobe-style house and casita in Scottsdale’s Estancia community featured bold beams and columns, mottled Venetian plaster walls, intricately carved cabinetry and ceilings detailed with vigas and latillas. The design was inward-facing to keep the focus on the artwork.
Some 20 years later, new owners loved the bones of the house, but yearned for something lighter and brighter, where the spectacular views of the surrounding boulders and golf course could be appreciated. The homeowners—a couple with adult children—pondered their options. “We bought the house with the original furniture,” recalls the wife, “and we lived there for a while, thinking we’d just paint and put in new floors to make the house seem less dark. While we weren’t looking for a modern style, we finally realized we needed to do some major changes to make the house seem more open.”
To handle the transformation, the couple reached out to Phoenix Home & Garden Masters of the Southwest award-winners, architect Craig Wickersham and landscape designer Chad Norris, both of whom have done dozens of homes and gardens in Estancia, as well as to interior designer Ashley Sharpe, who had worked on three of the owners’ previous residences.
“The original owner of this house had very specific needs that drove the design,” explains Wickersham. “Nowadays, these kinds of remodels have a common thread—bringing Old World or Southwestern designs done years ago into today’s aesthetics.”
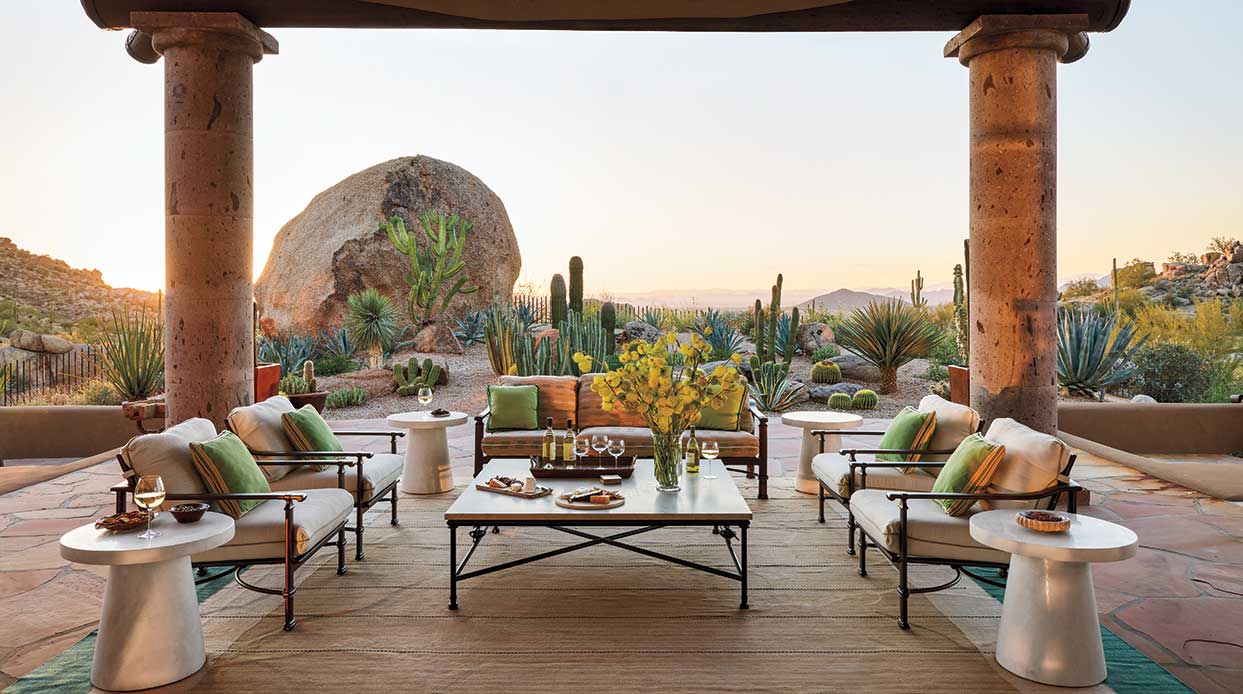
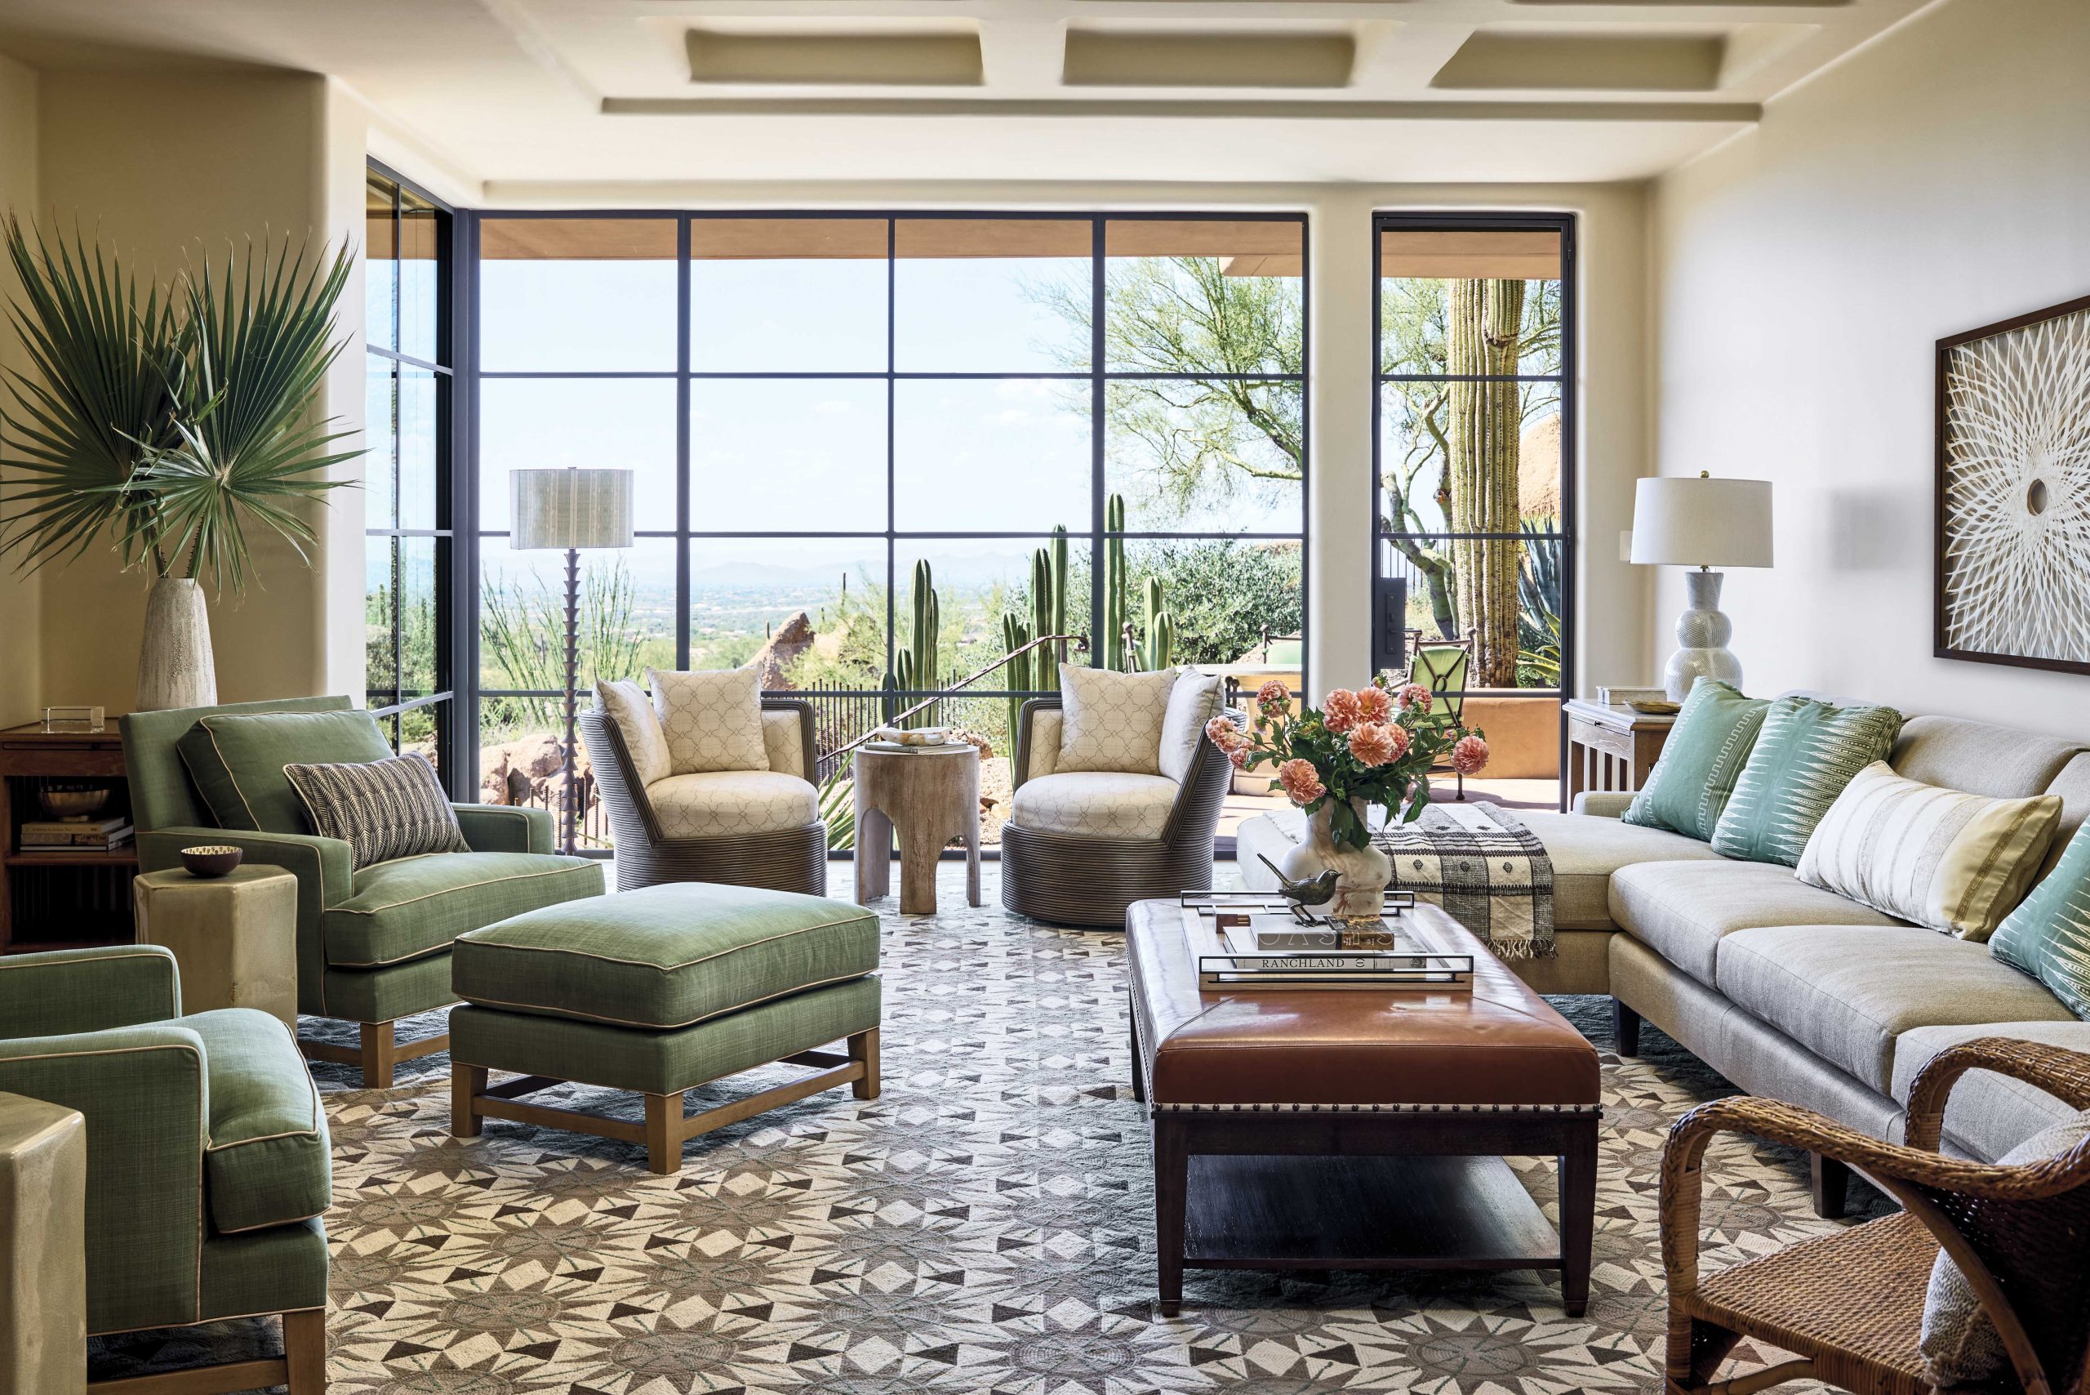
Wickersham’s main objective for the project was to connect the home’s interiors with the site. “This property has magnificent views, yet not a single room really focused on those views,” he says. The architect made many window openings larger and replaced the old wood-framed windows and doors with steel-framed glass, immediately flooding the interior with natural daylight.
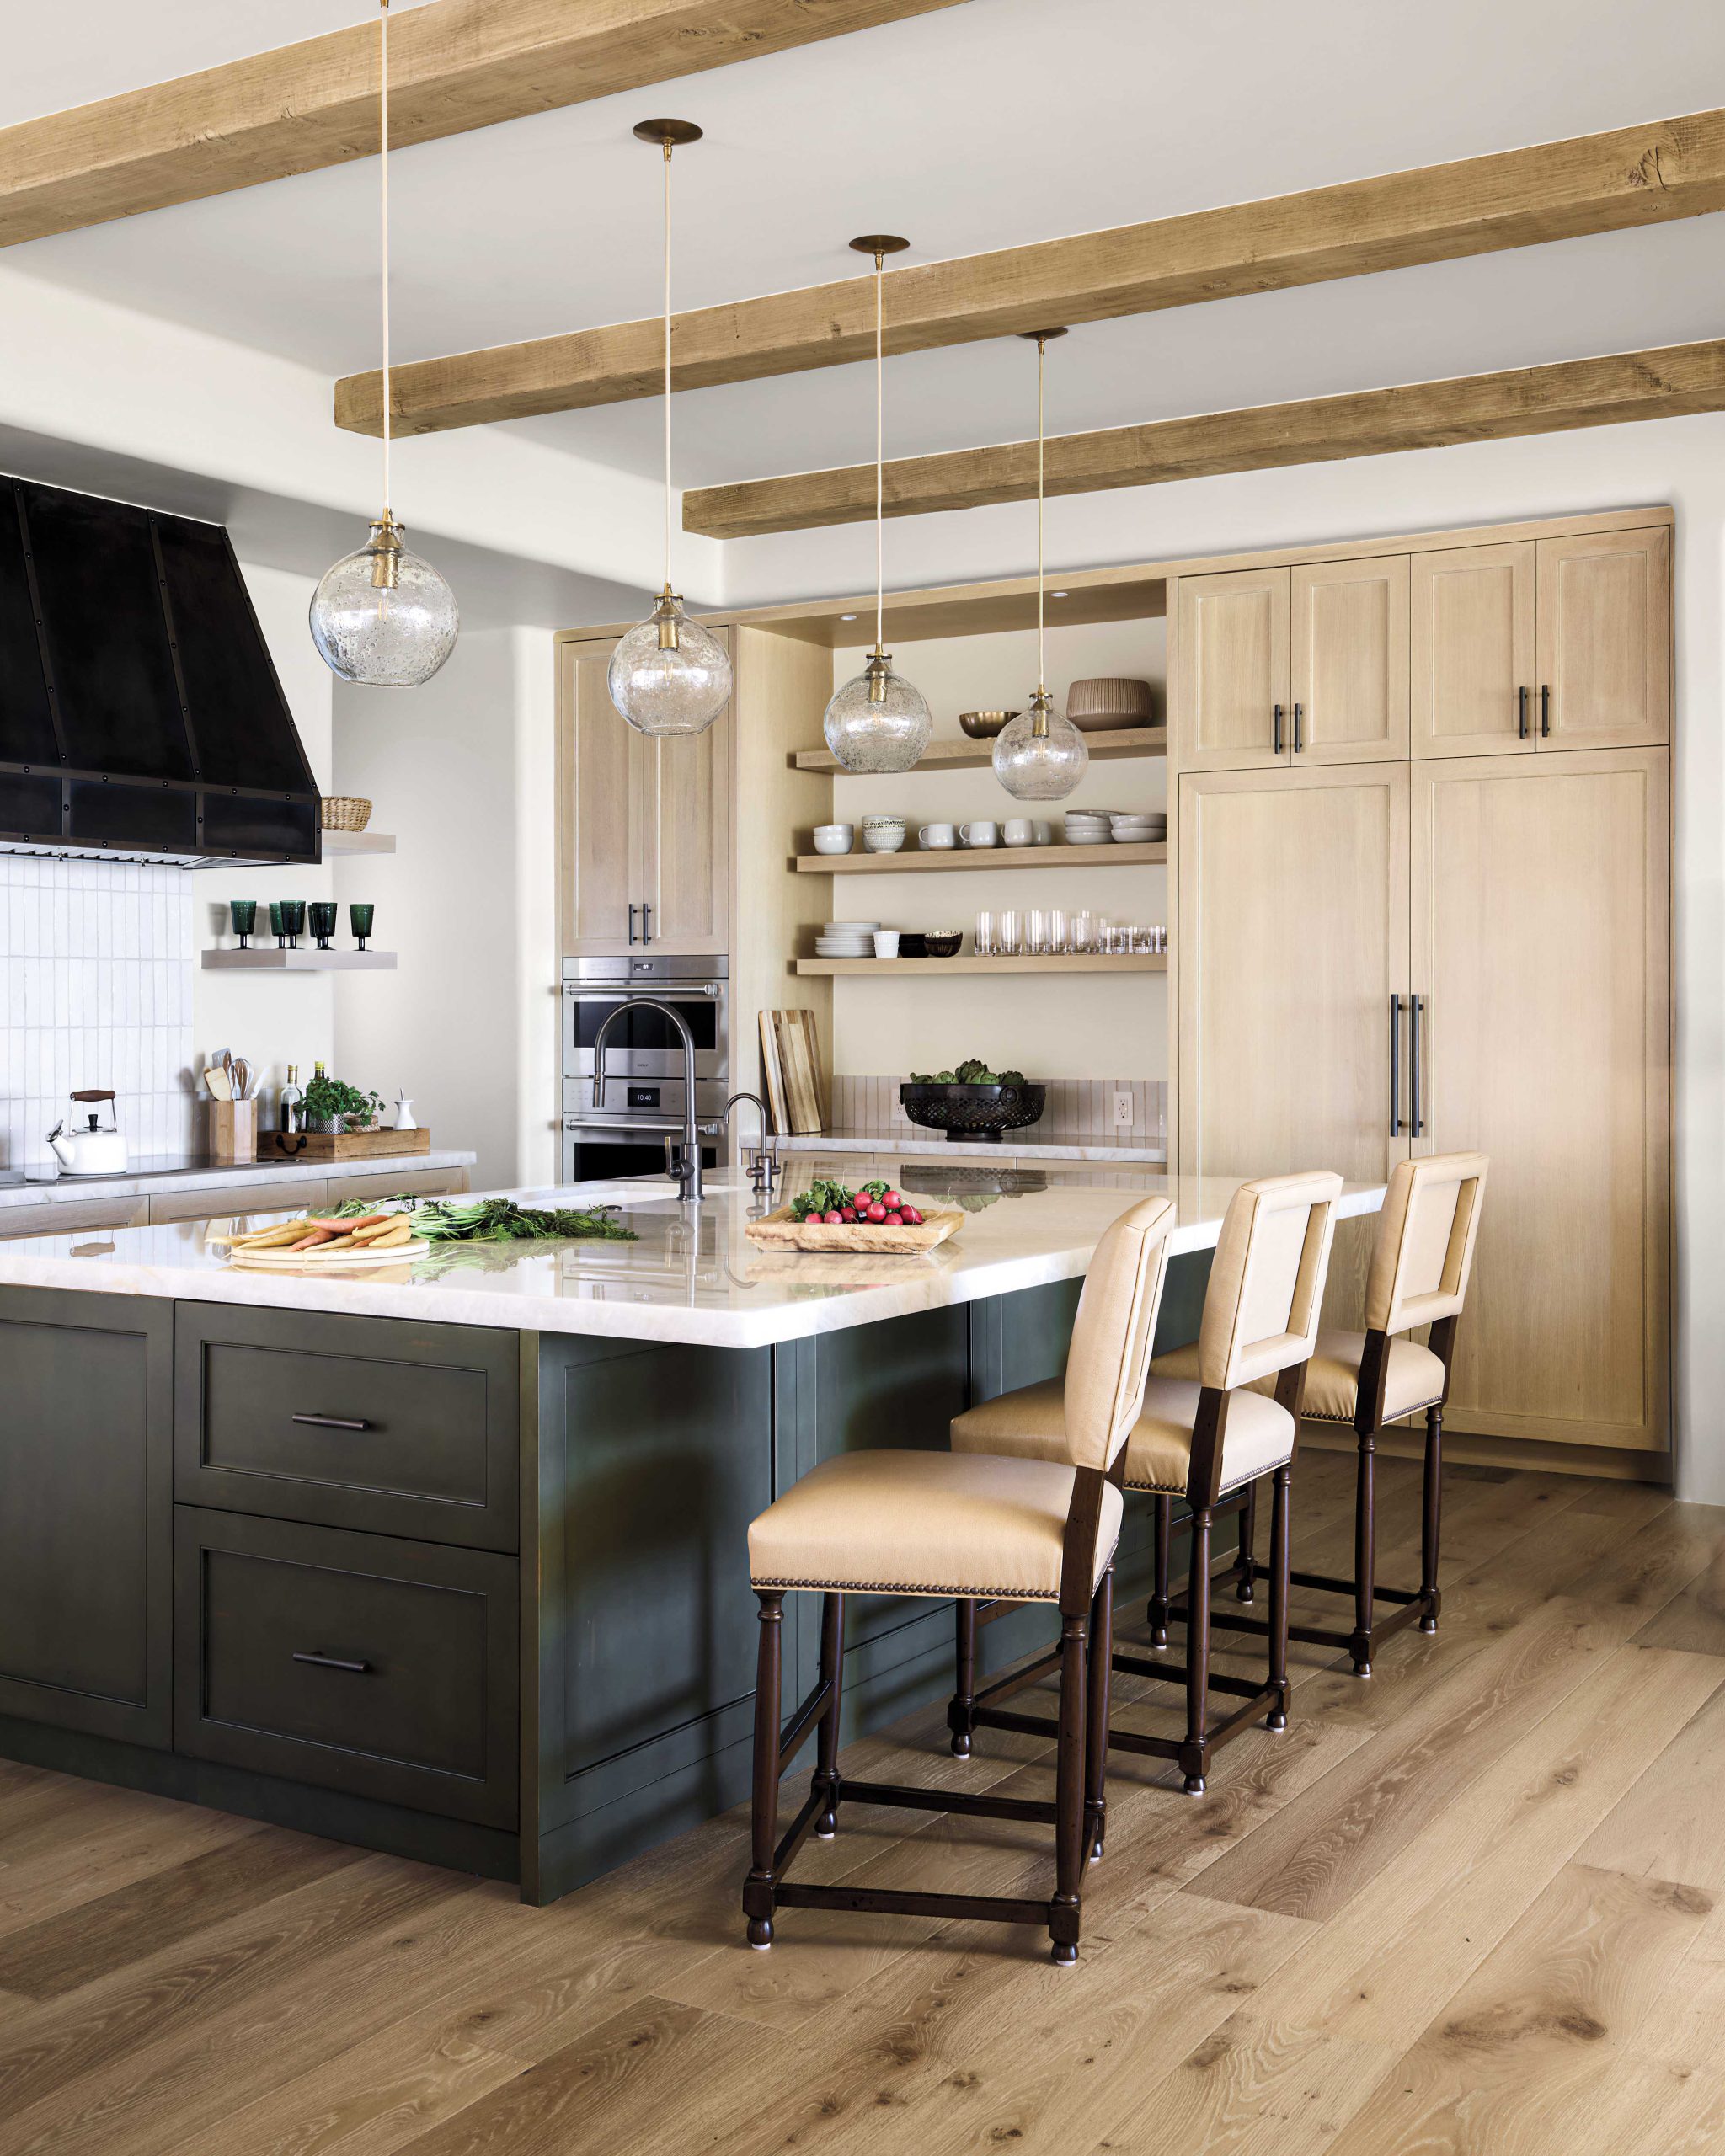
Working within the footprint of the house, Wickersham’s major change was flopping the kitchen and the adjacent family room. “There’s a beautiful view out the back of the house, but there, the original kitchen only had a small corner window,” Wickersham says. “Everything else was blocked.” He designed a window wall that wraps around a corner and placed the family room in that spot, moving the updated kitchen back against the side of the house that had limited vistas. The primary suite was also reconfigured by eliminating a secondary laundry space and several partitions to create a more seamless bedroom and bathroom experience.
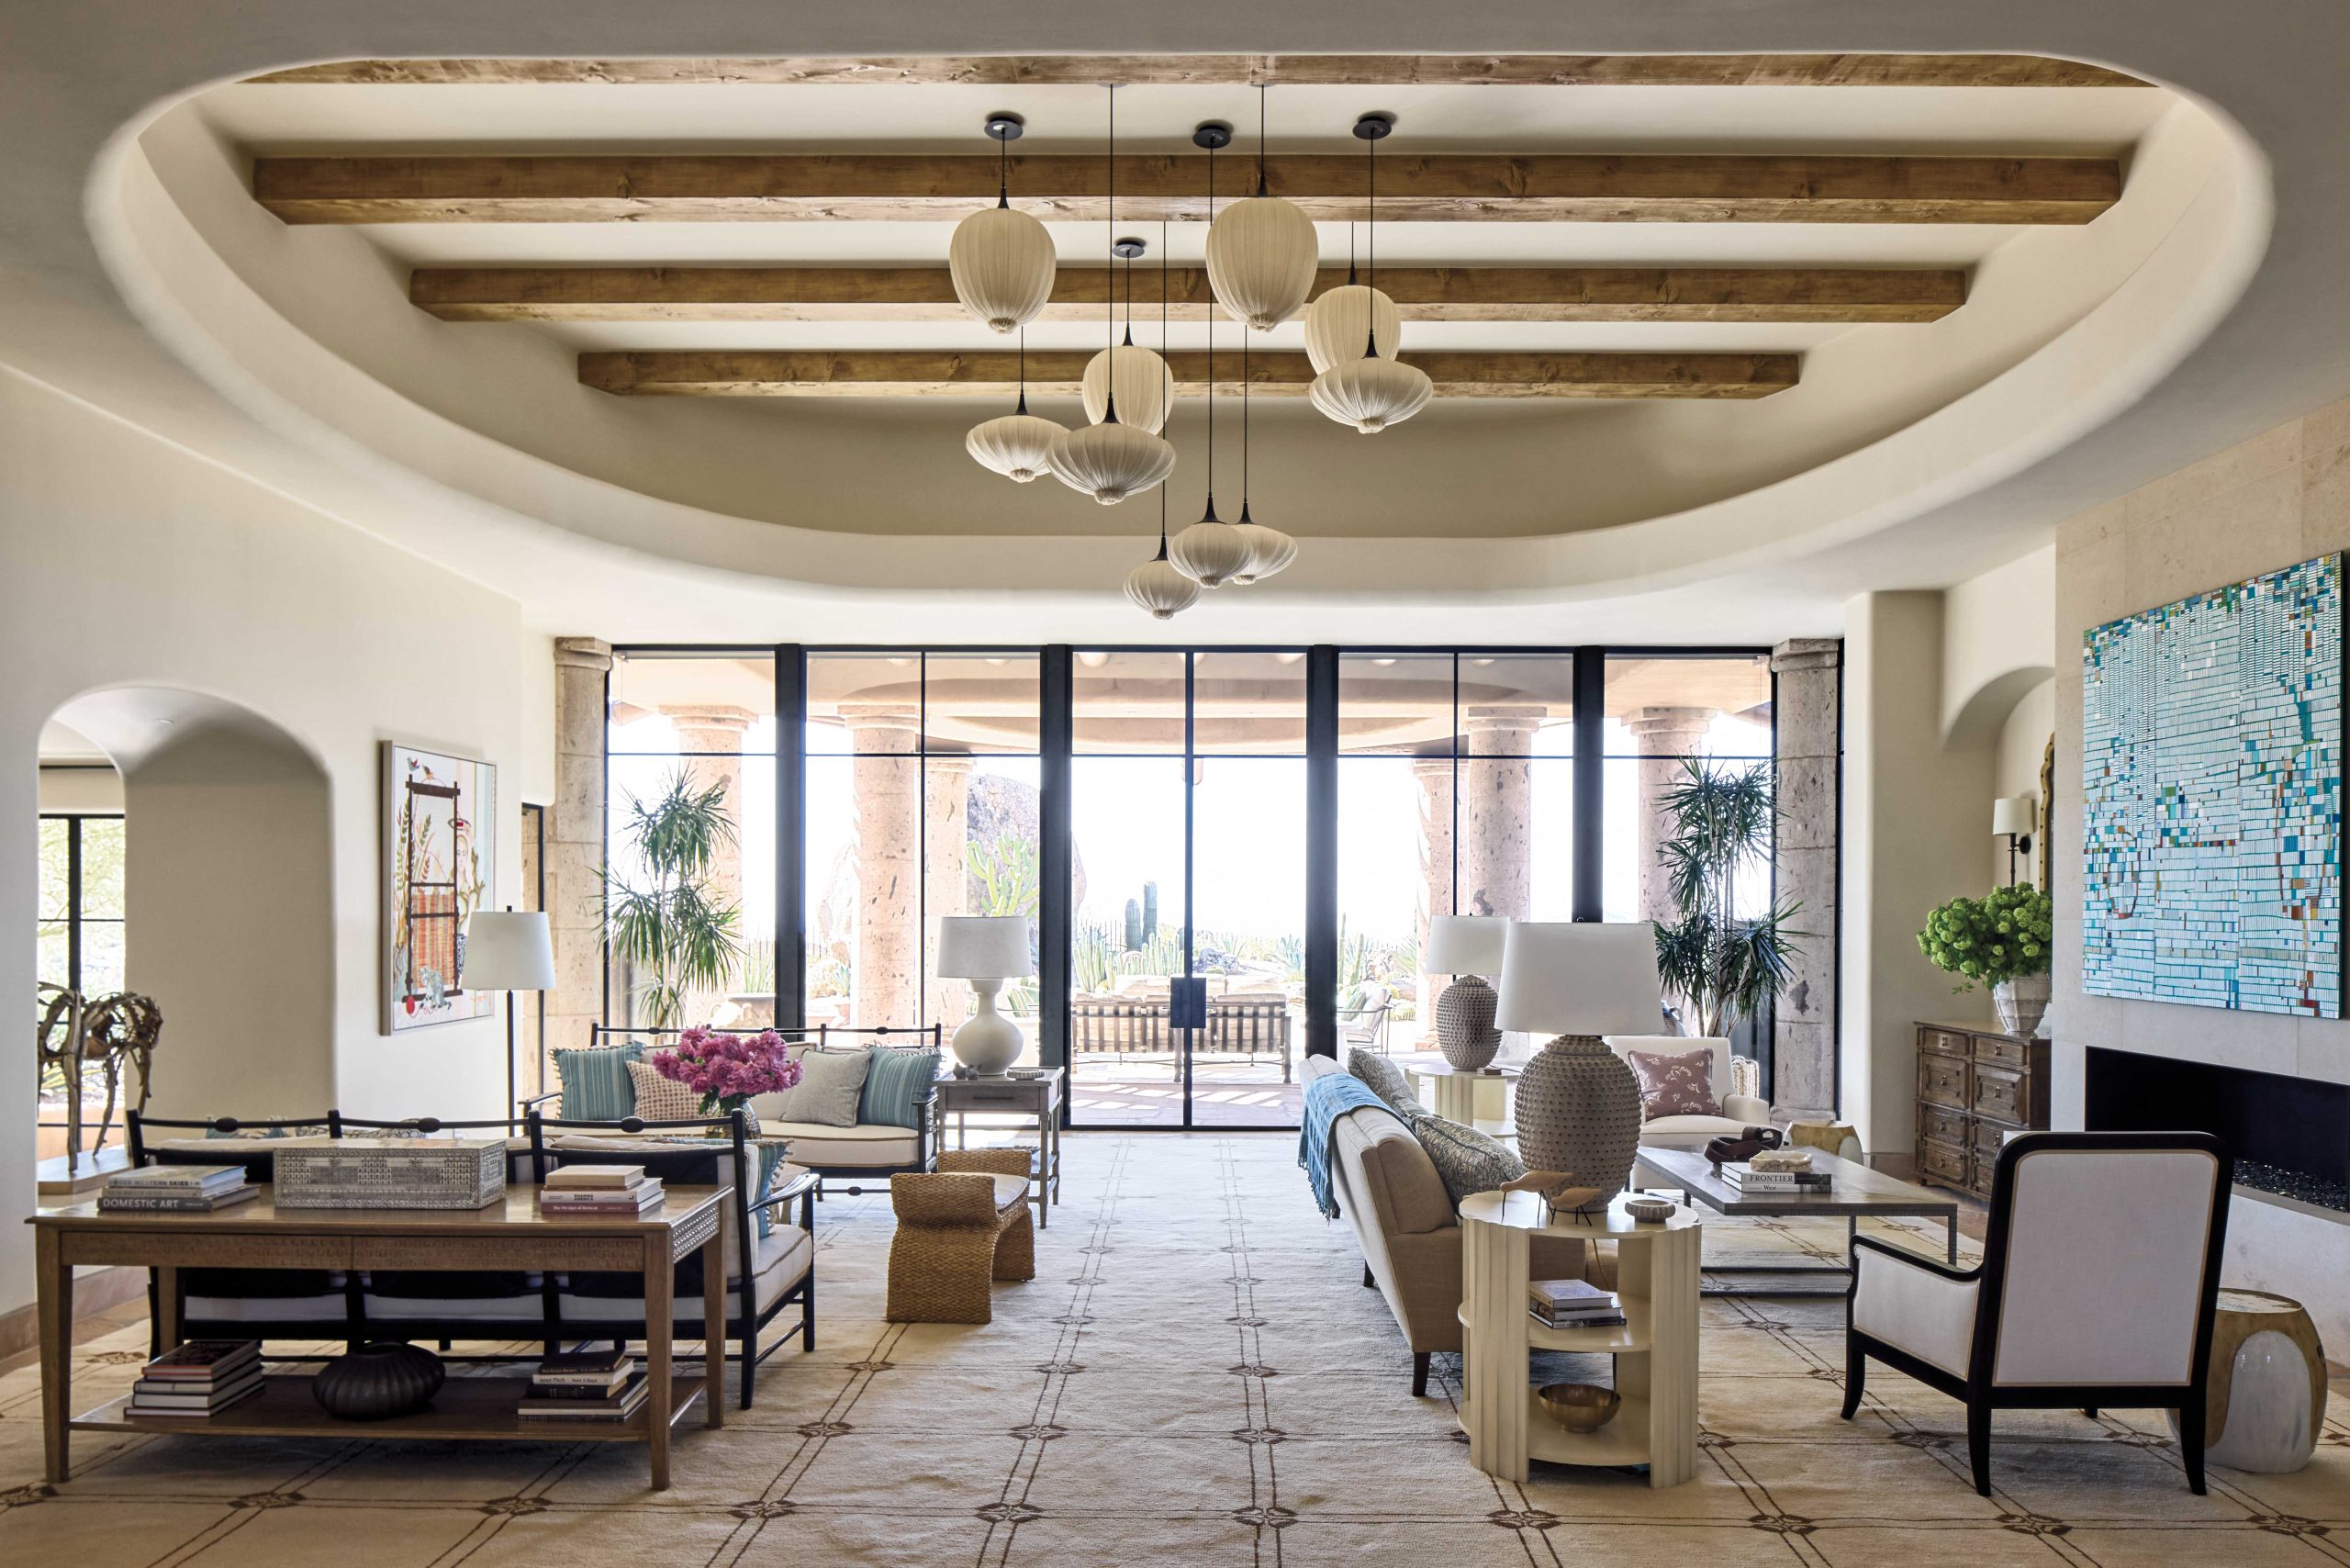
Wickersham also eliminated many of the overly Southwestern details, slimming down, moving or covering up the home’s multiple fireplaces, removing built-ins and, in the living room, stripping the oval ceiling of its vigas and latillas to create a simpler, more contemporary look. “When it was all said and done, this remodeling was down to the studs,” remembers Wickersham.
For interior designer Sharpe, the home was her first project in Arizona, a fact she did not take lightly. “I know what these clients like, and how they like to live, so that helped,” says Sharpe. “But there was a learning curve for me here—I’ve never designed around dust before, for example. But I believe I brought in a fresh eye and was able to see Scottsdale in a new light, without any preconceived notions.”
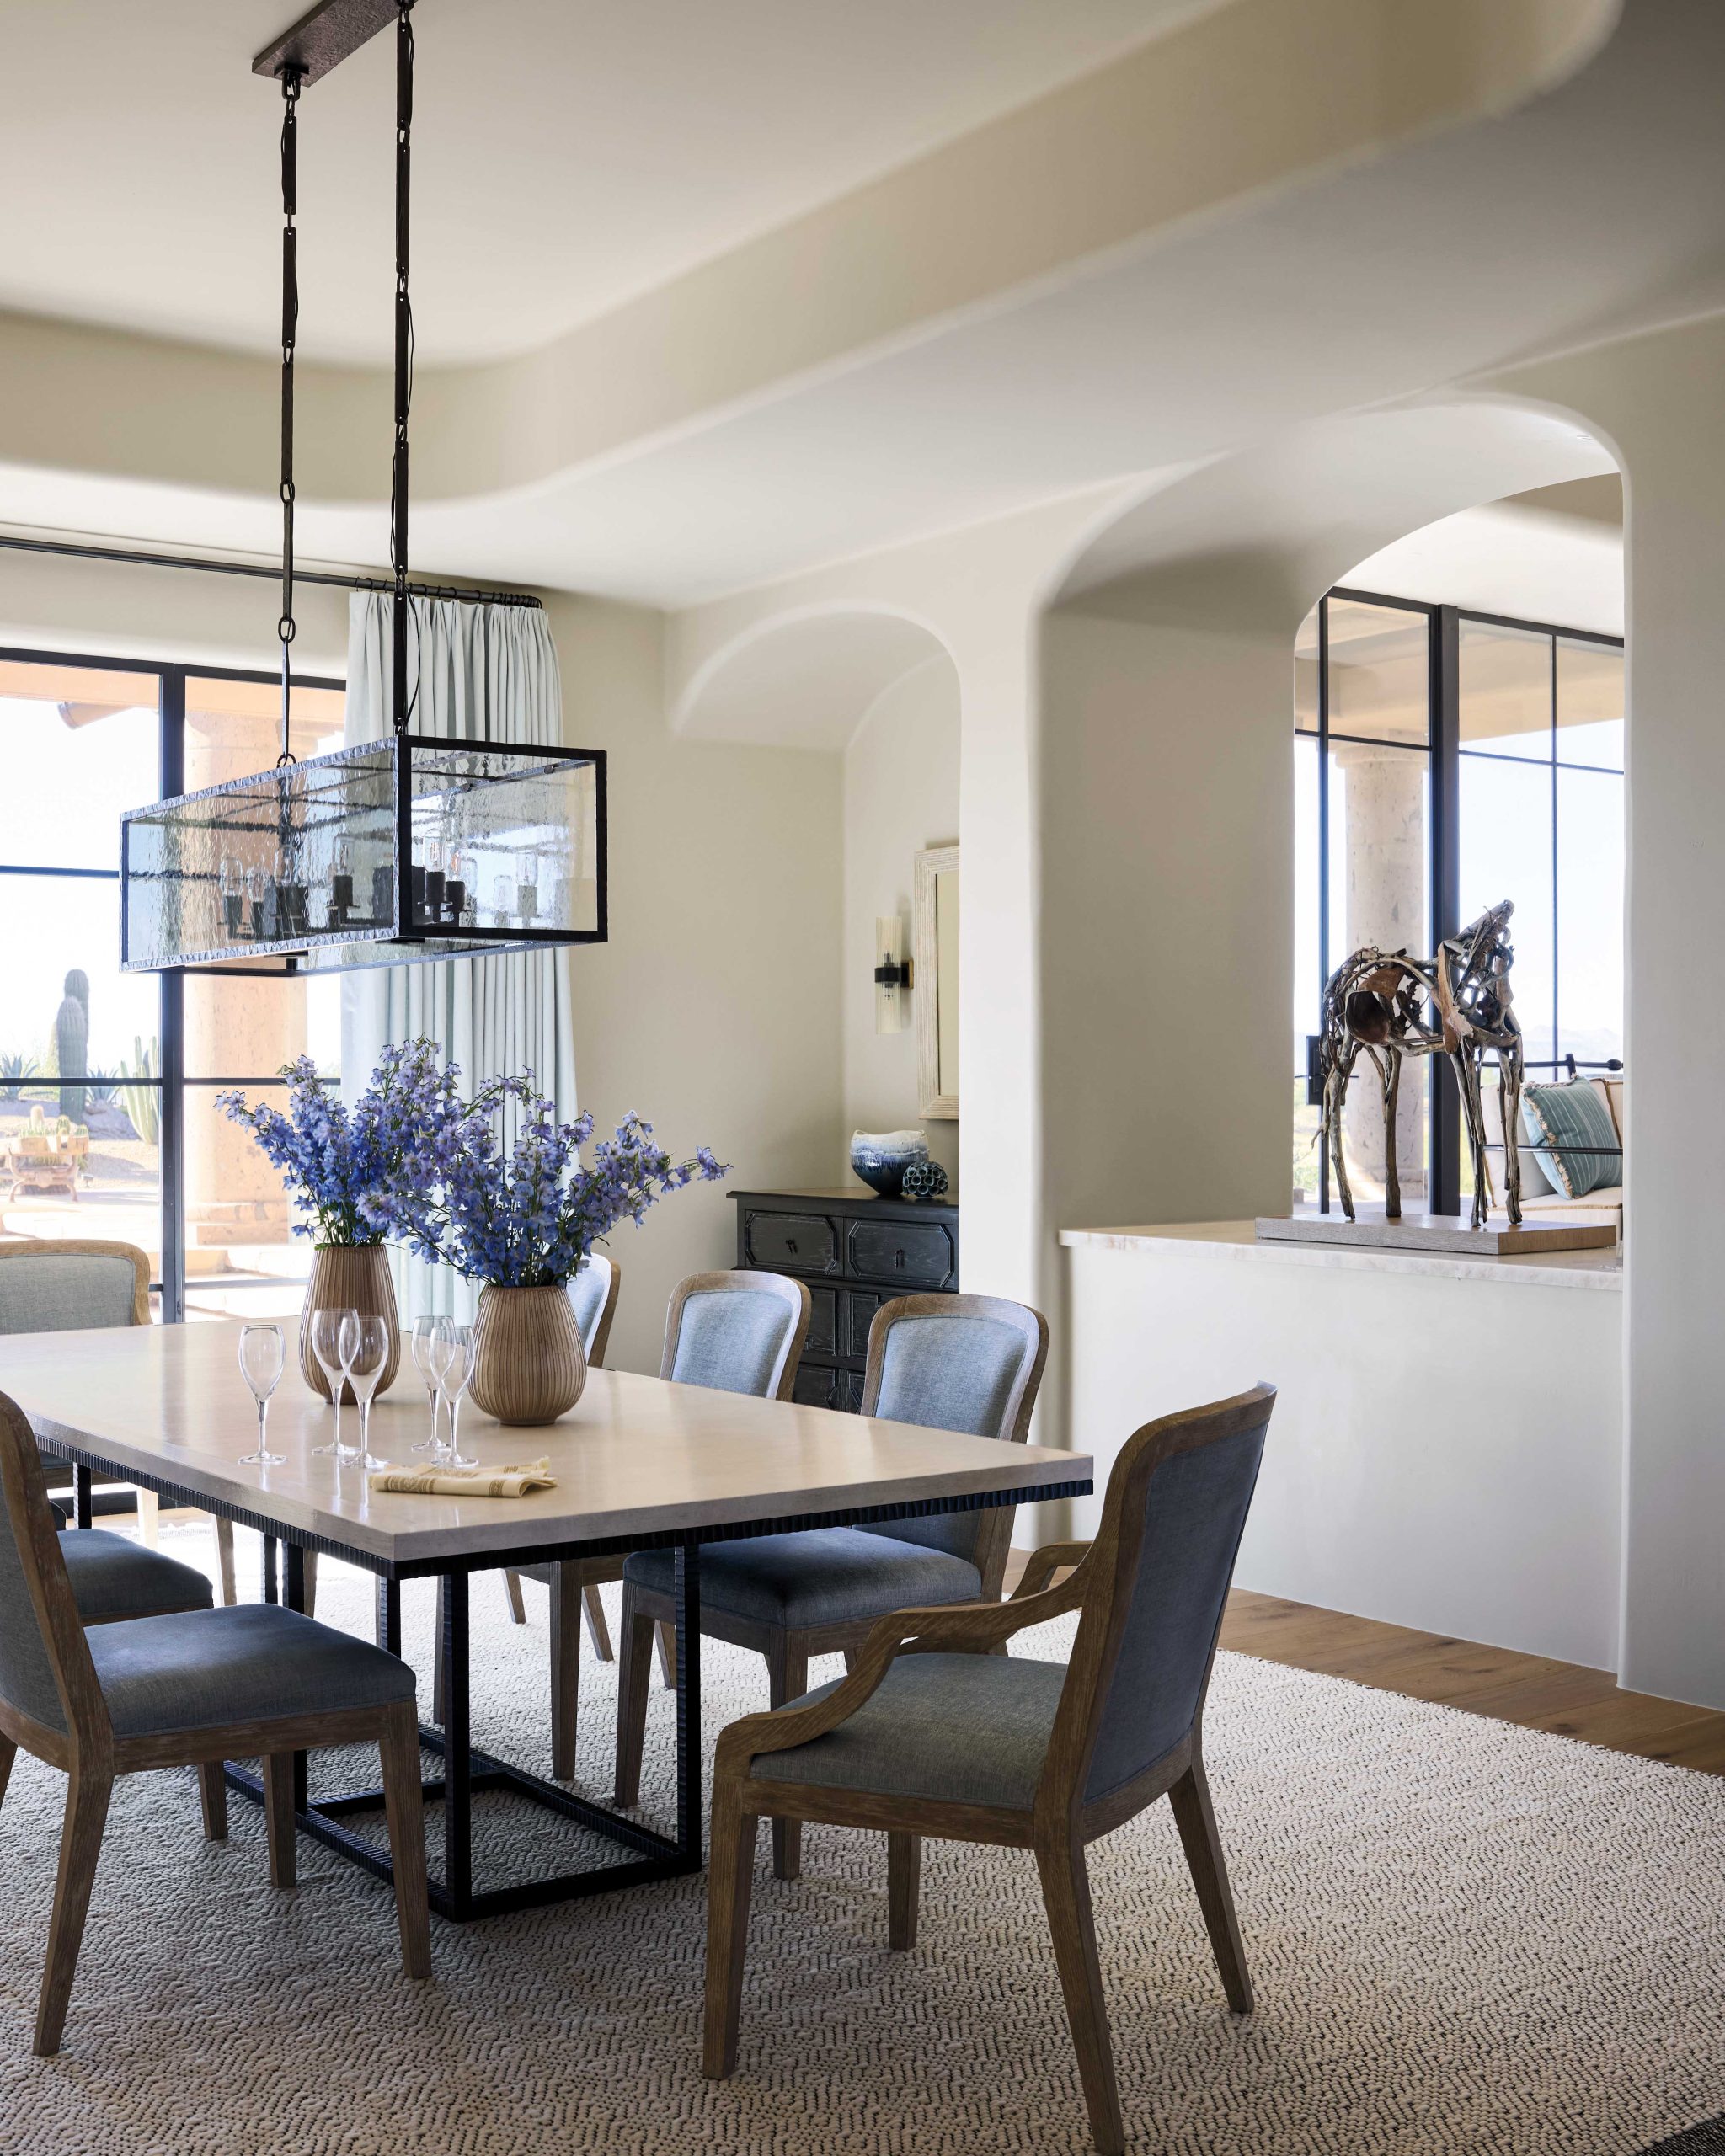
Wanting to create a relaxing escape for the owners and to emphasize the newly opened connection to the desert site, Sharpe suggested a pale color palette, subtly highlighted by sun-bleached blues, yellows and lilac accents, replacing the original, heavier furnishings with transitional pieces bearing slimmer silhouettes. One challenge for Sharpe was the living room. “This was one of the biggest residential living rooms I’ve ever seen,” she says. “It’s not a hotel lobby, so we had to make it more intimate.” She created two separate seating areas, unifying them with a large area rug that leads from the foyer to the back patio. In the newly relocated family room, Sharpe suggested comfortable seating and a generous sectional. Near the floor-to-ceiling windows, two swivel chairs allow the owners and guests to turn to the TV or the desert views.
Sharpe did not entirely forsake Southwestern gestures for the updated interior. In the dining room, the chairs have a streamlined Spanish Colonial form, and the living room features carved, dark wood chests flanking the fireplace. In the primary bathroom, the pale wood cabinetry is embellished with forms reminiscent of Native American symbols.
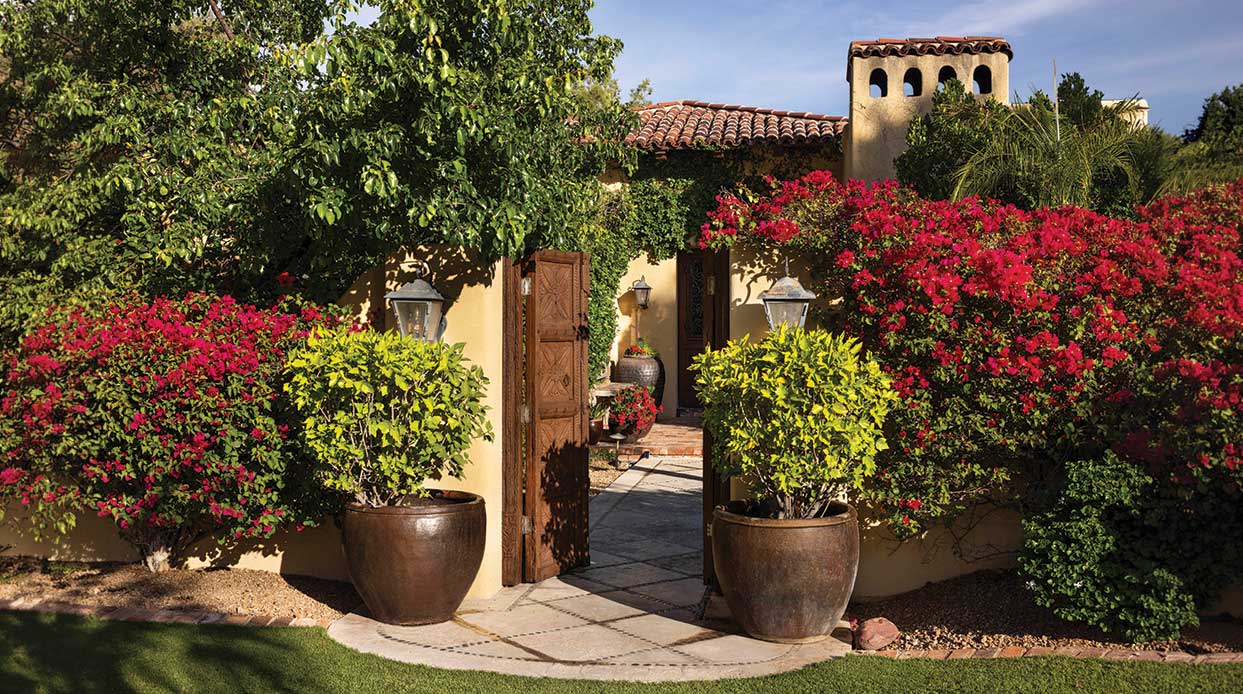
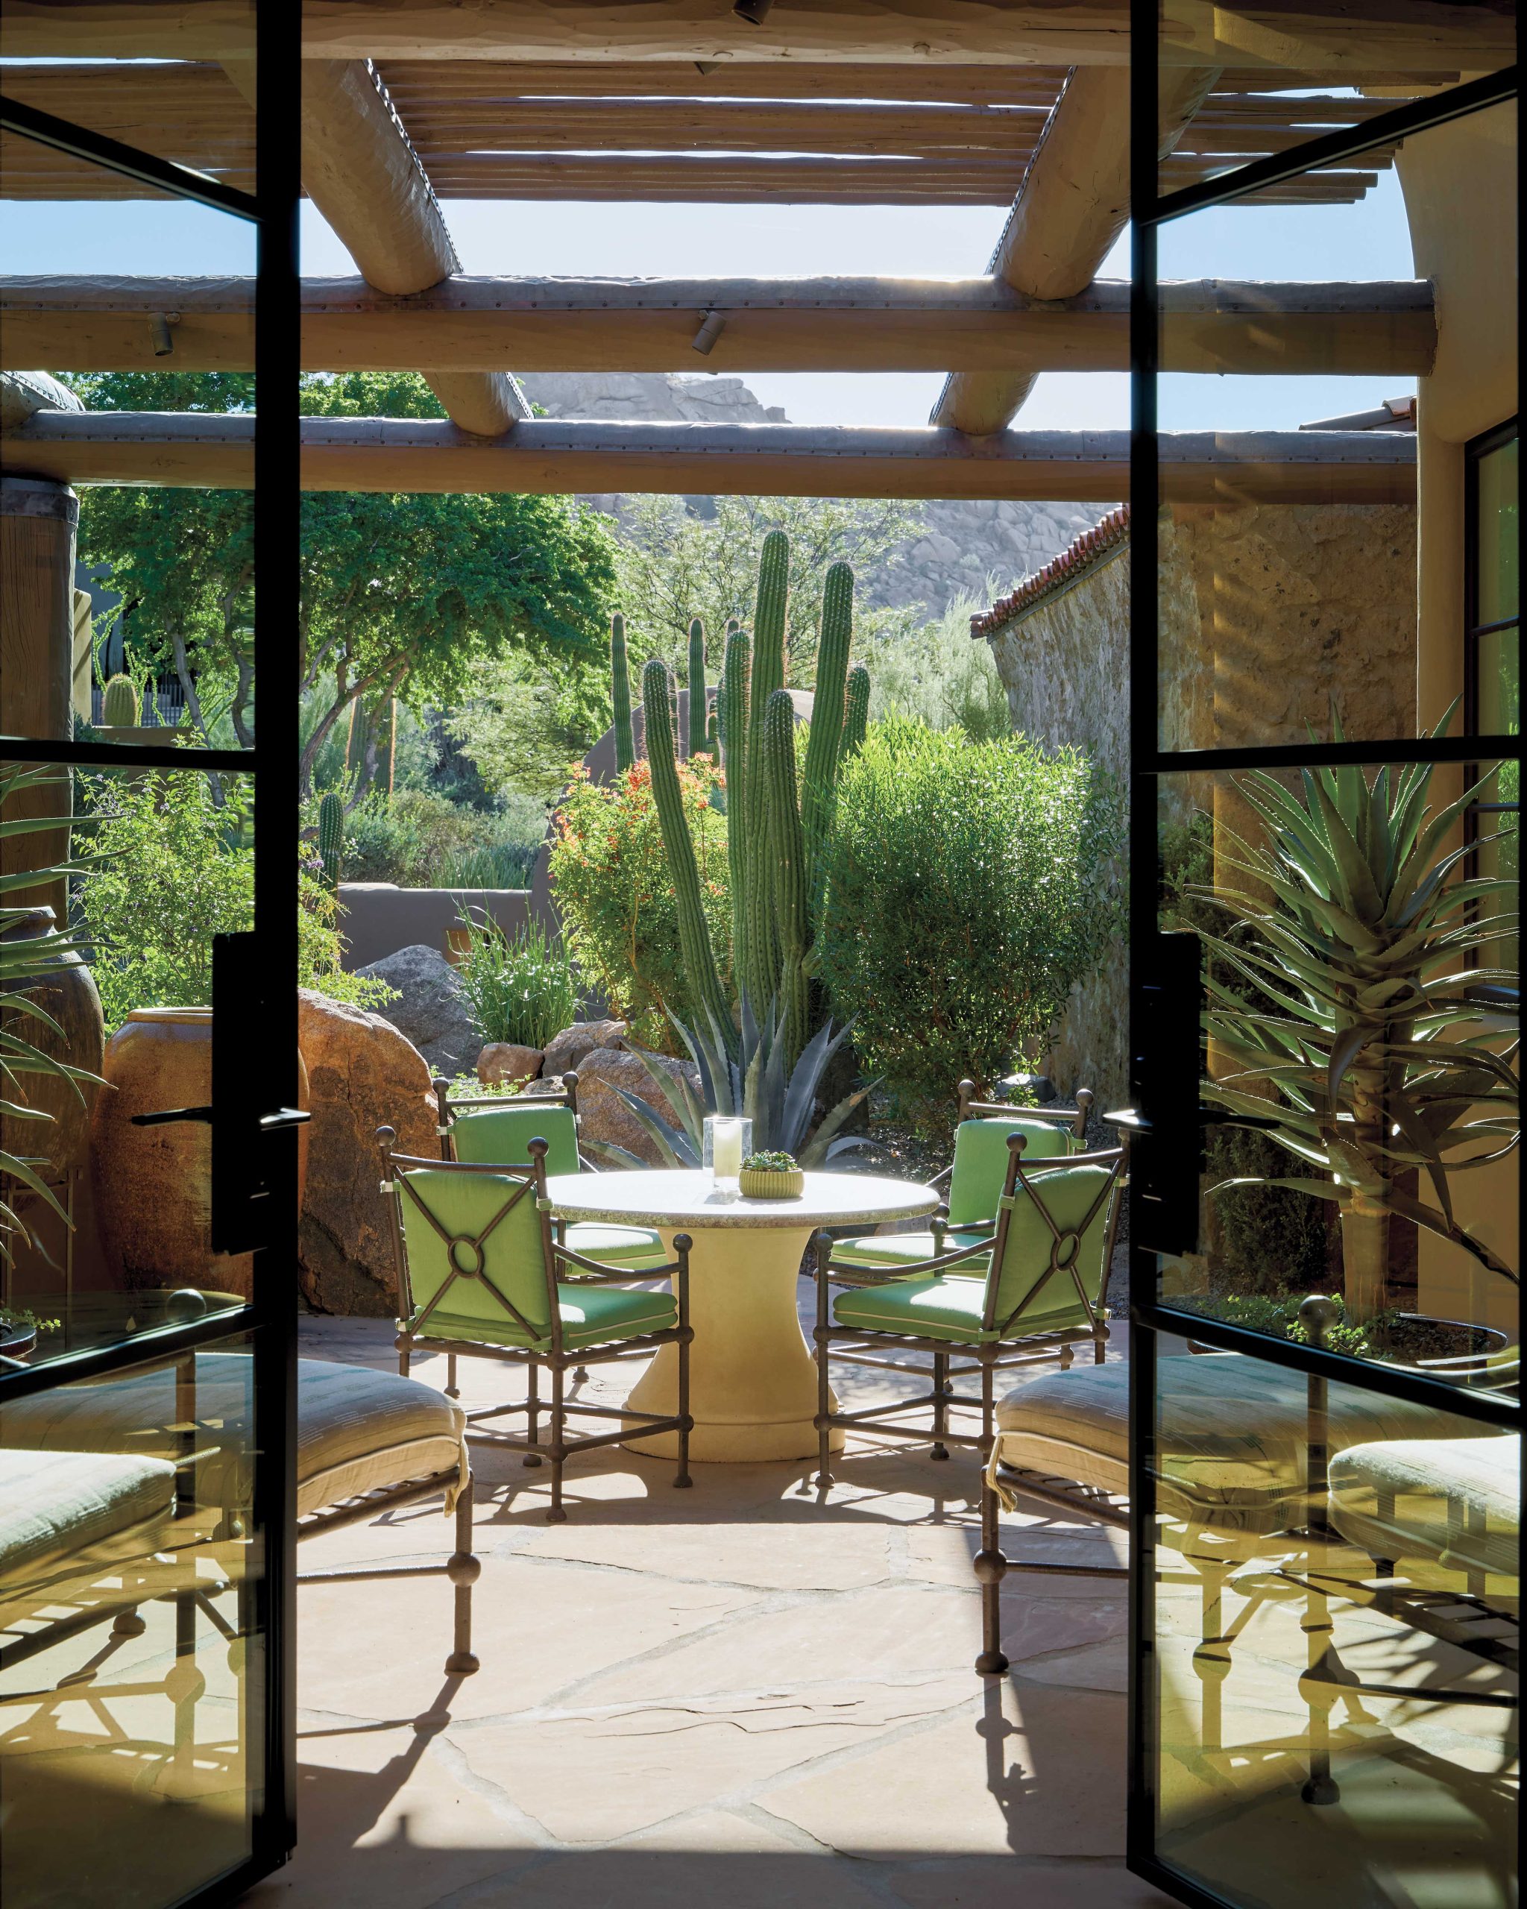
Creating small moments and opening up views were also part of Norris’s objectives for the garden spaces. In the back, he removed a platform that contained a fire pit, which blocked views from the living room and patio, then added boulders and specimen plants to create interest in the foreground. In front of the house and throughout, Norris replaced non-native plant materials with Sonoran-friendly specimens, providing focal points that can be viewed through windows. “Before the renovation, the non-desert landscape didn’t have much contrast in colors or textures,” he says. “We changed it into a living art environment, where groupings of plants look like sculpture.”
After months of renovations, the house is now a fresh, light place where the owners can relax and spend time with family and friends. “The clients let us do the best we could,” says Wickersham. “We gave the home clarity and made it meaningful for a new generation of owners.”
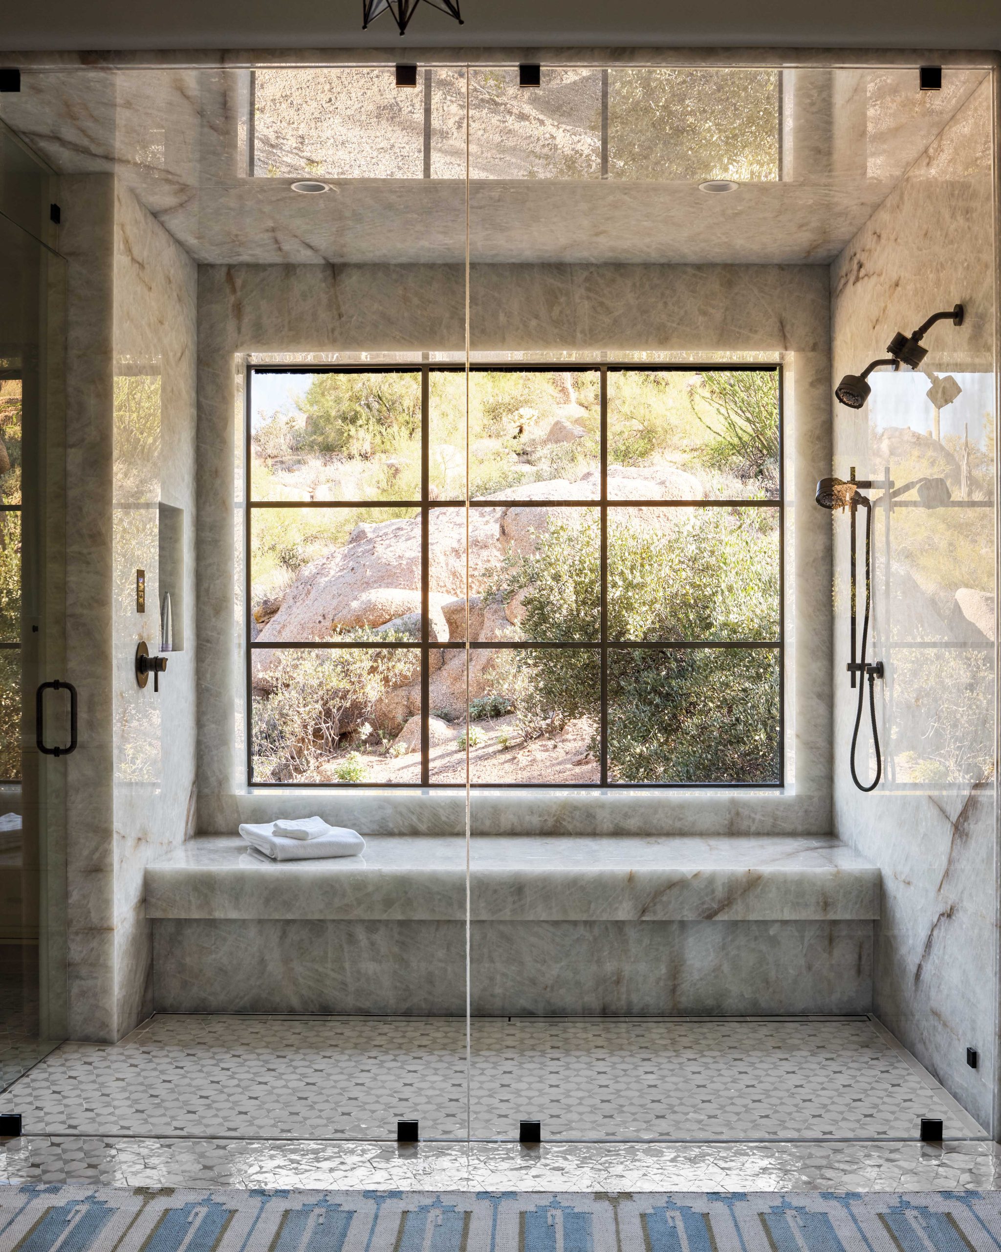
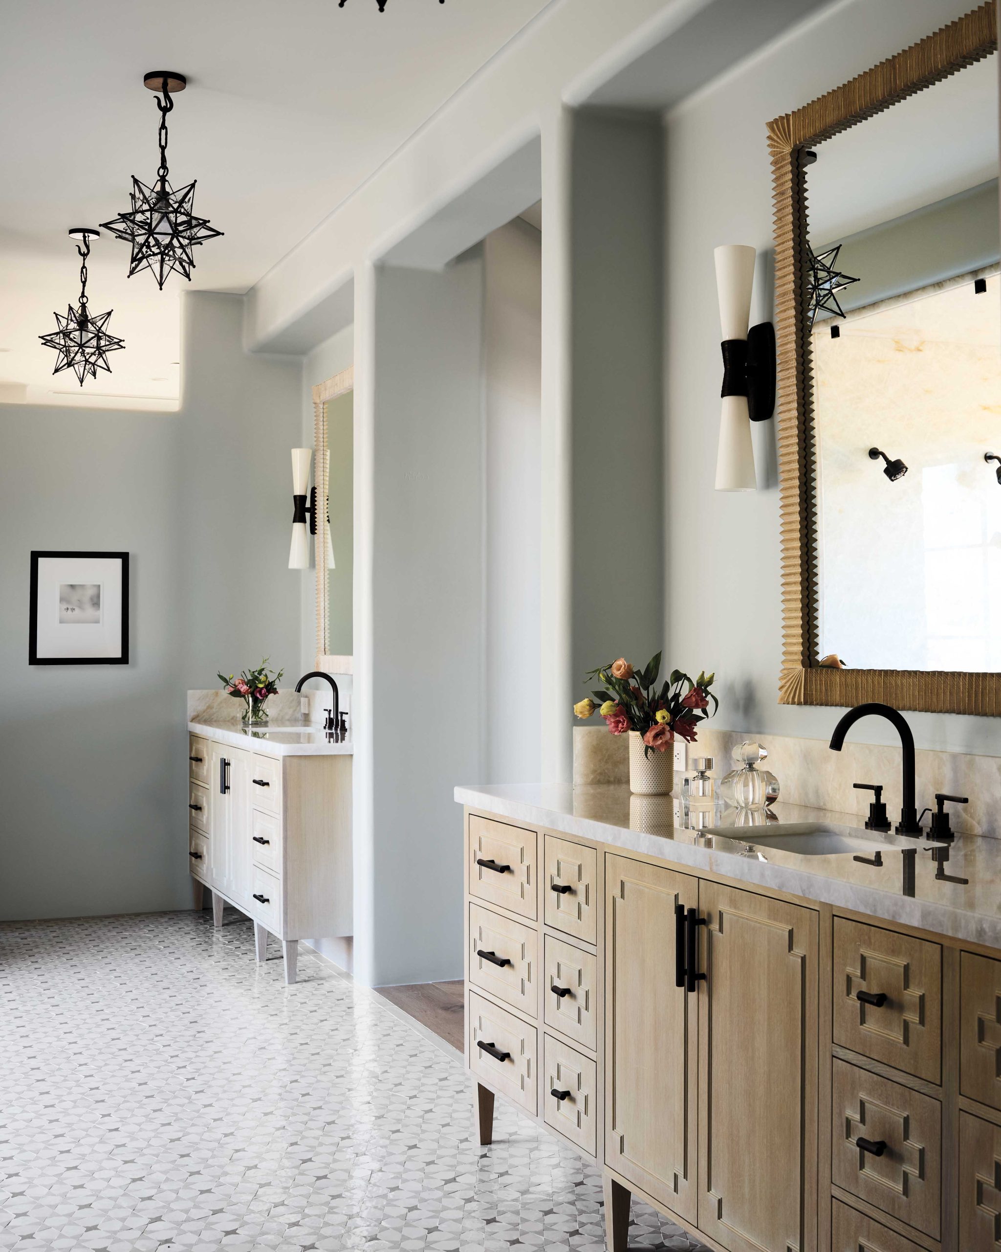
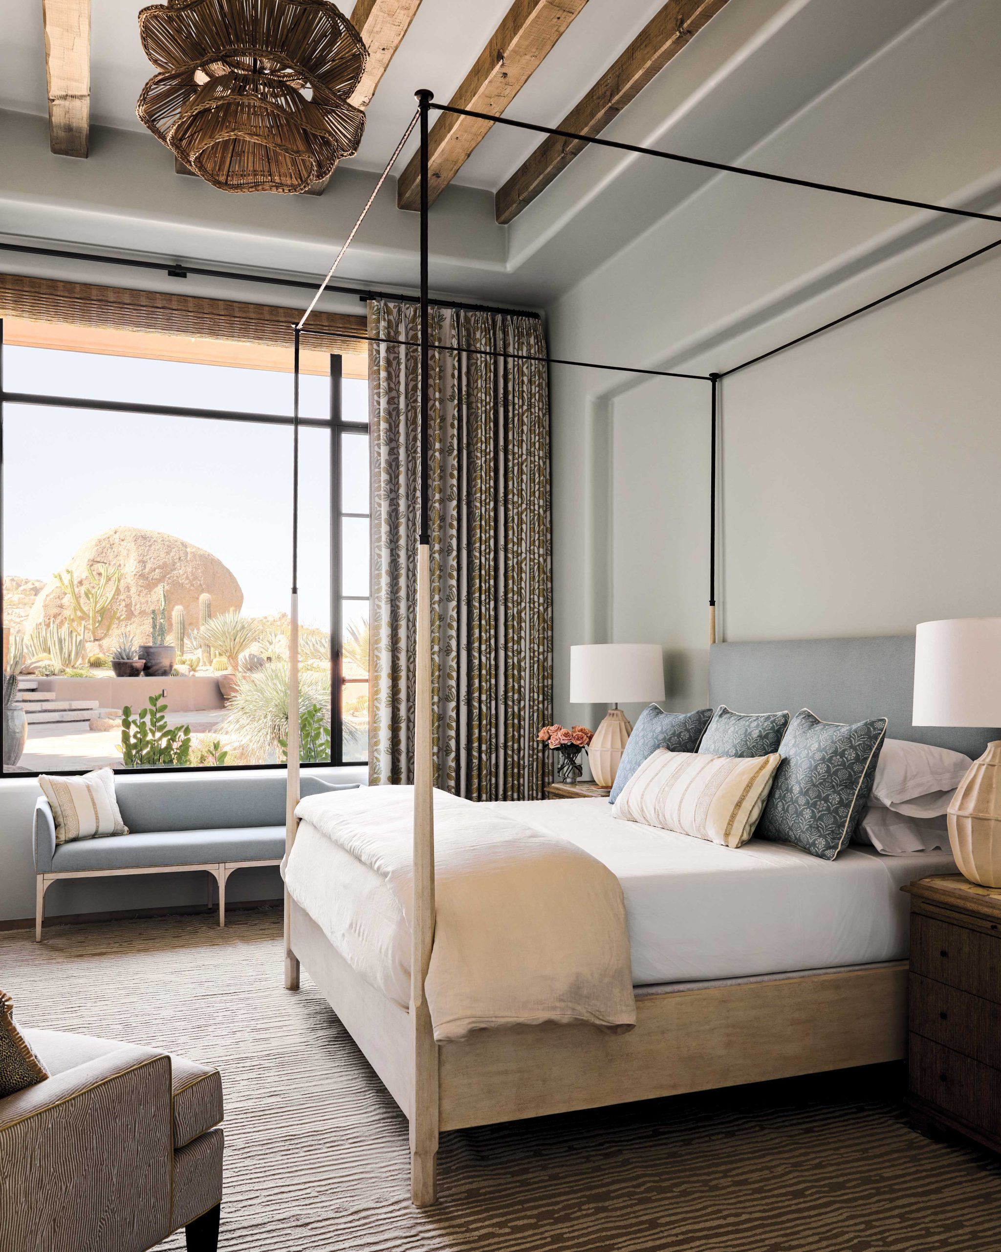
Several smaller rooms were eliminated to create a more spacious primary suite. In the bathroom, the steam shower’s window faces a private hillside, while the vanity cabinetry’s patterning is a nod to vintage Southwest. The bedroom’s serene tones allow the framed outdoor view to be the centerpiece.
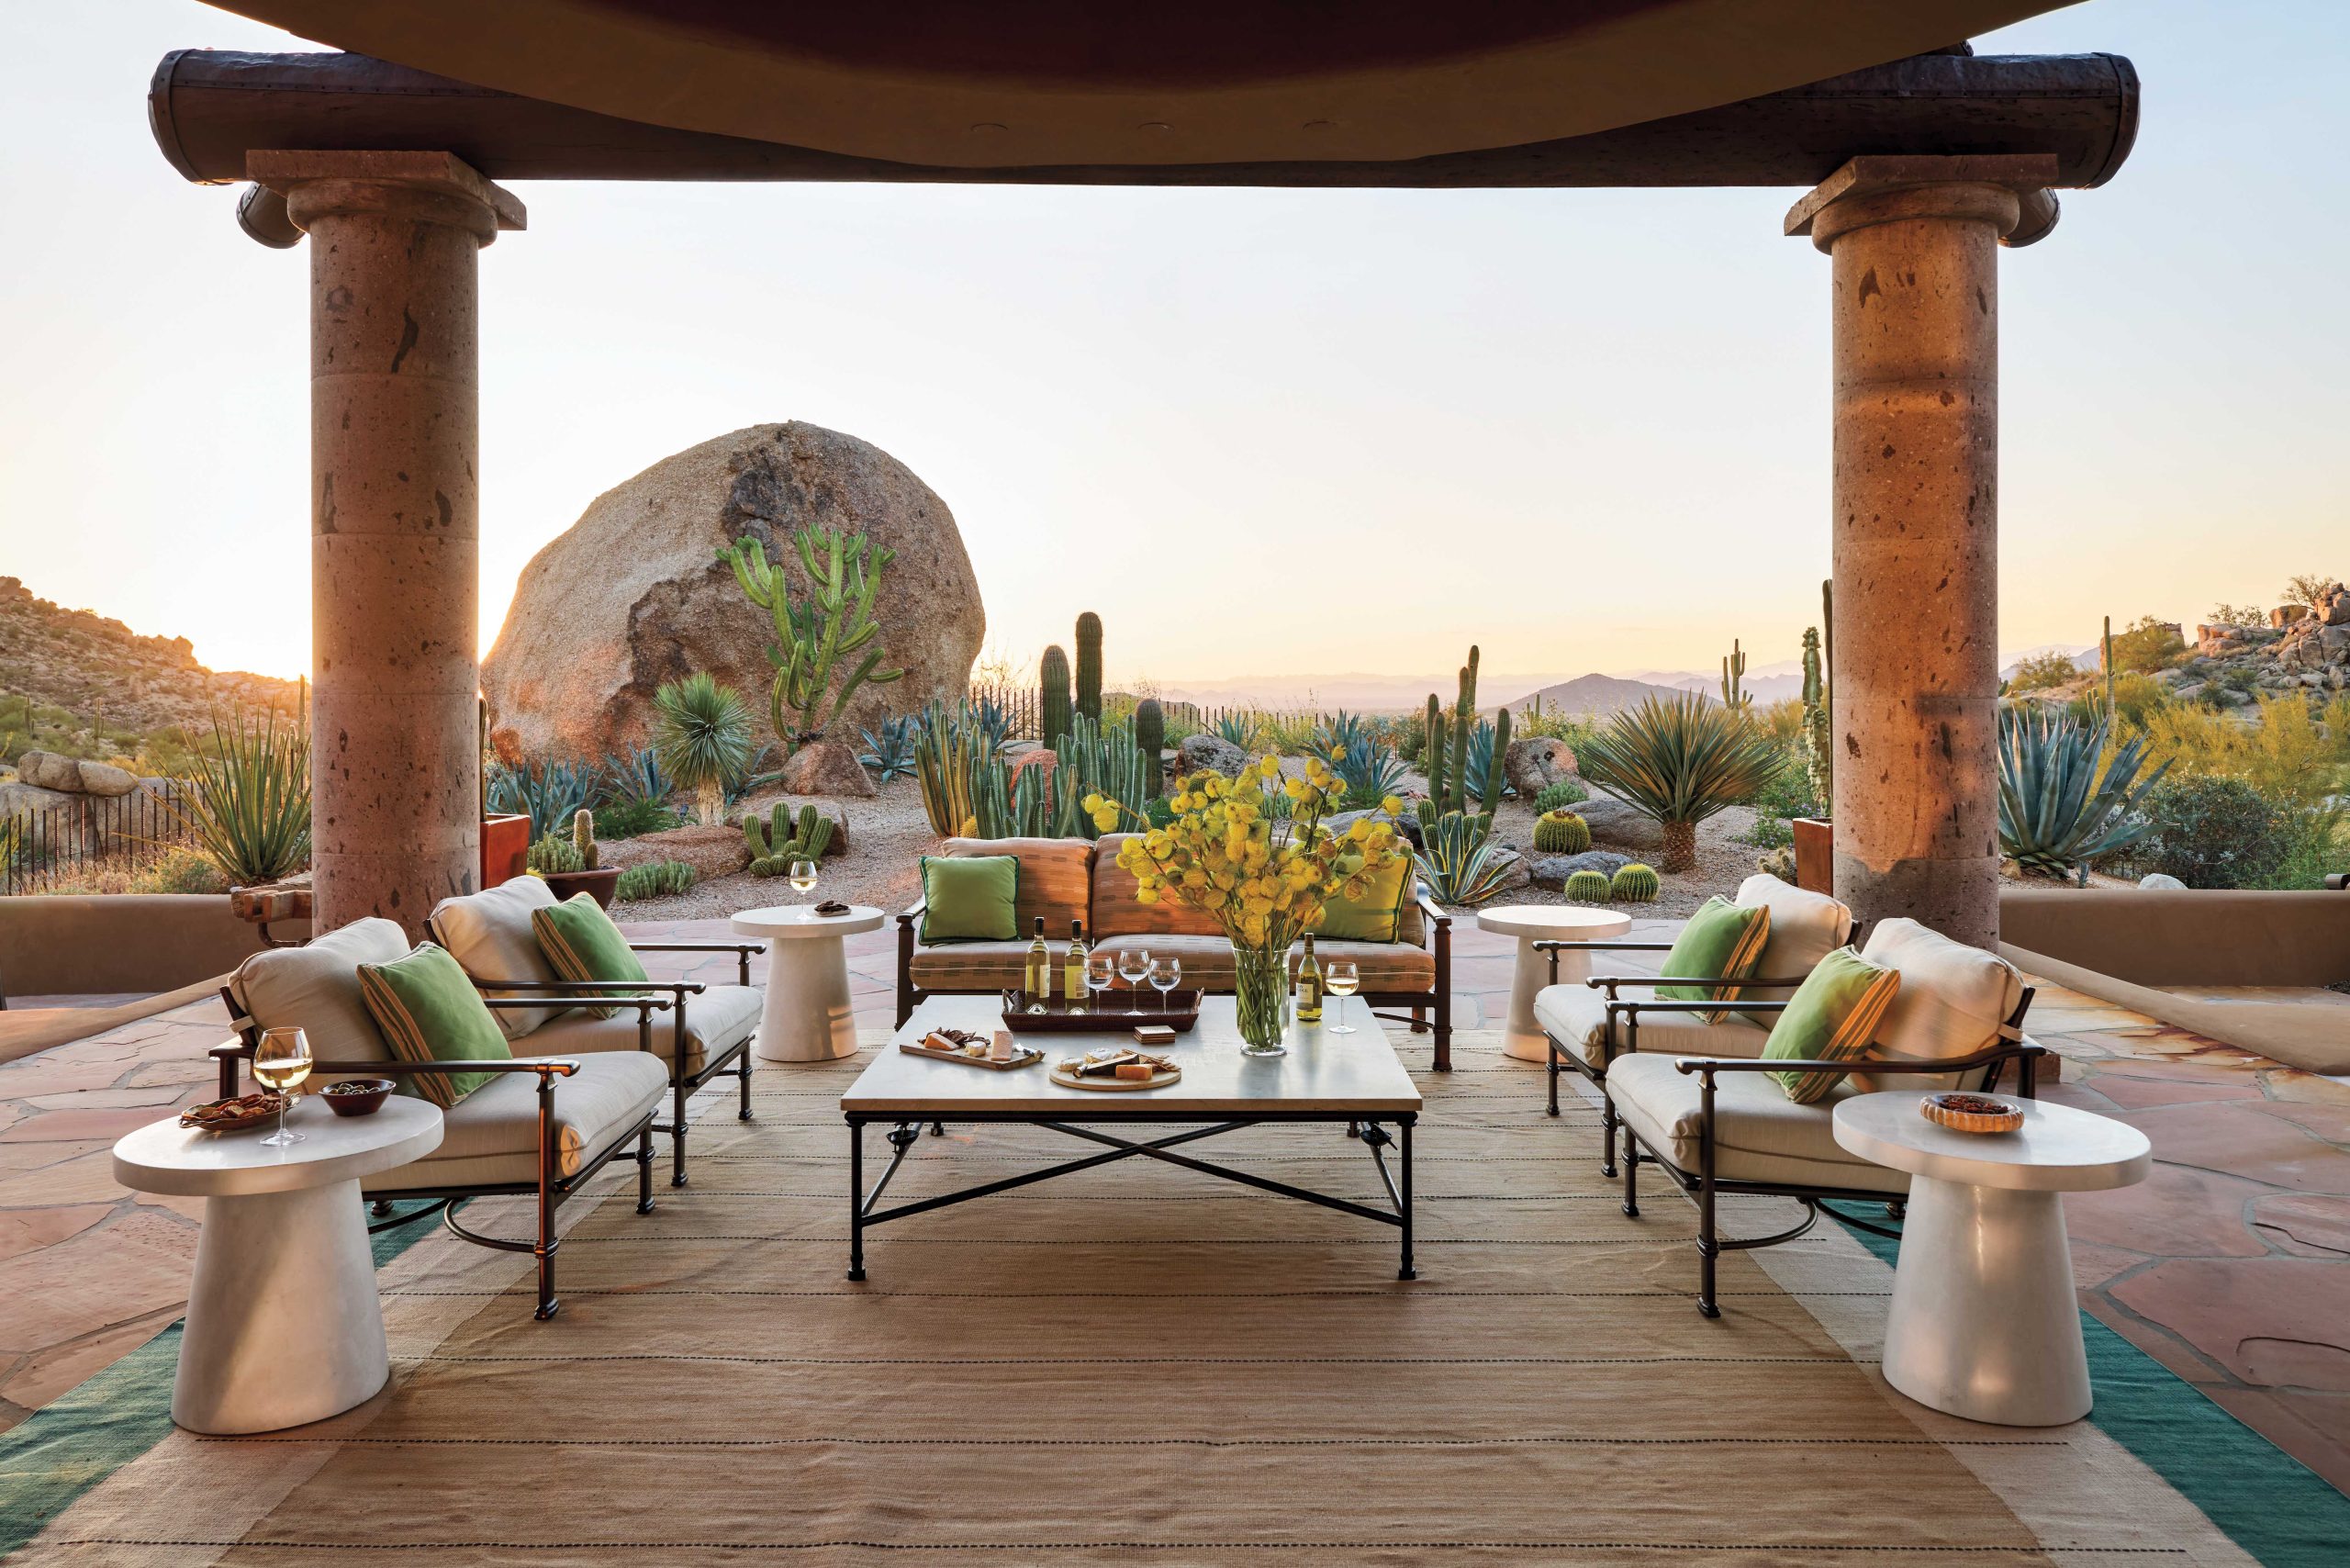
“I always approach a project from the outside in. An interior has to be integrated with the architecture and the landscape.”
Ashley Sharpe, interior designer
Sources
- renovation Architect: Craig Wickersham
- Interior designer: Ashley Sharpe, Sharpe Development & Design
- Landscape Designer: Chad Norris, High Desert Designs