Desert in Dialogue

A Paradise Valley home pairs authentic Spanish architecture with a layered, wildlife-friendly Sonoran landscape.
By Paula M. Bodah | Photography by Garrett Cook
“We really wanted a more sustainable, true desert landscape.”
-Russell Greey, landscape architect and homeowner
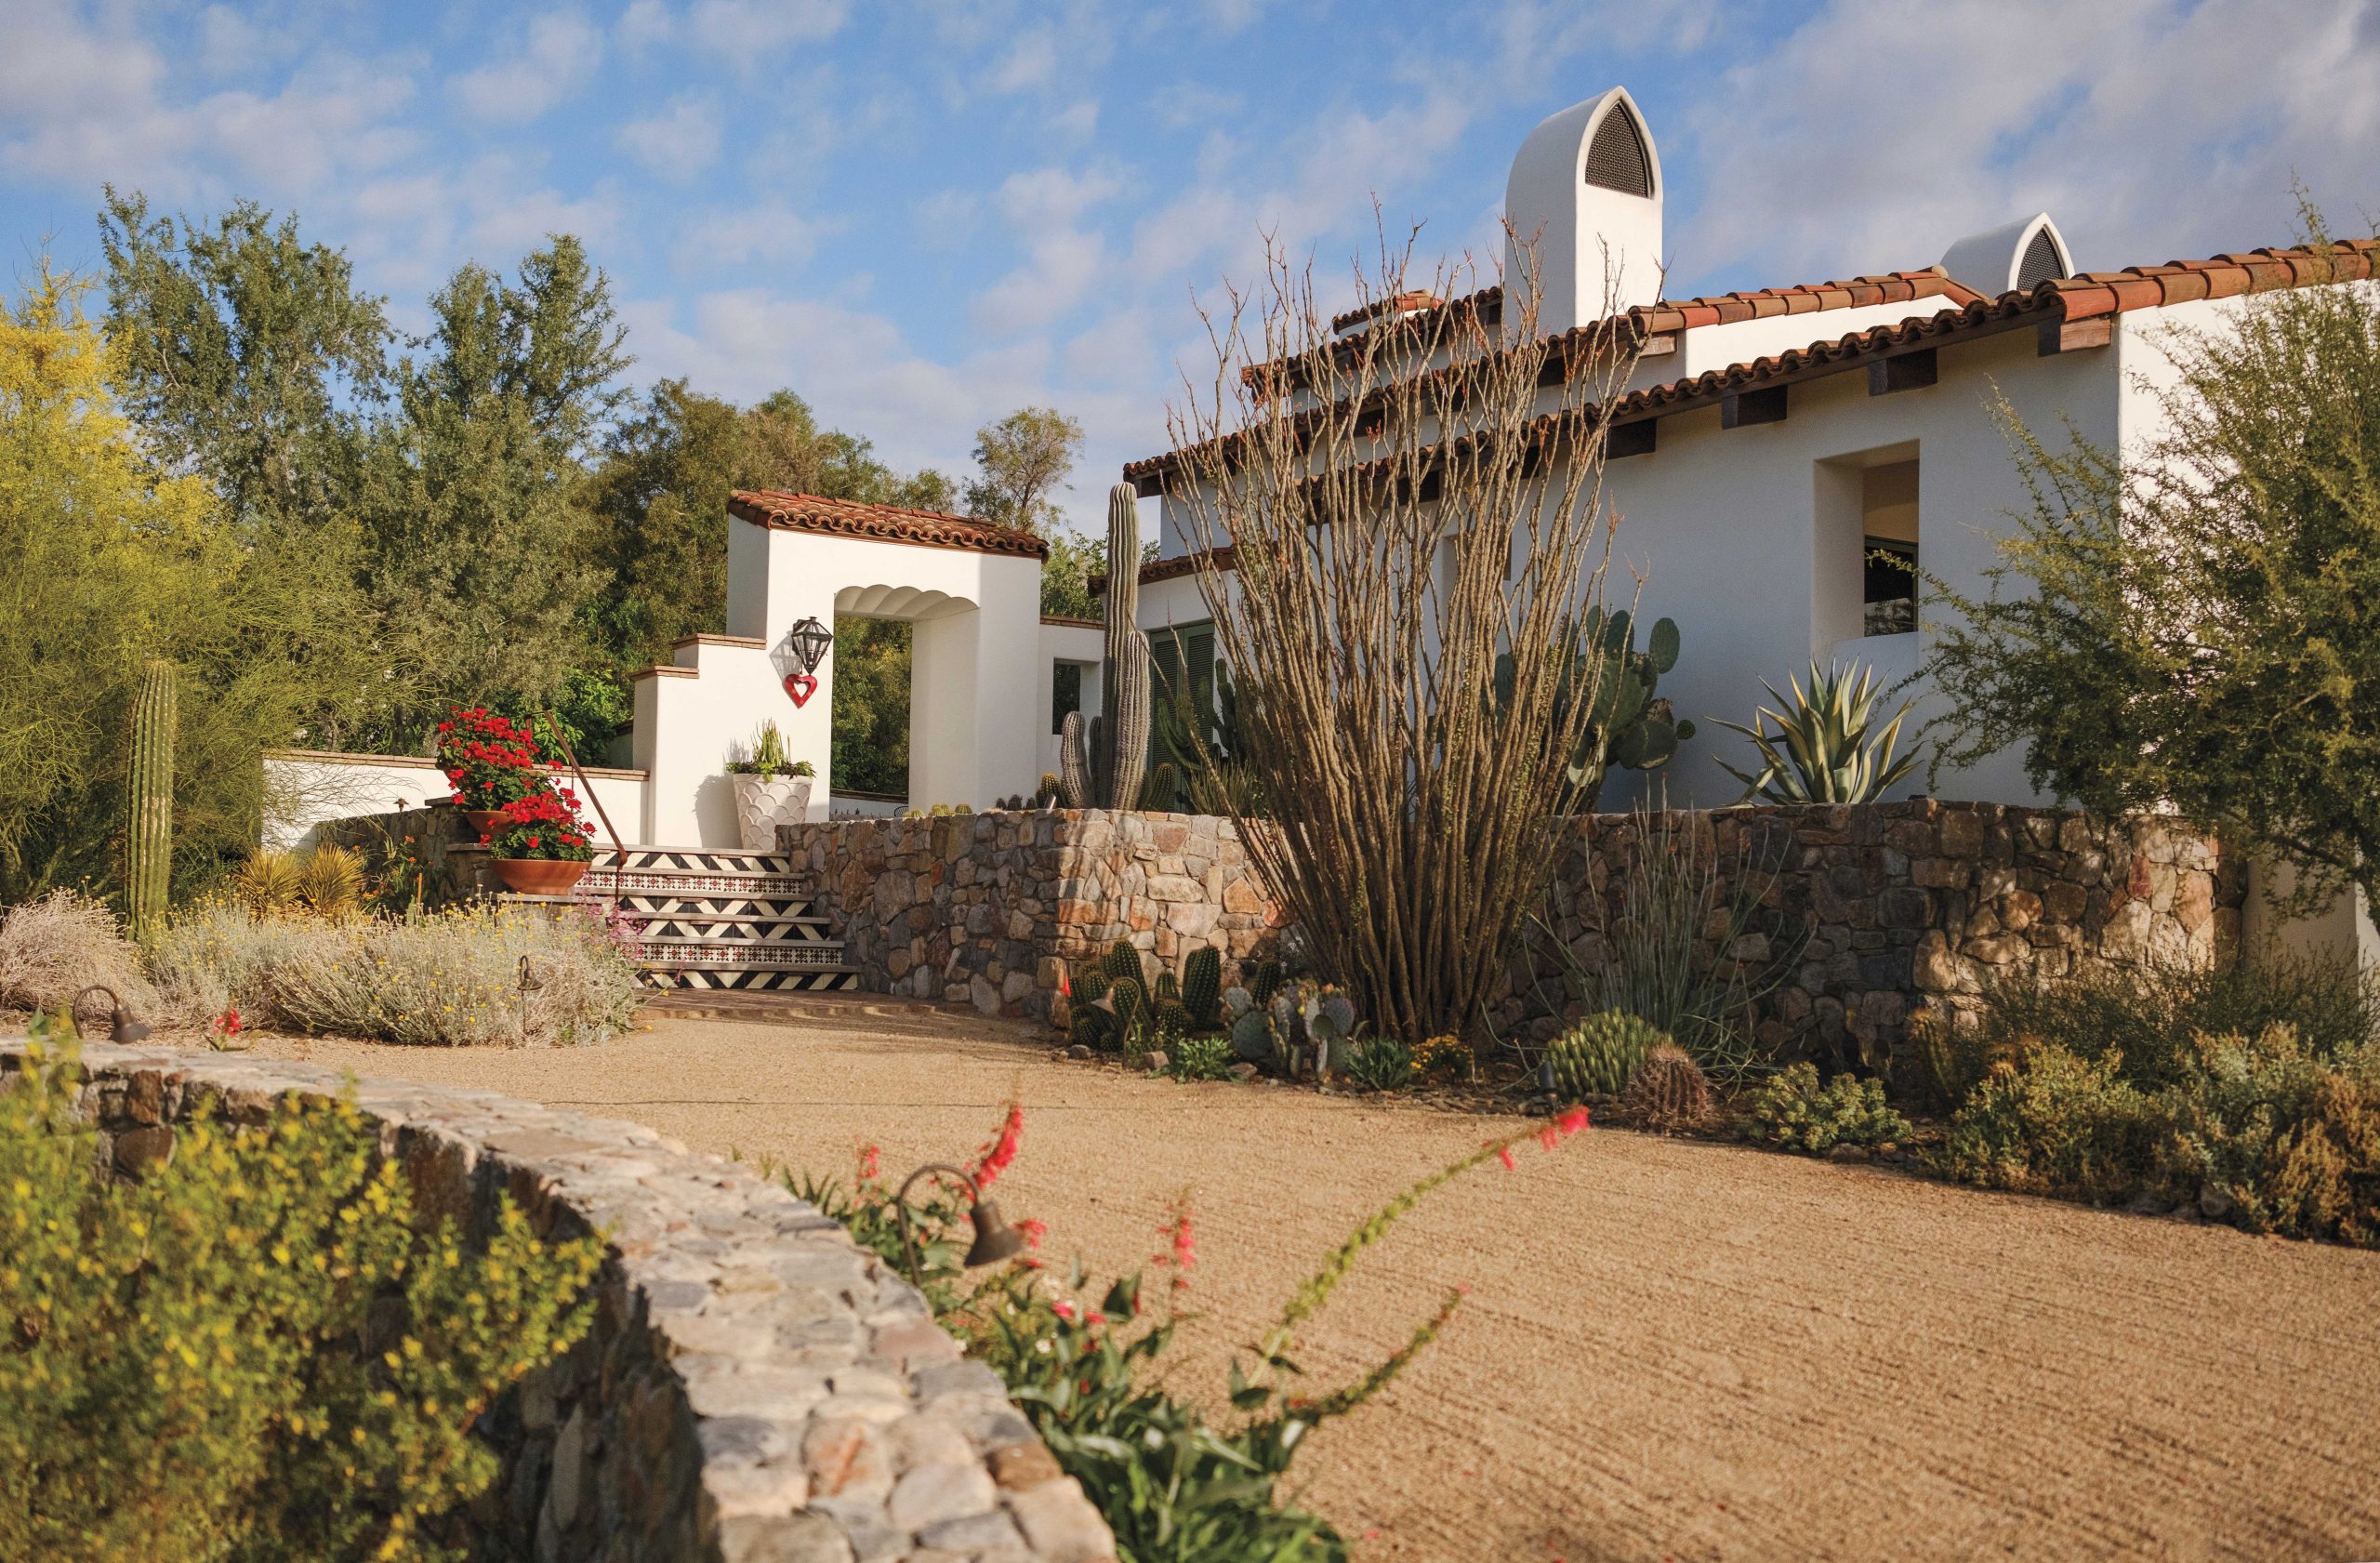
On a corner lot in Paradise Valley, where the land lifts gently toward Camelback Mountain, a whitewashed hacienda sits elevated above the road, quietly removed from it. A sweep of decomposed granite crosses a small bridge and climbs to a courtyard concealed behind a sculpted portal. From the street, it reads as composed and restrained. Beyond the portal, the landscape unfolds as a sequence of outdoor rooms layered with cactus, stone, filtered light and desert views.
For landscape architect Russell Greey and his wife, Bonnie, the home on the 1-acre property represents a deliberate evolution. After years in an Arcadia home with a heavily manicured ornamental landscape—and the water bills to match—the couple was ready for something more specific to their lifestyle: smaller, more private and rooted in the Sonoran Desert.
“Part of it was an experiment to see how low I could get the maintenance and water costs,” says Greey, who is a Phoenix Home & Garden Master of the Southwest. “We really wanted a more sustainable landscape, more of a true desert landscape. We embrace the natural look and character of it. We don’t overly prune or manicure. It’s really left to the wildlife.”
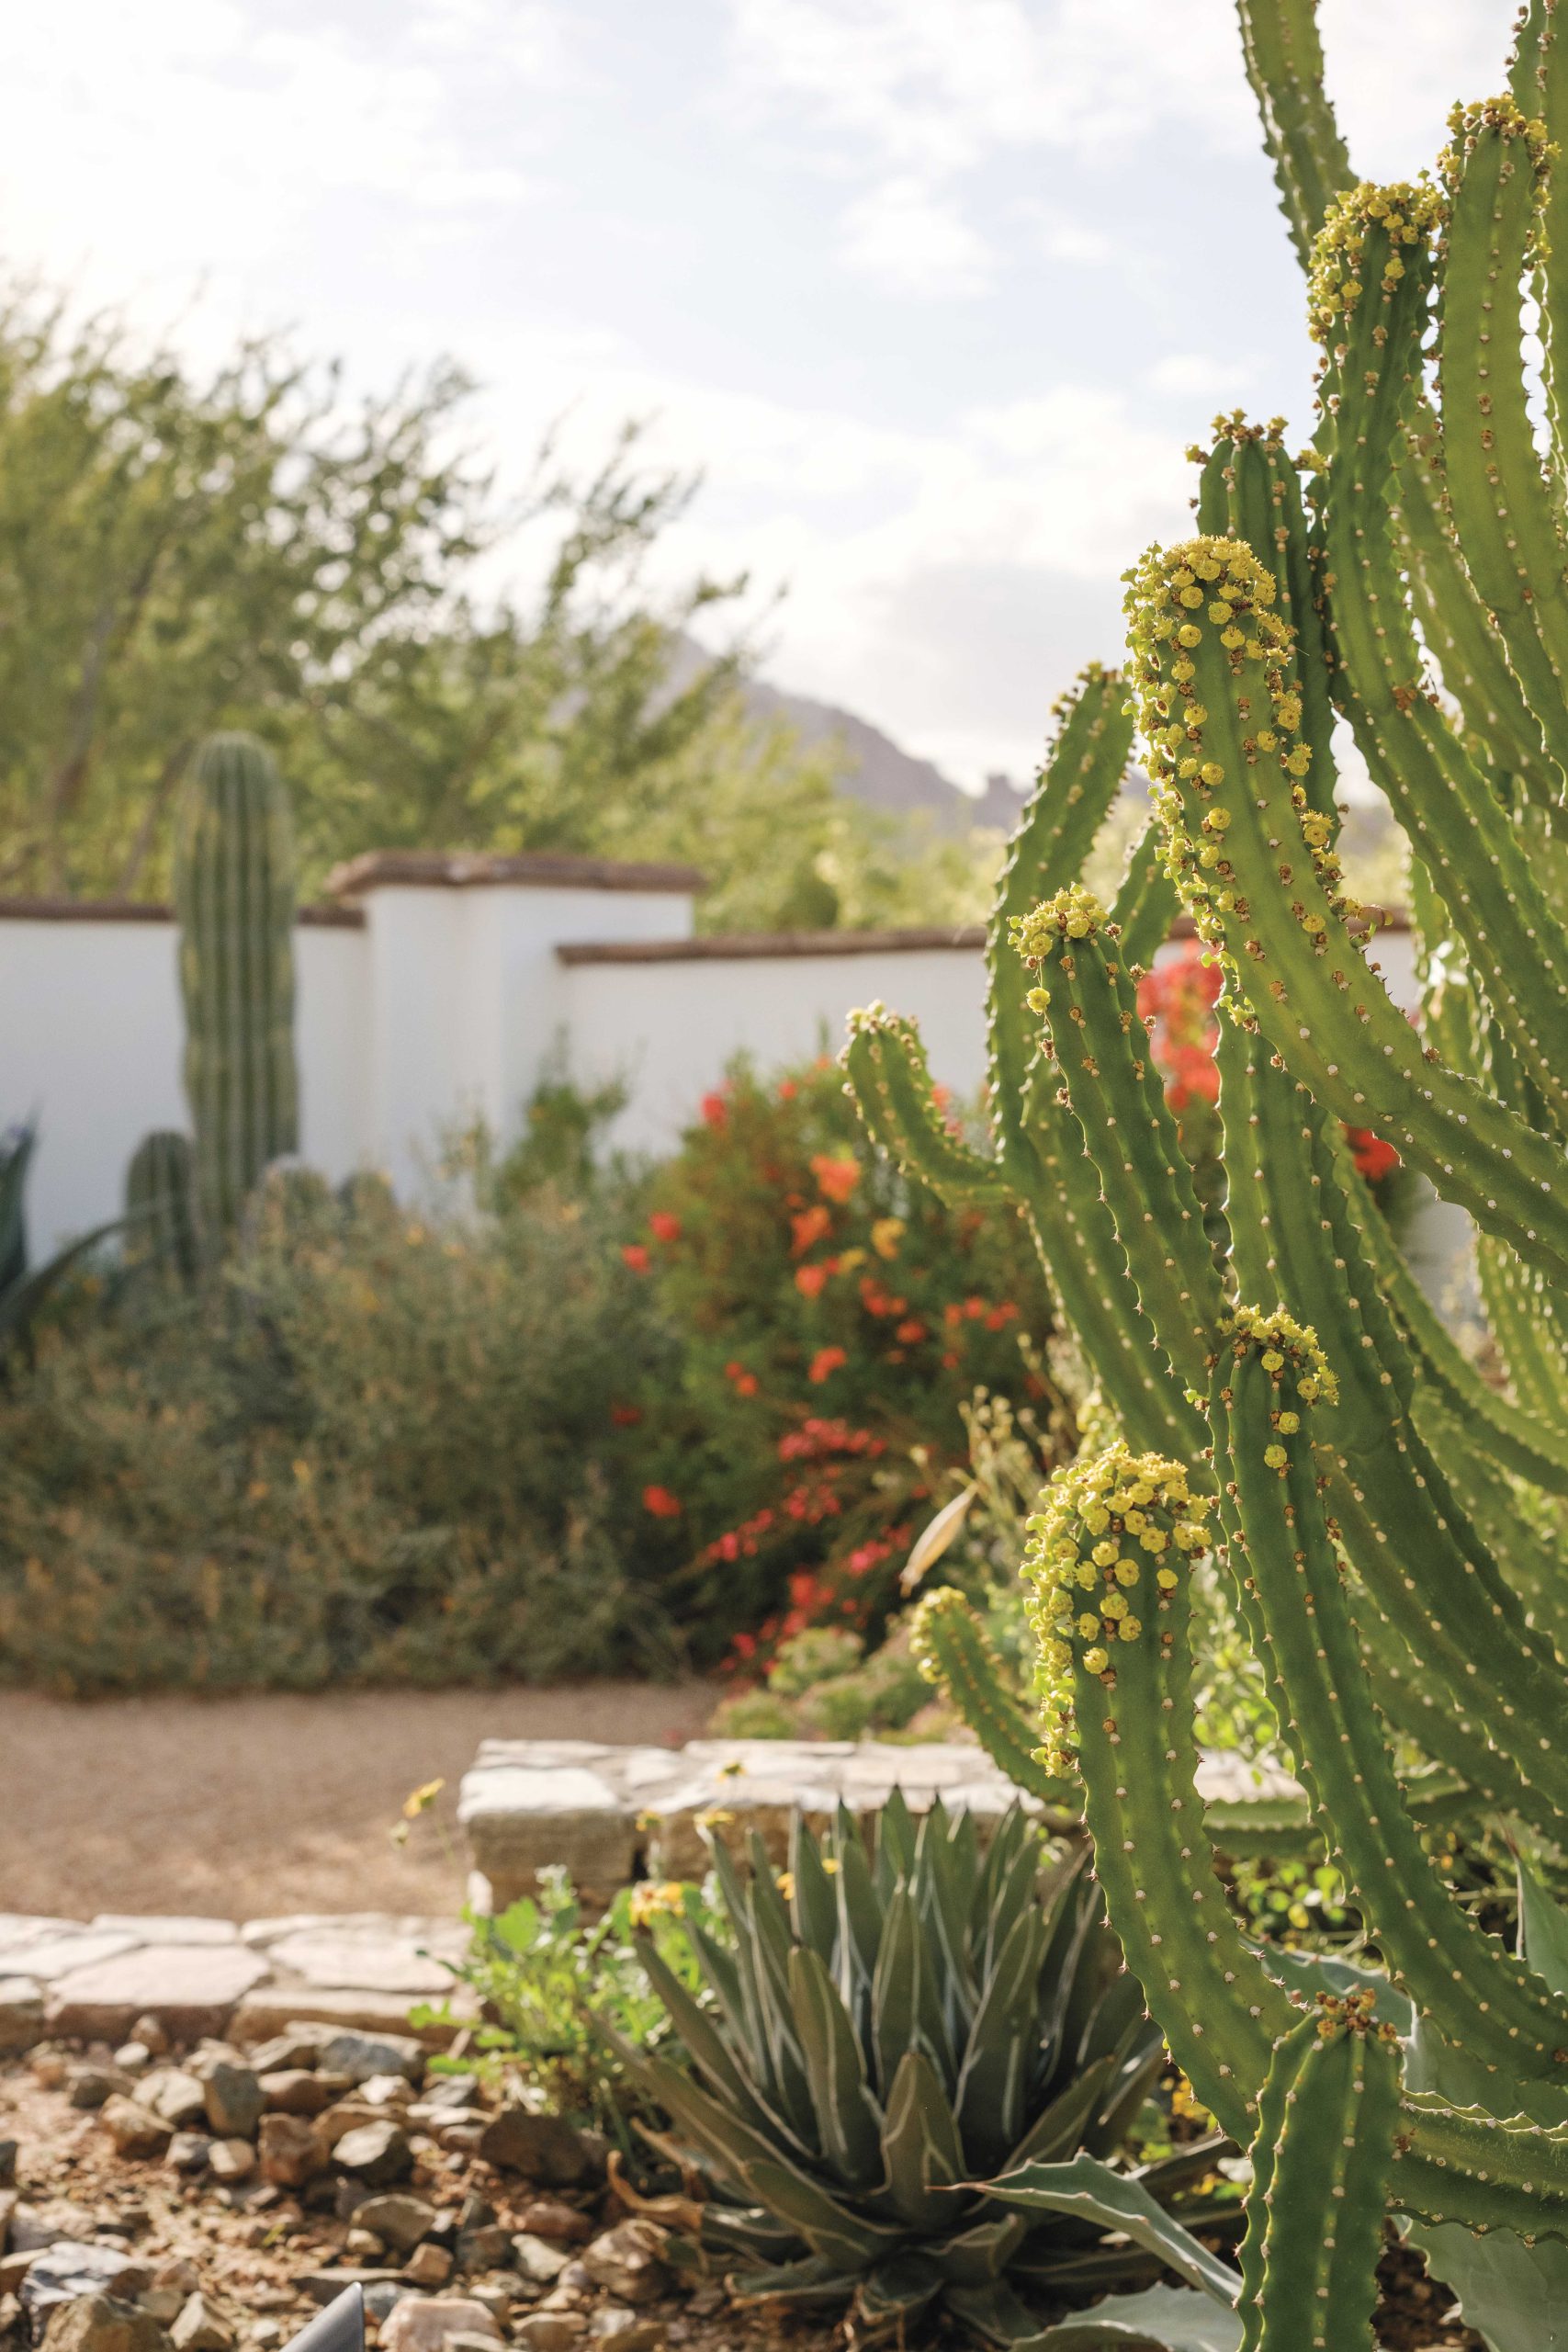
That philosophy is evident from the perimeter inward. Plantings are dense and intentionally unmanicured. Javelina and bobcats pass through. Hummingbirds hover among penstemon and bottlebrush. Butterflies settle into verbena and blackfoot daisy. Lantana and desert marigold weave seasonal color through agaves and salvias. The garden hums rather than poses.
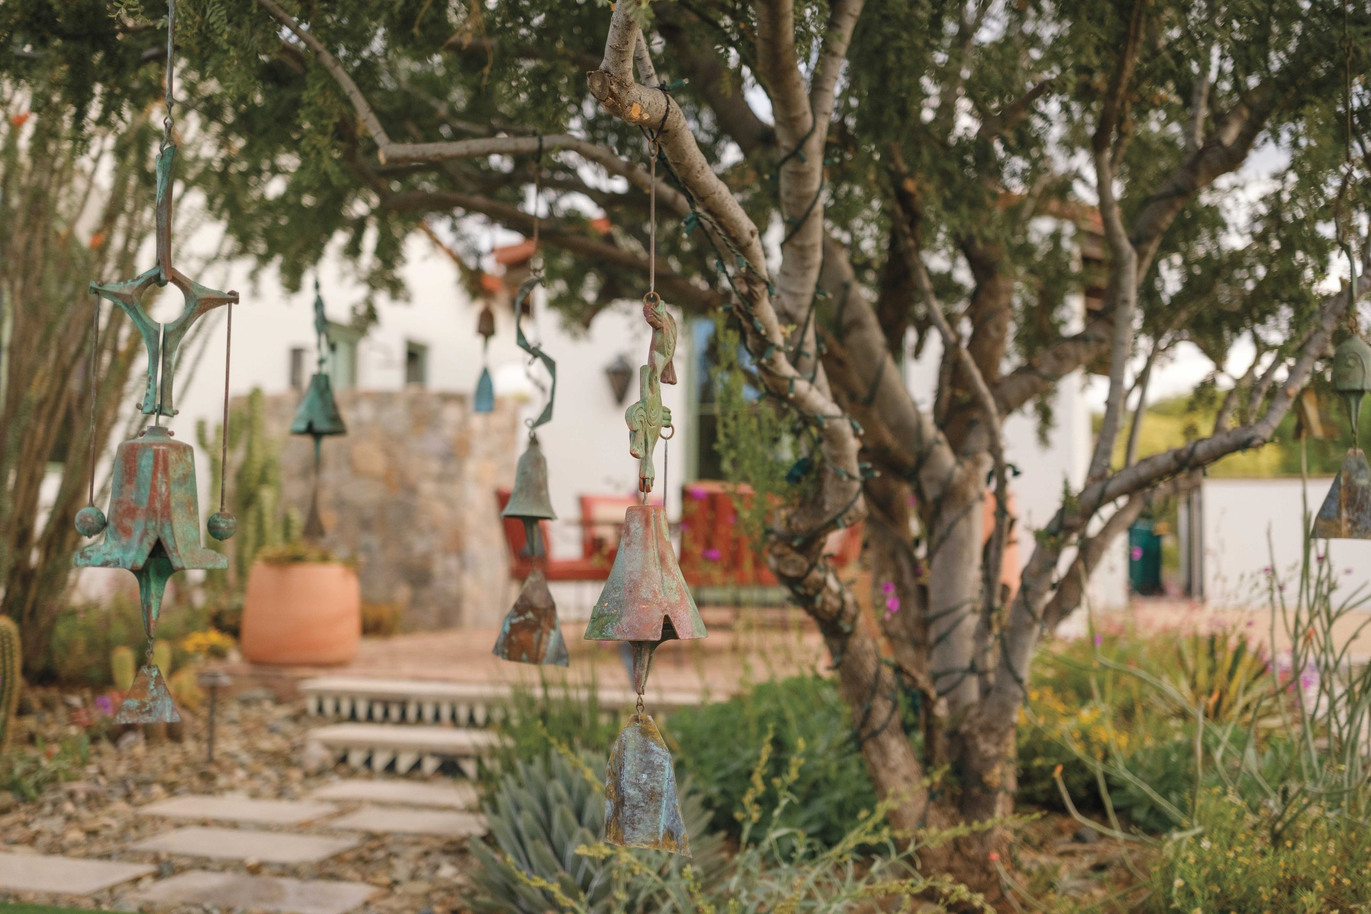
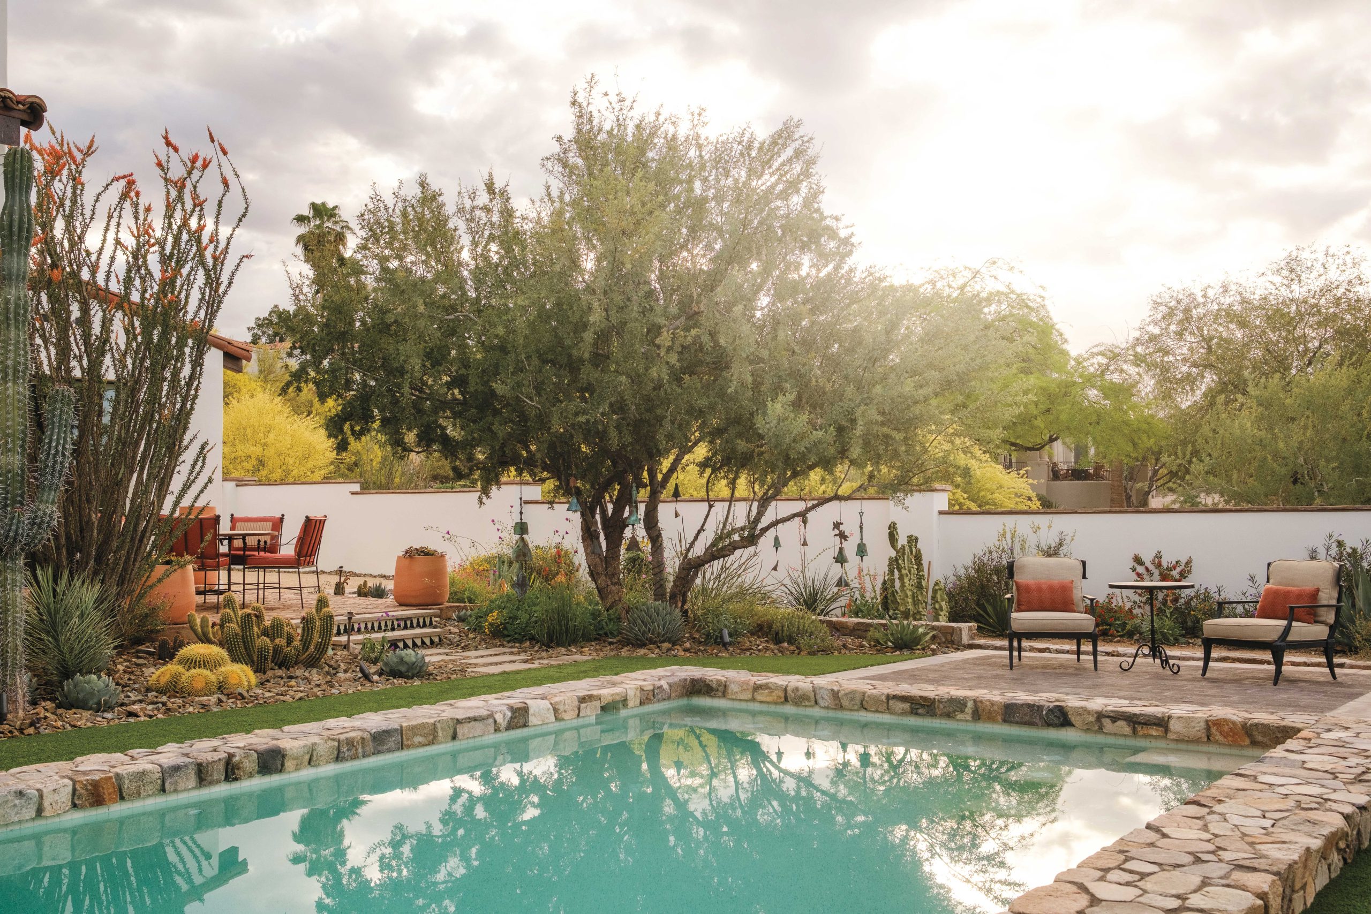
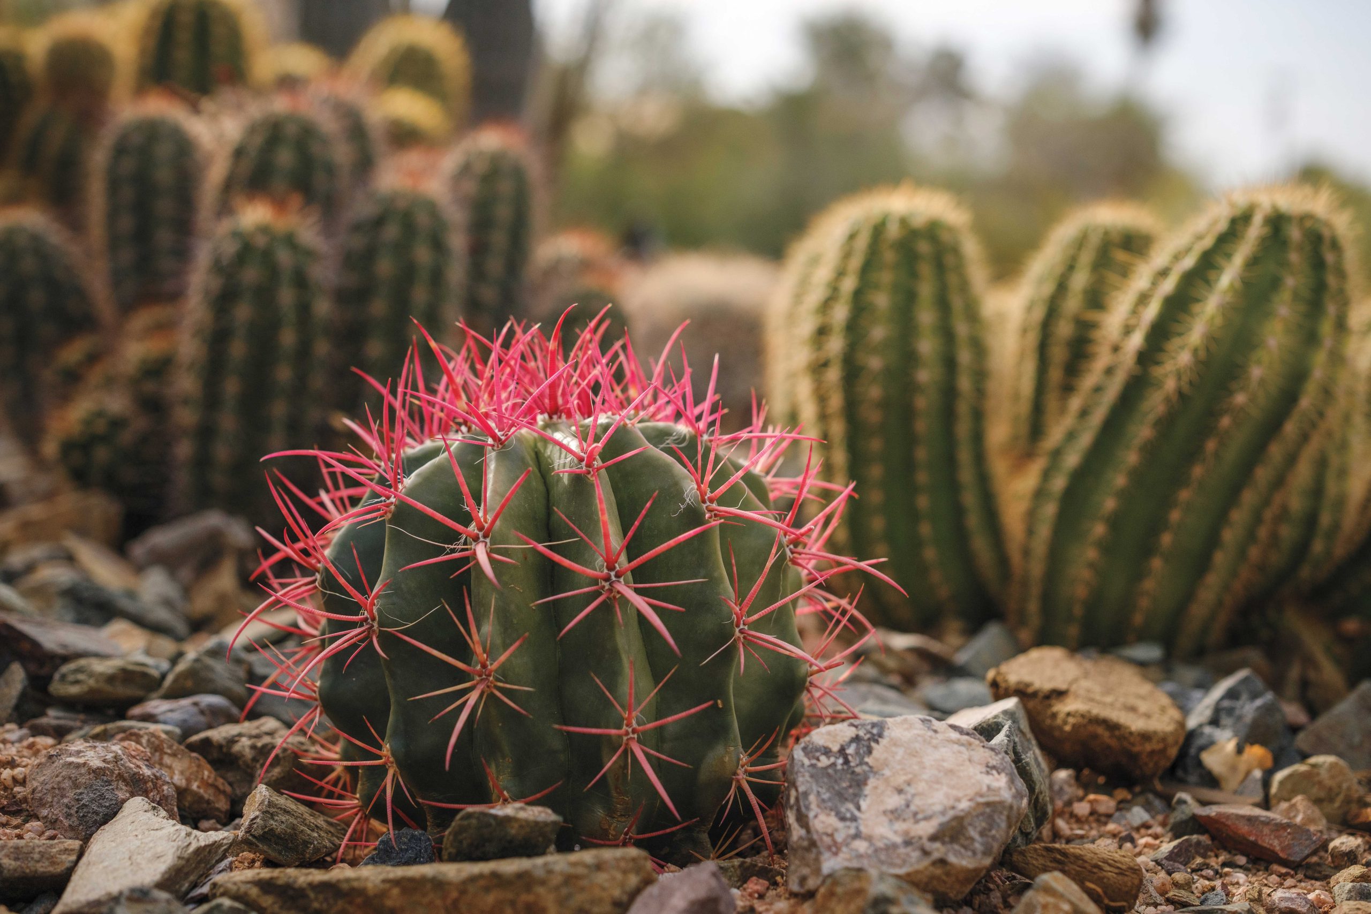
Specimen plants anchor the composition. A large ironwood tree supports more than two dozen Soleri windbells that ring in shifting pitches as breezes move through. A thick saguaro stands sentinel near agave scabra and Argentine giant cactus. Trichocereus bloom in discs of yellow, white, pink and red. In a sunken retention area near the pool, aloe mingles with popcorn cassia, buckwheat and euphorbia, some salvaged from clients’ landscapes. The basin harvests rainwater from the home, directing it into the hummingbird and butterfly garden beyond. “I’m sort of the orphanage for plant material other people don’t want,” Greey says.
If the outer garden feels immersive and untamed, the inner courtyards offer a structured counterpoint where architecture and landscape lock seamlessly together.
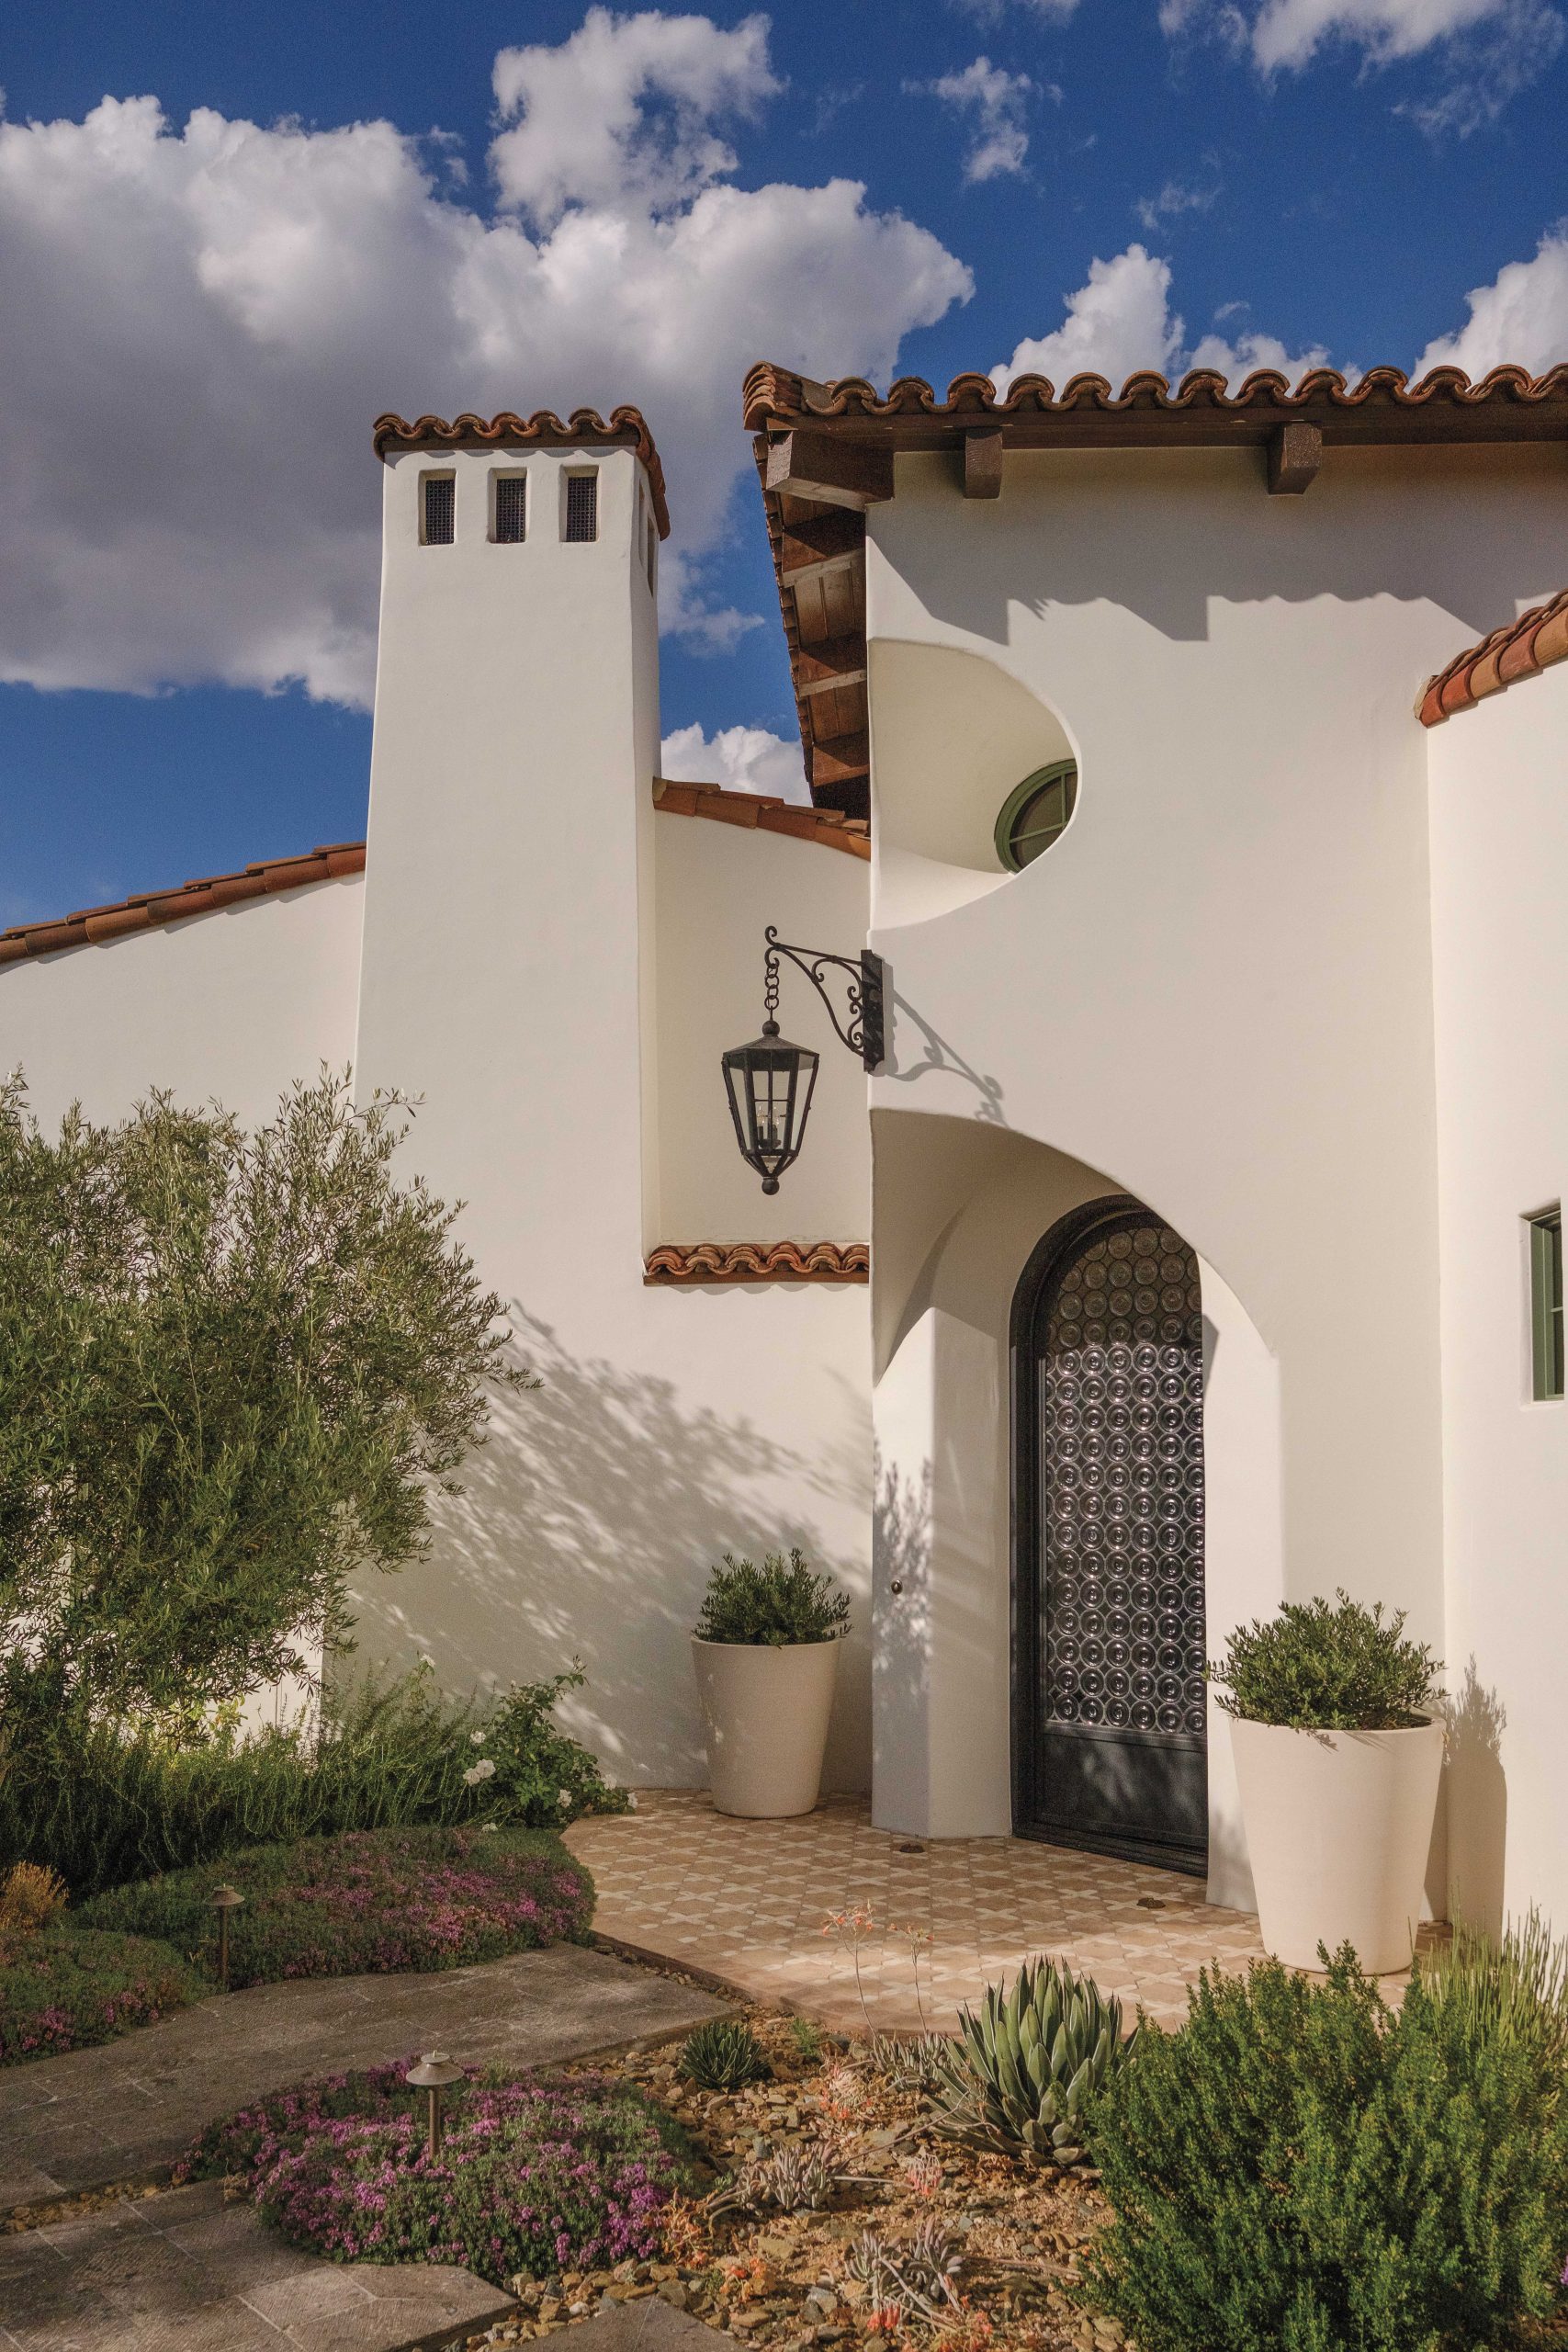
Designed in collaboration with residential designer Clay Scrivner, also a Masters of the Southwest winner, the 3,936-square-foot home is rooted in Spanish Colonial tradition, with deeply recessed openings, arched portals and terracotta roof tiles designed to look mellowed by time. Pointed chimneys rise against the sky, recalling the Andalusian forms that inspired early Santa Barbara estates. Detached garages read as small cottages, reinforcing the indoor-outdoor courtyard tradition of historical haciendas.
“If you do a good job of true Spanish architecture, it’s timeless,” Scrivner says.
“Clay and I worked closely during the design because I wanted the outside and the inside and the patios to have connectivity,” Greey says.
Scrivner approached the site with equal intention. “We walked the field a lot, studying the solar path and the angles and shade and shadows,” he recalls. “It’s a collaborative effort, laying out where things work.”
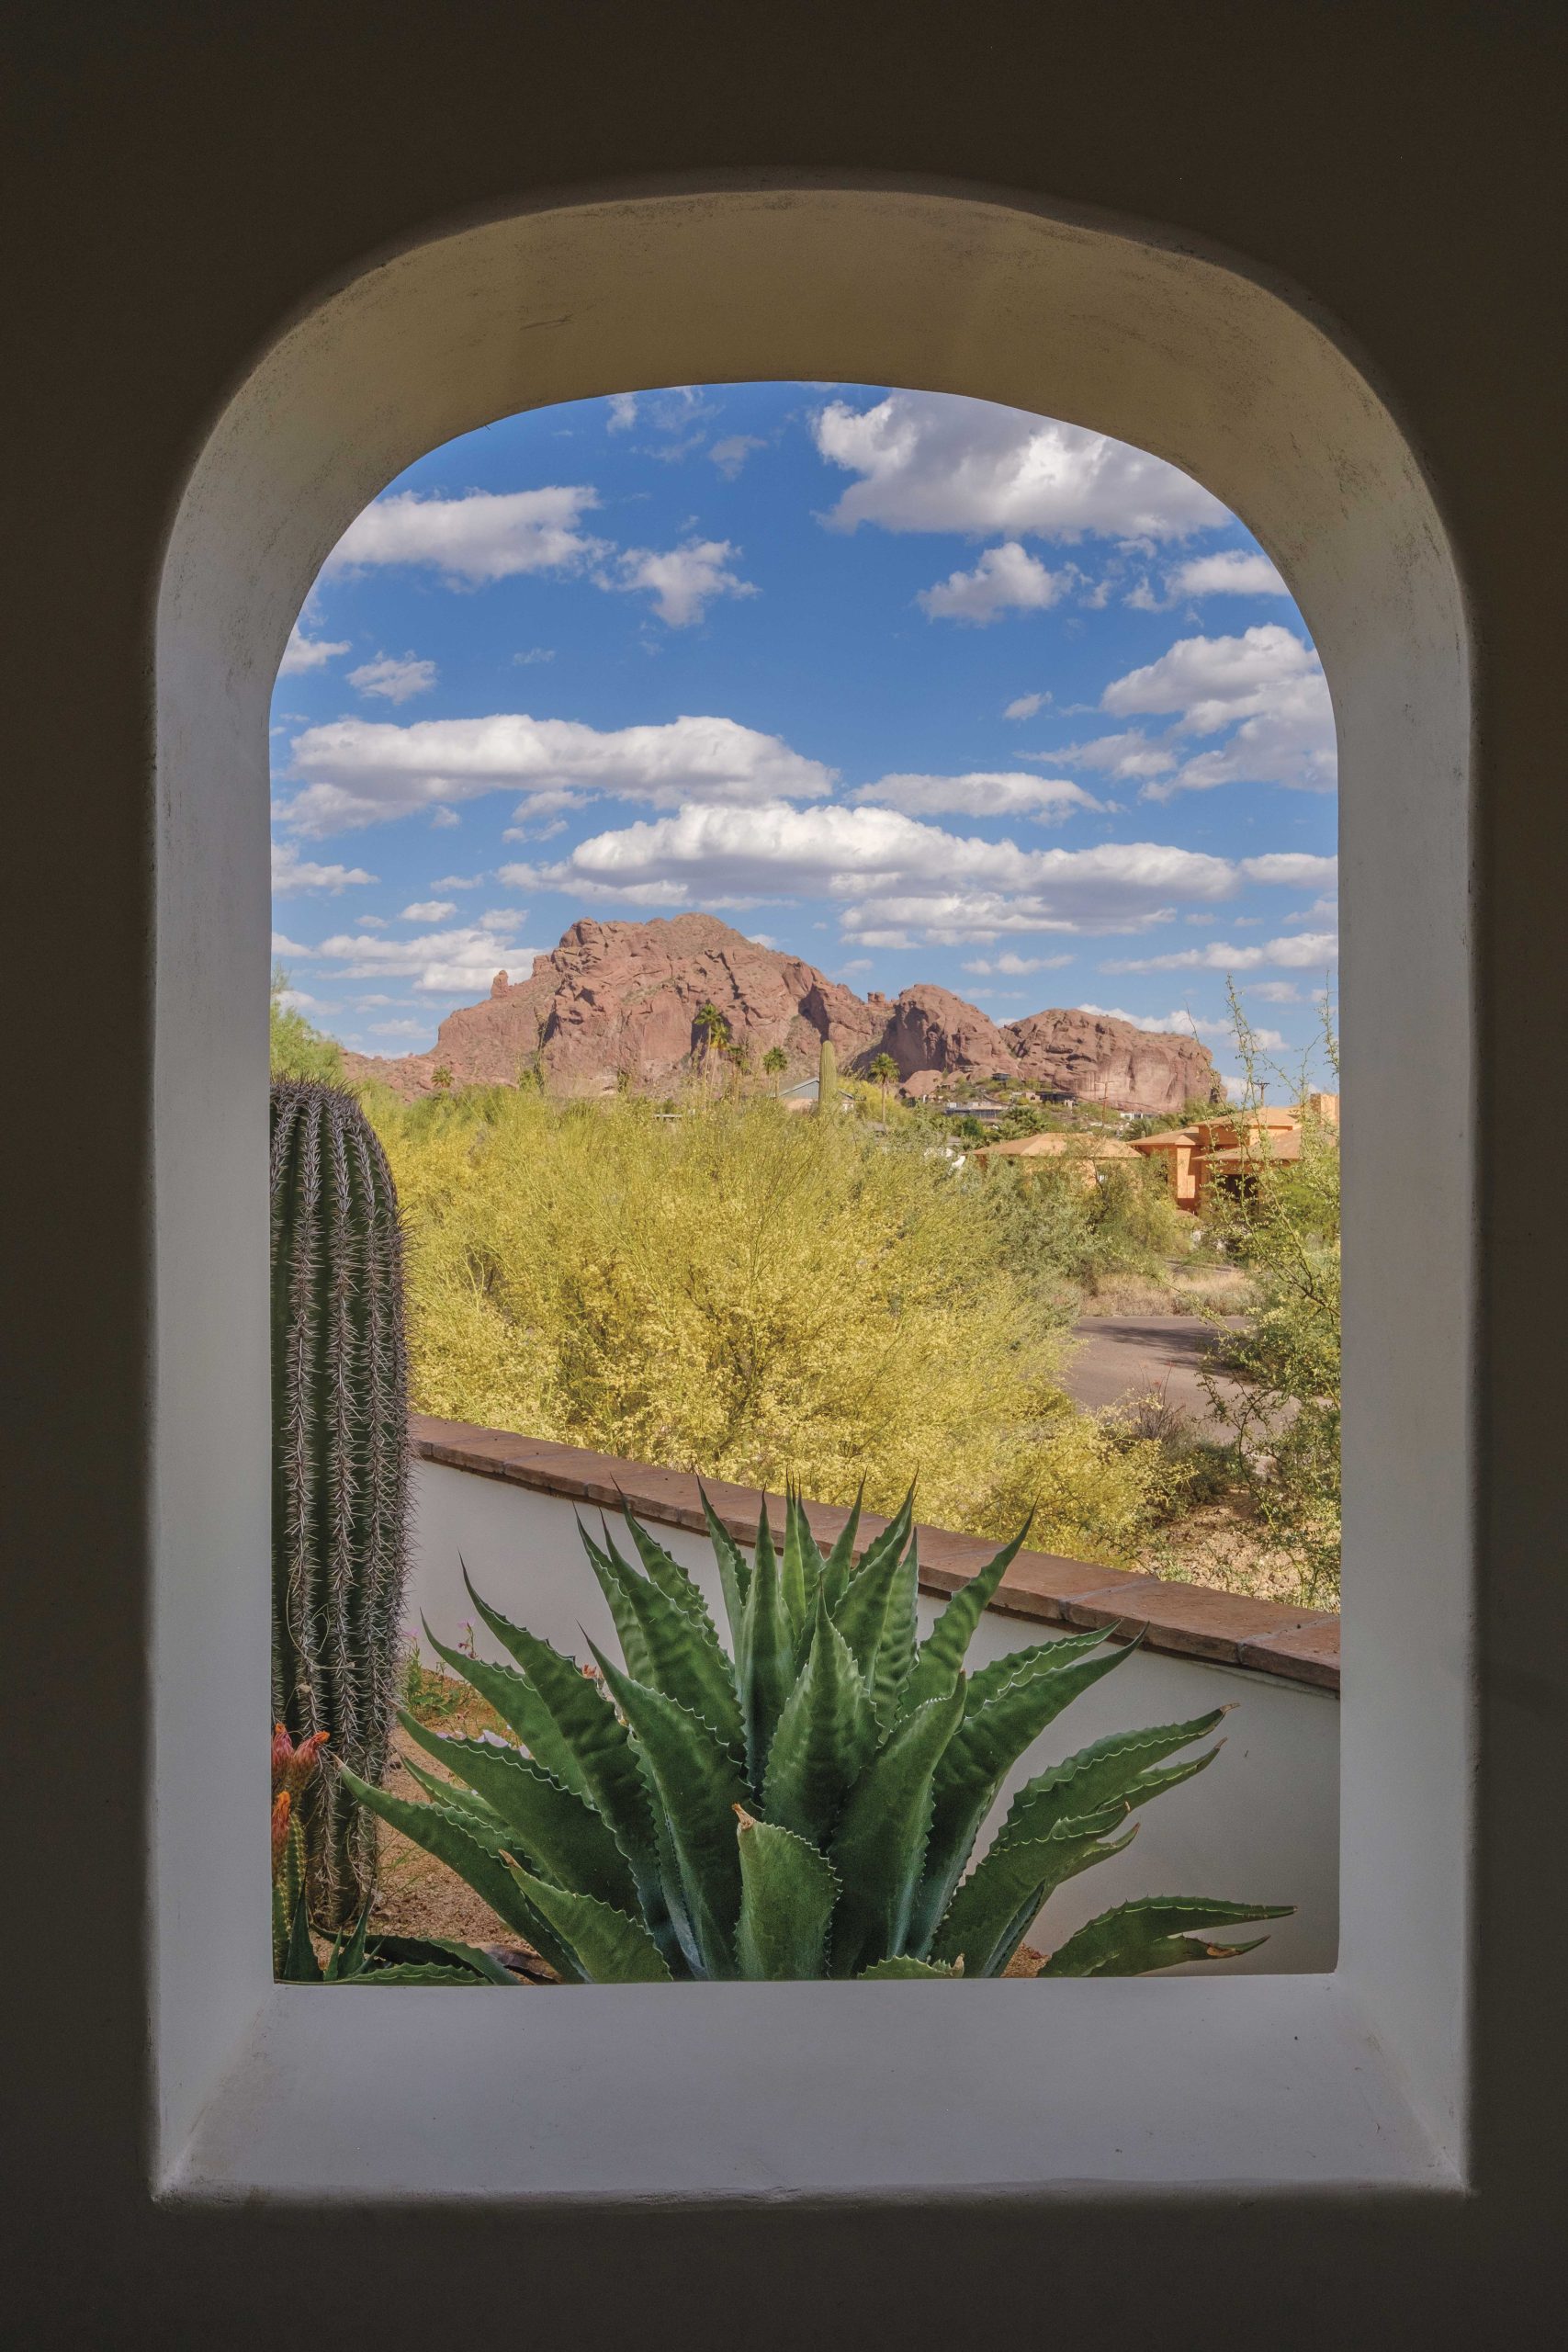
The home wraps around a south-facing pool, creating courtyards calibrated to privacy and openness. Expanses of glass dissolve the boundary between living room and garden, framing Camelback Mountain as backdrop and focal point. The angled entry, concealed and then revealed after passing through the portal, creates a measured progression from public to private.
Negra stone from Mexico paves the path, its volcanic texture grounding the geometry of the approach.
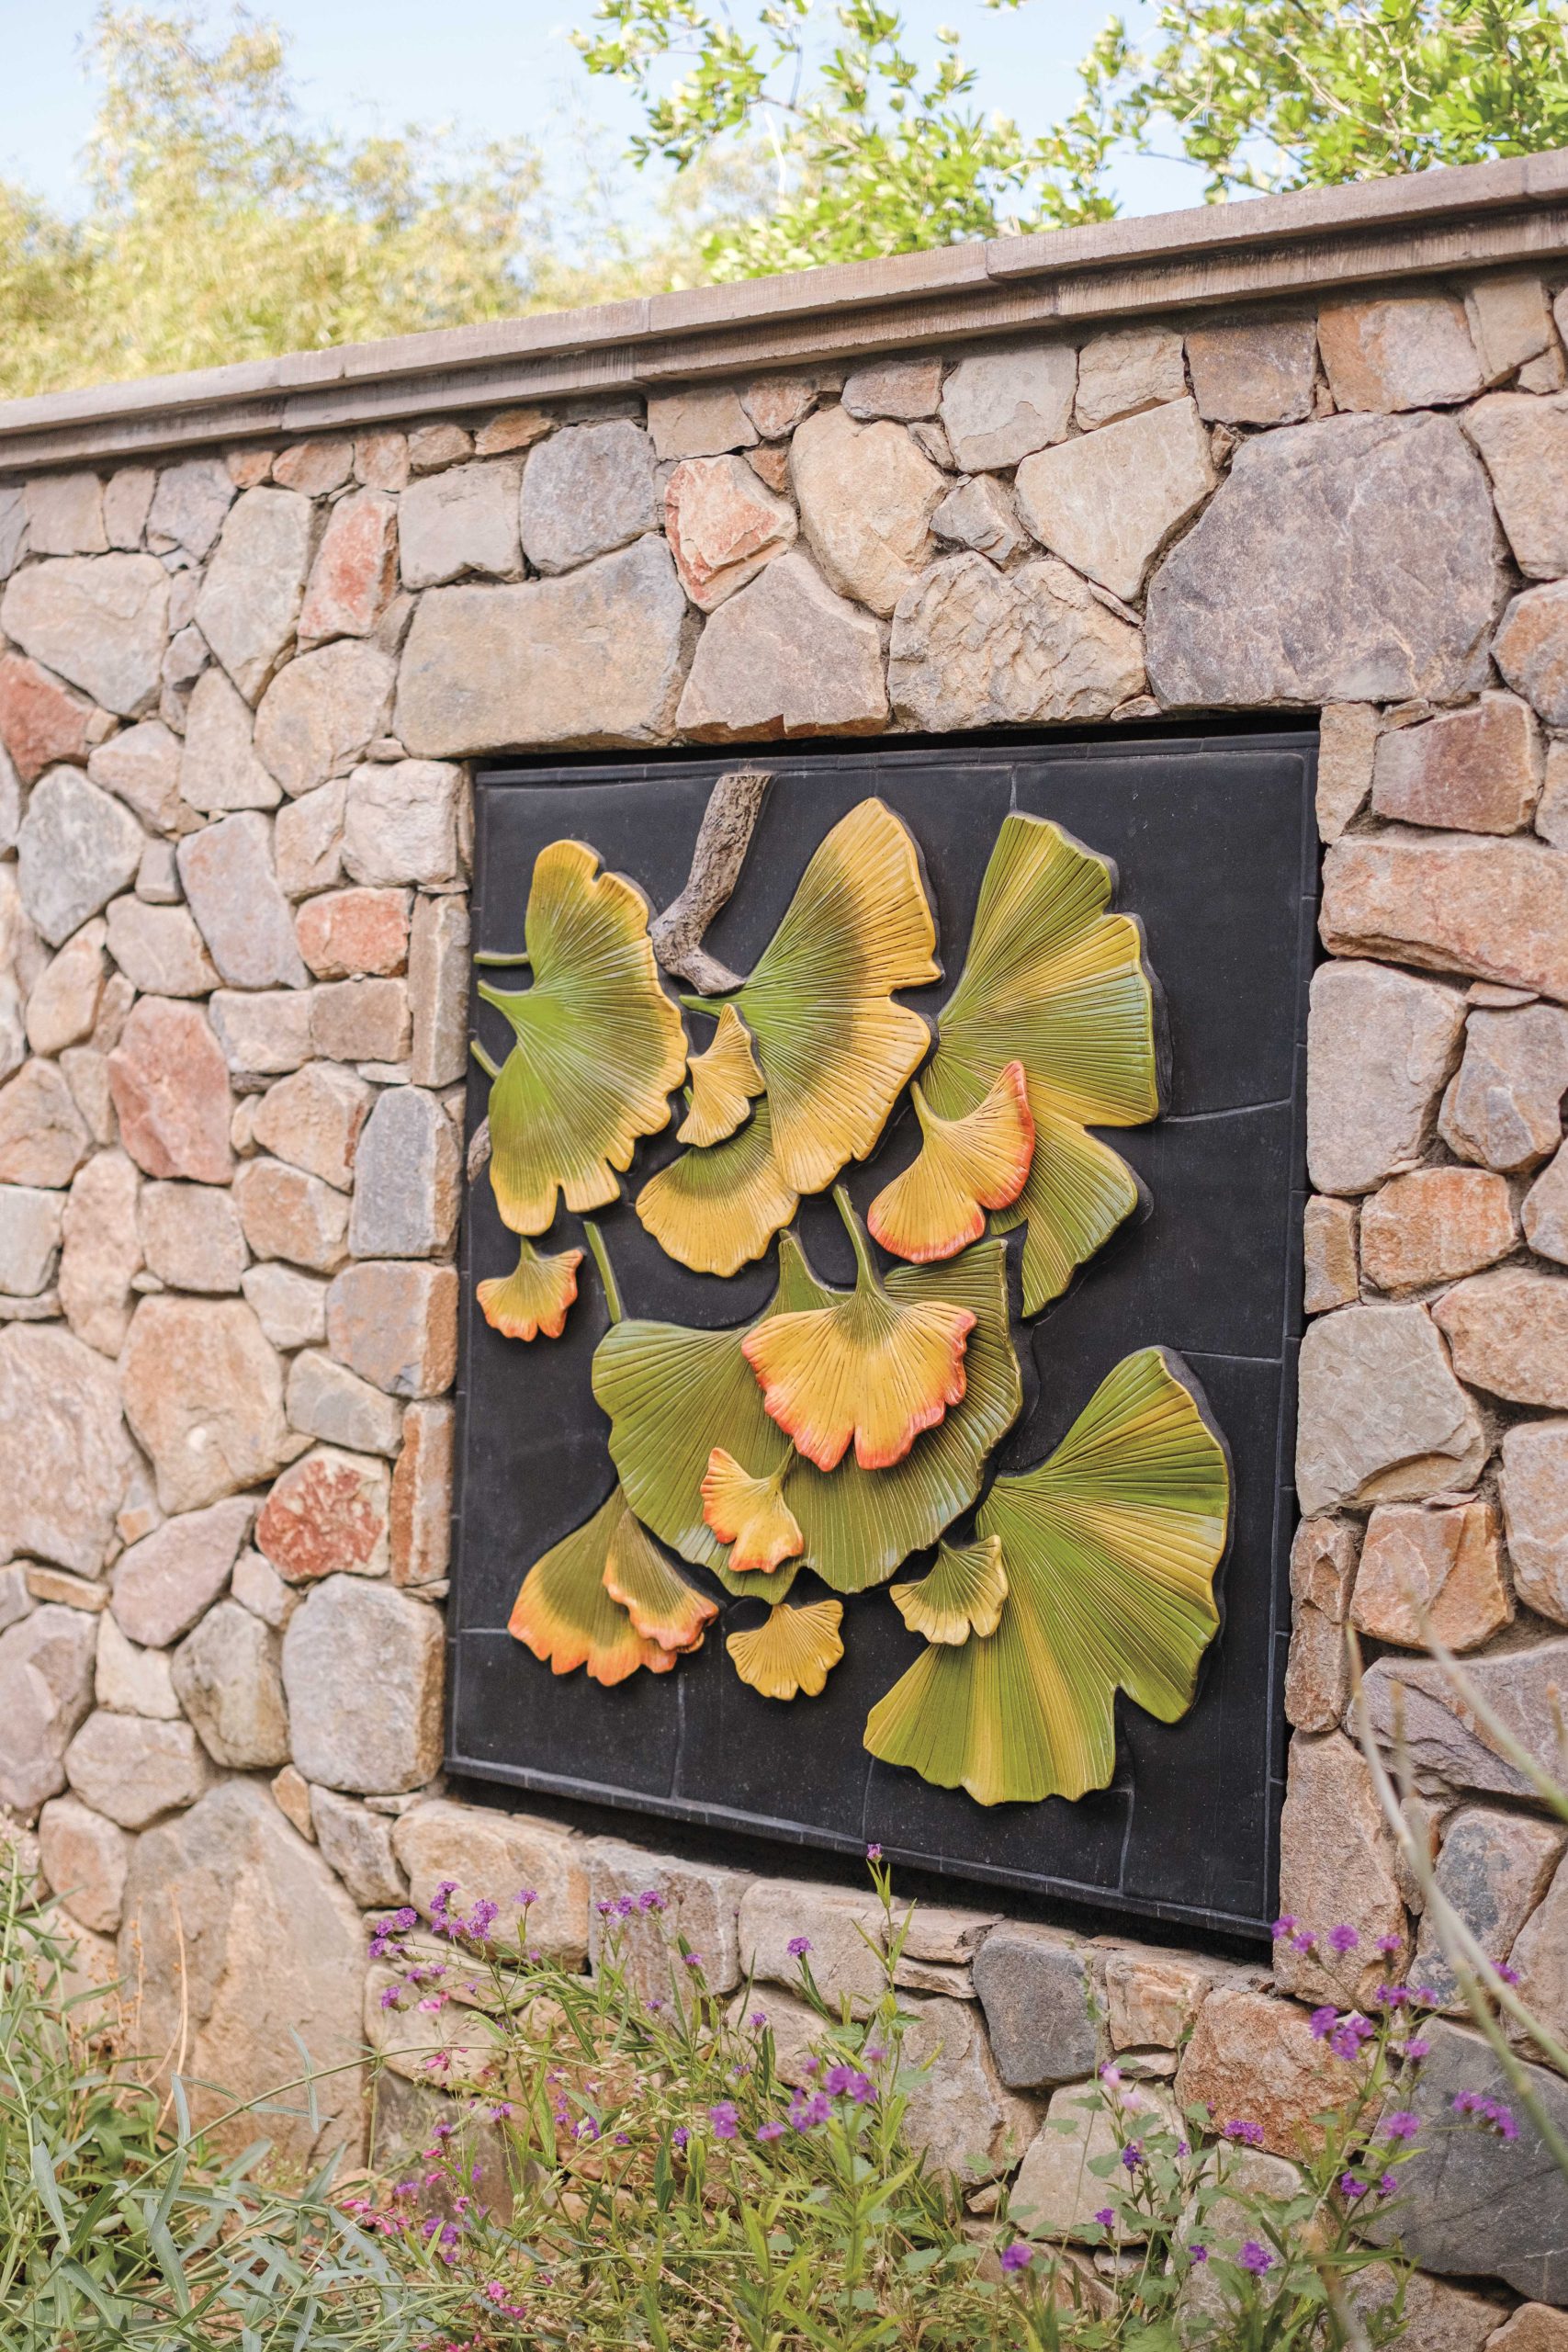
Elevation changes give the landscape rhythm. Fieldstone retaining walls terrace the property, forming intimate gathering spaces. Mexican limestone steps with hand-painted tile risers climb through the site. Around the pool, synthetic turf provides a soft counterpoint to the crushed stone, a practical concession for a granddaughter at play.
“We took a lot of time in the detailing of the house to put some interest in it,” Greey says. “It feels well-preserved, even though it’s new.”
That attention extends to the steel-and-glass front door, fabricated by the Greeys’ son, Nicholas. Set with glass rondels from Powers Brothers Stained Glass, the door reads less as an entry and more as a threshold, weighty and textured. Its handcrafted ironwork echoes the lanterns and tilework beyond, reinforcing the sense that every element belongs to a cohesive whole.
In the front courtyard, a 400-year-old French cattle basin anchors a seating area framed by an olive tree, trailing germander, twisted myrtle, aloe, white iceberg roses and rosemary. At night, uplighting washes across agaves and archways, and the back of the house glows outward into the garden.
From the street, the home appears modest and composed. Within, it reveals itself as layered and immersive: courtyards balanced between privacy and openness, structure and spontaneity, architecture and ecology. Not manicured. Not ostentatious. Instead, a desert landscape that feels deliberate and alive, and a house that rises naturally from it.