Classic Arizona
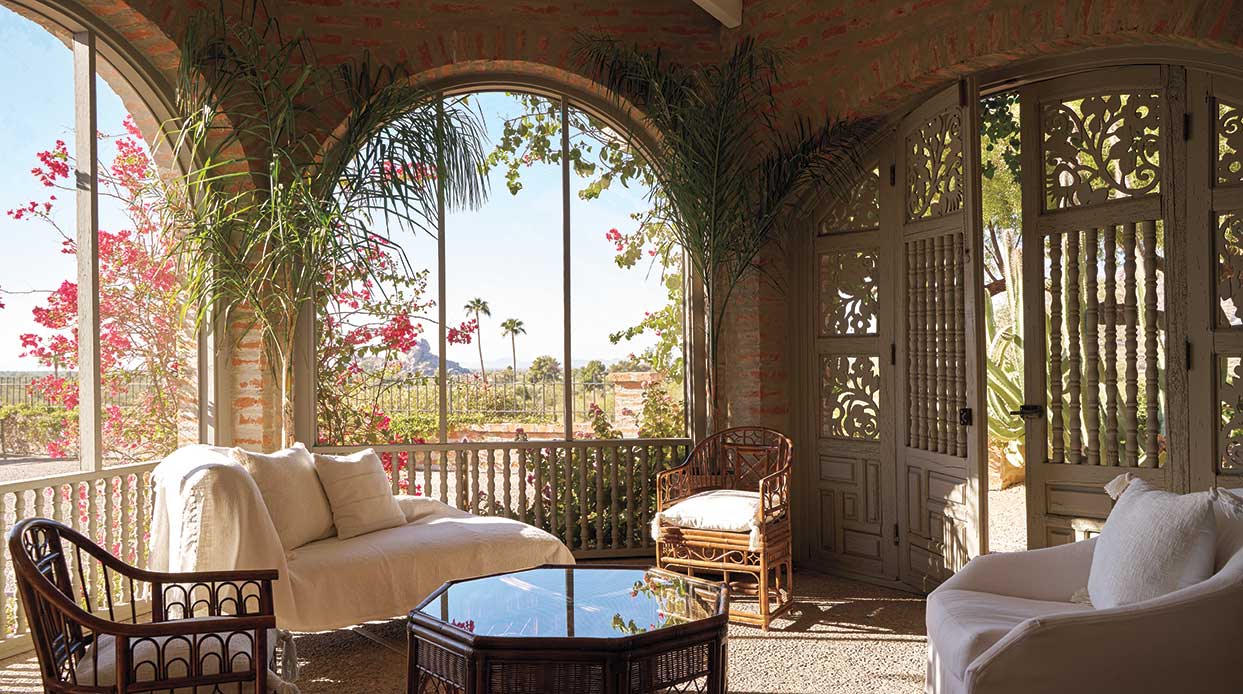
A vintage home by architect George Christensen gets a gentle update.
By Nora Burba Trulsson | Photography by Austin Larue Baker
When interior designer Cheryl Dempsey first stepped into the Carefree home, she virtually swooned. Her husband? Not so much. “It was dark, and the walls were a mustard color,” Jim Dempsey recalls. “The landscape was overgrown, and the back of the house was surrounded by giant pine trees.”
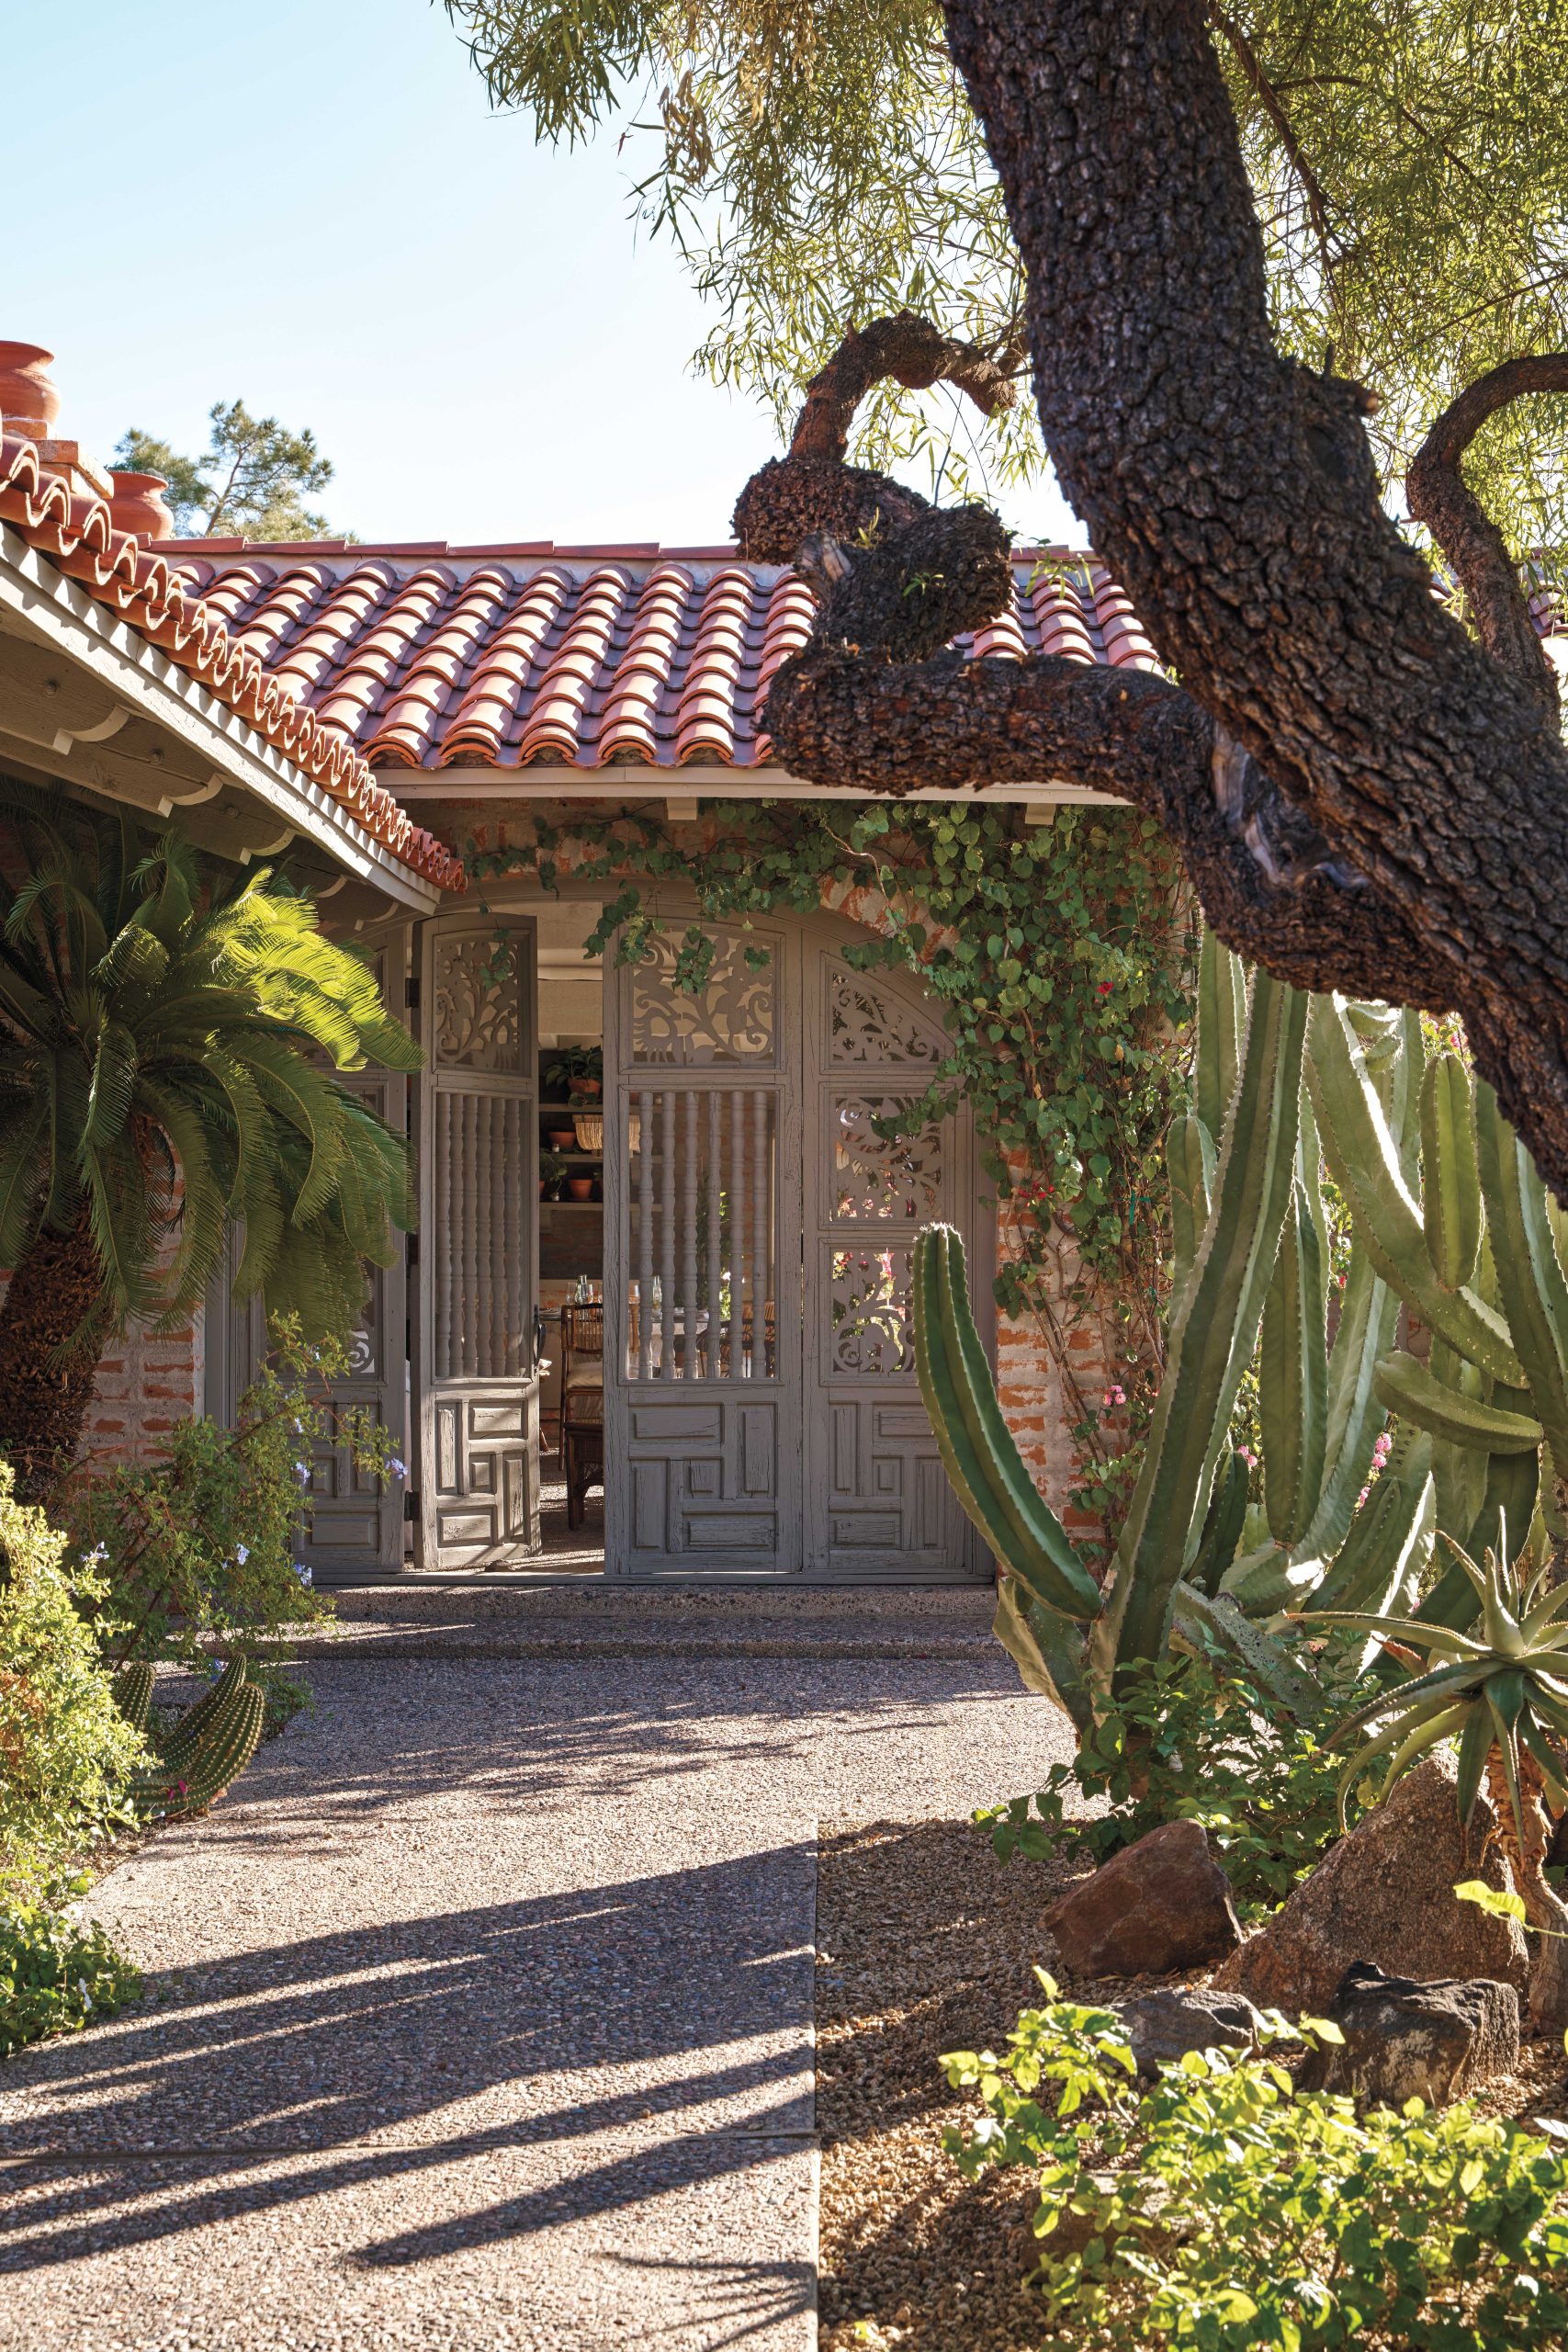
Nonetheless, Jim trusted Cheryl’s unerring eye and penchant for interiors that mix modern, vintage and European antique pieces. “This house spoke to me,” recalls Cheryl. “It has Spanish and Mediterranean elements that I love. I knew it would make a great home.” Not long after the Dempseys bought the abode, they embarked on an ambitious refresh that made the house viable for their lifestyle but respected its original architecture and details.
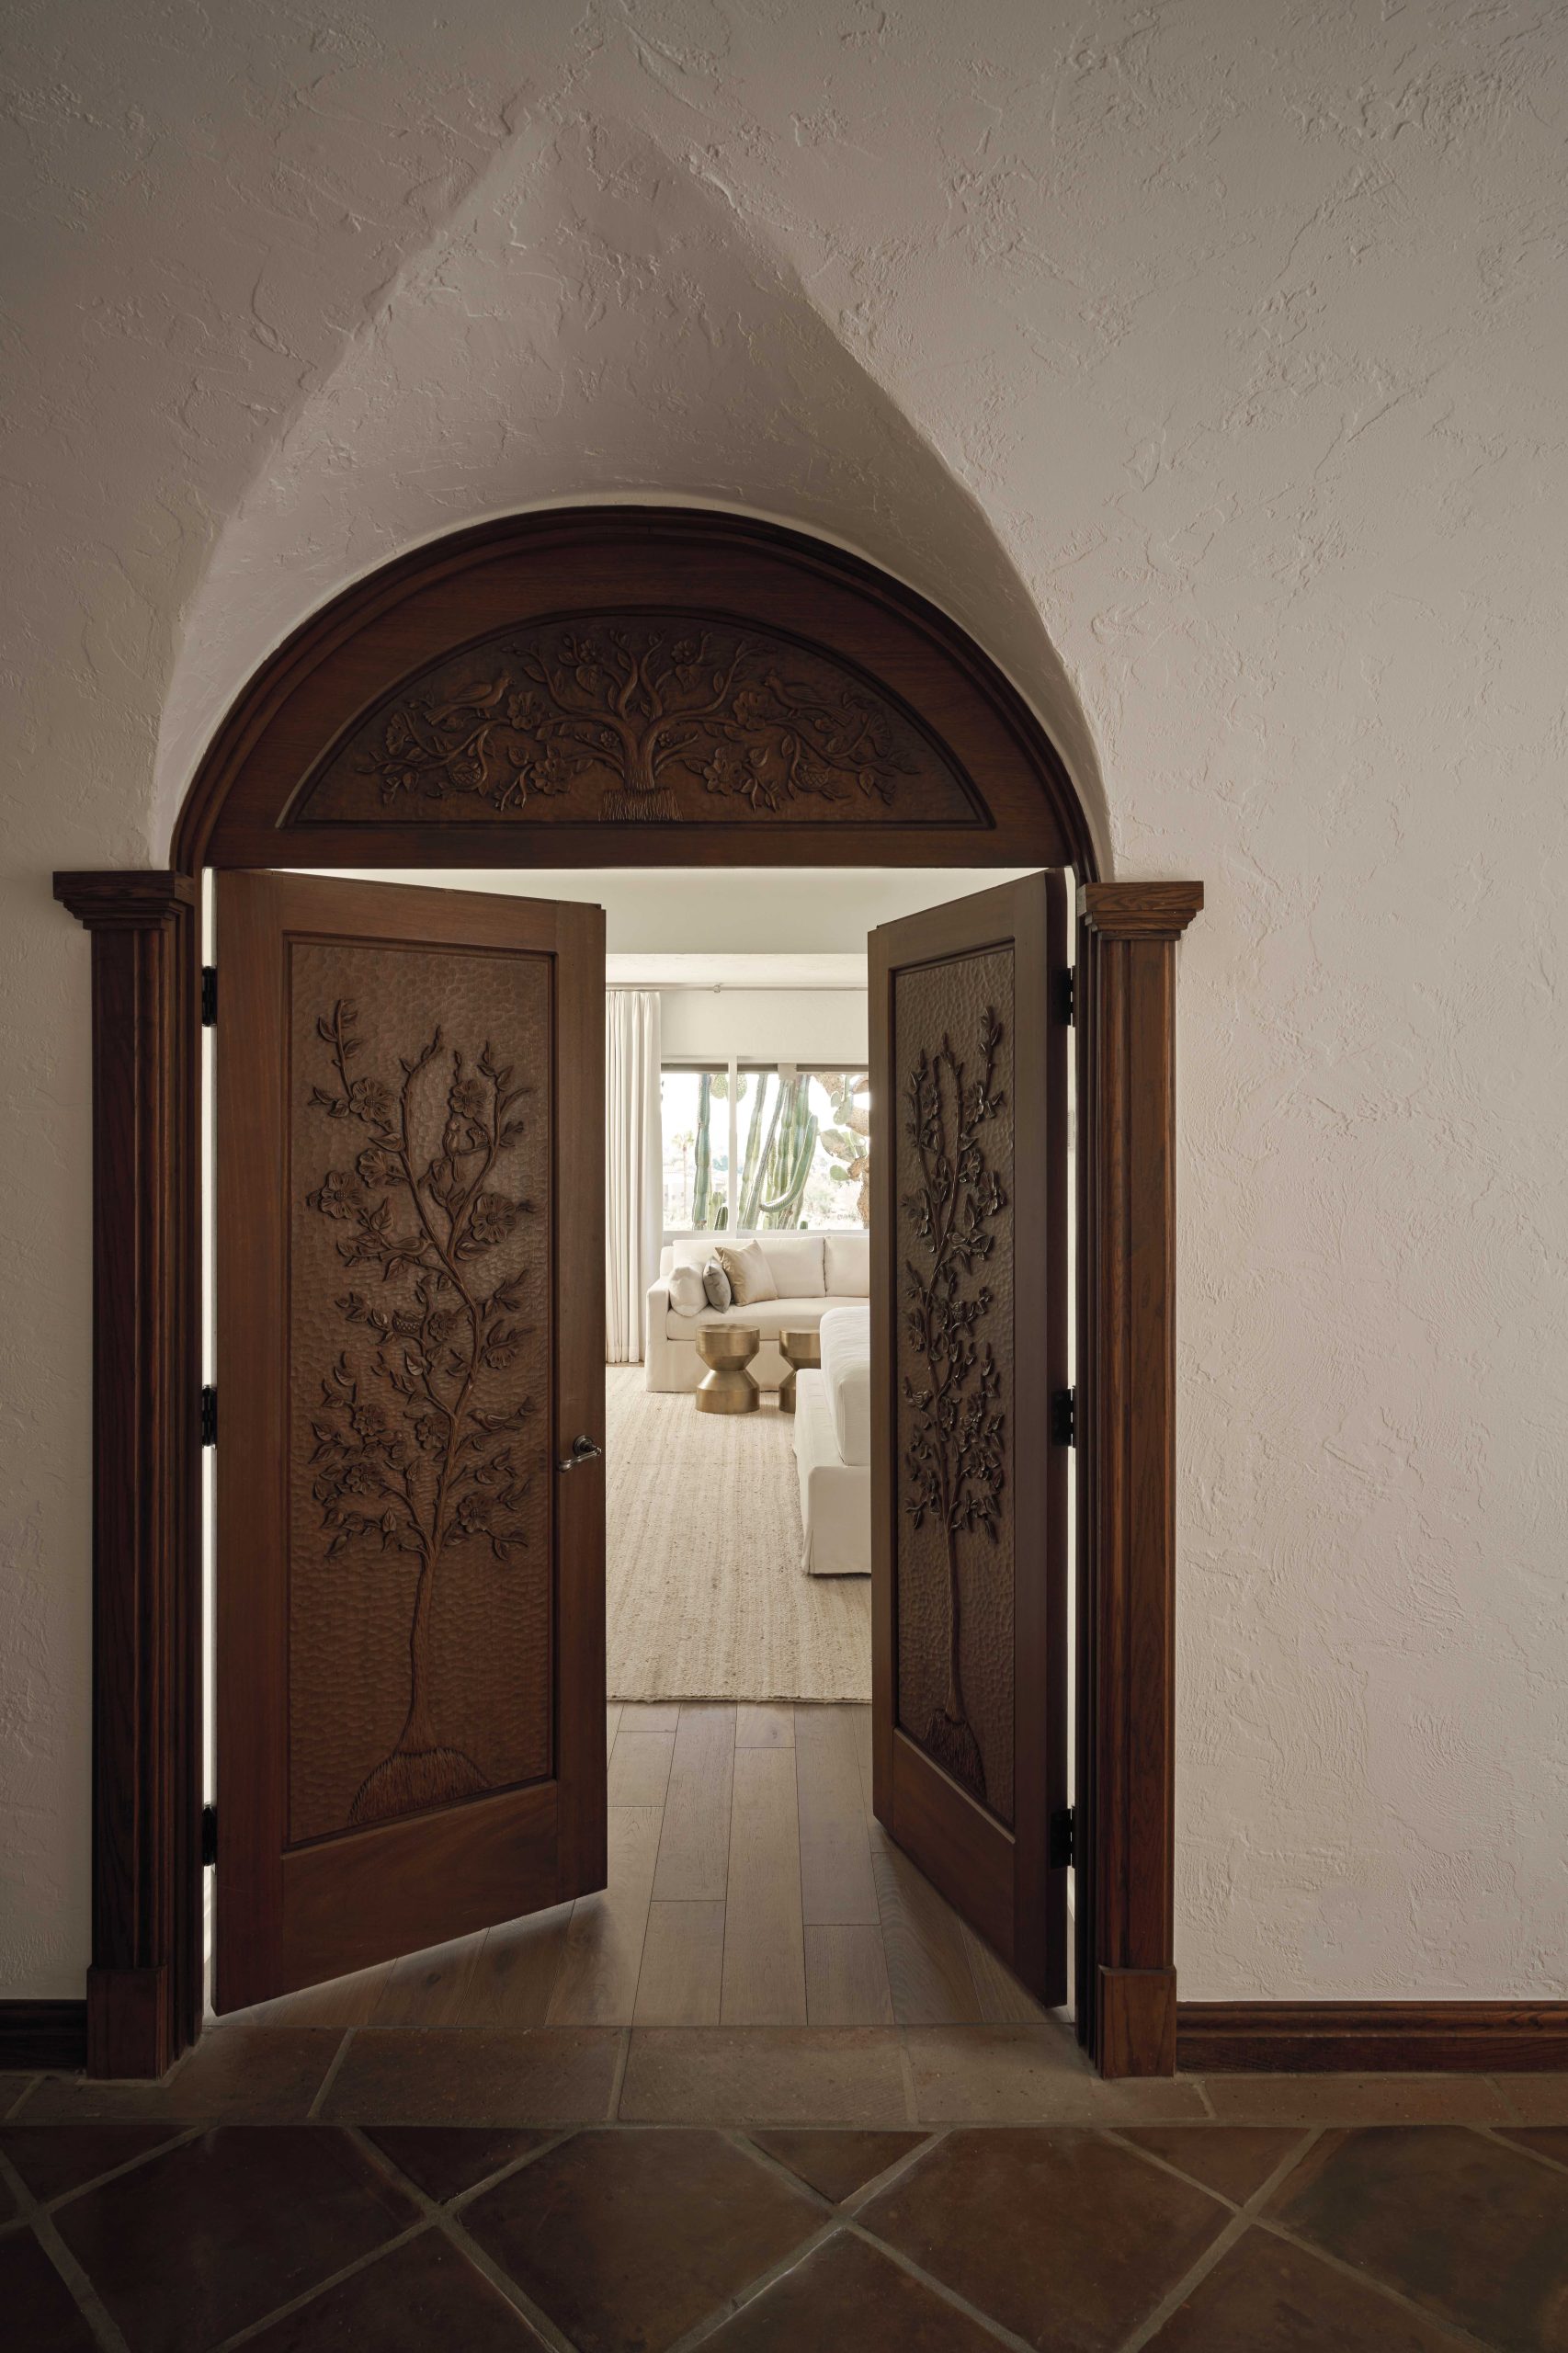
When the couple dug into the 5,600-square-foot home’s history, they found the original architectural drawings, done by George Christensen in 1977. Though Christensen was trained at the Illinois Institute of Technology during the time of modernist Mies van Der Rohe’s tenure there, the late architect made a name for himself as Arizona’s go-to designer of romantic, classic residences that referenced Mexican and European styles.
“The home was built for my parents, Ann and J.D. Dutton,” says Laura Shutt, a Carefree realtor. “They were from Washington state, where Dad had a contracting business that specialized in projects like dams and highways.” Wanting a winter retreat from the Pacific Northwest, the couple bought a 2-acre parcel on a bluff and hired Christensen to design the rambling main house and a casita, which he embellished with arches, corbels and a red clay tile roof. “Dad, who was a Pearl Harbor survivor, built the house like it was a fort,” recalls Shutt, who was already in college when the project began.
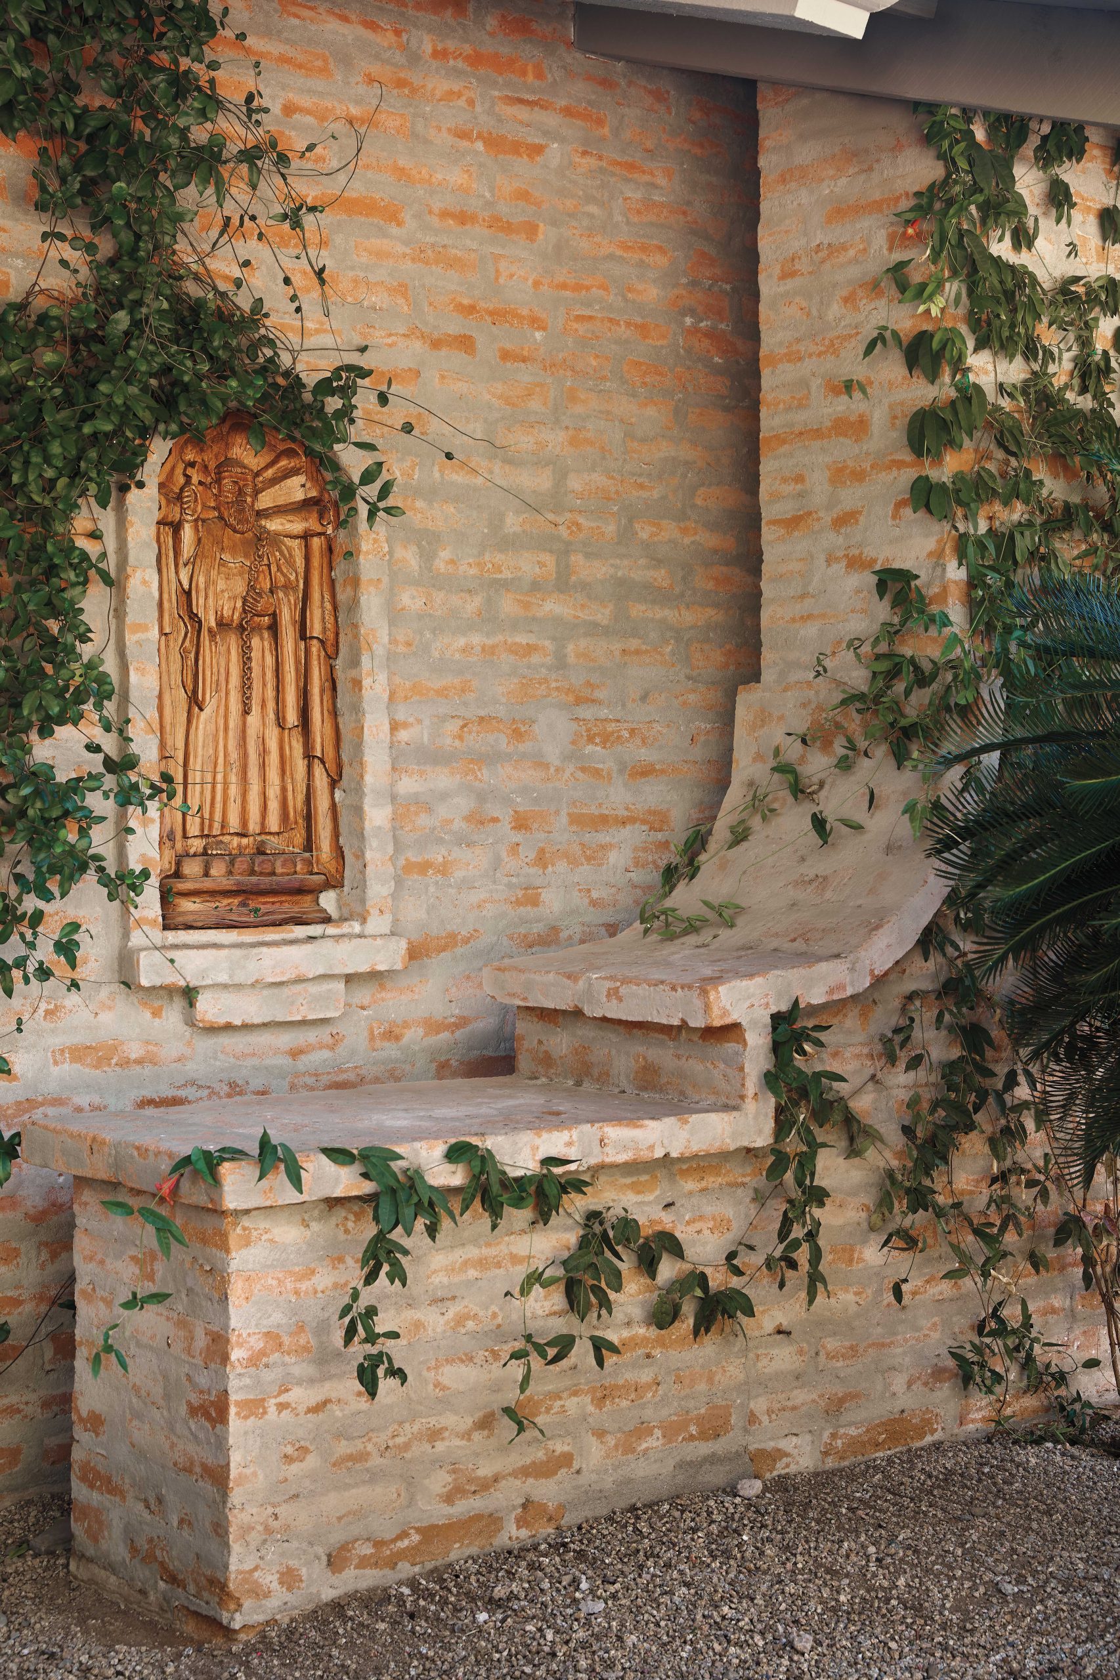
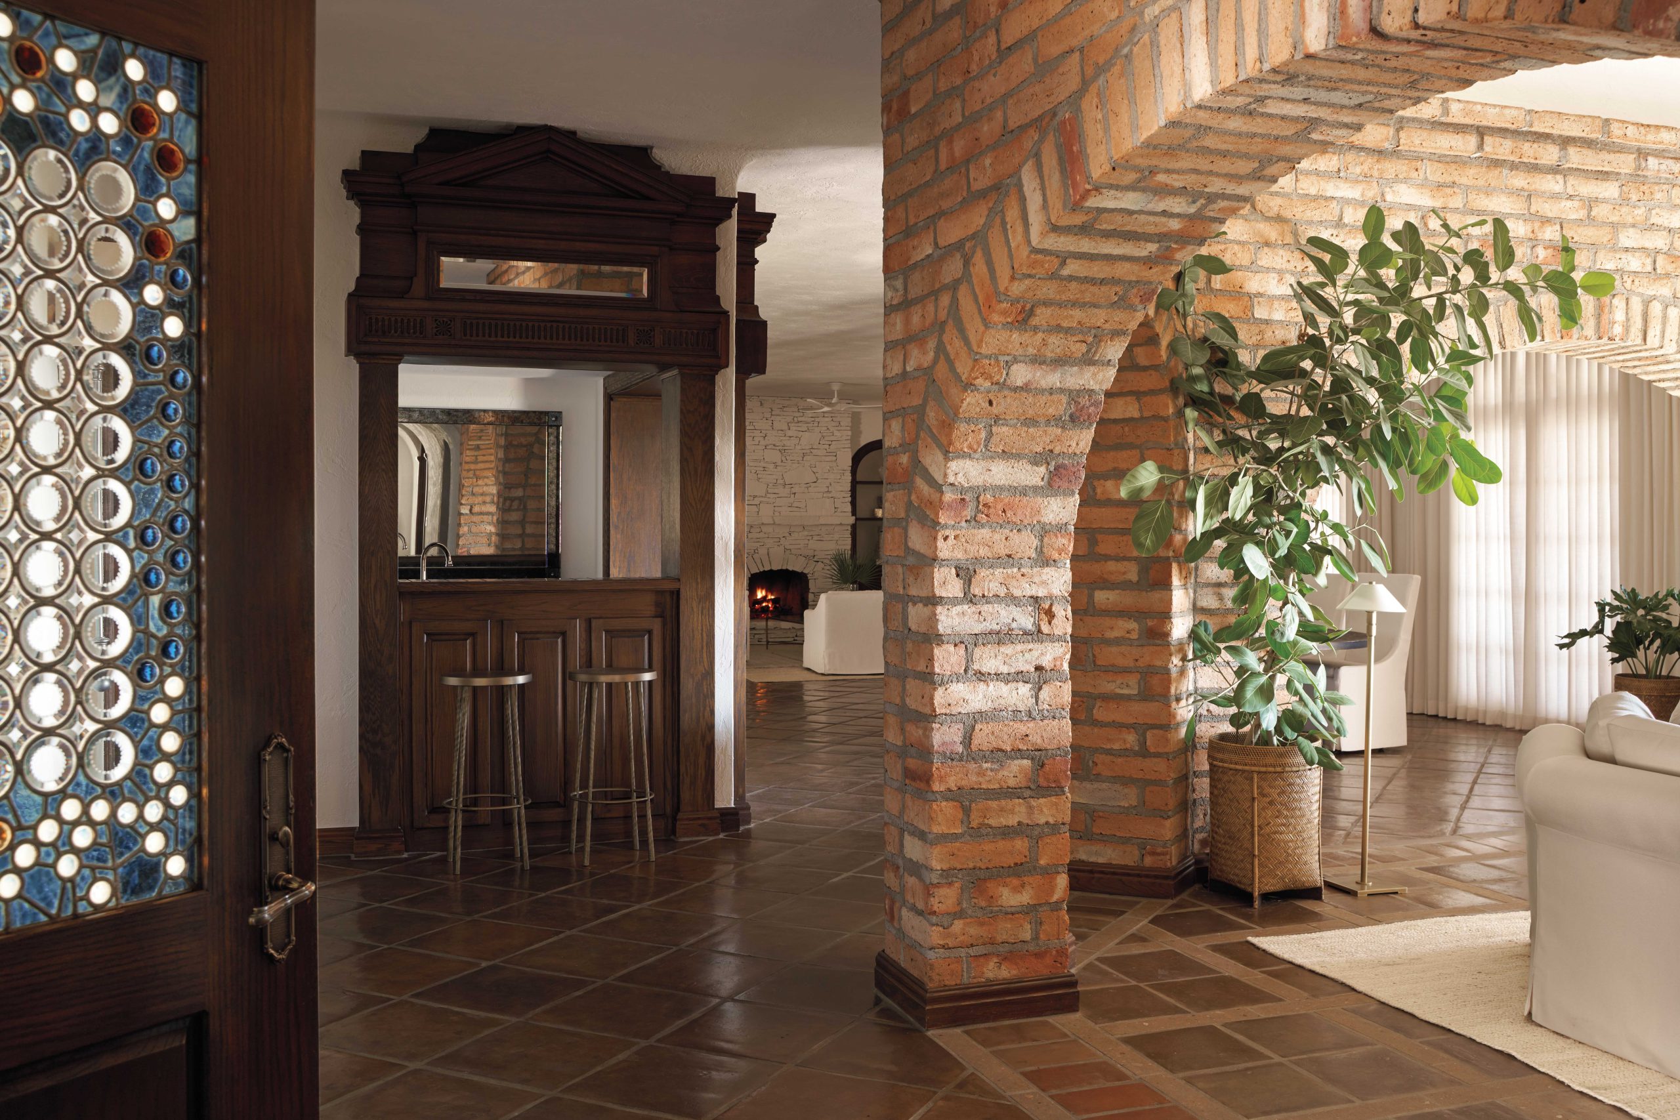
“He used adobe blocks that made the walls 12 inches thick, and commercial-grade plywood. He brought in his own crew for the construction.” Inveterate travelers, the Duttons picked up architectural elements, stained glass and art from around the world, which Christensen incorporated into the home’s design. According to Shutt, the house was the epicenter of parties and family gatherings, as well as tennis matches on the court set below the house.
When the Dempseys became the home’s fourth owners, they Googled “George Christensen” to find an architect who could sensitively guide the home’s updating—and Phoenix Home & Garden Master of the Southwest award winner Mark Candelaria’s name kept popping up. “I started working with George in 1982 and spent 18 years with him,” says Candelaria, who has his own well-known architectural practice today. “I had always heard about the Dutton house, so I was delighted to see the house and work on it with Cheryl and Jim.”
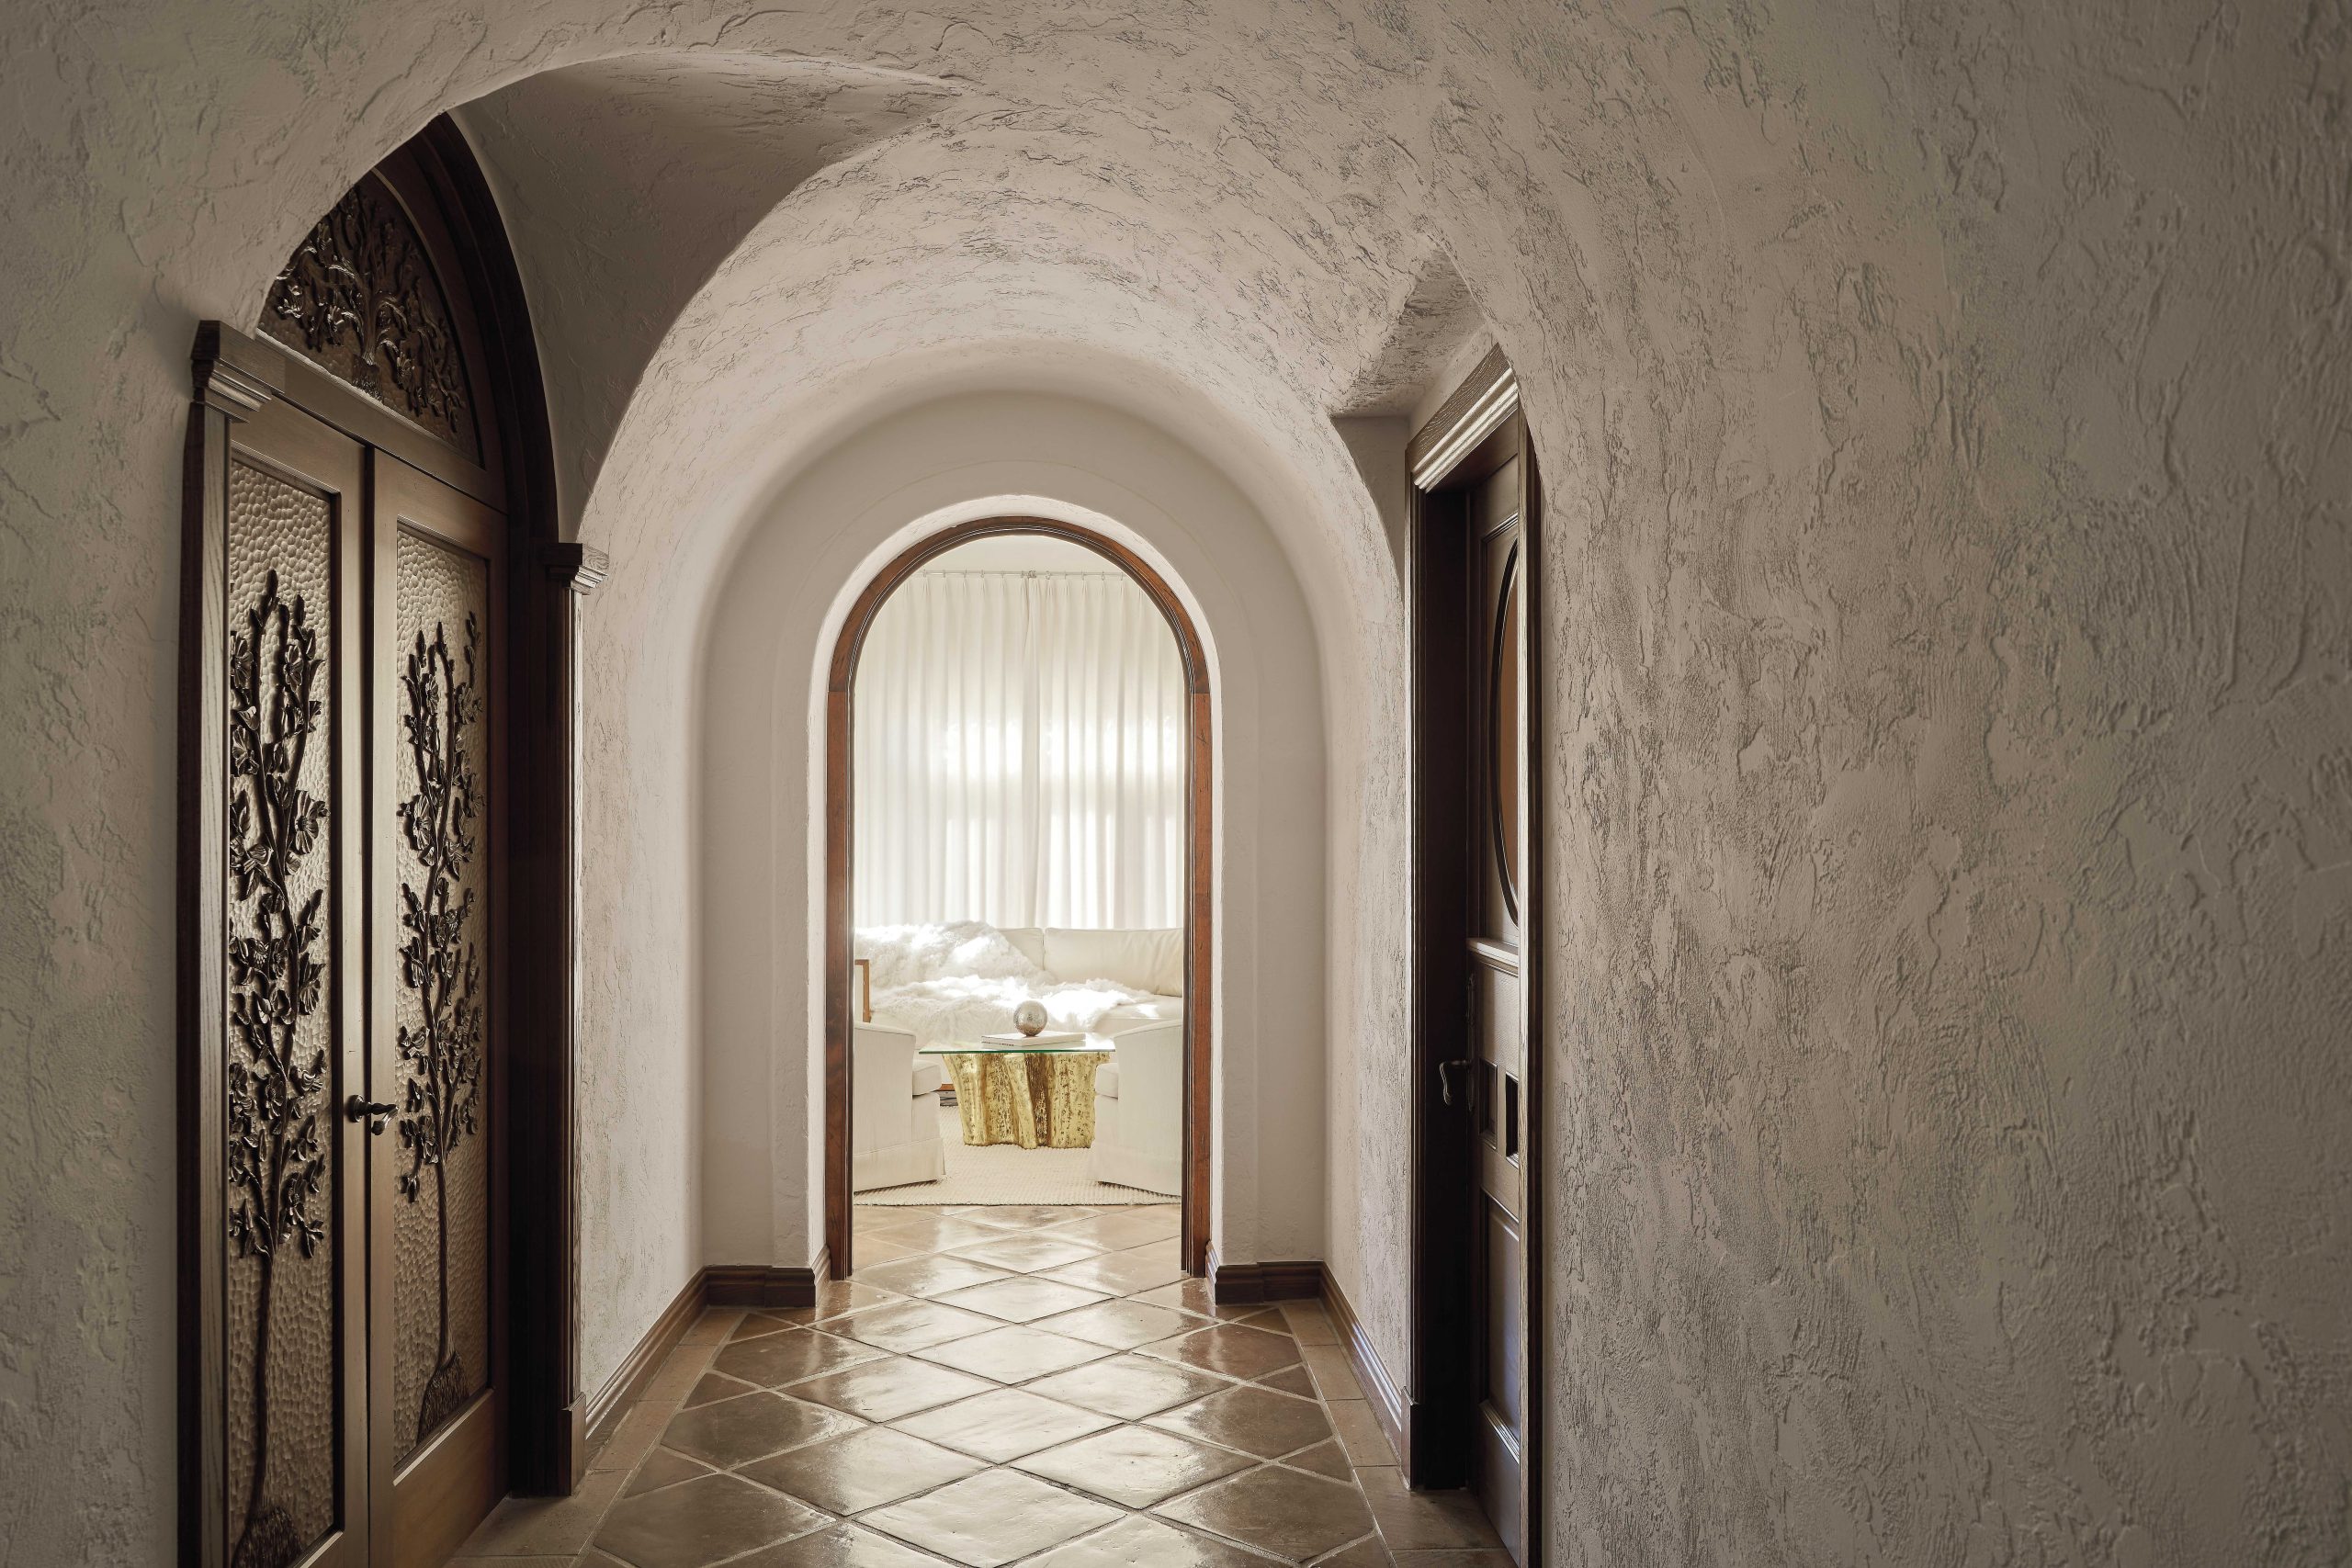
The object, says Candelaria, was to modernize without losing Christensen’s signature style. “George always did houses that were meant to be explored,” Candelaria explains. “There were always small surprises in his work, like peek-a-boos and varying ceiling styles. He didn’t just design a box.”
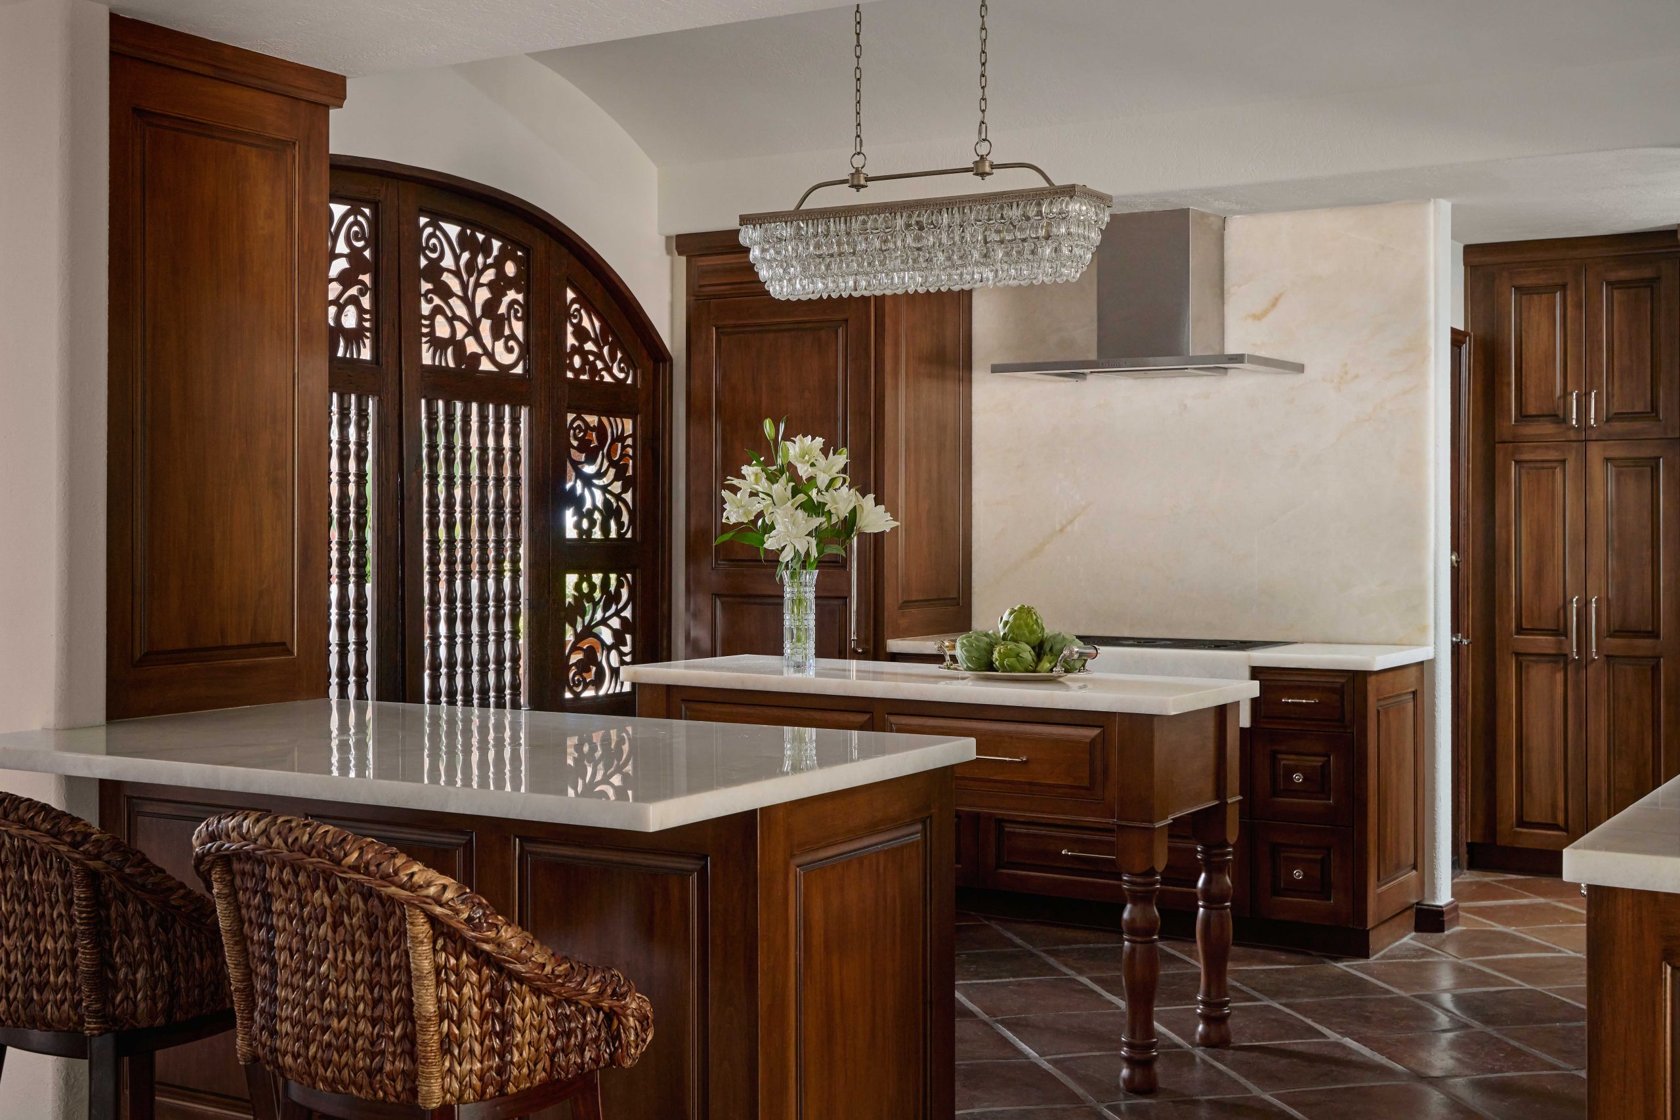
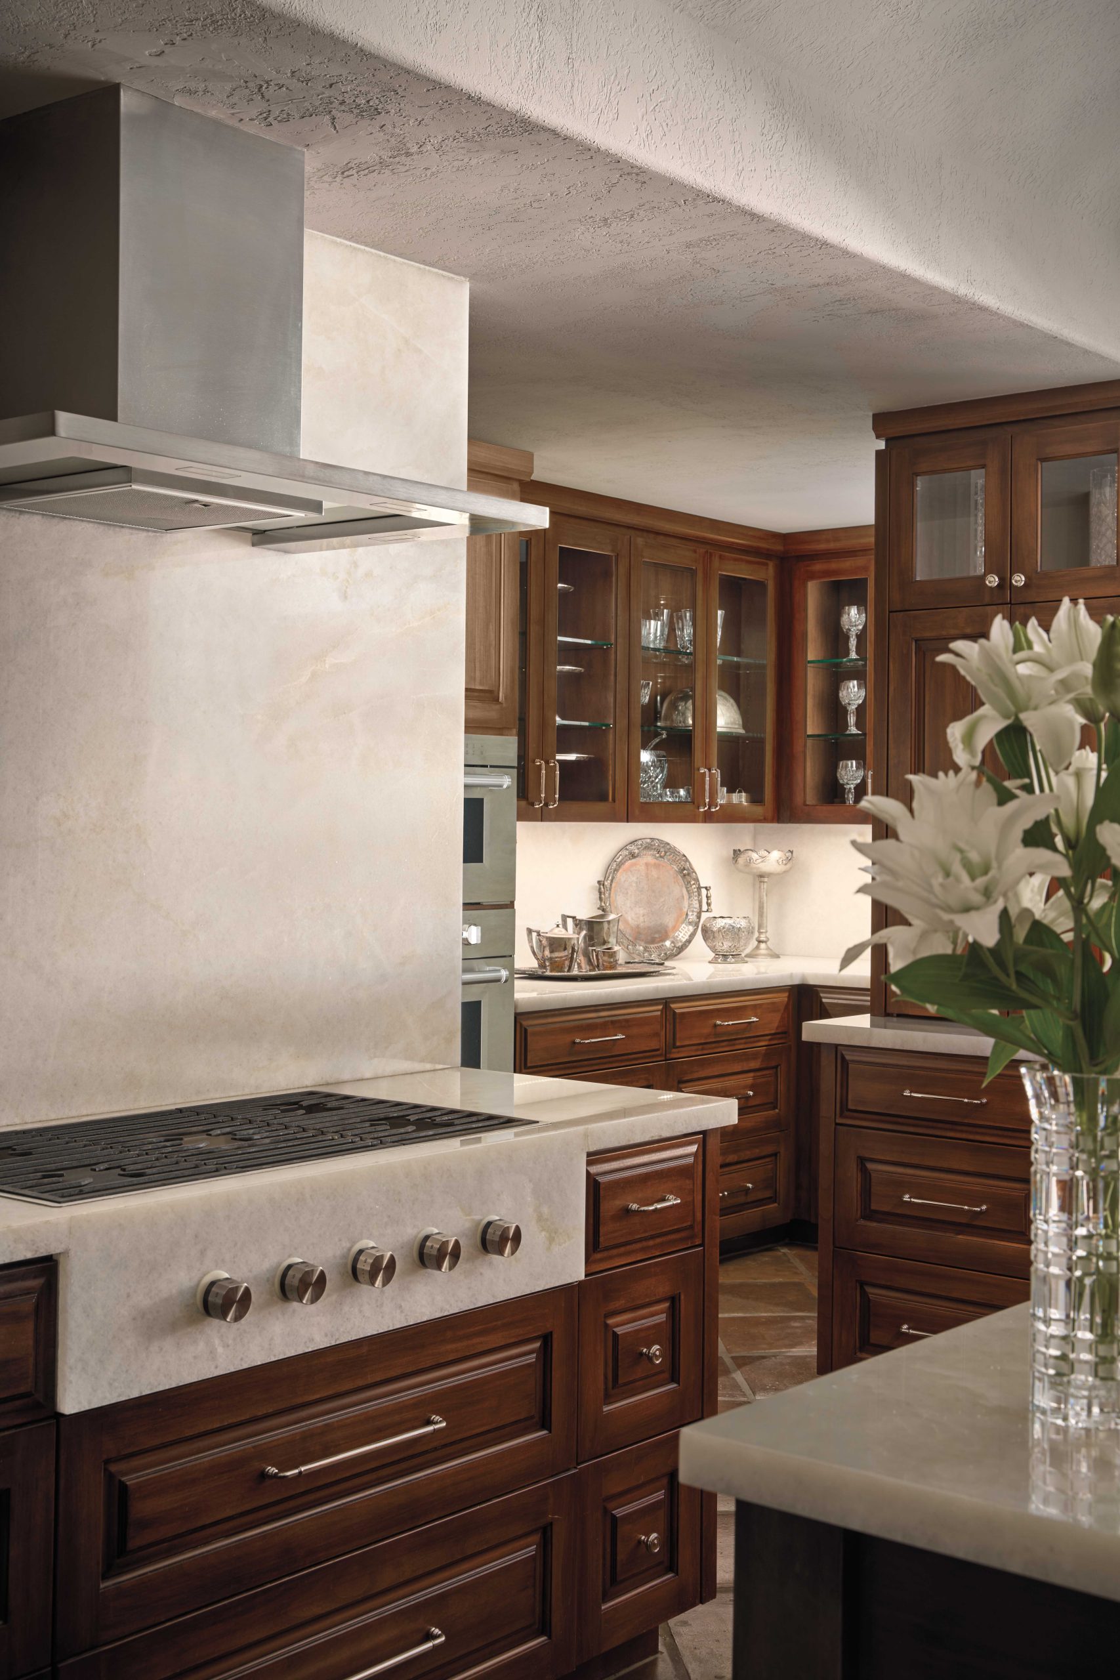
Candelaria collaborated closely with the Dempseys and builder George Carlson. A major focus was the too-small kitchen, where the ceiling was raised and walls removed to open it up to a former den, which became the breakfast room and library. The adjacent bar’s wine room was transformed into a back kitchen. “I chose traditional, dark wood cabinetry for the kitchen’s update,” says Cheryl. “Modern looks would not have fit here. We tried to be thoughtful of what this house was all about.”
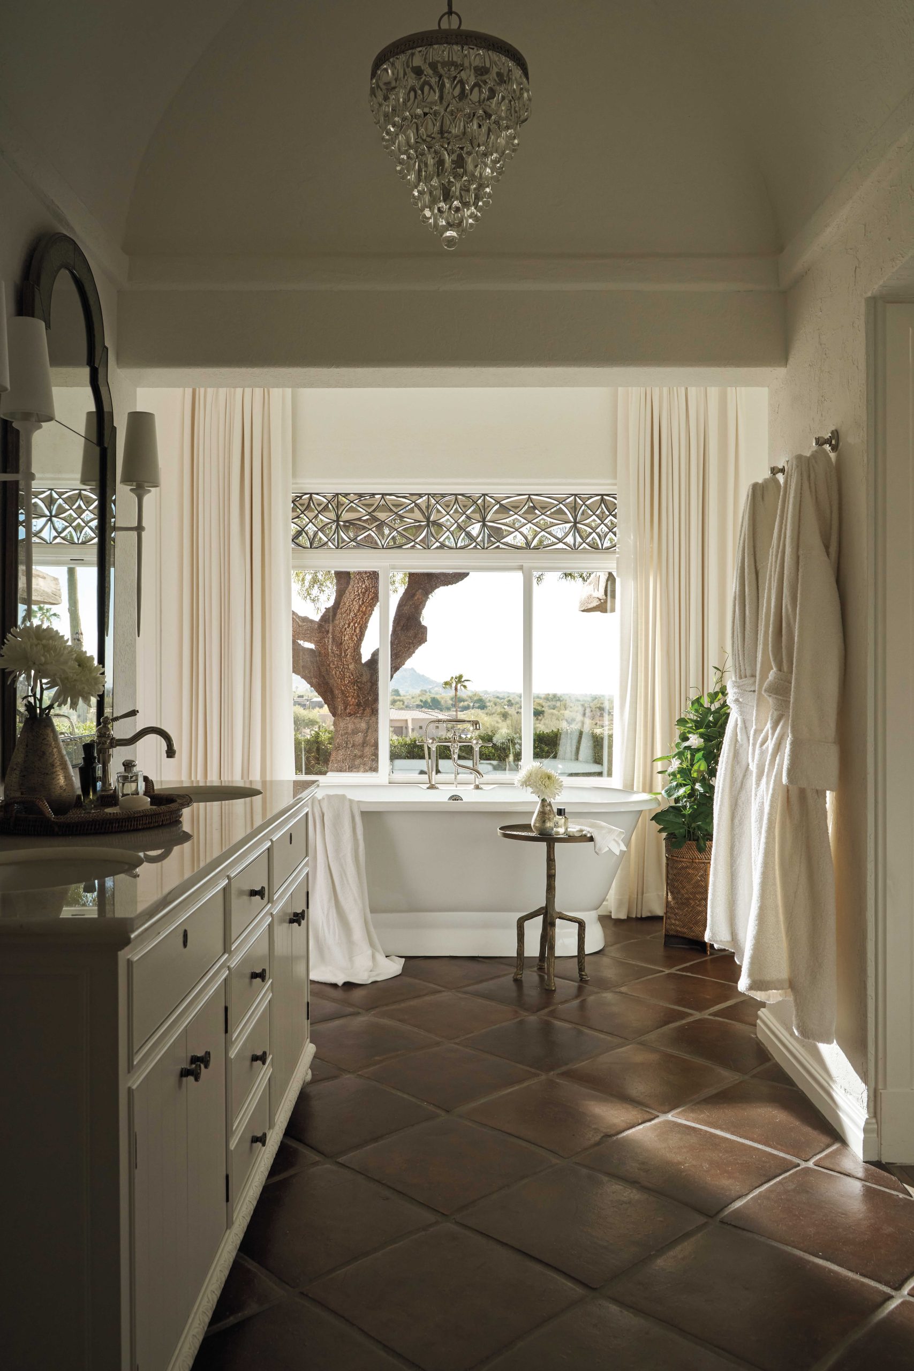
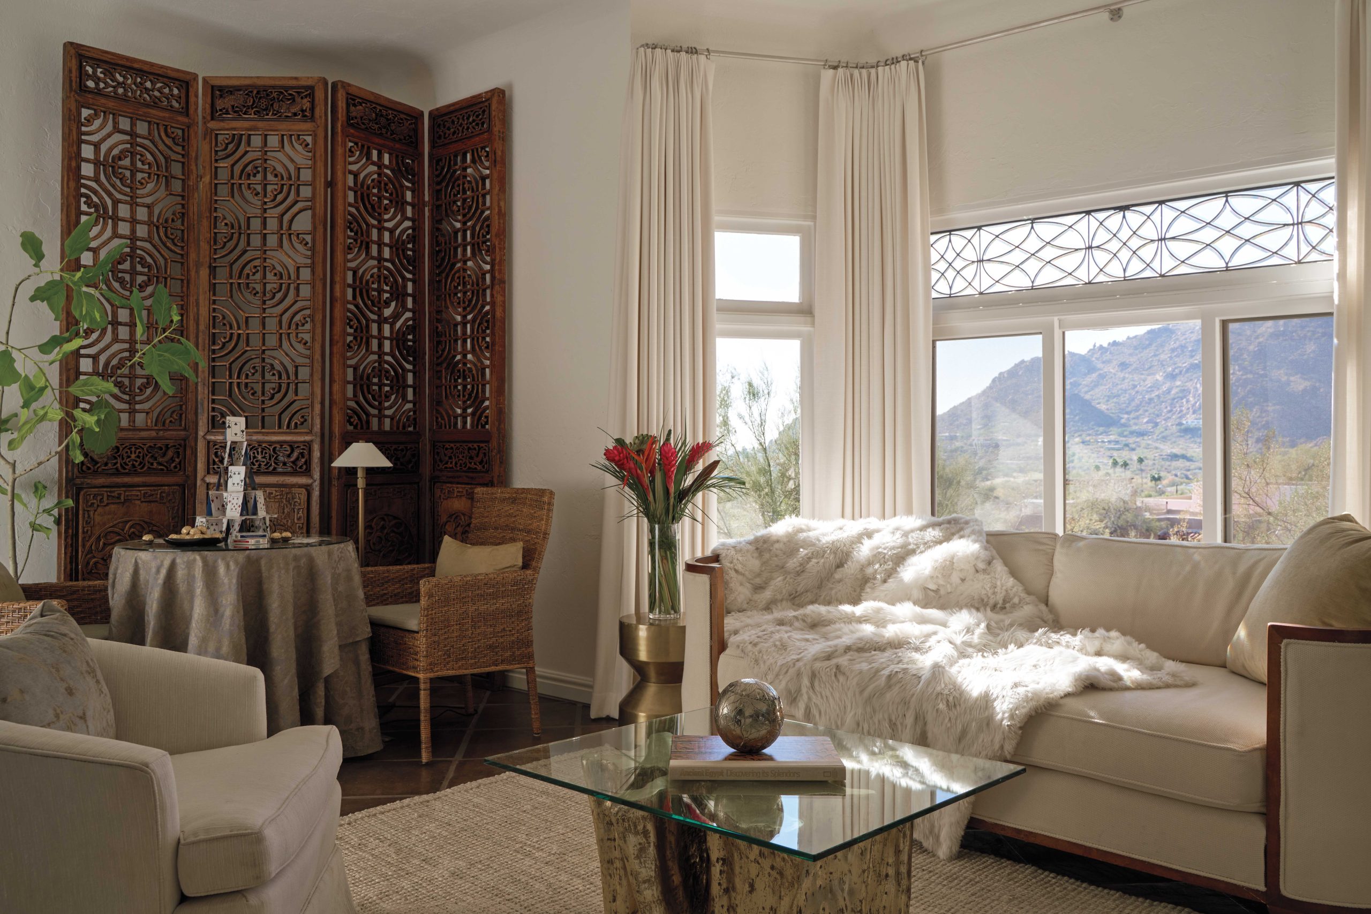
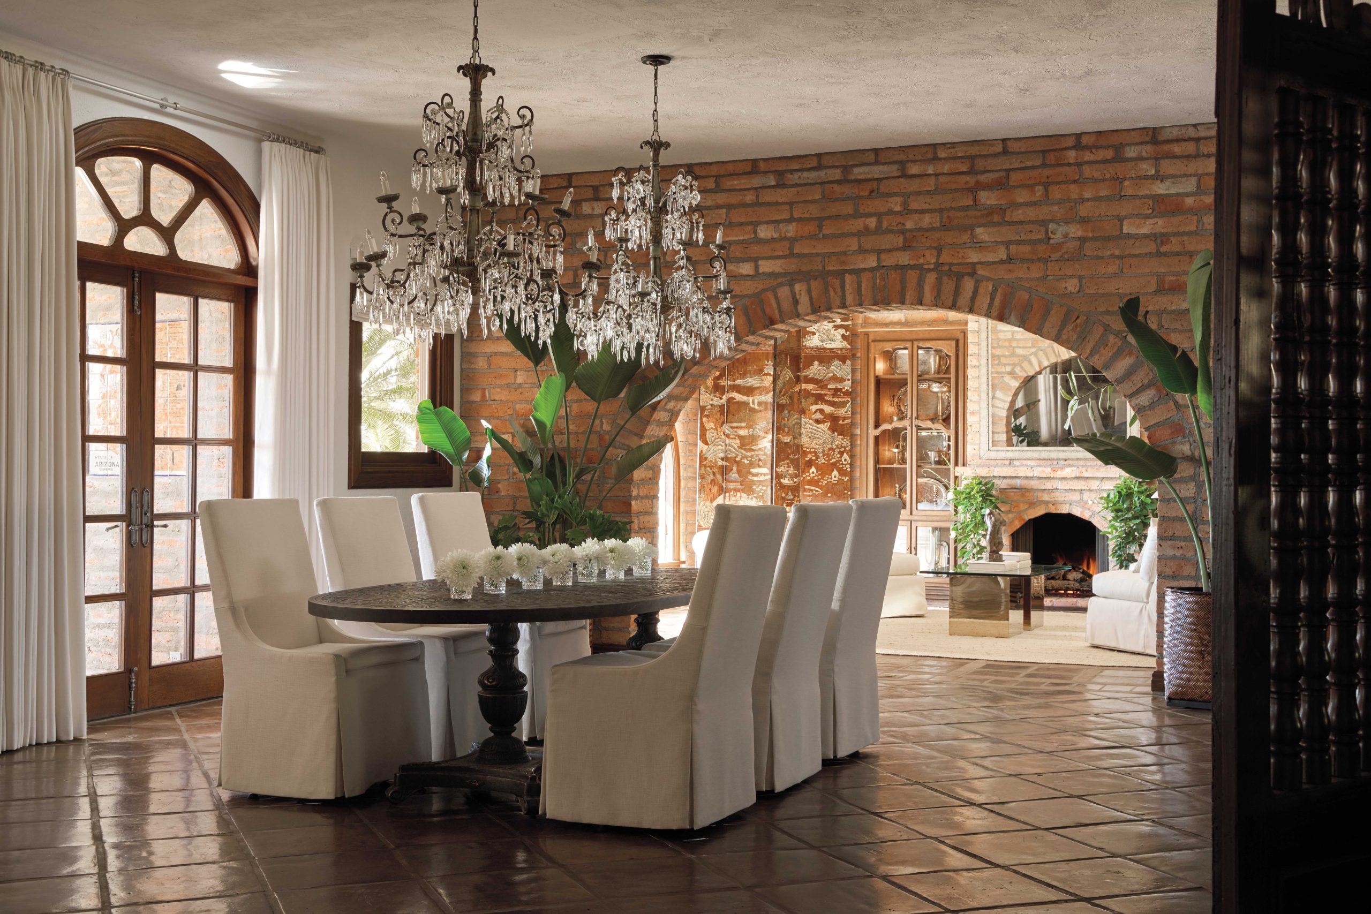

Another major update happened in the primary bath, where a series of chopped-up spaces were opened up to include a walk-in shower and free-standing tub, illuminated by a new window, complete with beveled glass, that matched the original glazing. Throughout the house, Cheryl opted to keep the original chocolate-brown Saltillo tile and wood flooring but decided to forgo the 1980s-era faux-finished walls for a creamy white hue, which brightened the interior. She also removed the original interior wood shutters, replacing them with soft draperies.
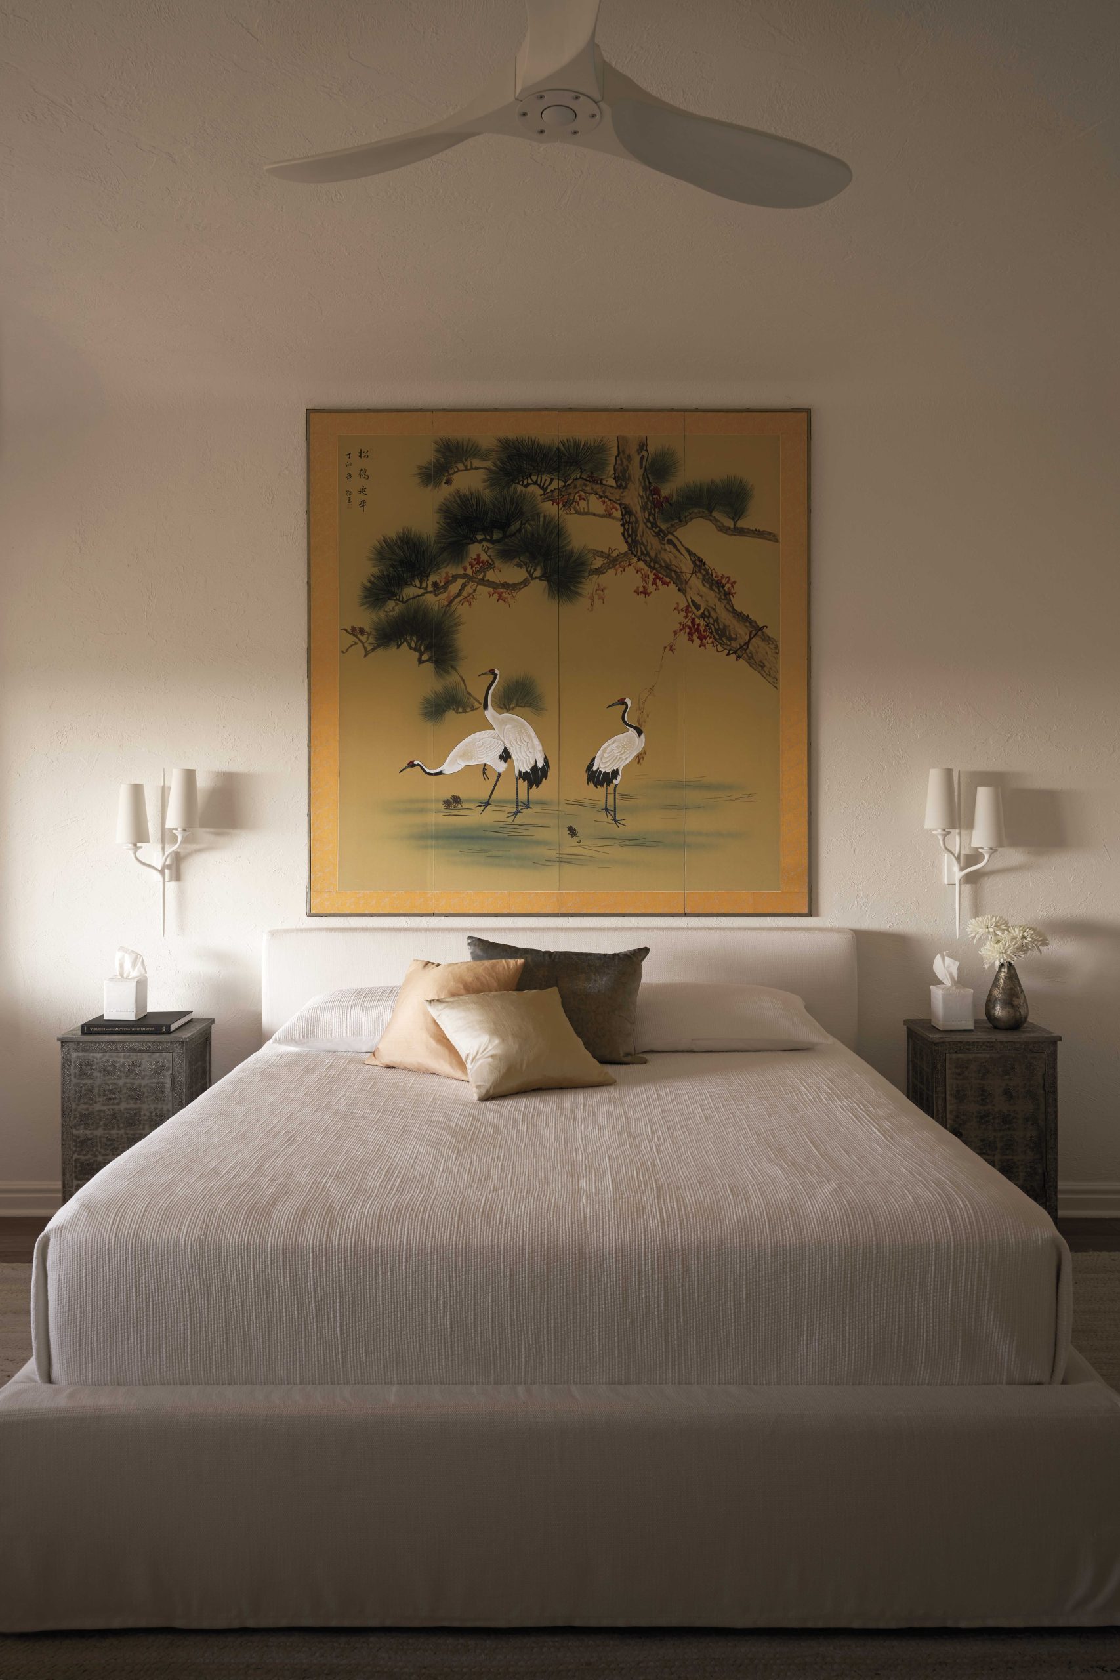
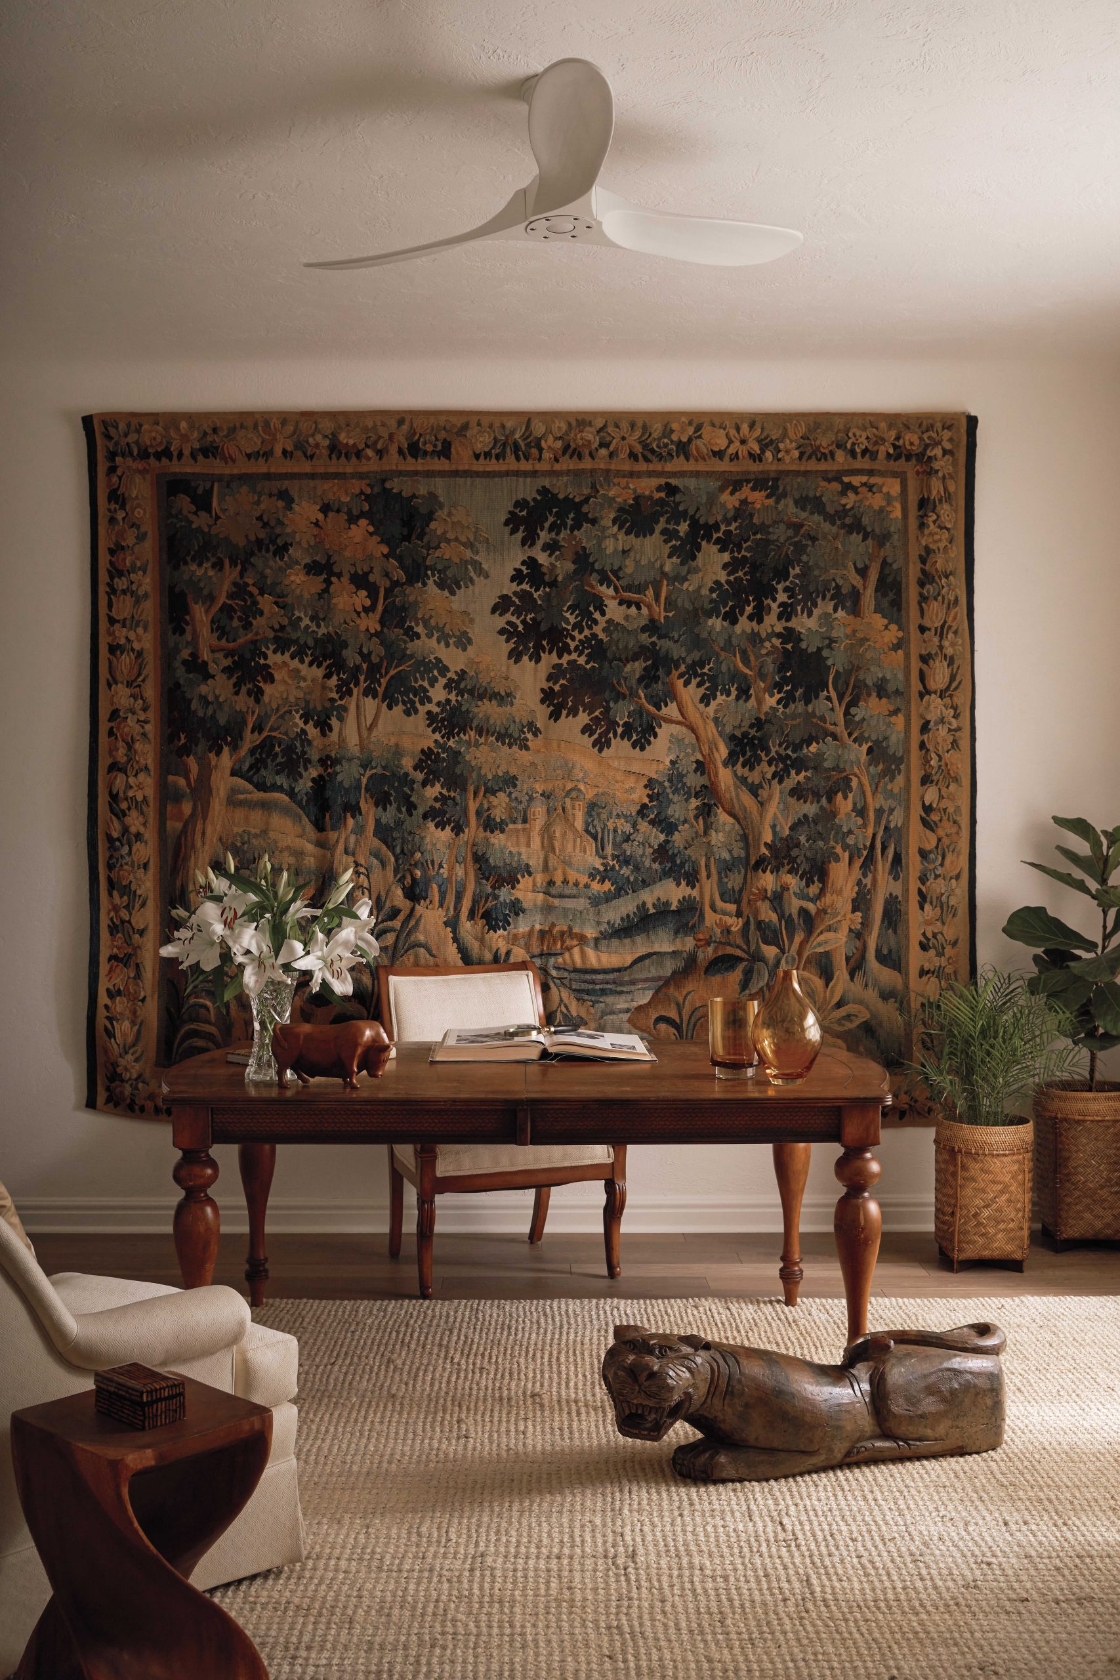
When the construction dust had settled, Cheryl began furnishing the rooms with a collection of pieces that mix eras, origins and styles. Rather than filling up walls with art and surfaces with accessories, she chose to accessorize with pieces such as antique screens and tapestries, adding indoor plants for a fresh touch. “I like an interior to look 90% done,” Cheryl explains. “It should seem like there’s room to add.”
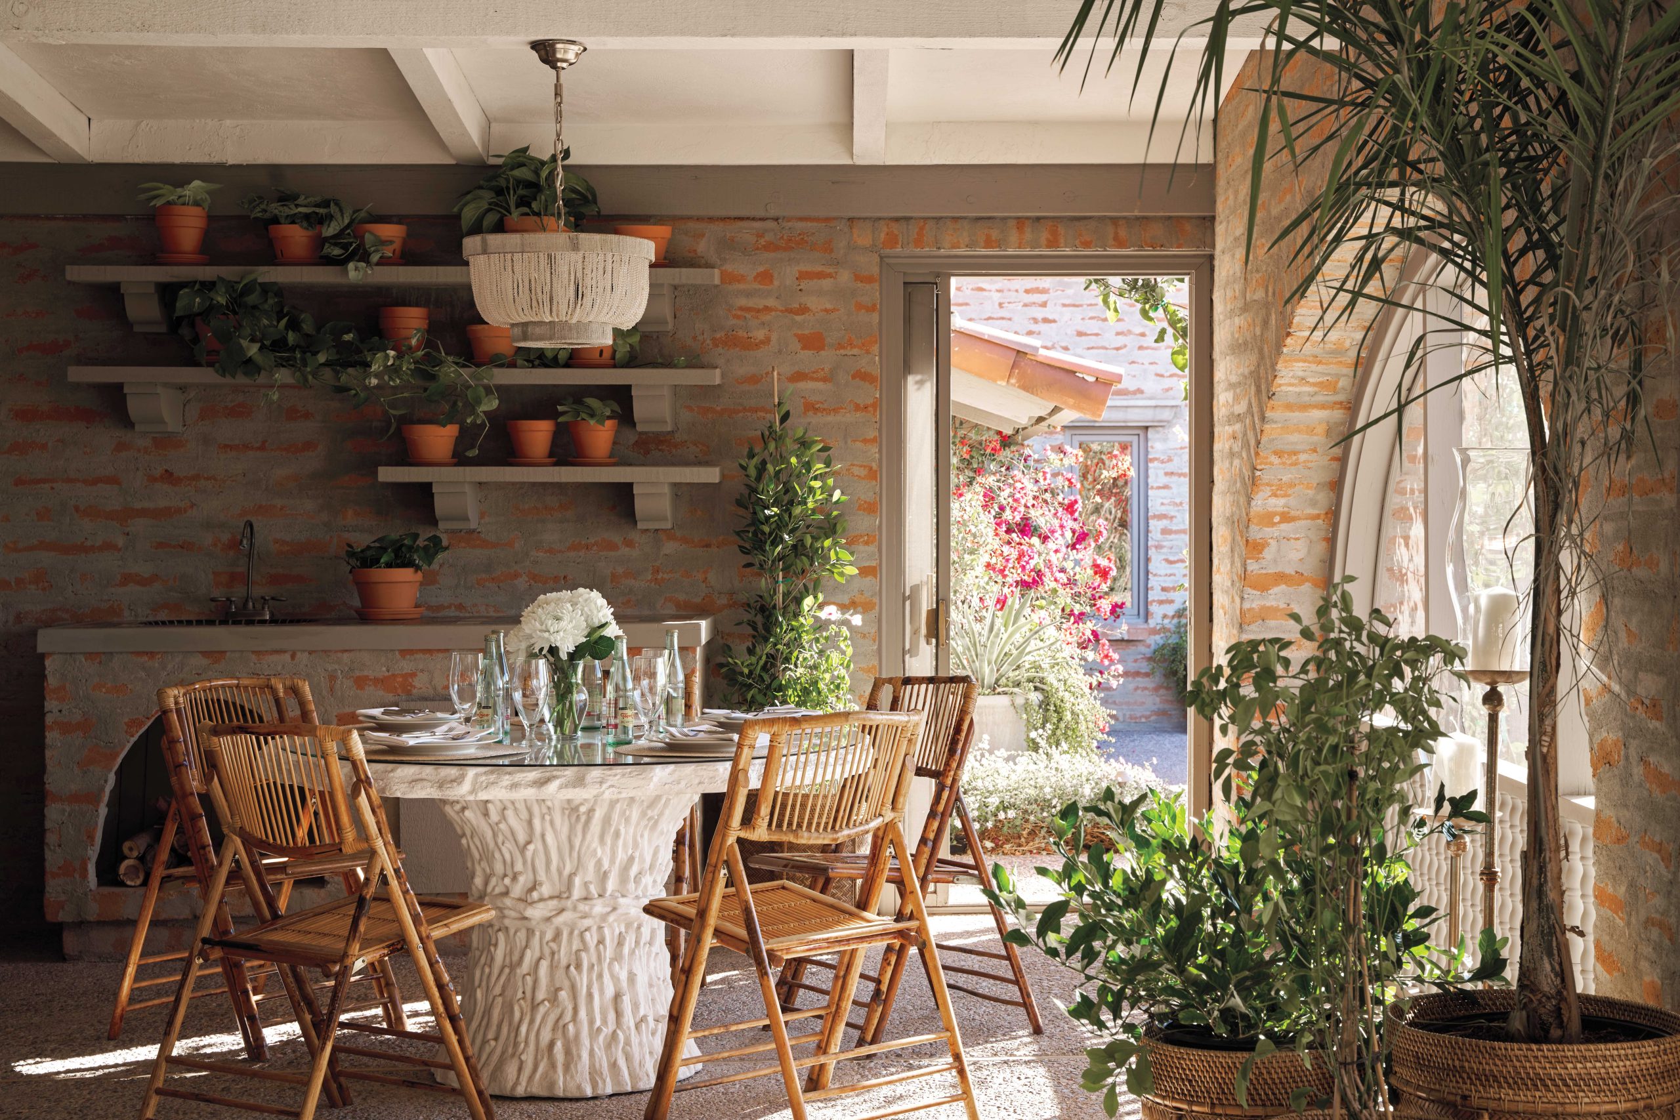
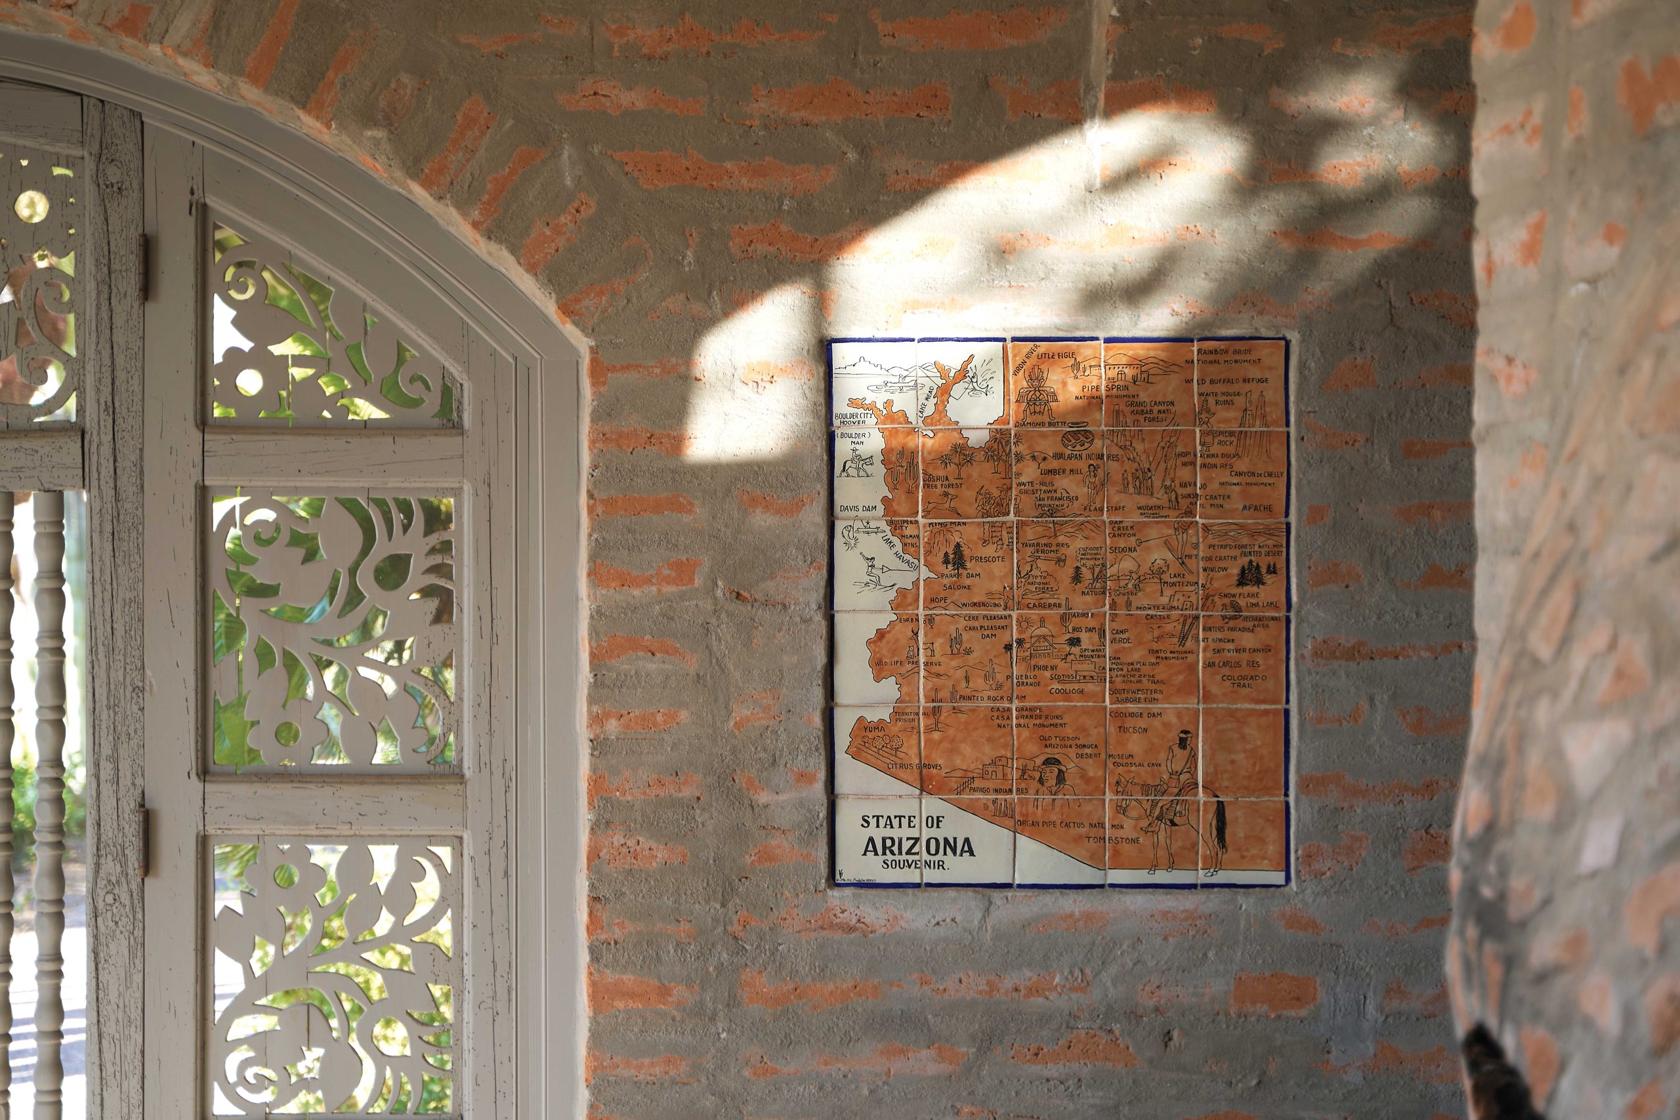
One room Cheryl and Jim left virtually untouched was the screened-in porch that overlooks the pool patio. “George Christensen was known to do what we used to call ‘Arizona rooms,’” says Candelaria of the indoor-outdoor space. With its arched openings, two fireplaces and a tiled wall map of Arizona, the porch called for a light touch. Cheryl furnished it with vintage garden furniture for dining and gathering.
Outdoors, a new pool replaced the original, and the landscape was trimmed back and refreshed. “We cut down about 20 50-foot pine trees in back around the pool,” says Jim. “Suddenly, it was like, ‘Hello, view.’”
The Dempseys lived in the casita for a year during the remodeling process and, when it was complete, they began enjoying not only the view, but the main house, with its calming, grounded interior and flowing floor plan. “It’s a great house for entertaining,” Jim points out. “When our kids and grandkids come to visit, everyone is inside and out. The house has a cool vibe to it.”
No doubt the spirits of the Duttons and George Christensen would agree. Late in the night, their presence might be felt in the home’s cozy bar, enjoying a Manhattan or two, a Dutton favorite.
“We tried to be thoughtful of what this house was all about. The original design is what is appealing.”
-Cheryl Dempsey, homeowner and interior designer