2026 Masters of the Southwest: Austin King
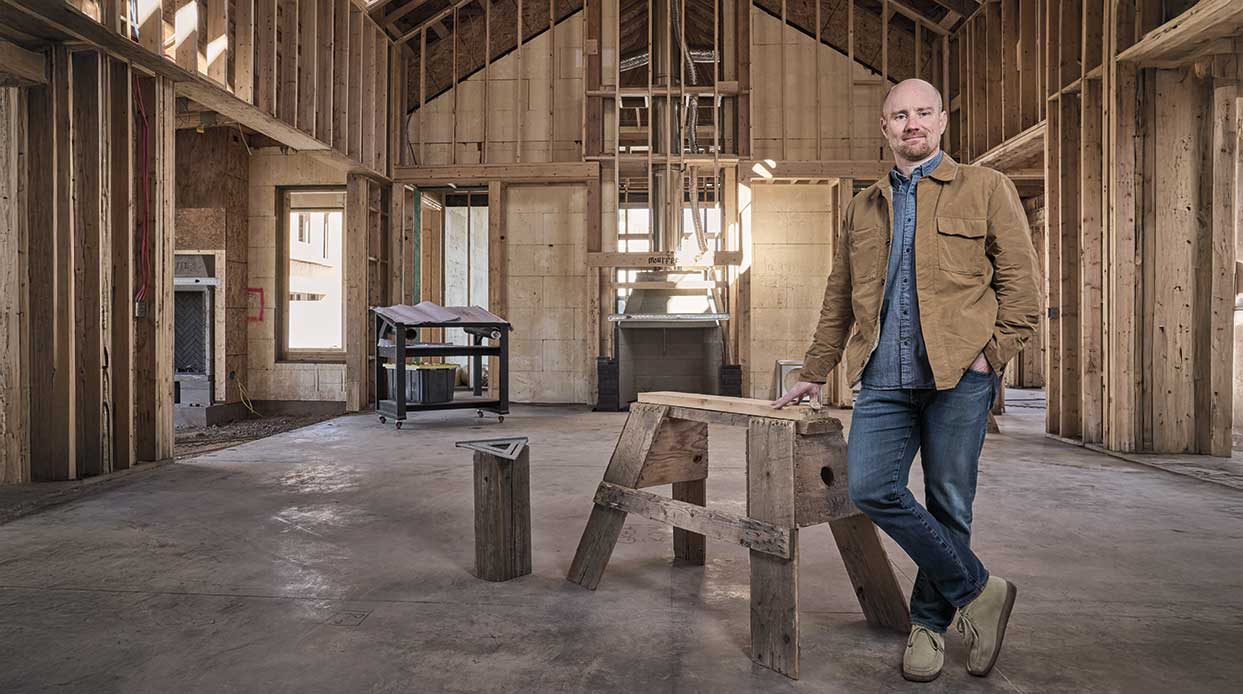
“History matters. Stories matter. Neighborhoods matter. That’s what I try to reflect in my work.” —Austin King, custom home builder
By Nora Burba Trulsson | Portrait by David Zickl | Photography by Dan Ryan
Near the front door of Austin King’s Rafterhouse headquarters, there’s a bronze plaque proclaiming that the Craftsman-style bungalow is on the National Register of Historic Places. Frank Avery, president of the Arizona Citrus Growers Association, built the home for himself in 1920, in the midst of what was then a large orchard. Saved from demolition and rezoned by local developers Venue Projects and architect John Douglas, the house was restored by King, a builder, who made sure the charming abode maintained its small residential scale and details such as the brick fireplace and double-hung sash windows.
“This house is the sole survivor of 1920s Arcadia,” says King, who founded Rafterhouse in 2012. “It’s the oldest standing Craftsman in the area. I’d driven by it for years, and this house seemed destined to be my office.”

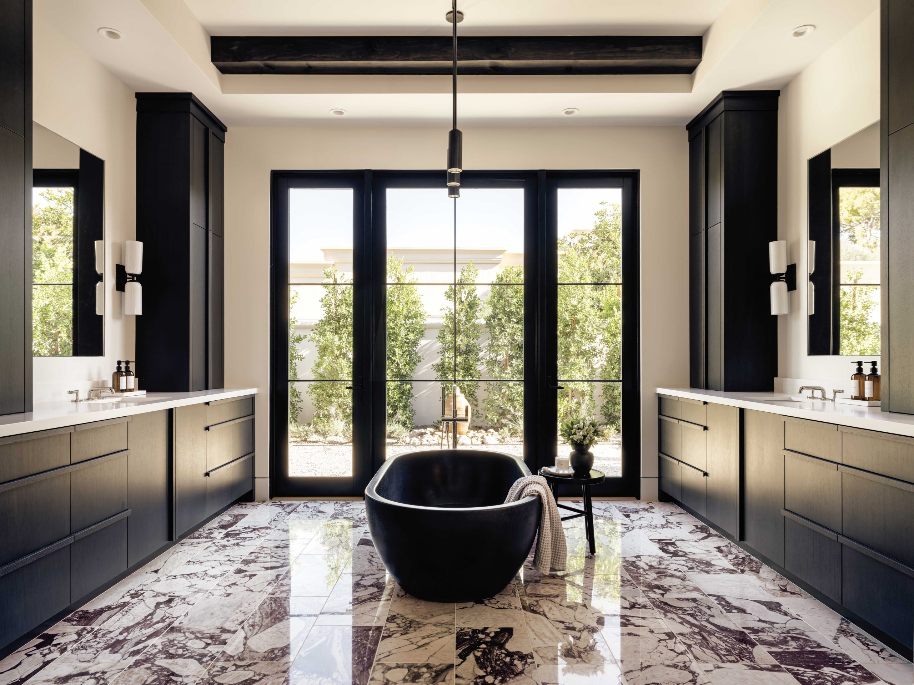
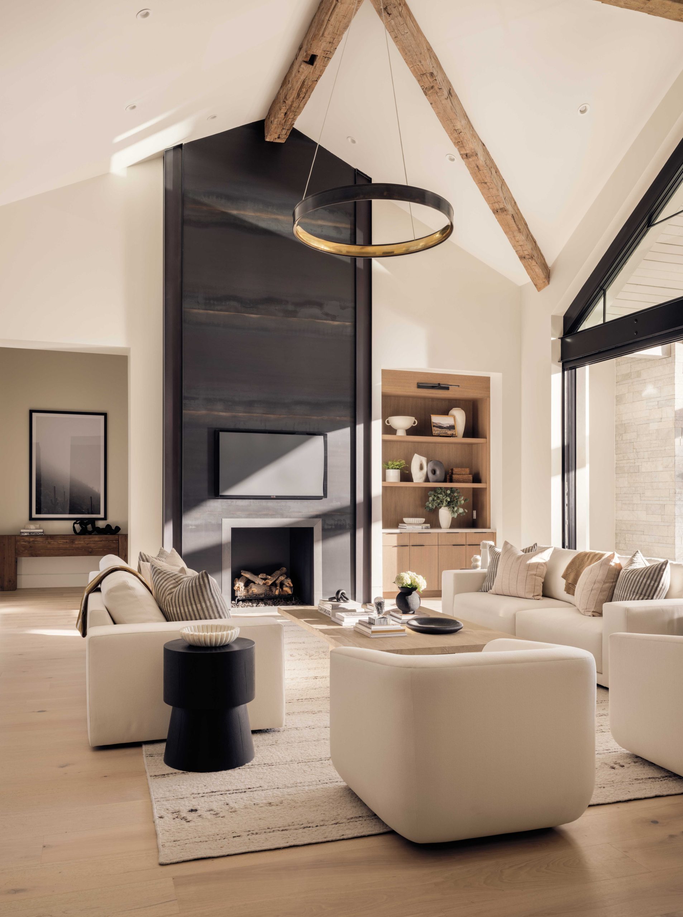
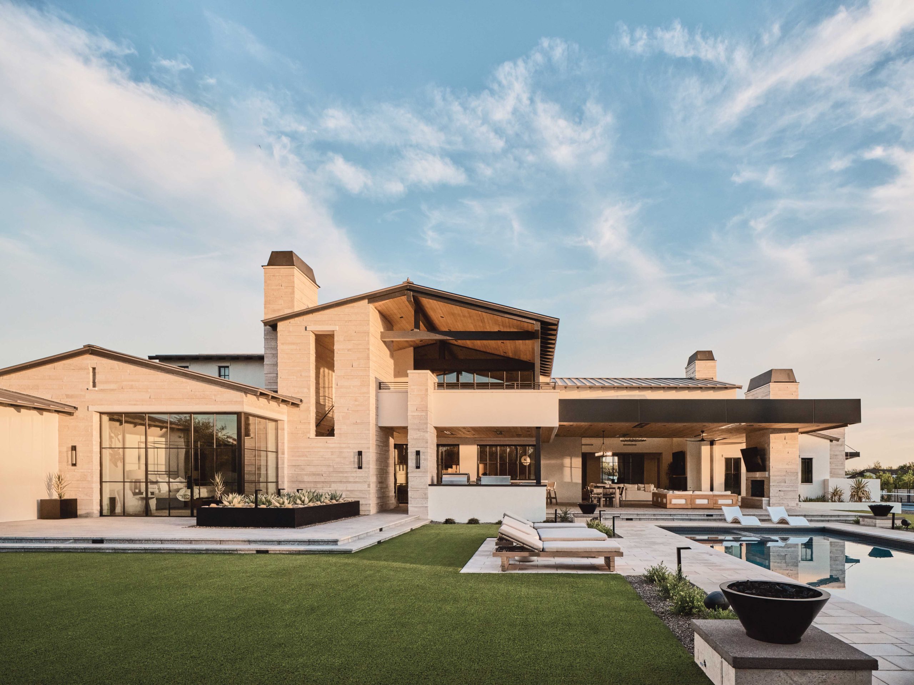
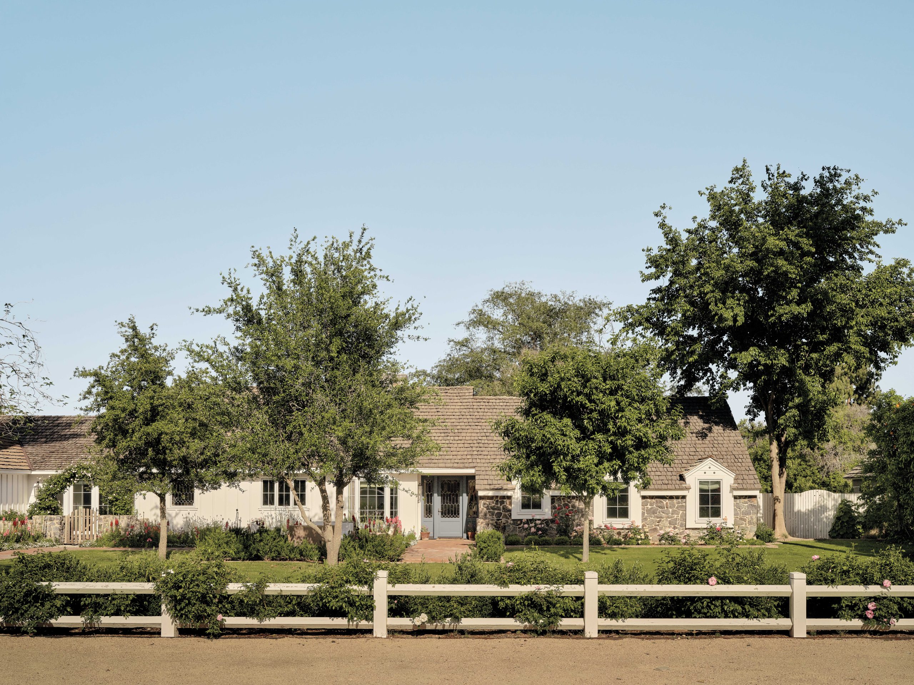
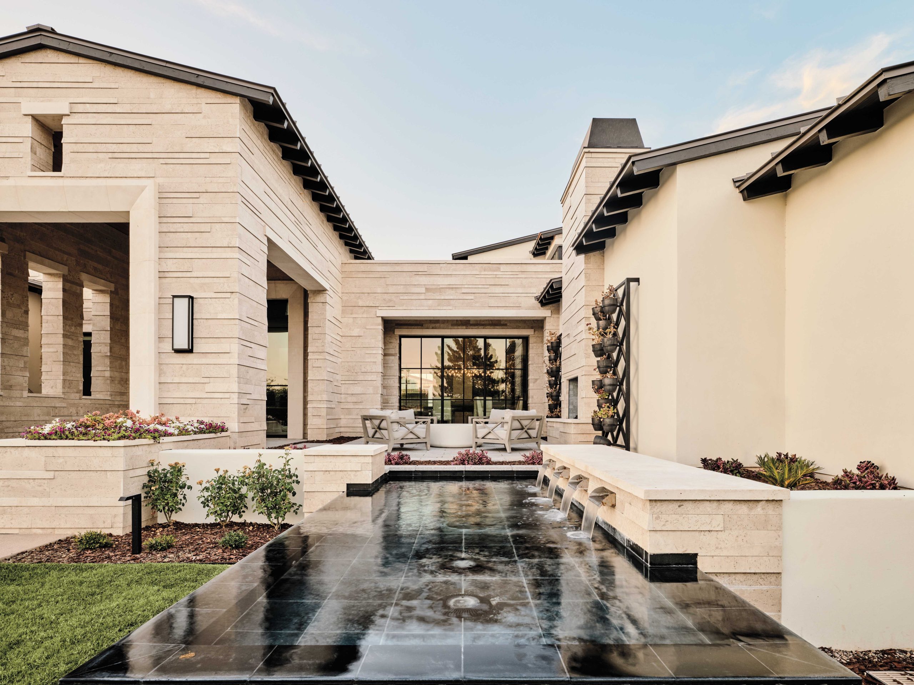
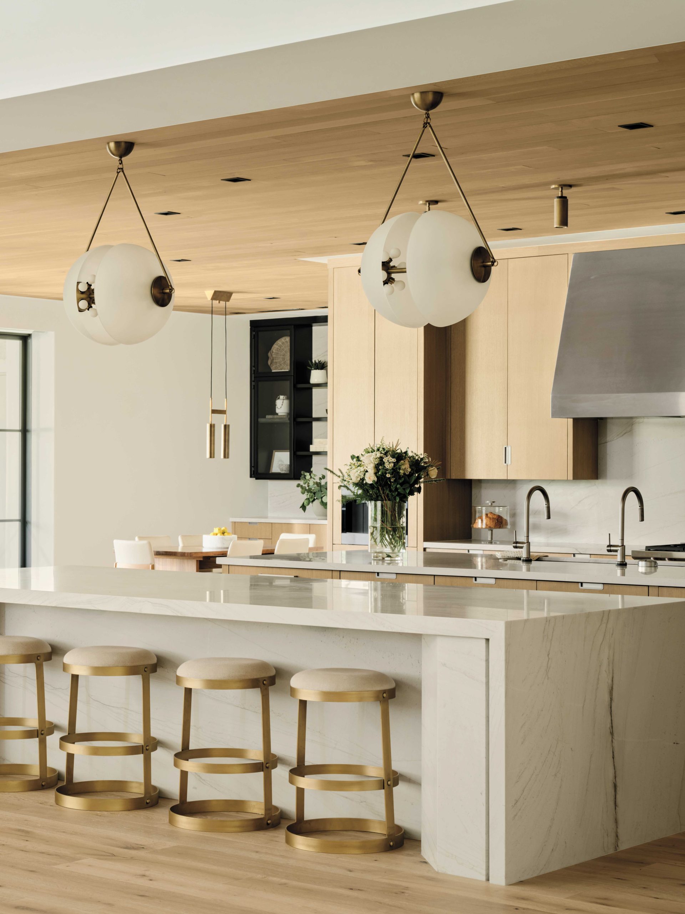
That the residence fell into King’s hands seems like fate. He’s become known for his sensitive remodels and new builds in Arcadia and Paradise Valley that honor the past, yet incorporate modern lifestyle needs. With a savvy use of Instagram and other forms of social media, King has grown his business steadily and finds people use “Rafterhouse” as an adjective to describe a certain style of warmth and livability. He’s become a favorite builder among architects and designers.
“Austin isn’t just about building a big white box,” says landscape architect and Phoenix Home & Garden Master of the Southwest Russell Greey, a frequent collaborator. “He goes for quality, not size. We both have a strong drive to protect neighborhoods, to positively affect them. We try to get clients to consider the context of their homes and to be good neighbors.”
King’s exposure to great neighborhoods and good design came early. He grew up in Phoenix, the son of designer Gera King, who helmed Scottsdale Community College’s interiors program for years, and Barney King, who owned a bike shop and coached competitive cyclists. Both influenced his career choices. “In my early 20s, I was a pro bike racer,” says King. “I traveled all over Europe and lived out of my suitcase.” Marriage and the prospect of being away from home caused King to backpedal on his career choice. “I got my real estate license in 2007 and traded my bike and Spandex for a briefcase and slacks,” he quips.
After simply listing and selling homes in Scottsdale and Phoenix, King soon began flipping properties, putting to good use a childhood steeped in a creative, well-designed environment. The recession in 2008 forced him to rethink his strategy, focusing more on homes with architectural character and zeroing in on the Arcadia neighborhood, where his wife, Suzanne, had grown up. From the start, his approach to building and remodeling was different, more transparent. “Usually, nobody gets to see the inside of a new build or remodel once it’s done,” King says. “We always invited the neighborhood to see our houses and posted a lot on Instagram.”
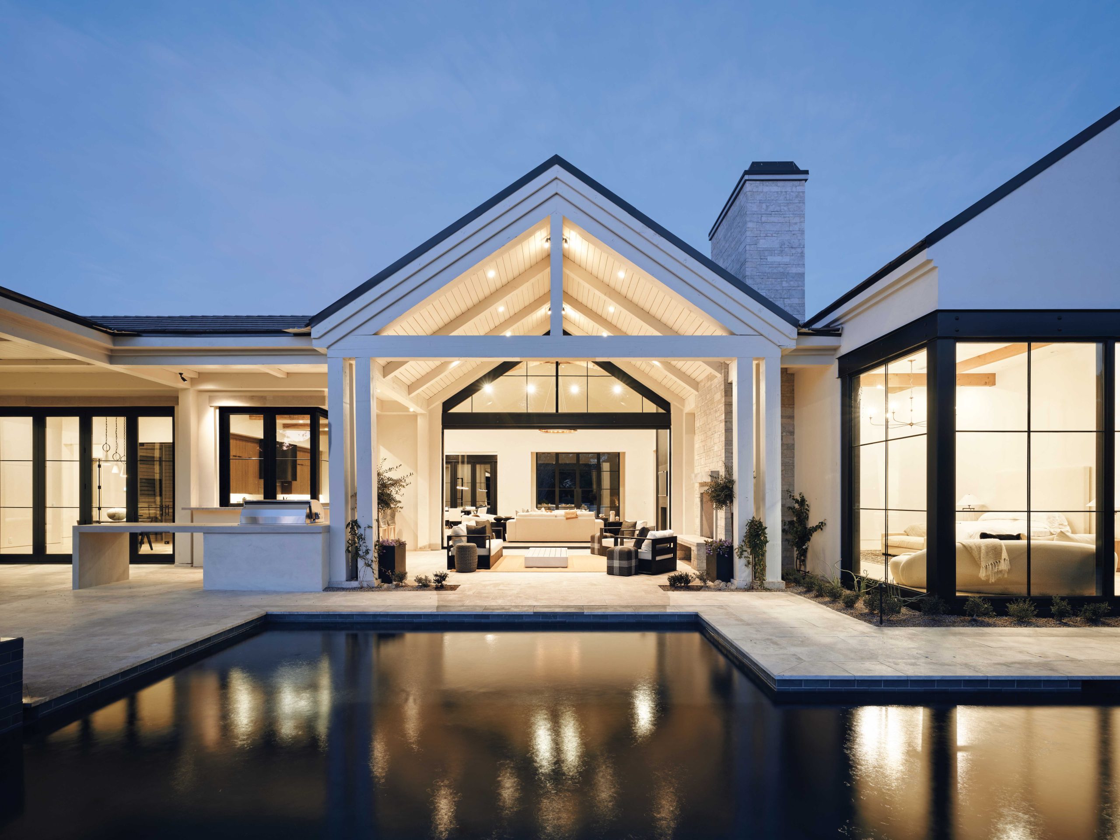
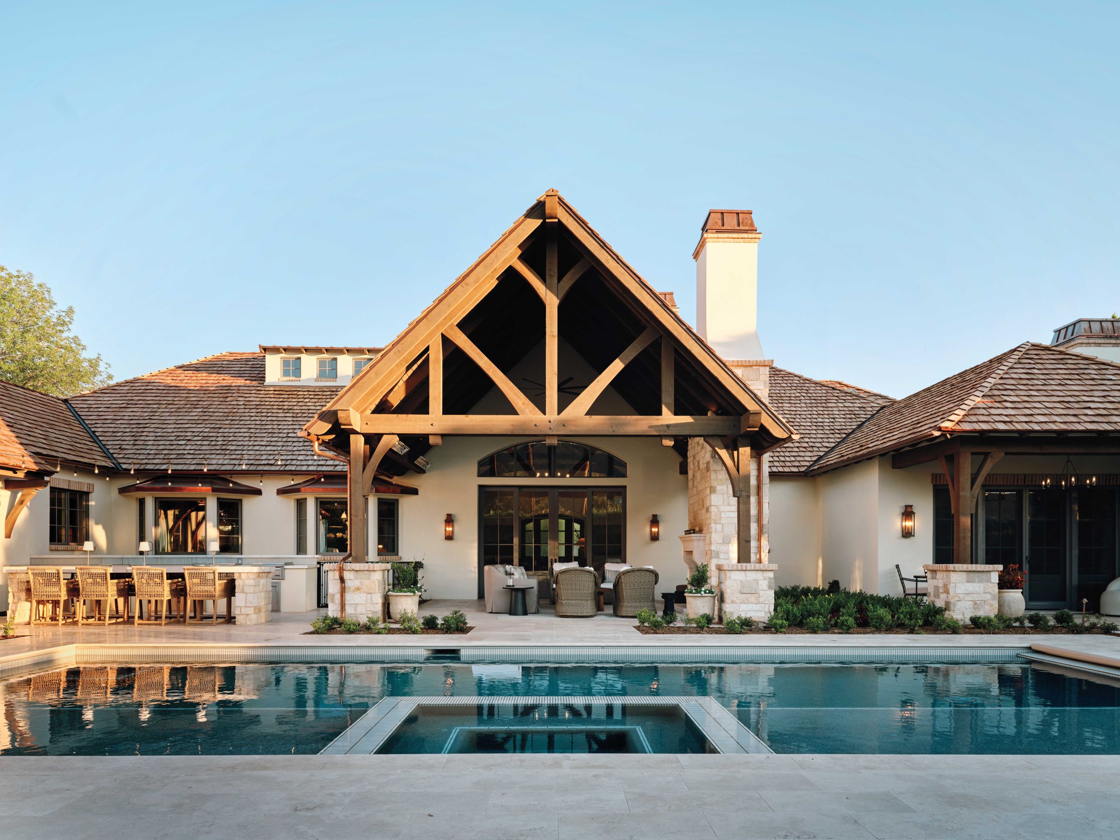
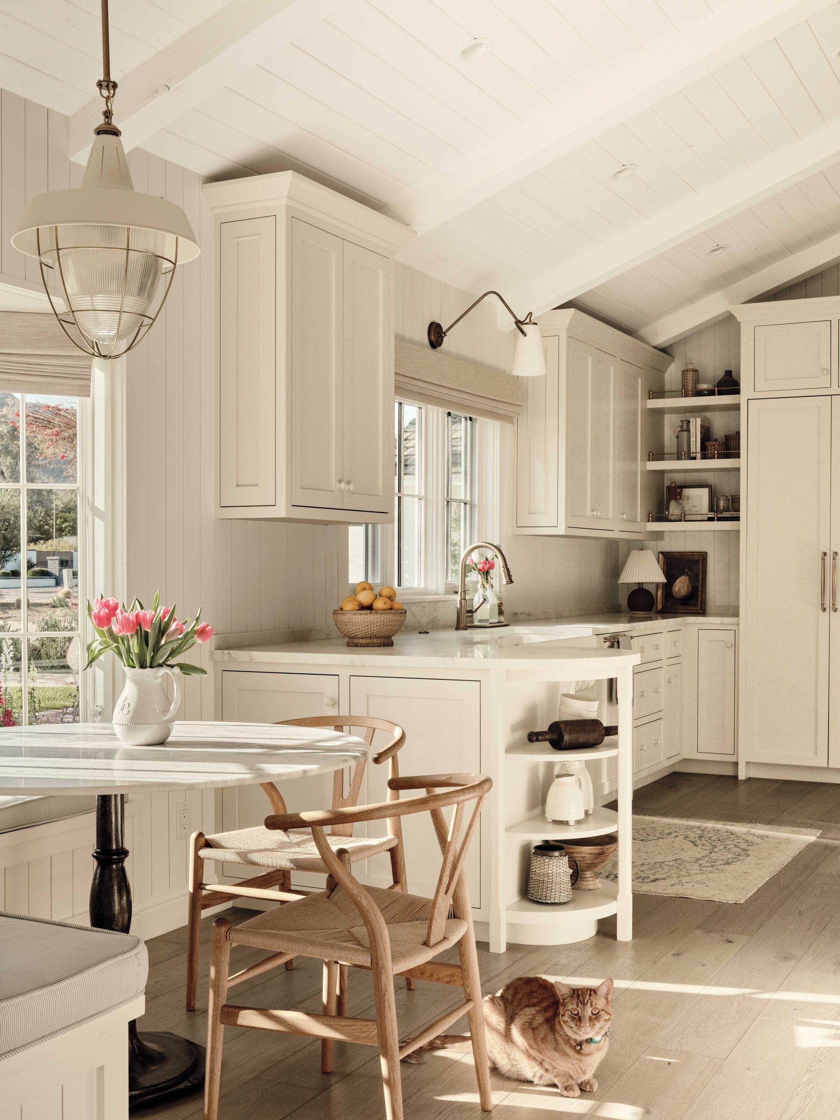
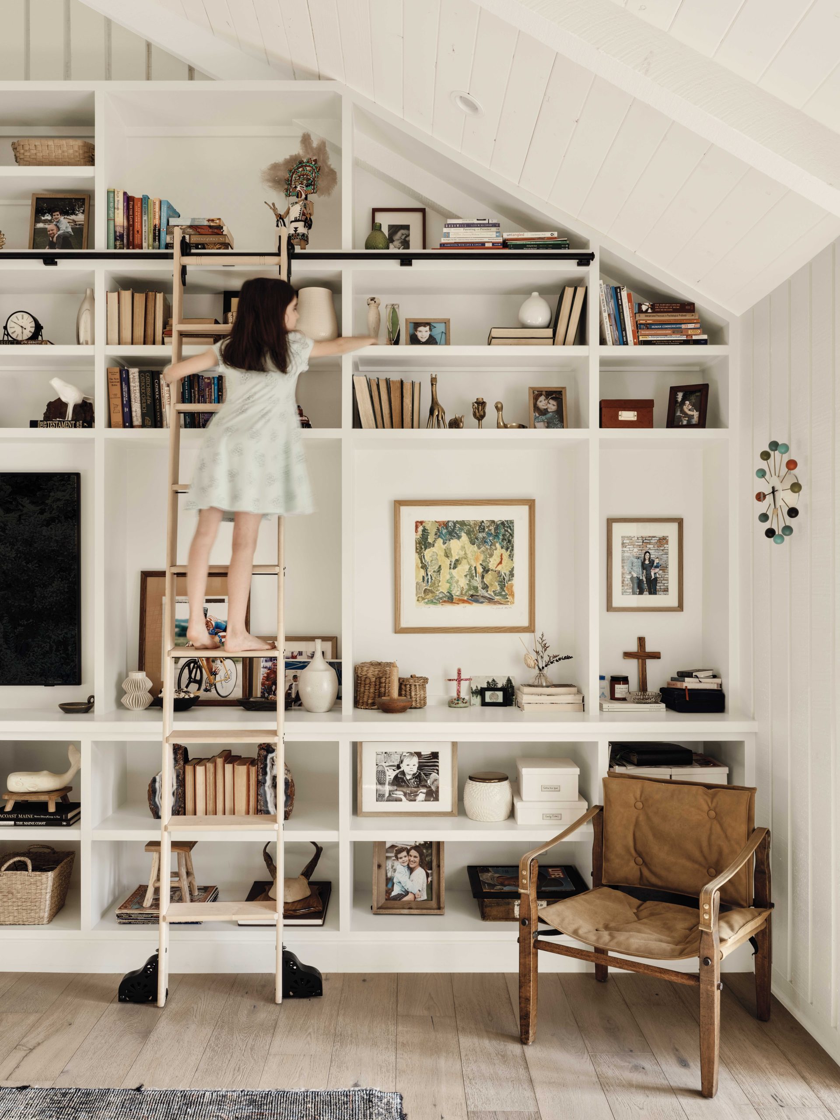
With the addition of a contractor’s license and expanding his Rafterhouse team to include interiors, he segued from cosmetic remodels to down-to-the-studs renovations and new builds, first as spec homes and, now, custom residences. “We didn’t build for clients early on,” says King, “but now we do. We like to work with clients who have a passion for their homes, who want to understand the building process. I want them to be on the building site. I want them to be engaged.”
King’s detail-oriented work ethos has brought him into the orbit of Master of the Southwest architects including Mark Candelaria, Jim Blochberger, Michael Higgins and others, crafting everything from French country manors to hillside contemporaries, all the while being mindful of the setting.
“Austin is sentimental,” says architect Higgins, who has collaborated with King on several residences, including two modern bungalows immediately adjacent to the Rafterhouse office. “You don’t find that often in a builder. He picks up on the story and context of a neighborhood and wants his projects to look like they’ve been there forever, not like something that was plopped down from Seattle.”
These days, King is busier than ever, working with a team of 12 and recently adding a trim carpentry division to better serve his clients. Though he’s left his two-wheeled career in the past, bicycling still plays a part in King’s drive. “Cycling is an endurance sport, like home building,” says King. “You can’t quit either halfway. You have to finish.”
In the meantime, King is content to work out of his historic bungalow, taking meetings in the sunny dining space he’s using as a conference room and happily sharing a box of vintage black-and-white photos of the house dating to the 1920s that were given to him by a woman who grew up there. “I would never have torn this place down,” says King. “I’ve told my kids to just bury me here, in the basement, when my time comes.”
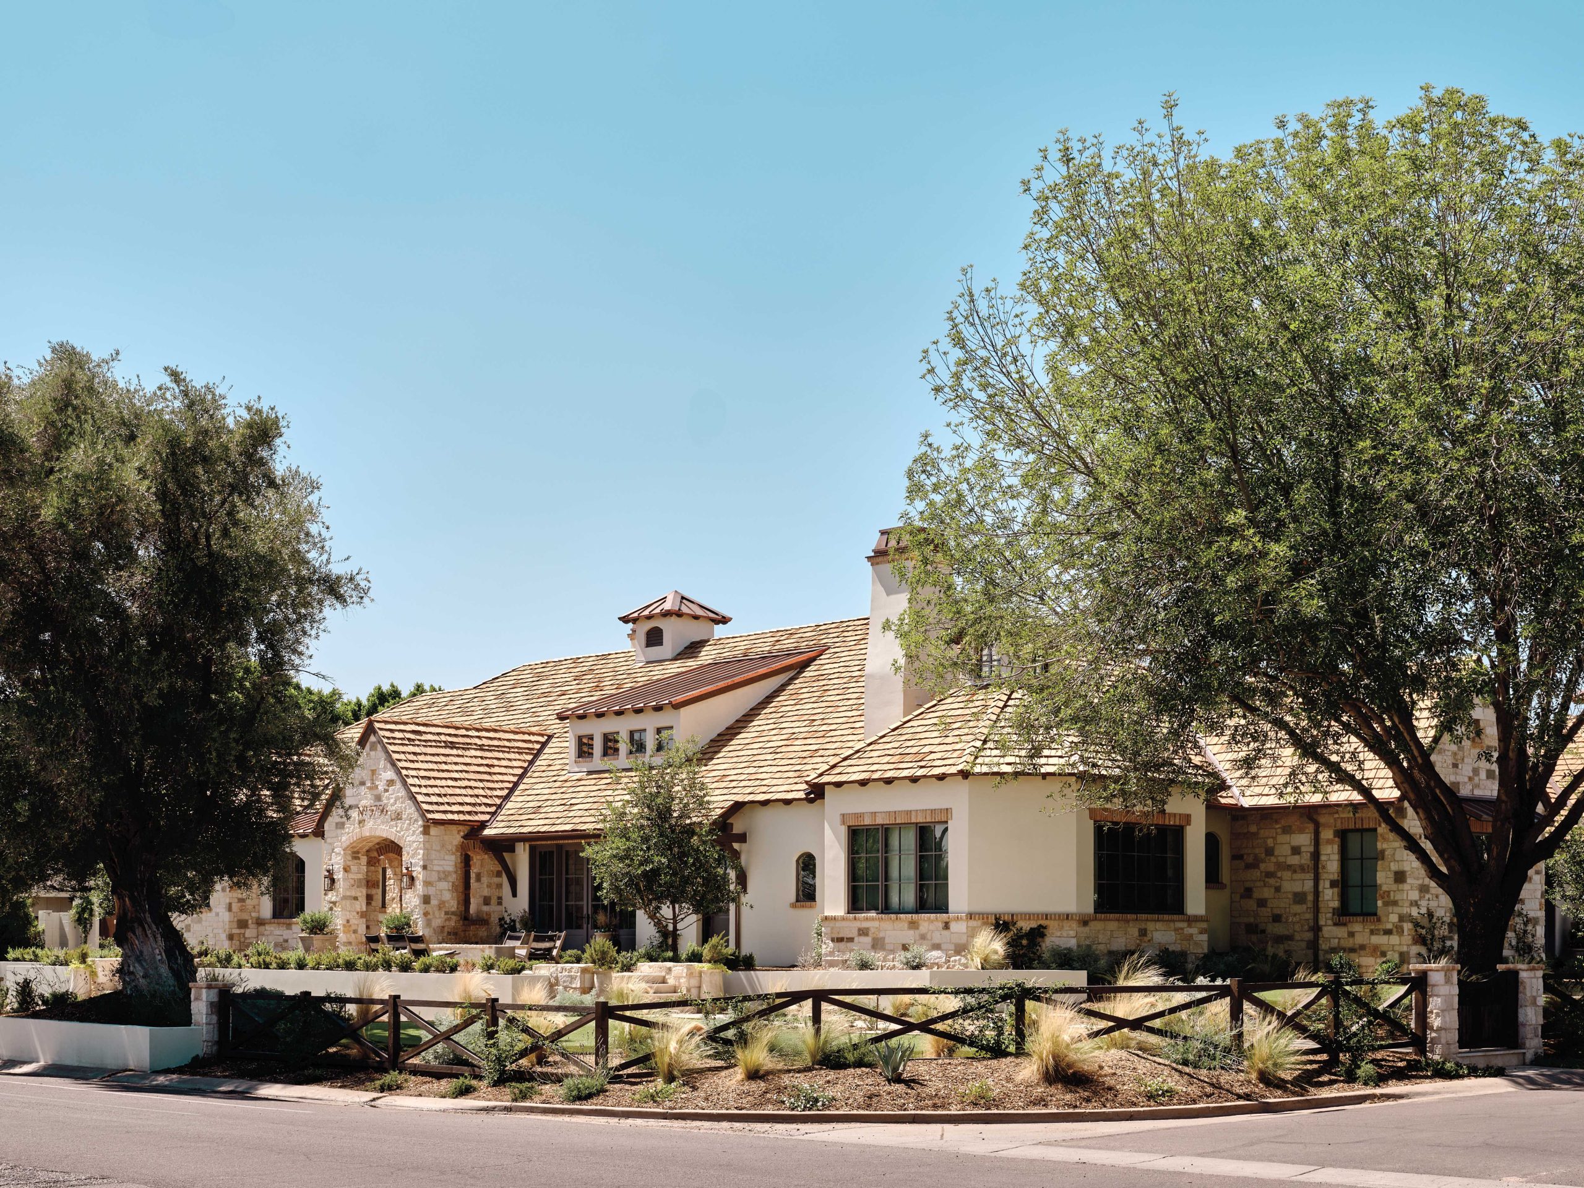
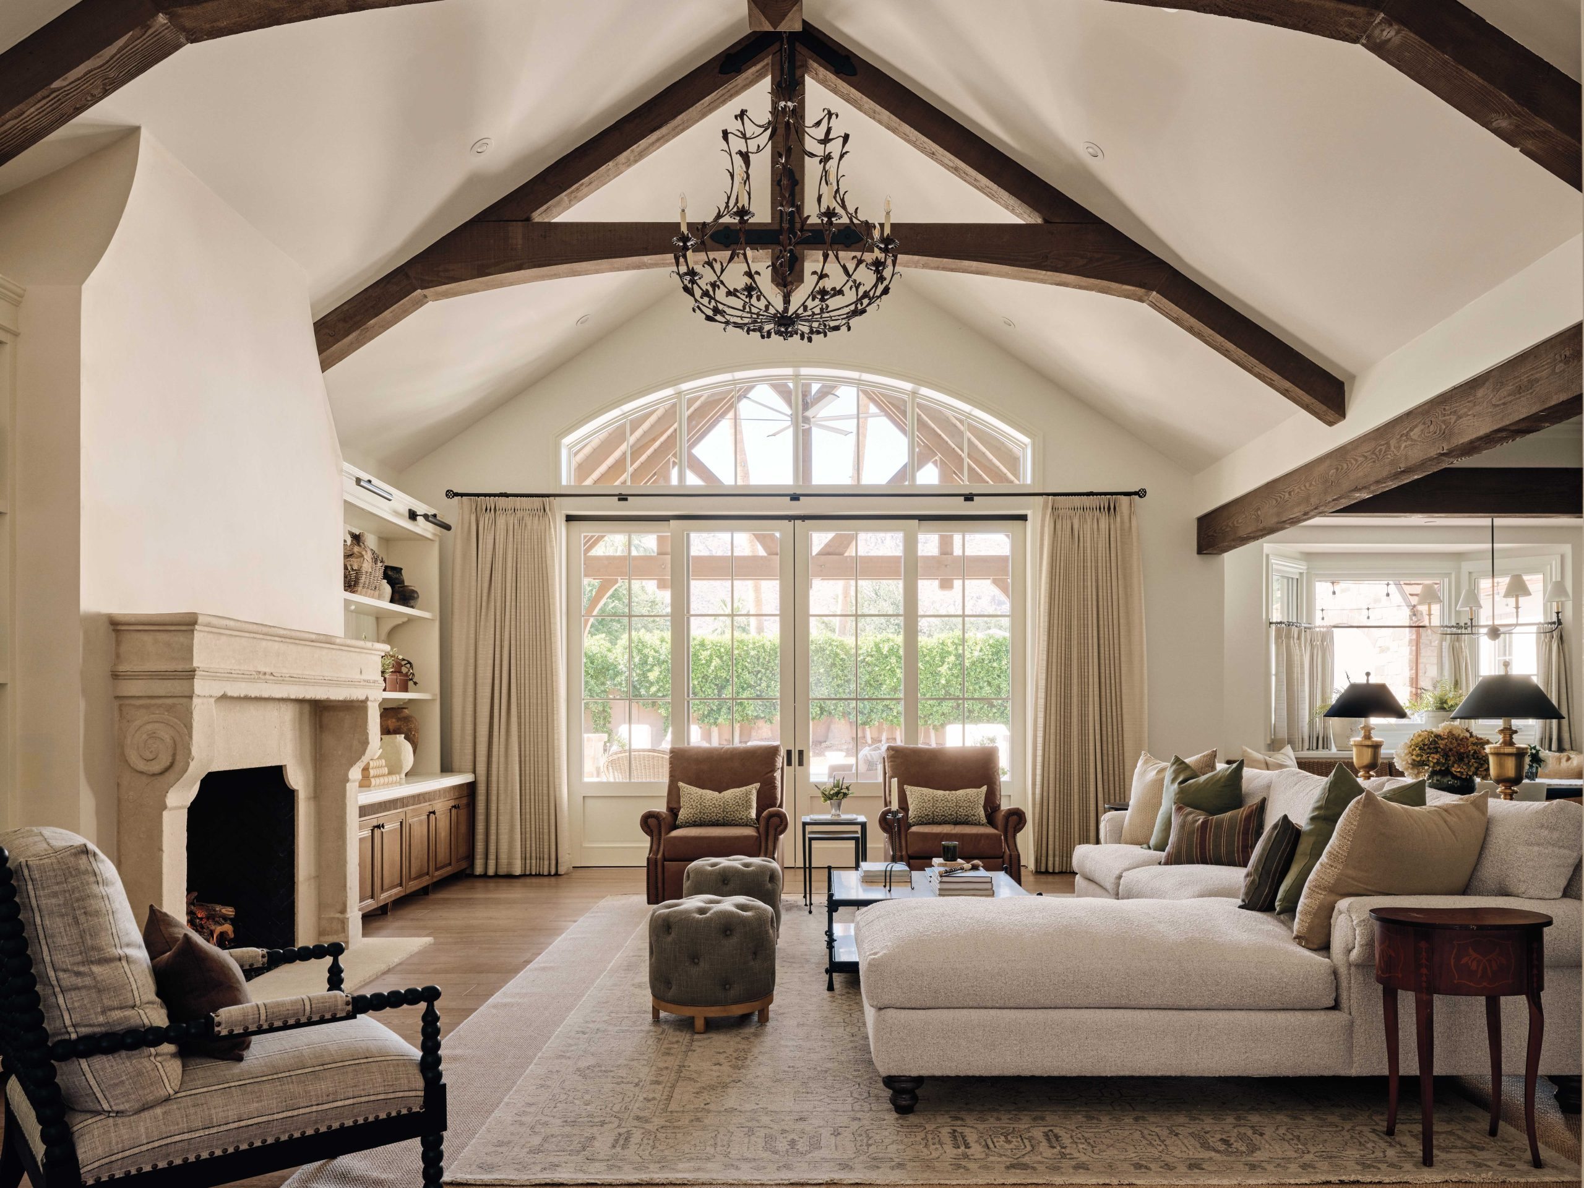
“We like to work with clients who have a passion for their homes, who want to understand the building process.”
Austin King, custom home builder
SOURCES
- Custom home builder: Austin King, Rafterhouse, Phoenix, rafterhouse.com.
- Architects: Jim Blochberger, Blochberger Design, Phoenix, blochbergerdesign.com. Michael Higgins, Higgins Architects, Scottsdale, higginsarch.com.
- Landscape design & architects: Roots First, Scottsdale, rootsfirstlandscape.com. Russell Greey, Greey|Pickett, Scottsdale, greeypickett.com