Inside Two Arizona “Upside-Down” Homes Designed for Epic Desert Views
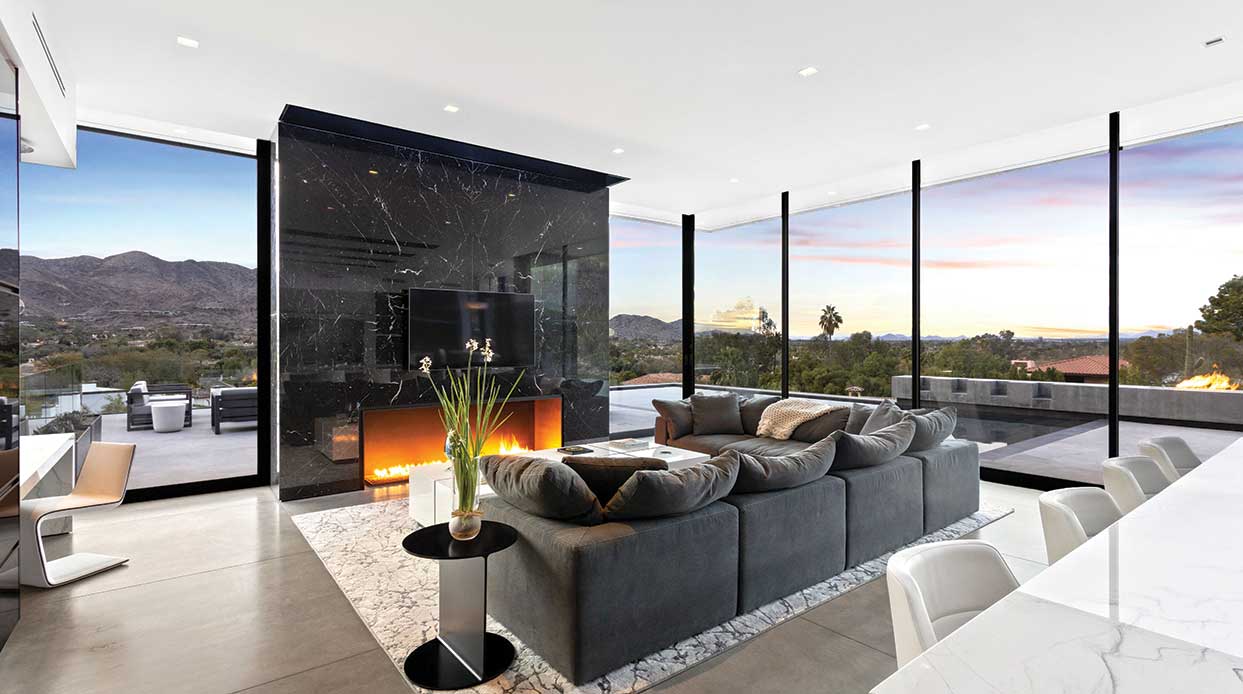
Two Paradise Valley homes raise the bar—and the living rooms, dining areas and kitchens—to capture views.
By Nora Burba Trulsson | Photography by Kevin Brost
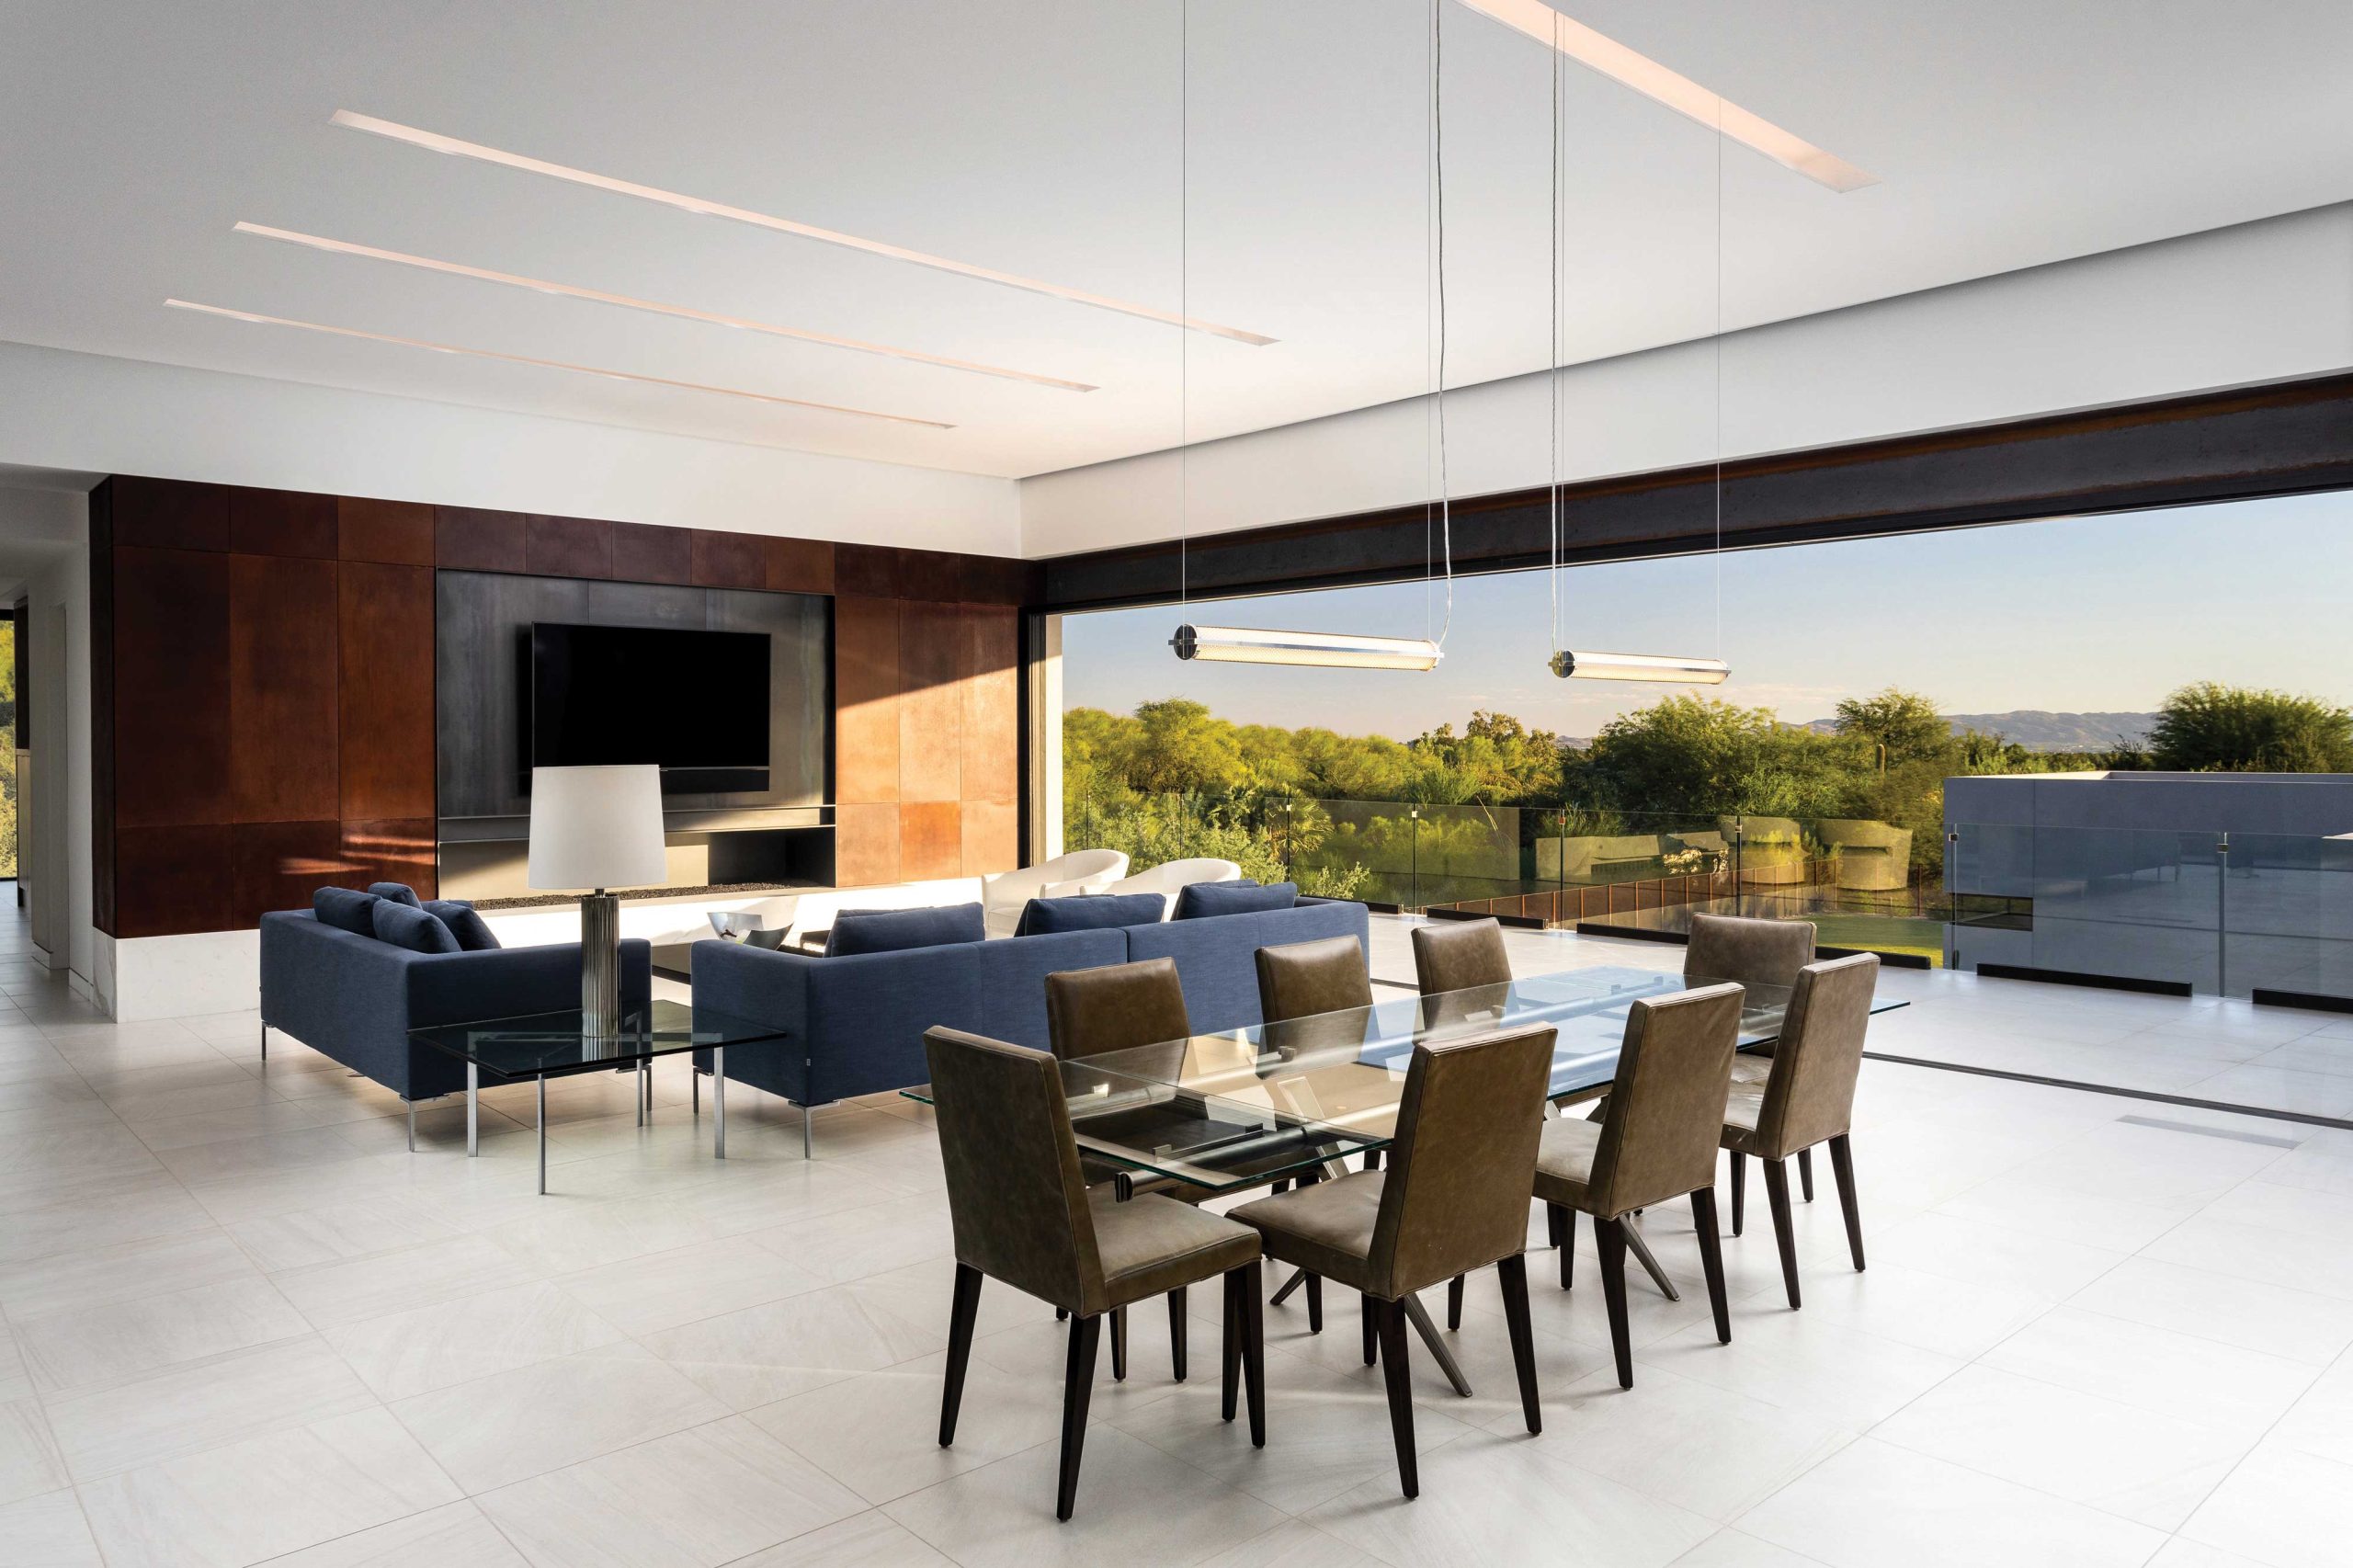
Architect Brent Kendle doesn’t believe that second-floor bedrooms should have all the fun when it comes to views. For two recent custom homes, he flipped the script, creating upside-down floor plans that placed public living spaces on the upper levels. “It’s amazing what raising the living spaces to the second floor does,” says Kendle. “It increases your views a million times.”
Not that second-story great rooms and kitchens are exactly a new idea. The ancient Sinagua liked to live high up in their cliff dwellings at Montezuma Castle, near what’s now Camp Verde. They got their views of approaching enemy tribes, and the height kept inhabitants above the creek, which often flooded during monsoon rains. In more modern times, Frank Lloyd Wright also rose to the occasion with two Chicago-area homes. The architect’s iconic Avery Coonley residence has the playroom at ground level and living and dining rooms on the second floor, giving glimpses of treetops and the nearby river. The Robie House follows a similar plan, placing the open living and dining area above the garage and billiards lounge, providing privacy from the adjacent street and sidewalk.
For Kendle, his two designs were dictated by site and client. For one home, which the architect dubbed “Bridge View,” the client was specifically looking for a lot with views. “They had sold their hillside home and were looking for a lot where they could build a family house,” Kendle recalls. “At first, this lot where we built the house didn’t seem like the obvious choice.”
The property was designated a hillside lot, had a wash running through it and was a corner property. The zoning restrictions, Kendle points out, actually allowed him to design a two-story volume without violating height limits, creating a structure that places the kitchen, dining and living areas as well as the primary suite in a bridge-like form that floats above a base containing the laundry and utility spaces. A curving single-story wing includes the lounge and children’s bedrooms, which open up to the pool patio.
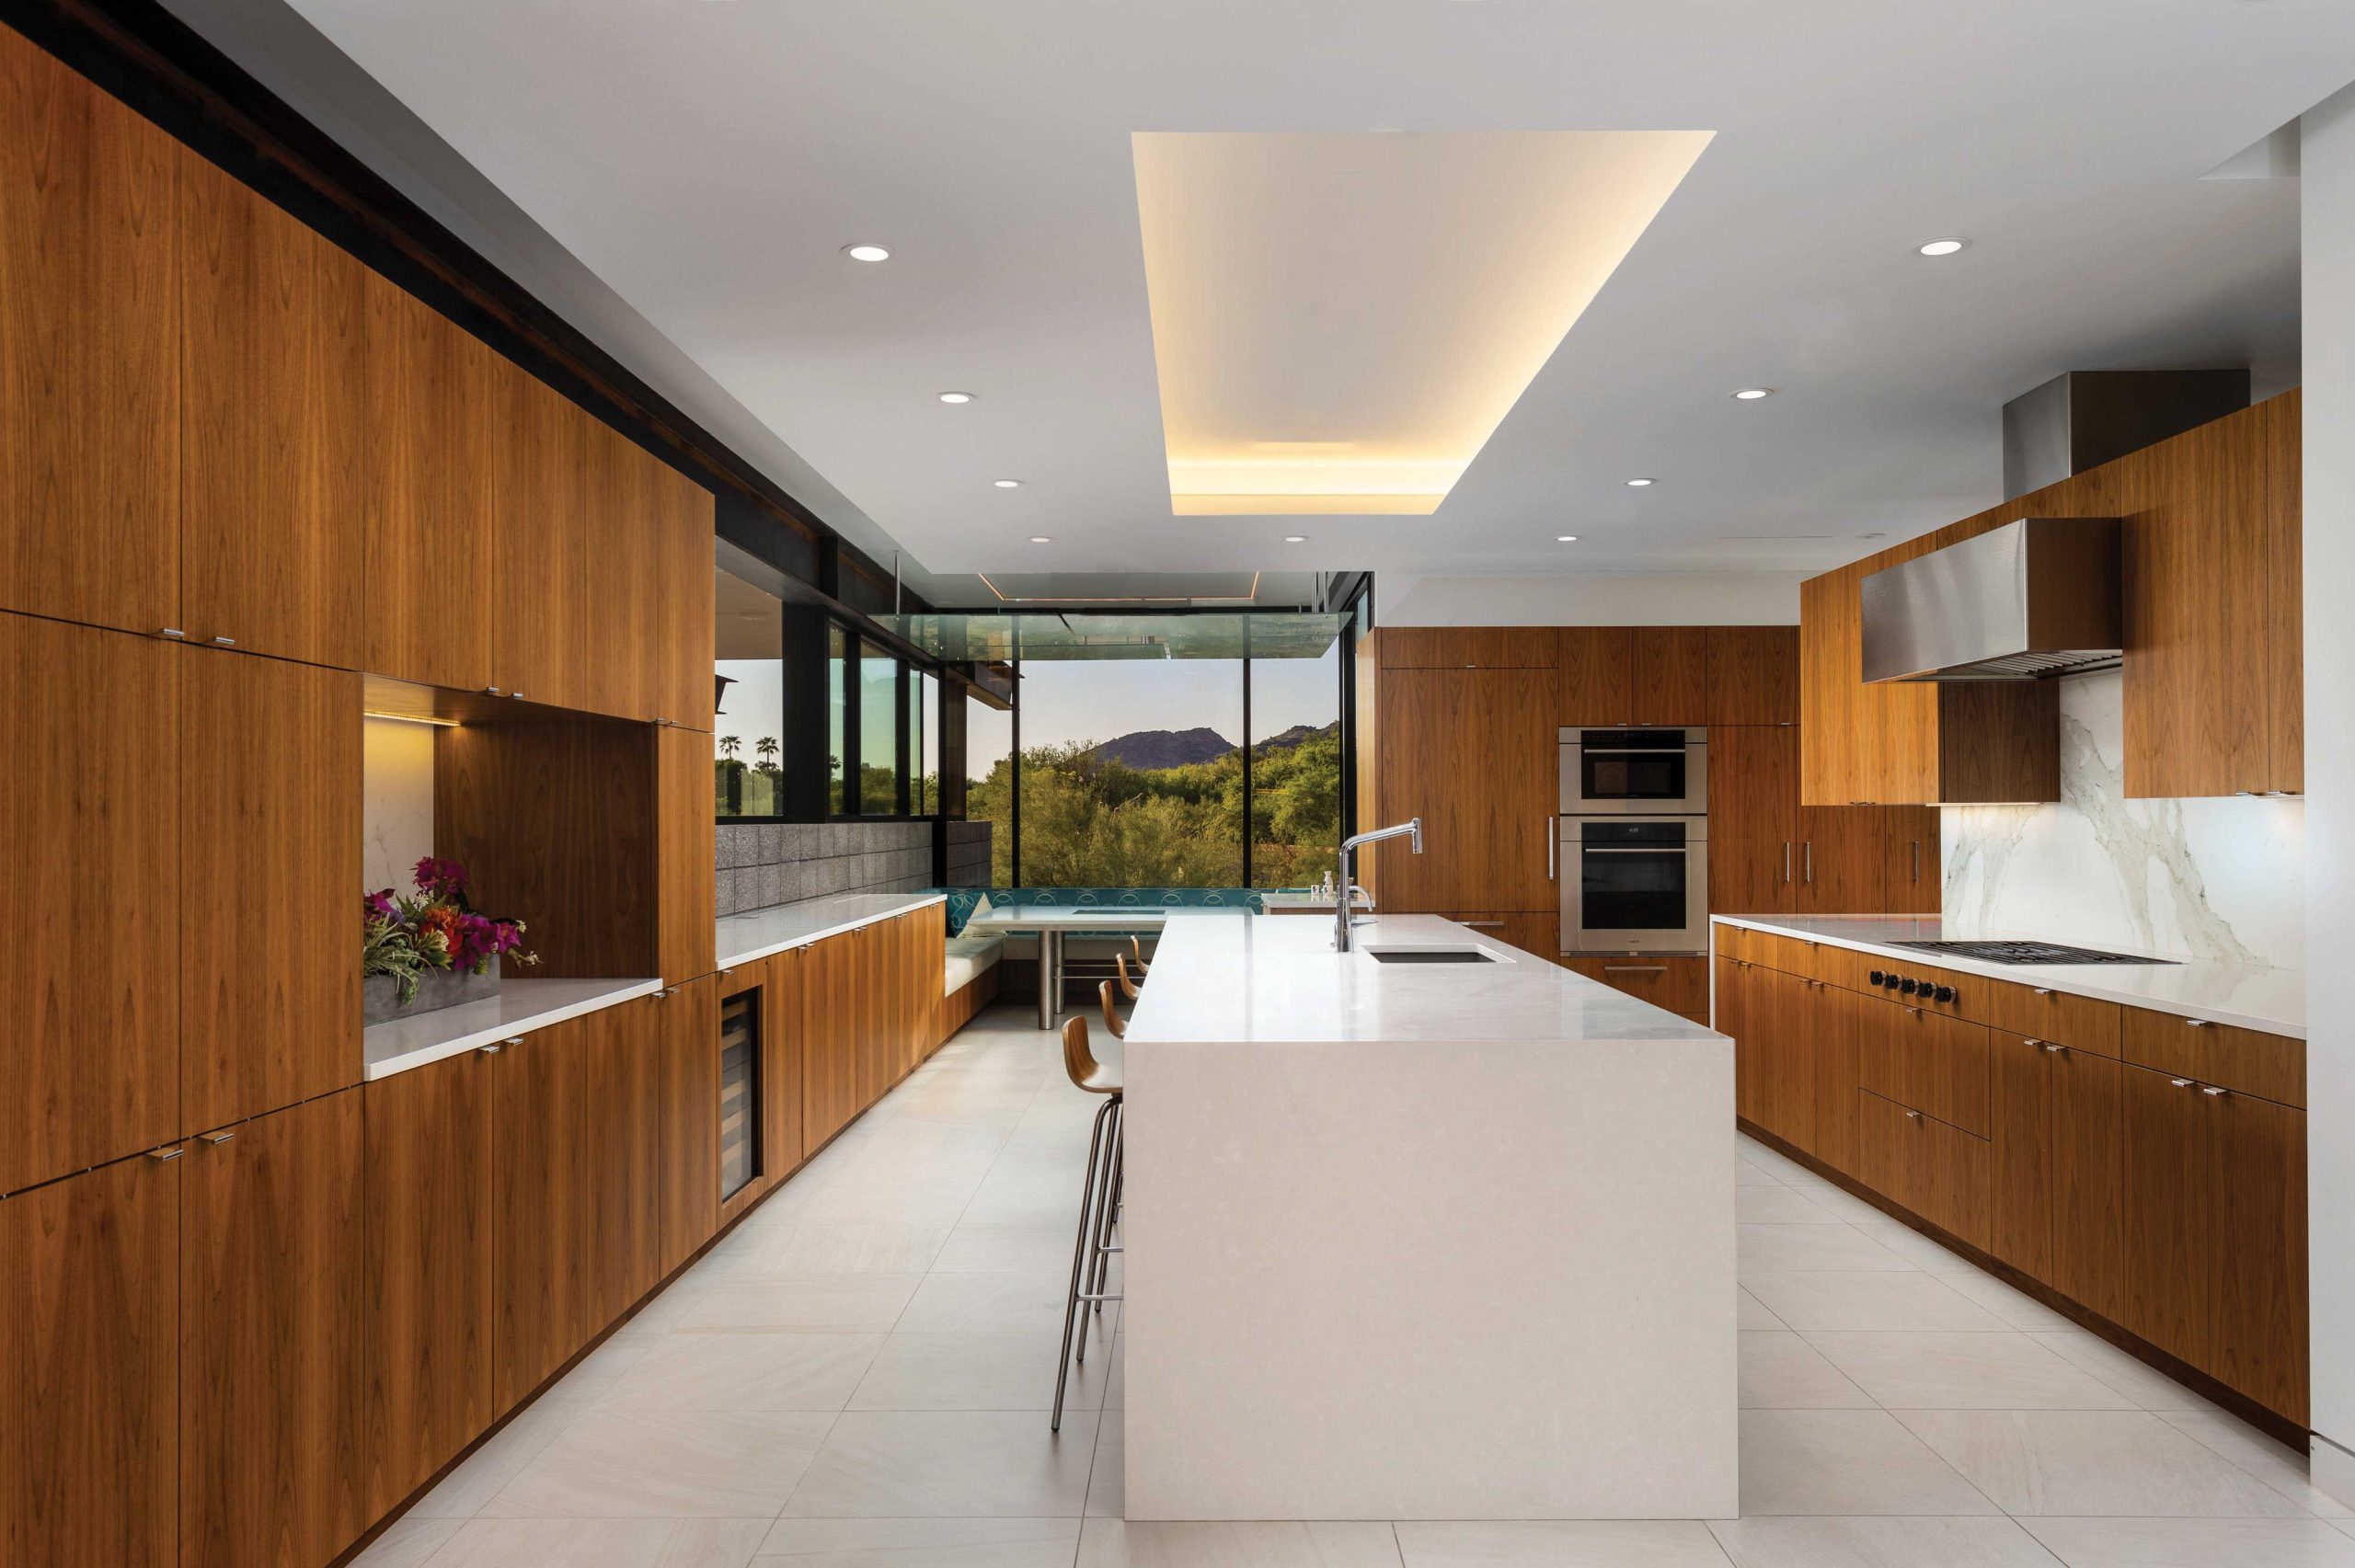
Working with interior designer Elizabeth Rosensteel, Kendle created a home with clean, open lines and materials that include masonry block walls, exposed steel beams, walnut millwork and patinated Corten steel panels. “The house has 360-degree views of mountains and city lights,” says Kendle. “One of my favorite areas is the glass ‘perch’ we created for the kitchen, which can seat 12 around a table. You can see Piestewa Peak and other mountains from windows on all three sides.”
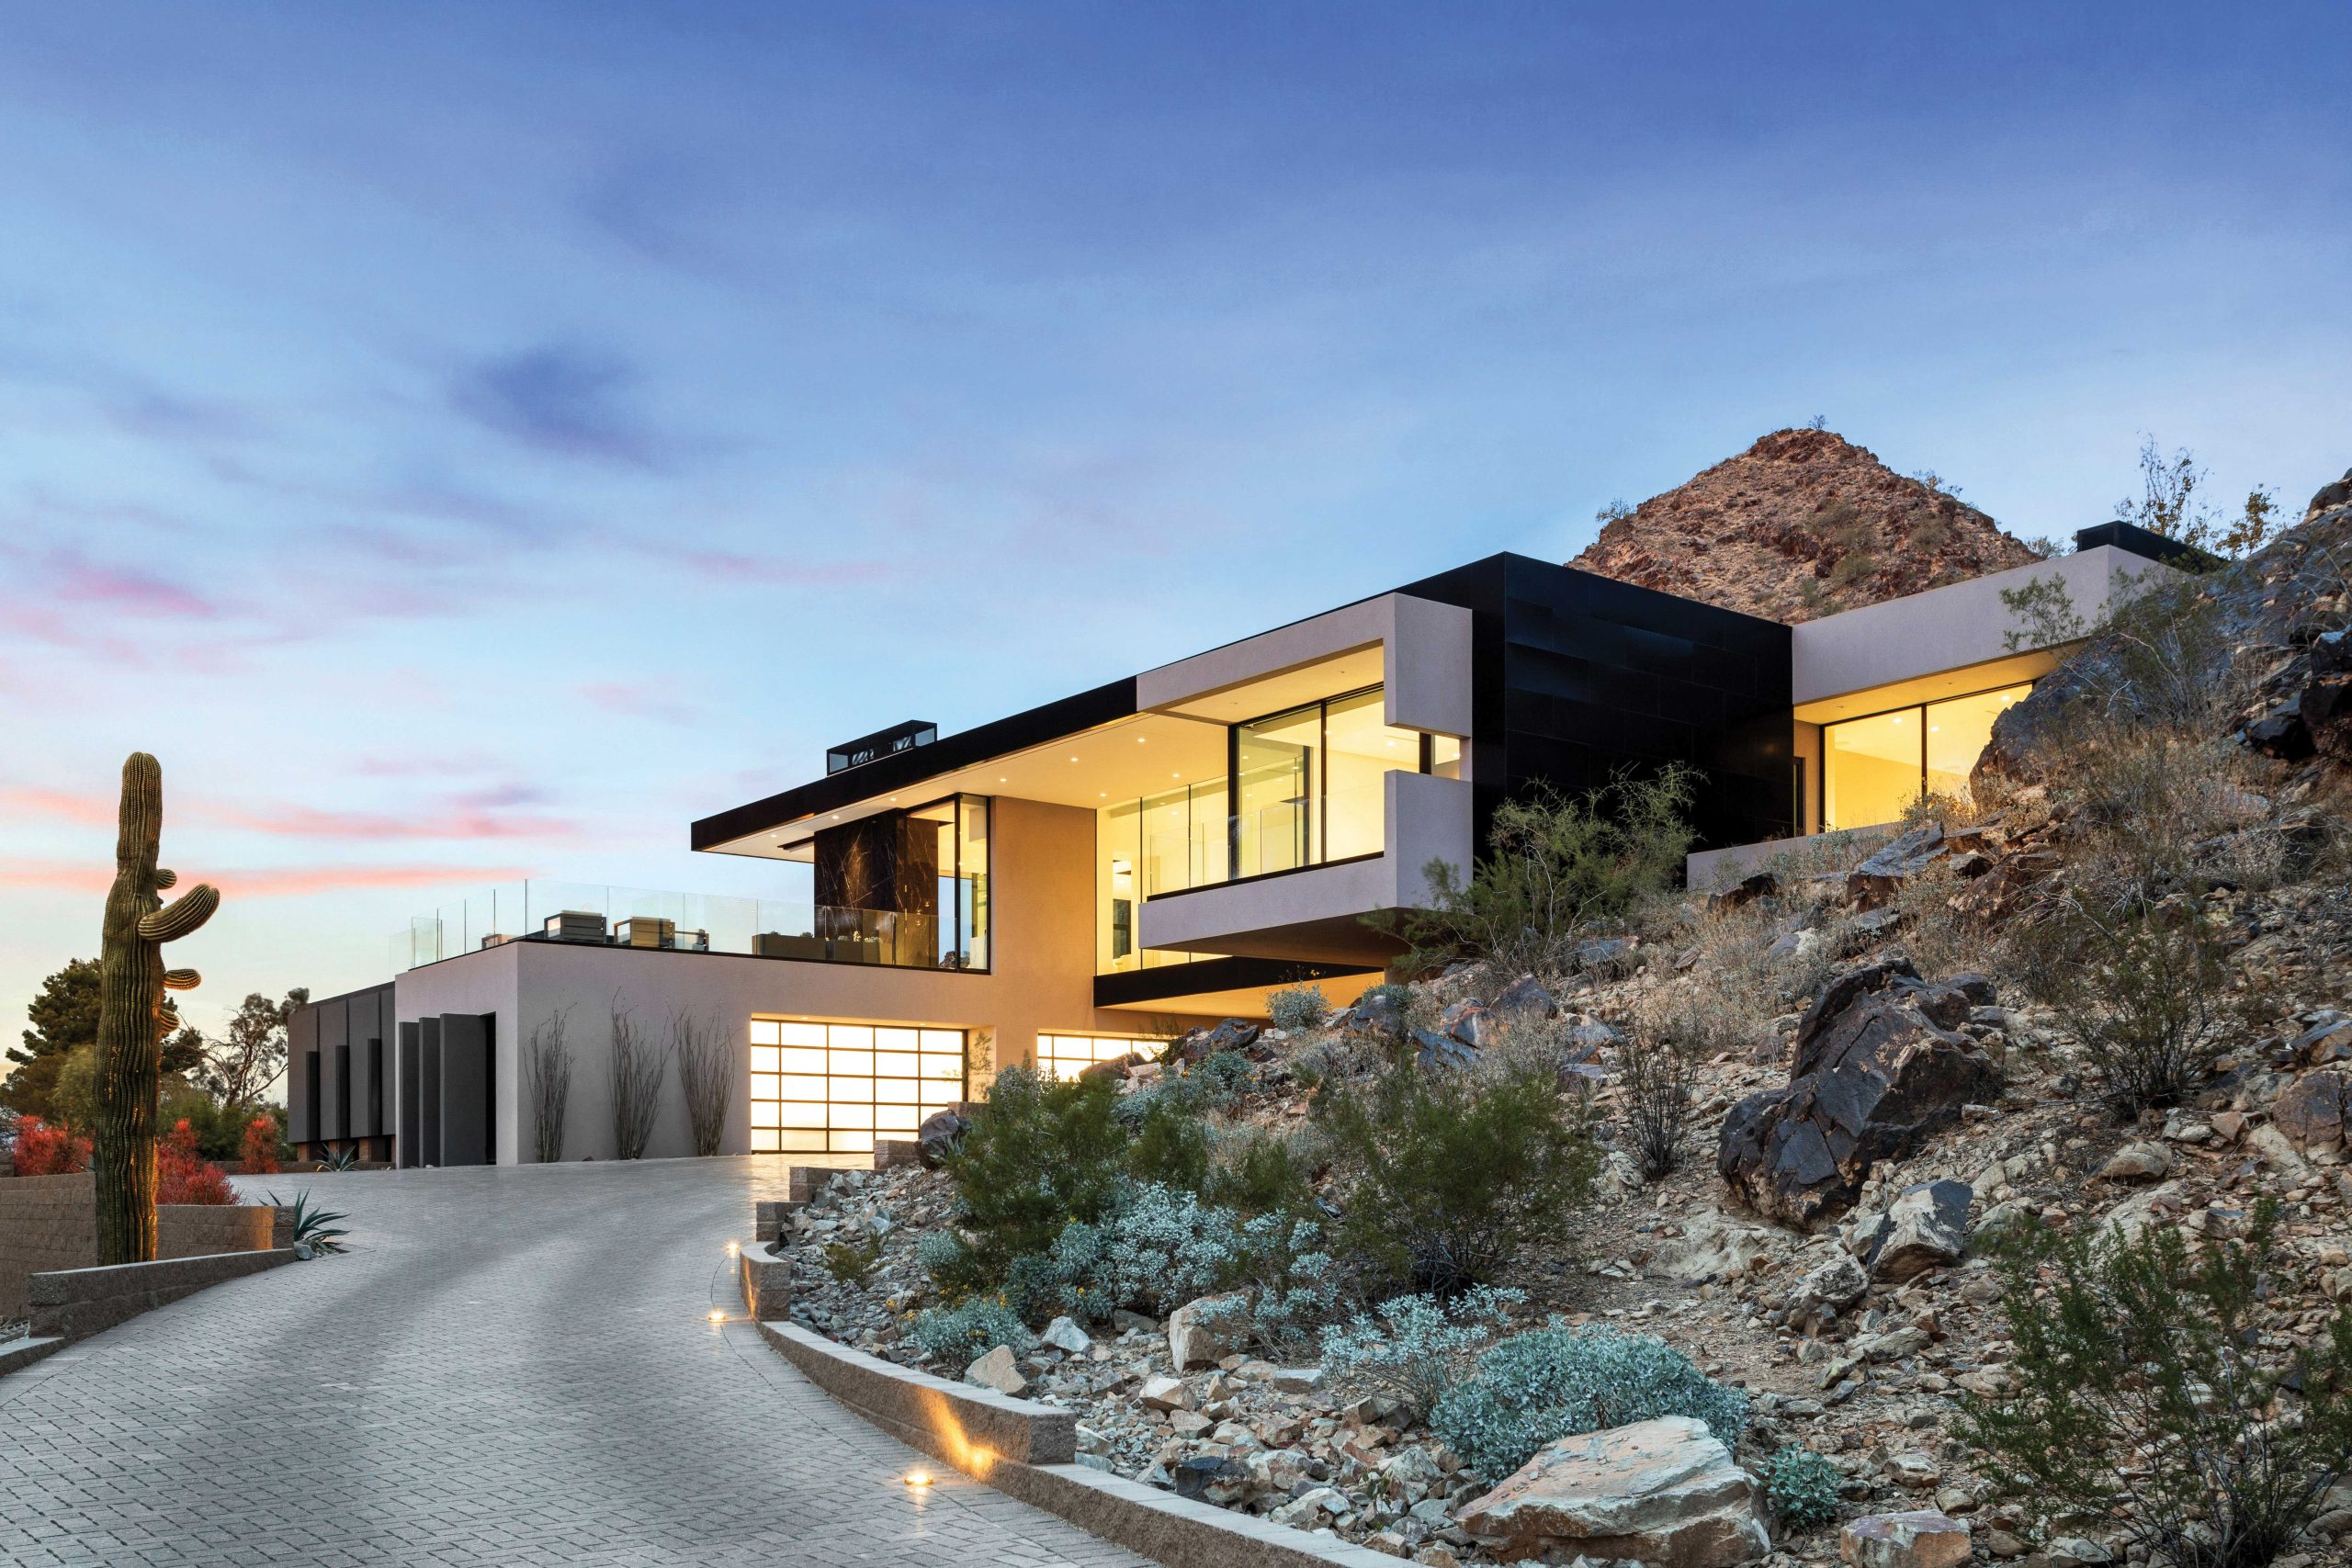
For the other home, which Kendle calls “Desert Jewel,” the site was the mitigating factor in the decision to go up. “This was one of the last lots to be developed in this neighborhood because it had a big rock outcropping in the middle of the building envelope,” Kendle explains. “Most clients saw that as a negative, but mine thought it was beautiful.”
Kendle’s design nestled the residence into the rock outcropping on one end and balanced it, bridge-like, on a base that included the garage, laundry room and guest suite. “That bridge shades the entry, which leads to a grand staircase,” says Kendle. “You pop up to a bright space with the ‘oh my God’ views.” Indeed, the upper-level living, dining, kitchen and primary suite spaces make the most of the glass walls, which allow framed vistas of the Phoenix Mountains Preserve and, by night, city lights. For privacy, the primary suite is nestled into the rock outcropping, where the rugged granite forms can be seen up close. Kendle collaborated with interior designer Claire Ownby to create a sleek, airy setting marked by glass, stone and metal.
For Kendle, raising the main living spaces to take advantage of the views is an opportunity he seeks, given the right setting and a willing client. “The desert is beautiful,” he says. “At ground level, you’re looking at trees and the tops of mountains. But if you go up even 10 feet, you see it all.”



“The desert is beautiful. At ground level, you’re looking at trees and the tops of mountains. But if you go up even 10 feet, you see it all.”
Brent Kendle, architect

SOURCES
“BRIDGEVIEW”
- Architect: Brent Kendle, Kendle Design Collaborative, Scottsdale, kendledesign.com.
- Builder: Stephan Mackos, Mackos Architecture and Construction, Phoenix, mackos.com.
“DESERT JEWEL”
- Architect: Brent Kendle, Kendle Design Collaborative, Scottsdale, kendledesign.com.
- Builder: Stephan Mackos, Mackos Architecture and Construction, Phoenix, mackos.com.
- Interior designer: Elizabeth Rosensteel, Elizabeth A. Rosensteel Design Studio, Carefree, rosensteeldesign.com.
- Interior designer: Claire Ownby, Ownby Design, Scottsdale, ownbydesign.com.