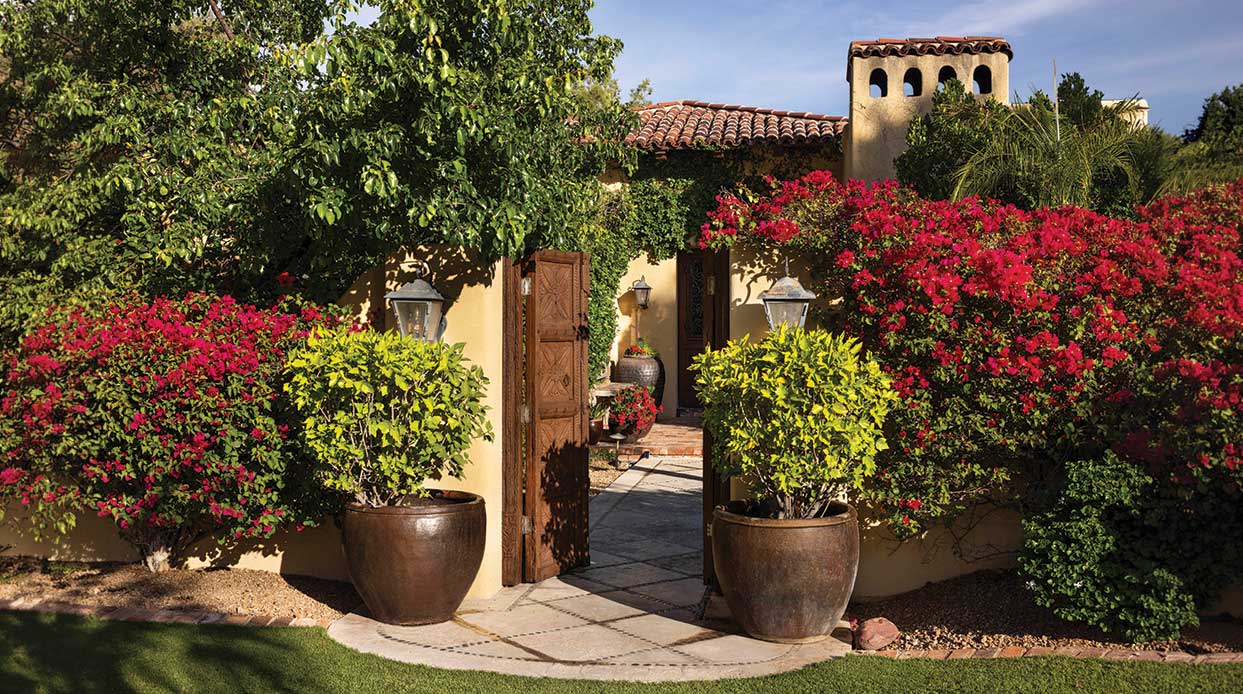
How a Love for the Wild West Inspired This Elegant Prescott Home

A rustic family retreat makes the most of its pristine setting.
By Nora Burba Trulsson | Photography by Mark Lipczynski
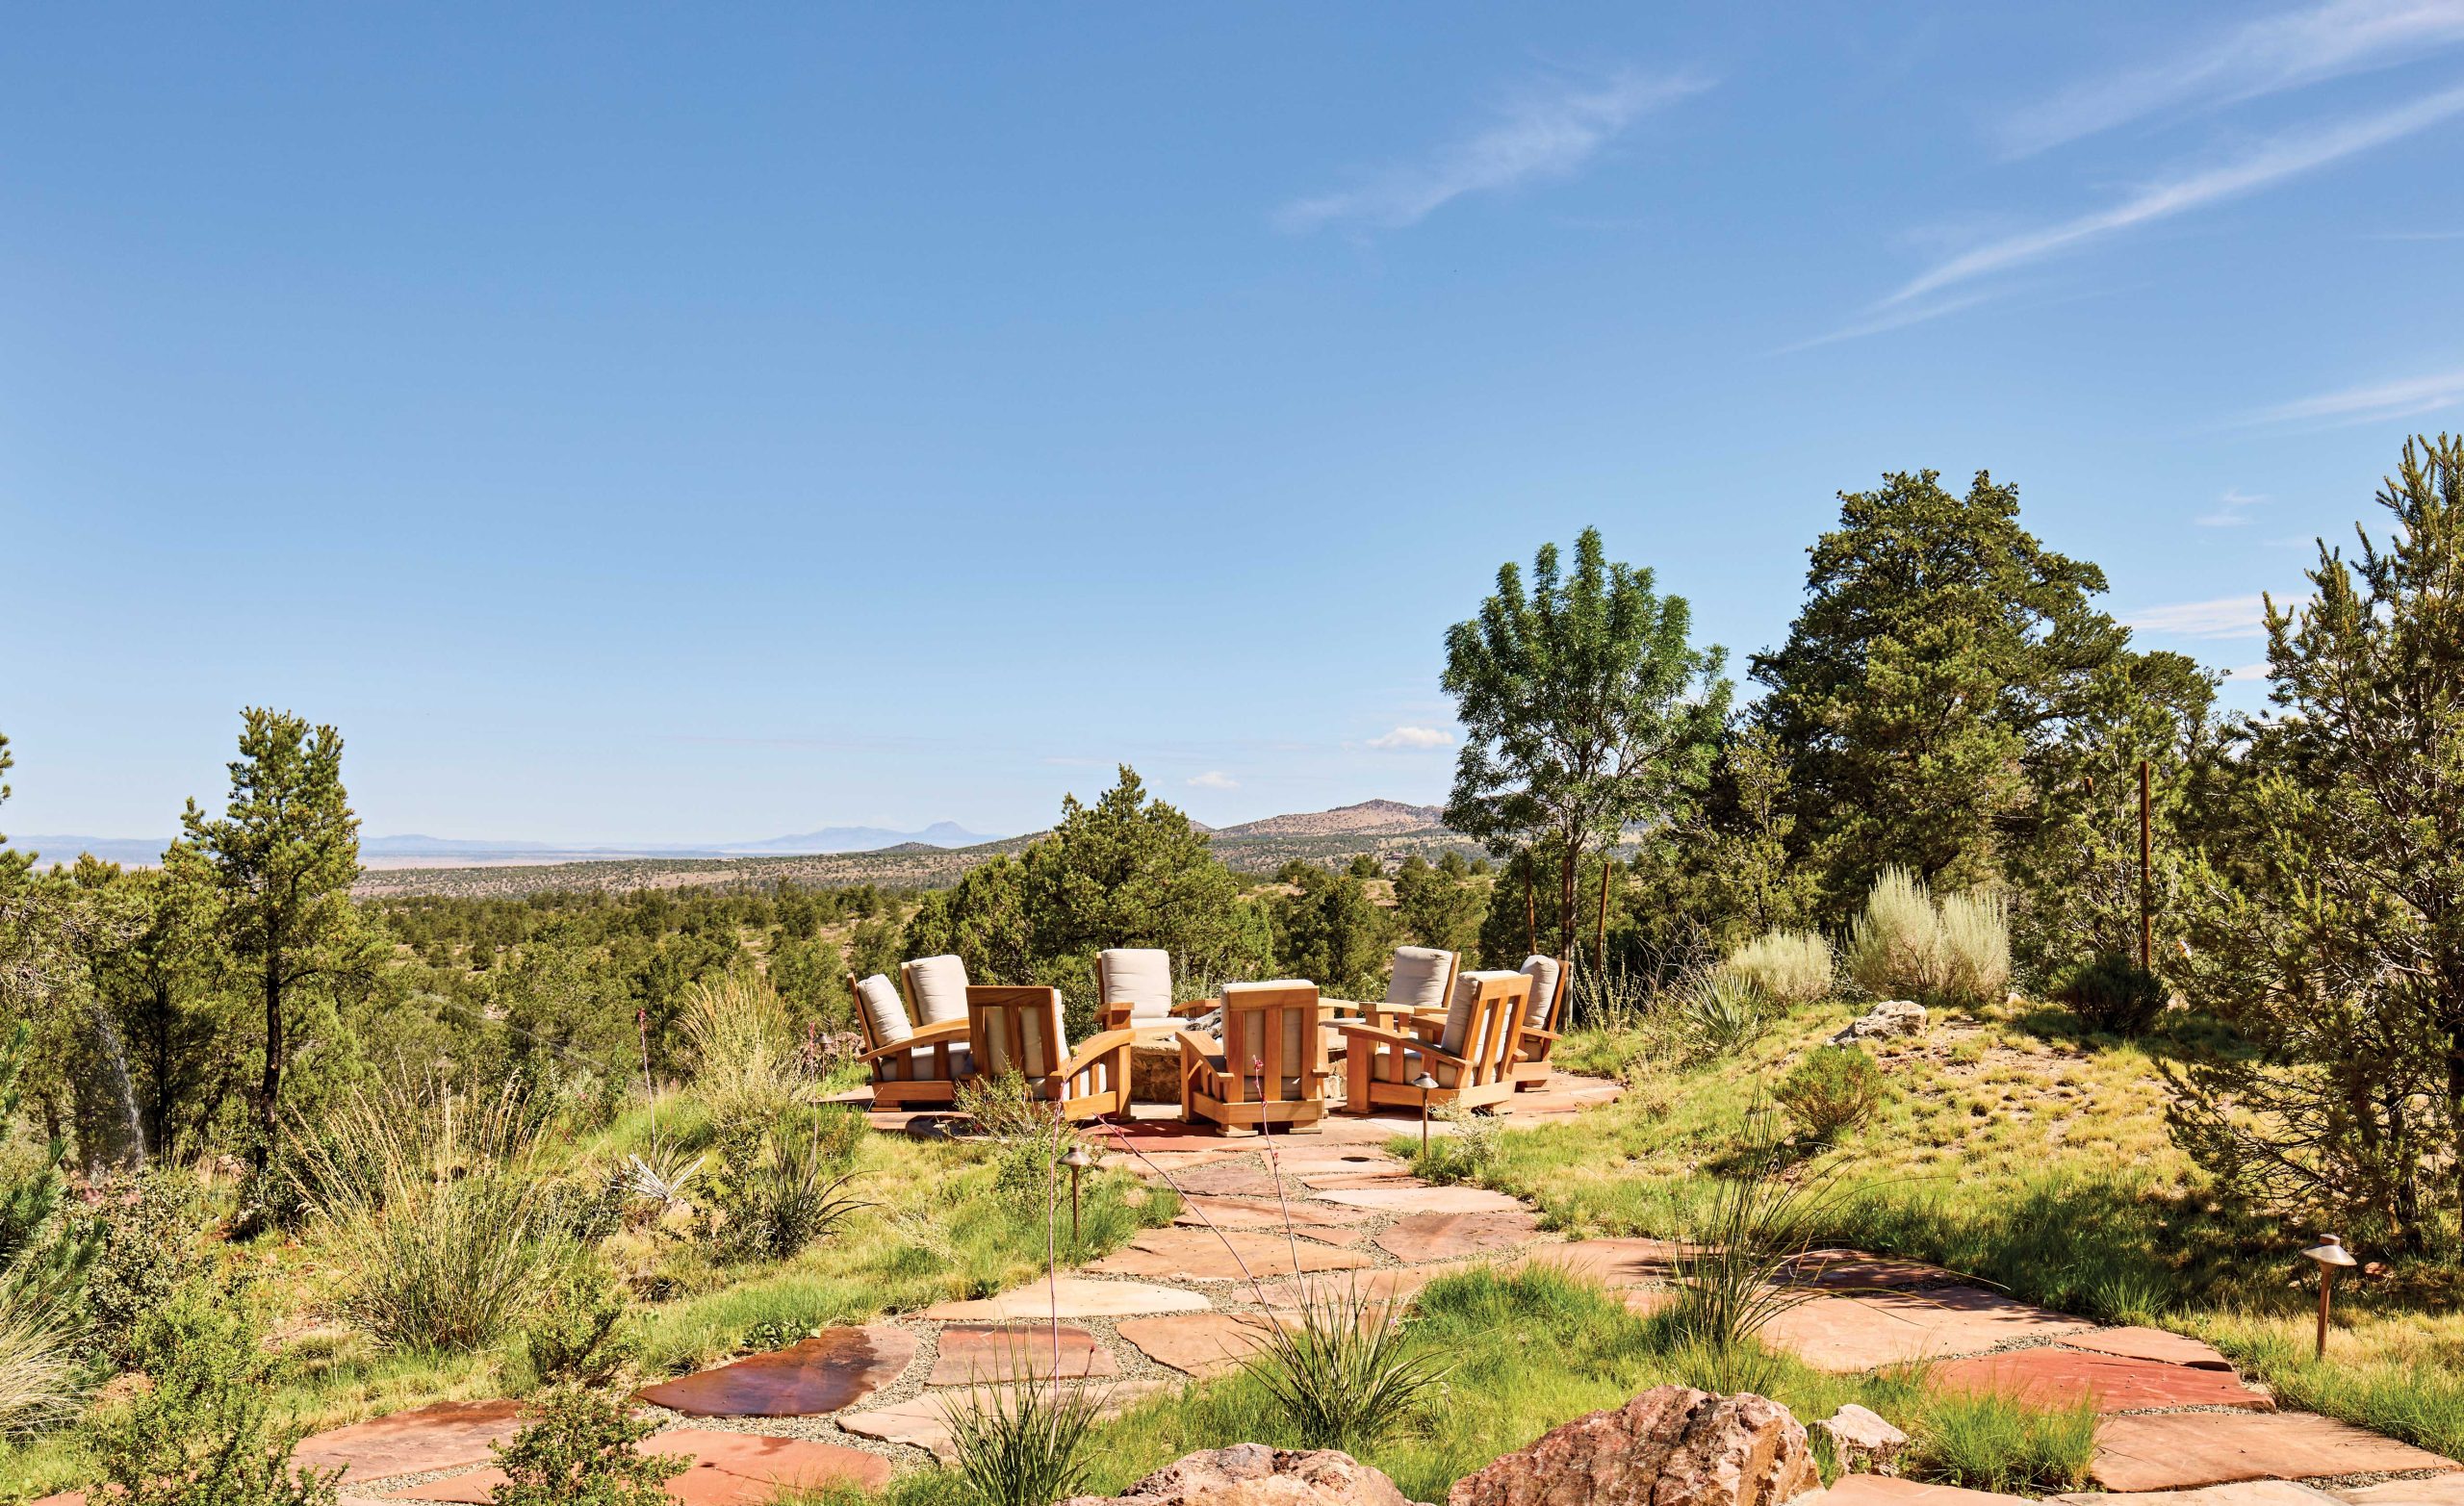
North of Prescott, the landscape gives way to rolling grasslands dotted with juniper, piñon pine and scrub oak. Historic cattle and horse ranches stretch to the horizon, where you can make out the outlines of distant mountain ranges. It was here in this high-desert setting that a Southern California couple chose to build a welcoming getaway where family and friends could gather.
“We had lived in this community for a few years,” explains the wife, referring to Talking Rock, the golf course neighborhood built on part of what was once a ranch. “When my husband spotted this 3-acre property here, we bought it immediately. The views are incredible.”
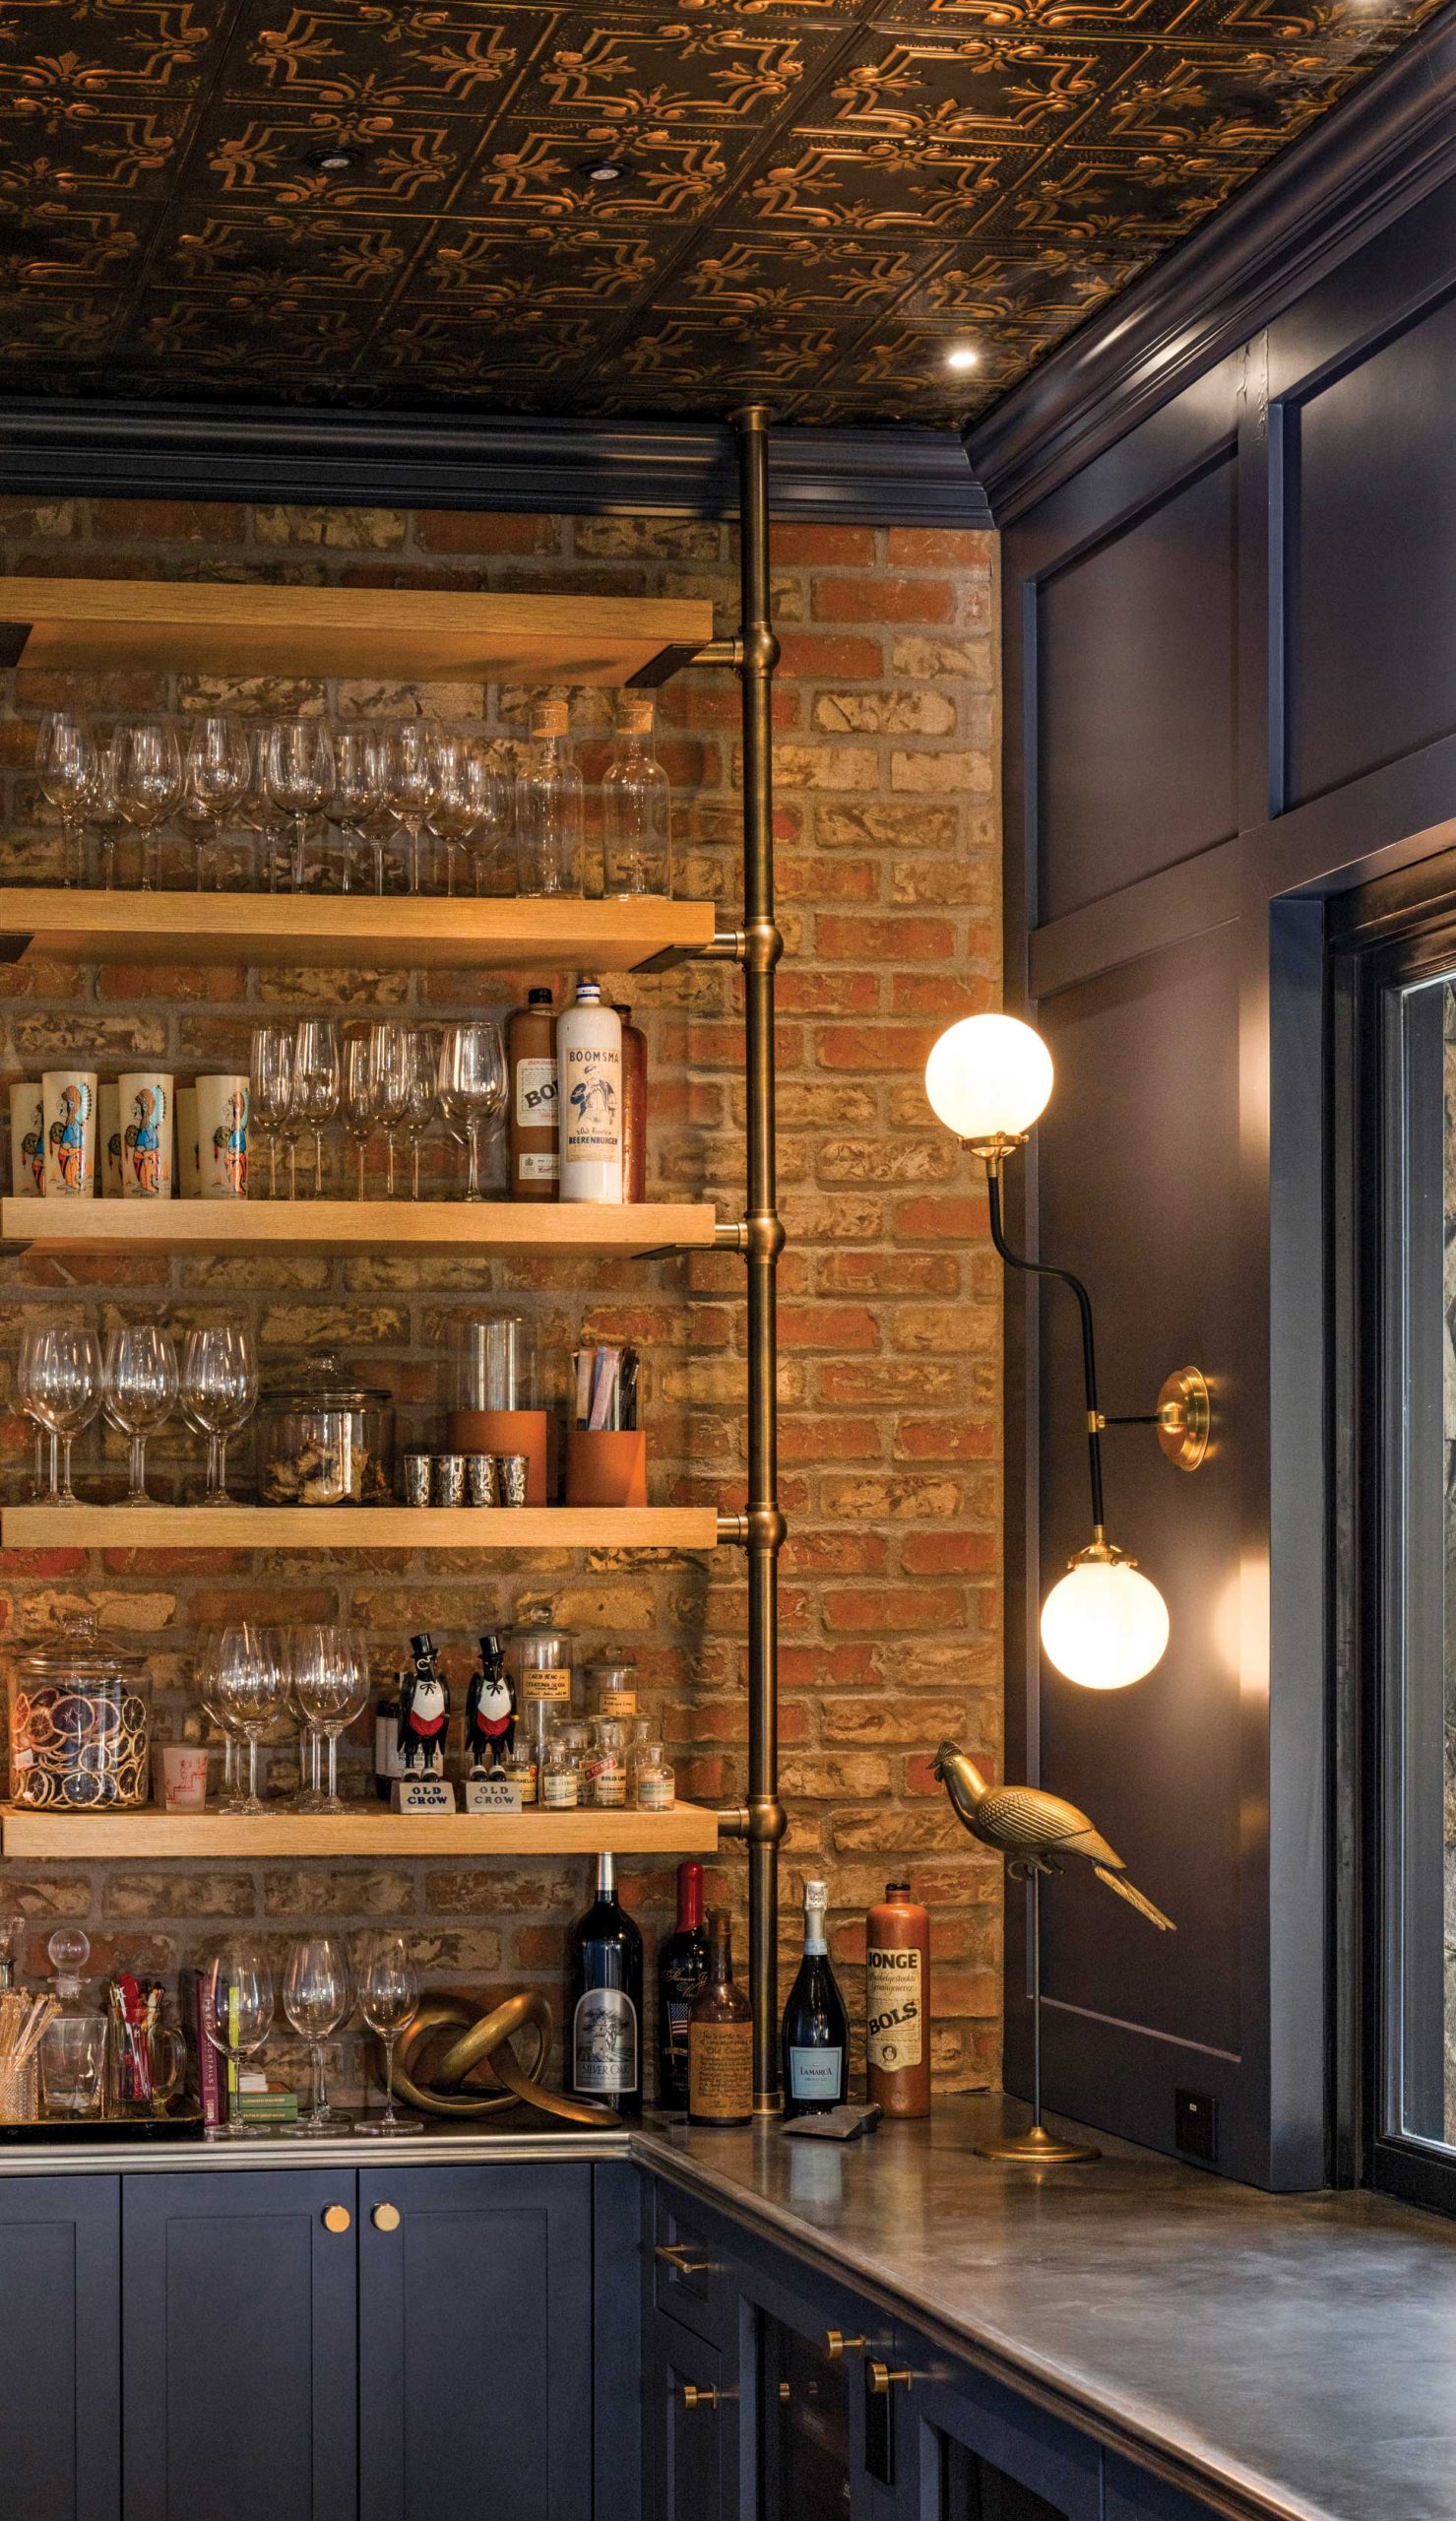
With a shared love of Prescott’s history, the traditions of the Wild West and an indoor/outdoor lifestyle, the couple sought a rustic look for their new abode, finding a kindred spirit in builder Dan Boylan, who has been constructing homes in the community for more than 20 years. “They wanted the house to be modern, yet to feel old,” says Boylan. “We aimed for truth in materials, using old wood, real stone and steel.”
Boylan, in turn, put together a design team to bring the vision to fruition, which included architect Mark Candelaria, interior designer Shane Mehrer and landscape architect Russell Greey—all frequent collaborators.
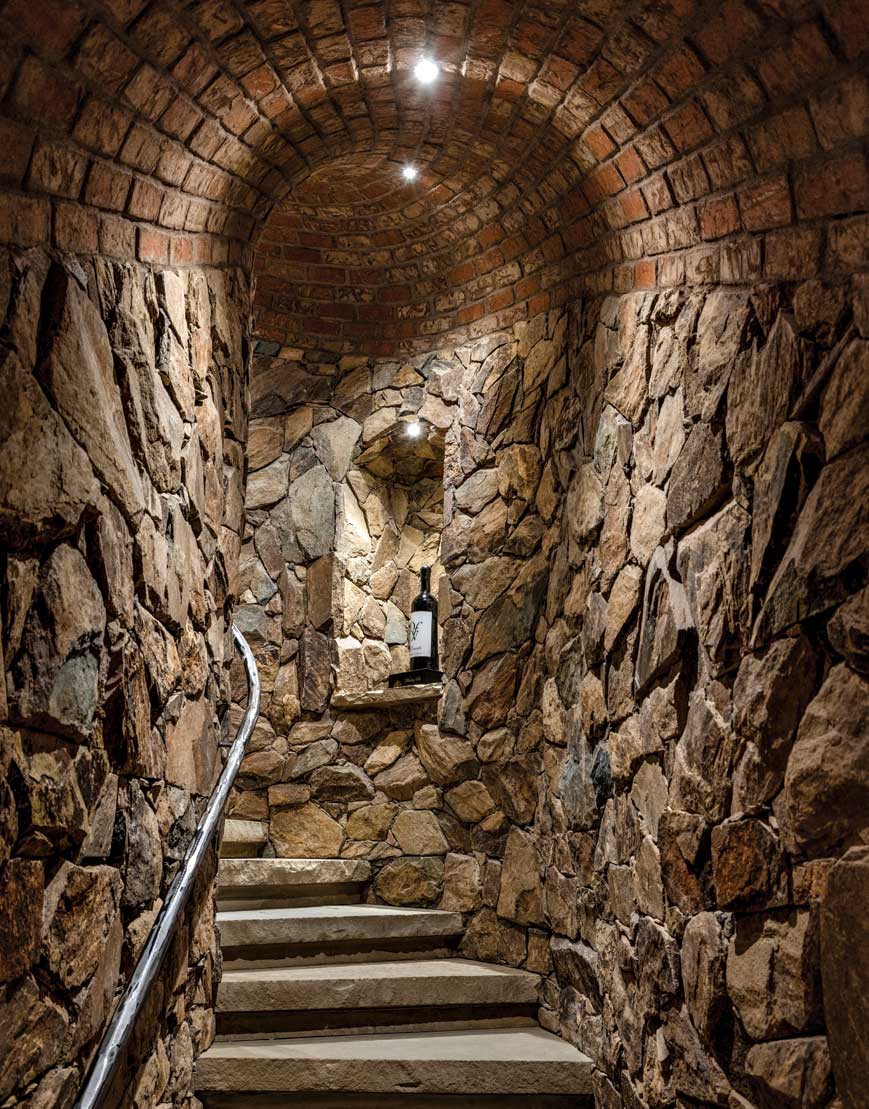
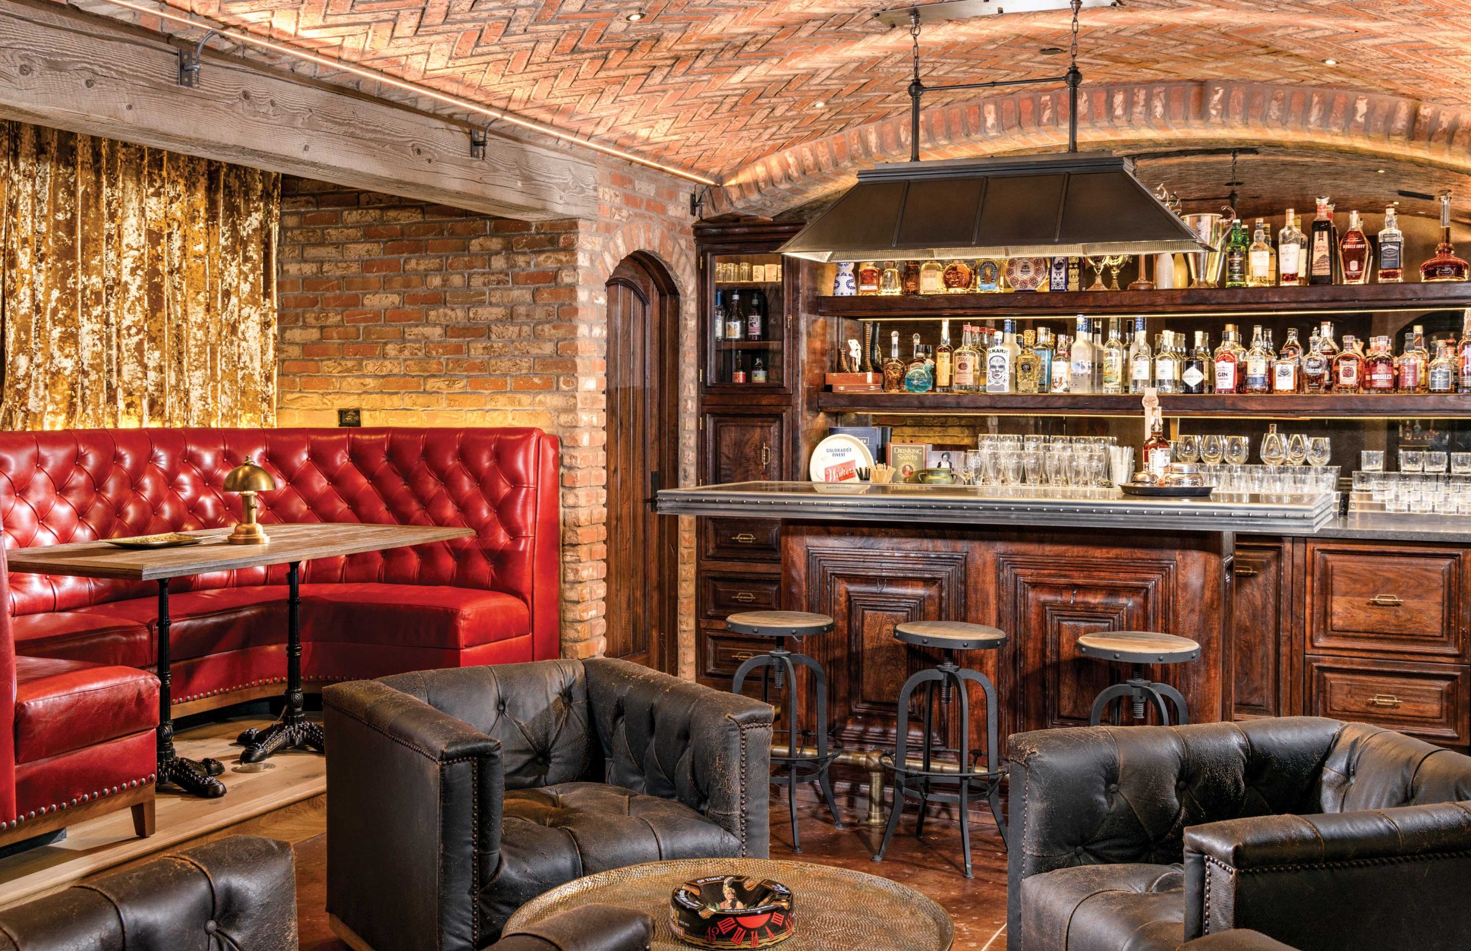
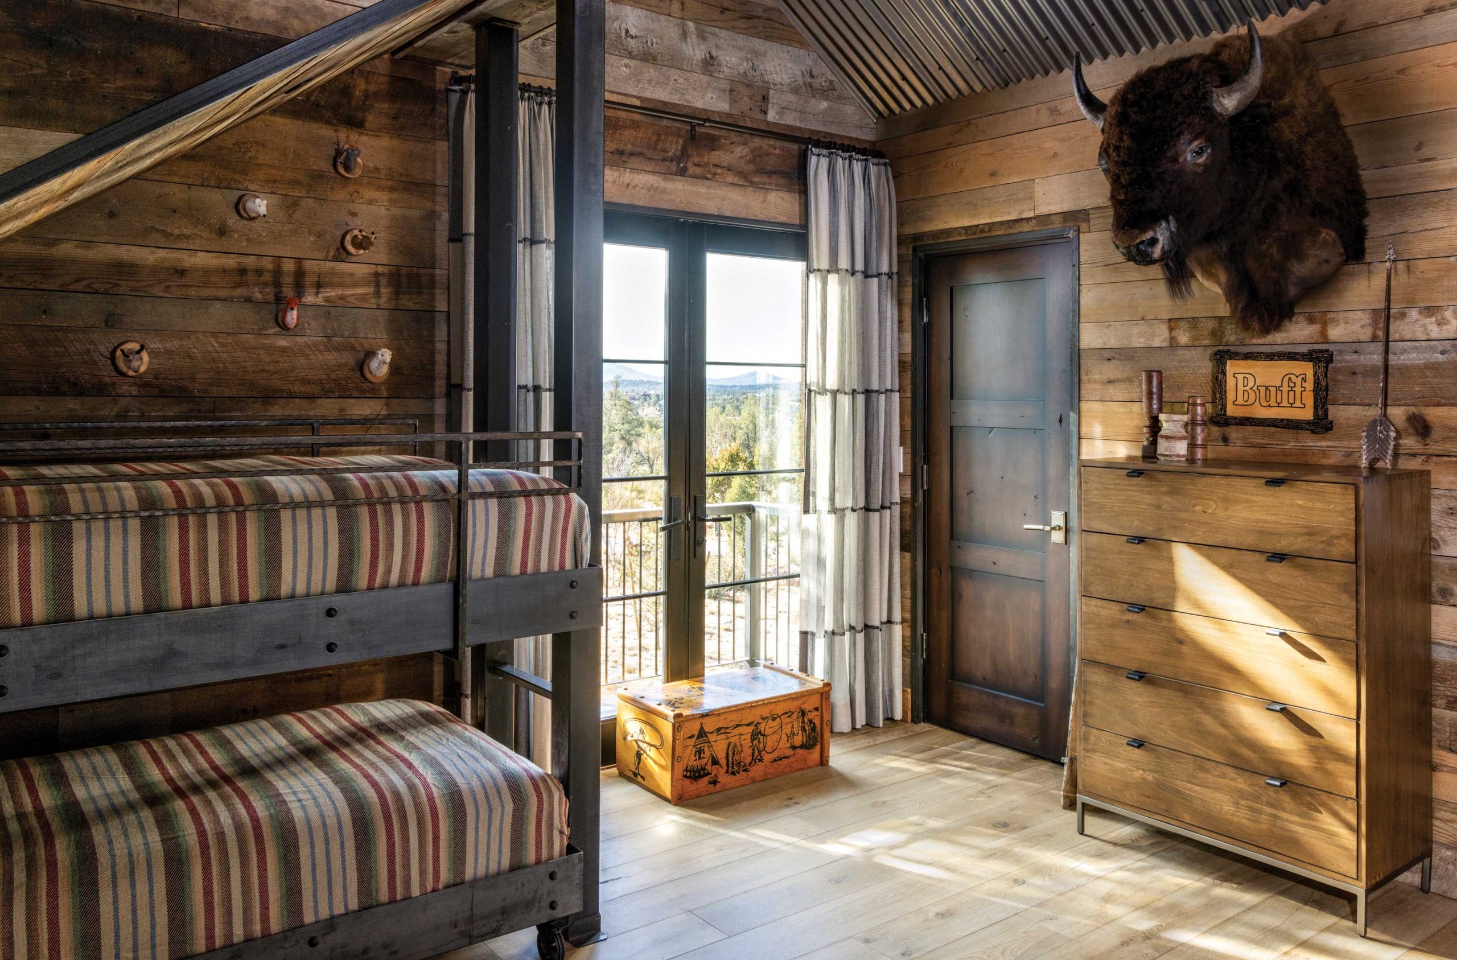
Working closely with the couple, the team developed a 5,600-square-foot house that angles around outdoor spaces and includes personal touches, including an underground speakeasy and a second-floor bunkhouse for guests.
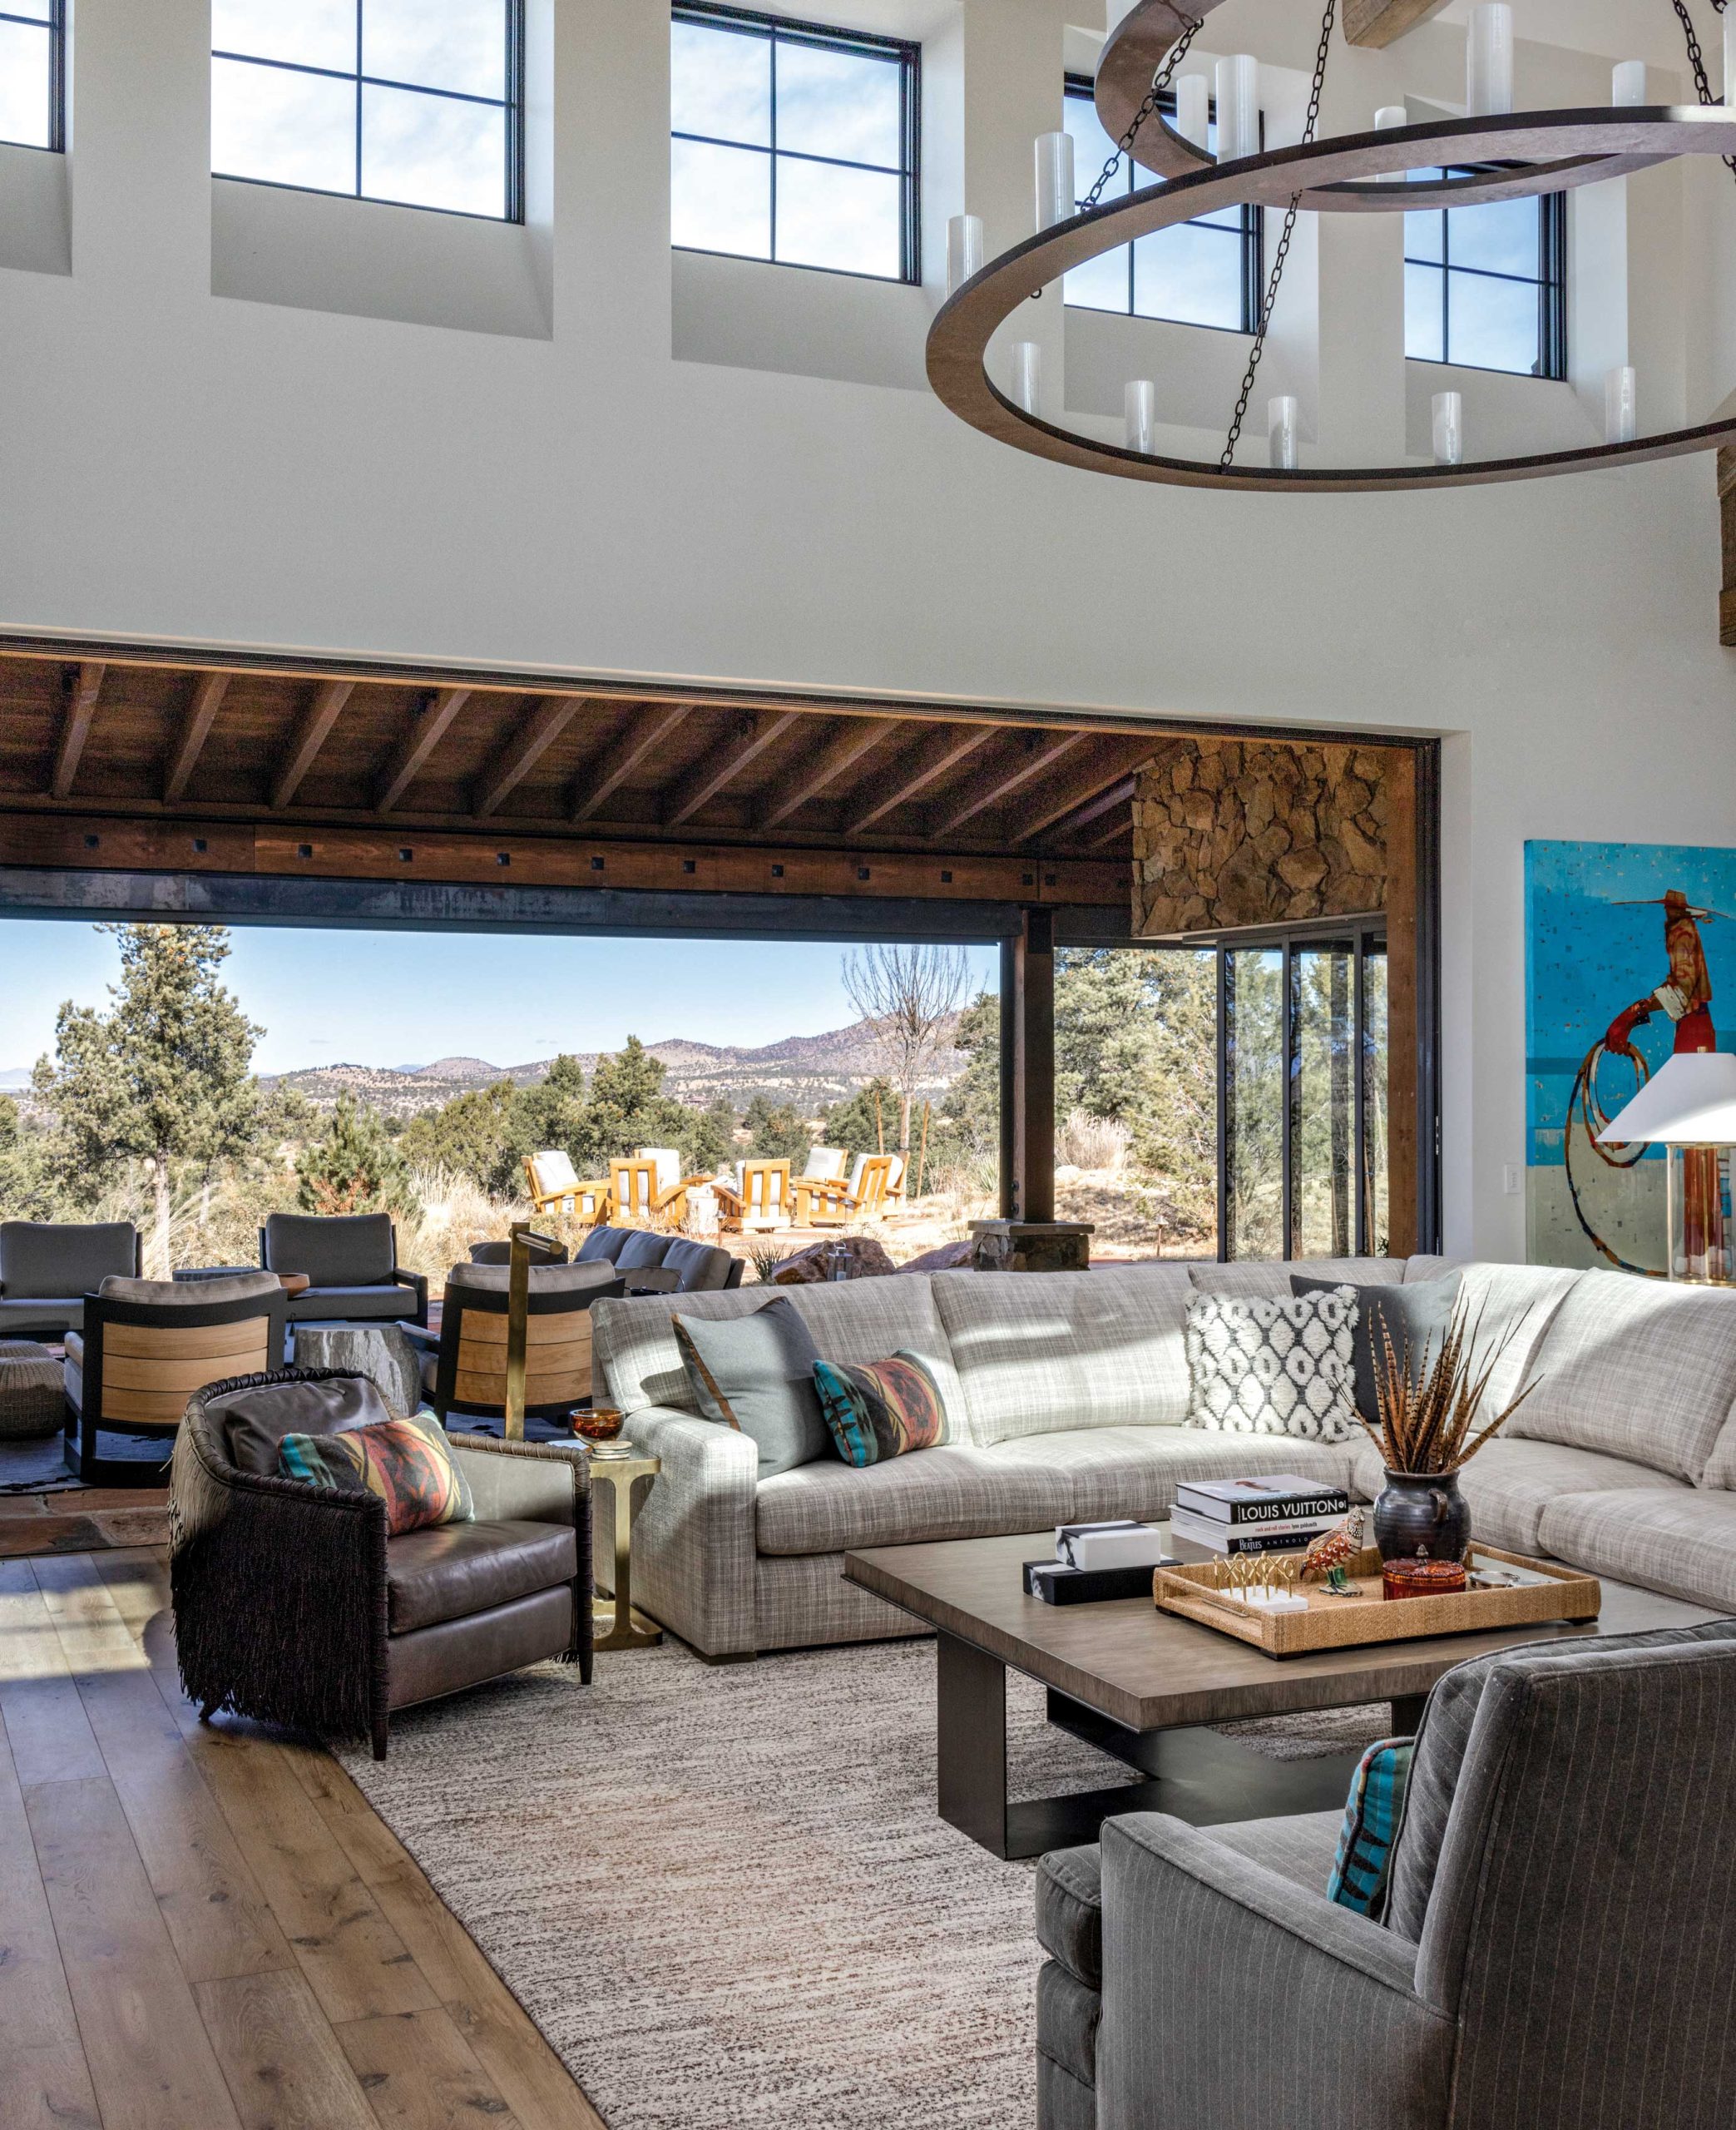
“I grew up in Durango, Colorado,” says architect Candelaria, a Phoenix Home & Garden Master of the Southwest, “so this rustic, mountain ranch style is familiar. Here, the property has big, long vistas, so siting the house was important.” Using the palette of rustic materials, Candelaria designed the house to open up front to back, making the great room, with its soaring ceiling, one large space for entertaining. “We designed the house to seem timeless,” Candelaria says, “and to work for big gatherings.”
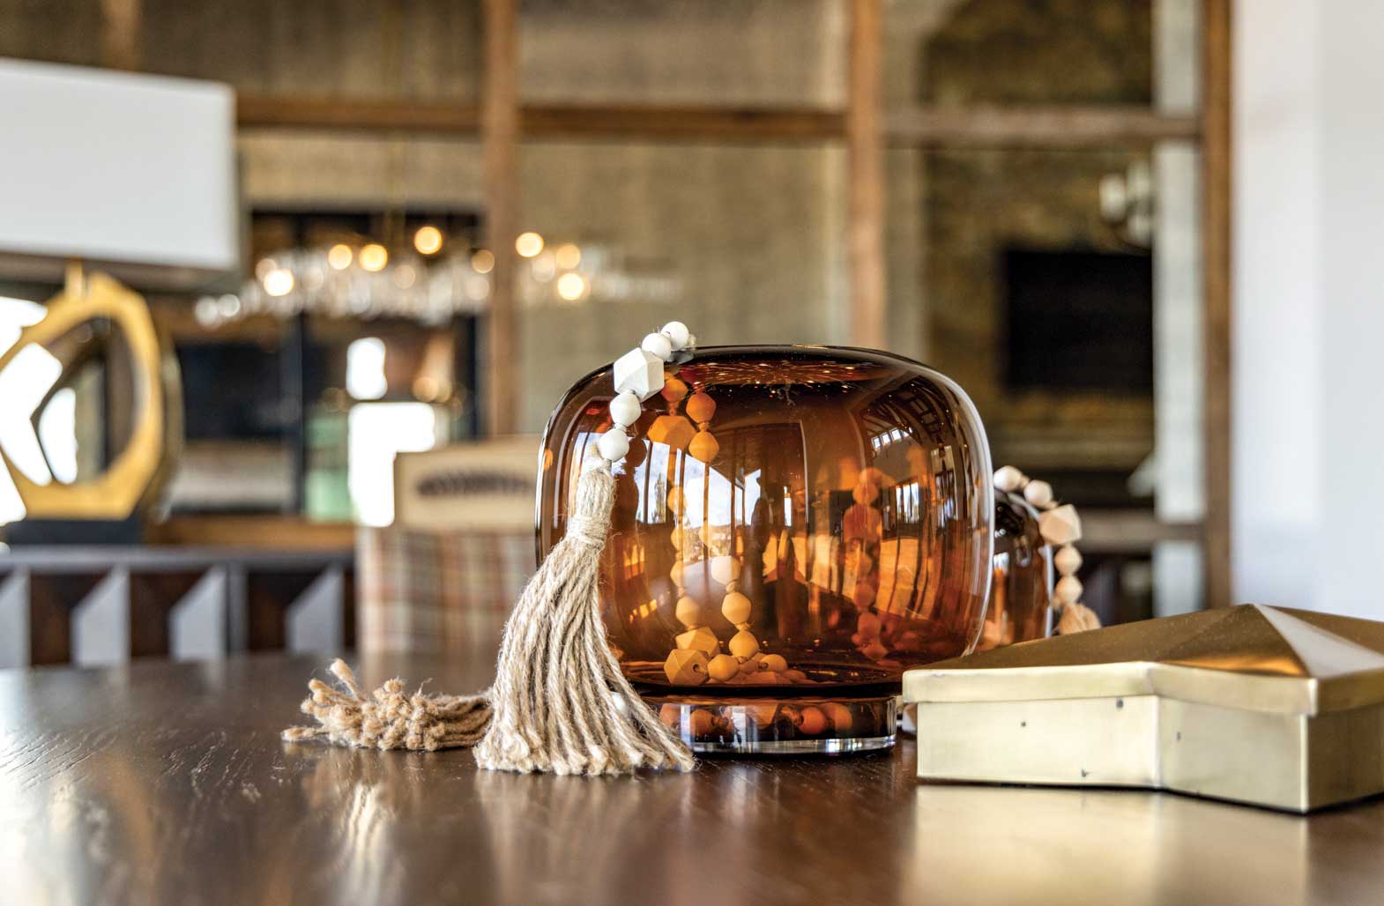
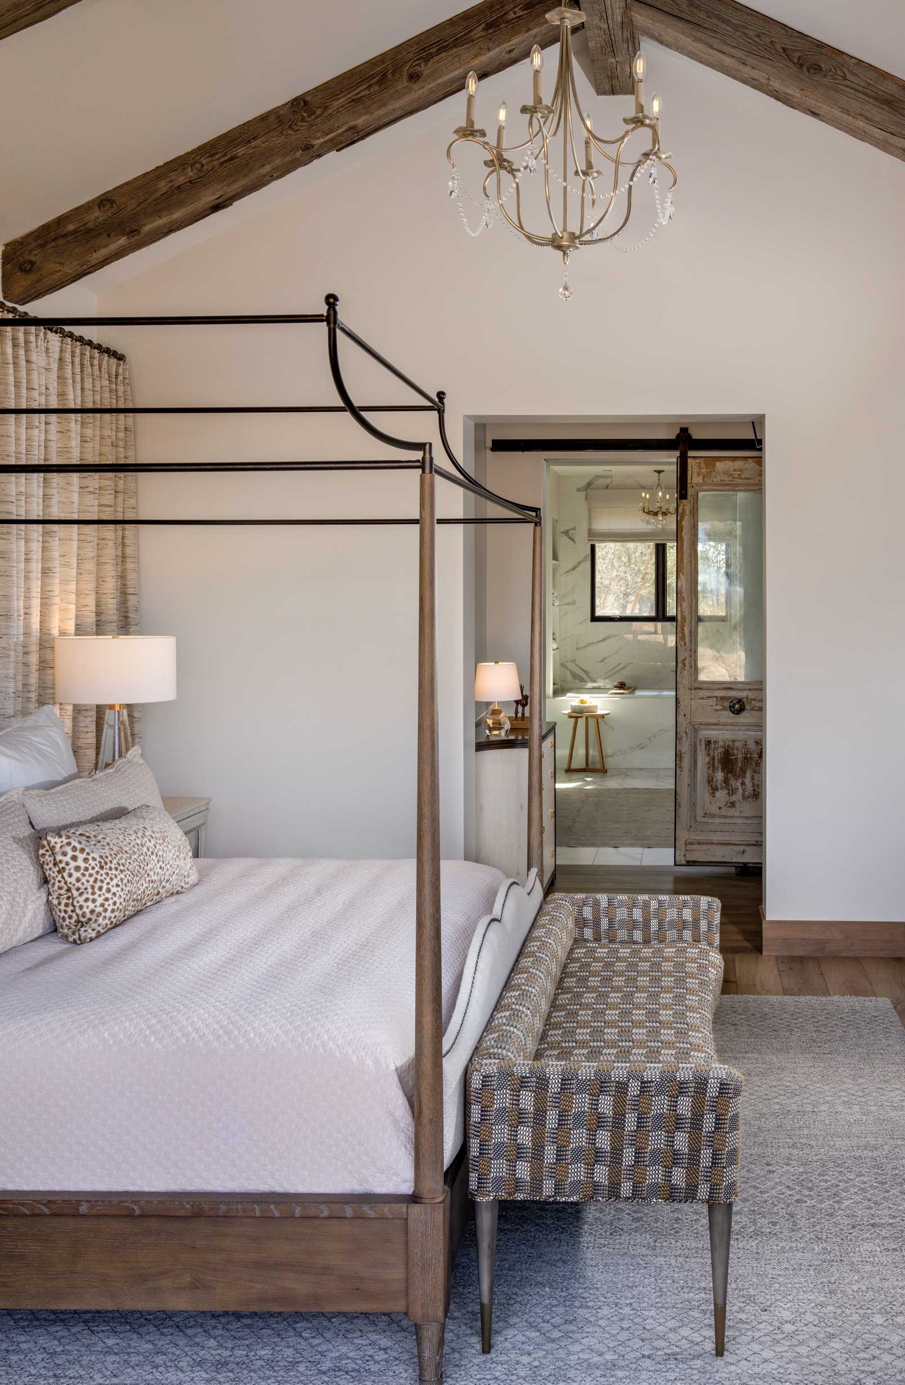
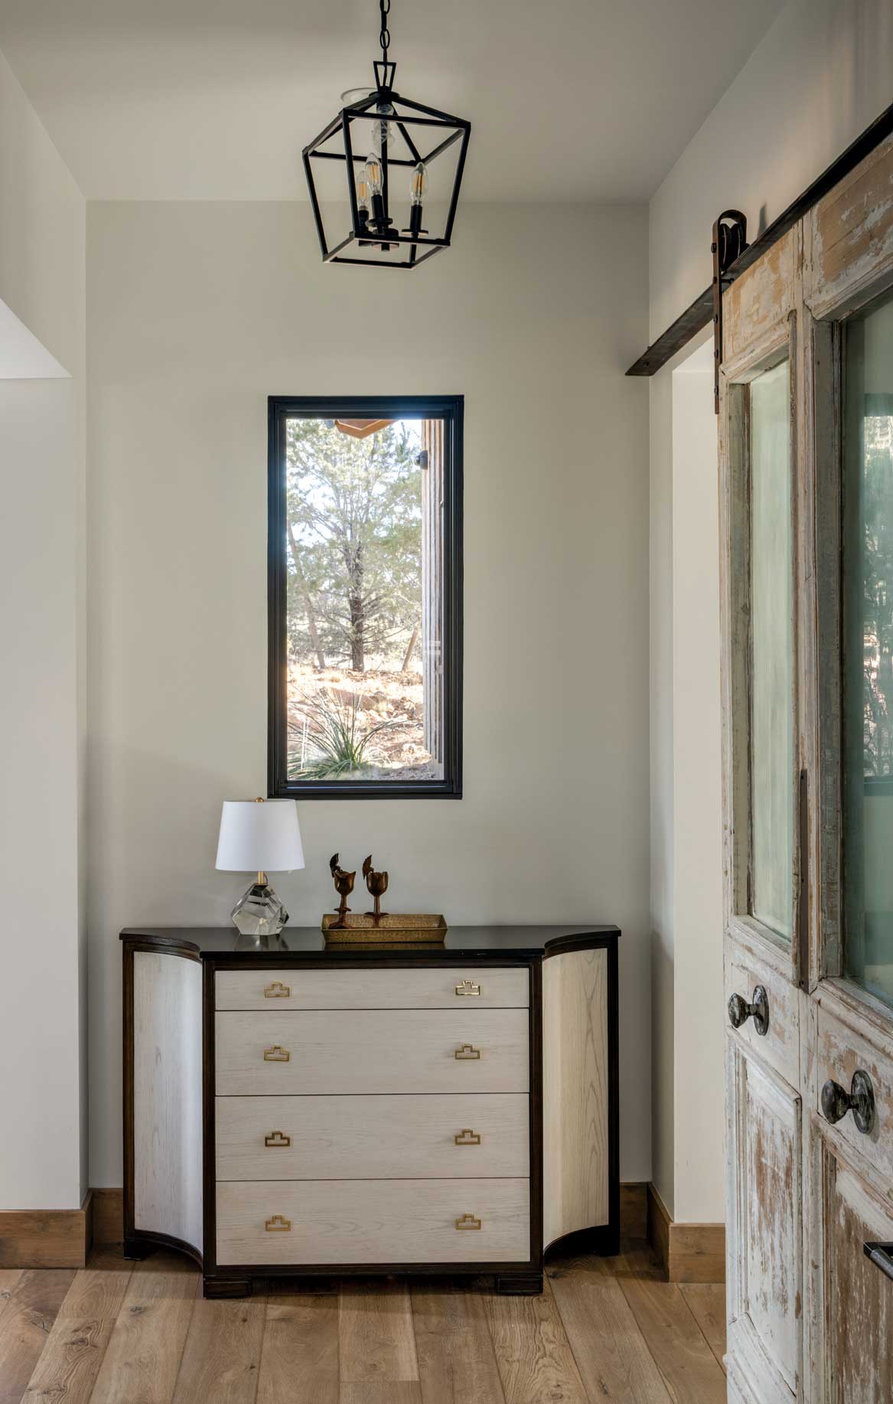
For the furnishings, the couple started from scratch, save for a few vintage collectibles that were incorporated into the new abode. “The owners came to me with a look book,” says Mehrer, who steered them to a setting that balances the rustic West with sophisticated refinement. “We had to design a lot of spaces for entertaining,” the interior designer says of his suggestion to use neutral tones and a mix of warm fabrics, wood, leather and metals for the furniture. Simple lines also keep the focus on the views out of the floor-to-ceiling windows.
Greey, also a Master of the Southwest, kept the focus on the expansive vistas, choosing a low-key, native plant palette able to withstand winter snow, high winds and summer drought. “We kept the plantings random to make the landscape look natural,” Greey explains, “and we used a hydro-seed mix to restore the grasses and wildflowers.” Small trees, plants salvaged from the construction area and flagstone pavers blend the new landscape into the existing site.
Now firmly ensconced in their high-desert digs, the owners are rarely alone, often entertaining up to 30 people for the holidays and already hosting two scenic outdoor weddings at their home. They’ve never missed a Prescott Fourth of July, and their speakeasy is often the site of post-golf cocktails with neighbors. Says the husband, “This house is all about making memories.”

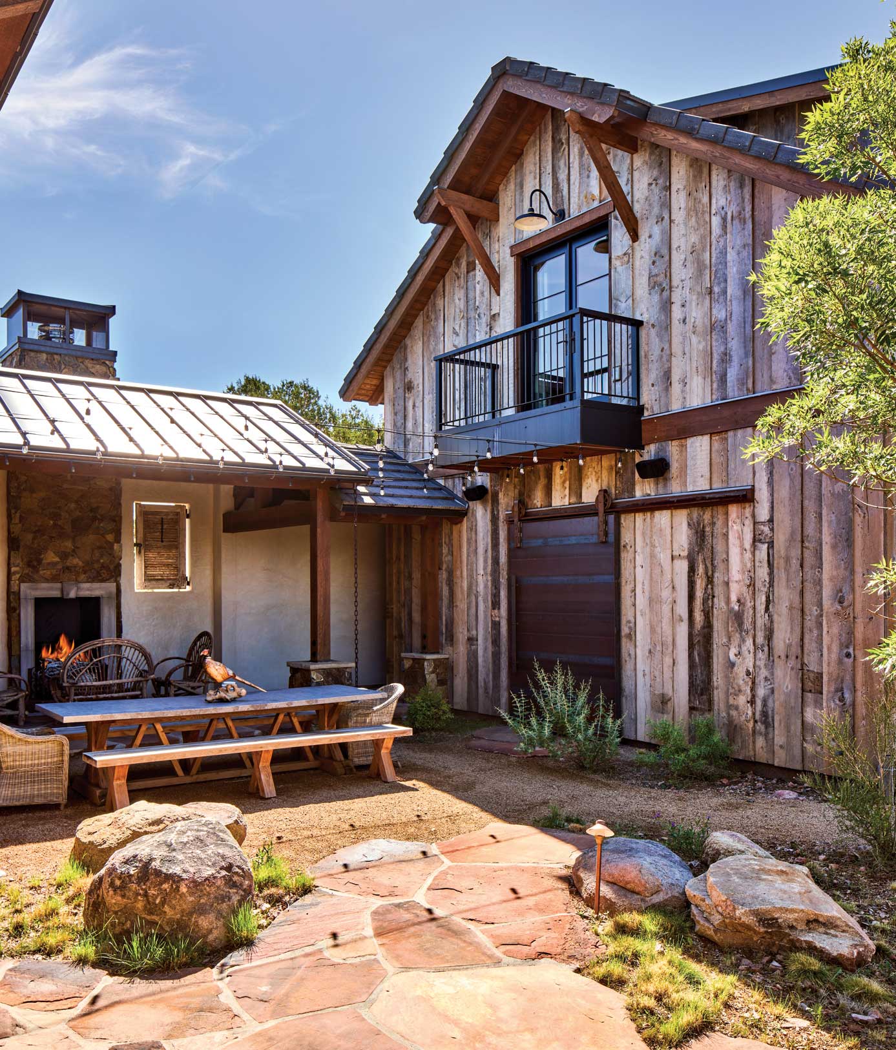
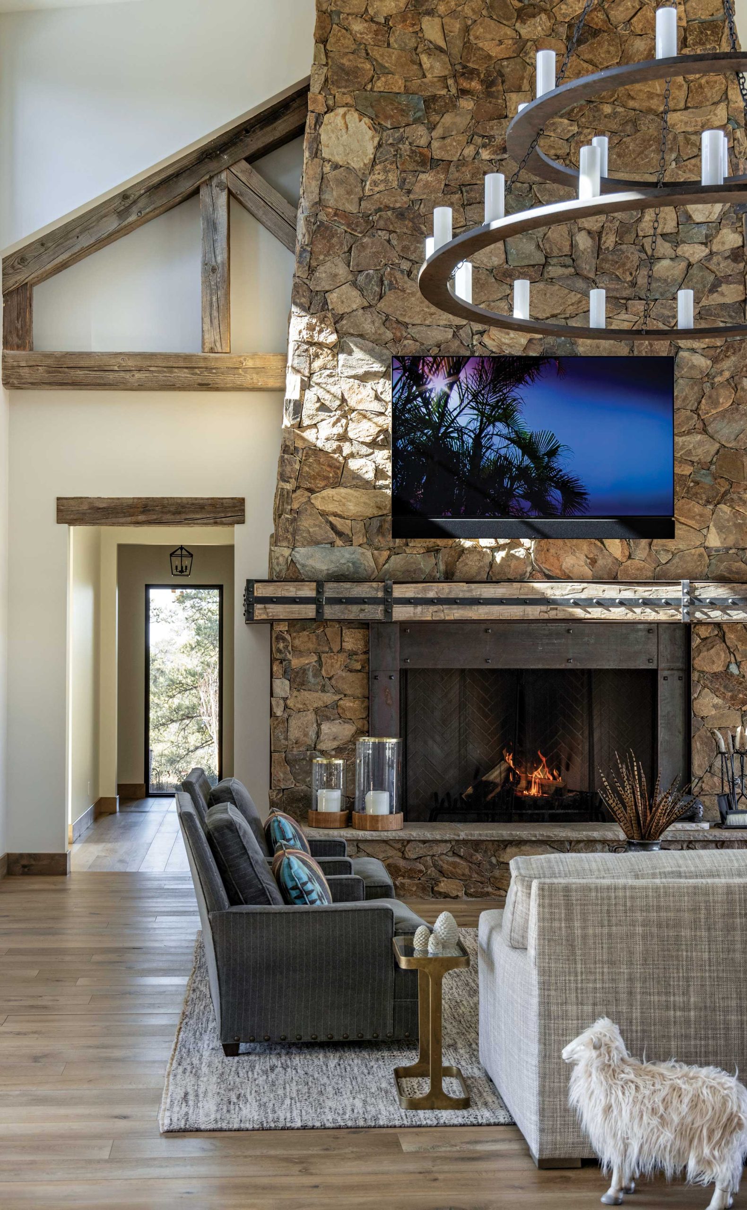
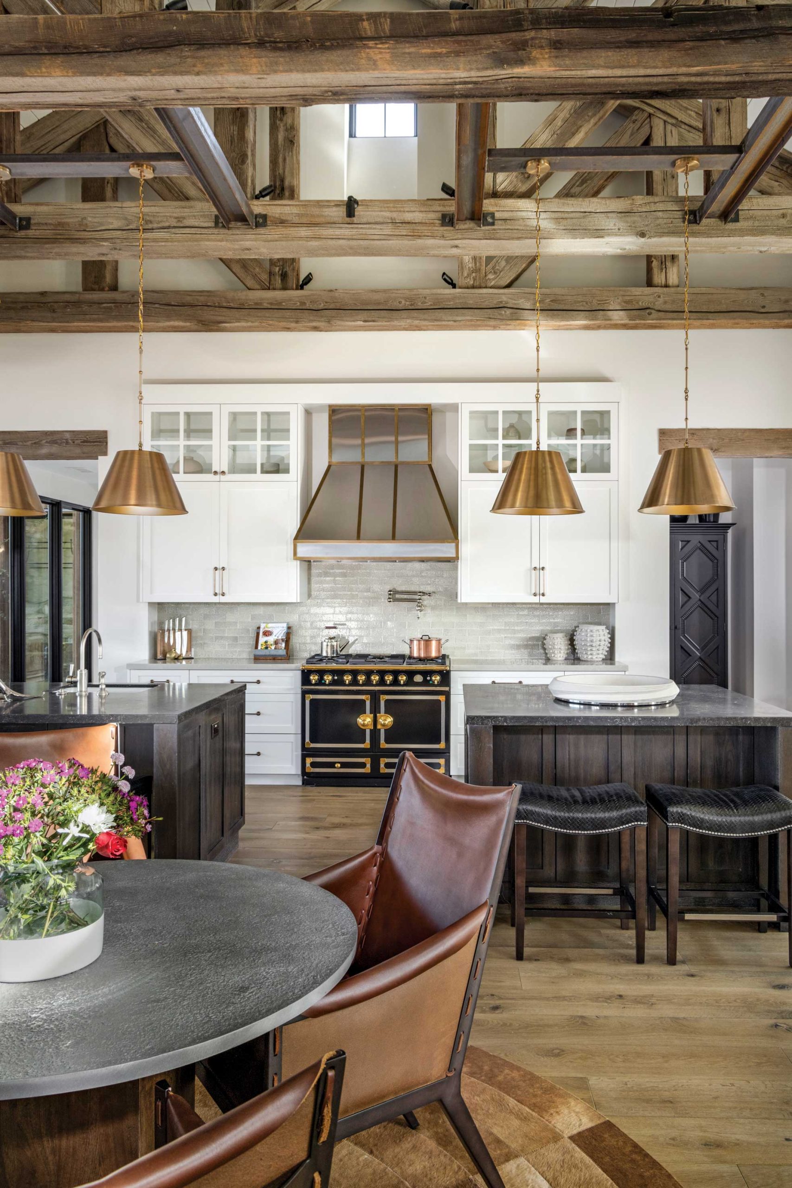
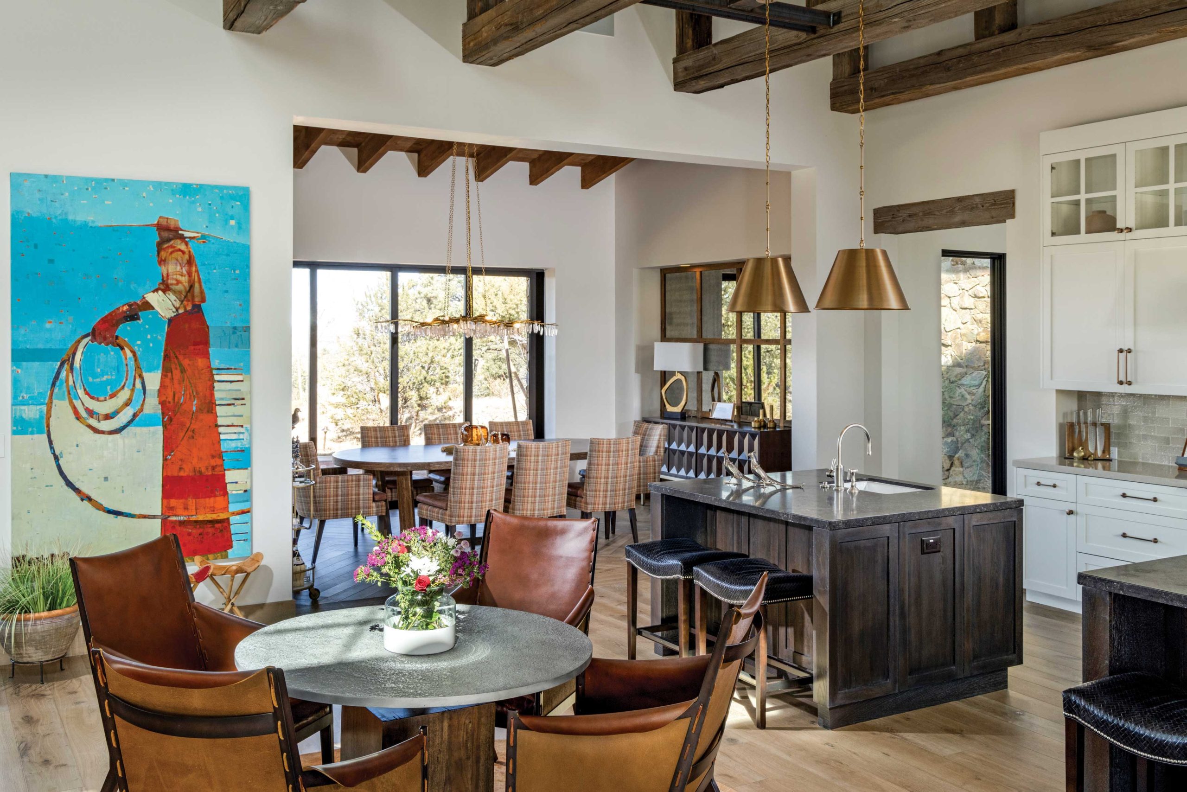

“This house is a four-sided design. There really isn’t a front or back. All the rooms open up to an outdoor experience.”
—Dan Boylan, builder
SOURCES
- Architect: Mark Candelaria, AIA, Candelaria Design Associates, Scottsdale, candelariadesign.com
- Builder: Dan Boylan, DLB Custom Homes, Carefree, dlbhomes.com
- Interior designer: Shane Mehrer, Vallone Design, Scottsdale, vallonedesign.com
- Landscape architect: Russell Greey, Greey|Pickett, Scottsdale, greeypickett.com
LIVING ROOM
- Sectional: arudin.com
- Chairs: vanguardfurniture.com
- Coffee table, game table and chairs: fourhands.com
- Area rug: Agora Fine Rugs, Scottsdale, agorafinerugs.com
- Chandelier: Hinley’s Lighting, Scottsdale, hinkleyslighting.com
KITCHEN AND DINING ROOM
- Kitchen cabinetry: Copper State Cabinet Company, Phoenix, copperstatecabinet.com
- Range: lacornueusa.com
- Barstools: hickorychair.com
- Dining table: robertjamescollection.com
- Chairs: arudin.com
- Chandelier: curreyandcompany.com
SPEAKEASY
- Cabinetry and millwork: Taber & Company, Tucson, taberandcompany.com
- Chairs: fourhands.com
- Barstools: gjstyles.com
- Red leather booth: Eddie’s Custom Upholstery, Phoenix, eddiesreupholstery.com
- Drapery fabric: kravet.com
BAR
- Cabinetry and millwork: Taber & Company, Tucson, taberandcompany.com
- Zinc bar top: GrayLeaf Studio, Black Canyon City, grayleaf.studio
PRIMARY BEDROOM
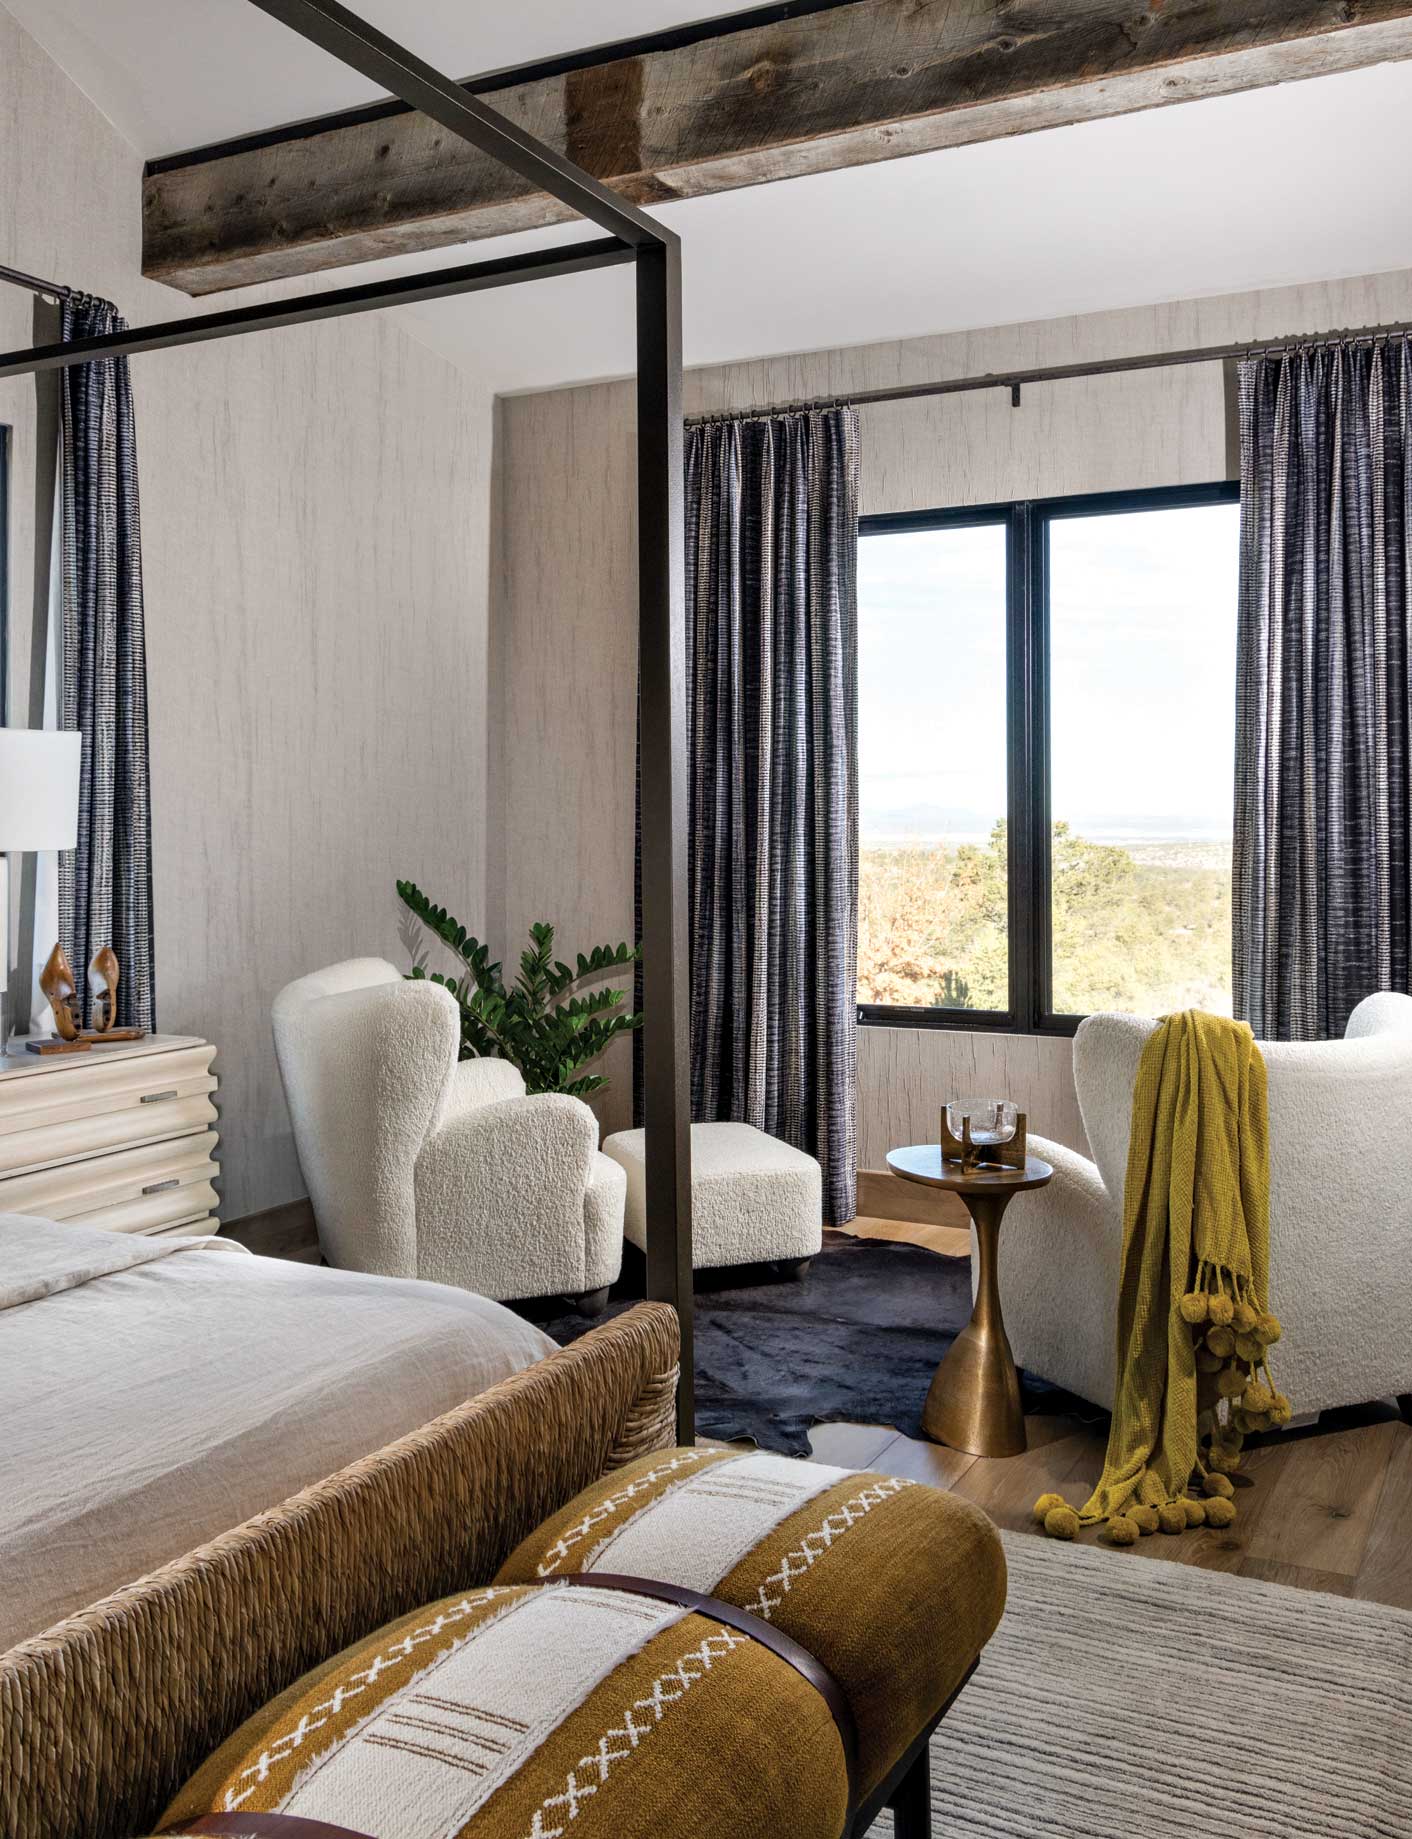
- Bed: bernhardt.com
- Bench: vanguardfurniture.com
- Hallway chest: lillianaugust.com
PRIMARY BATHROOM
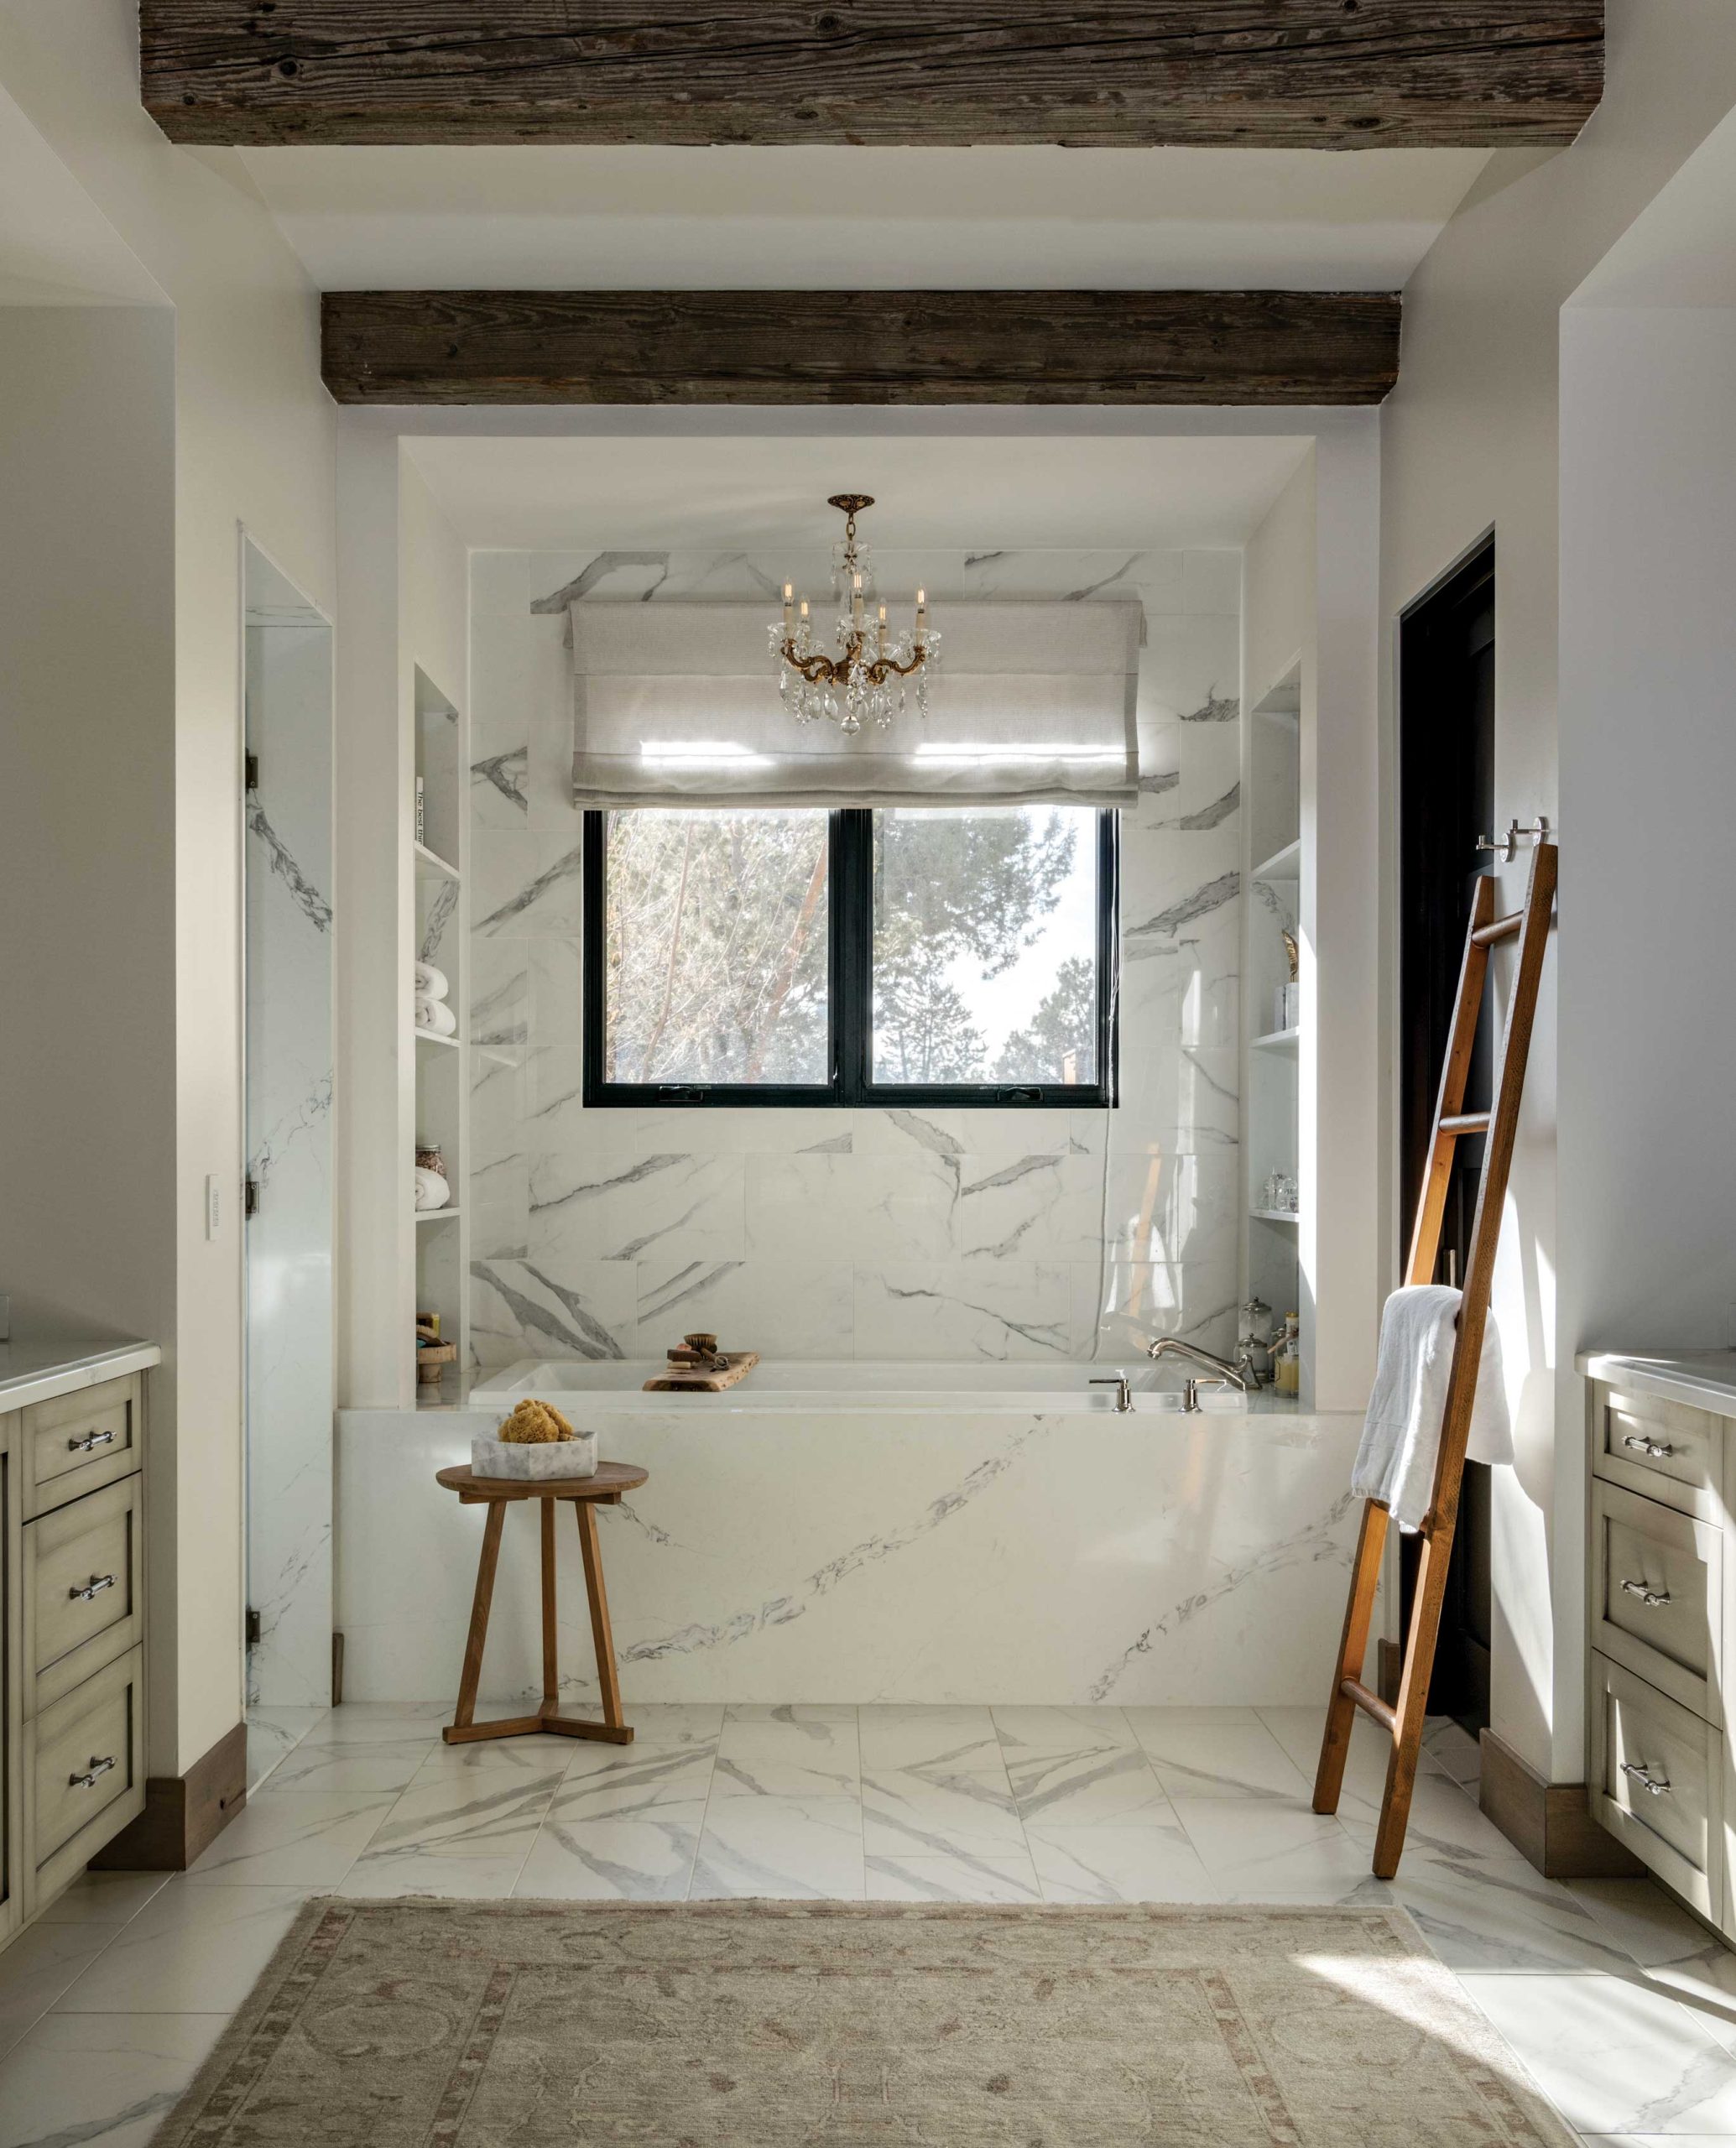
- Cabinetry: copperstatecabinet.com
- Tile: Arizona Tile, Scottsdale, arizonatile.com
- Area rug: Azadi Fine Rugs, Scottsdale, azadifinerugs.com
GUEST BEDROOMS
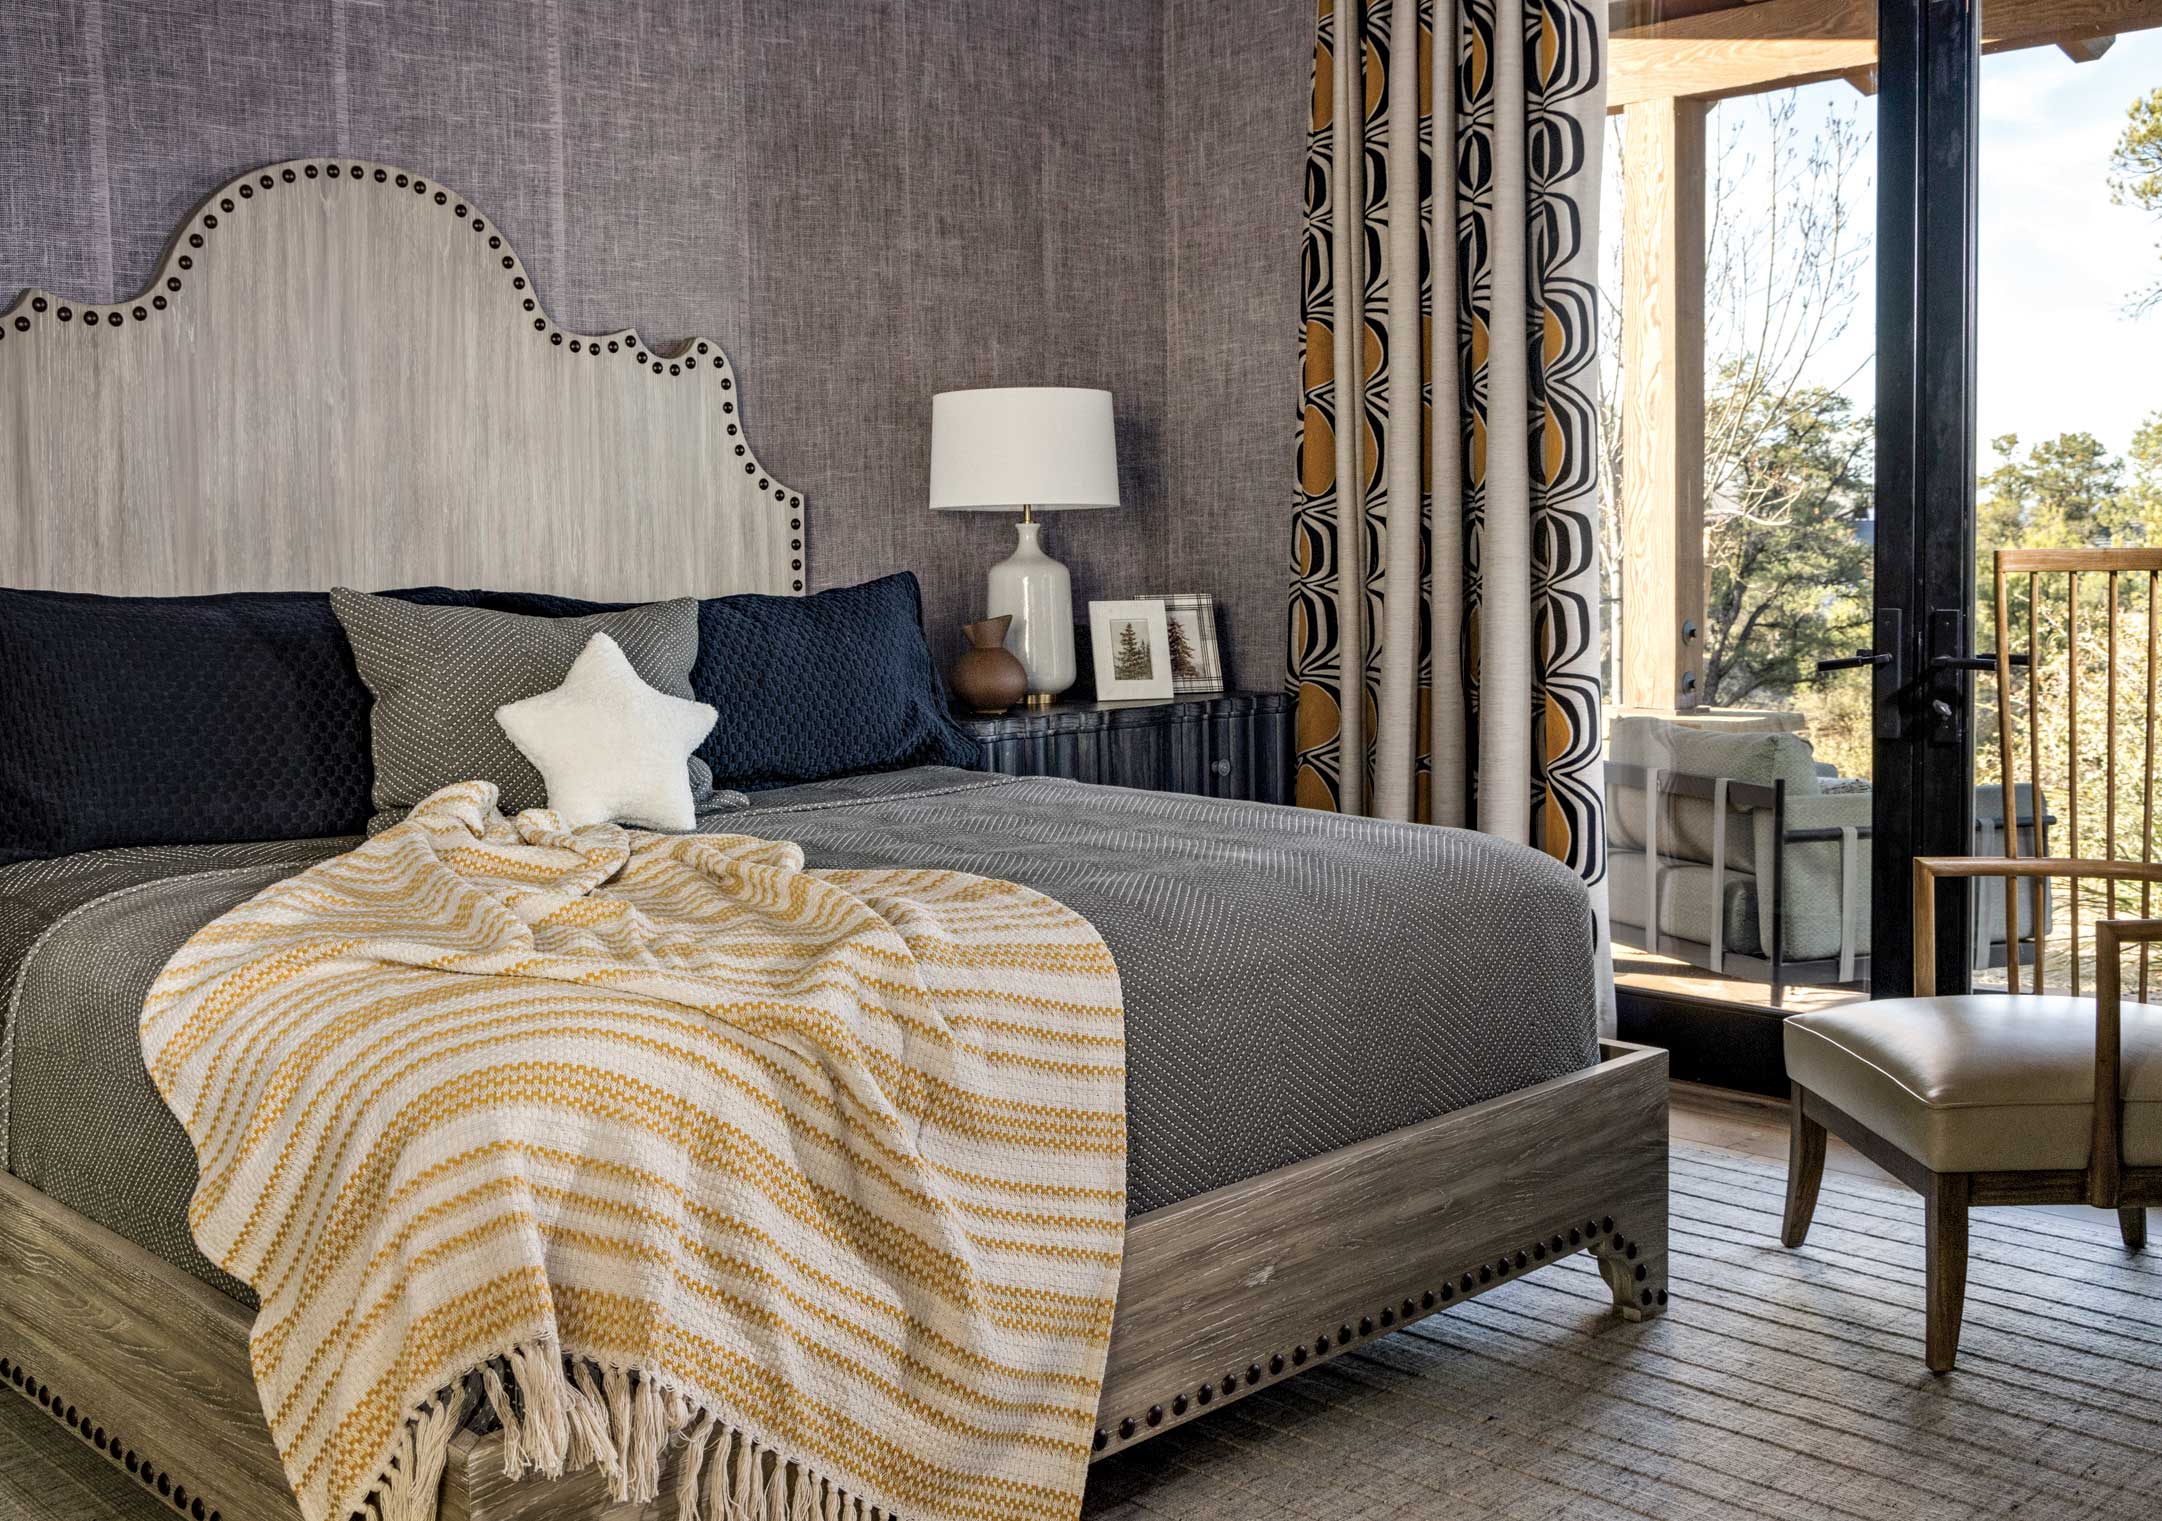
- Beds: robertjamescollection.com
- Drapery fabric: pierrefrey.com
BUNKHOUSE
- Chest: fourhands.com
- Bedding: annieselke.com