The Telescope House: This Compact Sedona Home is Designed to Amplify Desert Views

In Sedona, a small house puts the focus on the view.
By Rebecca L. Rhoades | Photography by Jason Roehner
From the moment architect Wendell Burnette laid eyes on the gravel site in Sedona, he knew it was the right spot for his clients.
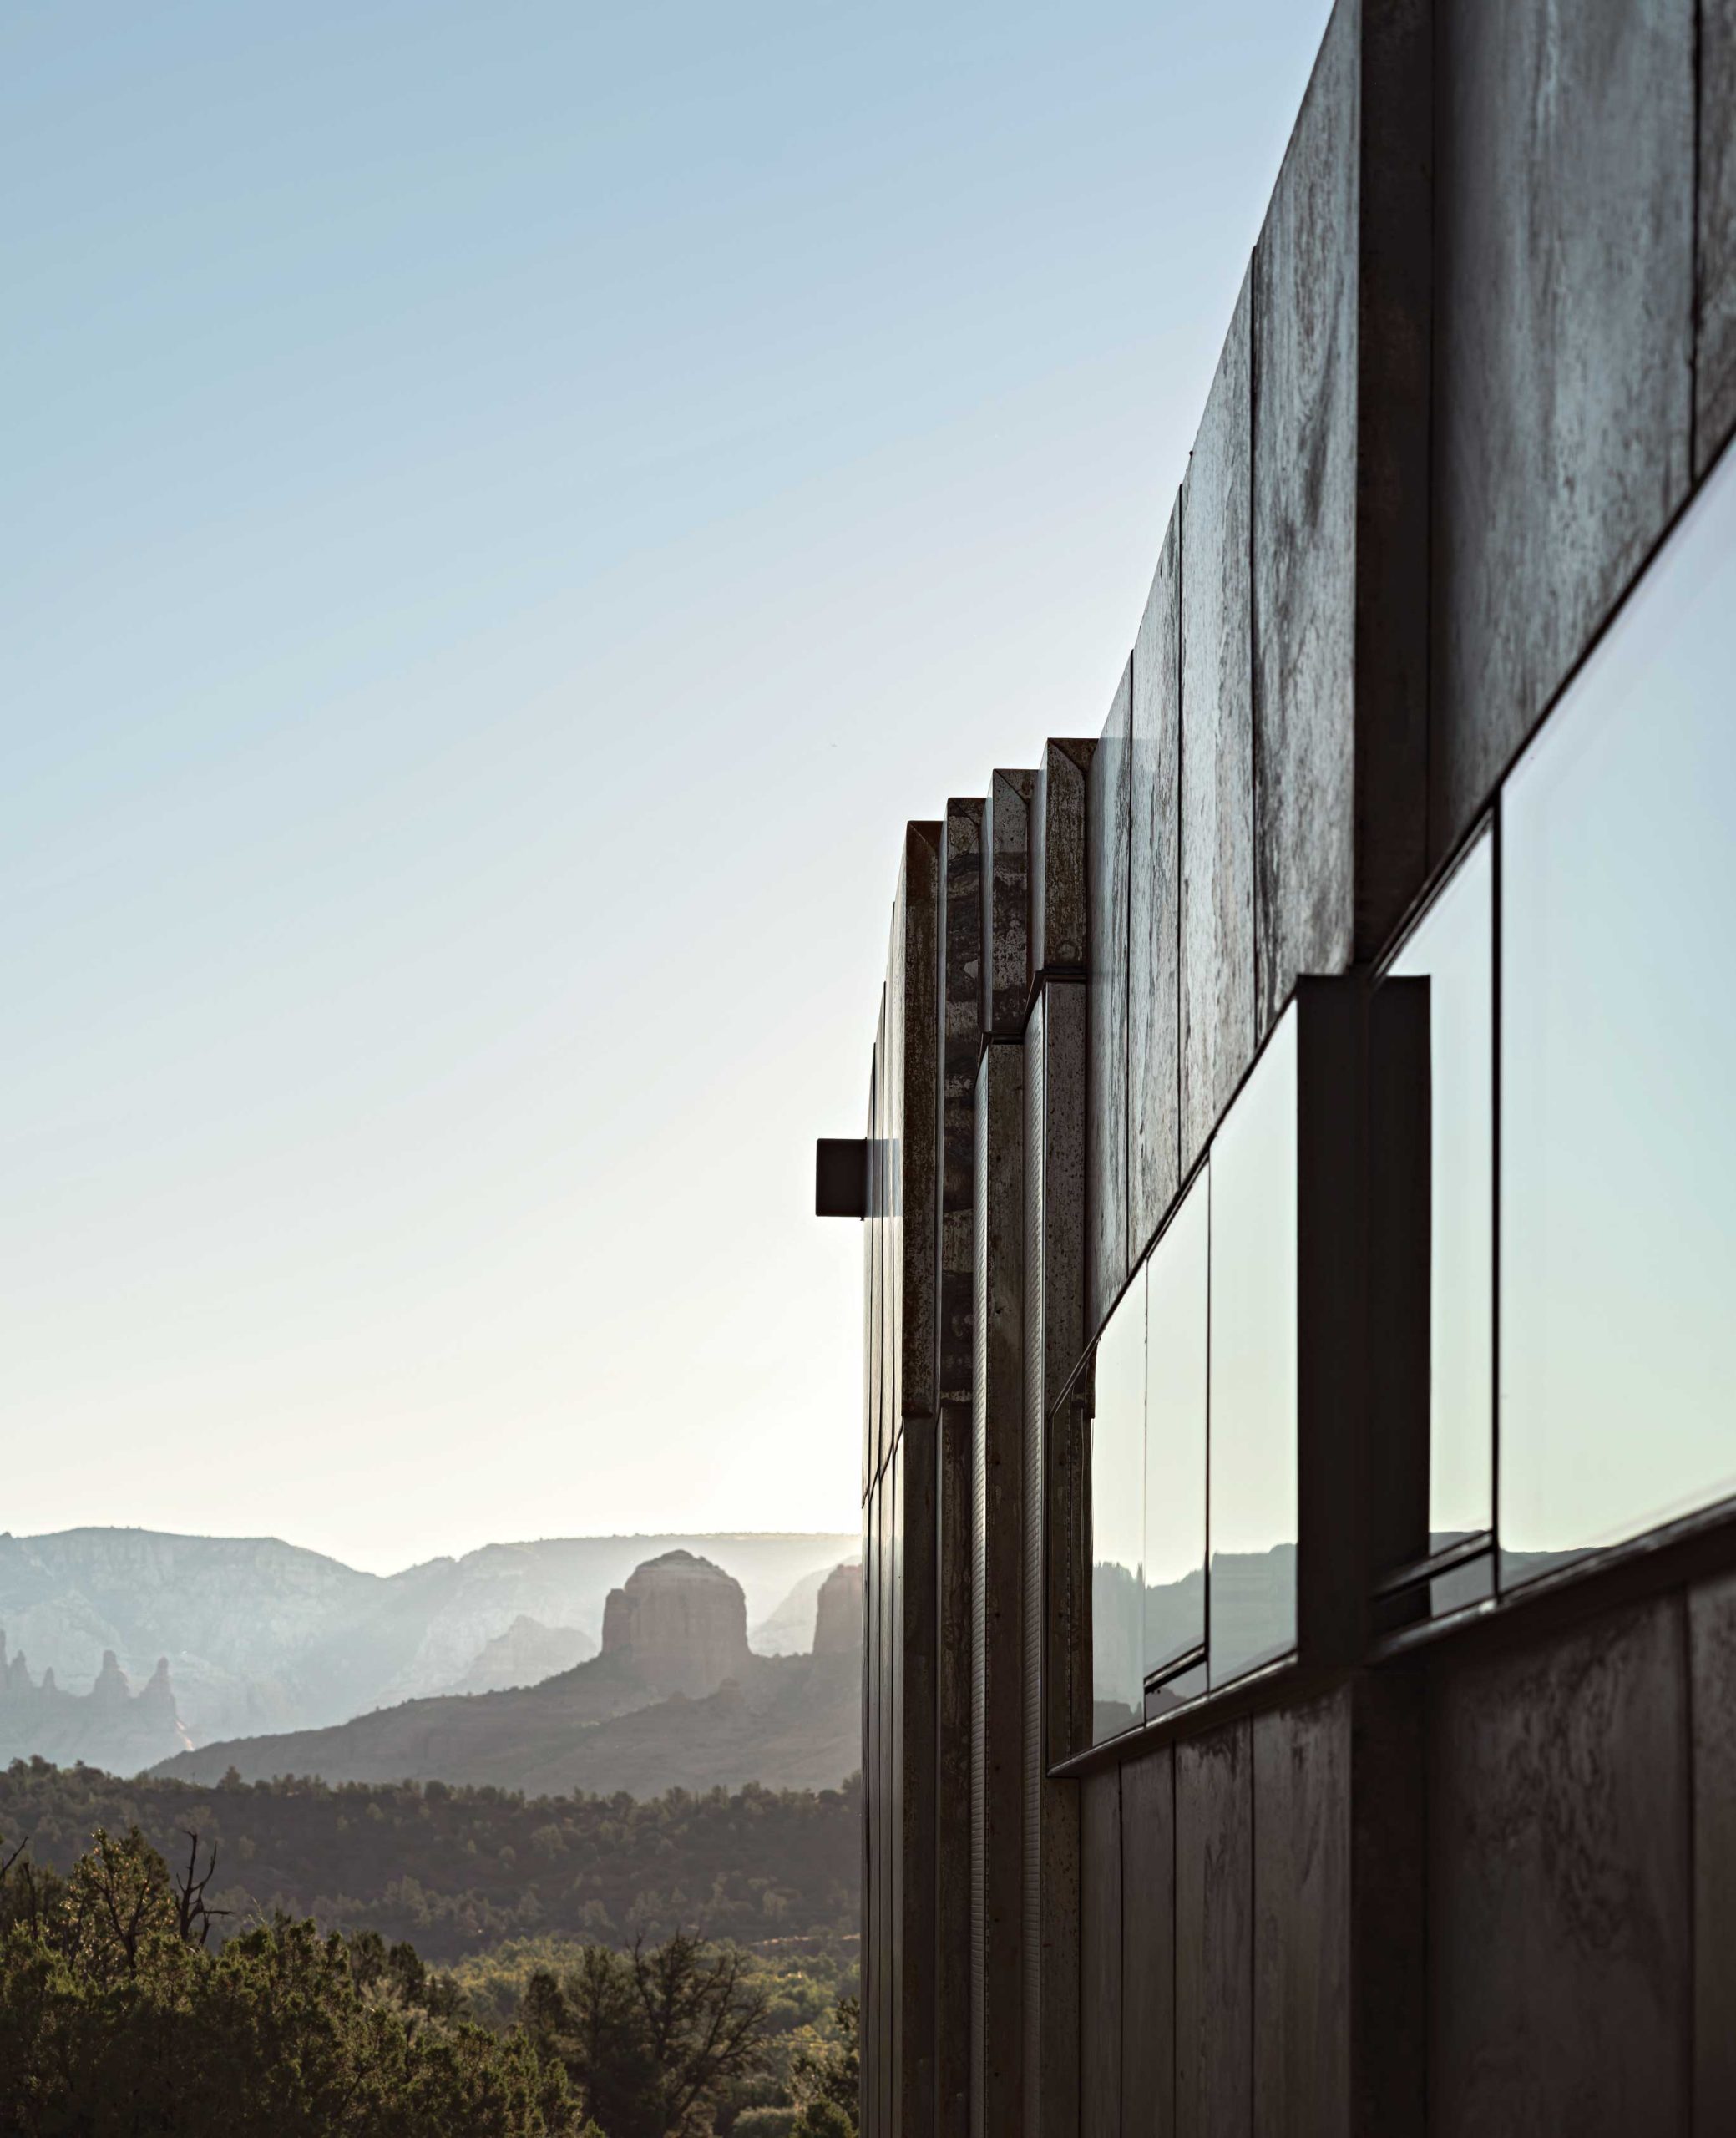
“We walked into this open space between two rows of 400-year-old junipers, and the reverse sunset was happening,” the Phoenix Home & Garden Masters of the Southwest award winner recalls. “We were looking down the slope toward Cathedral Rock, which was lit up, and the telescoping effect of the trees was just pulling the view closer to us. I was like, ‘This is it.’”
The clients, Anne and Ian Nowland, married software designers from Cambridge, Massachusetts, were looking to build a vacation home that they could use to escape from the East Coast’s cold, gray winters and that would eventually become their permanent residence.
“From the moment we saw the lot, Wendell talked about this house he envisioned,” Ian says. That was just fine with the couple.
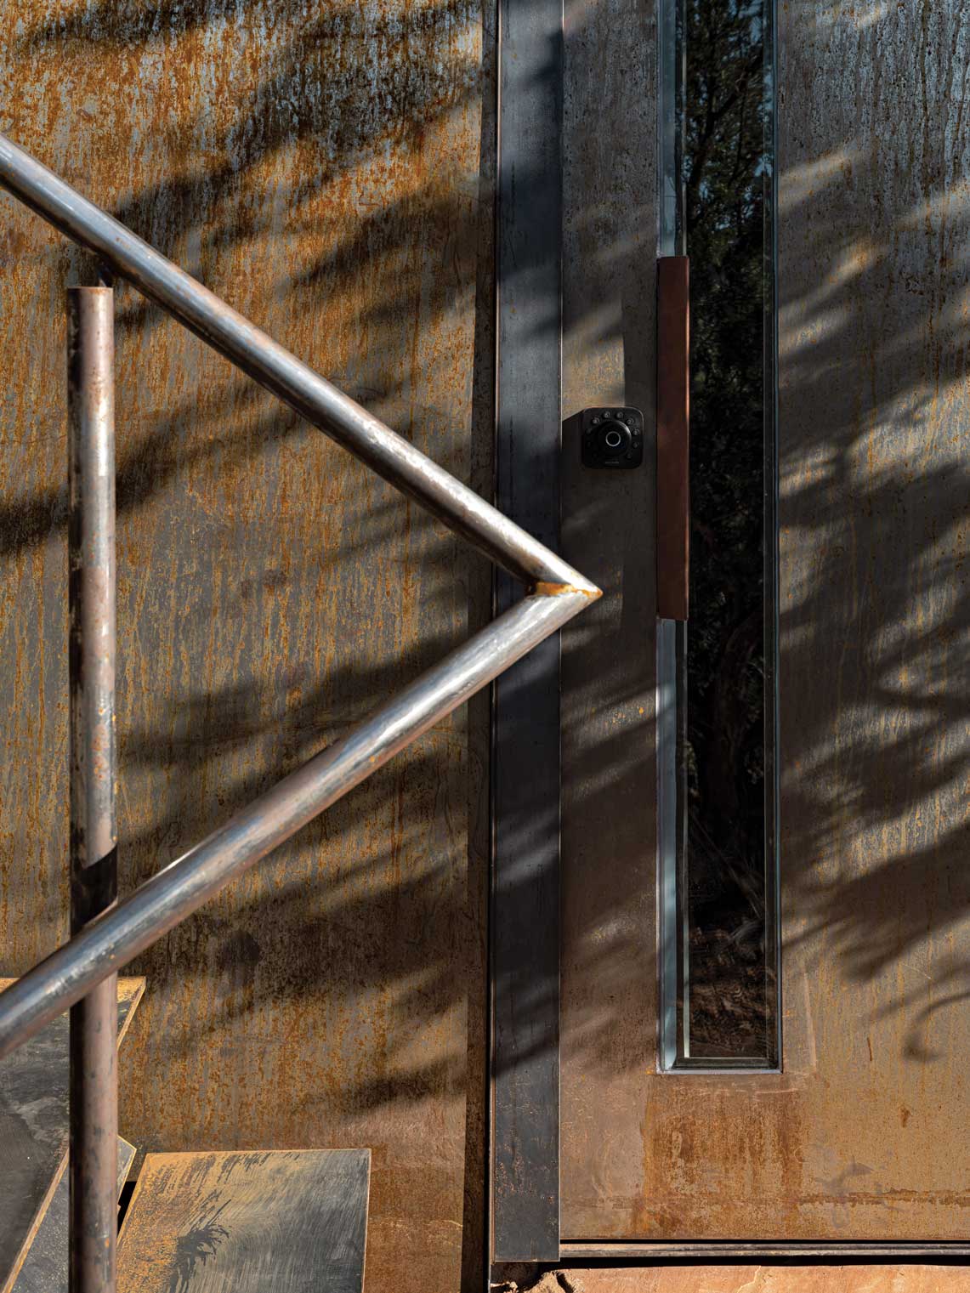
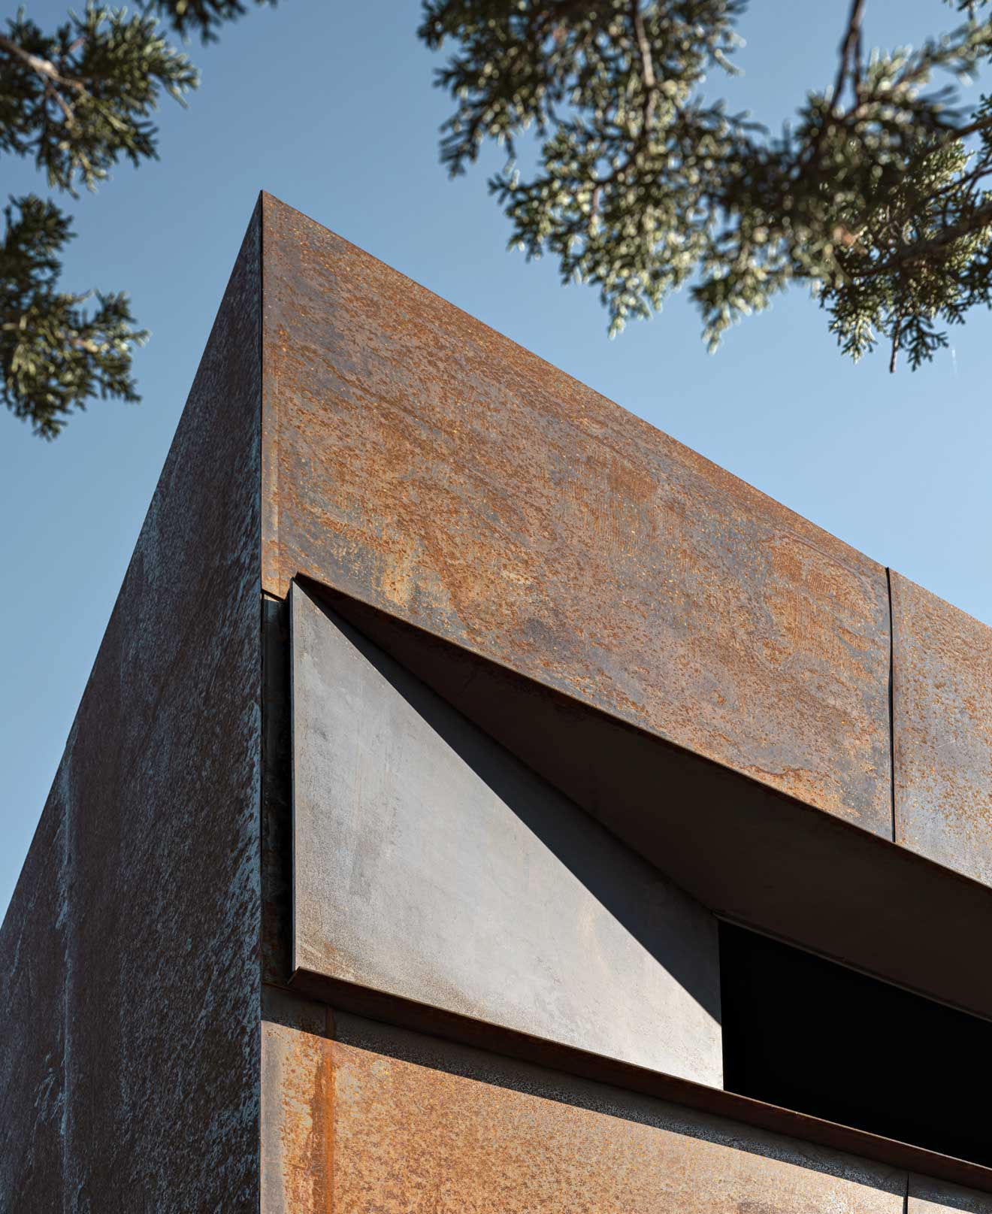
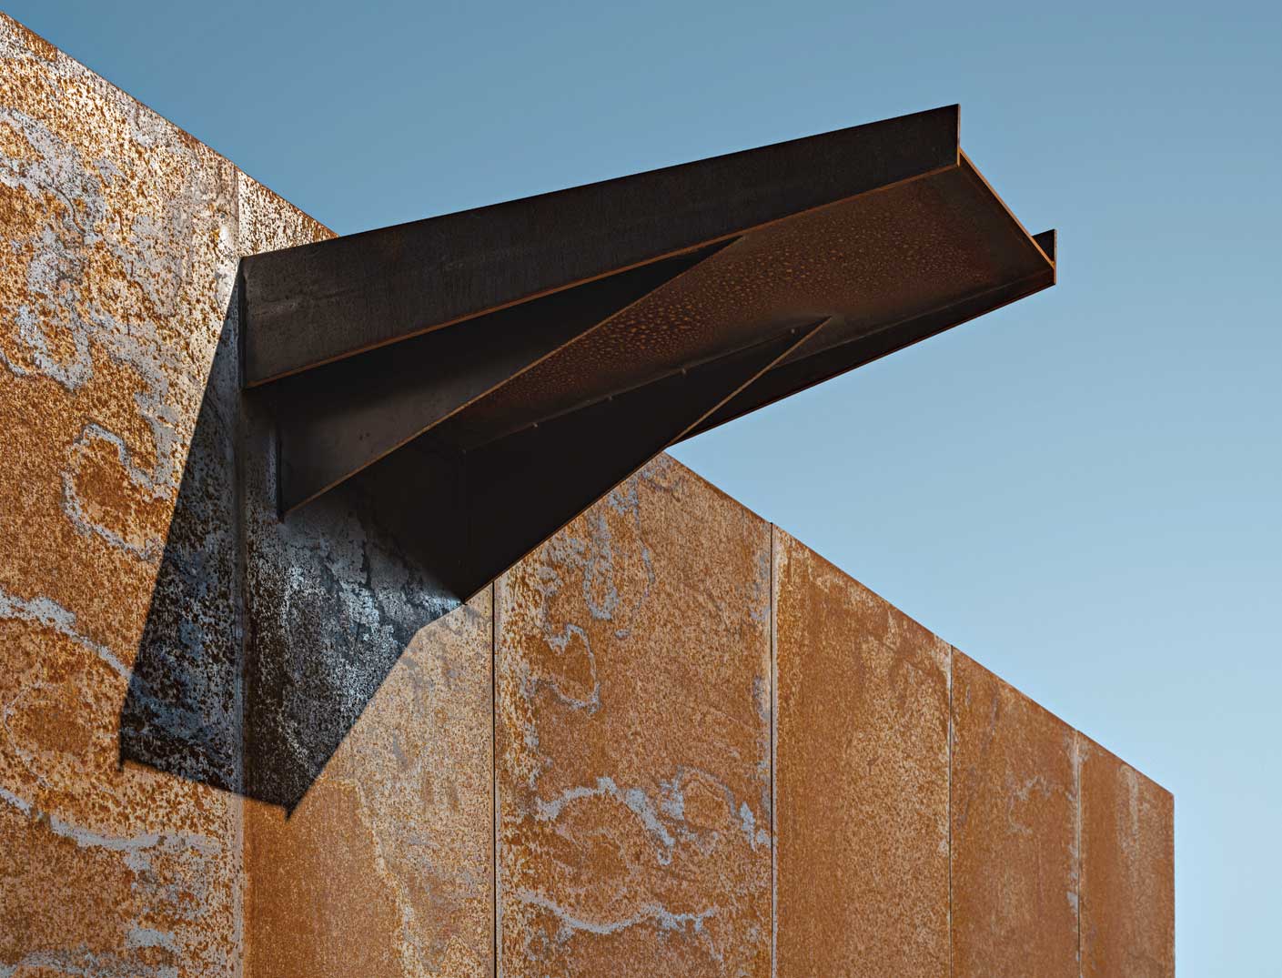
“We weren’t stuck on any particular style,” Ian adds. While the house did have to meet a couple requirements—it had to have three bedrooms and two baths, it had to be easy to maintain, it had to have a game room that would fit a full-size pool table, and it had to have great views of Sedona’s iconic red rock formations—“we wanted it to fit into the landscape,” Ian adds. “So we let Wendell do whatever he thought worked best to fulfill those needs. It was all about giving him design control.” The result is a modernist rectangular home nestled among the same junipers that first attracted the architect. Its exterior is wrapped in weathered Corten steel that will rust and mellow to a deep brown, matching the landscape and further receding into the red rock surroundings.
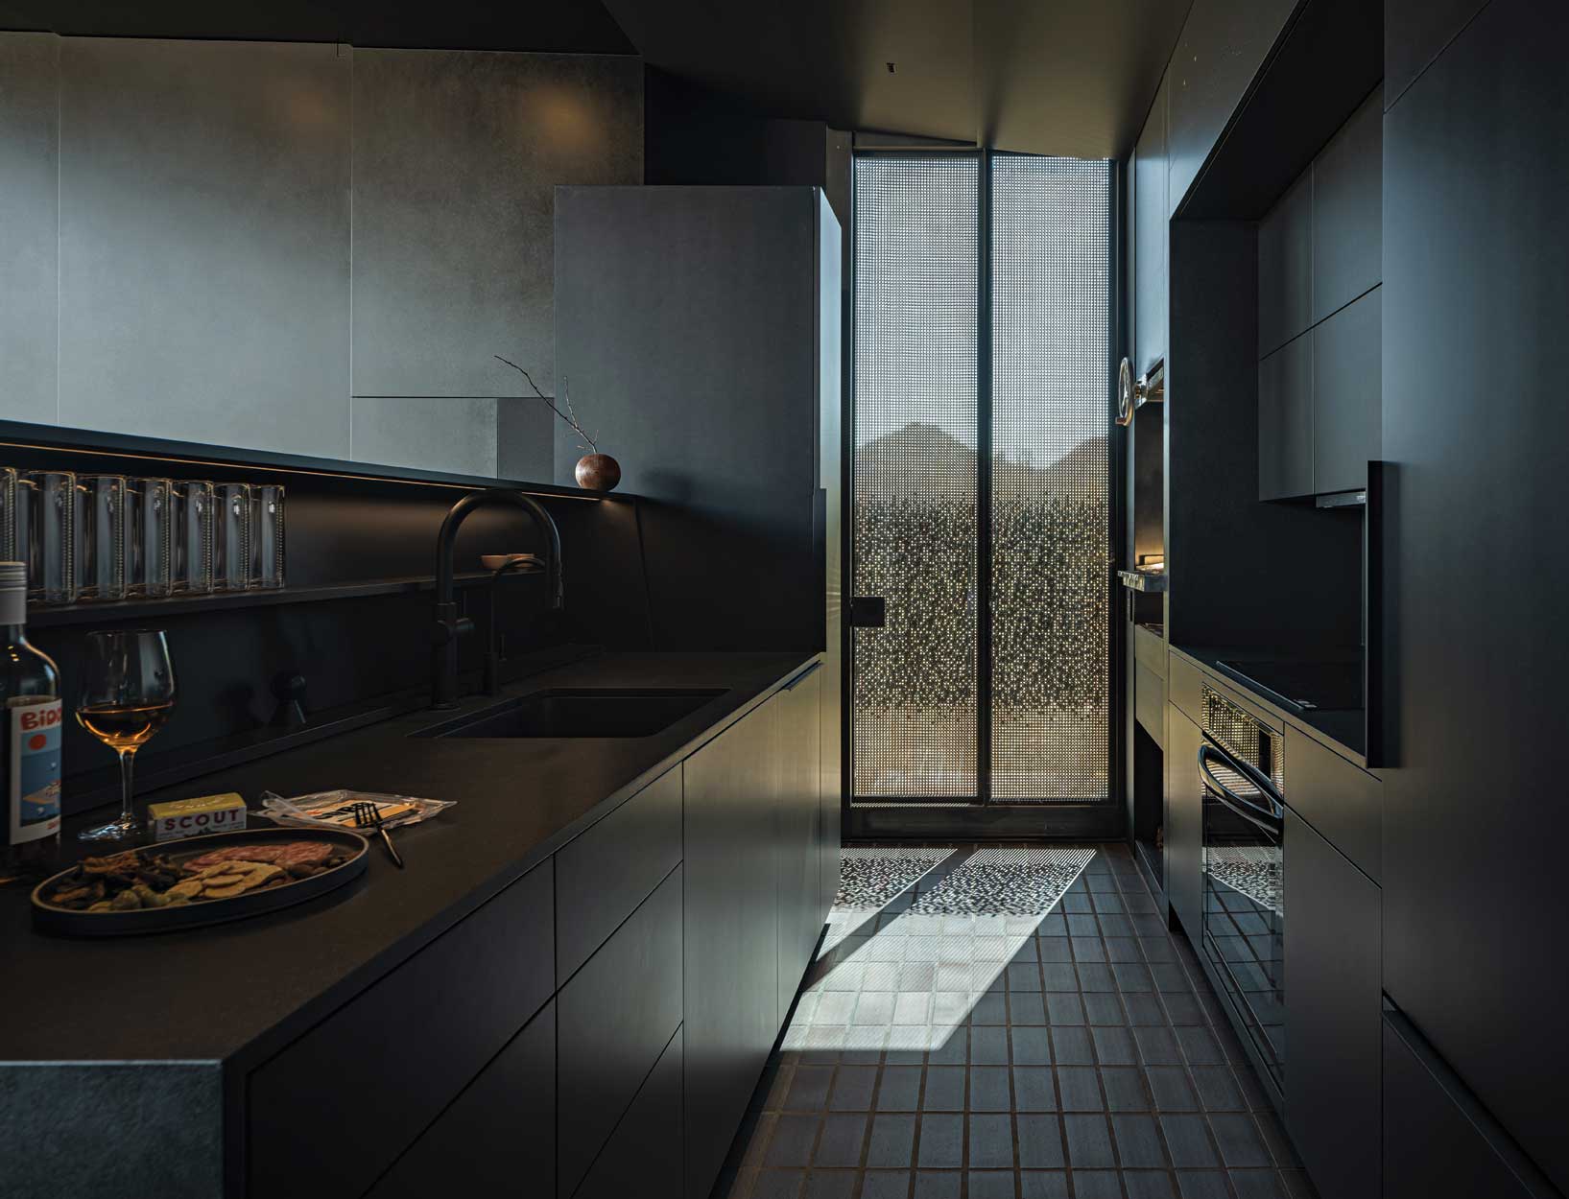
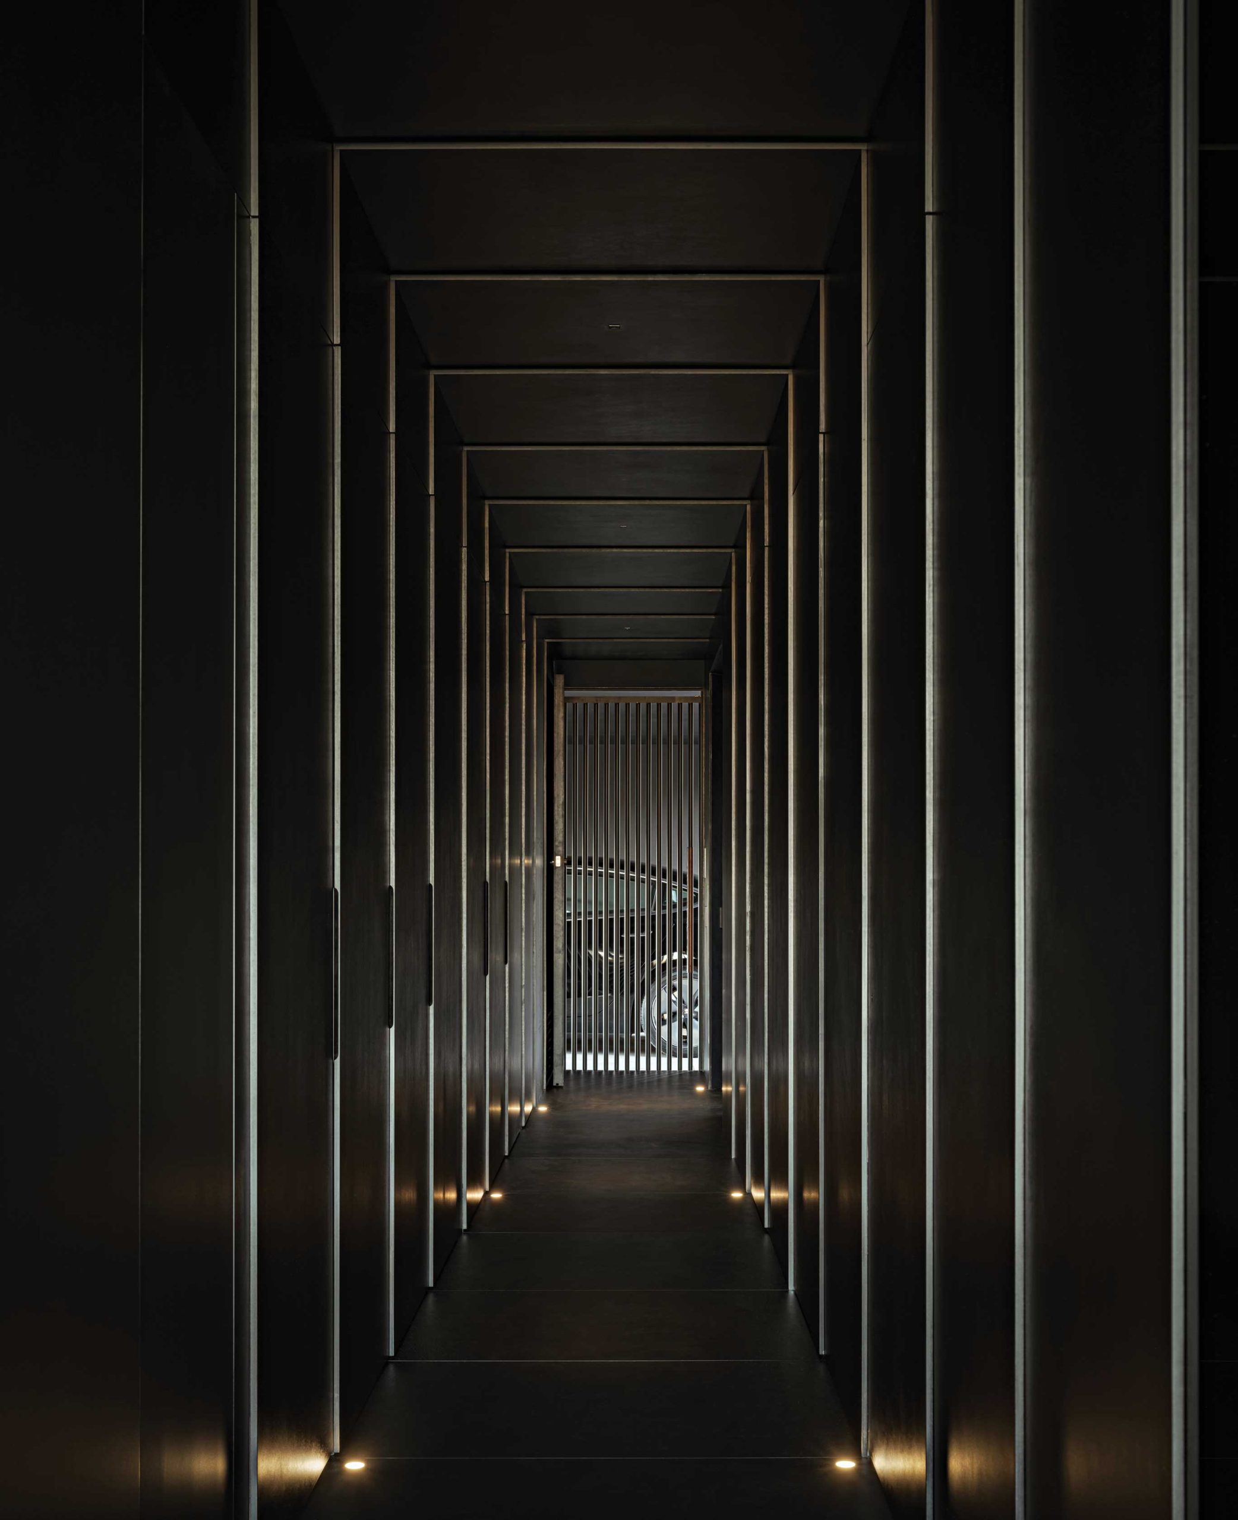
Inside, the modest 1,600 square feet of living space is a study in efficiency. “It’s amazing how functional the house is. Wendell described it like designing a yacht,” Ian says. “We have unbelievable amounts of shelving space, and everything is exactly where you want it to be. It’s very intuitive.” Every square inch is utilized: Floor-to-ceiling panels hide storage spaces; furniture is custom-made to fit each room’s petite measurements; each bedroom has a built-in desk; and door handles and cabinet pulls are eliminated throughout to streamline the aesthetics.
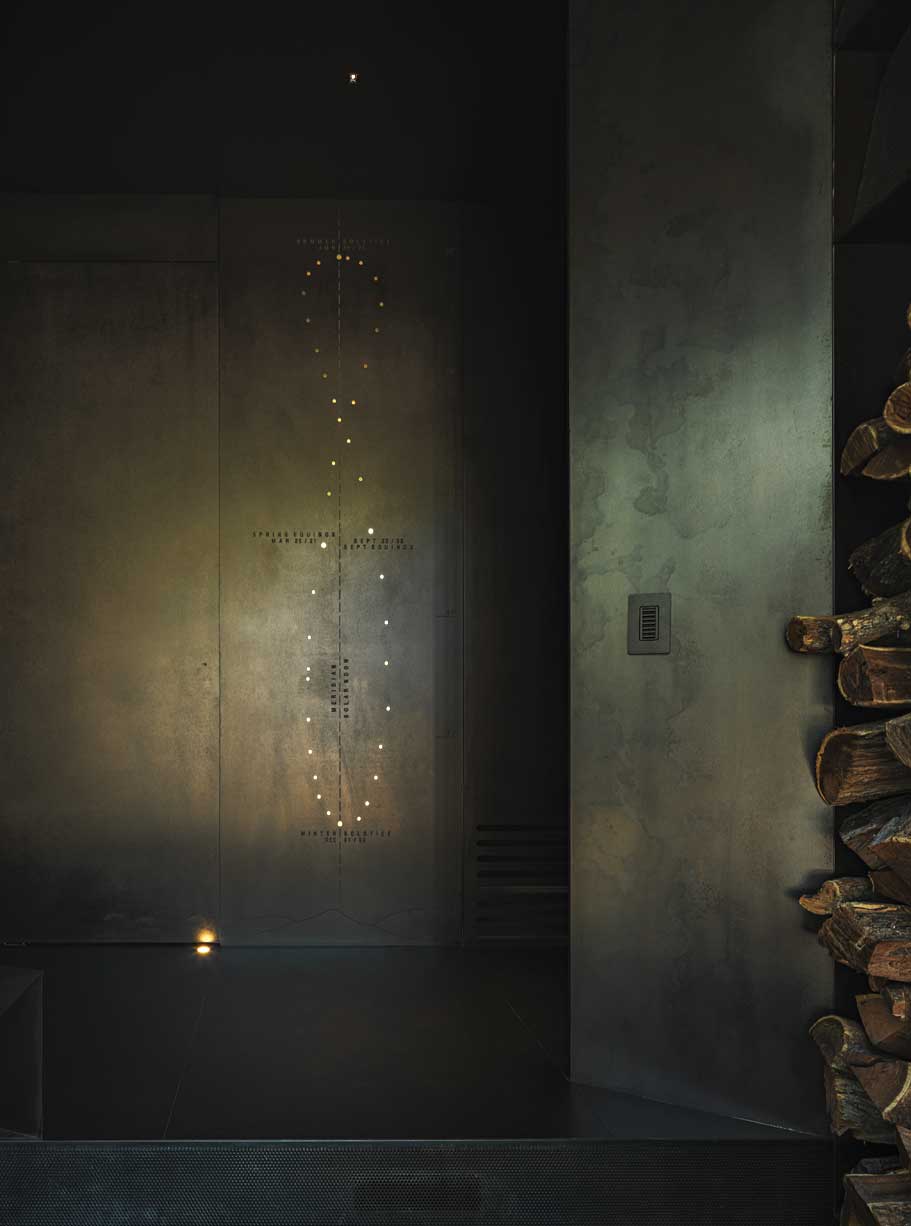
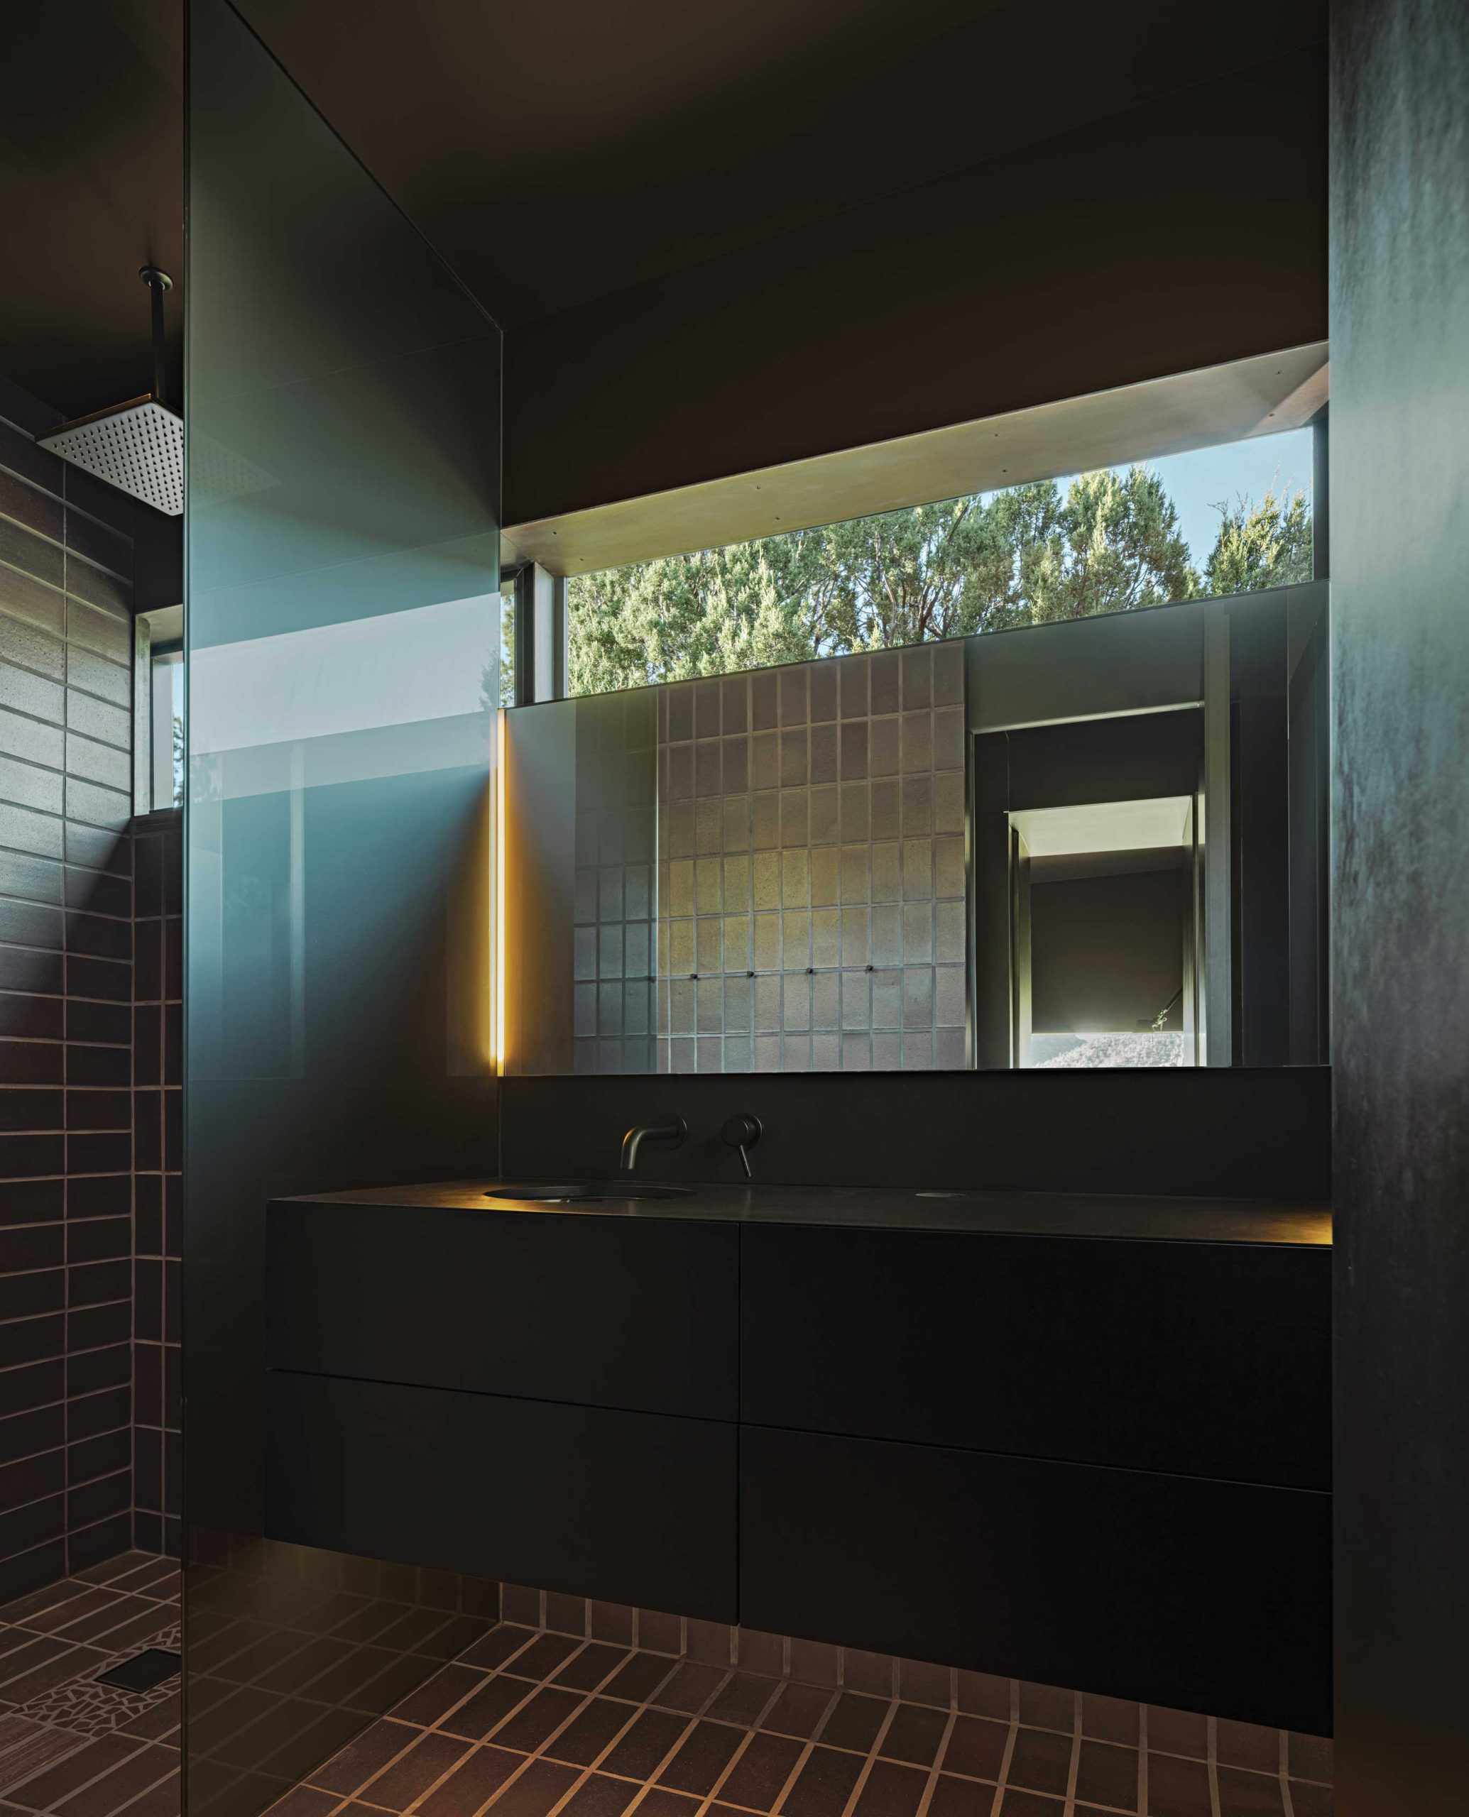
Underscoring the home’s simplicity, the walls, floor and ceiling are clad in black panels of compressed recycled wood. Some are waxed and buffed, creating a soft appearance; others are lacquered for a more reflective finish.
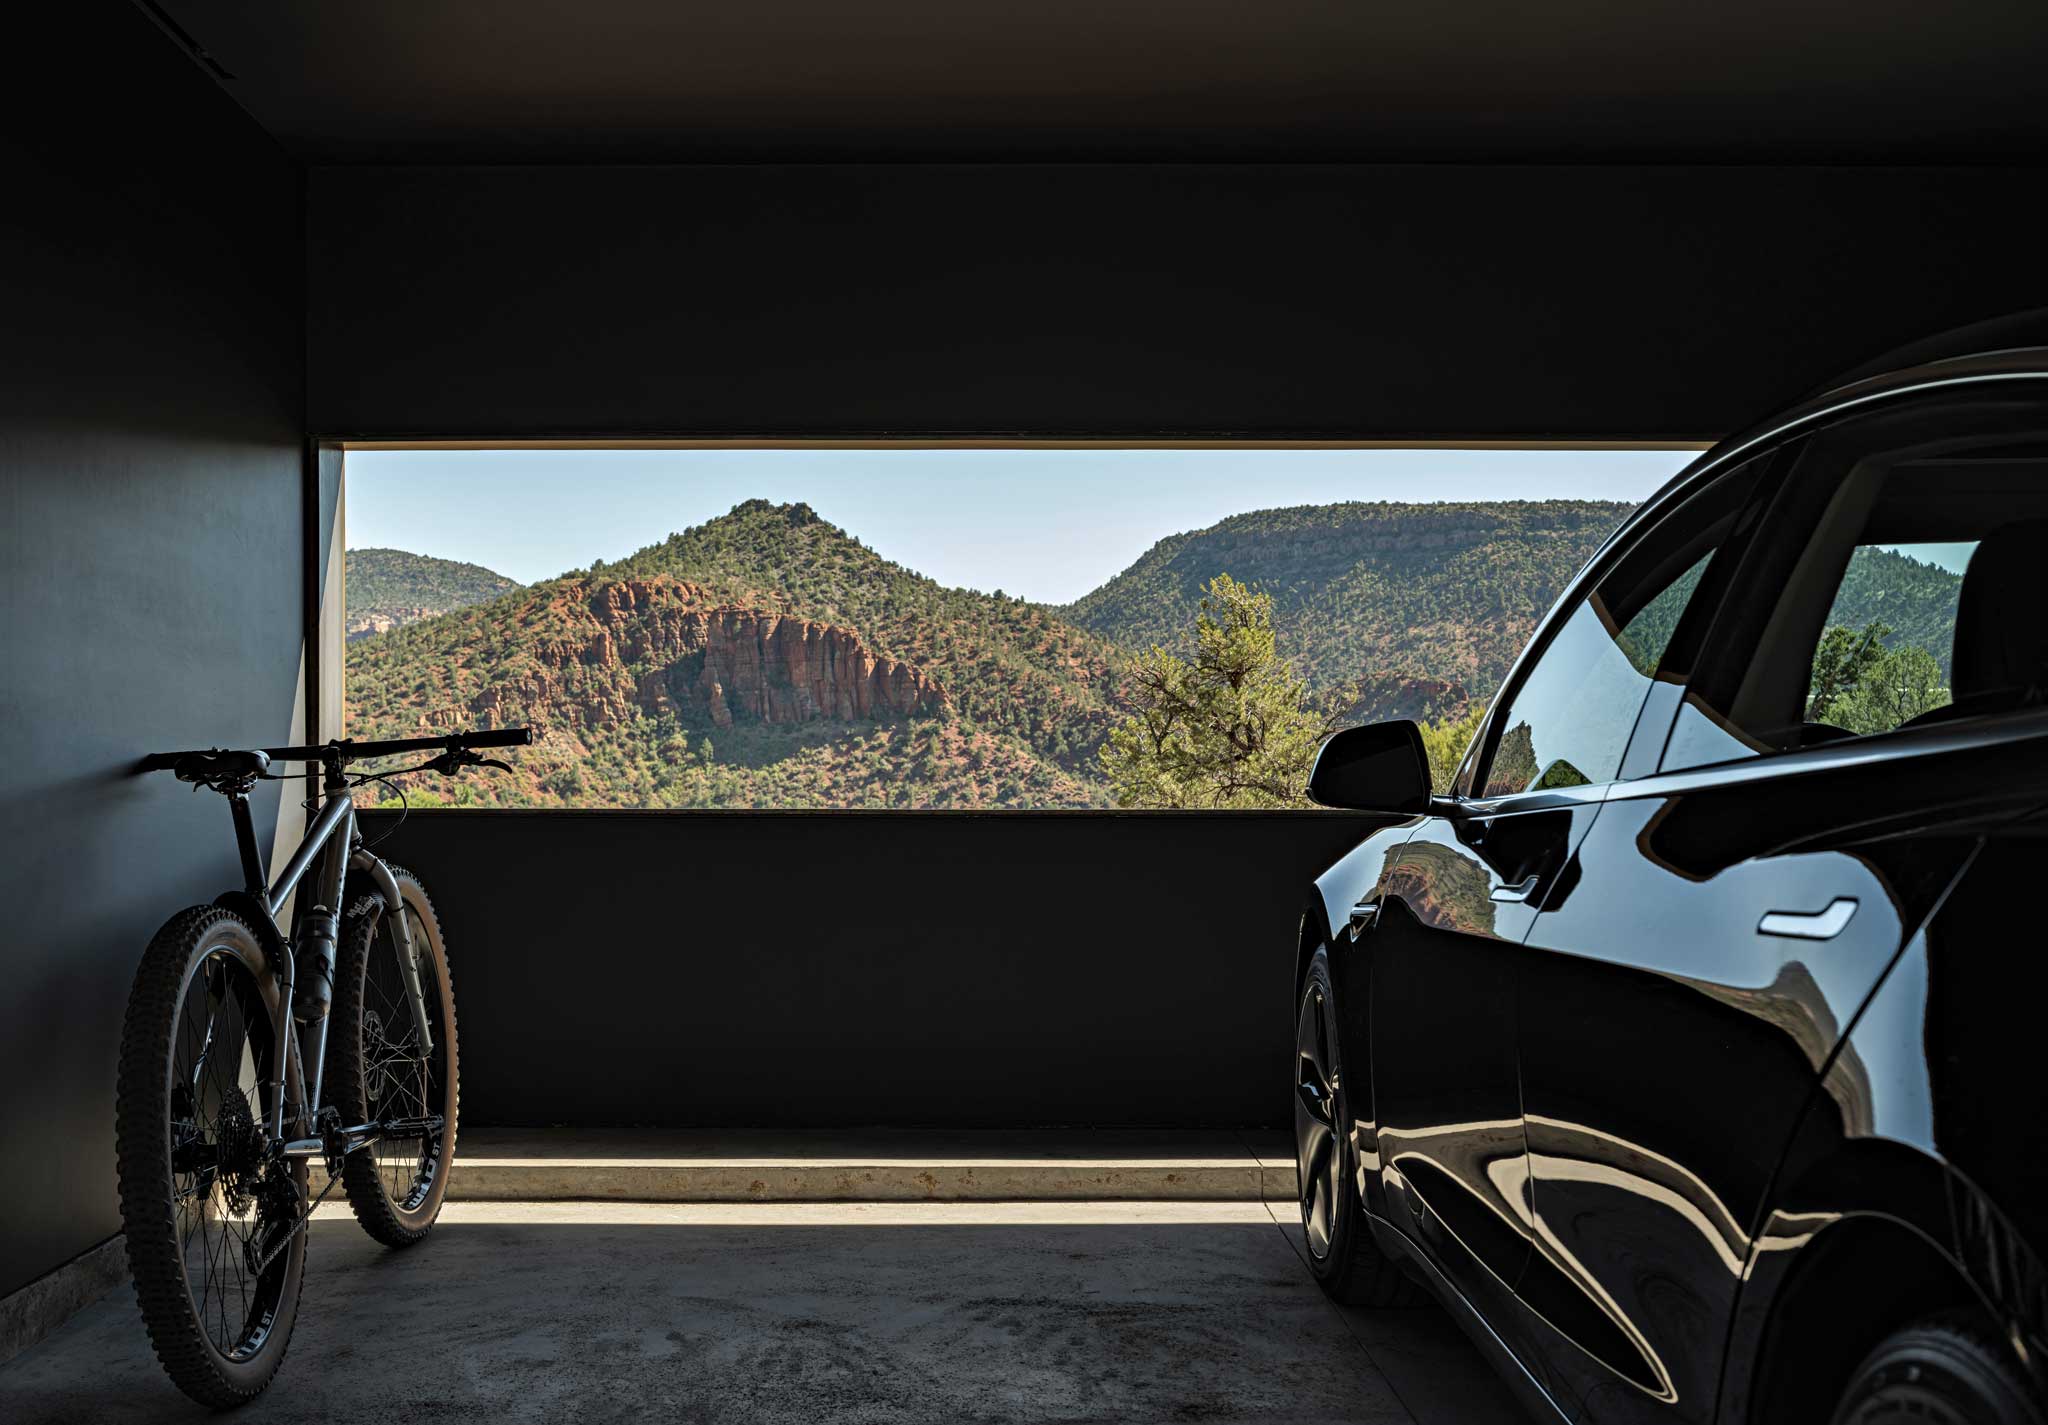
The defining feature of the house, however, is the great room, which ends in a giant window that’s perfectly centered on Cathedral Rock.
The dark interiors allow the view to shine. The verdant greens of the junipers and cottonwoods and the rich reds and golds of the rocks pop against the dark background. At night, the interiors meld into the evening sky. “You can turn off all the lights, and it’s like you’re outside,” Burnette says.
Adjusting to the unique property was easy for the homeowners. “When the house was first completed, we spent about two-and-a-half months in it,” Ian says. “It was one of the most peaceful, joyous experiences I’ve ever had in my life. It was almost like being on our honeymoon again.”
He adds, “Even though we’re not taking time off from work when we visit, the fact that we have these gorgeous views and can go hiking every day in one of the prettiest landscapes in the world makes it feel as if we’re on vacation. And that’s pretty awesome.”
- Architect: Wendell Burnette, Wendell Burnette Architects.
- Builder: Mark McCulloch, Roots Design Build.




“It’s not just about building less; it’s about only building what you need. I’m proud that it’s small. Small houses use a lot less of everything.”
—Wendell Burnette, architect

SOURCES
- Architect and interior designer: Wendell Burnette, Wendell Burnette Architects, Phoenix, wendellburnettearchitects.com.
- Builder: Mark McCulloch, Roots Design Build, Phoenix, rootsdesignbuild.com.
- Landscape architect: Pete Cure, Arterra Inc., Sedona, arterrasedonalandscapedesign.com.
- Fabricator: Chris Madsen, CMCW and Mark McCulloch, Roots Design Build, Phoenix, rootsdesignbuild.com.
- Structural engineer: Rudow + Berry, Scottsdale, rudowberry.com.
- Lighting designer: Walter Spitz, Creative Design in Lighting, Scottsdale, cdltg.com.
- Home automation and home media: Jared Payne, Technically Integrated, Cave Creek, technicallyintegrated.com.
- INTERIOR FINISHES—Wall panels (Forescolor MDF, black): interlam-design.com. Paint (Black DEA 002 and Northern Territory): dunnedwards.com.
- LIVING ROOM—Bar chairs: afteroom.com. Dining chairs (Wishbone chair in Anthracite): Carl Hansen & Son, Scottsdale, (480) 947-8980. Throw blanket: rorostweed.com. Ceiling light fixtures (Laser Blade XS Downlight): iguzzini.com. Dining table light (Rush Sharp Direct): coronetled.com. Table and floor lamps (Tab LED, Edward Barber & Jay Osgerby for Flos): flos.com.
- KITCHEN—Ventilation hood: mieleusa.com. Induction cooktop: samsung.com. Wall oven: frigidaire.com. Architectural grill: grillworksusa.com. Dishwasher: bosch.us. Refrigerator: subzero-wolf.com. Sink: (Quartz Classic Single Bowl): elkay.com. Faucet: kohler.com. Countertop (Indian Premium Black Granite): Arizona Tile, Tempe, arizonatile.com. Floor tiles (“Dark Ironspot”): endicott.com.
- HALLWAY—Storage hook (Eames Hang-It-All): hermanmiller.com. Bench (443 Bench): studioilse.com. Analemma: Gretchen Wilde, Airpark Signs & Graphics, Tempe, airparksigns.com.
- BATHROOM—Sink: (Verticyl Round undermount): kohler.com. Raincan shower head: deltafaucet.com. Floor and wall tiles (“Dark Ironspot”): endicott.com.