A Stylish Second Act: How One Family Transformed Their New Build into a Cozy Haven

A Paradise Valley family embraced turning their new build into a warm, stylish abode.
By Nora Burba Trulsson | Photography by Eric Kruk
Emily and Gray McDougal know a thing or two about glamping. Along with their three children, they moved to a glamorous new build in Paradise Valley without furniture and spent the next few months rattling around in the 7,900-square-foot home, making do with a bare-bones collection of mattresses, a Wayfair sofa and some rental barstools. “When we sold our home in Chandler, the buyer wanted all the furniture,” says Emily, explaining the circumstances of the furnishings-free situation. “Then, it was COVID, so it took forever to get the pieces ordered for the new place.”
Nonetheless, patience prevailed, and the empty abode was transformed into a comfortable, stylish family retreat, thanks to the layers of design talents who had a hand in its creation, including builder Jon Wall, architect Jeff Adams, interior designer Jennifer Ferrandi and Phoenix Home & Garden Masters of the Southwest award-winning landscape architect Russell Greey.
Wall, who also did double duty as the McDougals’ real estate agent, steered the couple to the house after a few other prospects didn’t pan out. “This was a spec home,” says Wall, “and with my wife, Melissa—who did all the interior finishes and millwork—I always build these projects like we’re going to live in them.”
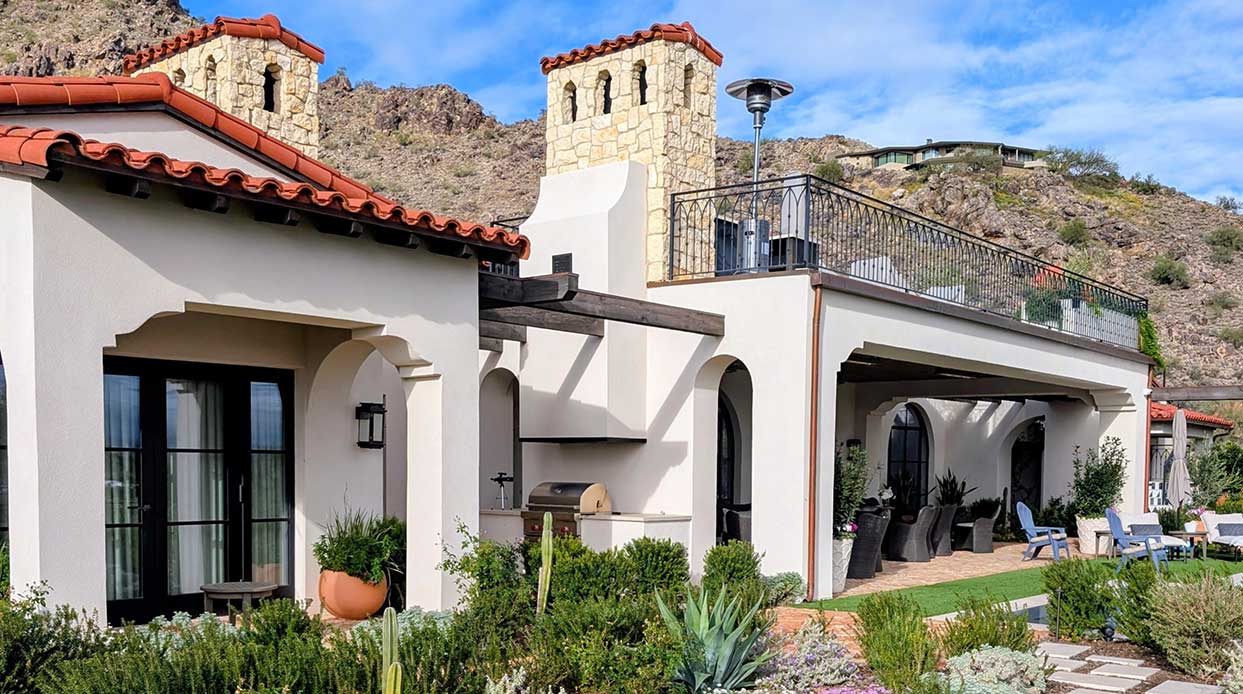
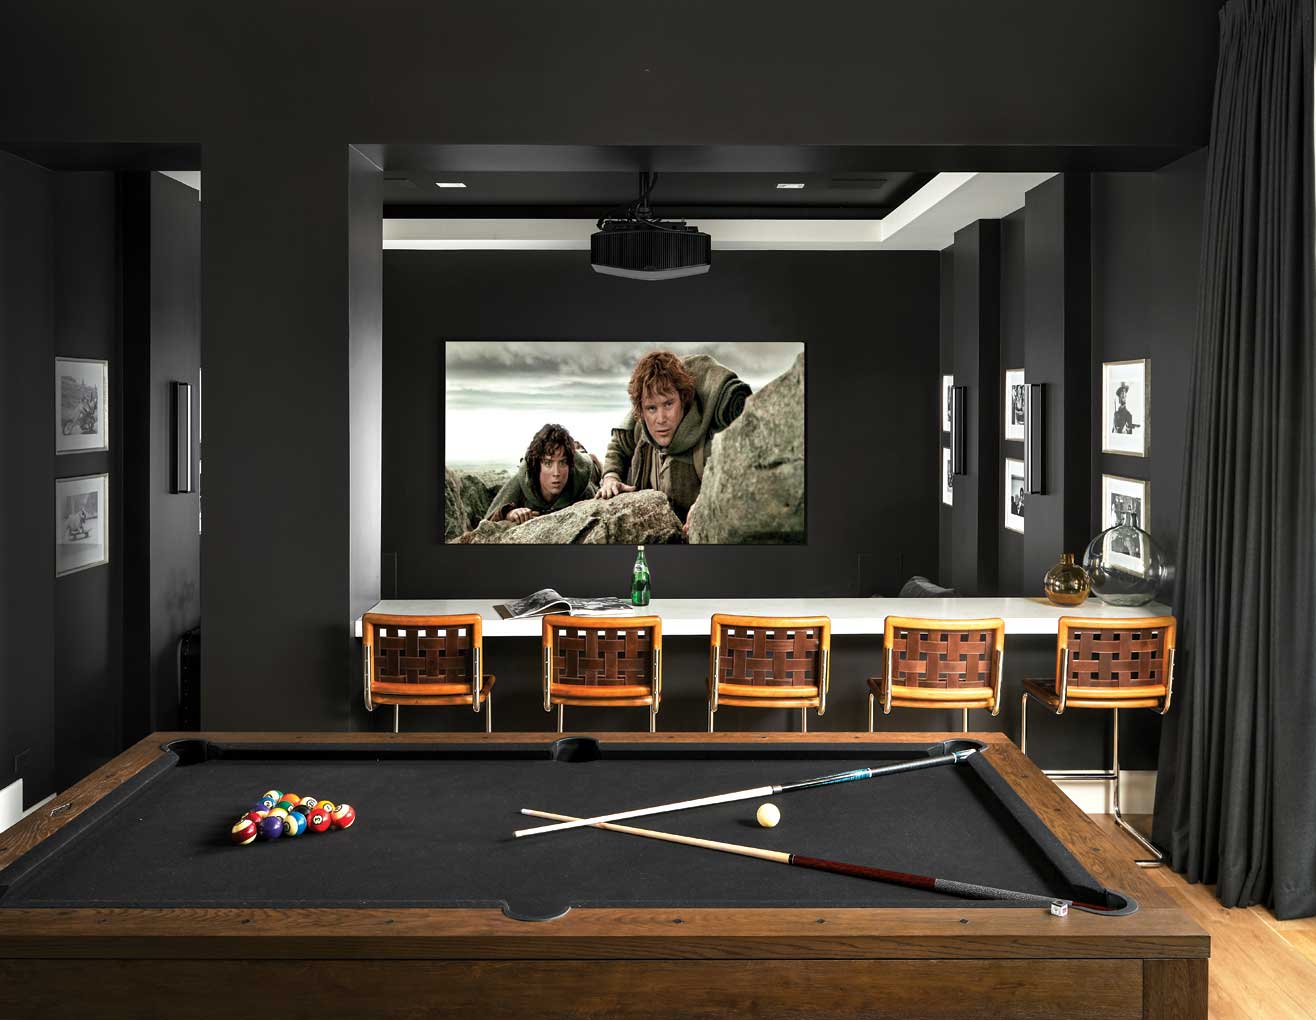
In the world of the Walls, this meant a floor plan with a generous number of bedrooms, a home theater combined with a bar and game area and a resort-style backyard crowned by a dramatic poolscape. “We went with a more contemporary style for this house,” says architect Adams, who frequently collaborates with Wall. “While there are traditional gabled rooflines, we used bolder forms, cleaner lines and black details against the white walls.” Adams designed the five-bedroom residence with an L-shaped floor plan, allowing most of the rooms to have views of Camelback Mountain and access to the expansive pool patio.
Outdoors, the landscape was as detailed as the architecture. “Jon Wall loves to do these off-the-hook pools,” explains landscape architect Greey, another frequent collaborator. “He gives us free rein in our designs.” In this case, the design includes a swim-up bar, a pavilion-style ramada that echoes the home’s lines, a raised spa and a linear fountain that leads the eye from the entry to a fire feature in the yard.
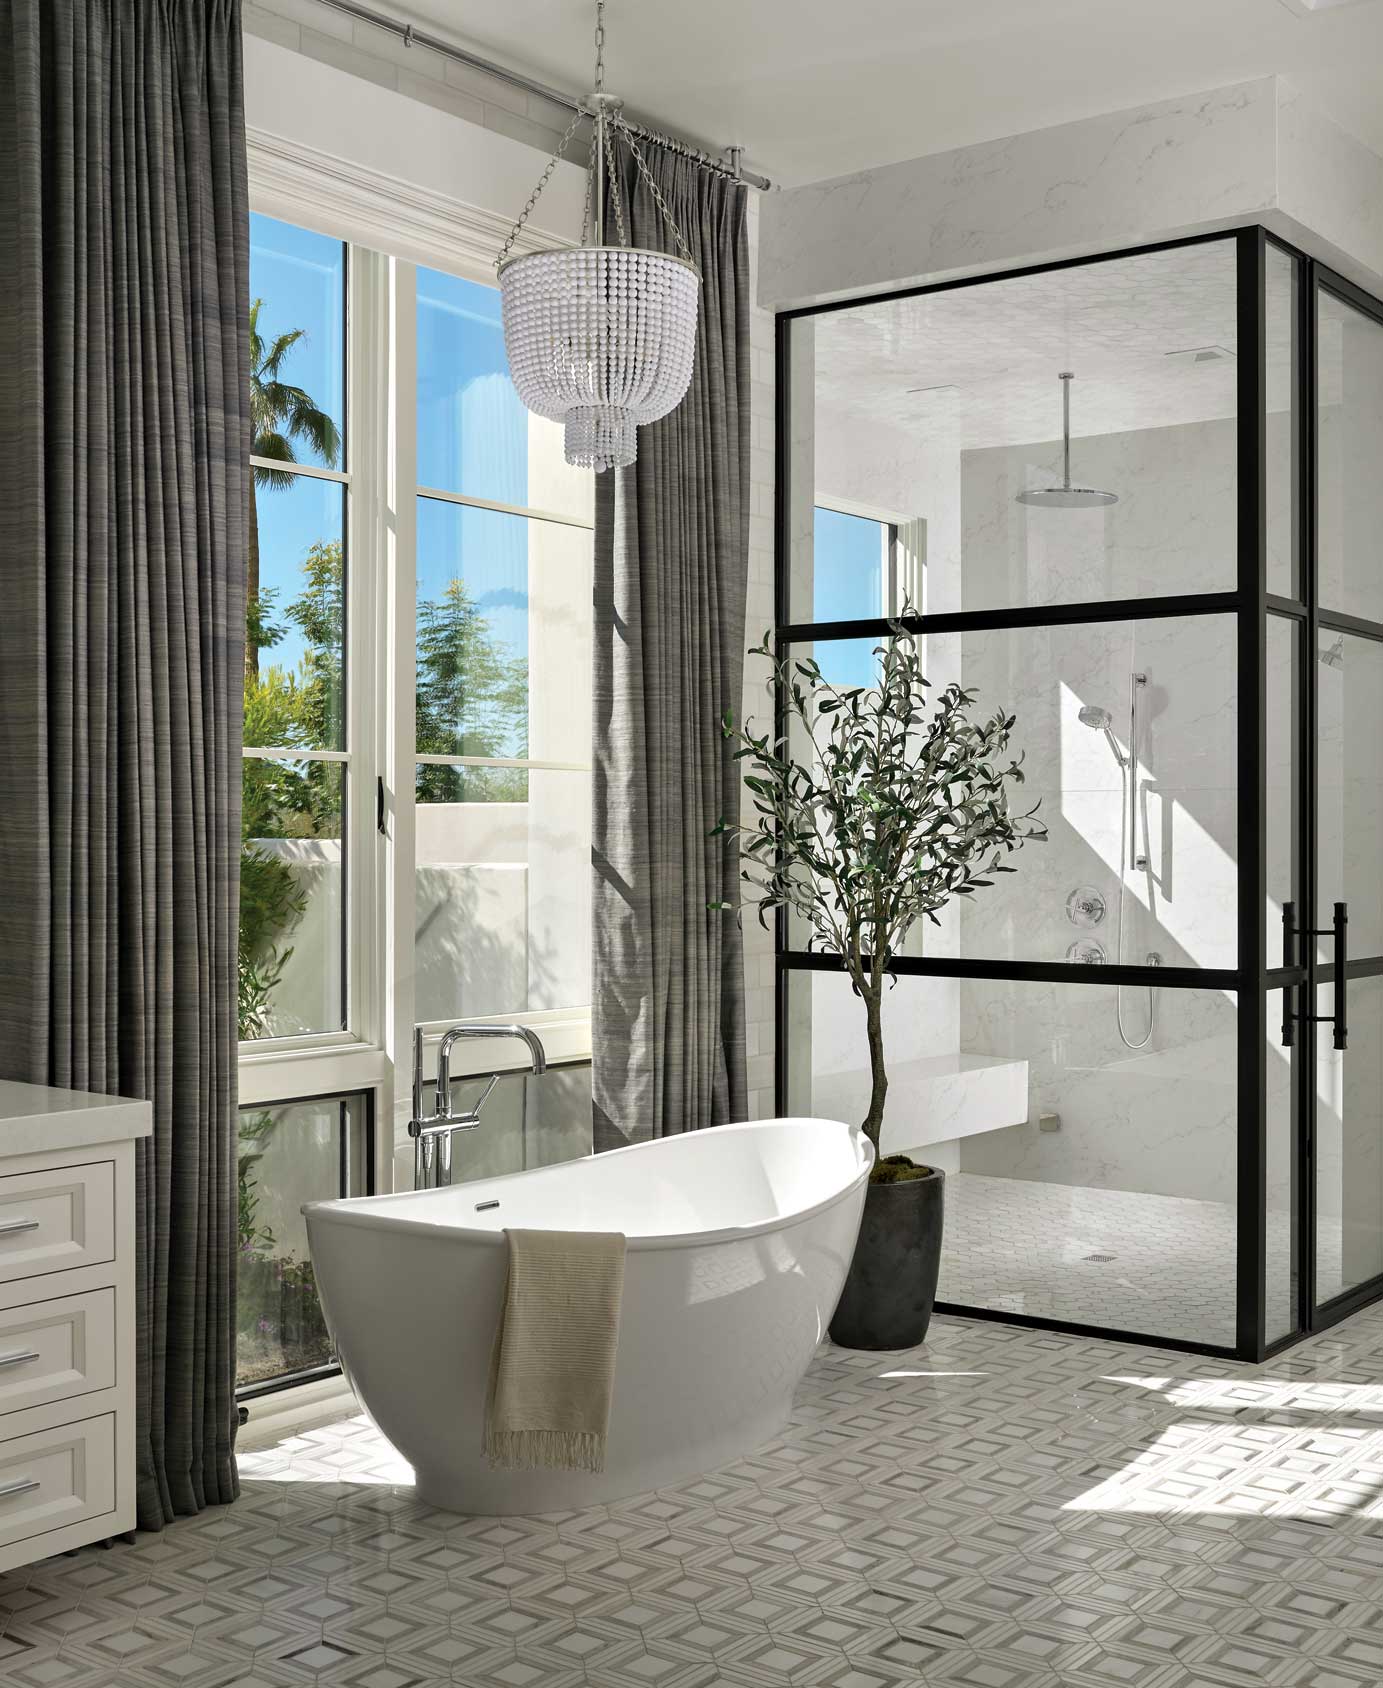
All was in place when Emily and Gray asked interior designer Ferrandi for help with furniture, art and accessories. “It was a great setting and background,”she recalls. “We only changed a few light fixtures and painted some rooms.”
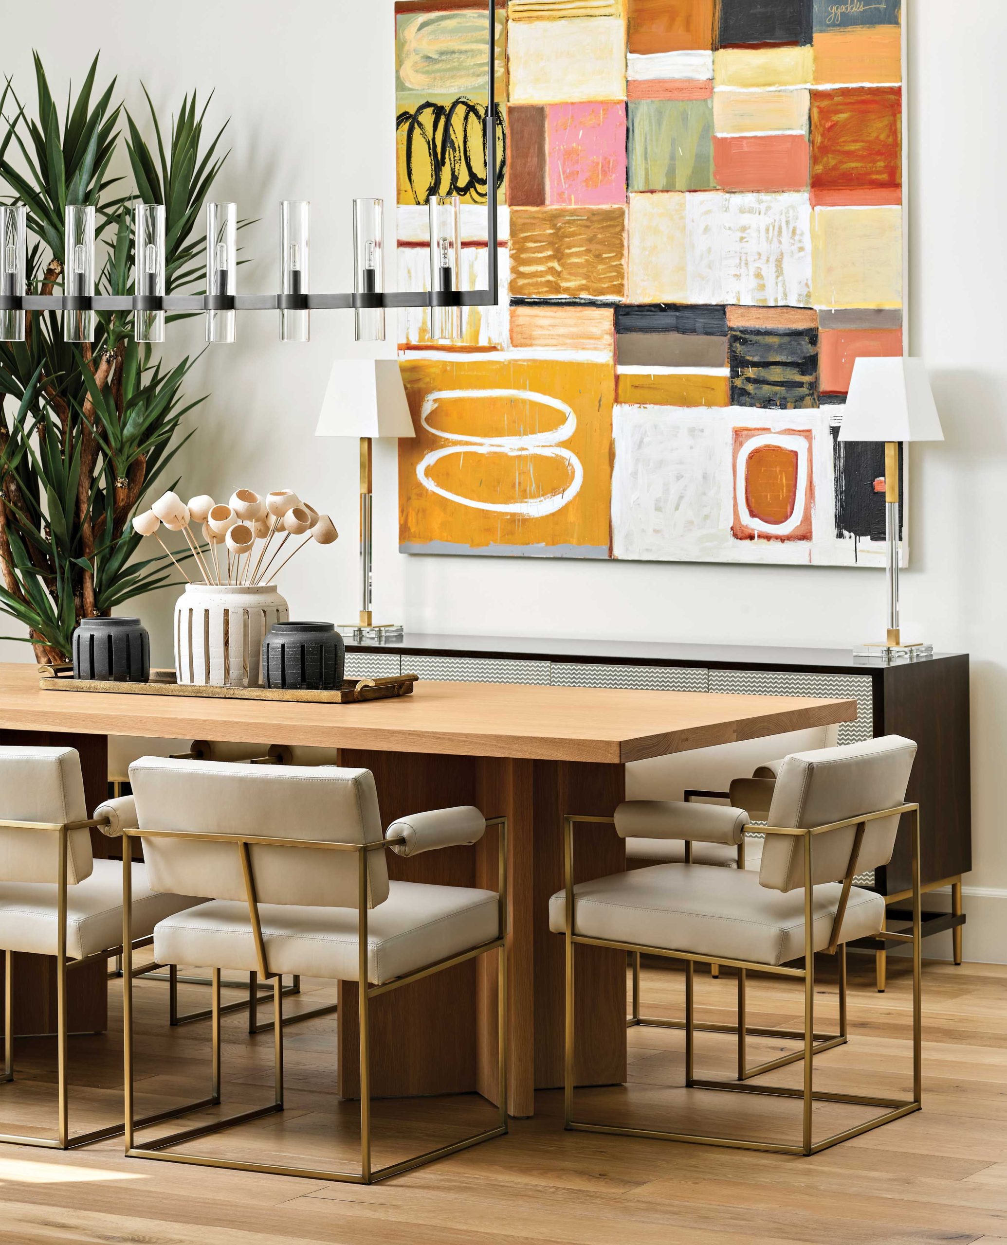
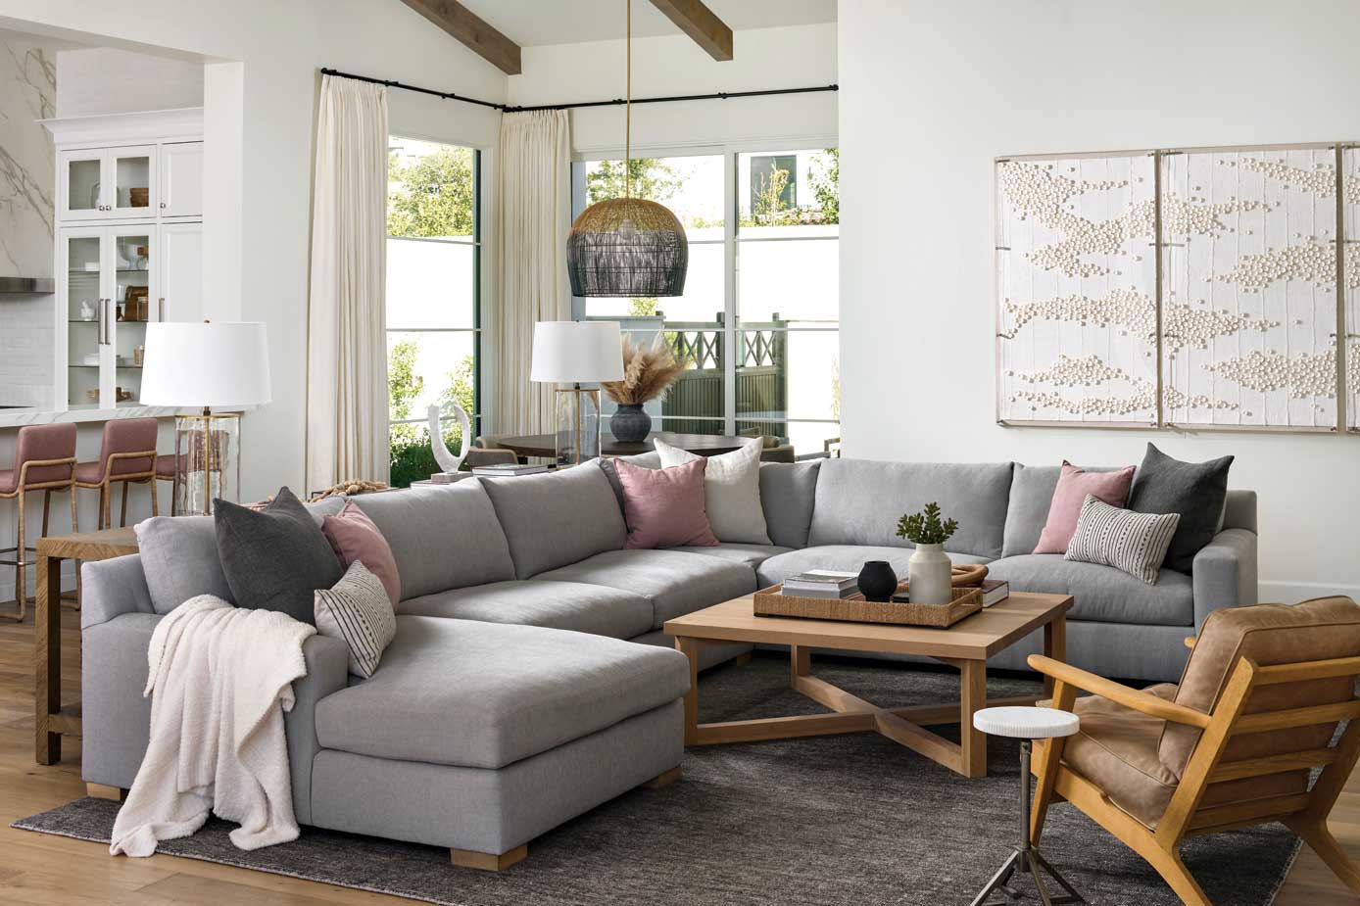
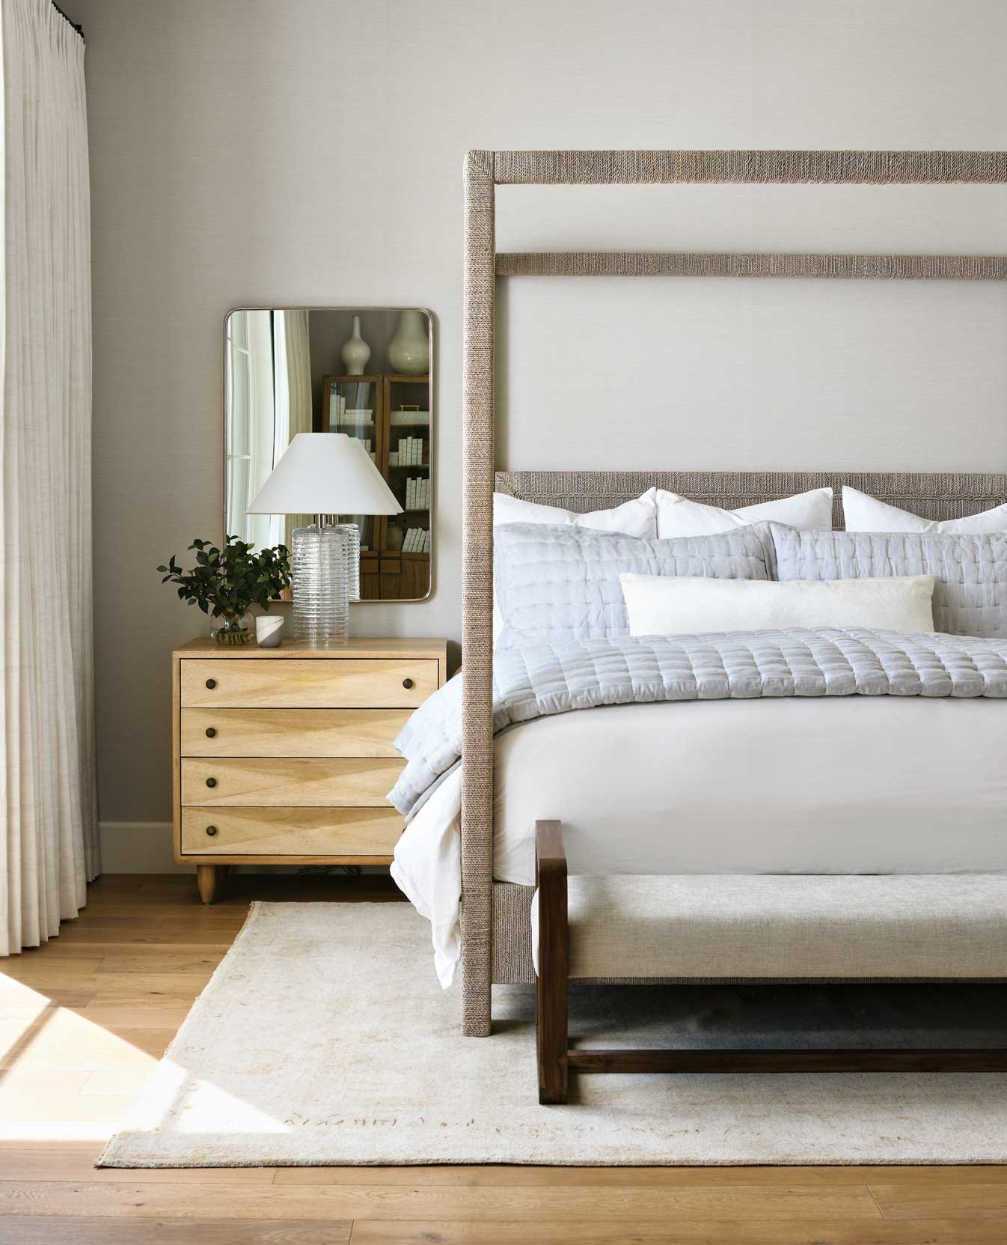
Ferrandi went with Emily’s preferences for family-friendly, comfortable furniture and subtle pink accents in a mostly white and neutral palette. The designer chose inviting pieces such as cushy sectionals, adding warmth and form with natural wood and metal accents, and steered the couple toward contemporary art that brought color and focus to the spaces.
The interior design process turned out to be a family affair, with Ferrandi’s daughter, Jamie Salazar, assisting on the project and the McDougals’ daughter, Madison, taking a deep interest in the process—so deep that she now works with Ferrandi.
A few years on, with the unintentional glamping in the rearview mirror, the family has settled into their house. “This place has turned us into real homebodies,” says Emily with a laugh. “If anyone wants to see us, they have to come over.”
- ARCHITECT: Jeff Adams, AIA, Architecture Plus.
- BUILDER: Jon Wall, JM Wall Development.
- INTERIOR DESIGNERS: Jennifer Ferrandi and Jamie Salazar, NoMad Design.
- LANDSCAPE ARCHITECT: Russell Greey, Greey|Pickett.


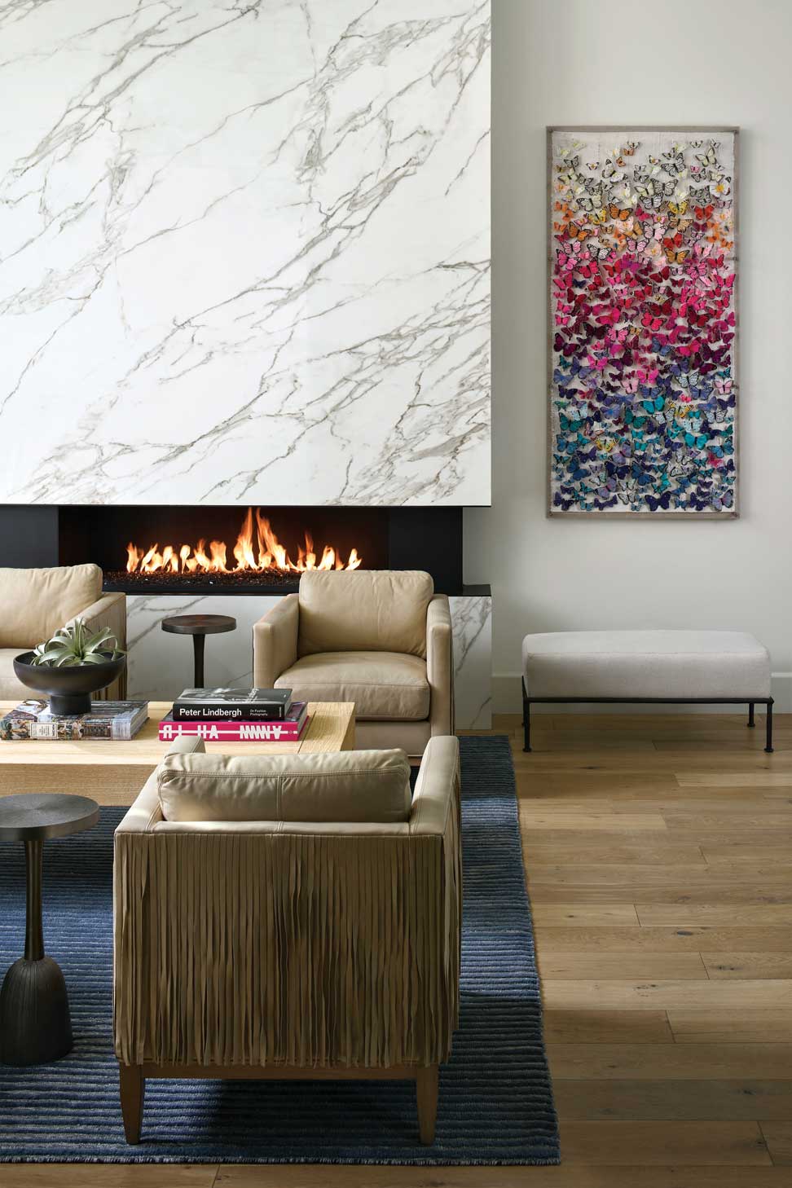
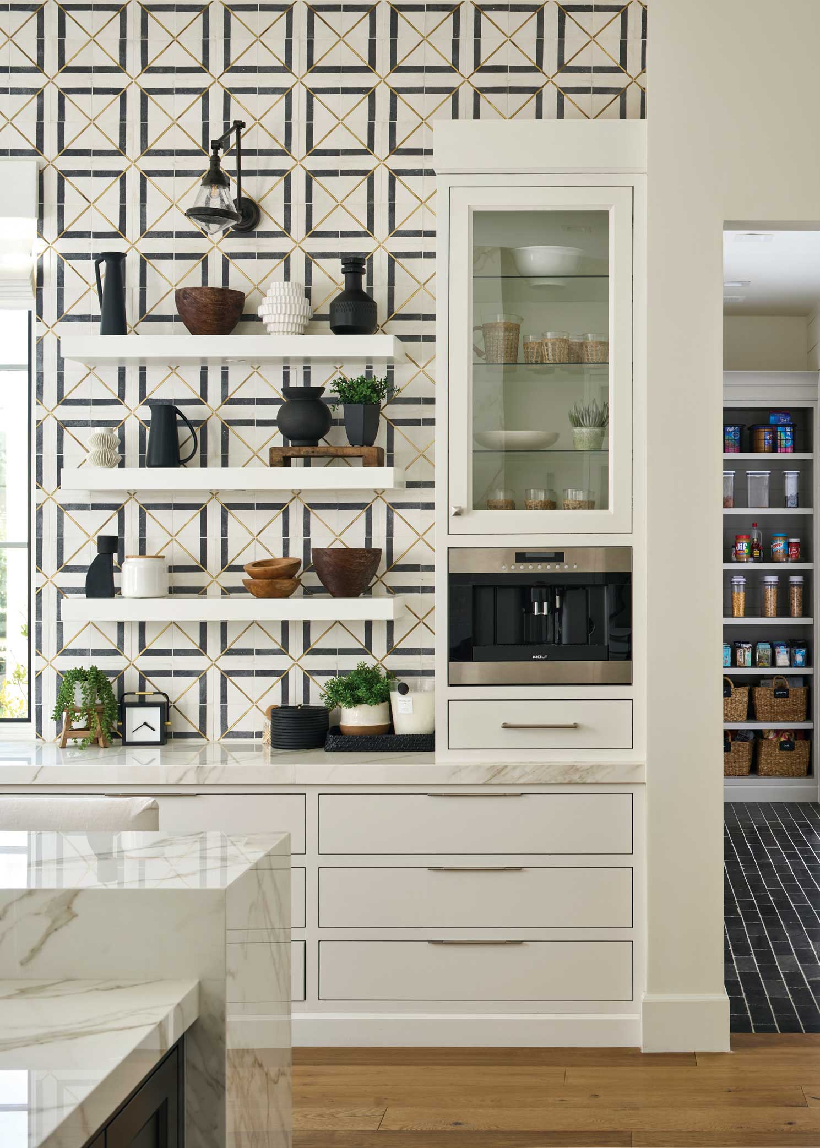
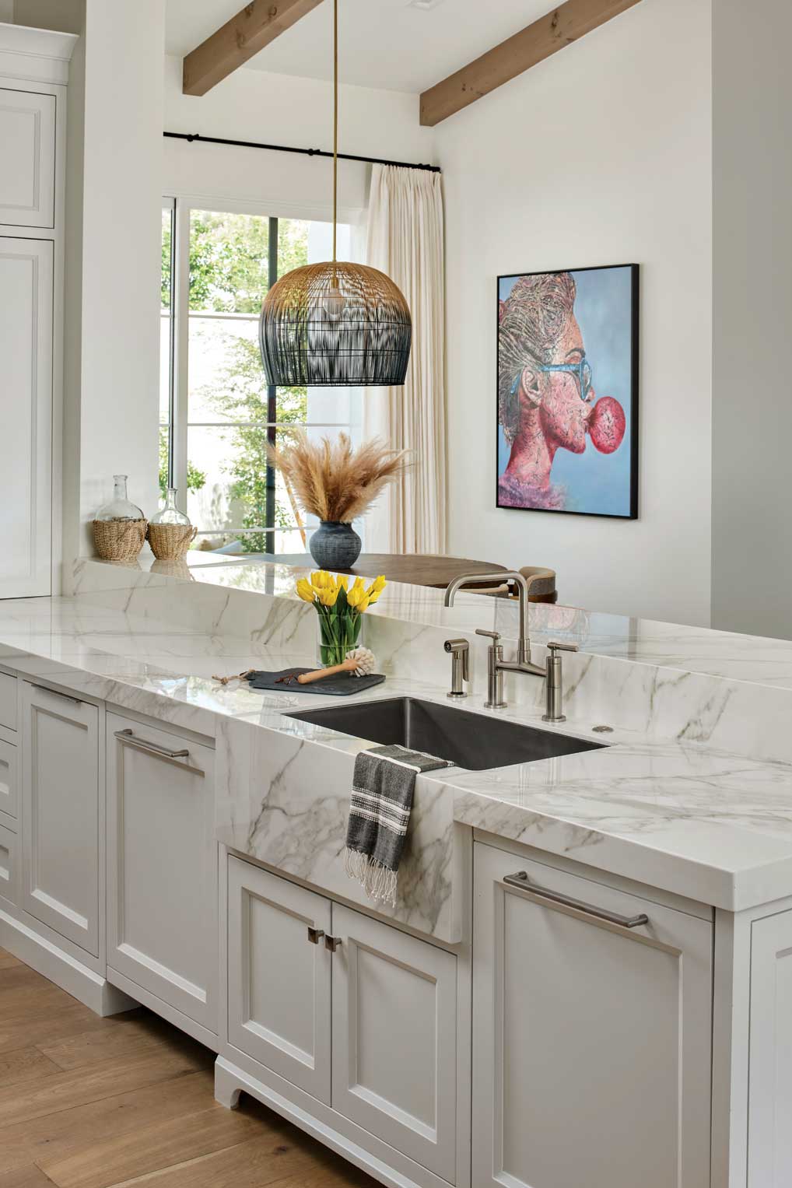
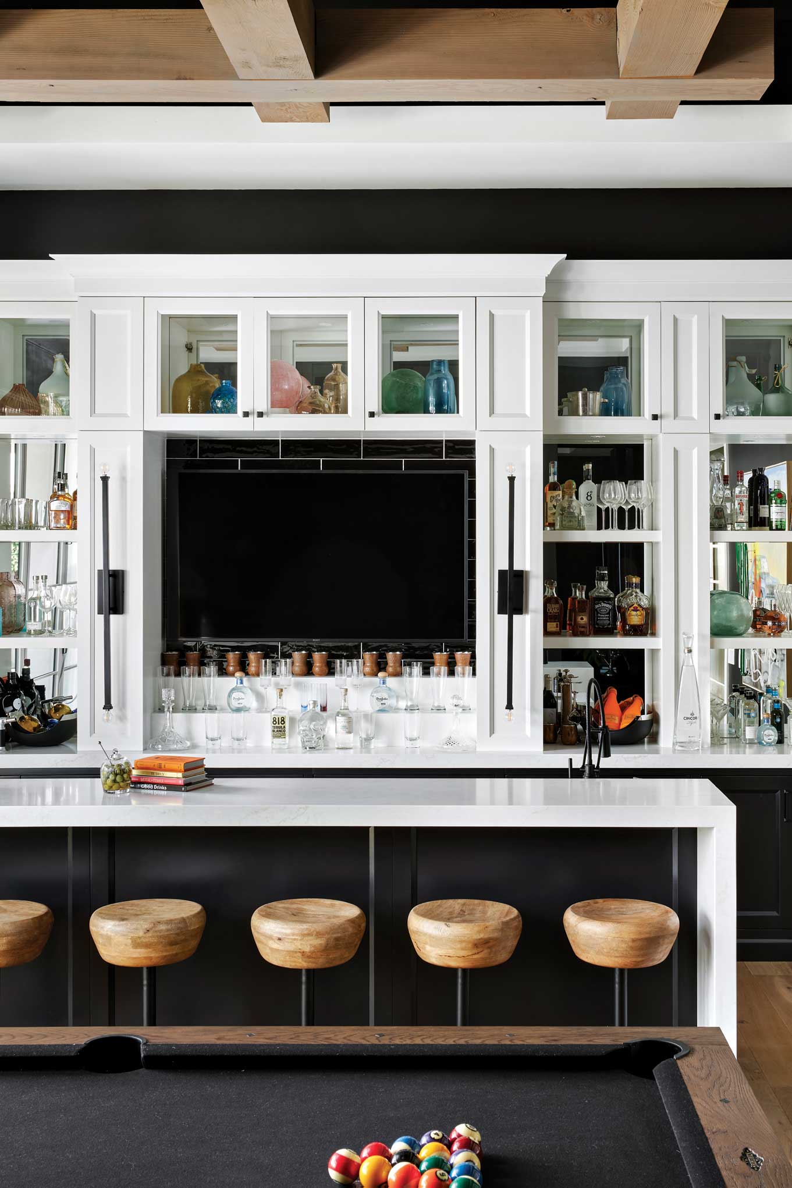


“It was a great setting and background. We only changed a few light fixtures and painted some rooms.”
—Jennifer Ferrandi, interior designer
SOURCES
- Architect: Jeff Adams, AIA, Architecture Plus, Phoenix, architectureplusltd.com.
- Builder: Jon Wall, JM Wall Development, Paradise Valley, jmwalldevelopment.com.
- Interior designer: Jennifer Ferrandi and Jamie Salazar, NoMad Design, Scottsdale, nomaddesignaz.com.
- Landscape architect: Russell Greey, Greey/Pickett, Scottsdale, greeypickett.com.
- Interior finishes: Melissa Wall, JM Wall Development, Paradise Valley, jmwalldevelopment.com.
- BACKYARD—Outdoor furniture: fourhands.com; rh.com; dovetailhome.com; ledgeloungers.com.
- ENTRY—Chairs and bench: leeindustries.com. Coffee table: nor-furniture.company.site.
- DINING ROOM—Table: communitymfg.com. Chairs: thayercoggin.com. Credenza: sonderliving.com.
- BAR AND MEDIA ROOM—Pool table: Prestige Billiards, Scottsdale, prestigebilliardsaz.com. Sectional: leeindustries.com. Bar stools: arteriorshome.com. Counter stools: woodbridgefurniture.com.
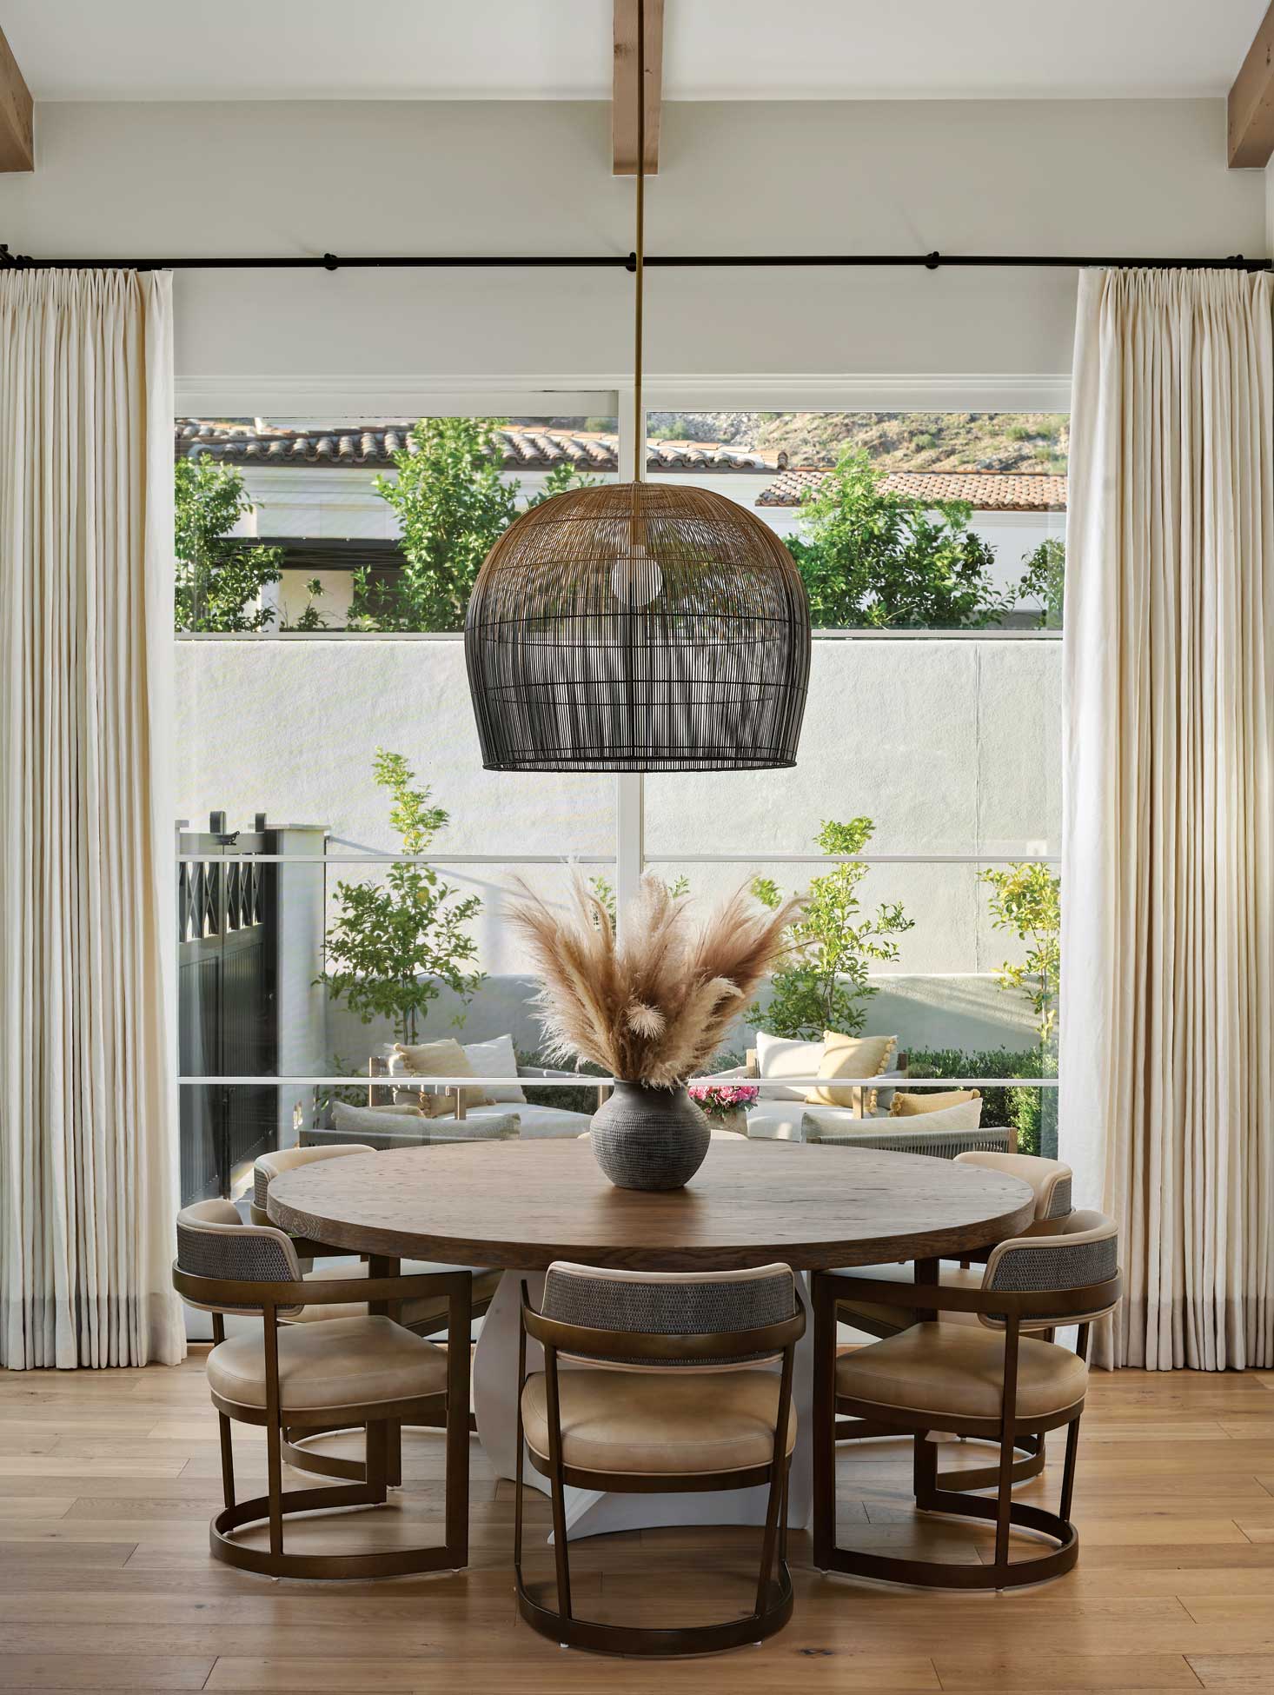
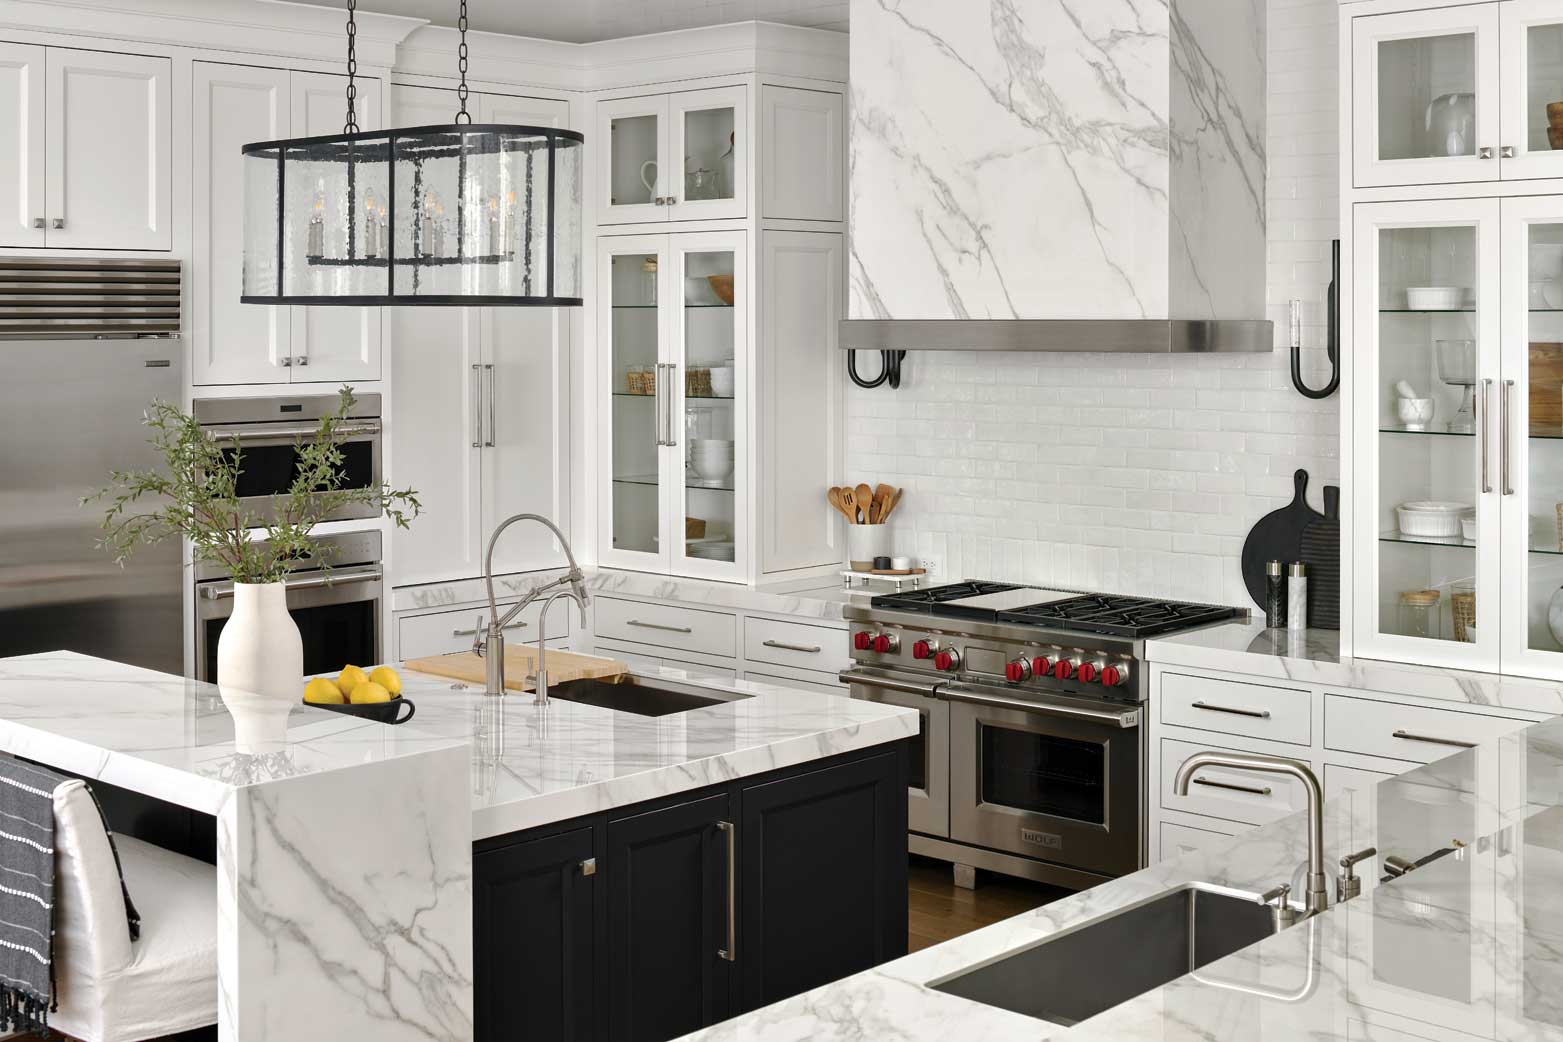
- KITCHEN—Barstools and chairs: palecek.com. Breakfast table: robertjamescollection.com. Light pendant: arteriorshome.com.
- GREAT ROOM—Sectional: leeindustries.com. Sofa tables and armchair: fourhands.com. Coffee table: communitymfg.com.
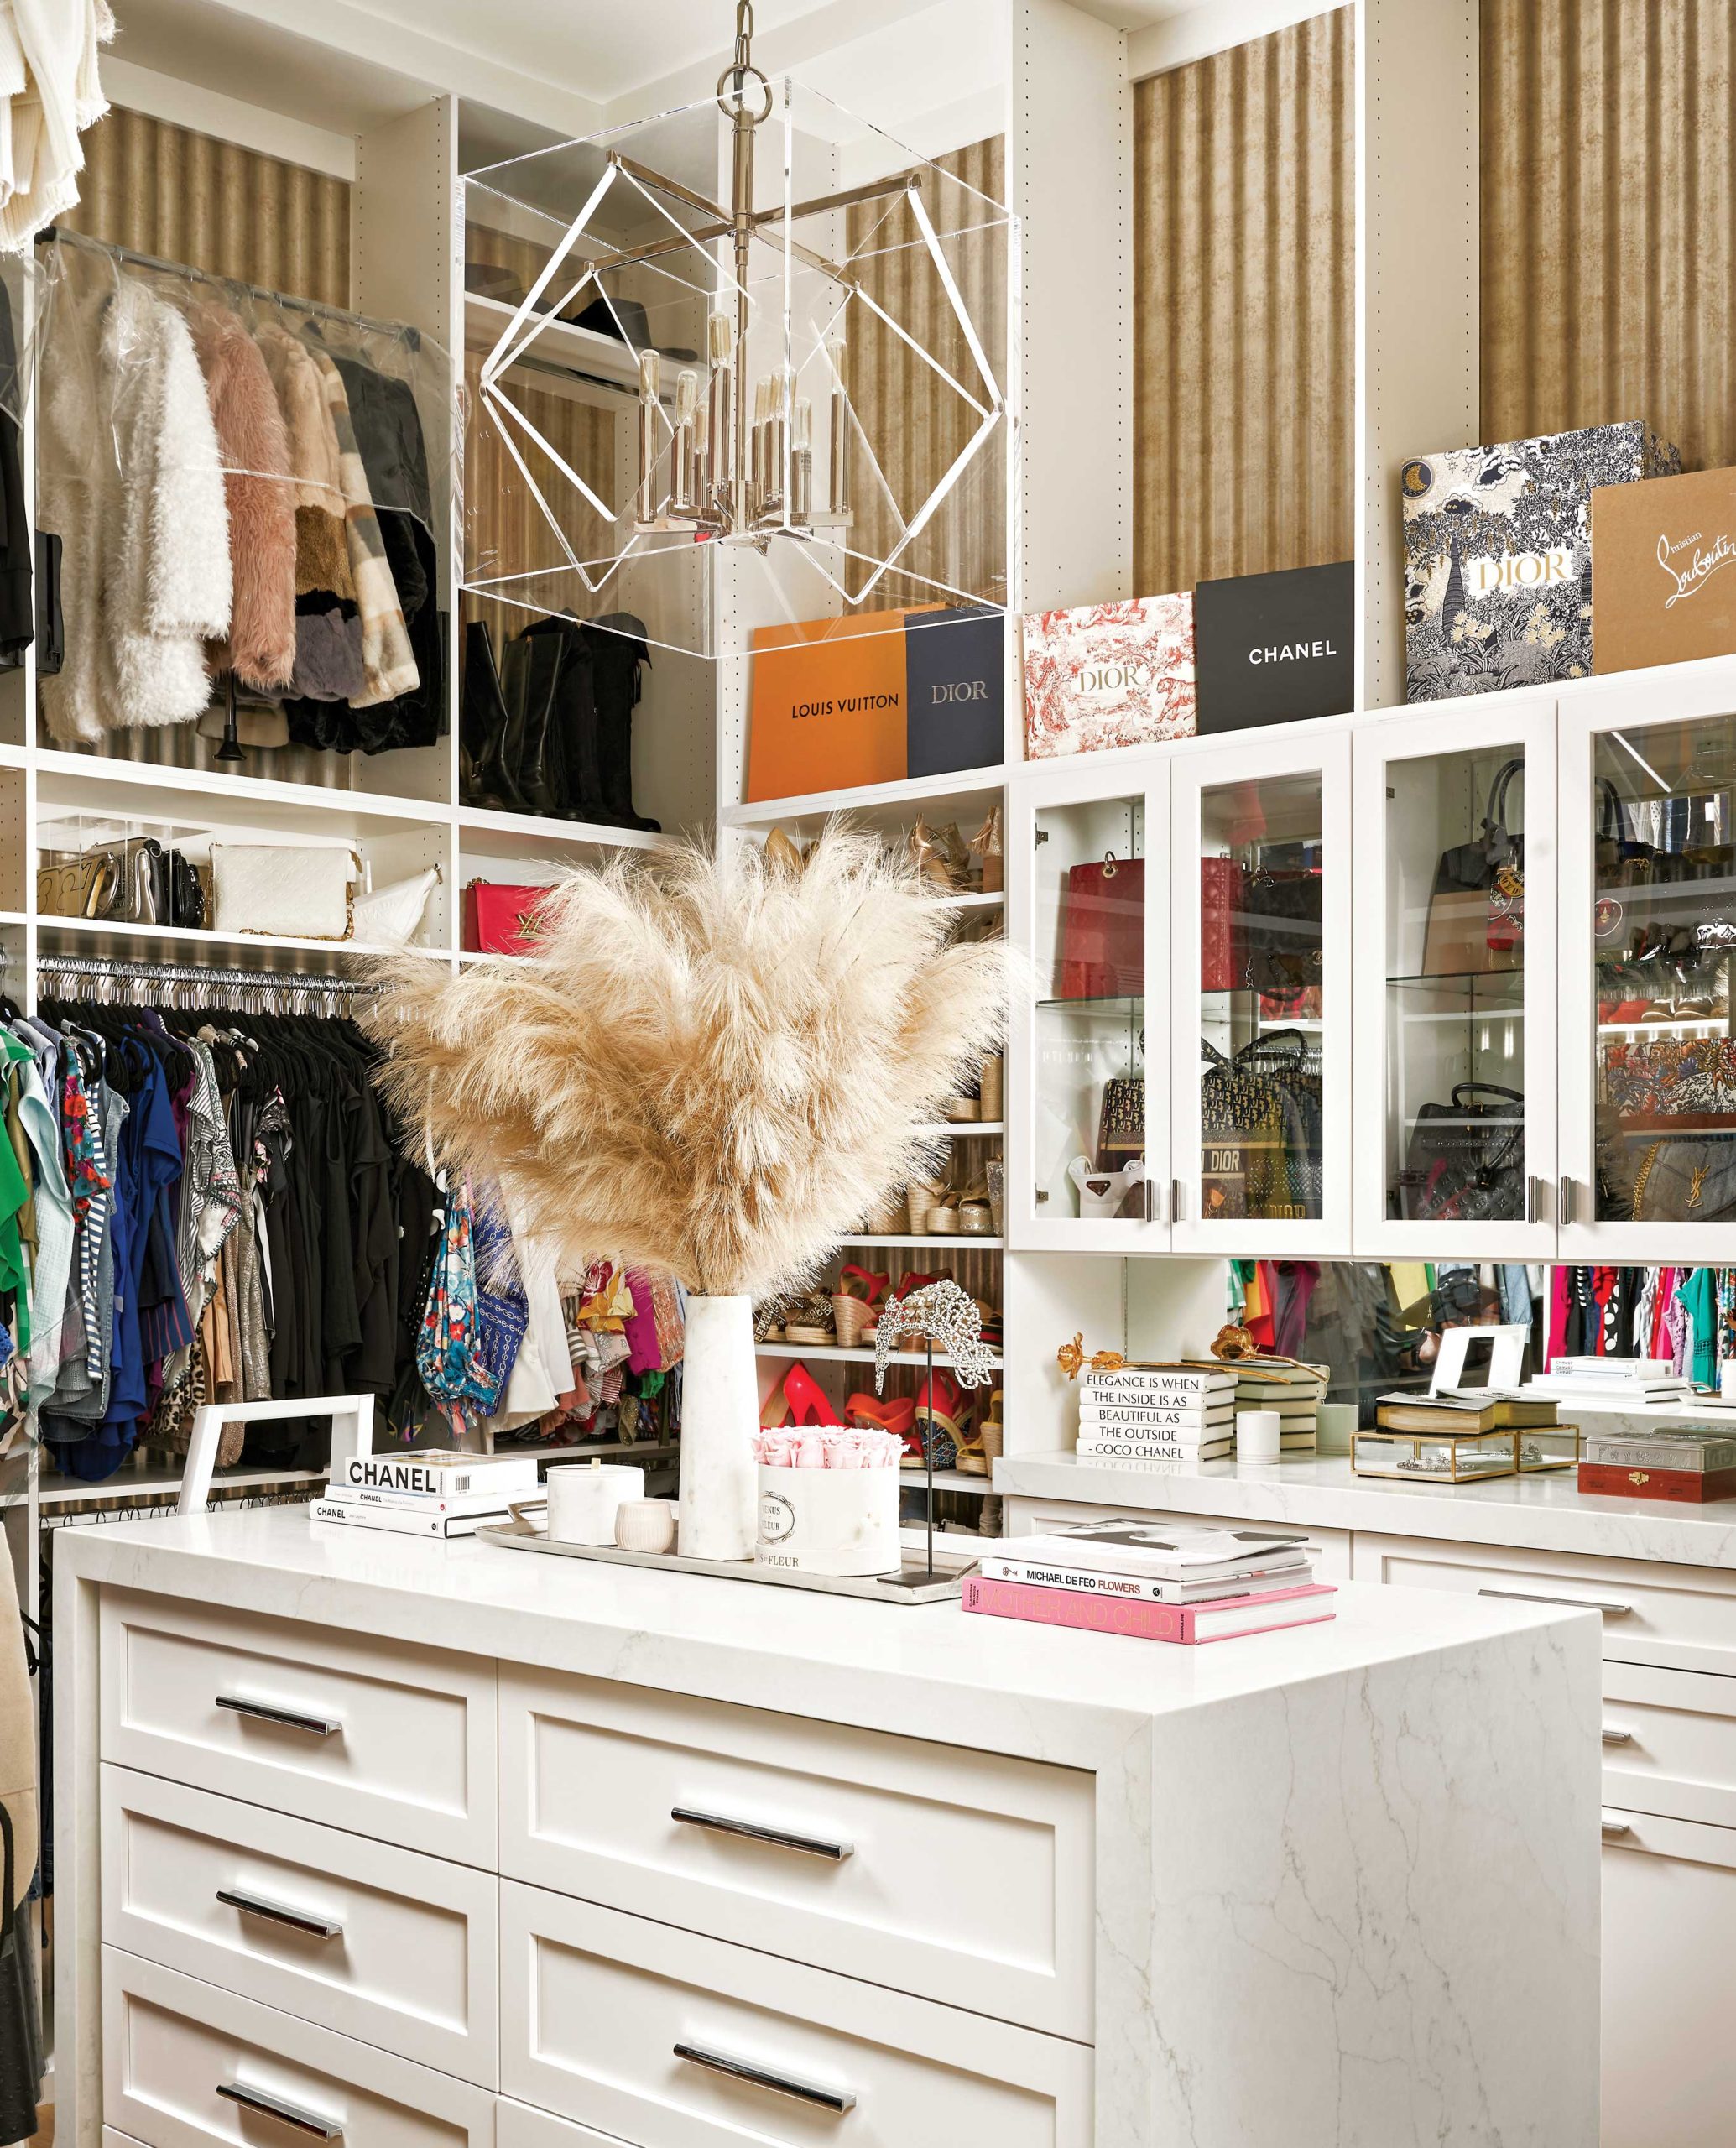
- PRIMARY BEDROOM—Bed: palecek.com. Nightstands: noirfurniturela.com. Bench: brownstonefurniture.com. Table lamps: visualcomfort.com. Area rug: loloirugs.com.