Inside the Magic of Frank Lloyd Wright’s Drafting Studio at Taliesin West

The legacy of Frank Lloyd Wright comes to life in Taliesin West’s revitalized drafting room.
By Nora Burba Trulsson | Photography by Scott Sandler
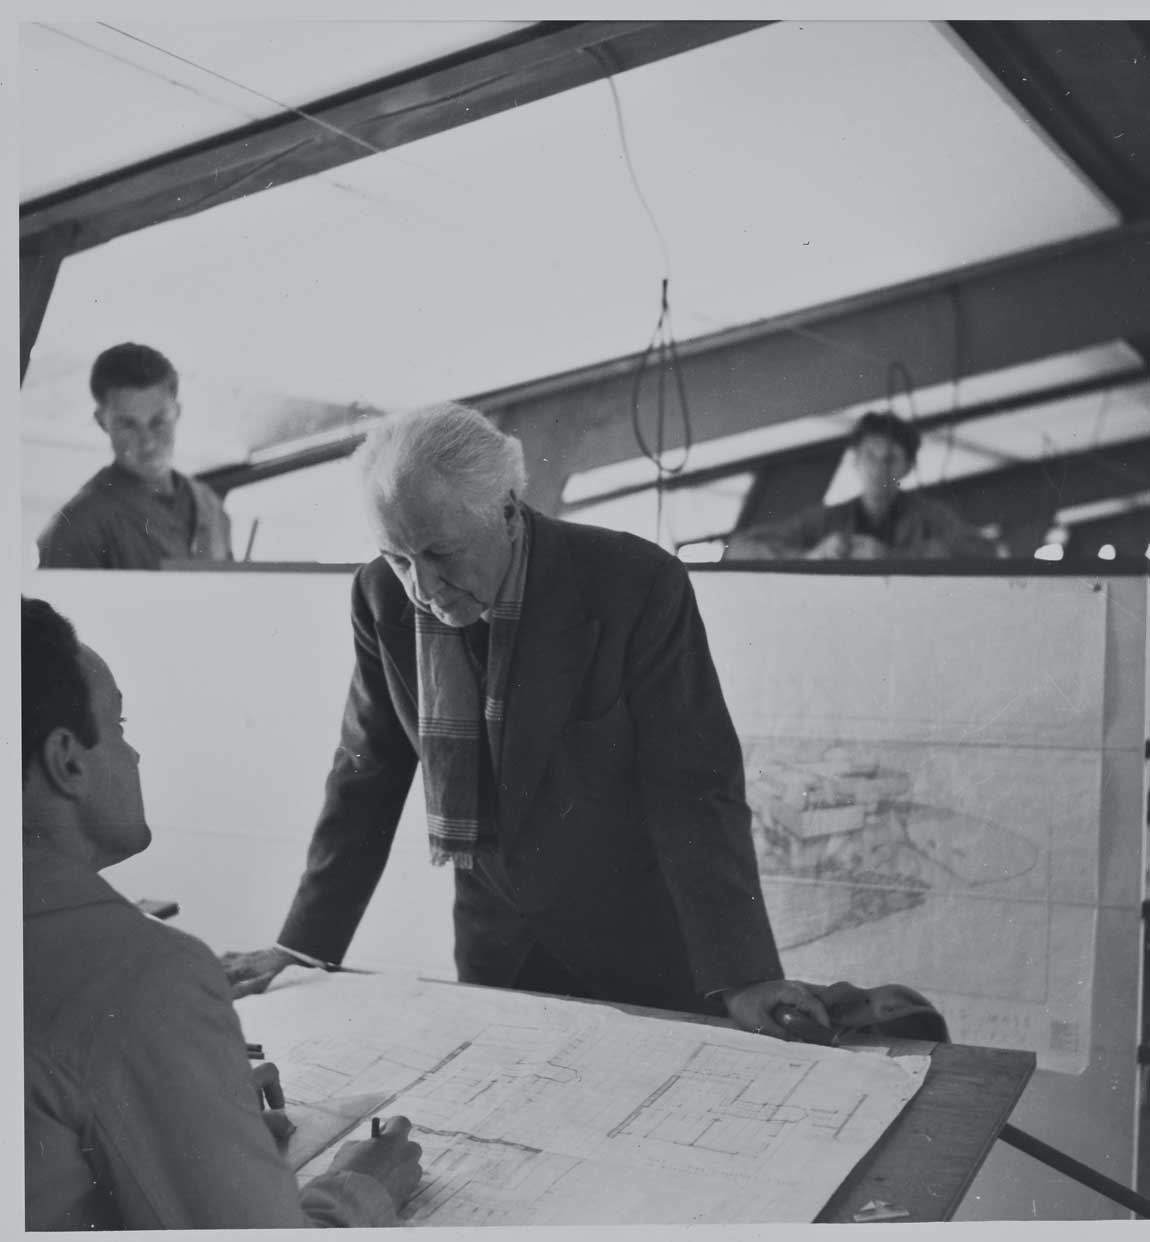
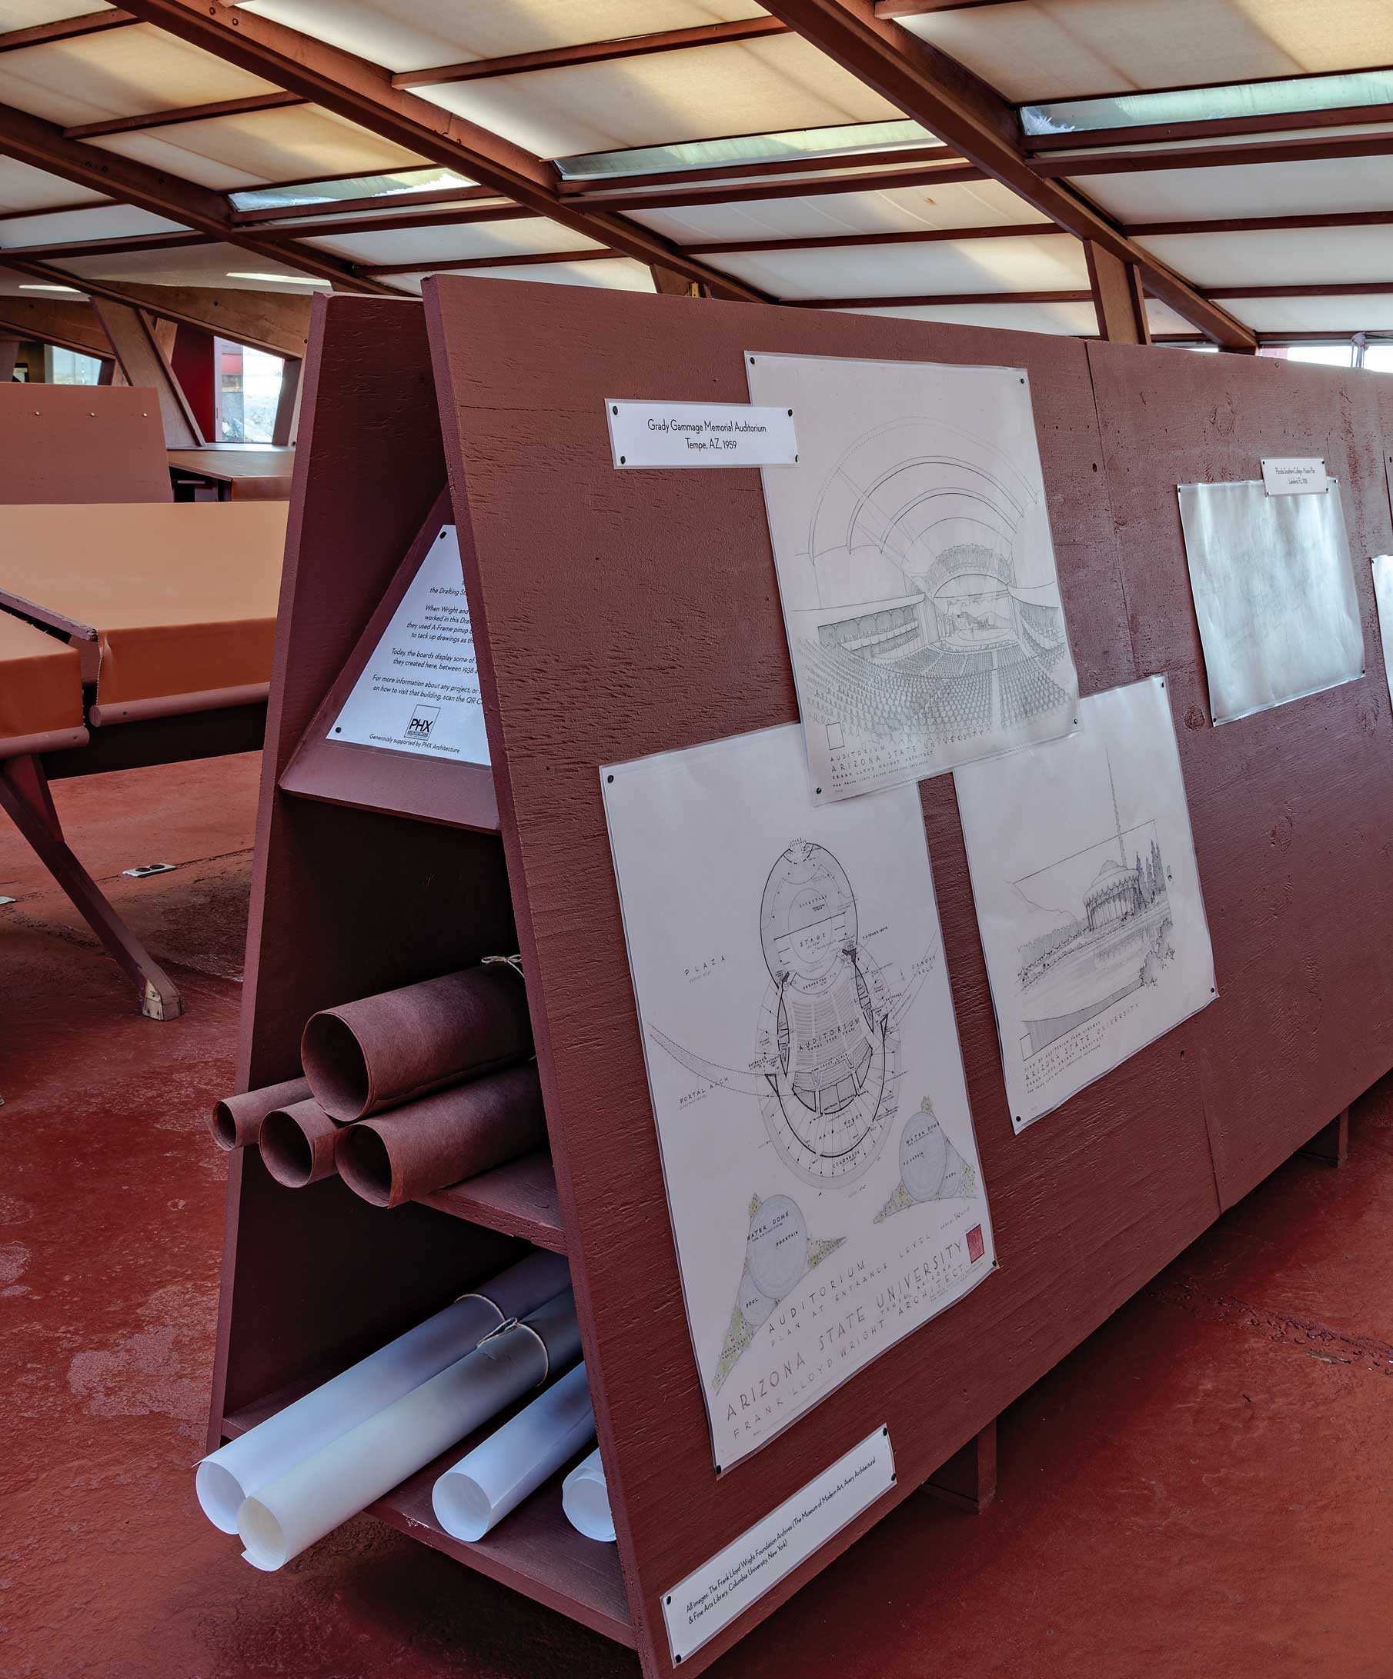
Touring Taliesin West’s drafting studio, you’re encouraged to sit down on a handcrafted bench at one of the vintage drafting tables or wander past A-frame boards, where renderings and plans of architect Frank Lloyd Wright’s most famous projects are pinned. Squint your eyes, and you can almost see Wright, wearing his signature porkpie hat, walking between the tables, tapping his cane and critiquing the work of his architectural apprentices.
A recent reset of the studio at Taliesin West—a National Historic Landmark and UNESCO World Heritage Site—reflects the 1950s, explains historian and preservationist Fred Prozzillo. “We took the studio back to Wright’s most productive period,” says Prozzillo, a vice president with the nonprofit Frank Lloyd Wright Foundation, which oversees both Taliesin West and Wright’s original compound, Taliesin in Wisconsin. “We set up the drafting tables and the pin-up boards as they would have been in Wright’s time when everything was hand-drawn and recreated his table at one end of the studio.”
The drafting studio was the first permanent structure Wright and his band of architectural apprentices constructed on the desert site just below the McDowell Mountains. After a miserable winter in Wisconsin during which Wright battled pneumonia, the architect and his wife, Olgivanna, took a train to Phoenix in 1937 and recovered at the Jokake Inn at the base of Camelback Mountain. Familiar with the Arizona desert after his consulting work on the Arizona Biltmore and proposal for a hotel in Chandler, Wright bought several hundred acres of land in what is now Scottsdale, intending to use it as his winter retreat. “Wright called this his desert camp,” says Prozzillo. “It was a place where he could work and experiment.”
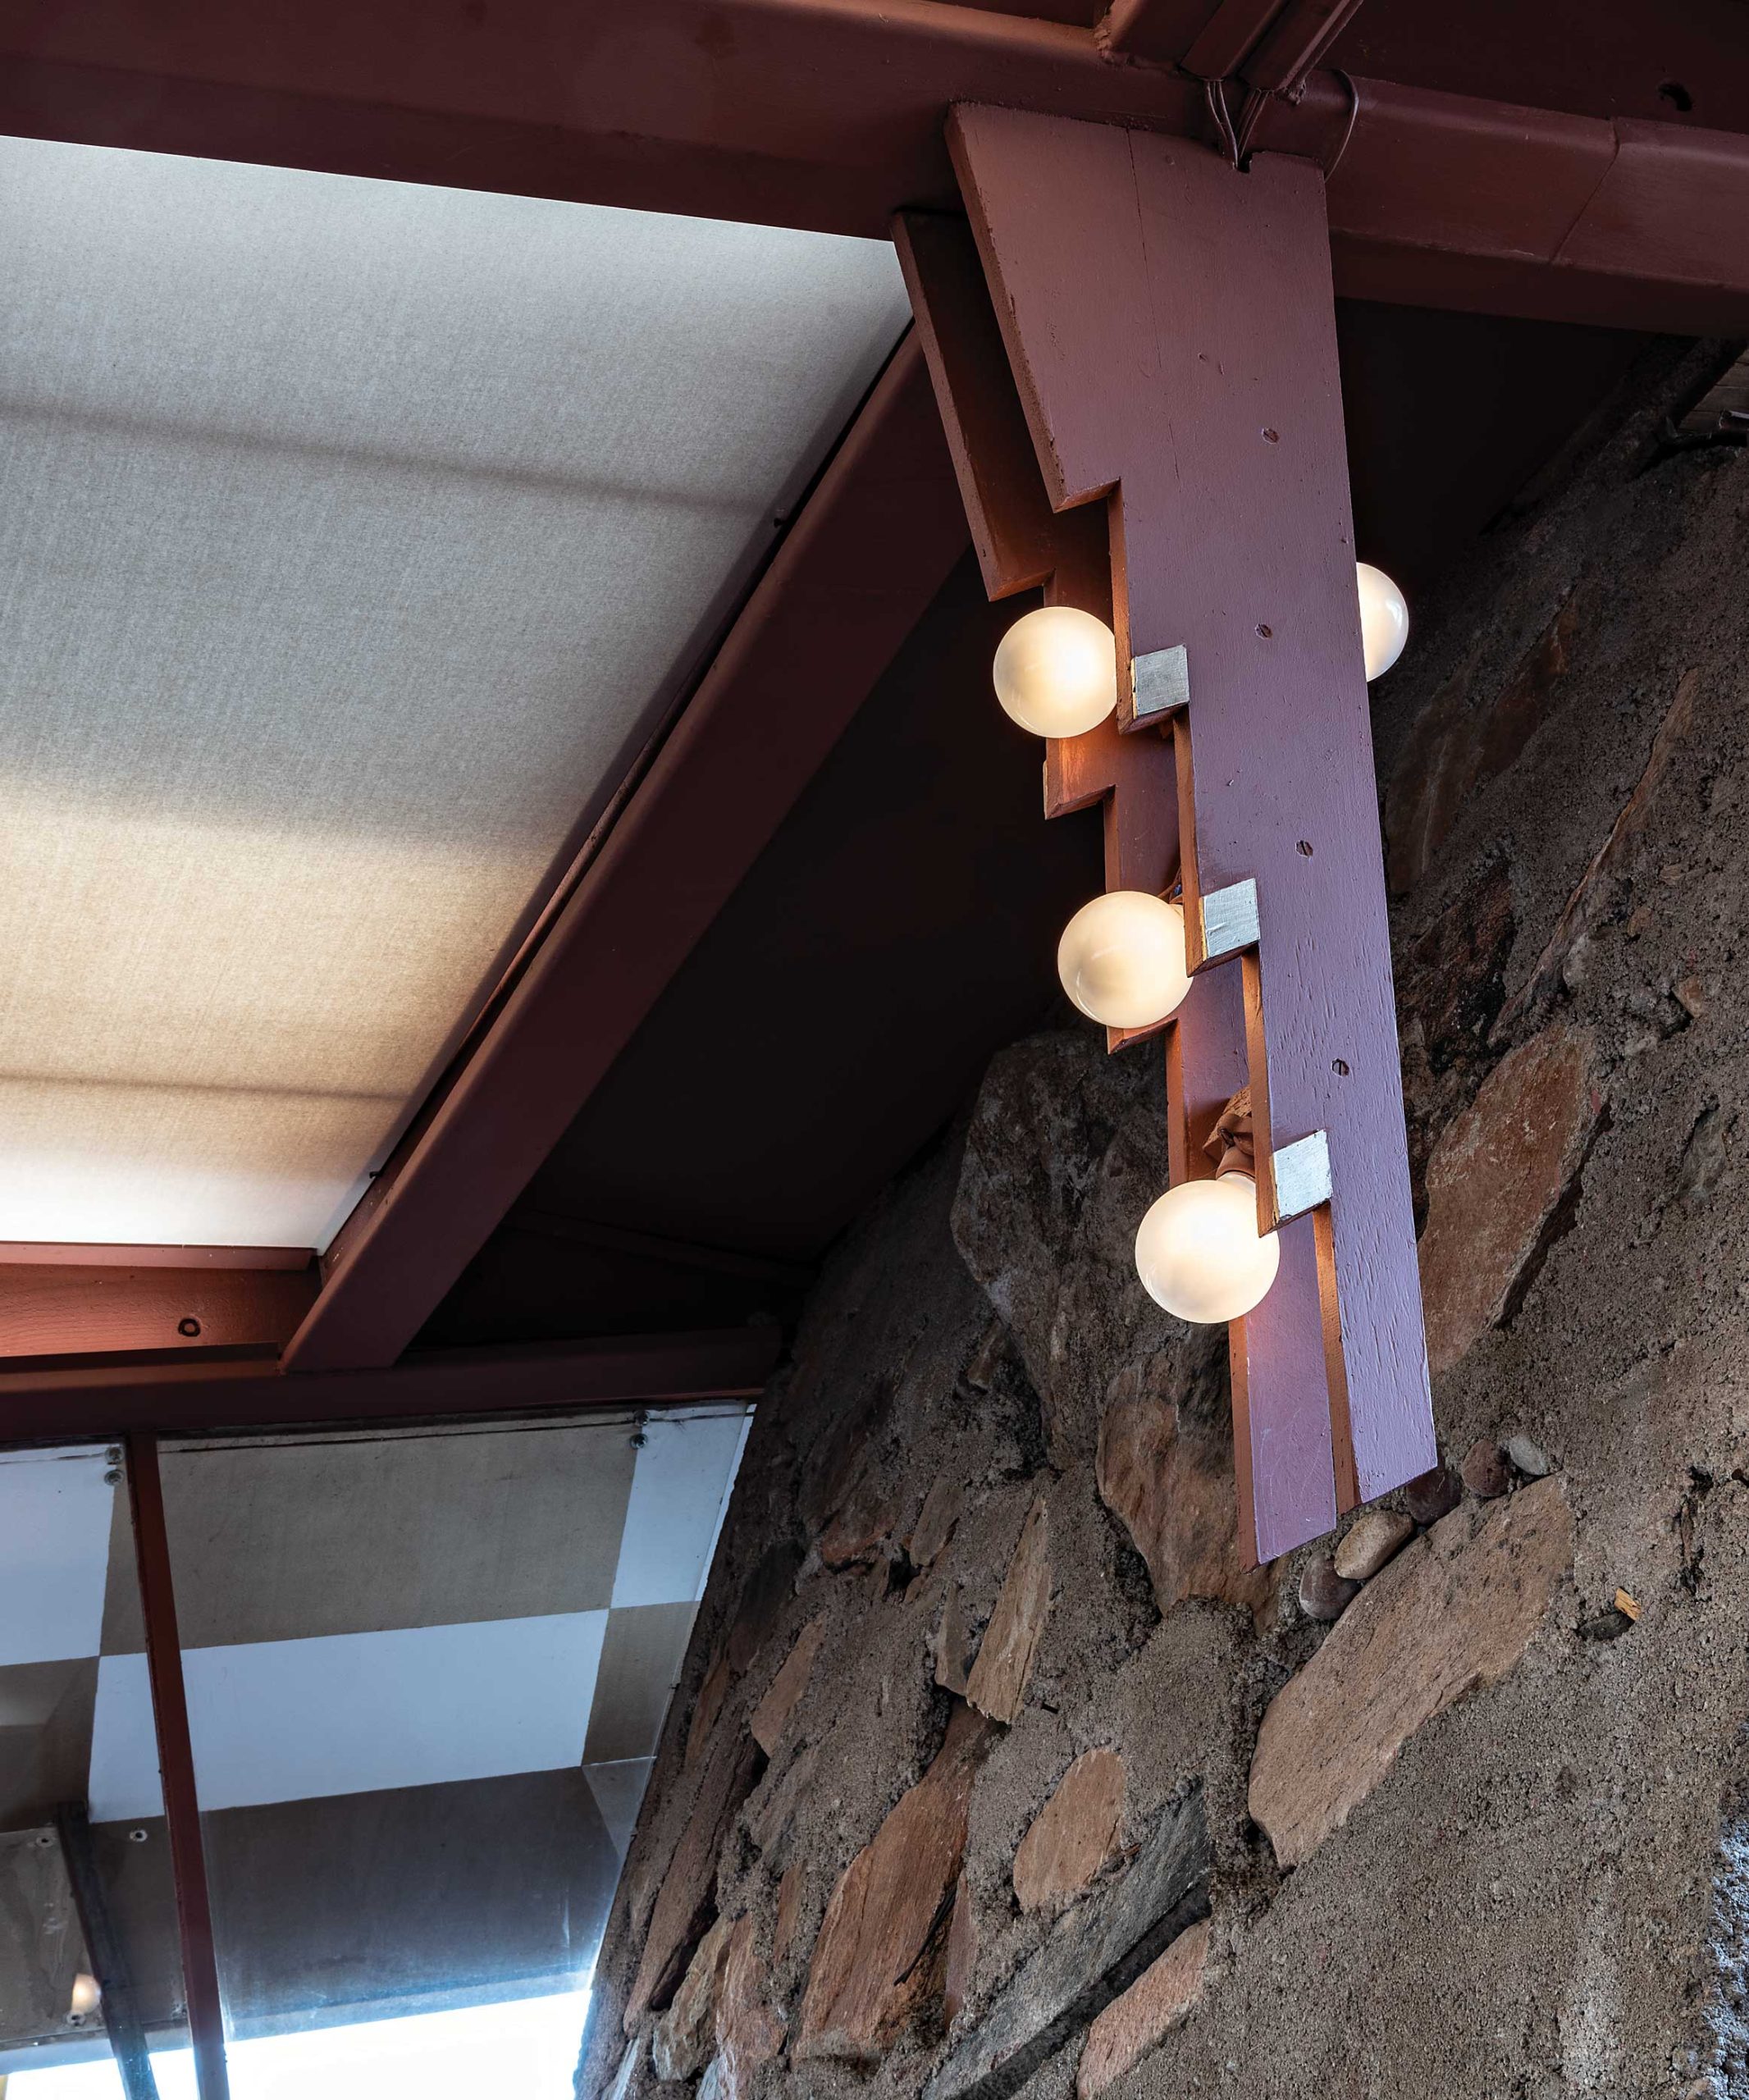
The studio’s rock walls—called “desert masonry”—were built by hand during the winters of 1938 and ’39 by Wright’s apprentices, who had signed up to learn architecture from the master. Using picks, shovels and a small concrete mixer, the architectural crew culled rocks and sand from the site and laid up the walls in plywood forms, creating a building that looks like it emerged organically from the desert site. Redwood was used for the beams, and canvas panels formed the roof and tent-like flaps for the sides. Originally, the only heat source was a tall fireplace at one end of the studio.
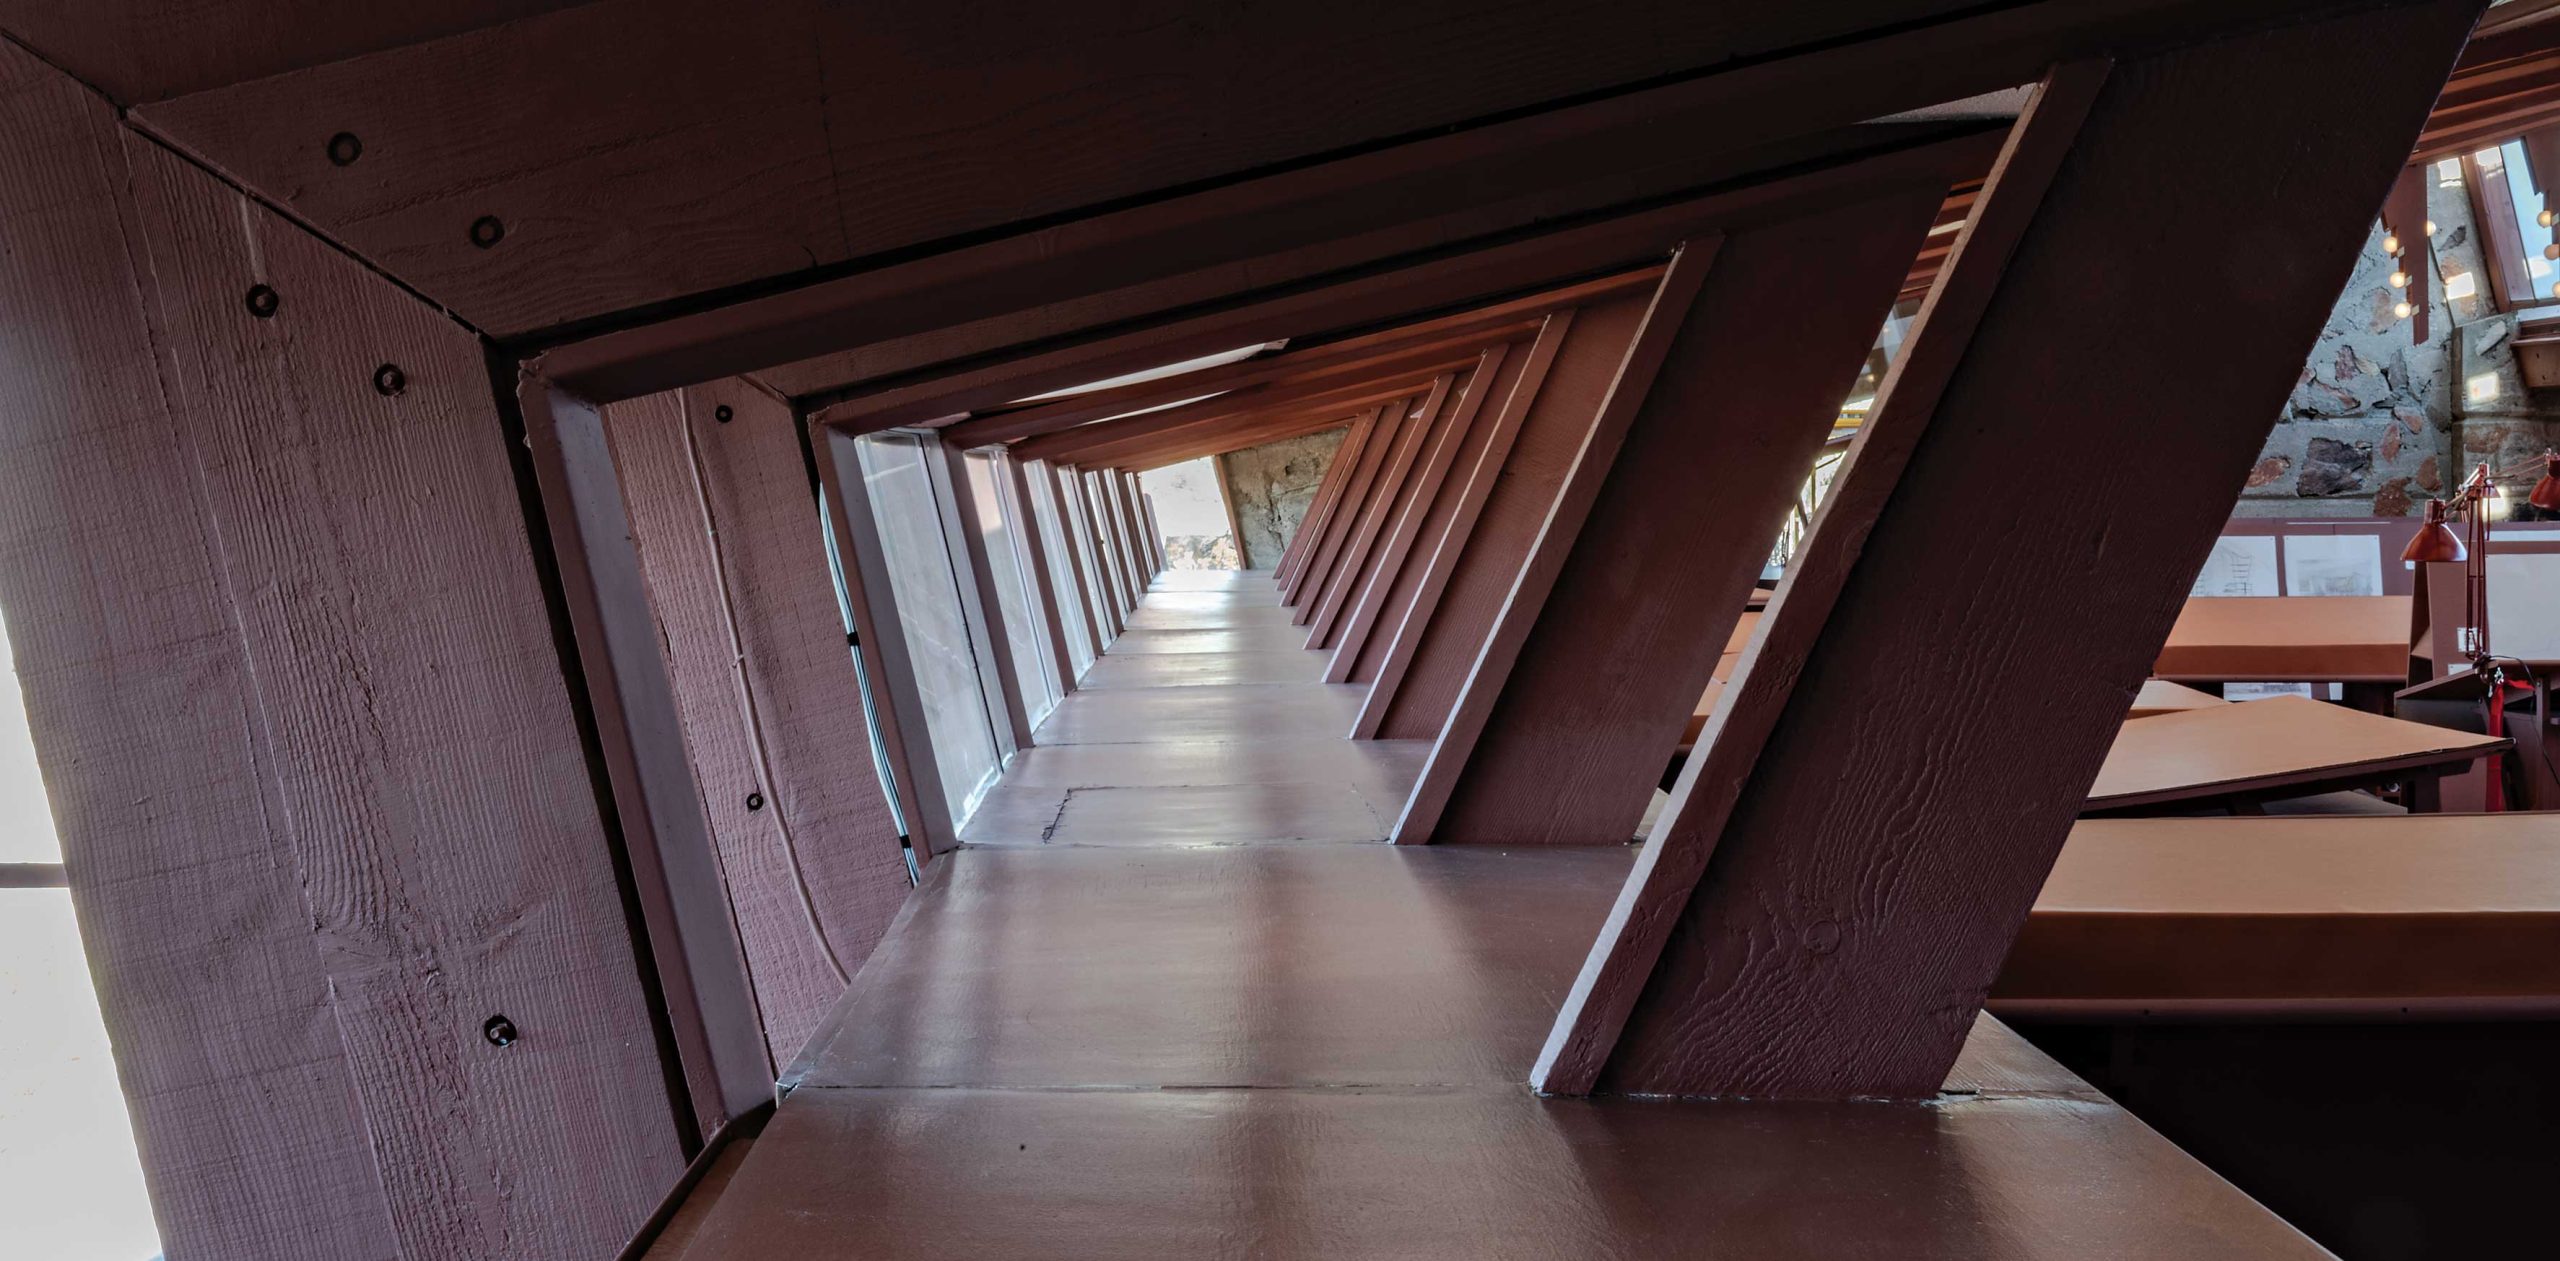
Wright took influence from the nearby mountains for the studio’s design, angling the roofline up toward the McDowell Mountains to capture views. A triangular pool was added on the south side, which served to cool breezes as they traveled uphill through the studio’s open windows and did double duty as a reservoir in case of fire.
As Taliesin West’s first permanent structure, the studio also served as a multipurpose room in the first few years. The Wrights often dined in the studio and kept a piano there, which was used for chorus practice by the apprentices, who participated in musical programs. If the nighttime weather was particularly inclement, apprentices would leave their tents and bring sleeping bags into the studio.
“Wright was always trying new techniques and changing things at Taliesin West,” says Prozzillo. “He added steel beams to the studio to create more of an open space and enclosed an exterior planter to create a storage area. Nothing remained the same for long.”
For decades, the drafting studio was a beehive of activity, with some 30 architects, designers and apprentices—who lived on-site in tents, shelters and apartments—working on Wright designs that ranged from residences and houses of worship to civic and retail projects. After Wright’s death in 1959, his architectural practice continued as Taliesin Architects, helmed initially by William Wesley Peters. The practice was one of the first in the country to embrace computer-aided design (CAD) in the 1980s, and monitors soon replaced vellum and T-squares on the drafting tables. The informal apprentice program also evolved, becoming an accredited architectural school in the 1990s.
But things changed. Taliesin Architects disbanded in 2003, and the school split from the Frank Lloyd Wright Foundation and relocated elsewhere in 2020. For a few years, the drafting studio was drafty, indeed, and quiet; visitors on tours could peer in through the windows but not enter. The reset, which happened last fall, aimed to rectify that.
“For a while there, the drafting studio didn’t seem alive,” says Niki Stewart, the foundation’s vice president of learning and engagement. “It used to be filled with people working on hundreds of projects. It was the heart of Taliesin West.” Stewart worked with Prozzillo and others to re-create the 1950s ambiance, detailing the drafting tables with old triangles and architectural reference books and curating the drawings and plans displayed on the A-frames to reflect a wide body of Wright’s work done in the Taliesin West studio, including the Guggenheim museum, Marin County Civic Center and the Johnson Wax research tower. The studio is now open for tours, says Stewart. “We want people to come in and learn about the depth of Wright’s work. We also want them to sit down at the tables and see the views to bring the space into focus.”
However, not all of the studio is frozen in time. One end is being used by the Taliesin Institute, a program launched in 2022 by the foundation to engage students and design professionals in learning experiences based on Wright’s philosophies. “Being in the studio allows us to marry the history of the space with contemporary use,” says Jennifer Gray, the institute’s director. “We can have students here for experiences such as lectures, project work, model-making and more. We can accommodate up to 15 students at this end of the studio.” Recently, architecture students from Taiwan animated the studio, as did those from the University of Pennsylvania and ASU, as part of the Taliesin Institute’s immersive programming.
As it has since the beginning, the drafting studio is constantly evolving, and preservation work is ongoing. The constant change and upkeep are to be expected. “None of the buildings at Taliesin West were built professionally or designed to last,” says Prozzillo. “After all, Wright called this place a desert camp. Things don’t always last in the desert. Taliesin West was always a place of experimentation and change.”



“Frank Lloyd Wright was always trying new techniques and changing things at Taliesin West. The drafting studio also evolved.”
—Frank Prozzillo, Frank Lloyd Wright Foundation historian and preservationist