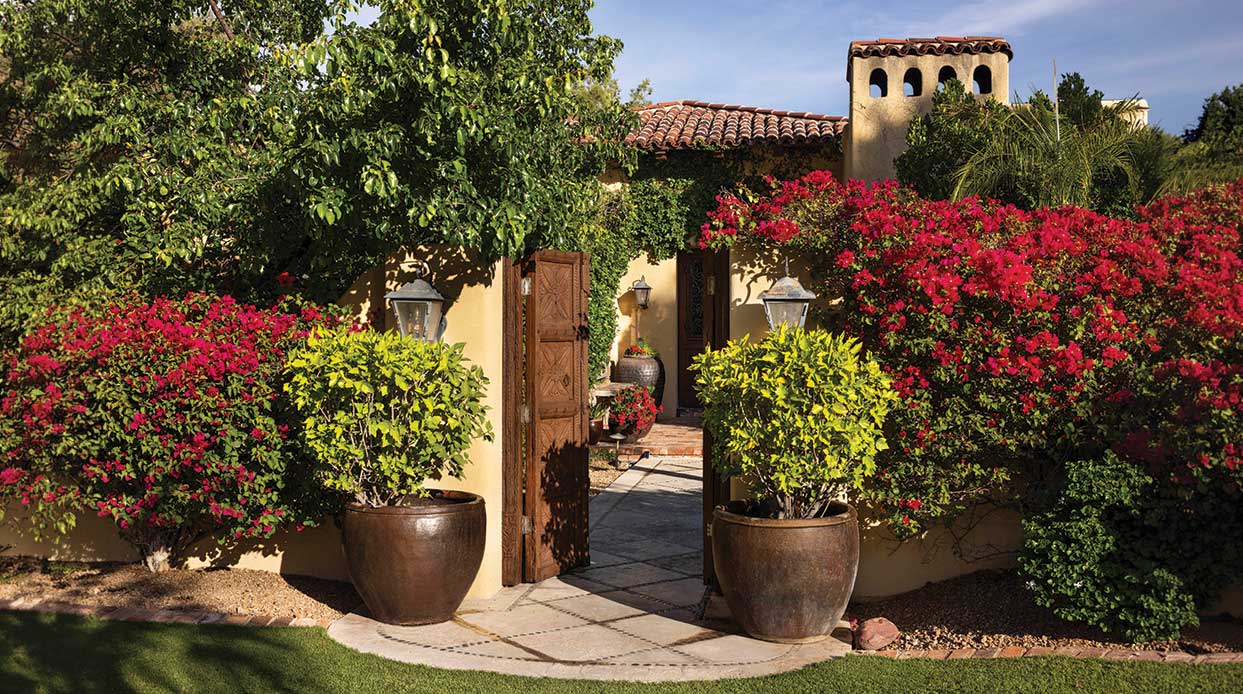
Interior Designer Anita Lang Takes a Home From Dated to Light and Fresh

Interior designer Anita Lang remodels a Tuscan home for part-time desert dwellers.
By John Roark | Photography by Isaac Bailey
When updating a Tuscan-style home, interior designer Anita Lang took the decor from dark and heavy to light and fresh—while staying true to the home’s roots. “There were some nice architectural elements that enabled us to move into a softer, modern Mediterranean aesthetic,” she says.
Lang brought the home “an airiness and a lightness,” she says, “especially compared to where it was before.” On these pages, she shares her thoughts on the transformation and provides takeaways for homes that are ready for a refresh.
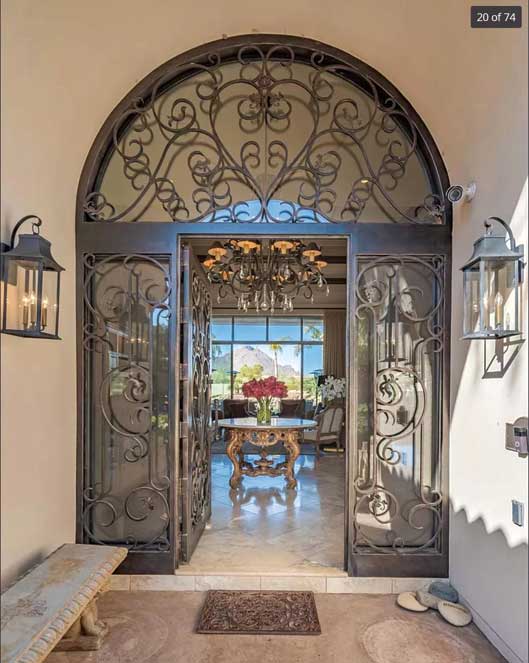
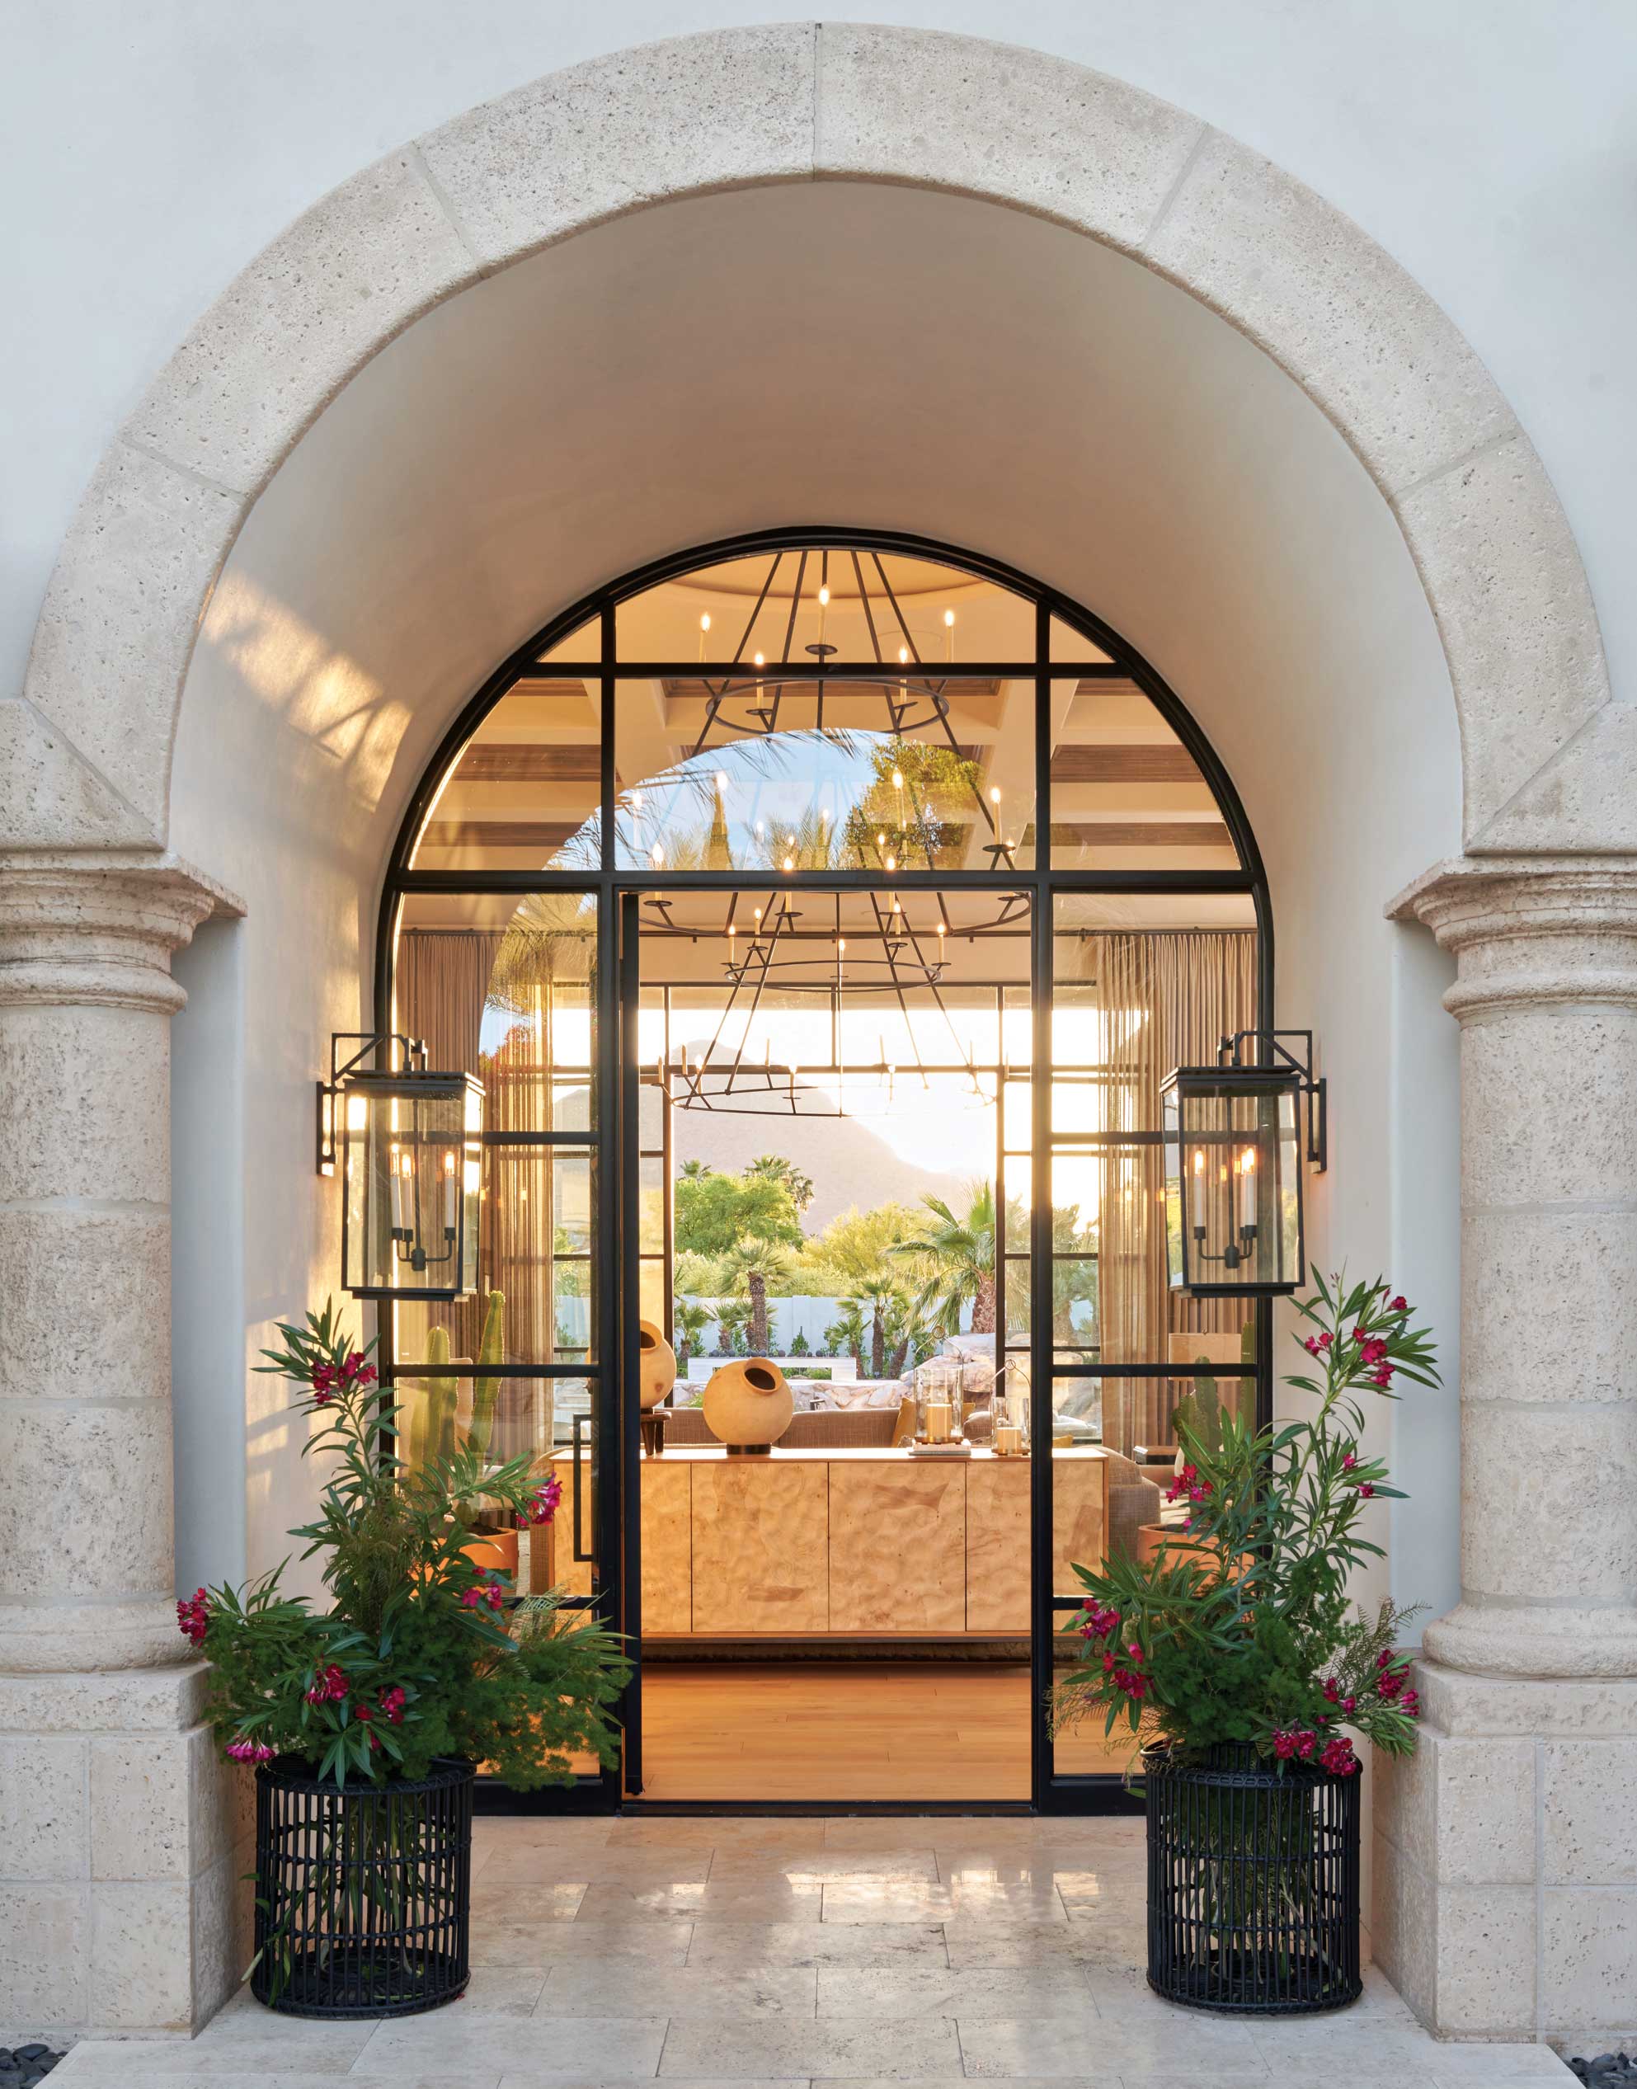
“Updating the aluminum-frame windows and doors made the whole home feel fresher and more authentic,” interior designer Anita Lang says. “Now you can look all the way through and see the mountain .” To cut costs, she updated existing windows on the second floor by painting the frames to match the steel used elsewhere.
THE LOUNGE
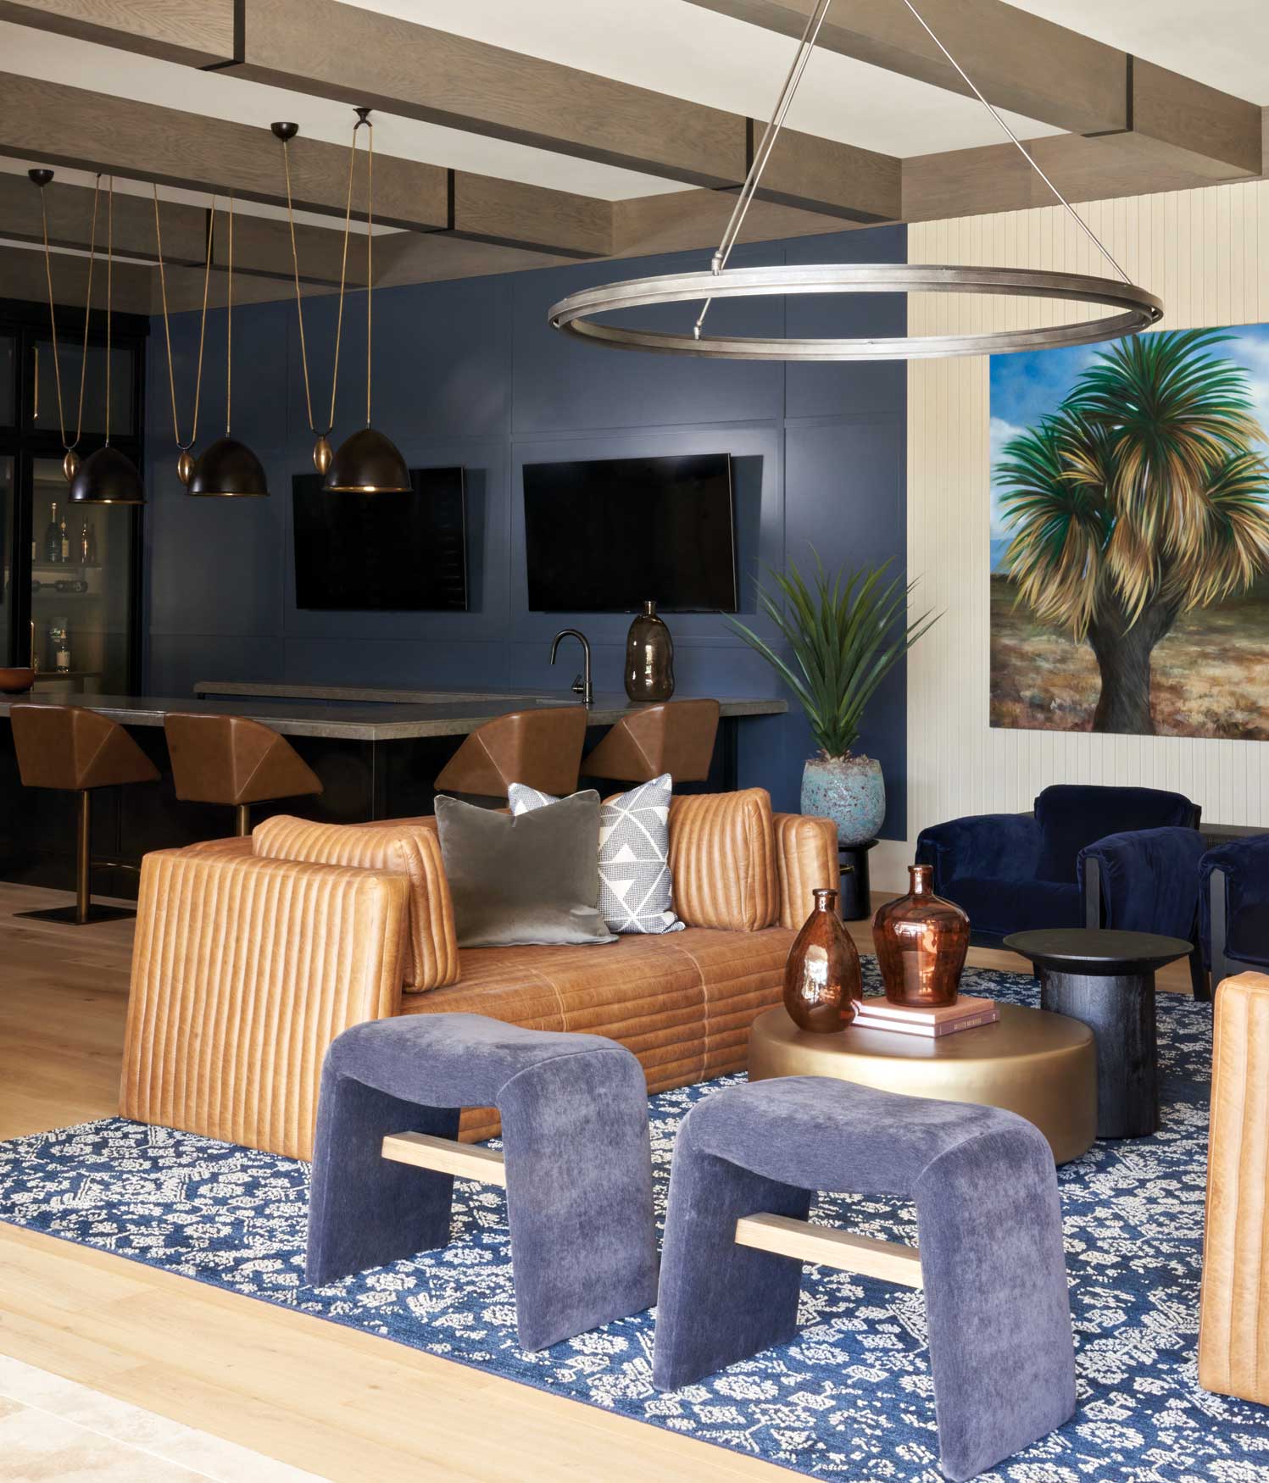
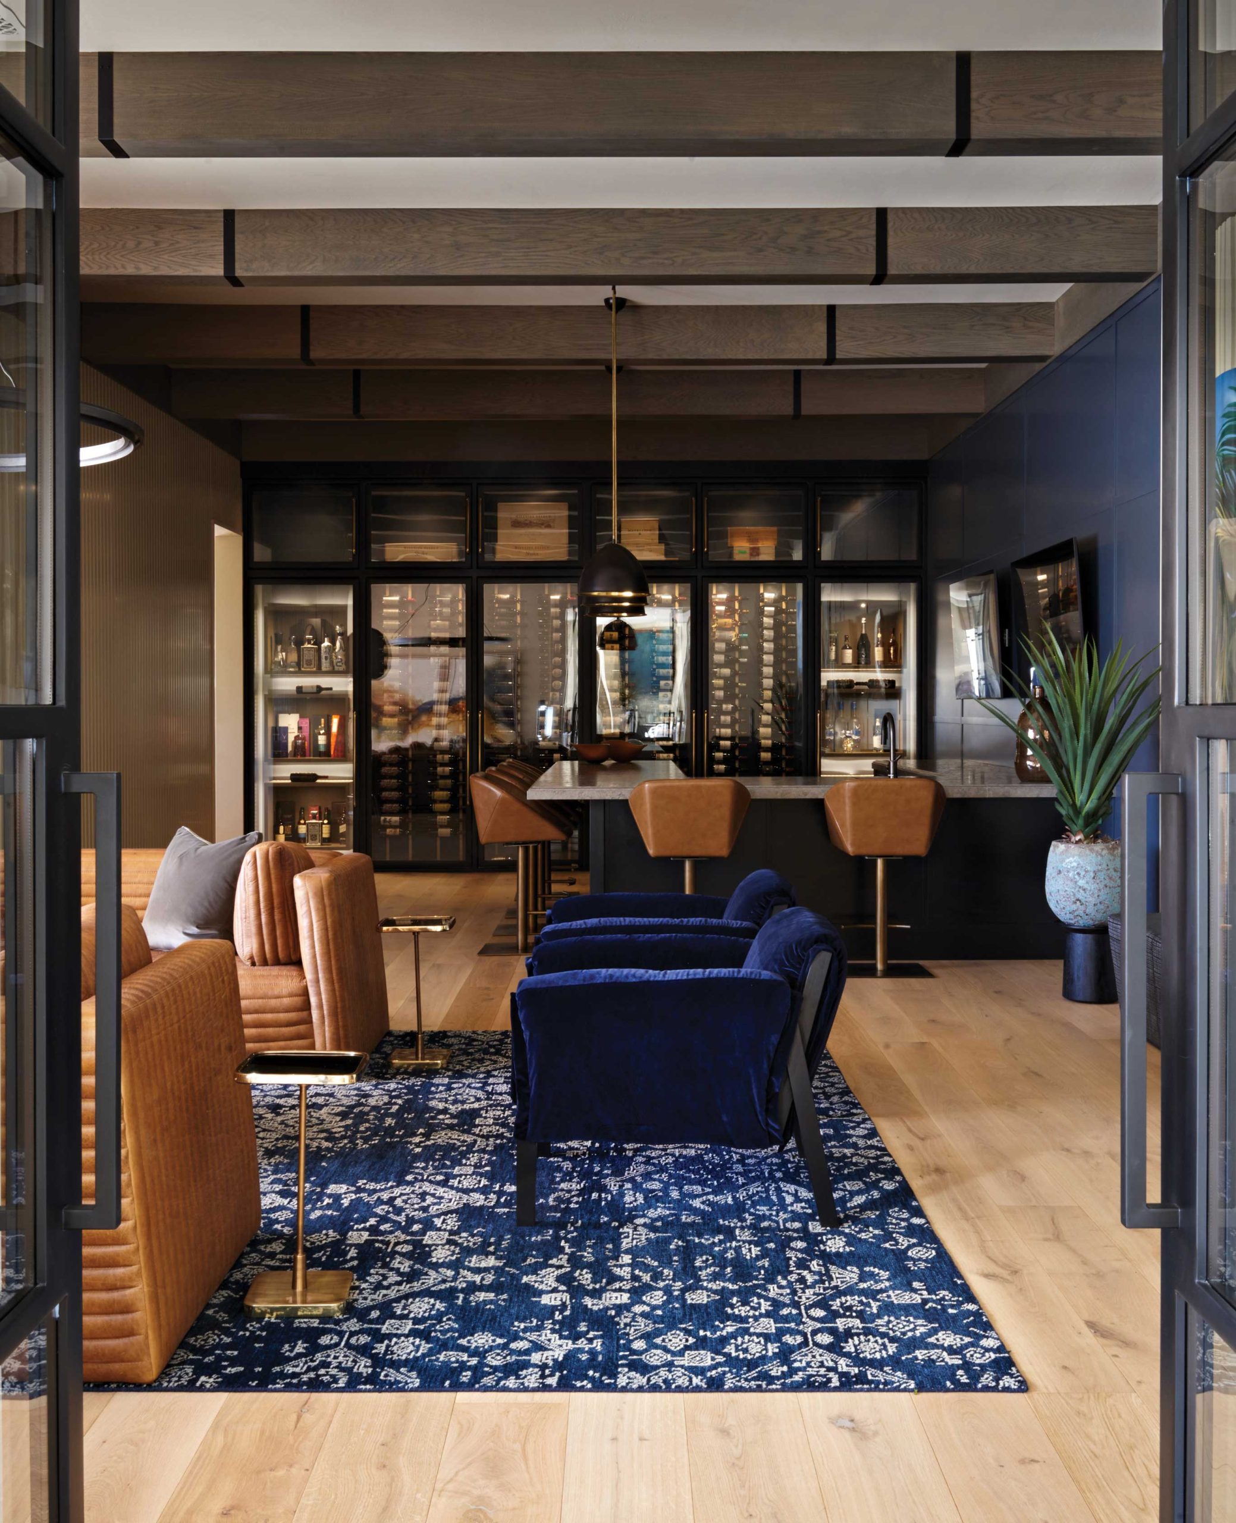
Combining traditional and contemporary elements, the lounge is masculine and clubby. “This is a space where you can add some drama,” Lang says. “You’re going to be with friends; there’s going to be some energy. You want a sexy atmosphere for entertaining.” The showstopper: a floor-to-ceiling wine wall in steel that echoes the home’s windows. “Don’t do something small when you can do it large,” the designer advises. “Why have a small wine cooler when you could do an entire wall that is a beautiful showcase? If that’s your passion, go all in.”
Furnishings in the sitting area are complemented by a sizable chandelier that measures more than 6 feet in diameter. “Inappropriate scale is the number-one mistake I see people make,” Lang observes. “This is a very large fixture, but its clean lines keep it from feeling heavy. It makes that space feel cozy. When illuminated at night, it’s like drawing moths to the flame.”
“Identifying how you use spaces in your house and how you want to feel within those spaces will help to lead the design. Knowing what you want to experience is the place to start.”
—Anita Lang, interior designer
THE KITCHEN
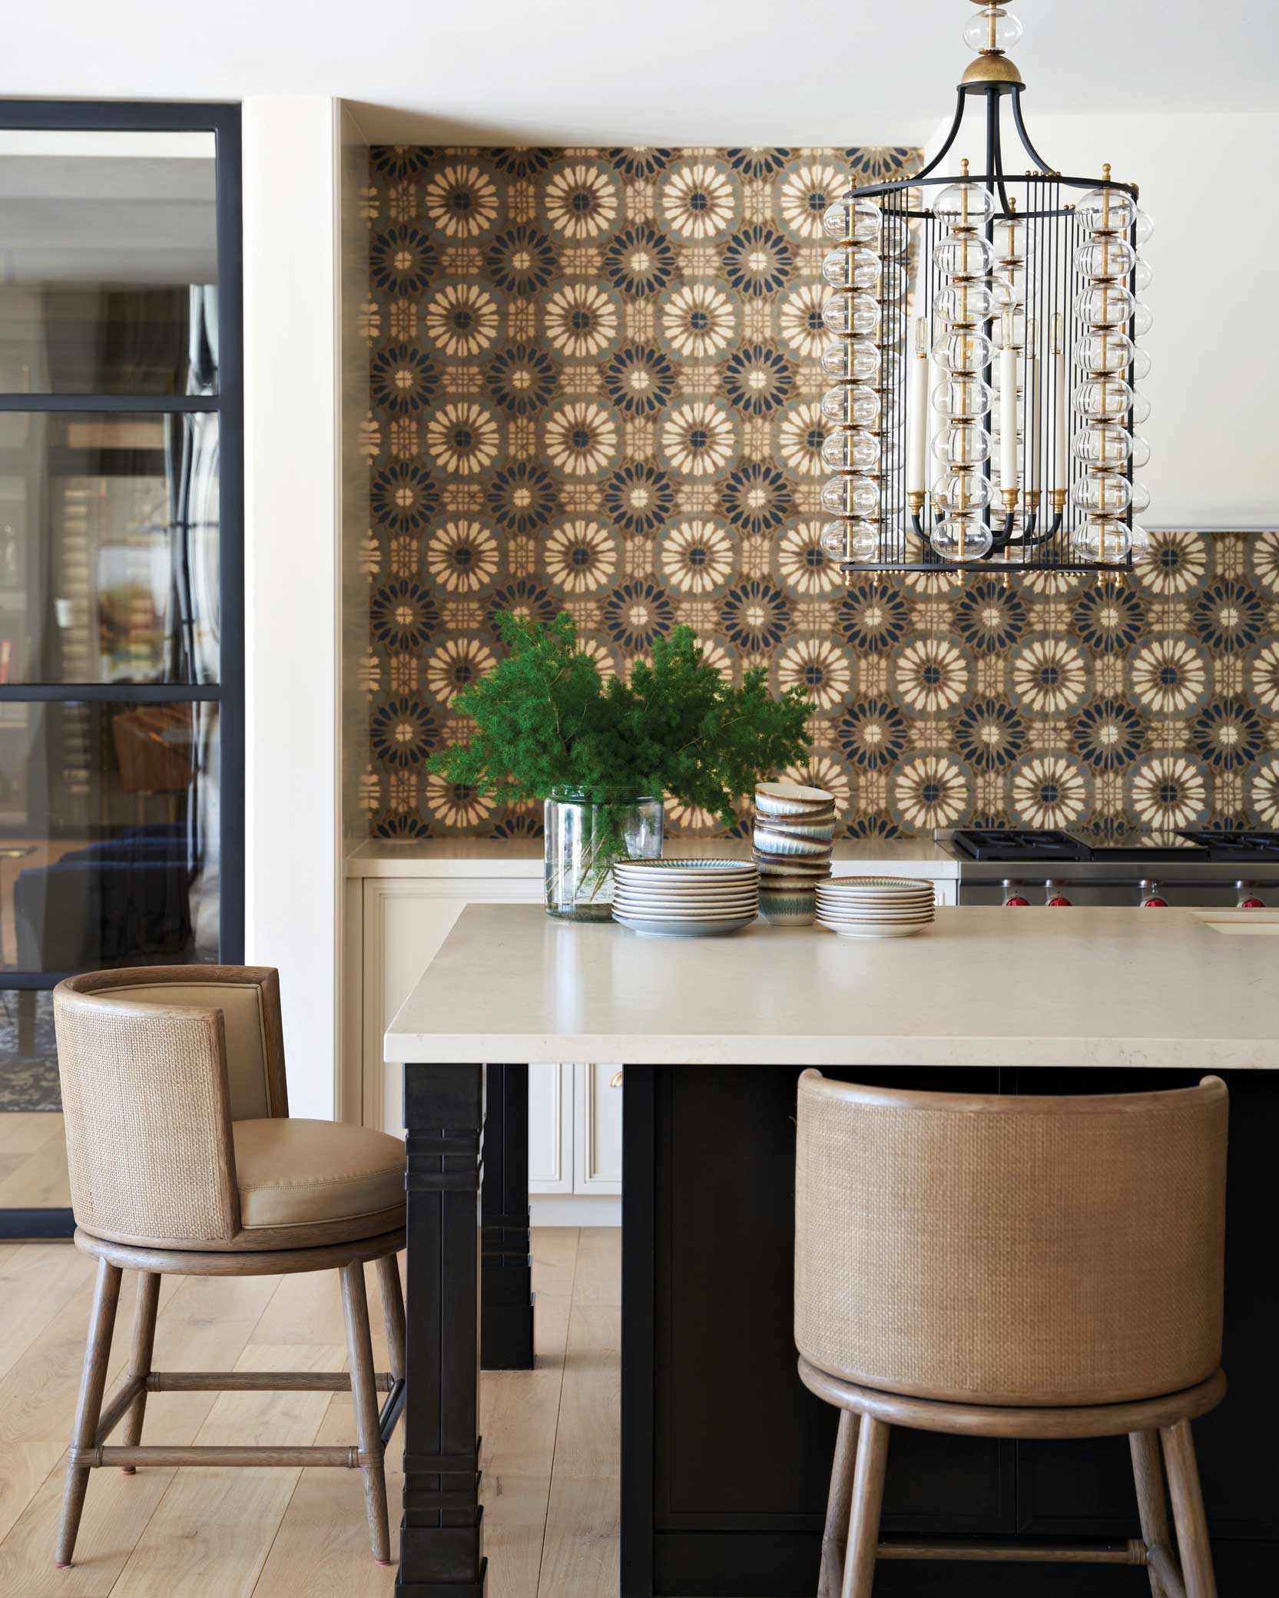
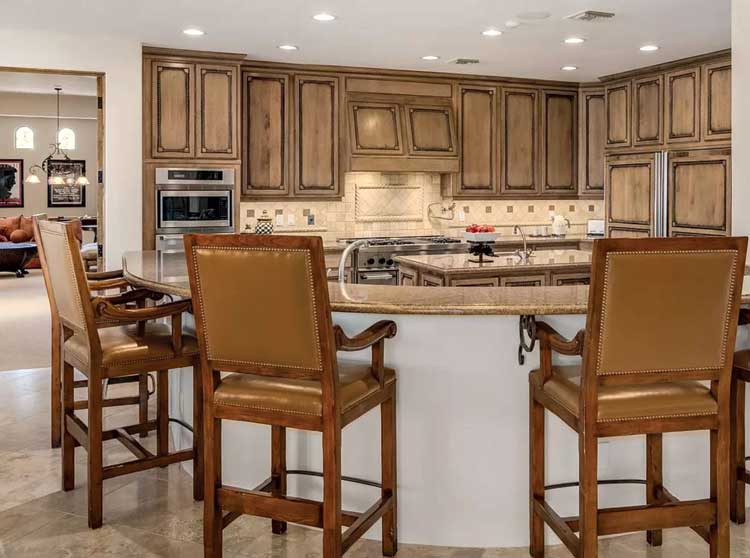
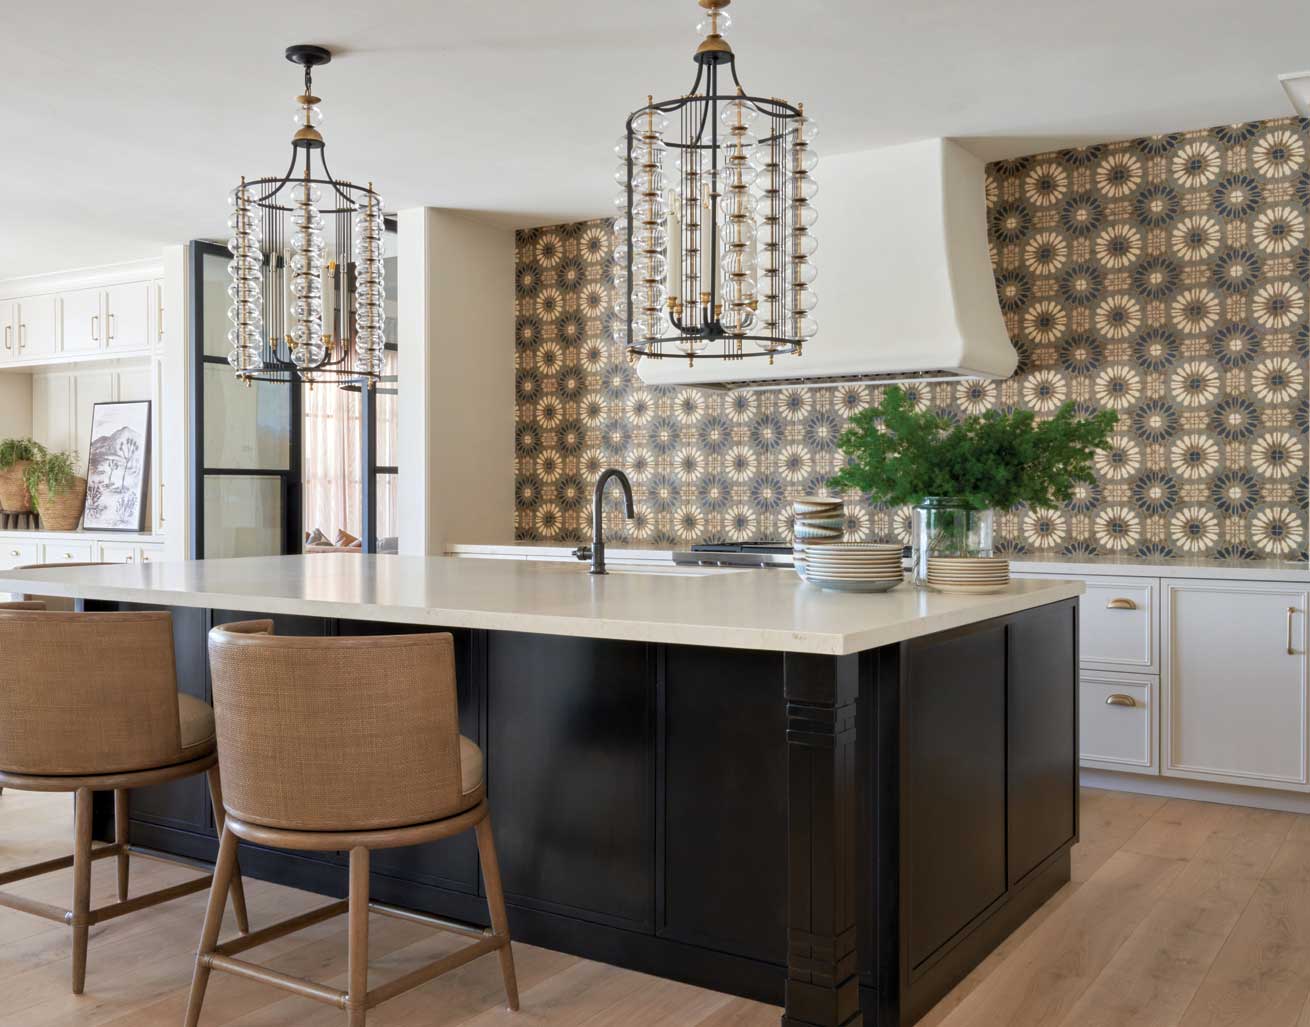
Once a wall separating the kitchen from the living room was removed, Lang’s first order of business was to say goodbye to heavy, dark cabinetry. A cheerful, Santa Barbara-inspired hand-painted backsplash; a clean-lined range hood; and an iron-clad island (with ample storage) add texture and further define the space.
“Rethink how much overhead cabinetry or shelving you really need, and try to create more negative space,” Lang advises. “Removing that clutter was the key to this kitchen.” Another win: lighting crafted of blown glass, brass and ironwork. “They speak to the backsplash, and their proportion is strong,” Lang observes. “These are not the pendants you typically see over an island. They have a lot of character and add a luxurious component.”
Takeaway:
“Look for items that are unique and self-expressive, such as this backsplash and these lighting fixtures, which are not obvious choices,” Lang says. “You haven’t seen them in a thousand Pinterest posts.”
THE GREAT ROOM
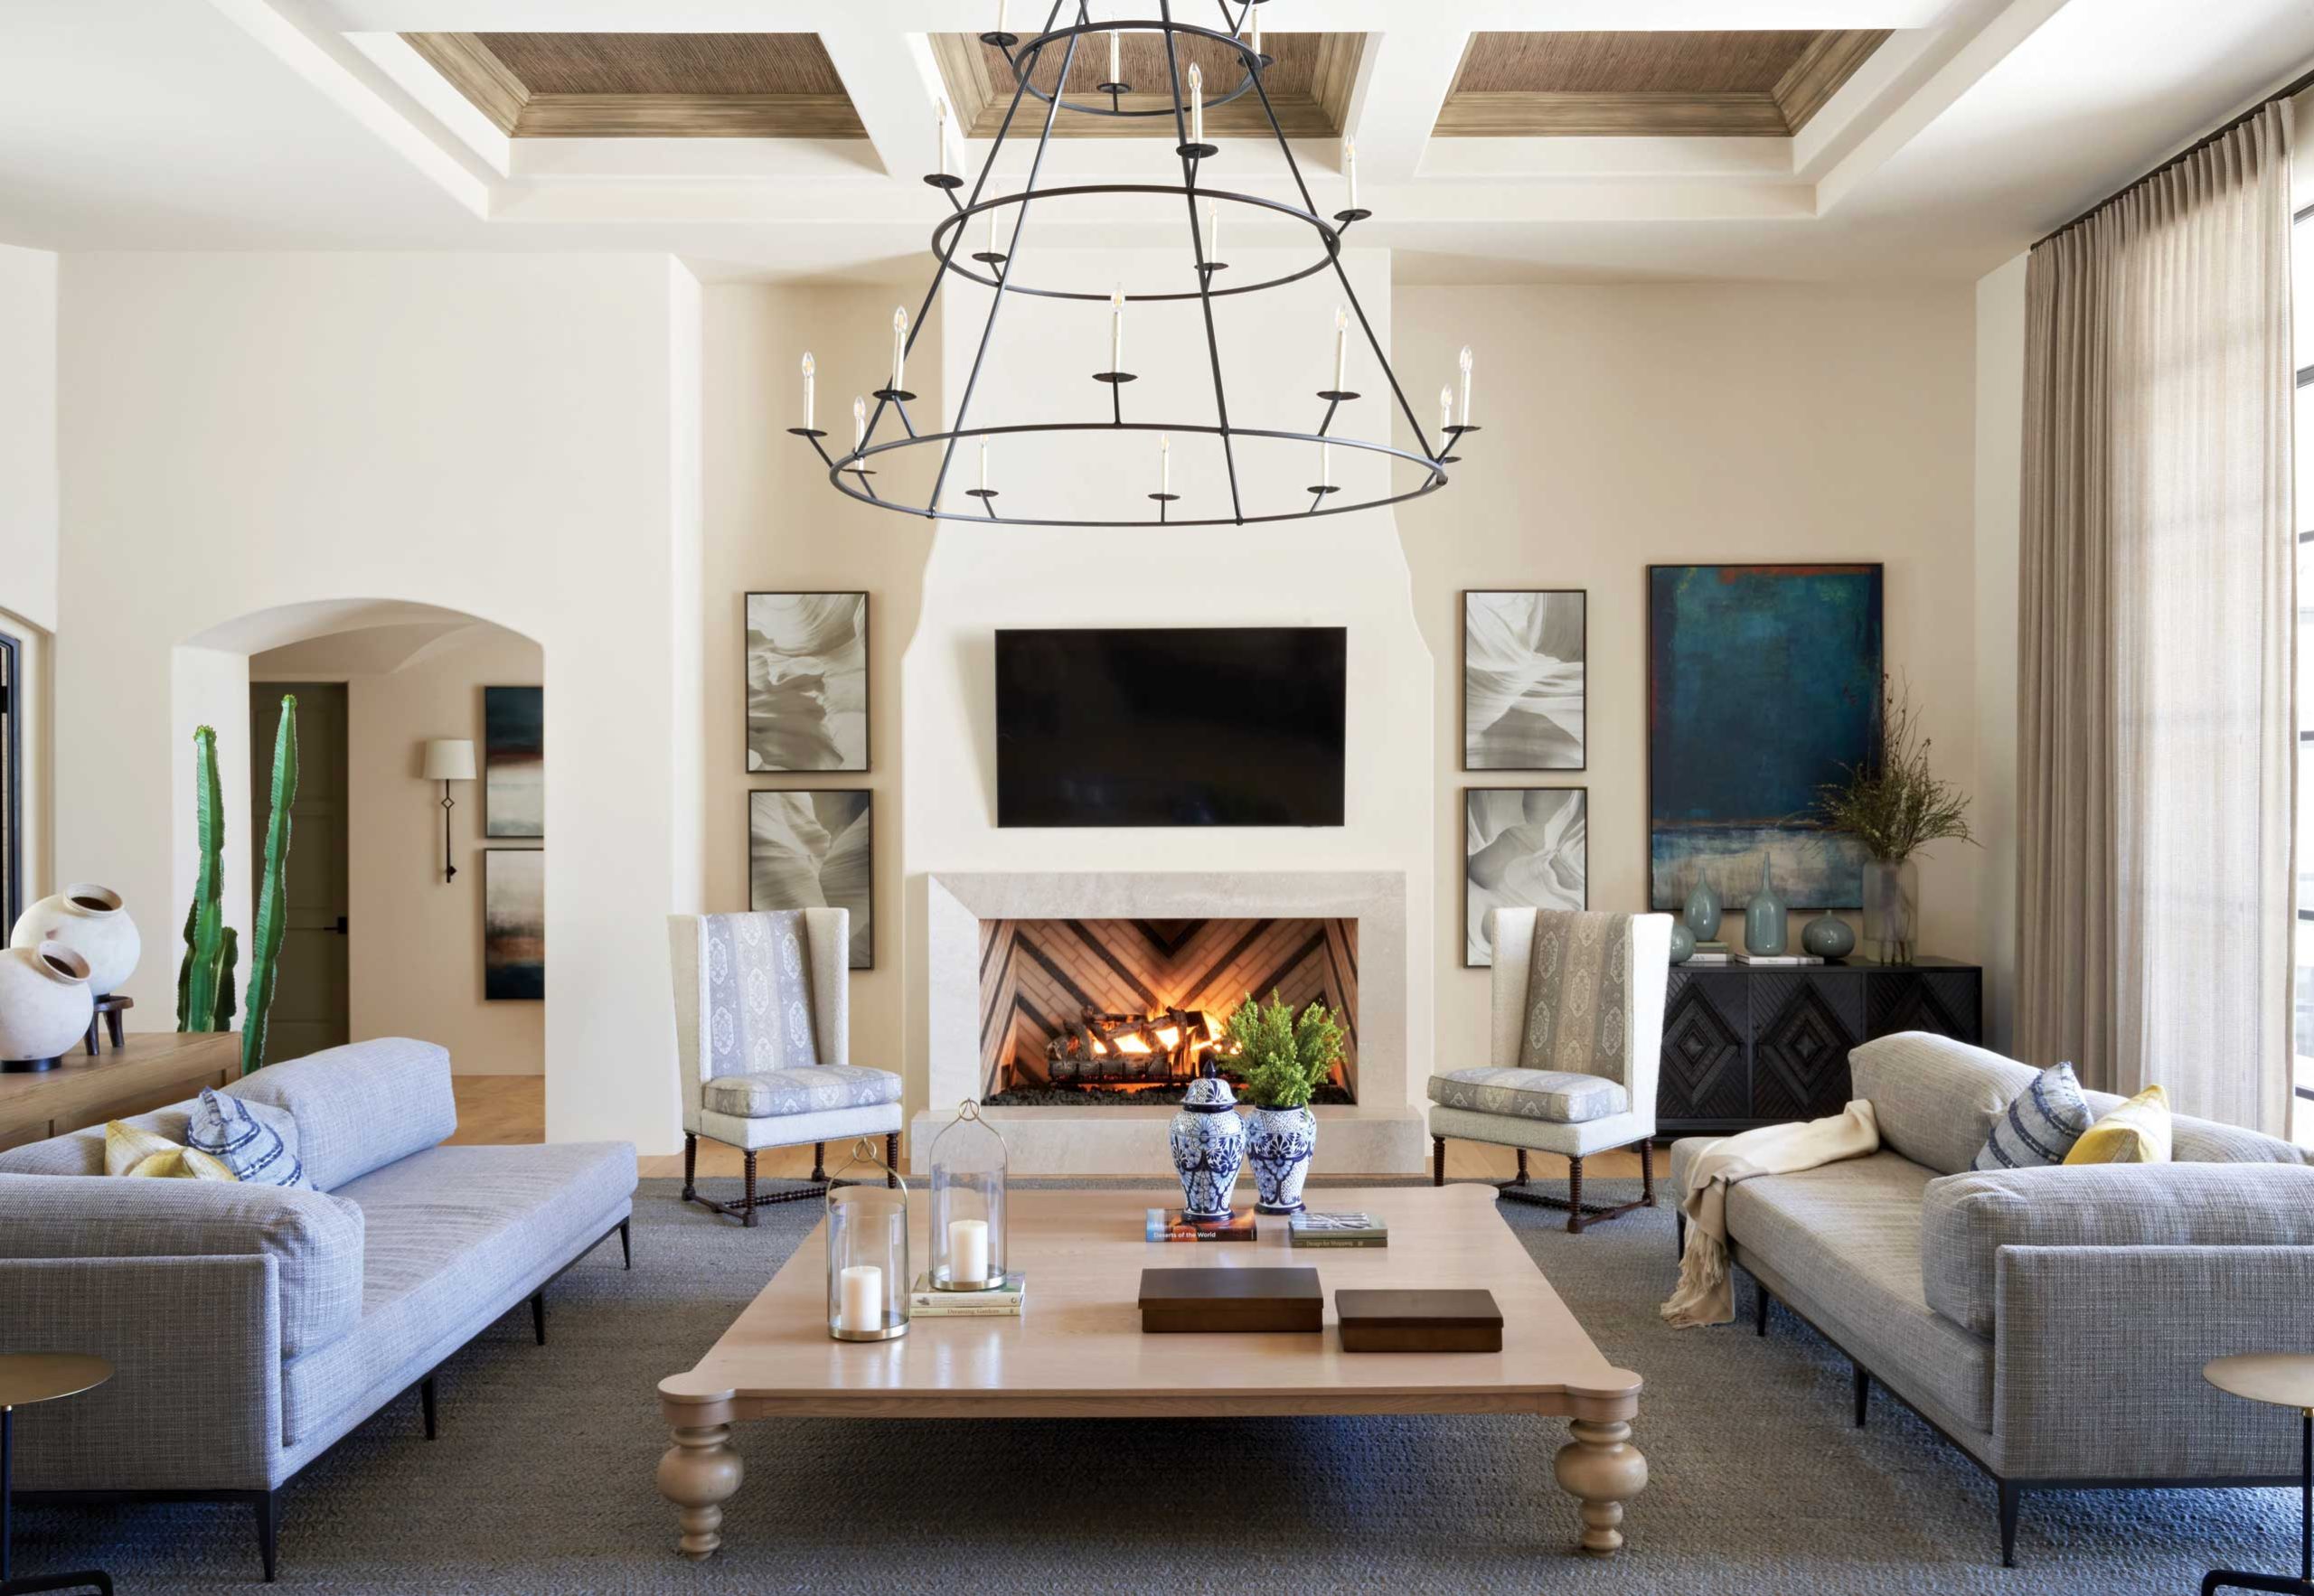
The formal living room was opened by removing a wall that enclosed the kitchen. “Right away, everything felt more relaxed and family-oriented,” Lang recalls. She relocated the corner fireplace to make it the room’s focal point, adding a clean limestone surround.
While some designers might eschew placing a television over the fireplace, in this case, Lang leaned in. “Adding a TV instantly casualizes a room and gives it a purpose,” she says. “This is a young family, and they want to use their spaces. If this was a room without a TV, it would be under-utilized.” Oversized, comfy furnishings inspire relaxation; palm frond thatched wallpaper embellishes the ceiling’s original coffers, imparting a desert vibe.
The key element to this room’s success, Lang says, is the iron chandelier. “It’s huge, but if it was visually any heavier, it would crush you.” The trick: “We’re creating scale by the sheer size of this fixture, but because it’s done in lighter metals than what may have been typical 15 years ago, it’s very breathable and open.”
THE PRIMARY BEDROOM
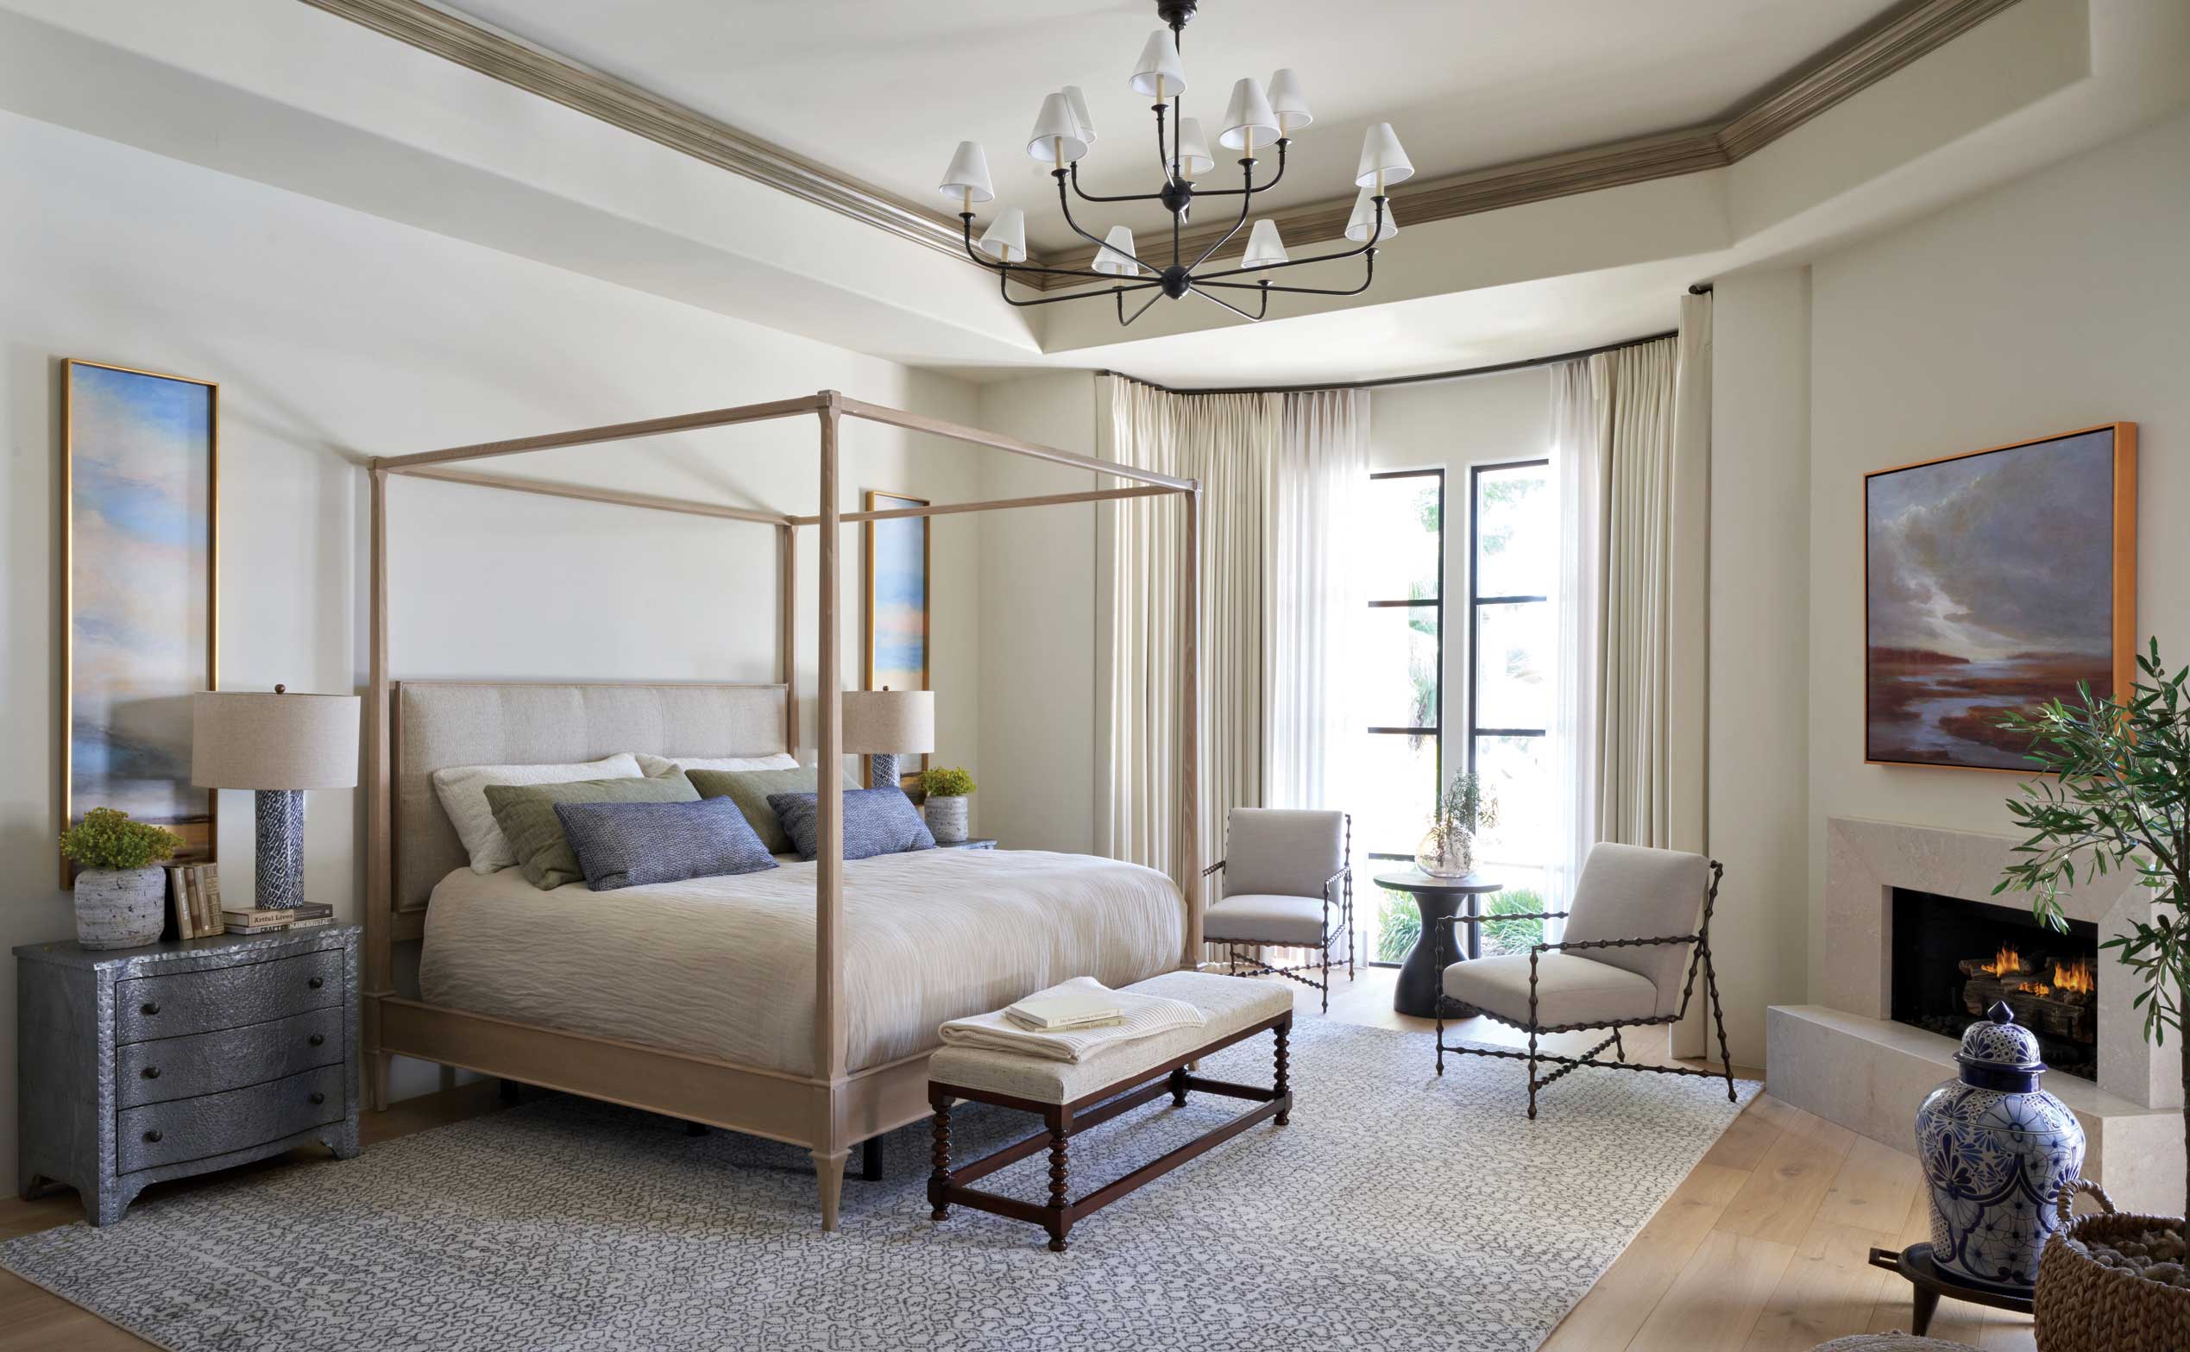
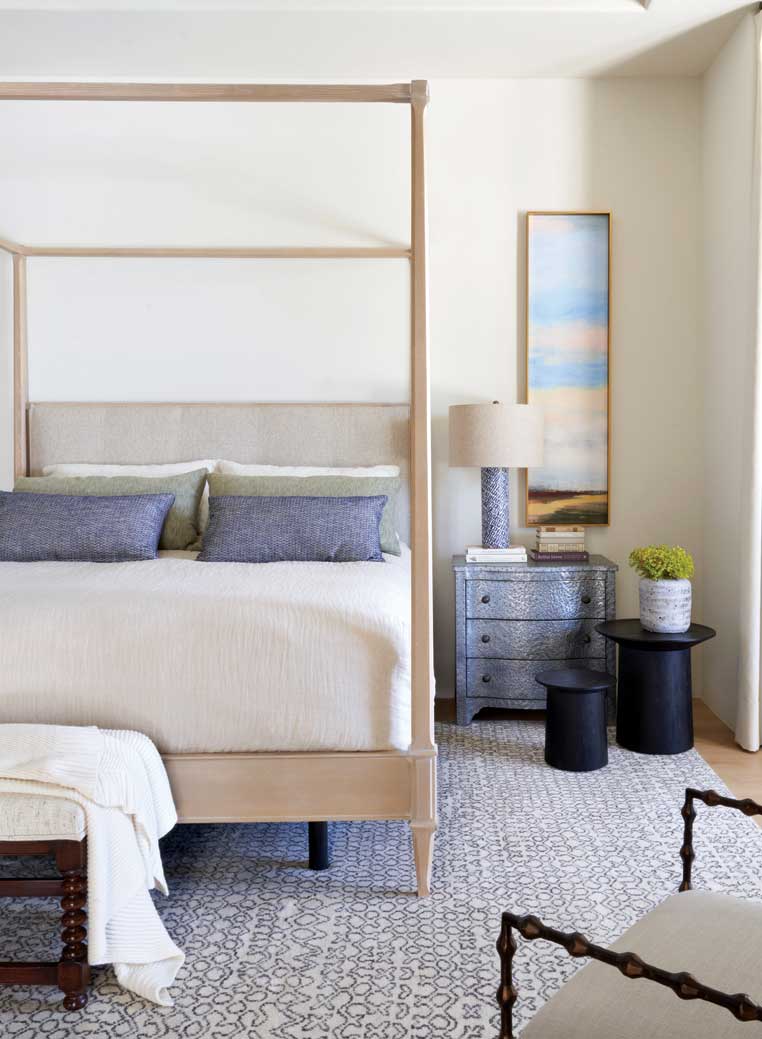
This is the homeowners’ retreat, a quiet place of serenity,” Lang says. Soft, soothing colors impart tranquility, while linen draperies and sheers filter light in a pretty way. The designer kept the home’s original custom interior doors, painting them a khaki-olive shade, which adds a hint of color but reads as neutral. “It’s a color that looks good with almost everything, from blues to reds to rusts,” she says.
Takeaway:
“I like the idea of a canopy bed within a large space because it creates some intimacy where the bedding is, a little space within the space,” Lang says.
SOURCES
Interior designer: Anita Lang, IMI Design, Scottsdale, imidesignstudio.com.
ENTRY
- Doors and windows: San Jose Custom Iron, Phoenix, sanjosecustomiron.com.
LOUNGE
- Flooring (Bazille- L’artiste European oak): Premier Wood Floors Inc., Scottsdale, premierewoodfloors.com.
- Hexagonal bar stools: solesdi.com.
- Leather sofa and navy stools: verellen.biz.
- Navy velvet chairs: pietboon.com.
- Countertop (in leathered Provence limestone): Cactus Stone, Scottsdale, cactusstone.com.
KITCHEN
- Flooring: premierewoodfloors.com.
- Plumbing fixtures: brizo.com.
- Clay tile back splash (by KJ Patterson Tile): Craftsman Court Ceramics, Scottsdale, craftsmancourt.com.
- Counter stools (“Canyon”): bakerfurniture.com.
- Pendants (“Carlyle”): paulferrante.com.
GREAT ROOM
- Coffered ceiling wallcovering: phillipjeffries.com.
- Coffee table: Design: imidesignstudio.com; fabrication: Peter Thomas Designs, Phoenix, peterthomasdesigns.com.
- Console and chairs: alfonsomarina.com.
- Chaise: verellen.biz. Light fixture (custom): Design: imidesignstudio.com; fabrication: lightformlighting.com.
PRIMARY BEDROOM
- Exterior doors: sanjosecustomiron.com.
- Flooring: premierewoodfloors.com.
- Bed: hickorychair.com.
- Bench: kravet.com.
- Lamp: curreyandcompany.com.
- Art above fireplace: soicher-marin.com.