In This Creative Oasis, Historic Charm Meets Post-Modern Flair and Global Perspective

In an about-face from his previous homes, interior designer James McIntyre draws inspiration from multiple decades, styles and continents.
By John Roark | Photography by Mark Lipczynski
In designing his own homes, it can never be said that James McIntyre is resting on his laurels. The Biltmore Lakes townhome he shared with his husband, real estate agent Ben Jalbuna, was dark, masculine and clubby. Their residence in Scottsdale’s Cuernavaca community was markedly lighter, with a Spanish Colonial aesthetic. And now, in a recently completed Sands North townhome, the interior designer flexes his creative muscles in an entirely different manner.
“In all the homes I’ve designed in Phoenix and Scottsdale, I’ve tried to create that perfect oasis from the outside world—that quiet, cozy, private place but still alive and vibrant,” McIntyre says.
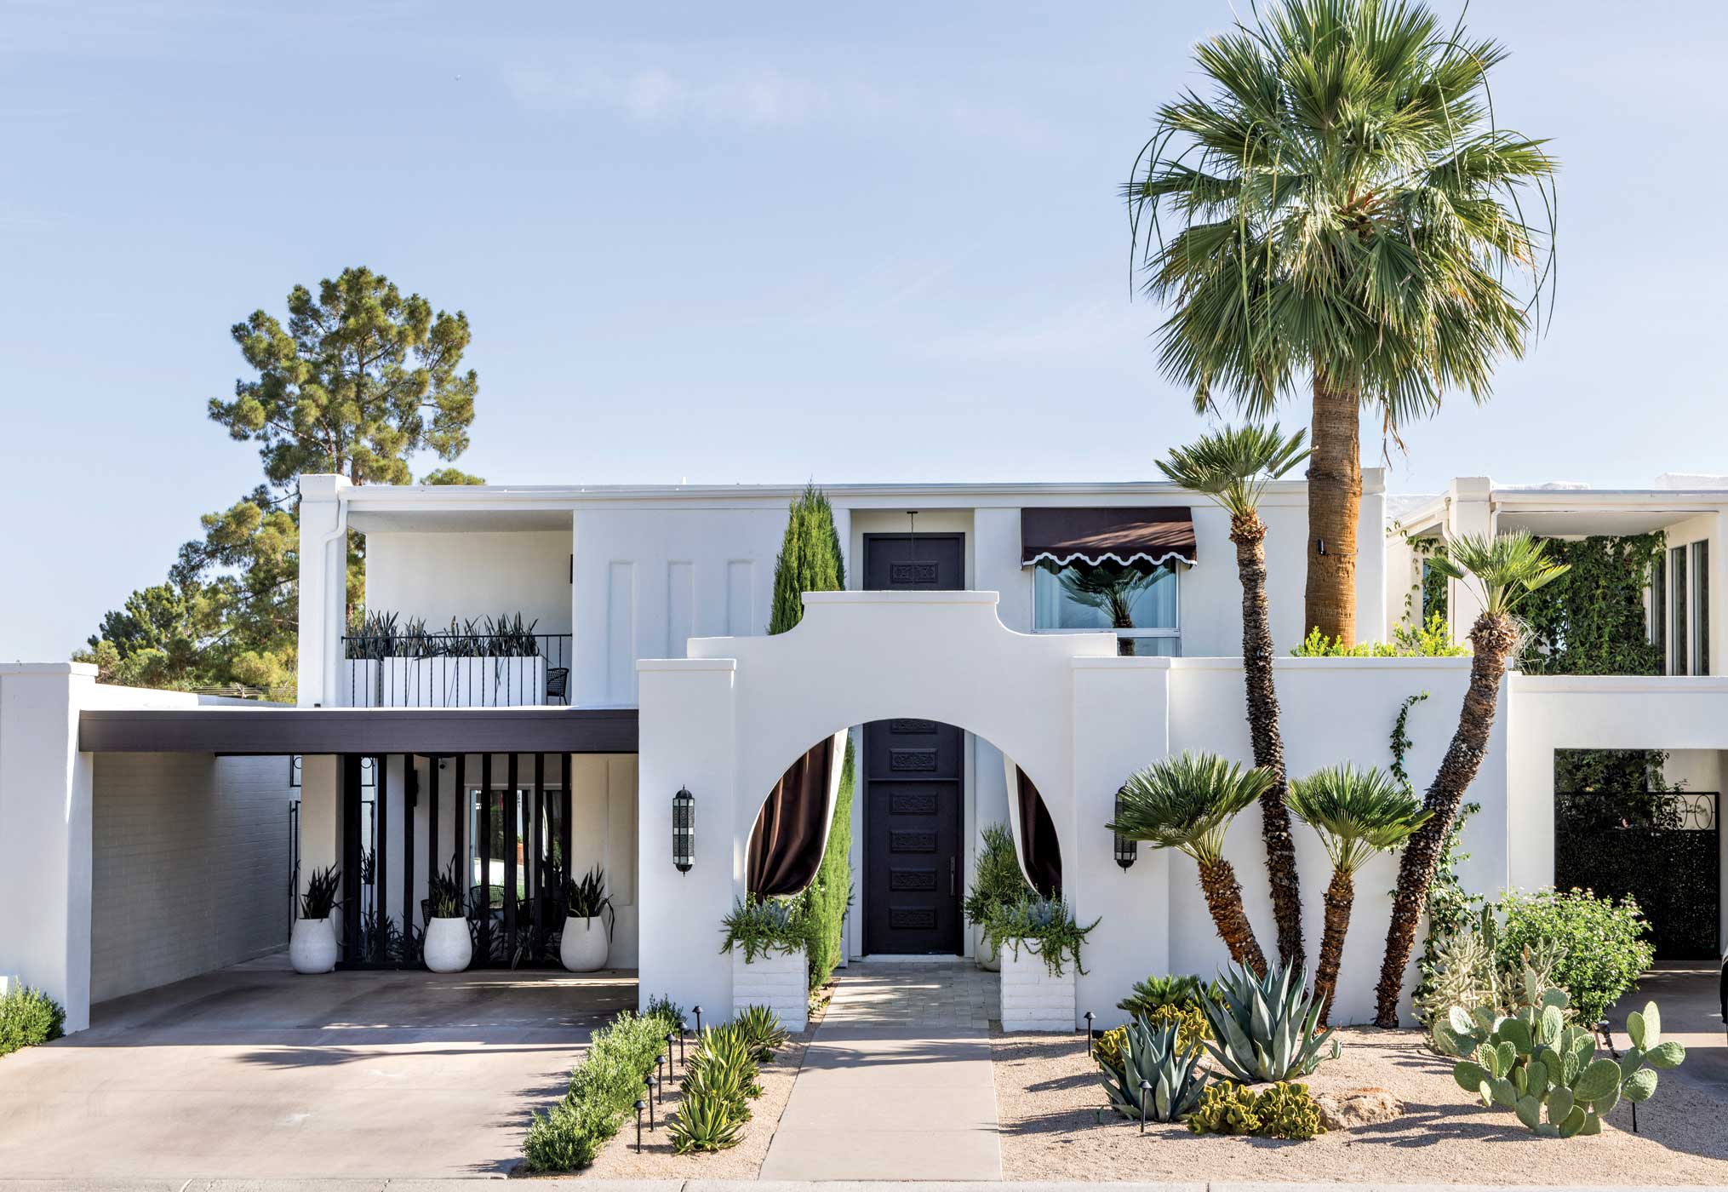
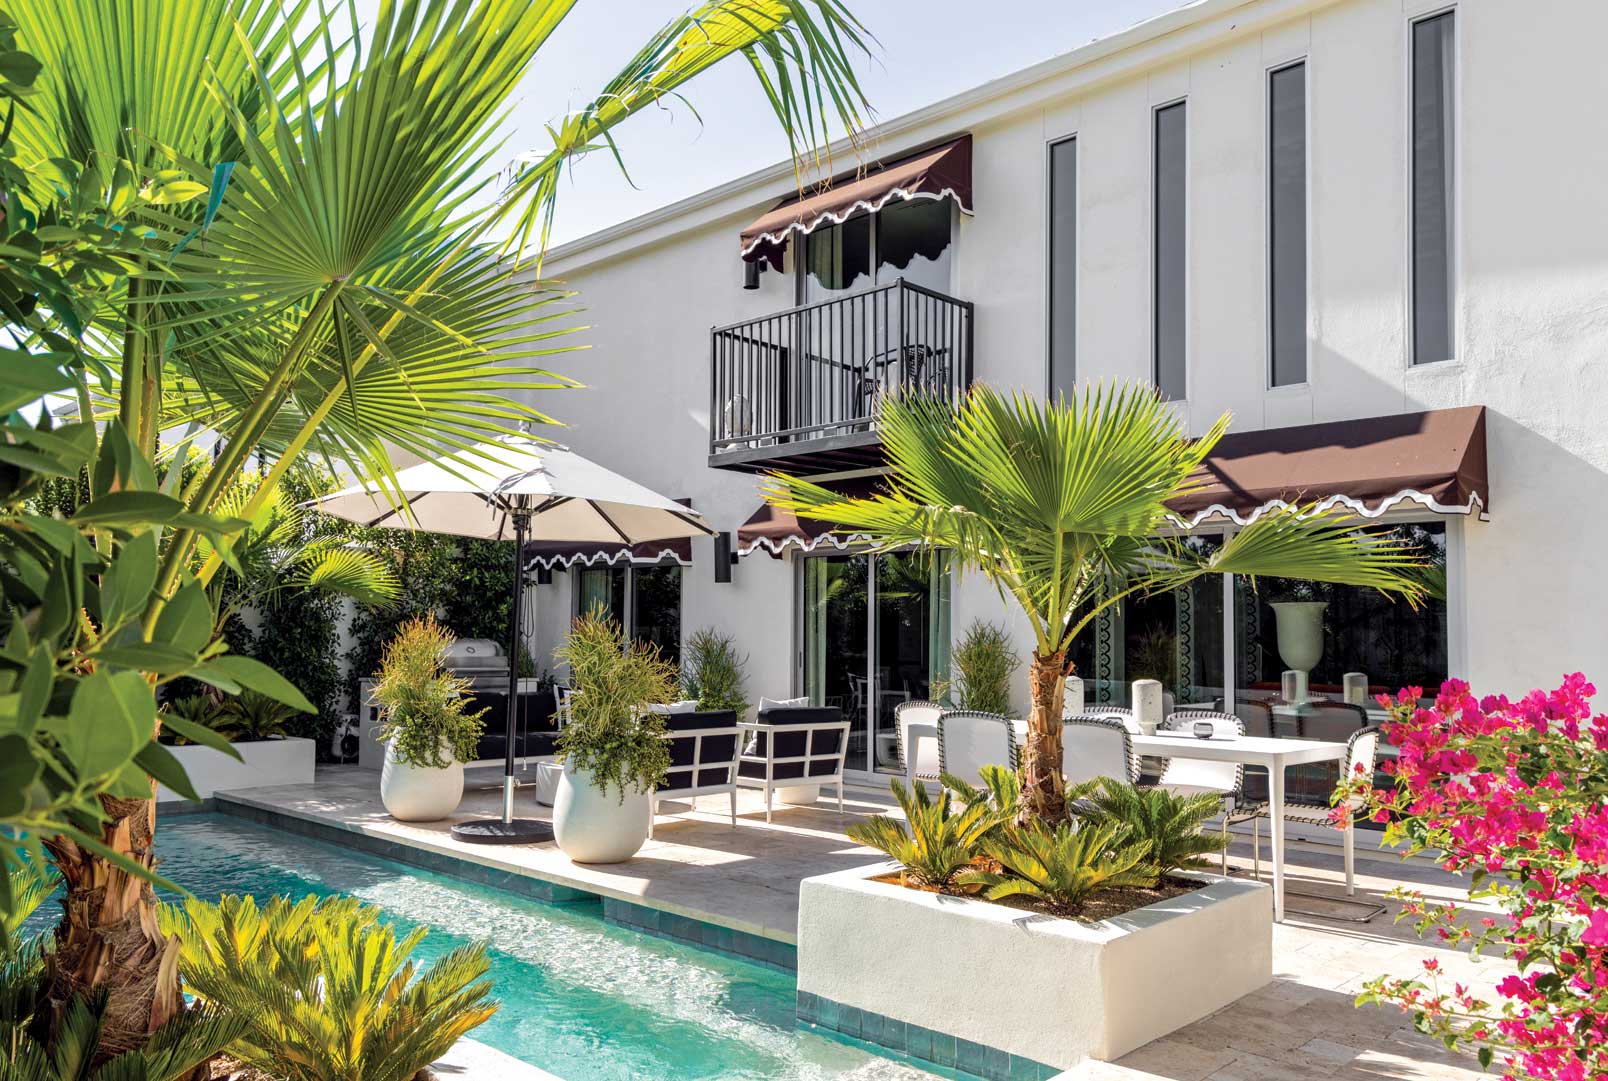
Built in the early 1970s, Sands North—which was designated as a historic district in 2019 and added to the National Register of Historic Places in 2022—comprises 51 one- and two-story single-family dwellings in five tracts. The neighborhood has a modernist vibe with a Southwestern subtext.
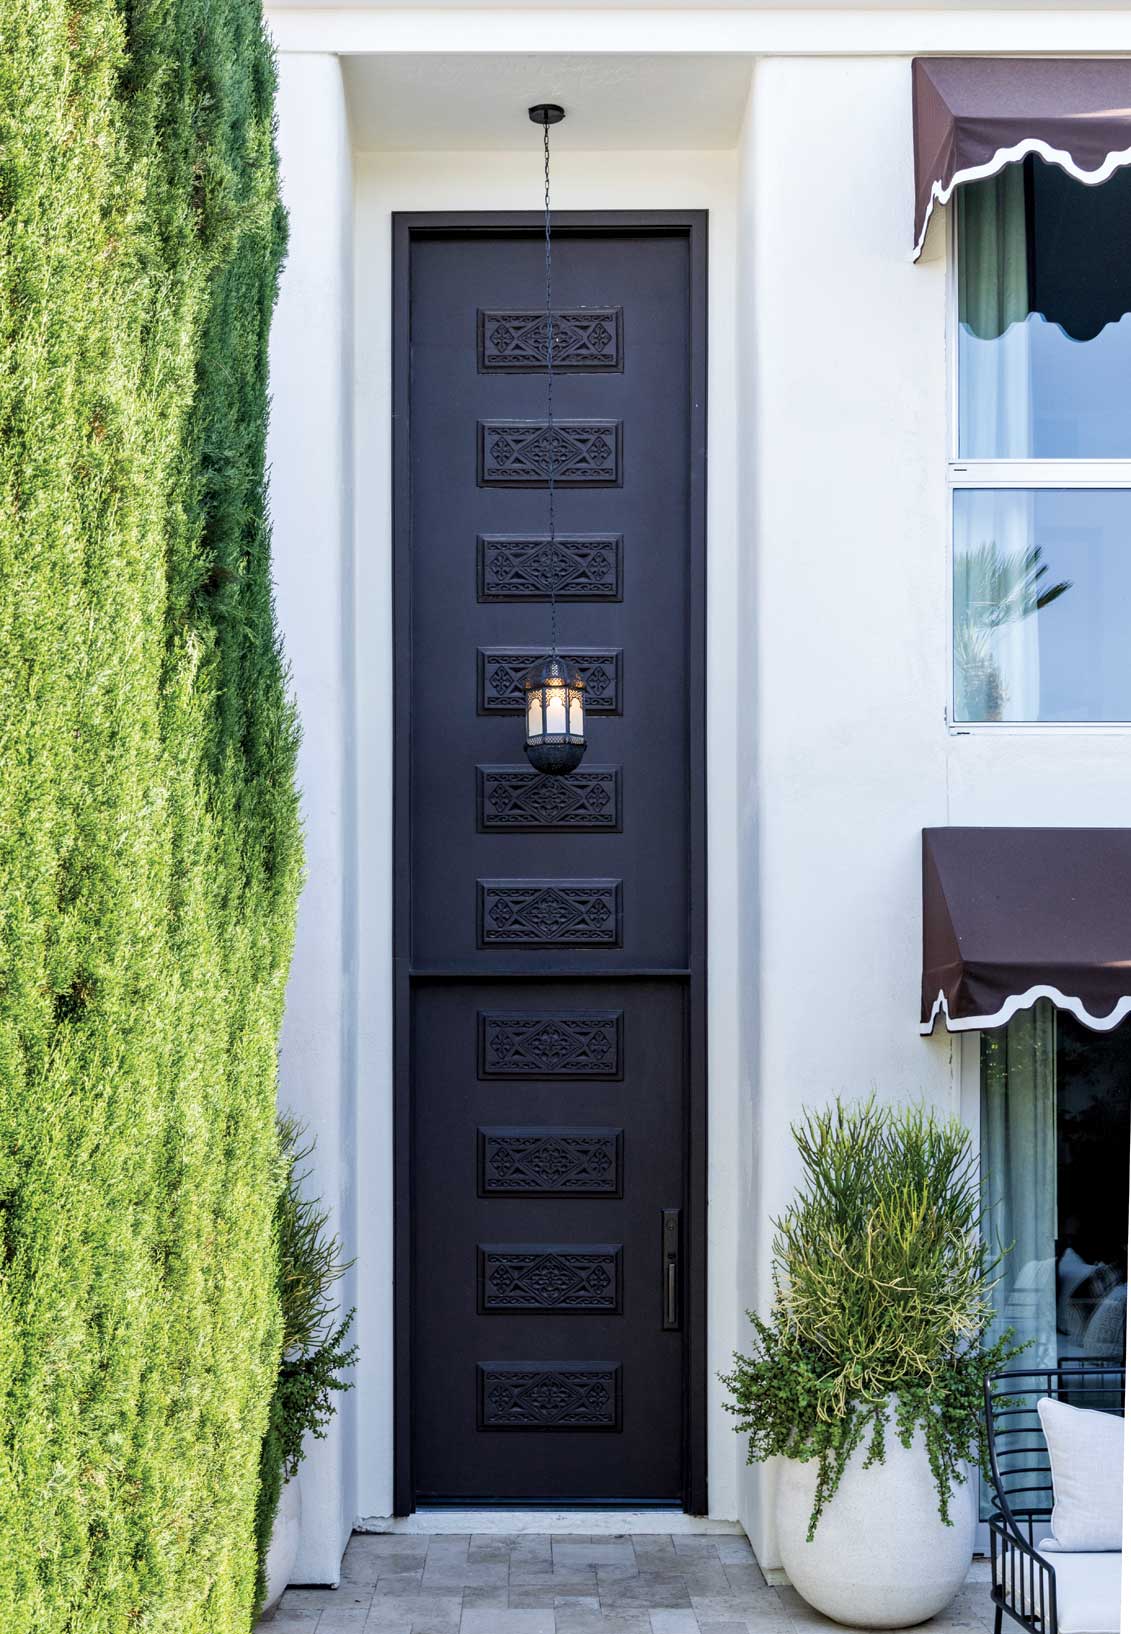
“This community reminds me of neighborhoods in Palm Springs, Palm Desert and Rancho Mirage,” McIntyre says. “It’s a part of the vernacular of the Coachella Valley, where I have done a lot of work.” He took his interior cues for re-imagining the 3,400-square-foot residence from Sands North’s exterior white stucco, dark wood beams and black metal accents. “There is no point in buying a historical home and fighting the original character and features,” he says. “It’s better to embrace it, love it and work with what you’ve got.”
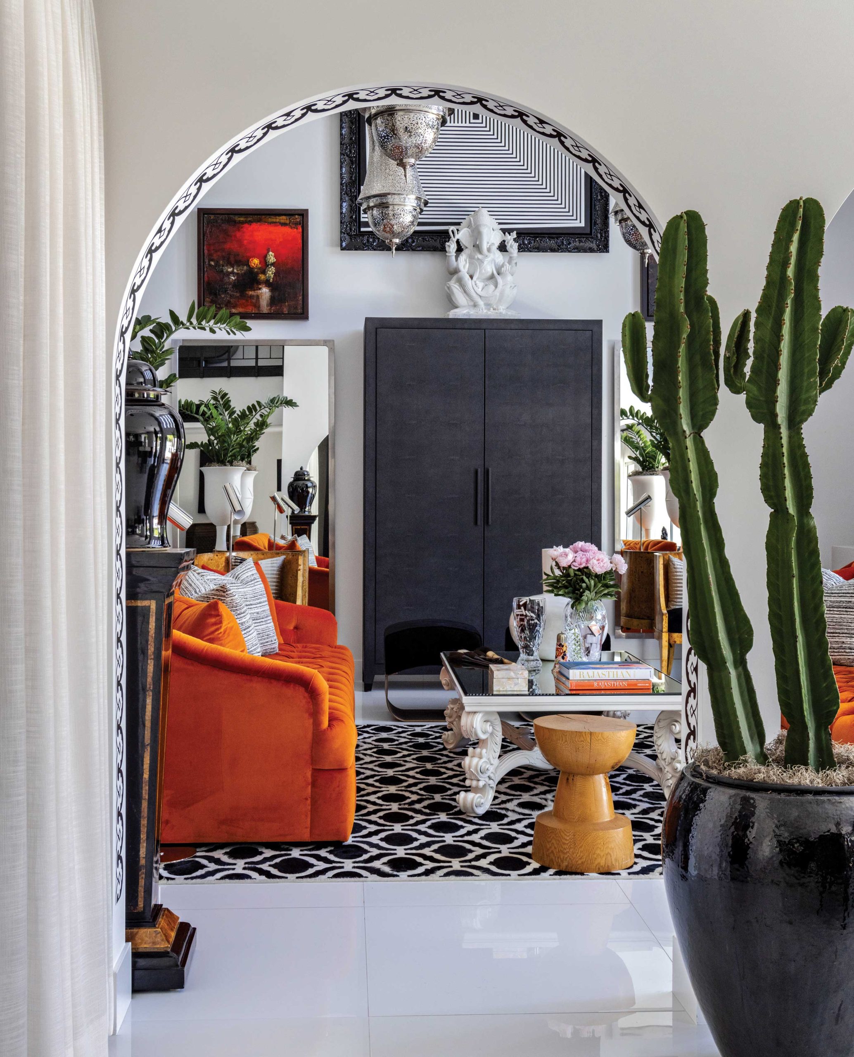
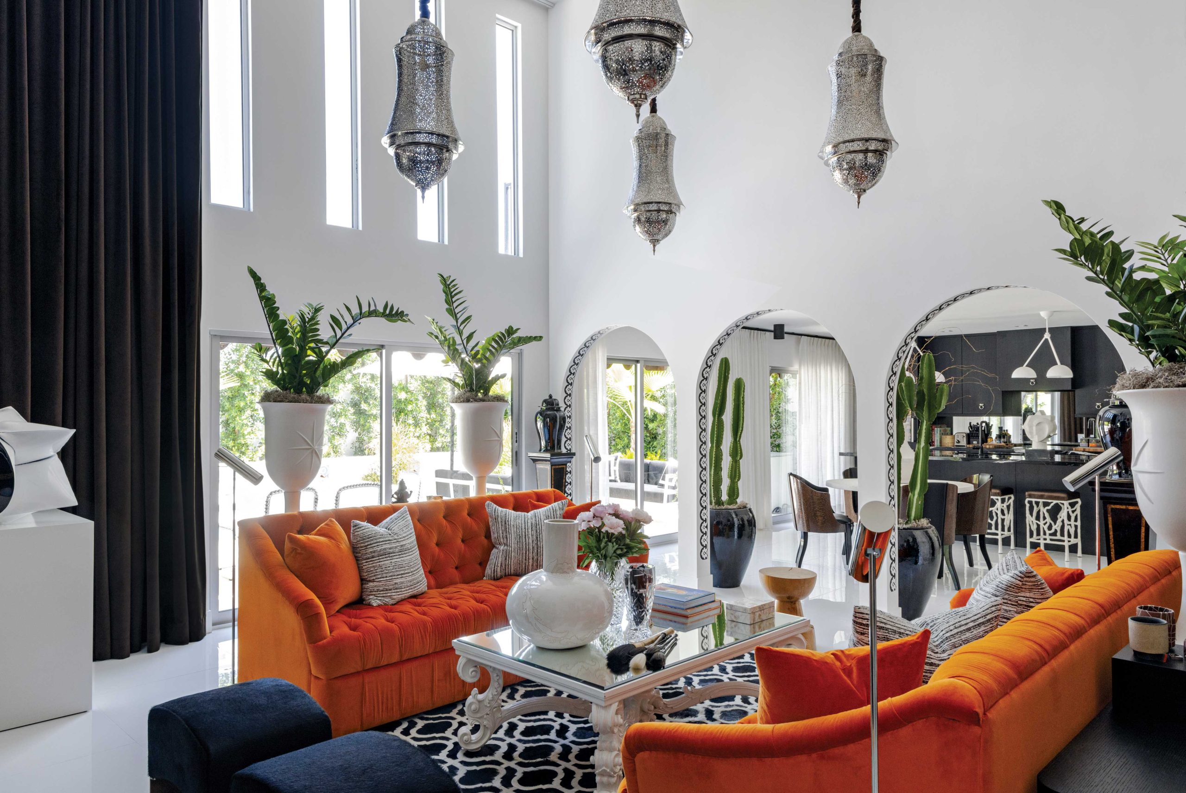
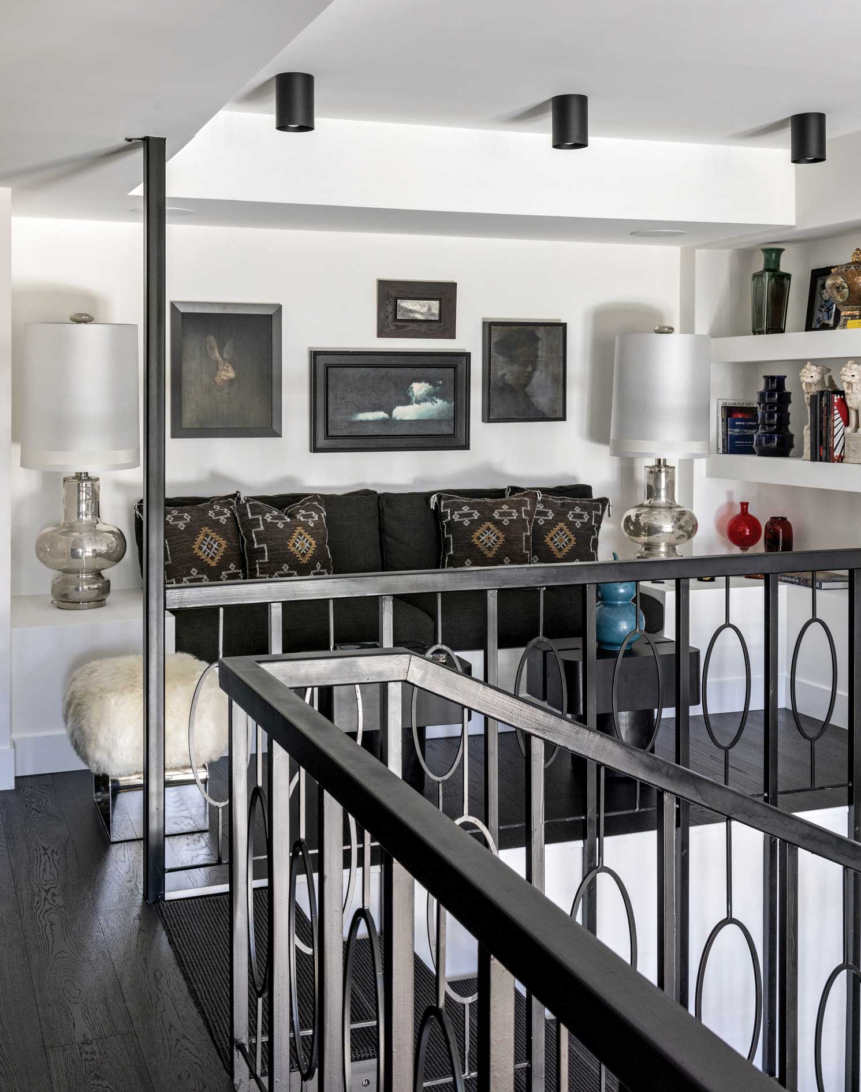
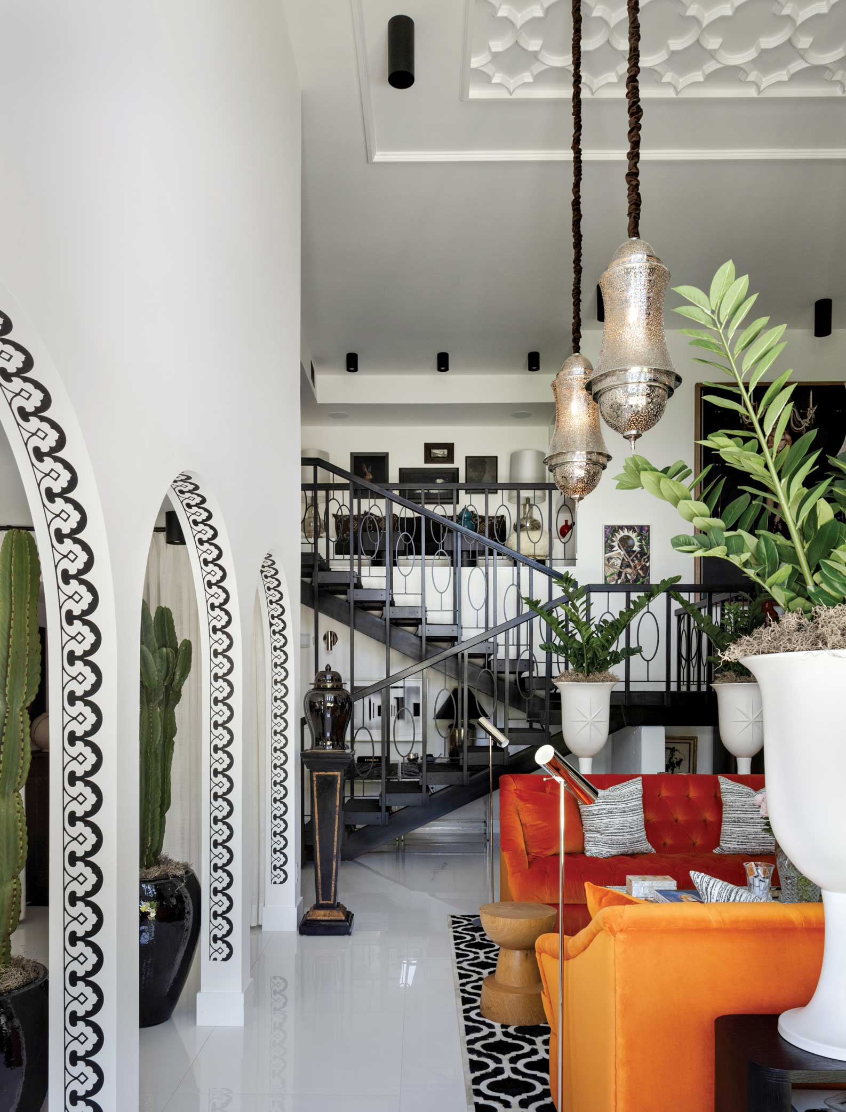
The designer instantly envisioned how he would transform the home—drawing inspiration from multiple eras and locales all over the map. “I knew what to do. In my mind, I saw it complete,” he recalls. “There were a lot of influences in this project. It’s like post-modern meets Morocco, meets the fabulous 1960s Rat Pack era. Throw in a dash of Liberace, a lot of the 1970s, some nods to the early 1990s and a touch of the Beverly Hills Hotel.”
After four decades in the business, changing things up is what keeps things interesting. “I want a challenge,” McIntyre says. “I don’t ever want to get tired and bored. If I’m going to keep enjoying the creative part of interior design, reinvention is important.”
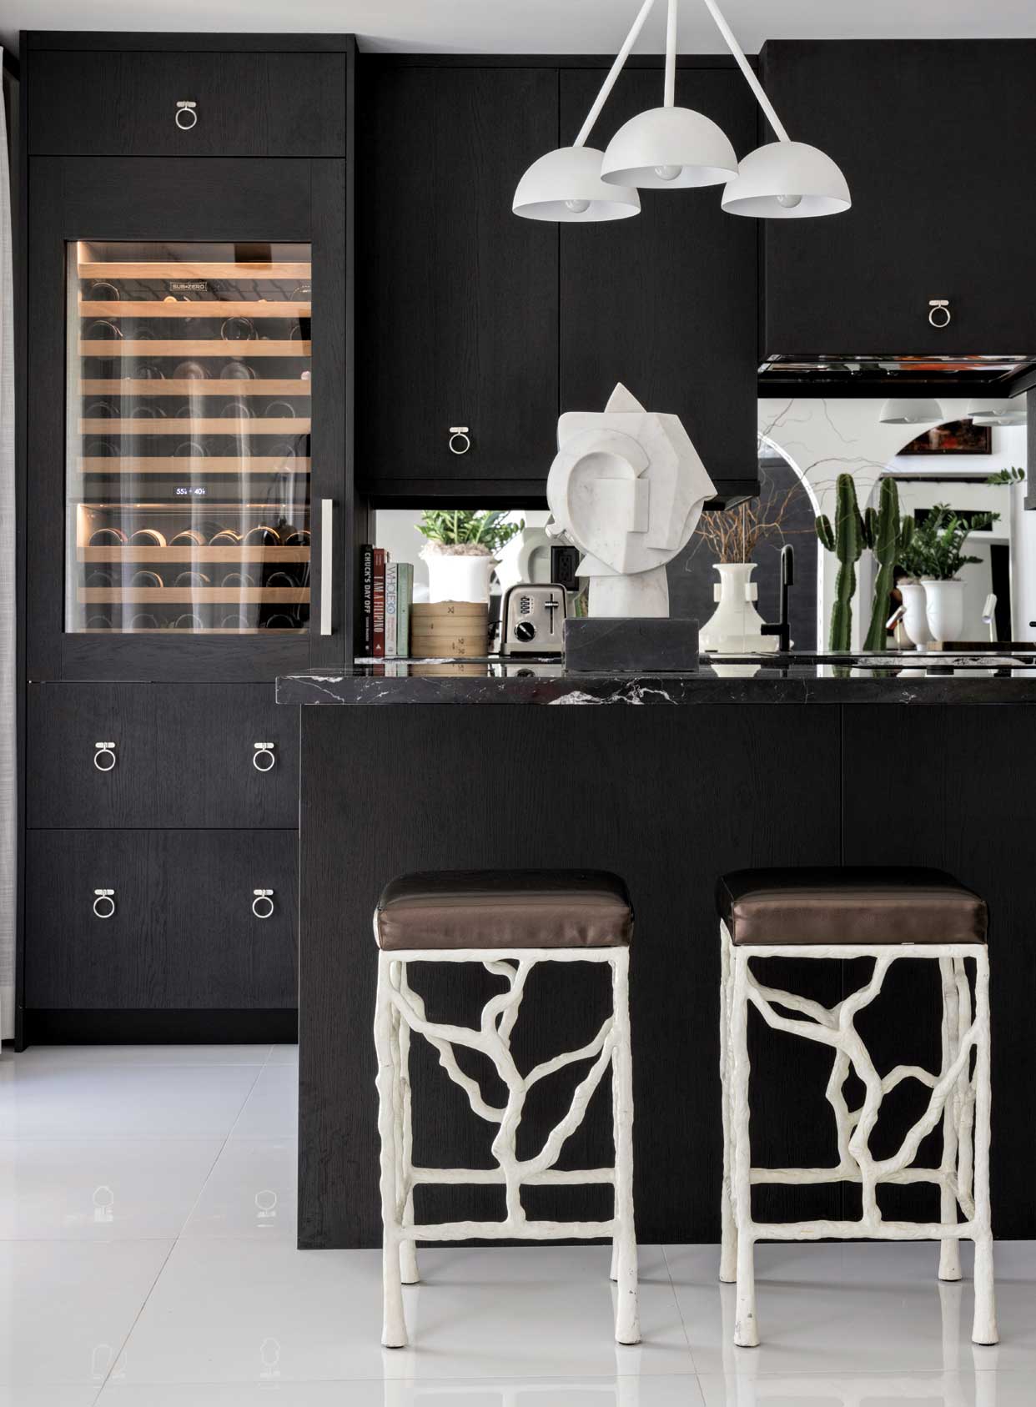
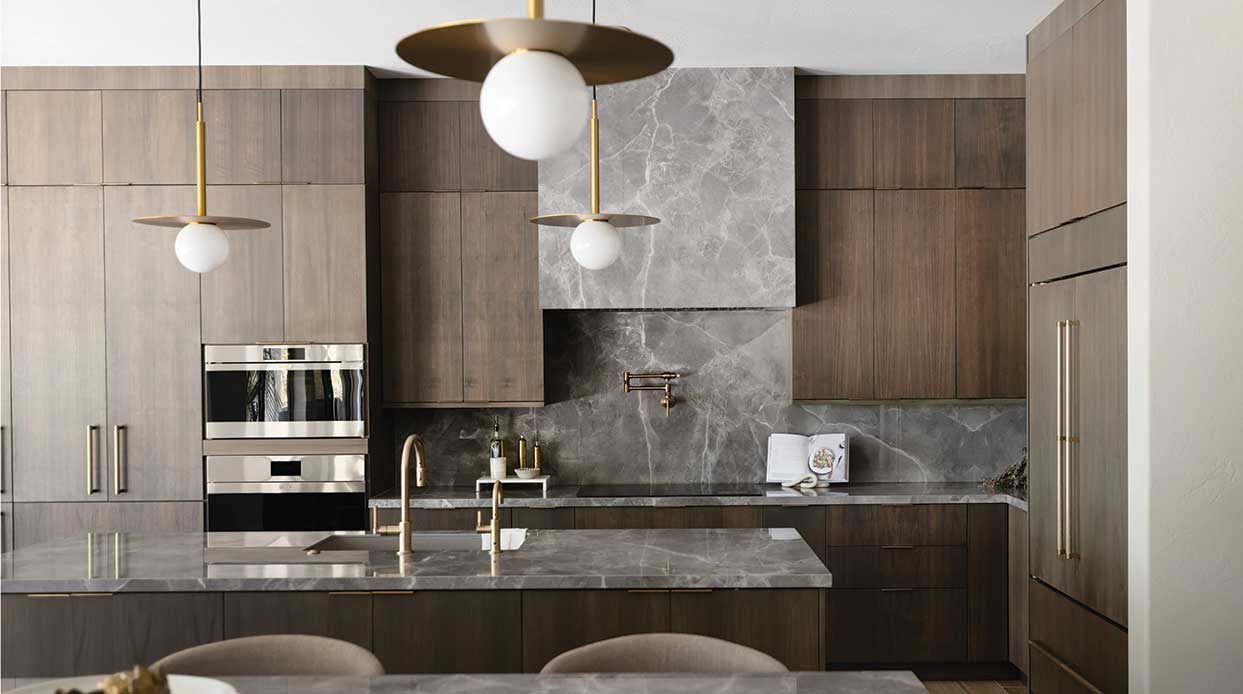
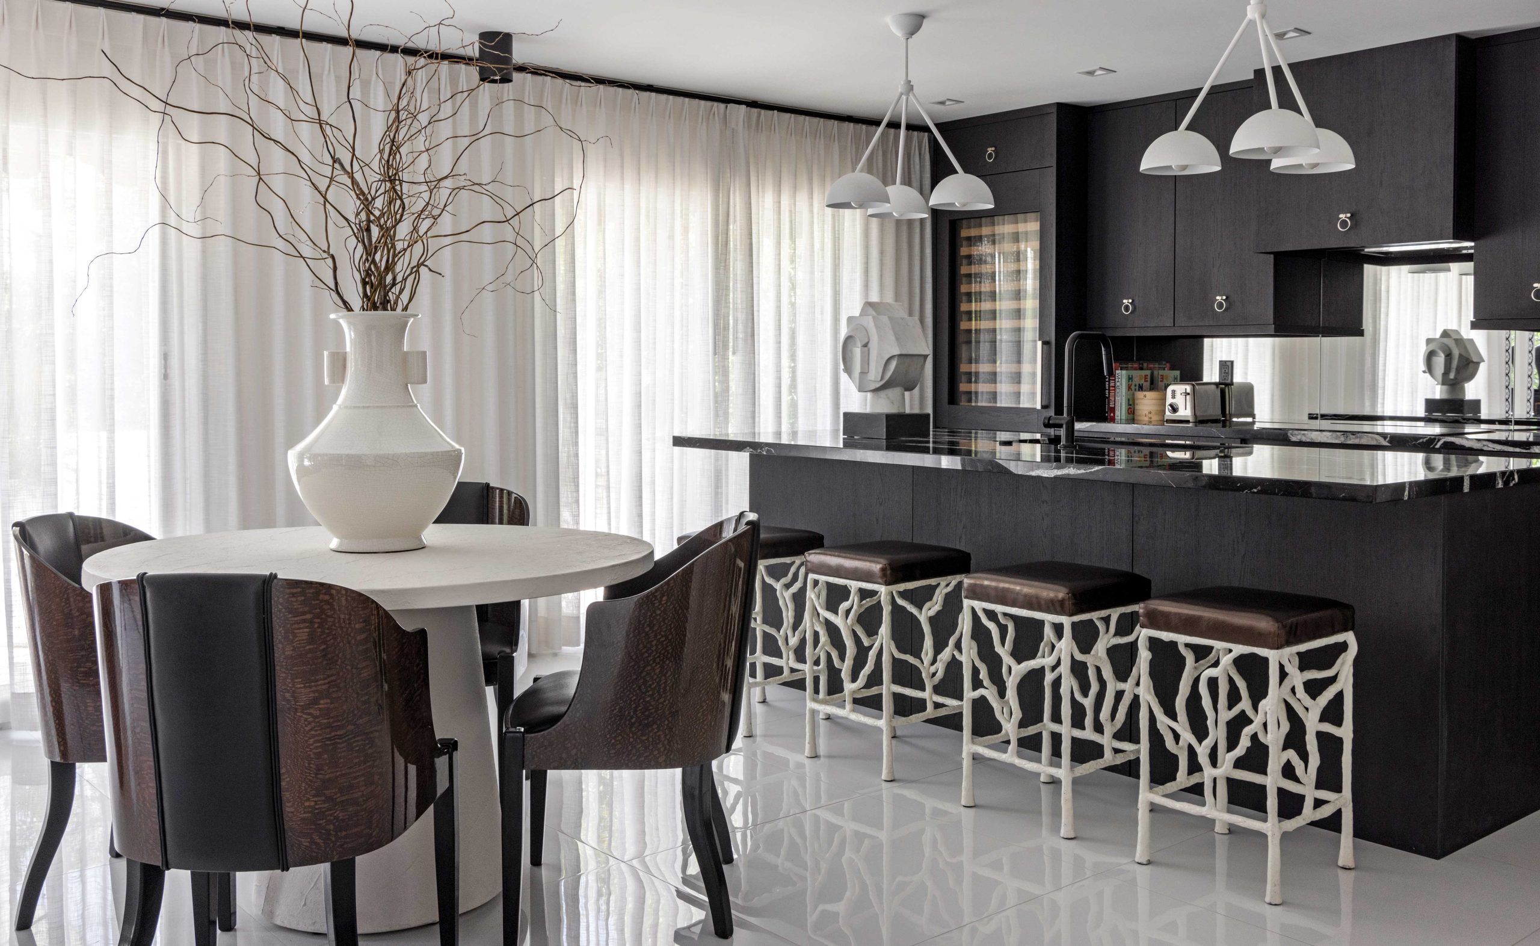
“I like the mixture of casual desert with Hollywood glam,” McIntyre says. In the kitchen, a white plaster table is paired with antique art-deco chairs. The designer also layered in retro pieces from the 1970s, including vintage iron counter stools upholstered in bronze leather. “Making an everyday eating area more important uplifts the whole function of the kitchen to an elegant lounge space.”
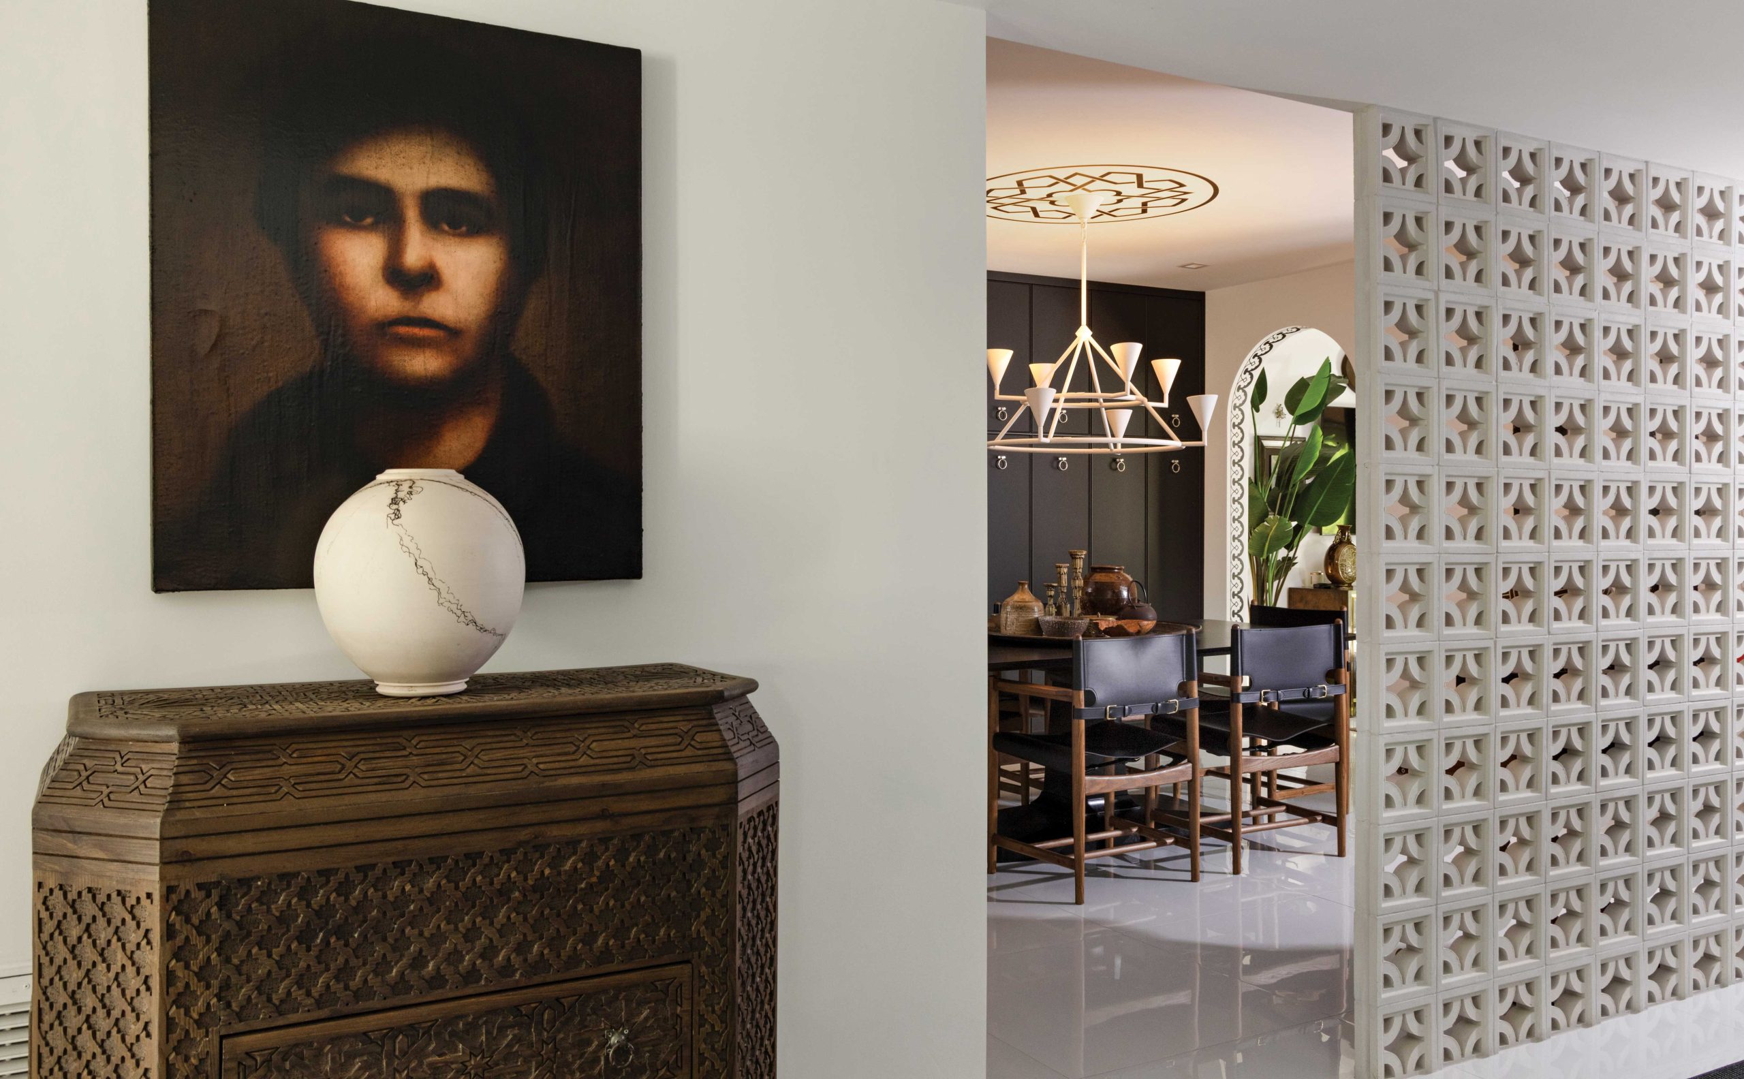
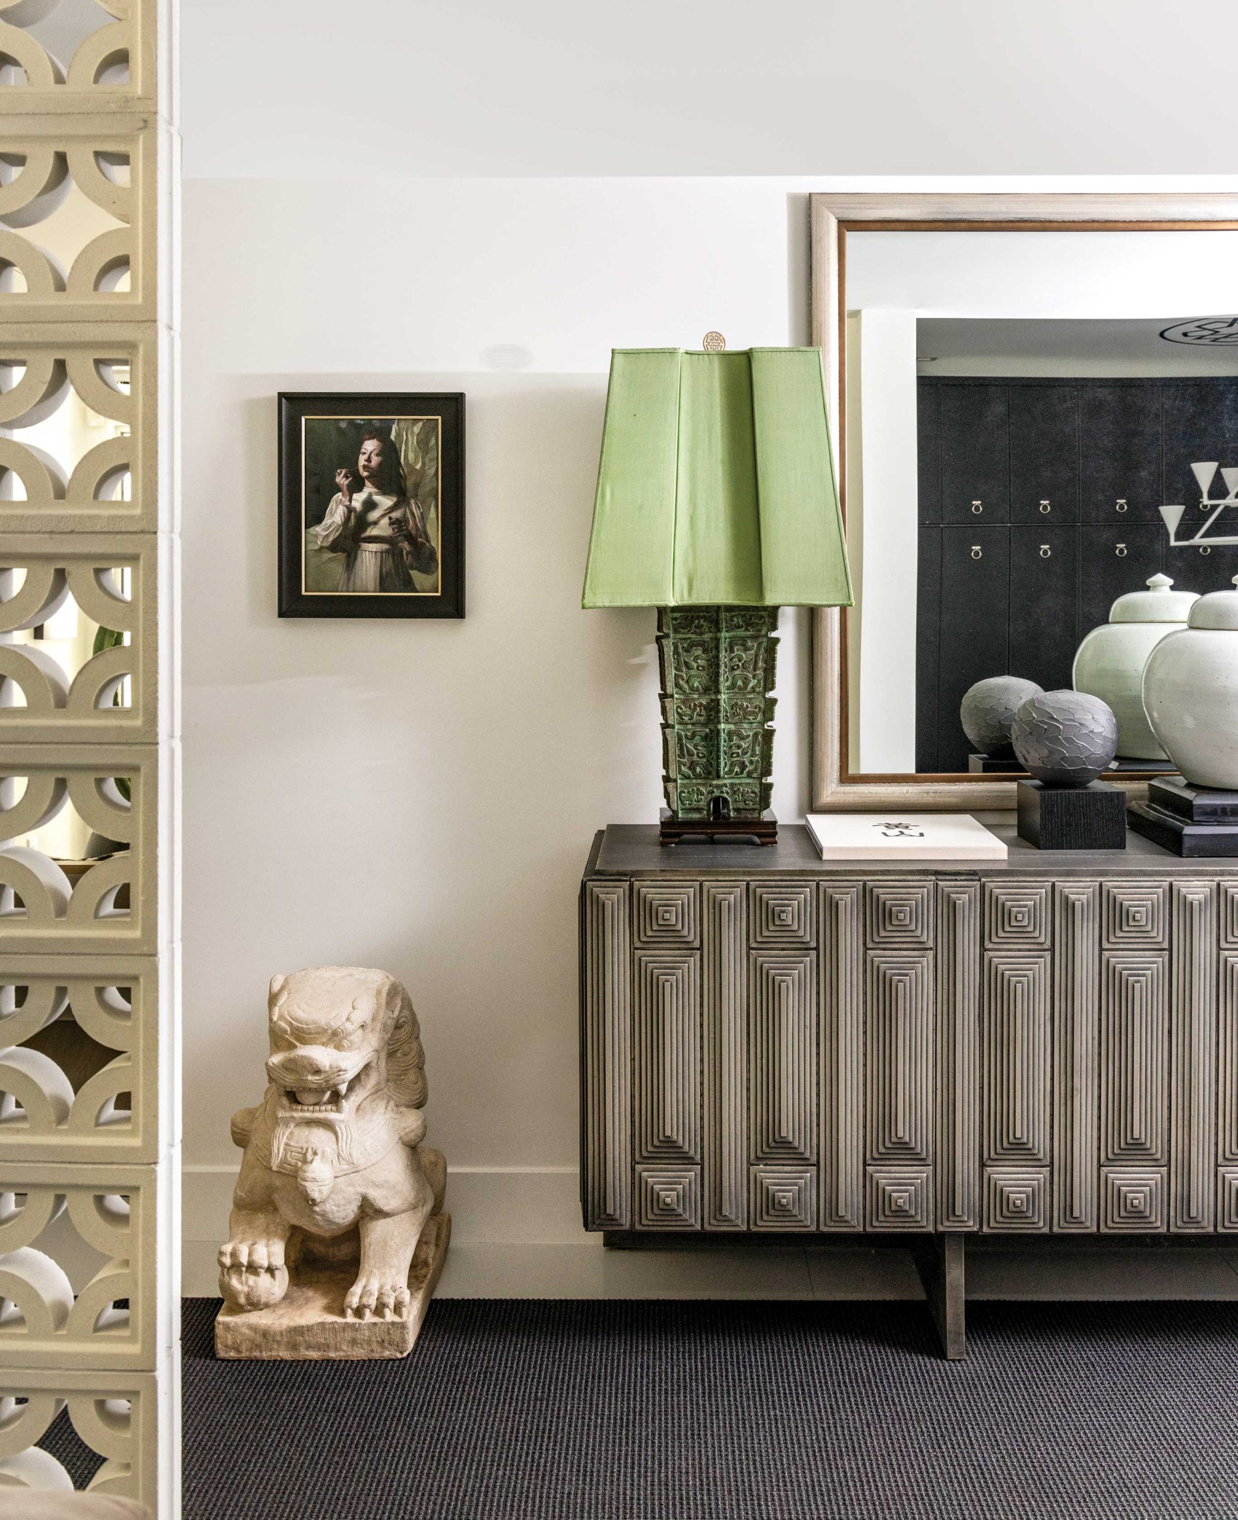
Breeze block, contextual to the postmodern 1970s, was added as a nod to the era when the home was built. The blocks provide an element of mystery and create visual privacy from the main foyer to the dining and family rooms.
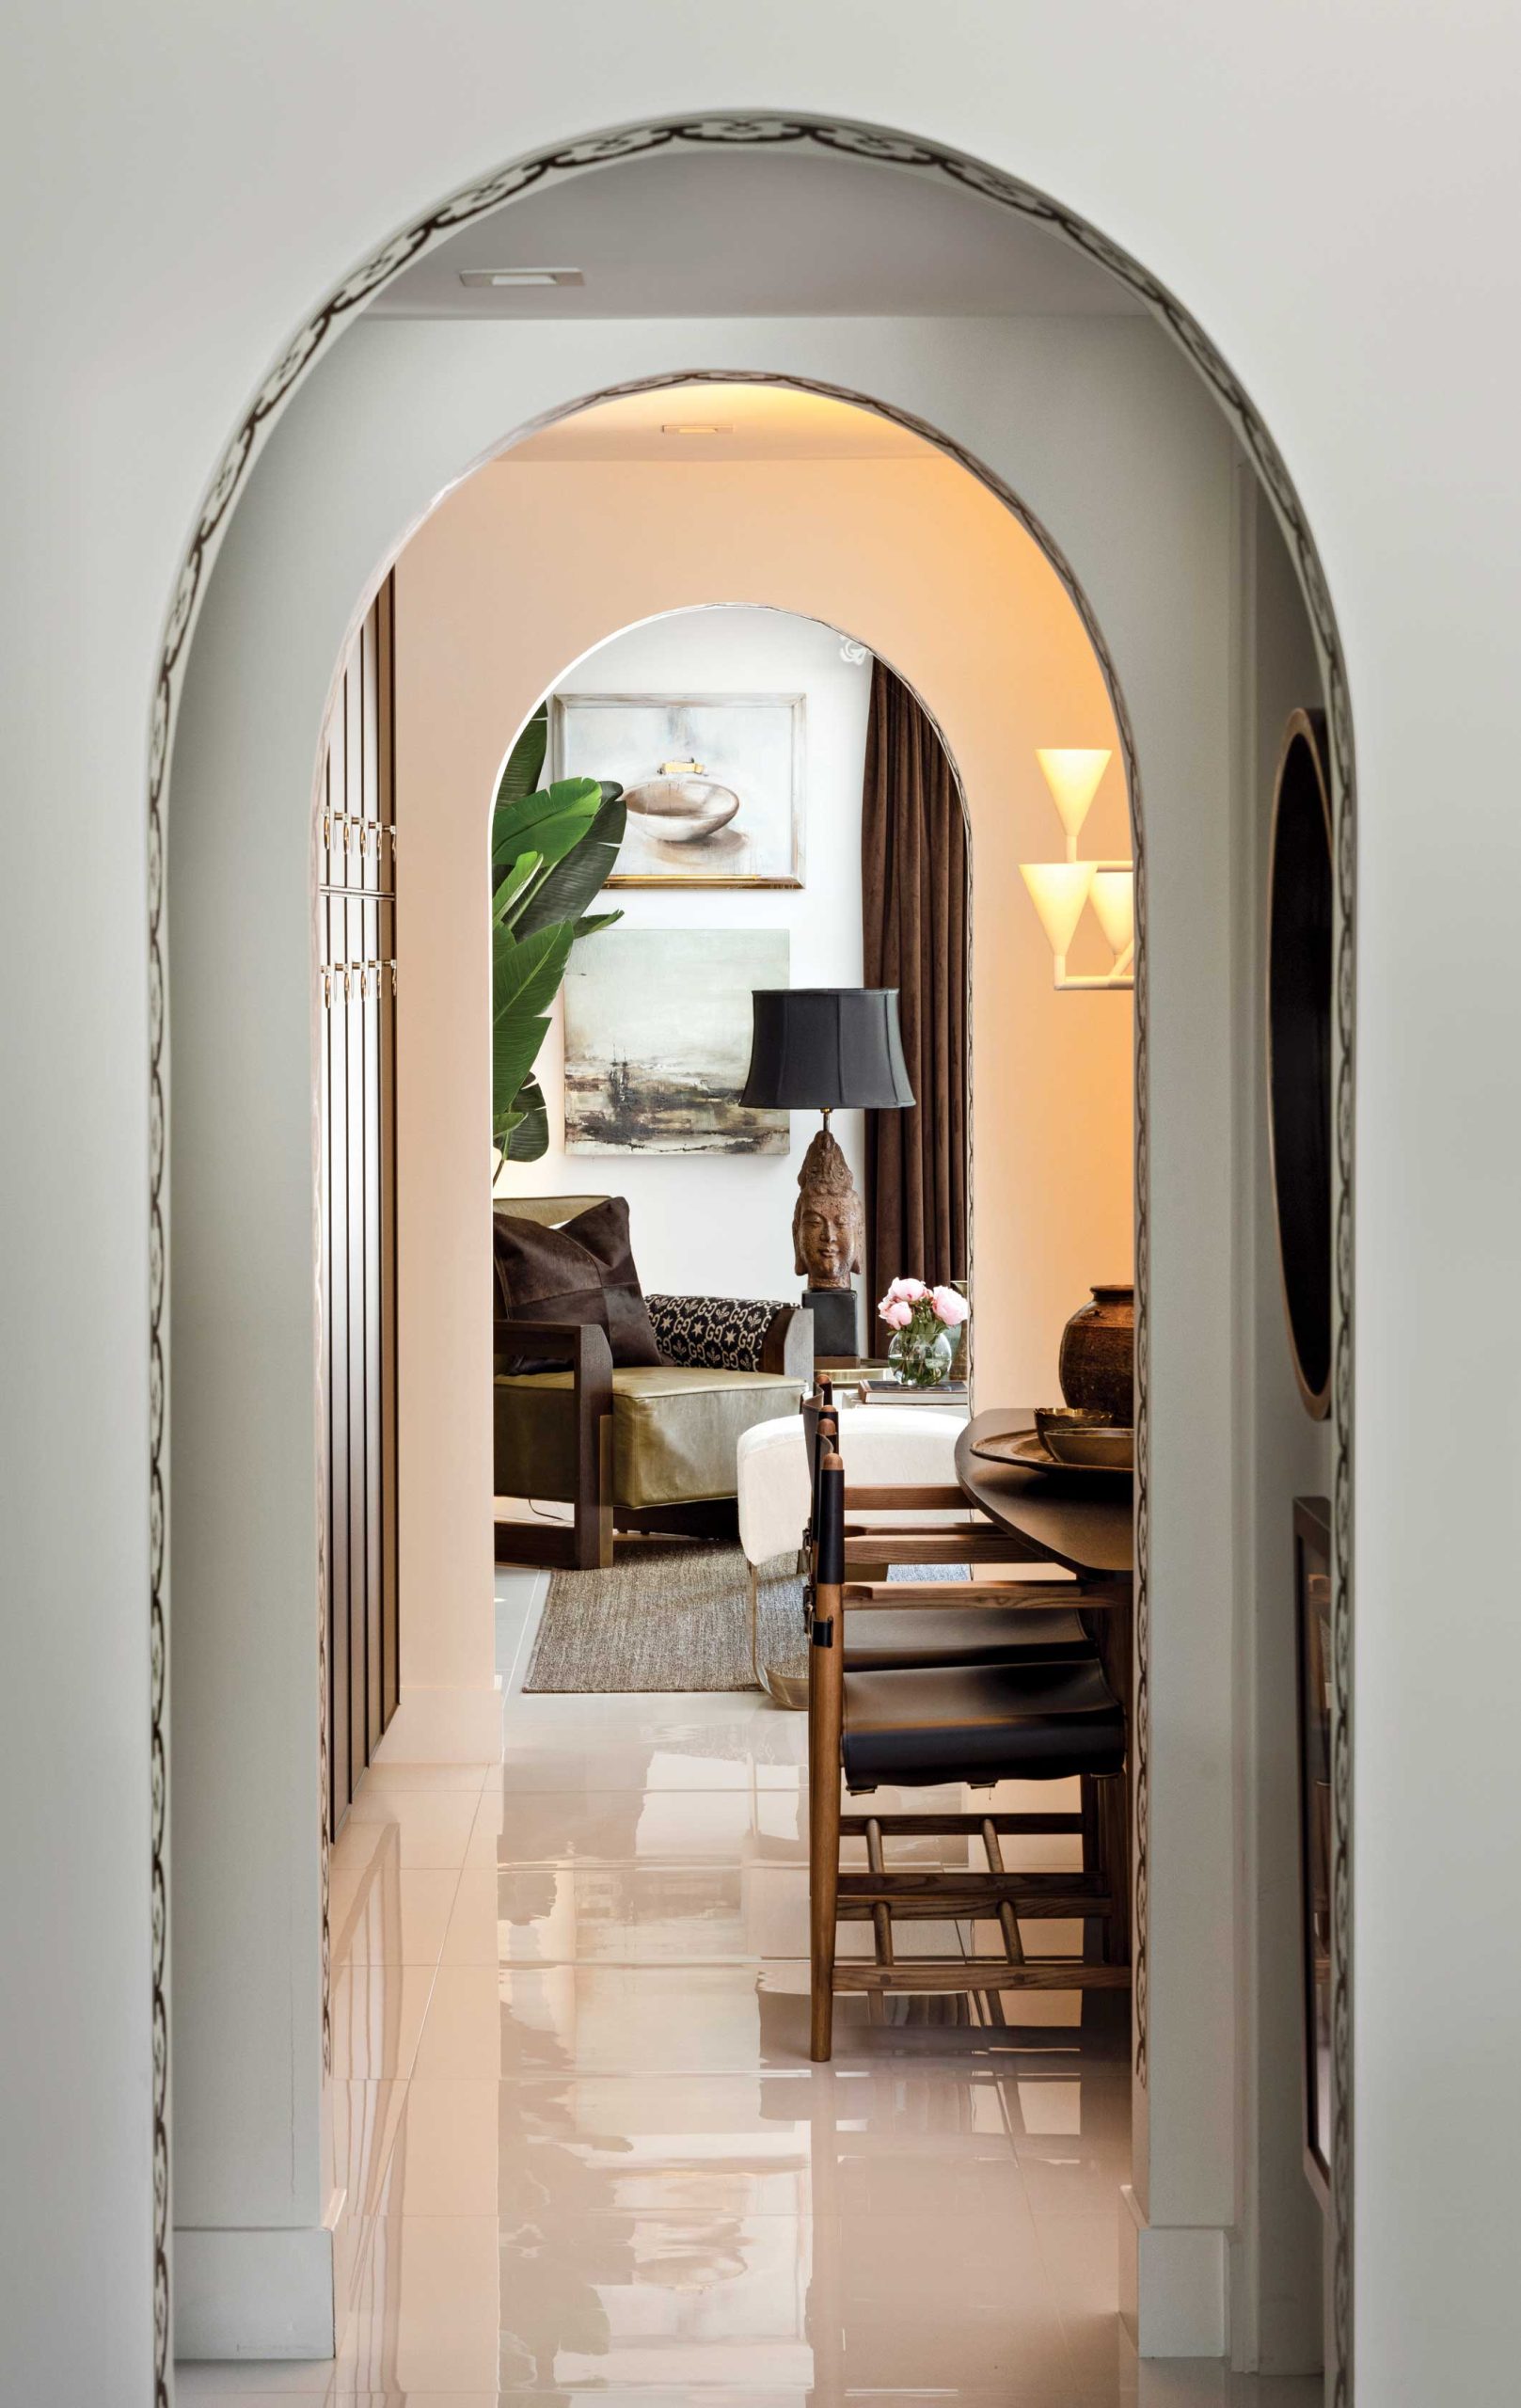
The kitchen, pantry, dining and family rooms are now connected by three arches. “The original floor plan had a lot of dead ends,” McIntyre recalls. “We reworked the secondary traffic flow to be beautiful and highly functional.” The ground floor features large-format, high-gloss white porcelain tiles. “I’ve been doing interior design for 40 years and never had a white floor,” McIntyre notes.
“It’s part of who I am to see a home theatrically, to step back and say, what’s going to happen here? How will that look and feel?”
—James McIntyre, interior designer and homeowner
SOURCES
- Interior designer: James McIntyre, James McIntyre Interior Design, Scottsdale, jamesmcintyreinteriordesign.com
LIVING ROOM
- Painting: christineklassengallery.com
- Armoire: rh.com
- Cow hide area rug: kendallgracecollection.com
- Silver mirror: rh.com
FRONT EXTERIOR
- Landscape: JM Lawn Care Services, Phoenix, (602) 668-6223
- Outdoor Moroccan lights: edkenlights.com
LIVING ROOM
- Tufted sofas: jamesmcintyreinteriordesign.com
- Moroccan lights: edkenlights.com
- Draperies: Arizona Custom Drapery, Phoenix, (602) 363-5362
- Drapery fabric: pindler.com
KITCHEN
- Cabinetry: Stile & Rail Design + Studio, Scottsdale, stileandraildesign.com
- Pendant lights: visualcomfort.com
- Dining table: crateandbarrel.com
- Countertop: A&N Stone LLC, Scottsdale, anstone.net
- Drapery (custom): Arizona Custom Drapery, (602) 363-5362
- Drapery fabric: maxwellfabrics.com
- Wine fridge: subzero-wolf.com
- Counter stools (vintage): chairish.com
HALLWAY
- Breeze blocks: tesselle.com
- Painting: newzones.com
- Chandelier: williams-sonoma.com
- Stencil: jamesmcintyreinteriordesign.com; modellocustomstencils.com
LIVING ROOM
- Ceiling molding: decoratorsupply.com
POWDER ROOM
- Countertop: A&N Stone LLC, Phoenix, anstone.net
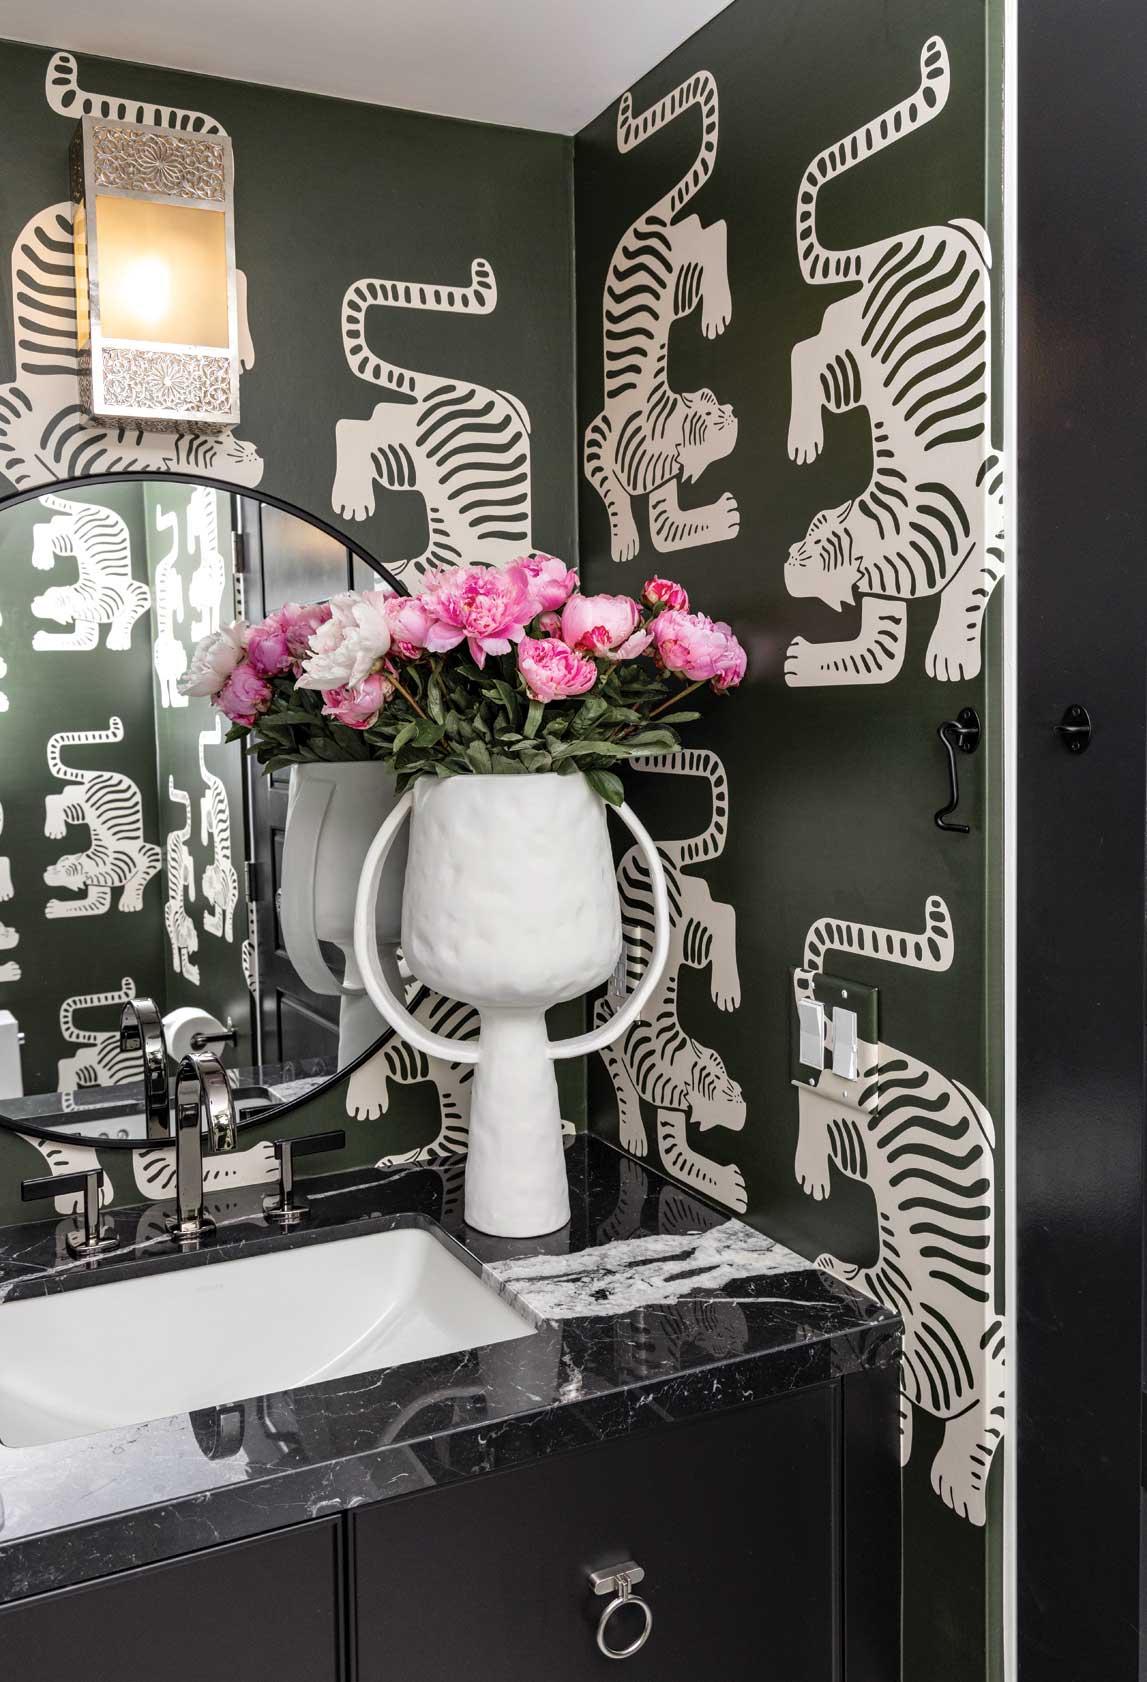
- Moroccan lights: edkenlights.com
- Cabinetry (custom): stileandraildesign.com
- Wallpaper: retrodesign.hr
PRIMARY BEDROOM
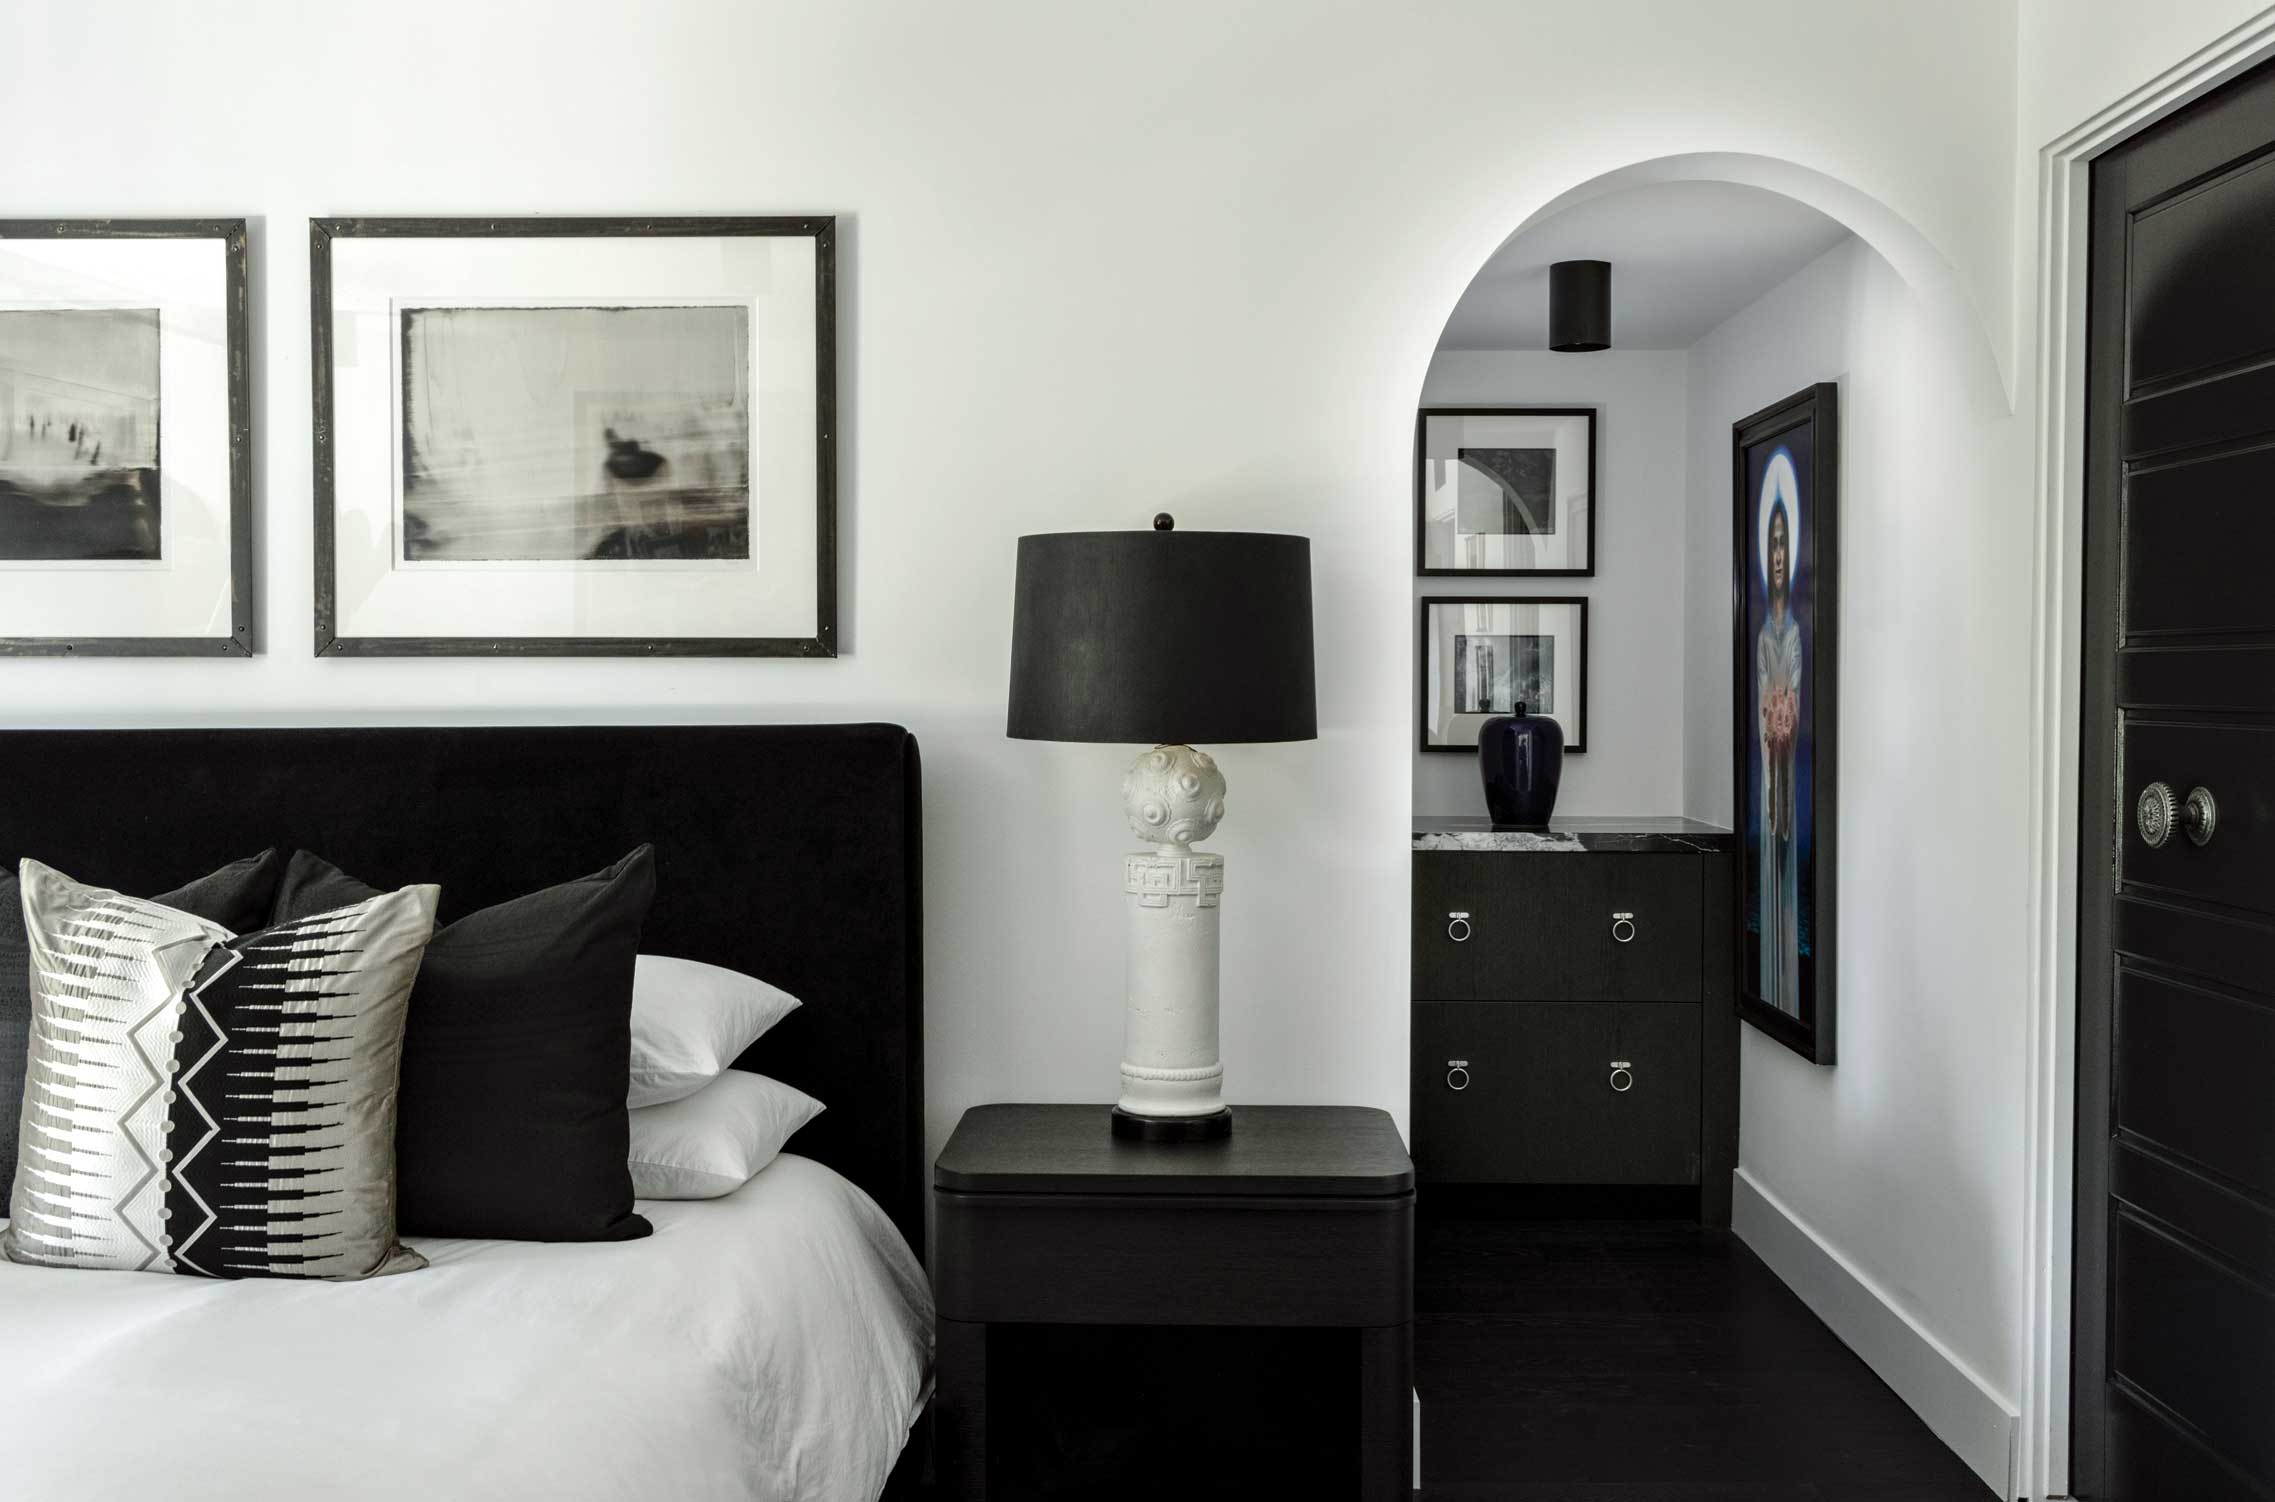
- Bed: rh.com.
- Cabinetry (custom): stileandraildesign.com
- Art: christineklassengallery.com
- Table lamps: H. Ryan Studio, Scottsdale, hryanstudio.com
- Nightstands: rh.com
MEDITATION LOFT
- Table lamps: tierradellagarto.com
- Tables: fourhands.com
- Stool: jamesmcintyreinteriordesign.com
LIVING ROOM
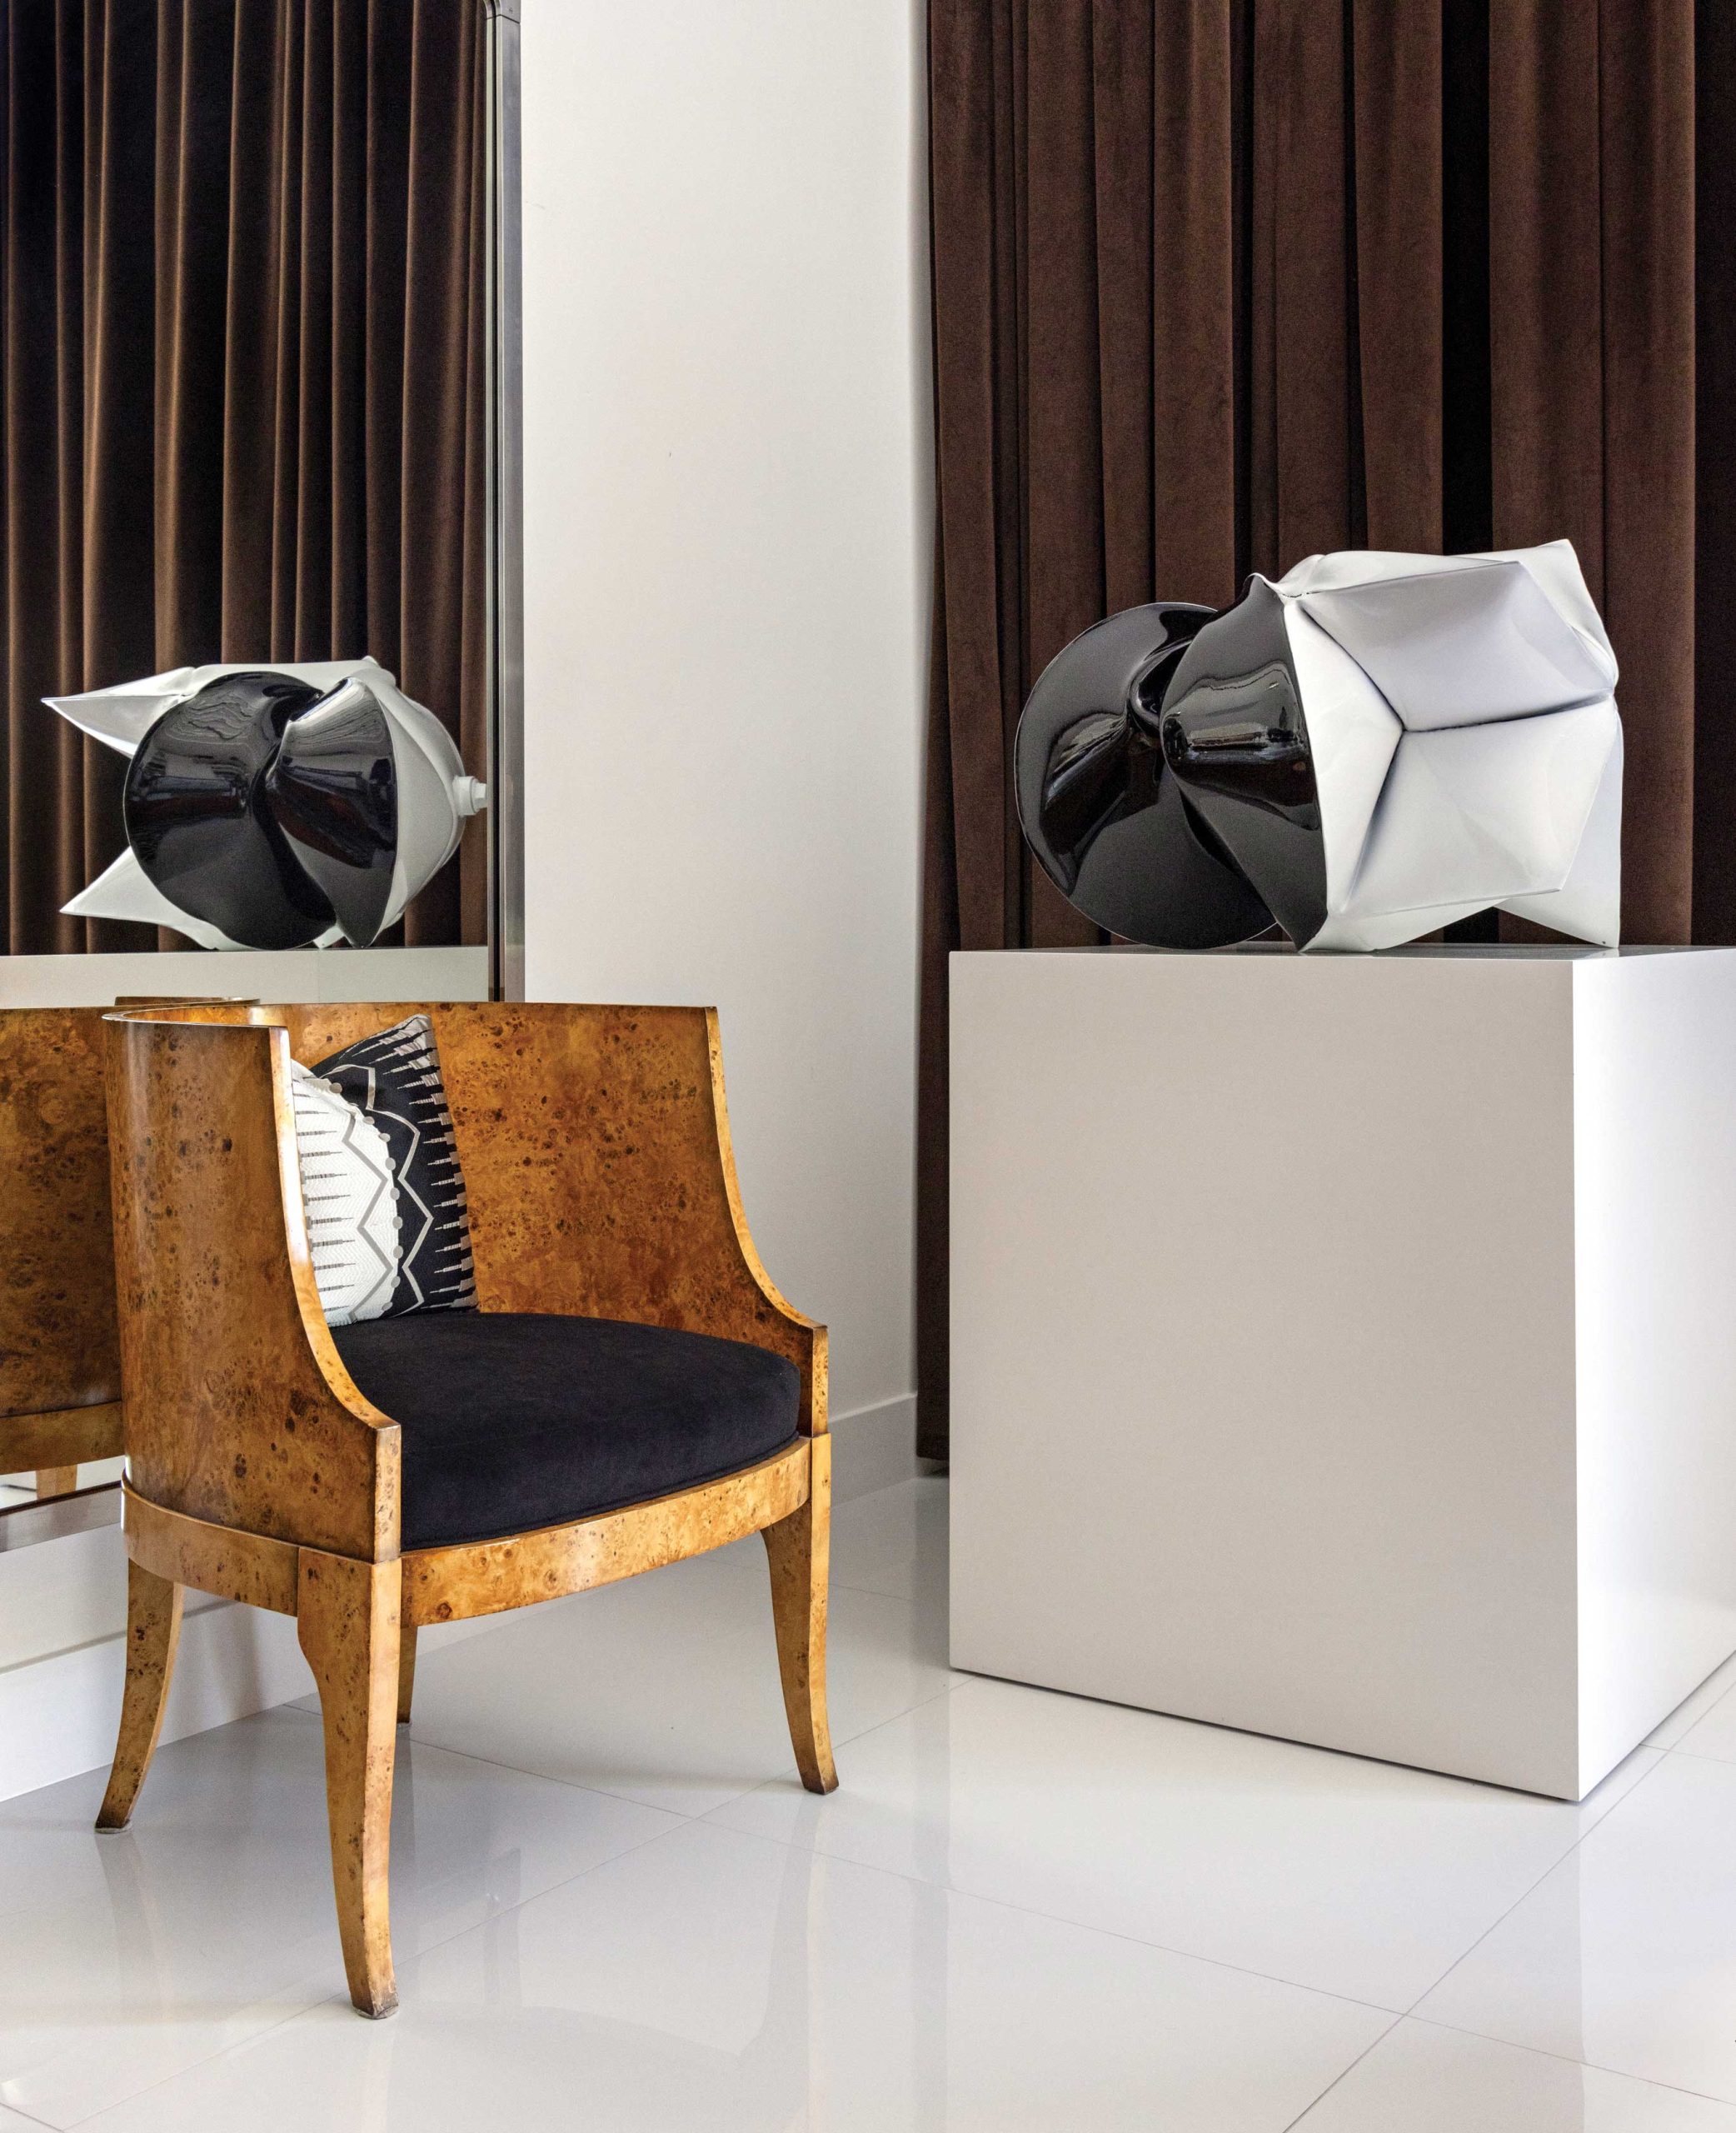
- Sculpture (by Jeremy Thomas): Bentley Gallery, Phoenix, bentleygallery.com
- Silver mirror: rh.com
- White porcelain tiles: modernhomedesignshowroom.com
- Draperies: Arizona Custom Drapery, (602) 363-5362
- Drapery fabric: pindler.com
- Lounge chair: jamesmcintyreinteriordesign.com
ENTRY HALL
- Painting (by Rachel Bess): Lisa Sette Gallery, Phoenix, lisasette.com
- Credenza: bernhardt.com
- Gray ceramic piece: Nicholas Bernard Studio Potter, Scottsdale, nbernard.com
BACKYARD
- Exterior pots and plants: Plant Stand of Arizona, Phoenix, plantstandaz.shop
- Awnings: phoenixtent.com
- Outdoor furniture: crateandbarrel.com
- Pool umbrella: rh.com
- Landscape: JM Lawn Care Services, (602) 668-6223
- Pool: Postorino Pools, Scottsdale, postorinopools.com