



The Well-Traveled House: Inside a Couple’s Eclectic Scottsdale Abode
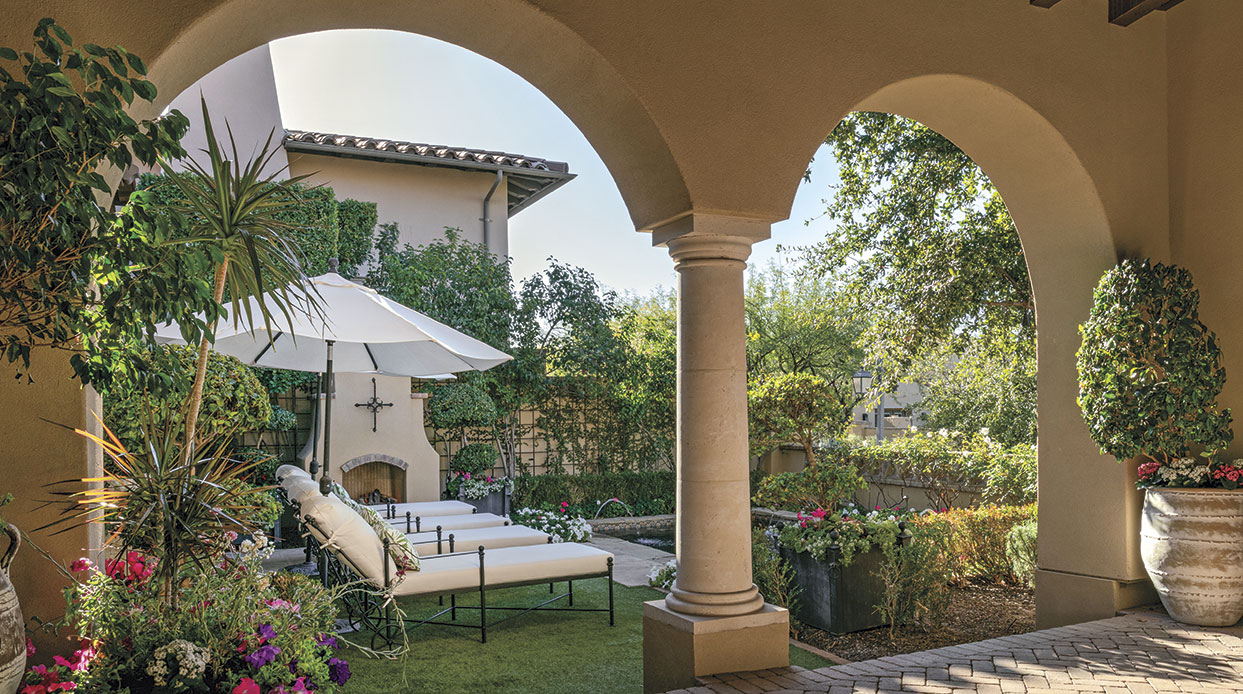
A North Scottsdale residence showcases a mastery of mixed materials.
By Lauren Tyda | Photography by Mark Lipczynski
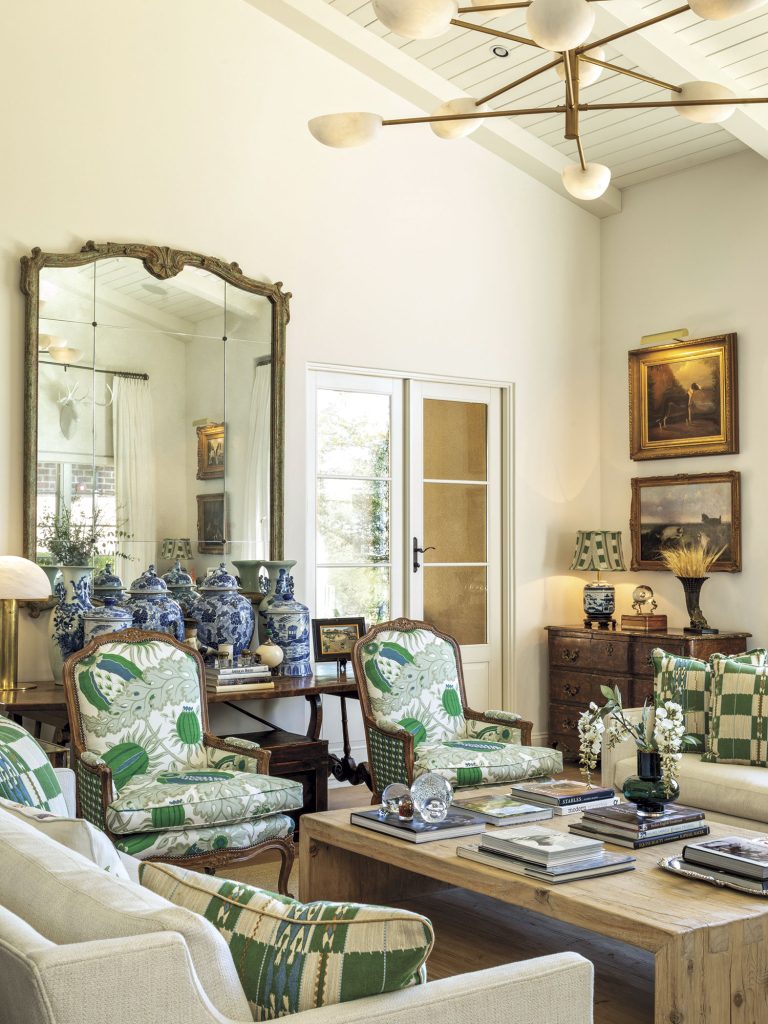
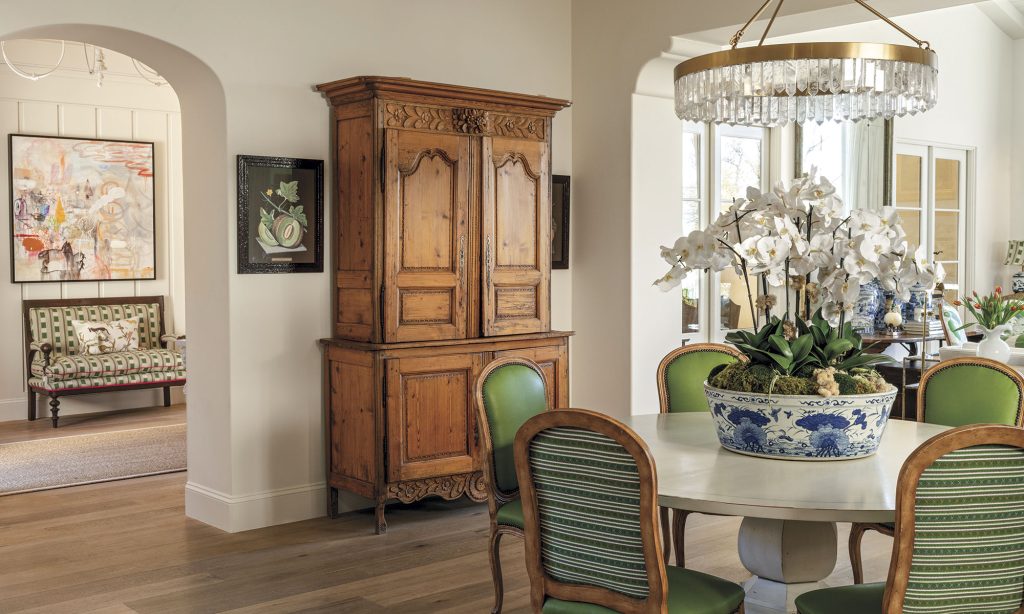
Wherever one looks in this home, there are visual delights and curated treasures: antique Chinese pots, classic oil paintings in gilded frames mixed with modern art, vintage wooden furniture collected on European travels, playful patterned fabrics and plentiful snaps of color that add verve to whitewashed rooms. It’s cozy, personal and polished—perfectly imperfect, just as the owners intended.
“It’s like a little jewel box,” says interior designer Kim Barnum, who recently refreshed the dwelling with partner Teresa Nelson. “There’s an element of surprise around every corner.”
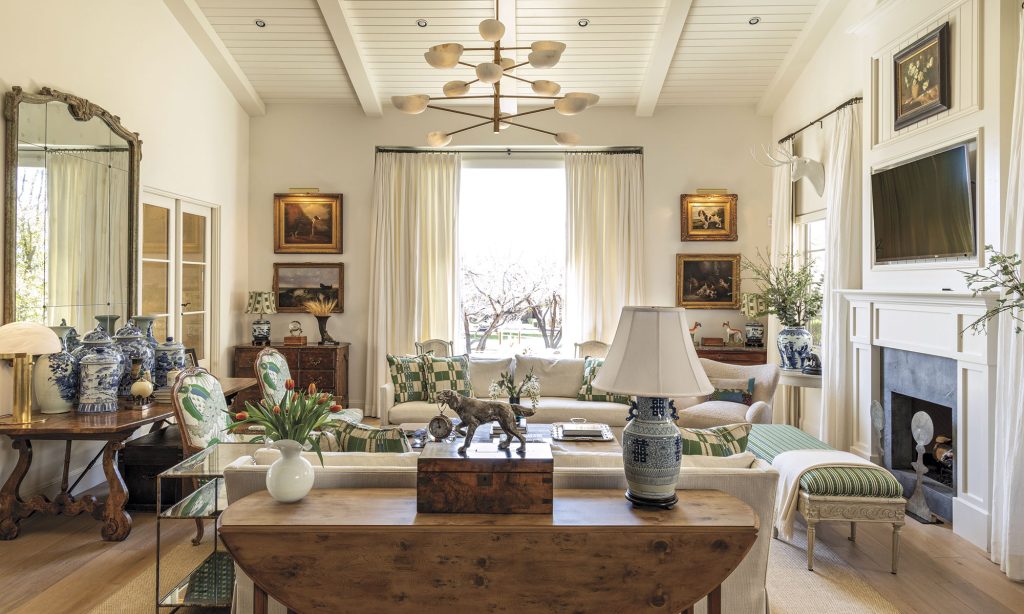
In the great room, a tall picture window frames views of the park across the street, connecting the main living space to communal areas. Heirloom curios and pops of chartreuse engage in repartee with modern elements, such as the white sofas and brass chandelier. “I love the combination of old and new,” says the wife, who co-owns a local building company with her husband. “There’s something so warm about a collected look.”
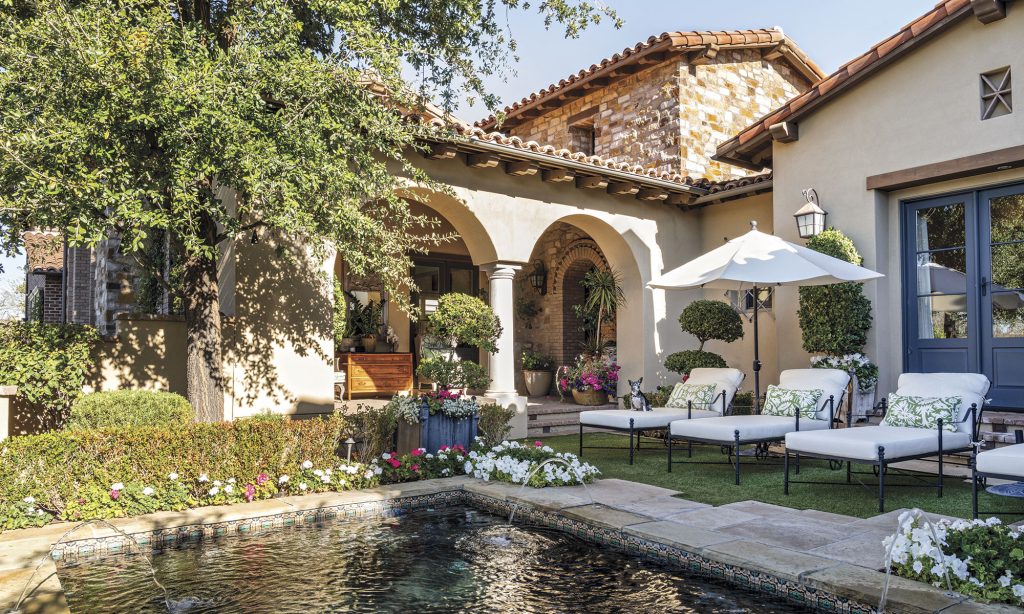
Even the architecture is layered. Old-World elements, including stone, brick and ceramic tile on the exterior mix comfortably with the coastal vibes of beams, ornamental molding and tongue-and-groove inside. “Someone could walk in here and say, I see arches and Roman columns,” says the wife. “Some might say, I see English cottage, beach, Santa Barbara or Paris. But you want them to feel all those things. That keeps it timeless and interesting.”
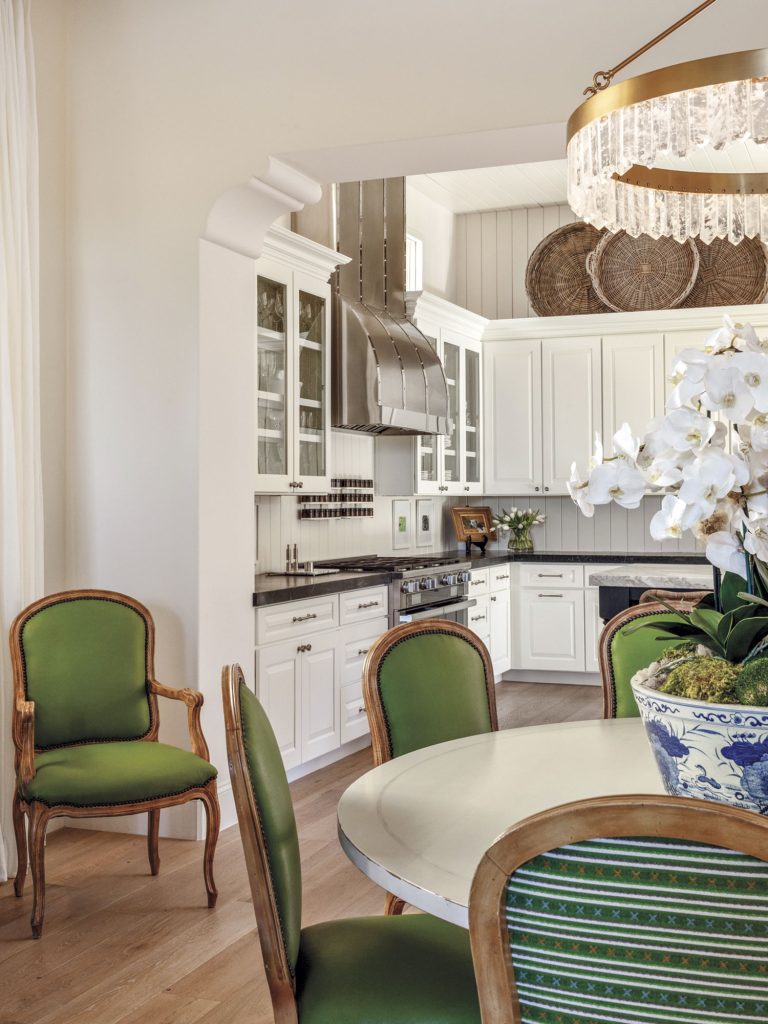
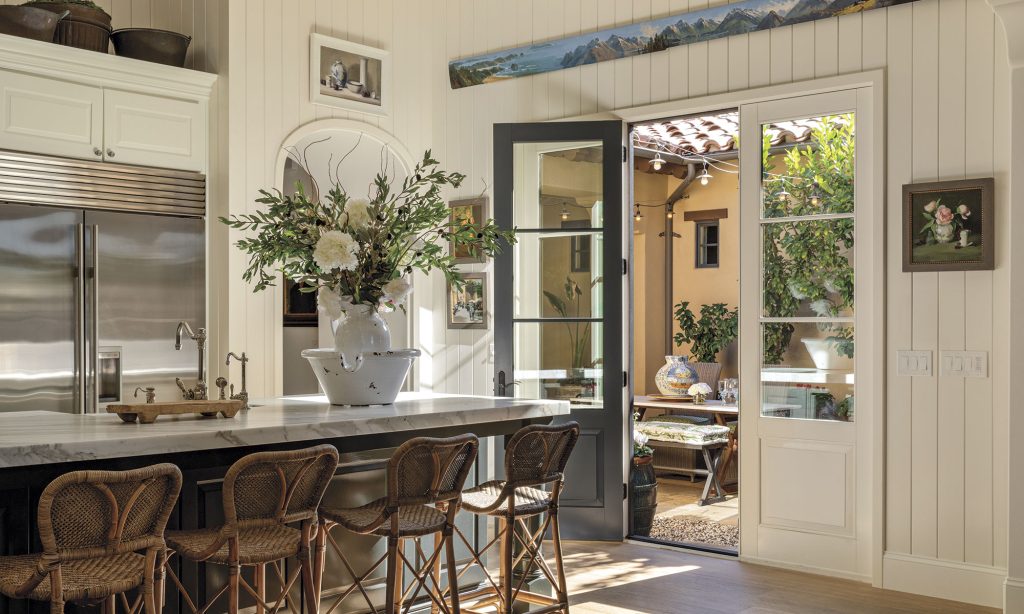
Entering the kitchen transports one into the French countryside, with farmhouse-style cabinetry and still-life paintings. Double doors open to an intimate center courtyard capped in bistro lights with a fireplace lounge area, dining table, grill and pizza oven. The scene would be equally at home in an Italian villa.
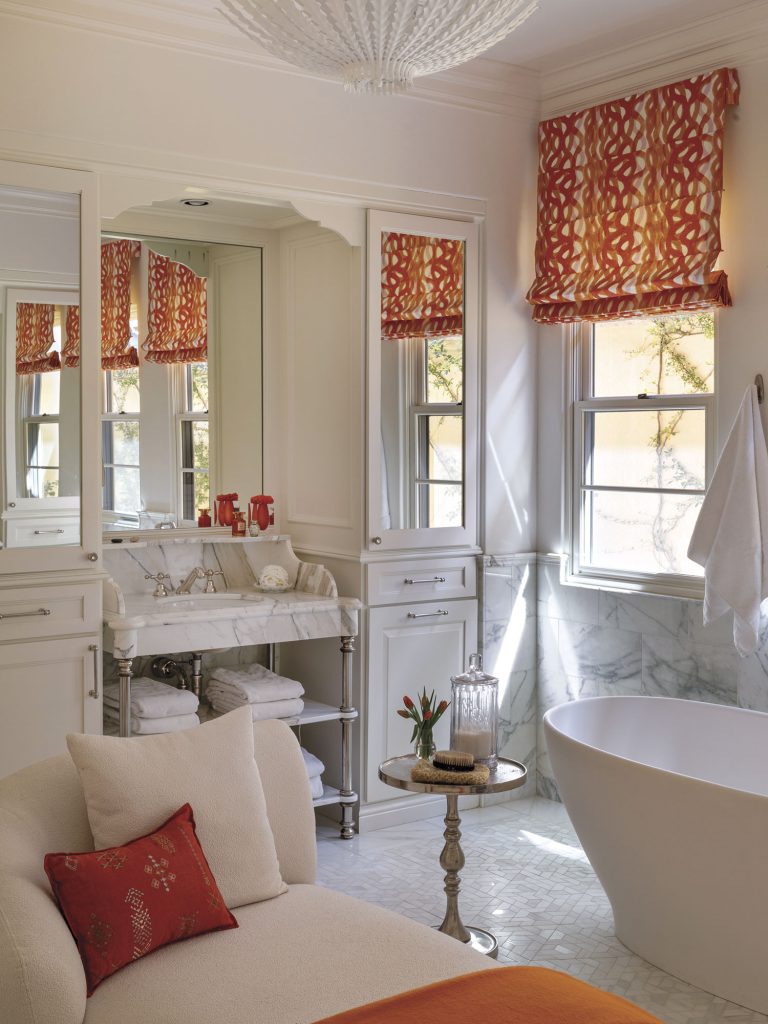
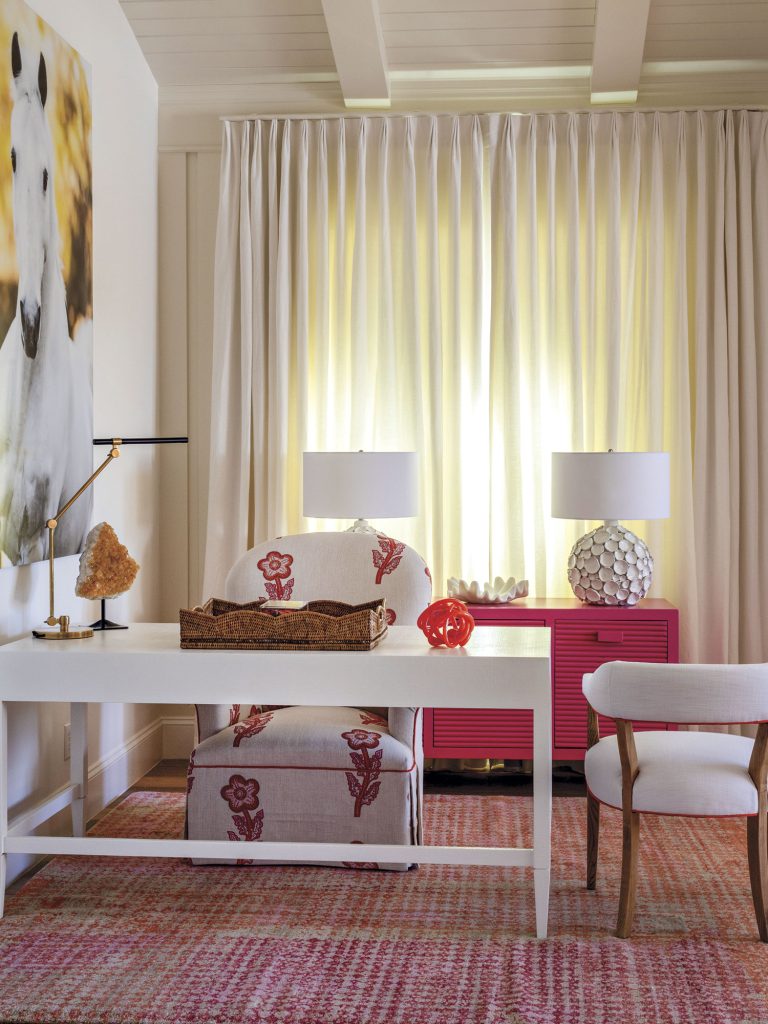
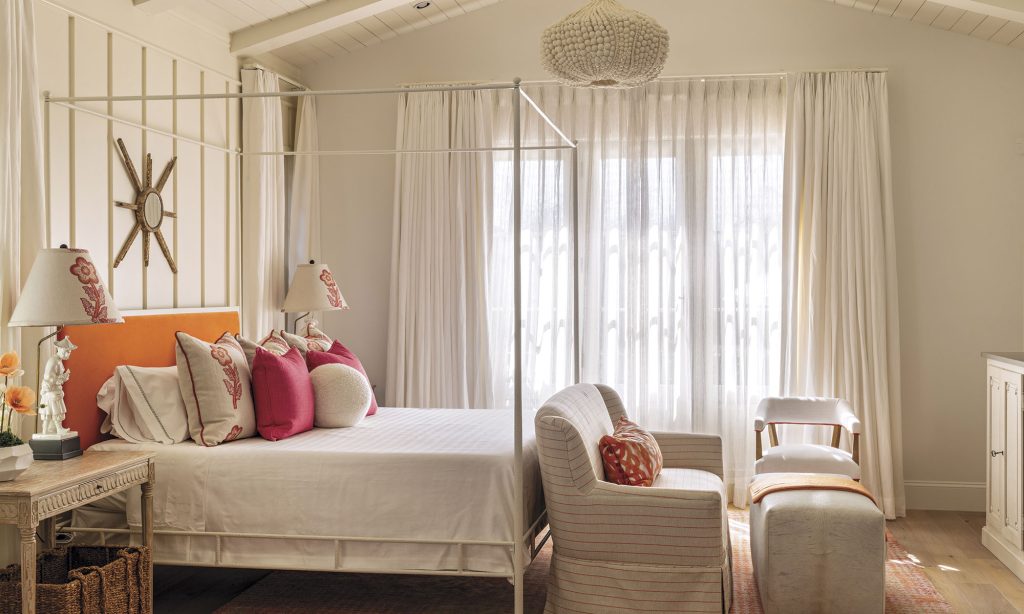
By contrast, stepping into the primary bedroom suite evokes jet setting to a London hot spot. “I was inspired by Kit Kemp, who designed all of the interiors for the Firmdale hotels,” notes the wife, who chose a palette of ivory, orange and hot pink. “She is known for her use of patterns and colors. I like how she combines tribal fabrics with chintzes, antiques and modern accents.”
The couple decided to forgo a backyard in favor of a front courtyard with a plunge pool that faces the adjacent park. “The exteriors are like interior rooms,” Nelson says, “and I think that makes this home feel so special.” The elevation also continues that sense of a journey. “You come up the stairs through the iron gate and see this brick archway that carries through to the next one and up to the front door,” the wife says. “A lot of thought went into this home. As builders, we prioritize that sense of story.”
And like any great tale, it has a happy ending. “Our style has changed over the years,” says the wife. “But there are certain pieces we have carried with us out of tradition. It’s been collected over the 45 years that we’ve been together.”
Simple yet ornate, layered yet uncluttered, airy yet tinged with drama, the abode is a menagerie of vintage and modern sensibilities. “I asked the architect, what do I call this style?” the wife reflects. “He said, ‘styles get named after they are made—anything else is an imitation.’ It’s ours, and that’s what makes it so perfect.”
“This house is old meets new. It’s classic, spacious, light and bright.”
—Kim Barnum, interior designer
Sources
Architect: Robert Hidey, Robert Hidey Architects, roberthidey.com. Builder: Camelot Homes, Scottsdale, camelothomes.com. Interior designers: Kim Barnum and Teresa Nelson, Nelson Barnum Interiors, Scottsdale, nelsonbarnum.com. Landscape designer: Jeff Berghoff, Berghoff Design Group, Phoenix, berghoffdesign.com. Remodel: Cameron Custom Homes & Renovations, cameron-custom.com.


