The Arcadia Parisian VIP Home on the 2023 Home Tour

This custom residence was designed for a large, blended family. The design seamlessly unites the charm of a French chateau with the allure of Arizona’s breathtaking landscapes. The home sits on a nearly one-acre rectangular lot adjacent to Camelback Mountain. Indoor/outdoor living is celebrated through pocketing glass walls, side-by-side fireplaces and meticulously manicured English garden spaces with layered greens, flowers and a fountain.
At a Glance
Year built: 2021
Square footage: 7,225
The Designers
Architect
Mark Candelaria, AIA
Candelaria Design Associates
candelariadesign.com
BUILDER:
Elliot Barkan
The Barkan Group
barkangroups.com
INTERIOR DESIGNER AND LANDSCAPE DESIGN:
Corinne Barkan
The Barkan Group
barkangroups.com
*Sources are provided as an acknowledgment only and do not constitute a recommendation. Items or services not listed are either pre-existing or available through the design principals noted.
-
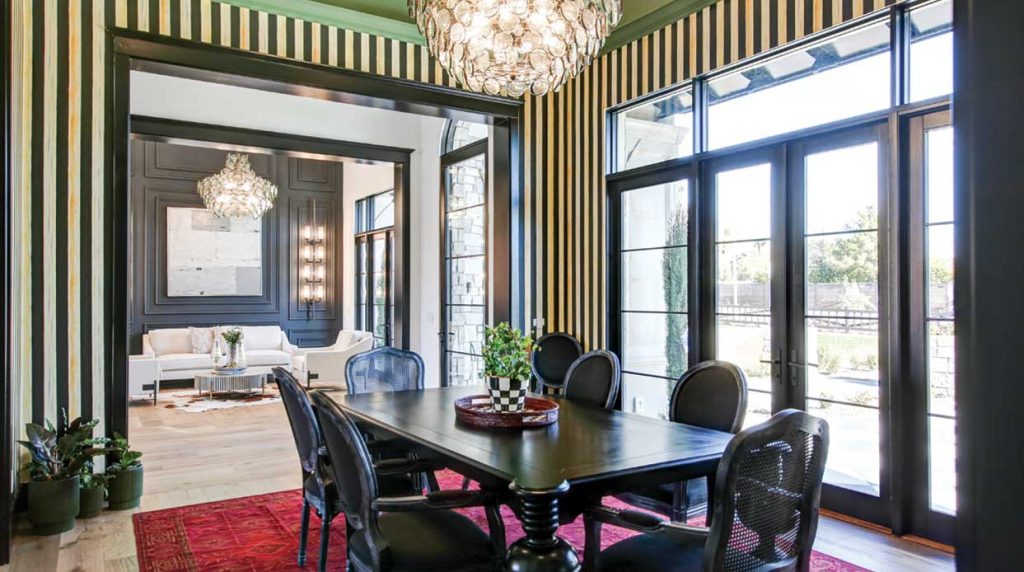
- Photography: Julianne McKay, Pearl Blossom Photography
-
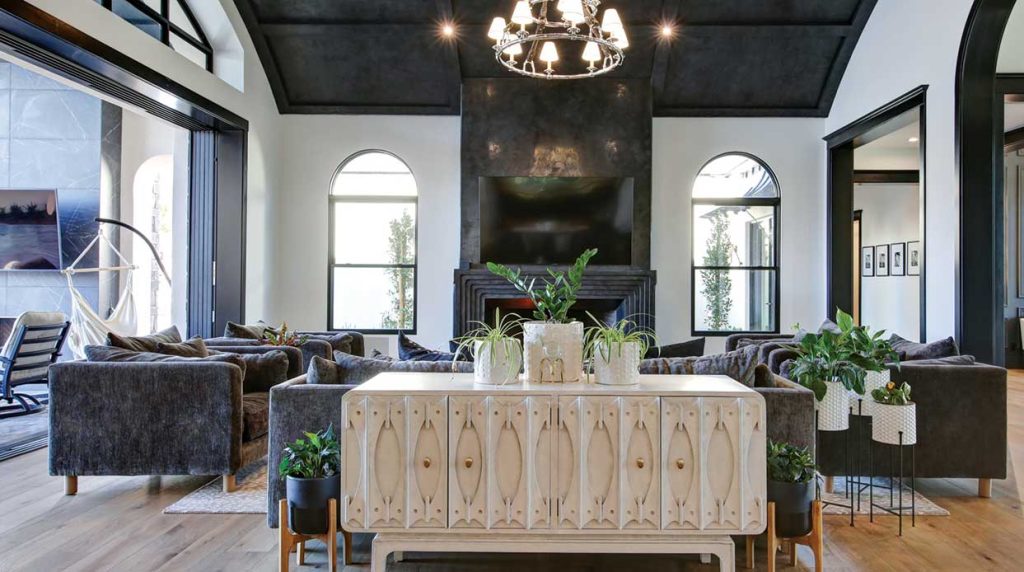
- Photography: Julianne McKay, Pearl Blossom Photography
-
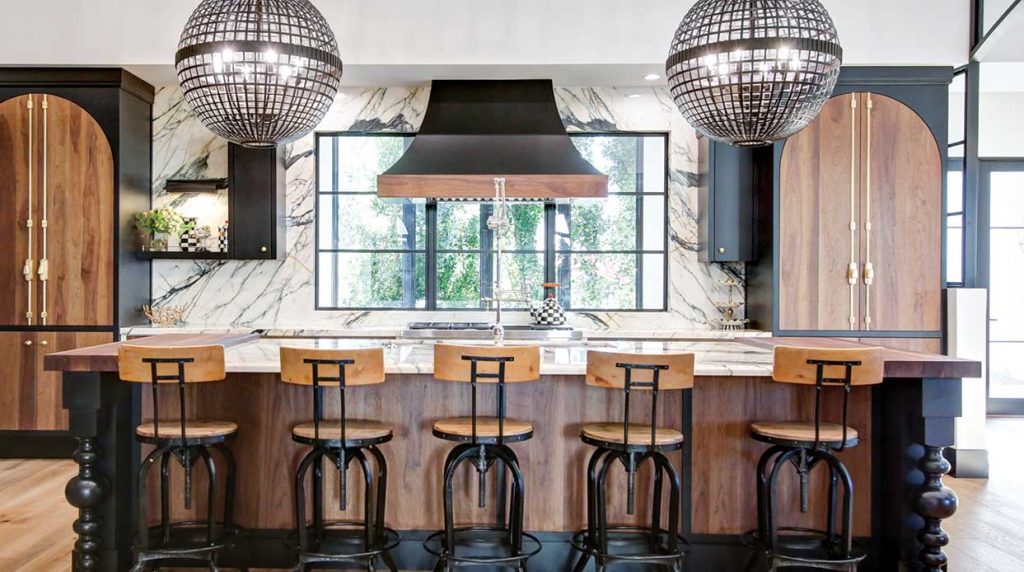
- Photography: Julianne McKay, Pearl Blossom Photography
-
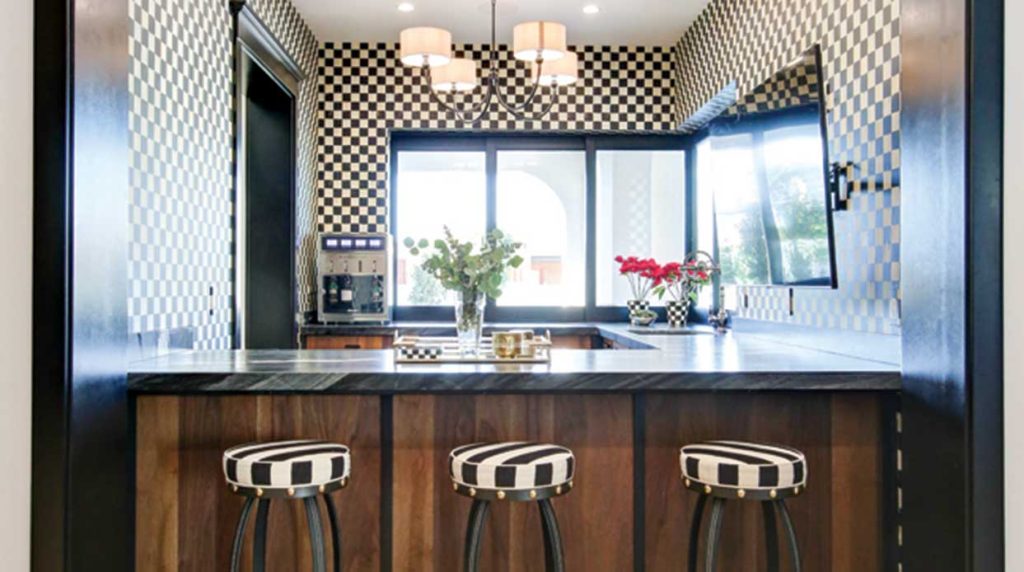
- Photography: Julianne McKay, Pearl Blossom Photography
-
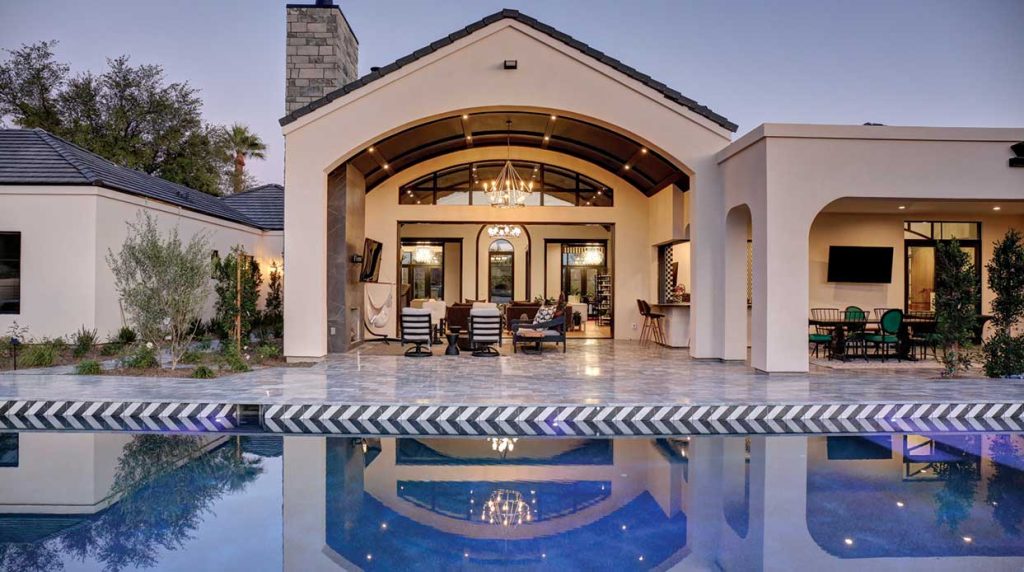
- Photography: Julianne McKay, Pearl Blossom Photography
-
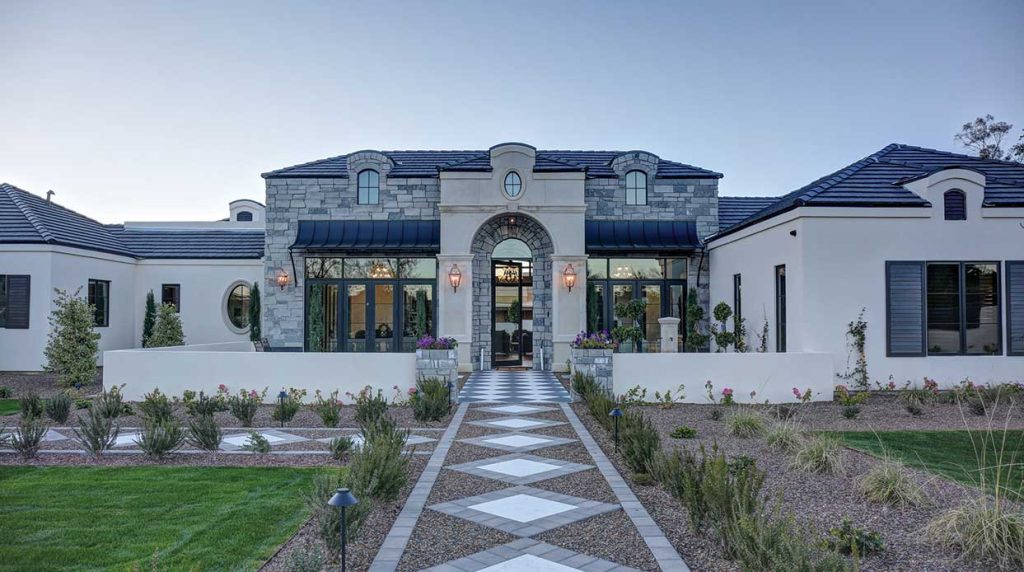
- Photography: Julianne McKay, Pearl Blossom Photography