Inside A Stunning Sonoran Desert Escape with Resort-Style Design

Interior designer Candice Quinn’s revamp of a vacation home in the heart of Scottsdale blends spalike tranquility with the rustic minimalism of the desert.
By Erika Thomas | Photography by Stephanie Studer
When a pair of husband-and-wife hoteliers set out to design an elegant hideaway, their goal was to merge the simplistic beauty of the Sonoran Desert with a resort vibe. From capturing idyllic landscape images as photographers to their goal of visiting 63 national parks in a year, the couple has always loved nature and adventure—and those passions were the inspiration for their latest project.
To bring their vision to life, they called Scottsdale interior designer Candice Quinn. “We were aiming for a soft, modern motif that would have spa elements,” says Quinn. While on a hike, the designer noticed the rough-hewn charm of an old saguaro spine. “It had such a great vintage look and authentic appeal,” she muses. “It happened to be the same concept we were all thinking of, and it ended up inspiring the style of the project.”
FRONT ENTRY
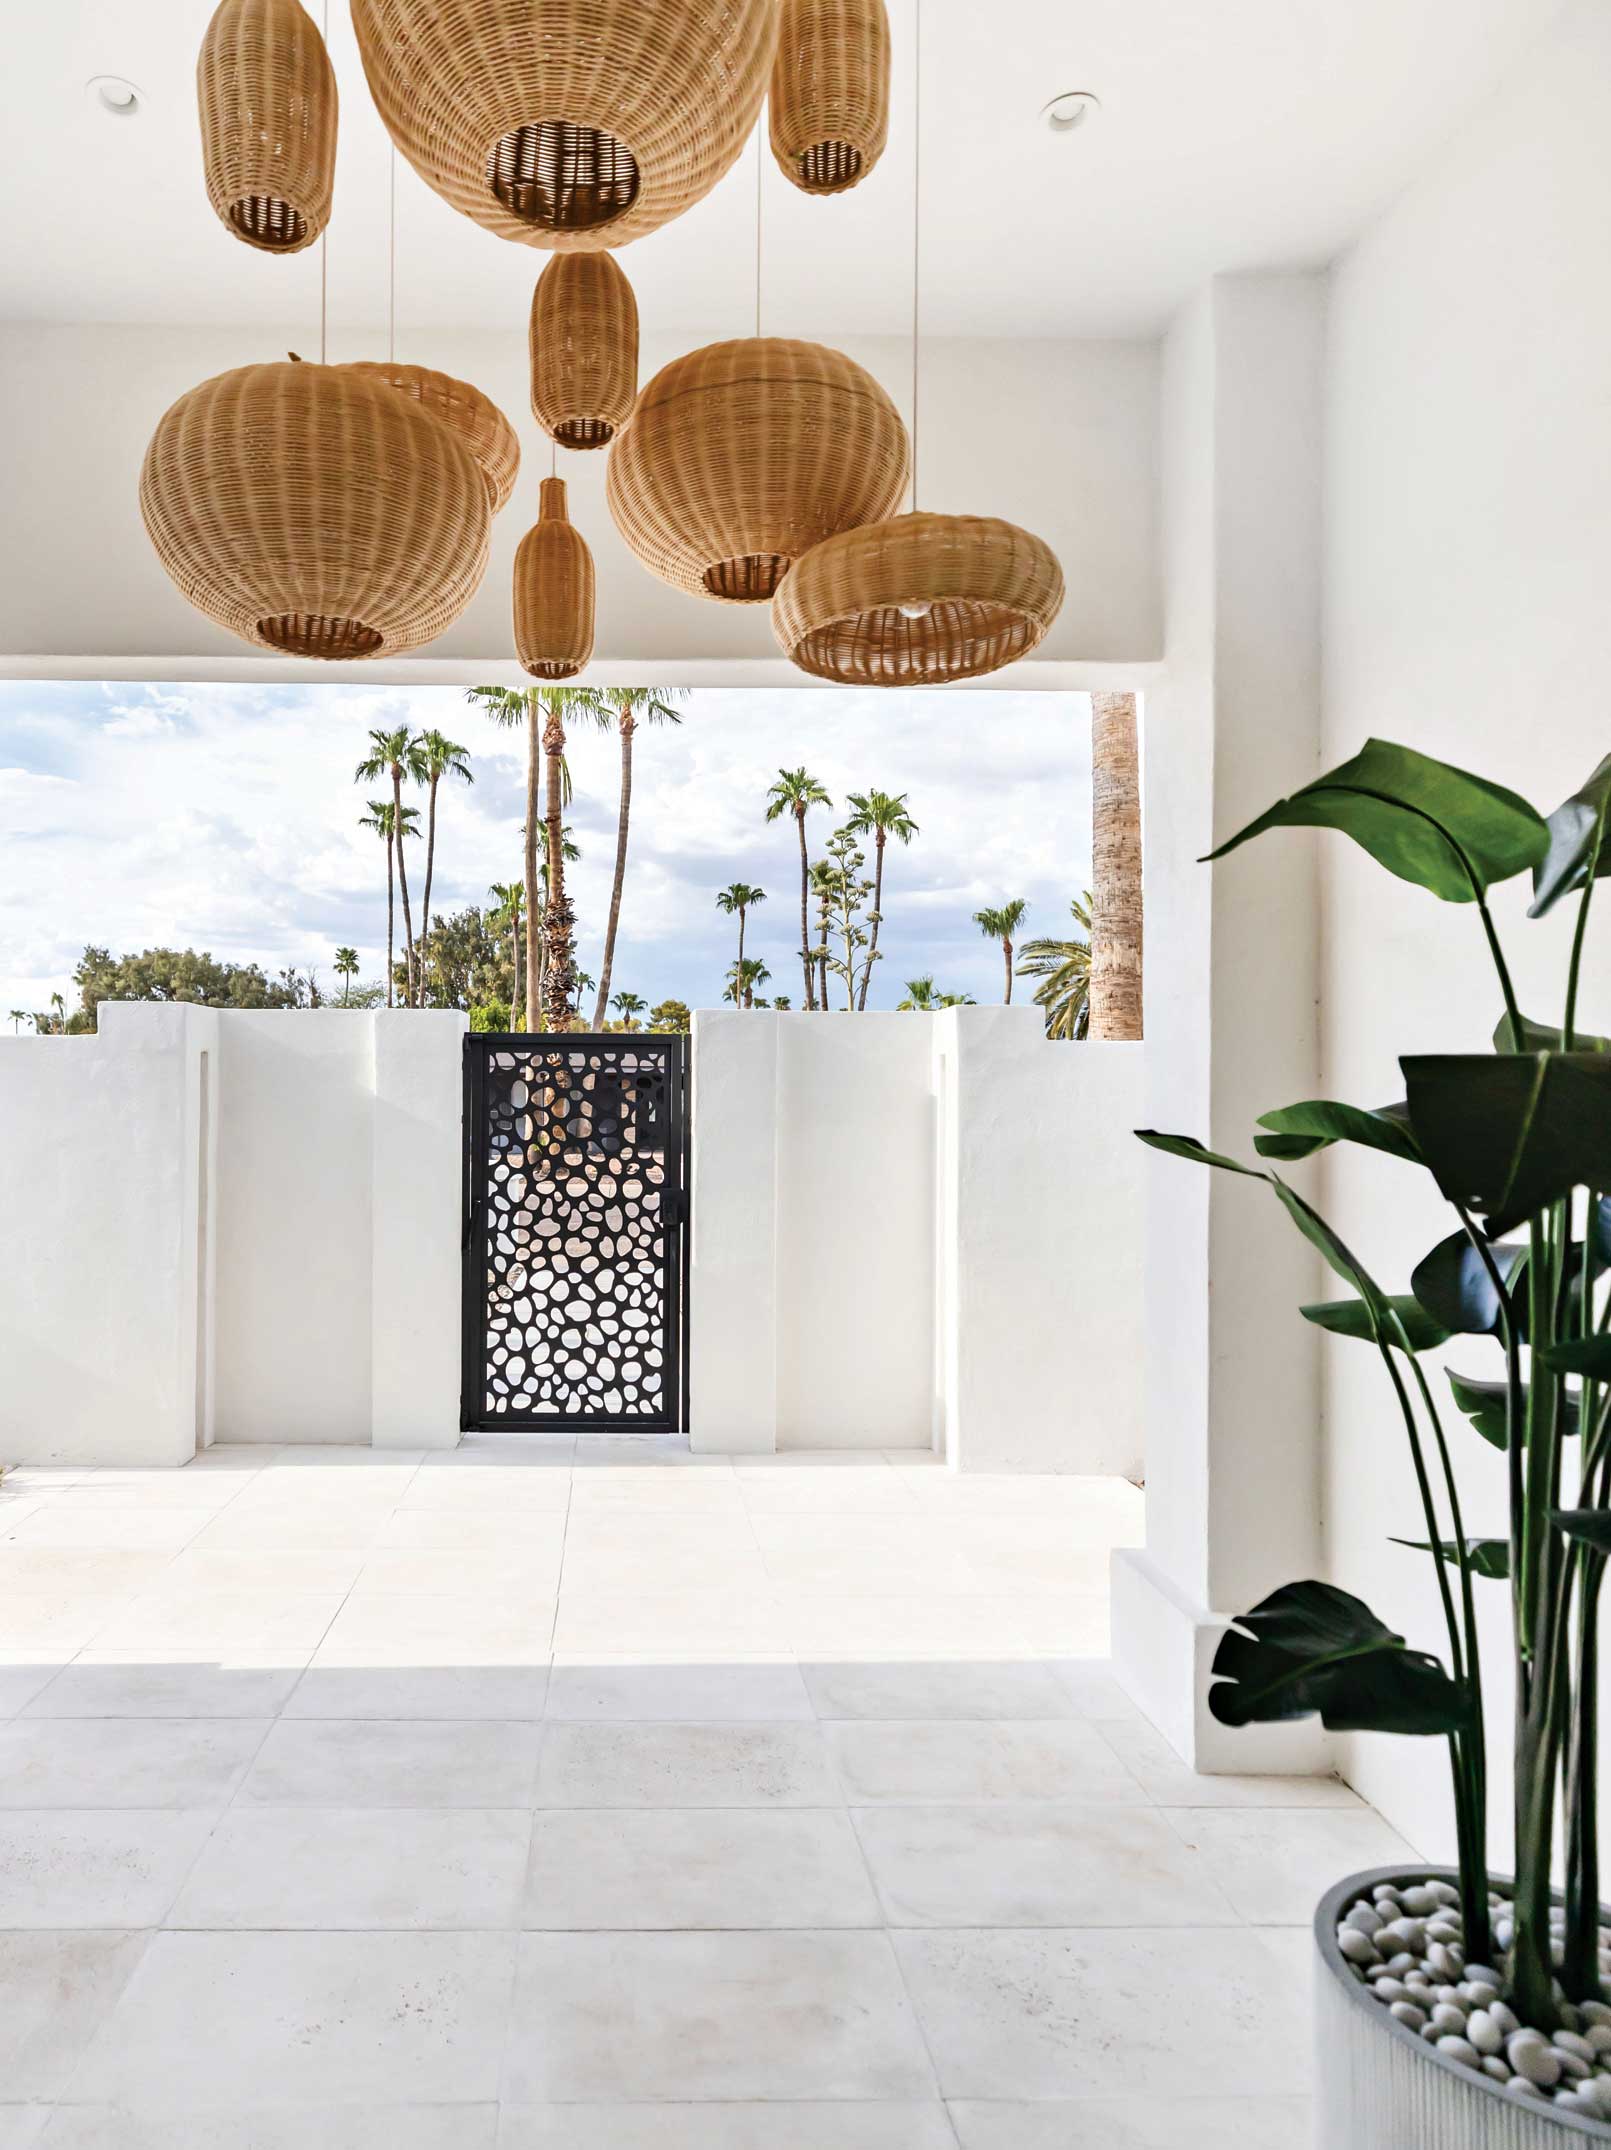
The idea for the entrance of the home was to create something that would make a statement and also feel welcoming. “Cultivating a curated look rather than pieces that could just be ordered from a catalog was important,” Quinn says. An ornate custom gate makes a bold statement and lets light flow through the space. White stone pavers and a grouping of jute pendant lights in varying shapes add texture and align with the soft, inviting theme. “This area of the home was designed so that when you walk in, you can see all the way through.”
POOLSCAPE
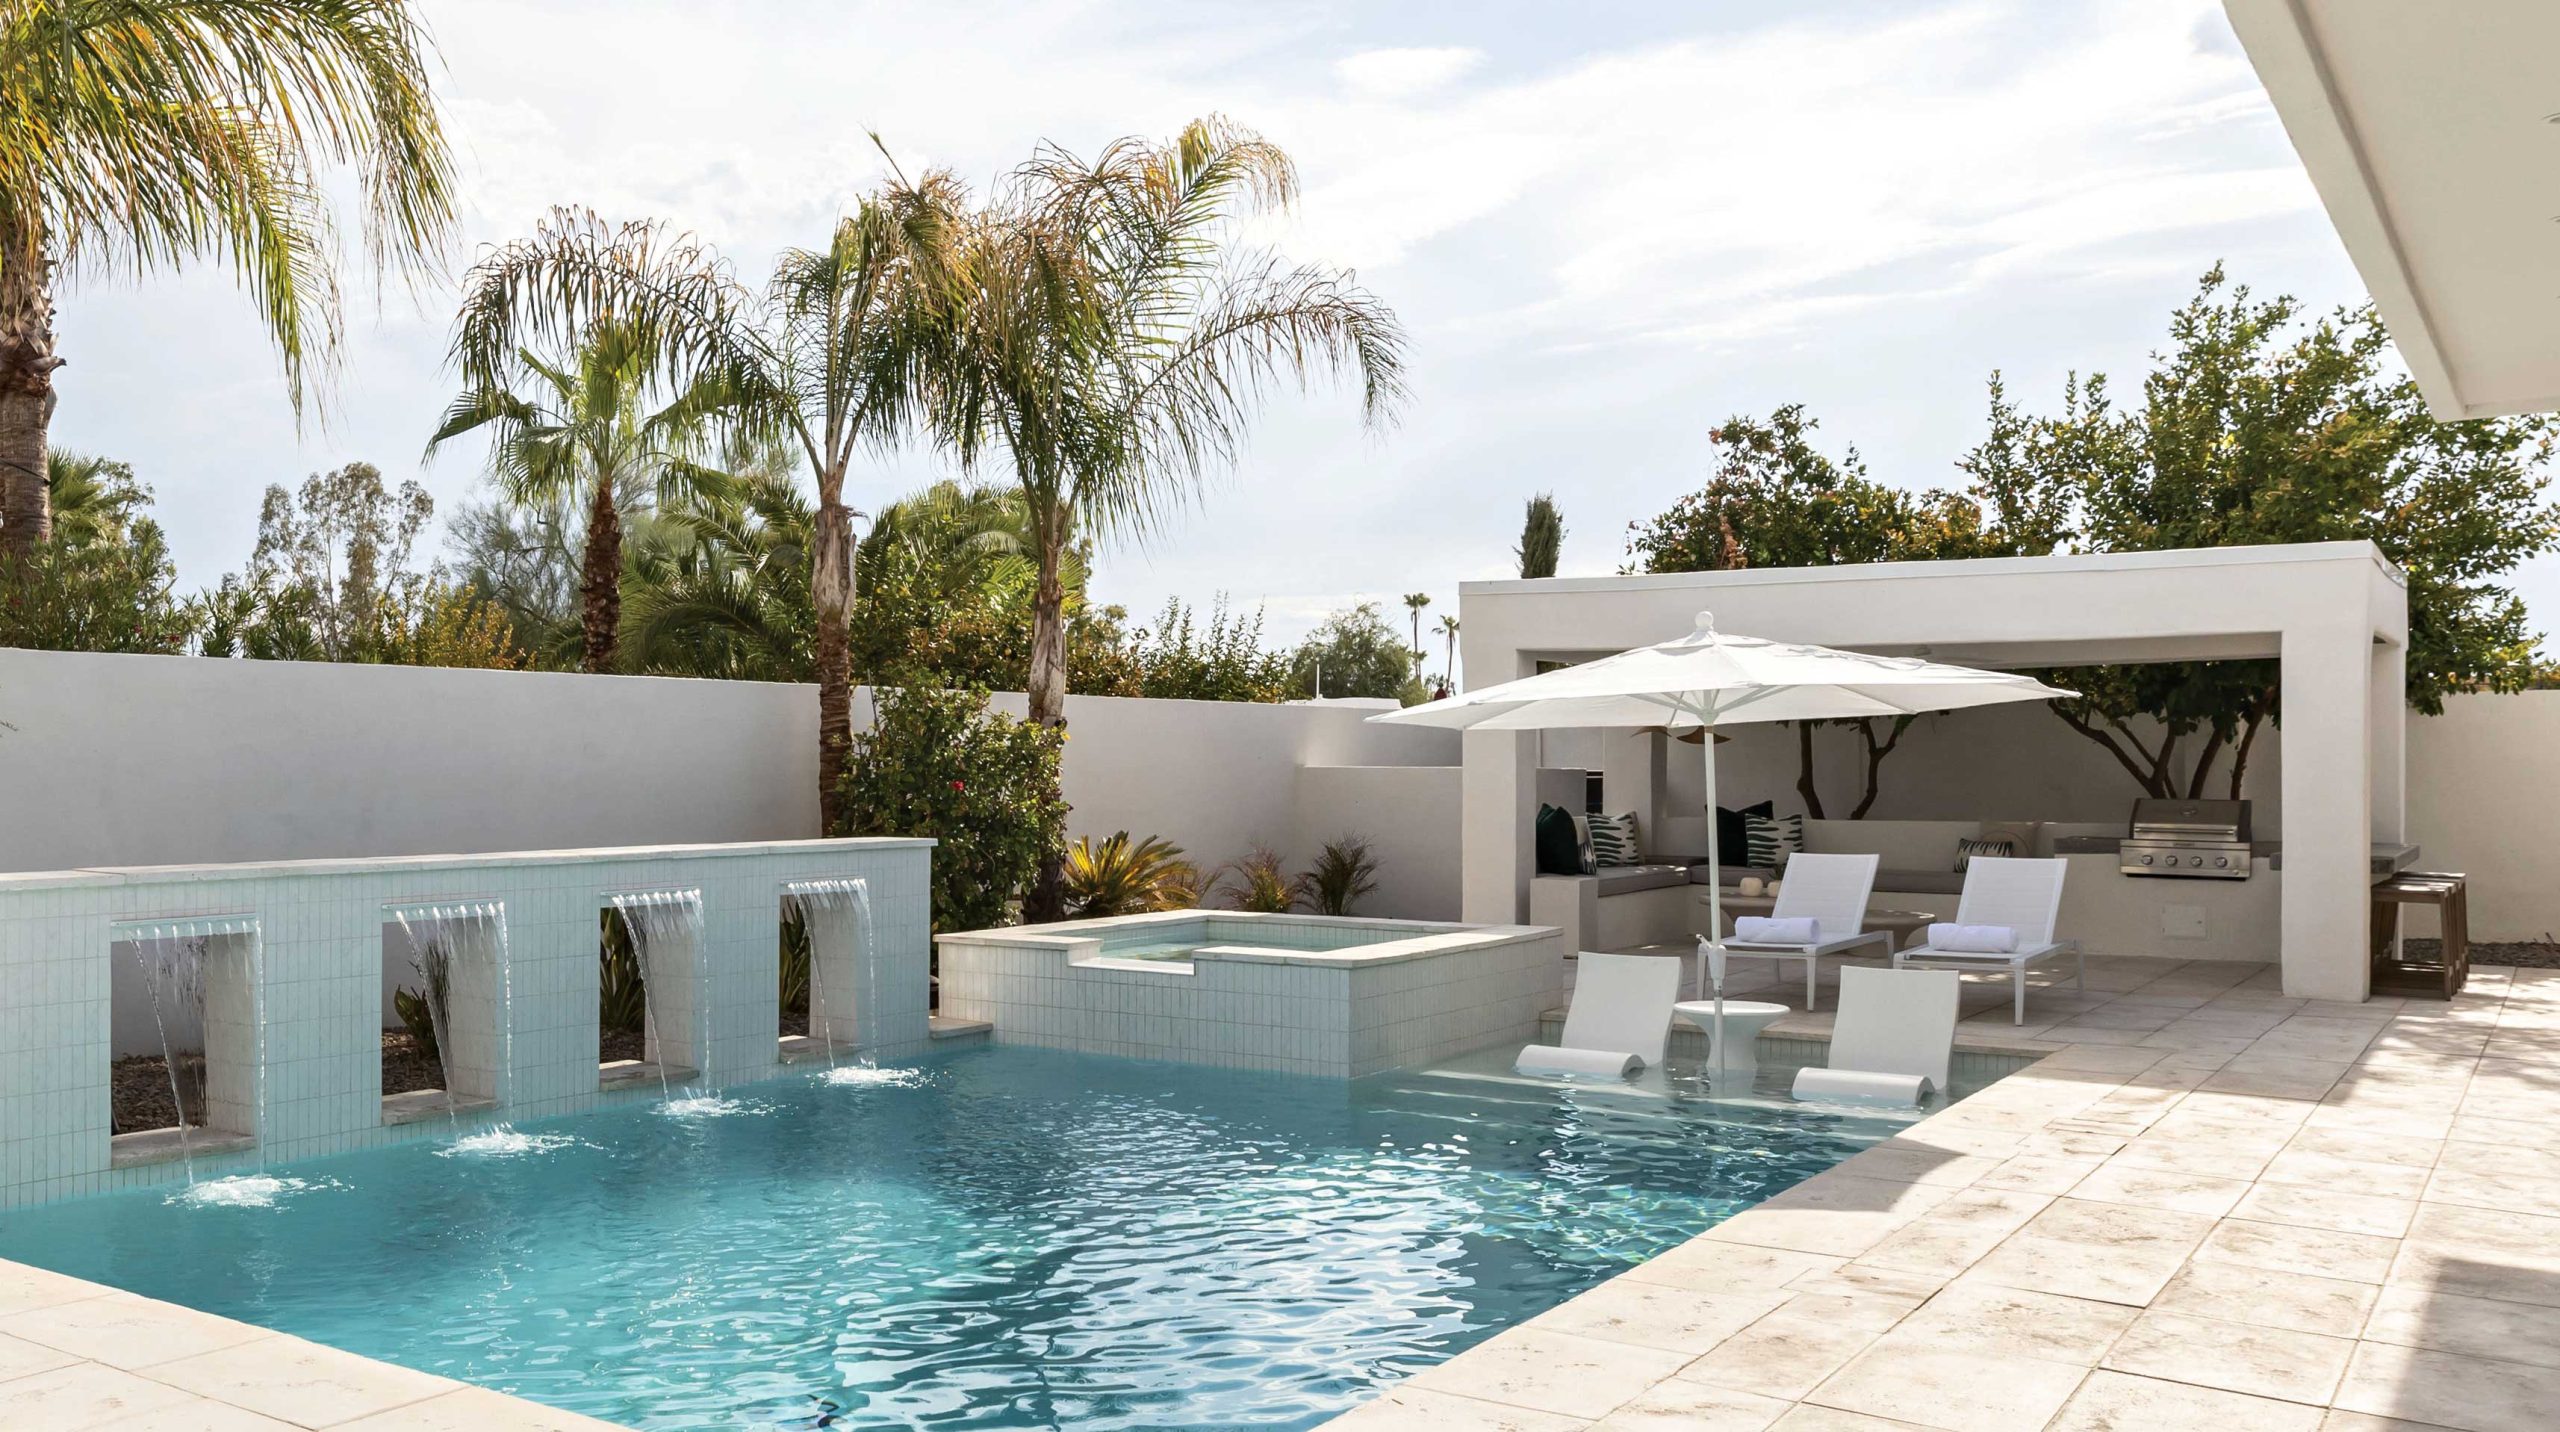
To create a spectacular outdoor living area, the 1970s-era pool was replaced with a sleek rectangular silhouette. “My vision for the pool was an all-white design with glossy tile that would reflect the light, for an inviting atmosphere,” the designer says. Bright white tile was installed on the inside of the pool, creating a luminescent effect. “This house had a very old swimming pool with a funky shape that was hard to work with,” she continues. “At first, the couple wanted to keep the existing pool and improve it by adding updates, but we ended up completely redesigning a new one.” In keeping with her idea for a modern resort aesthetic, Quinn chose a large see-through water feature and installed spotlights to illuminate the yard at night. Bougainvillea, sago palm and bird of paradise accent the outer edges and provide beautiful bursts of color.
OUTDOOR SHOWER
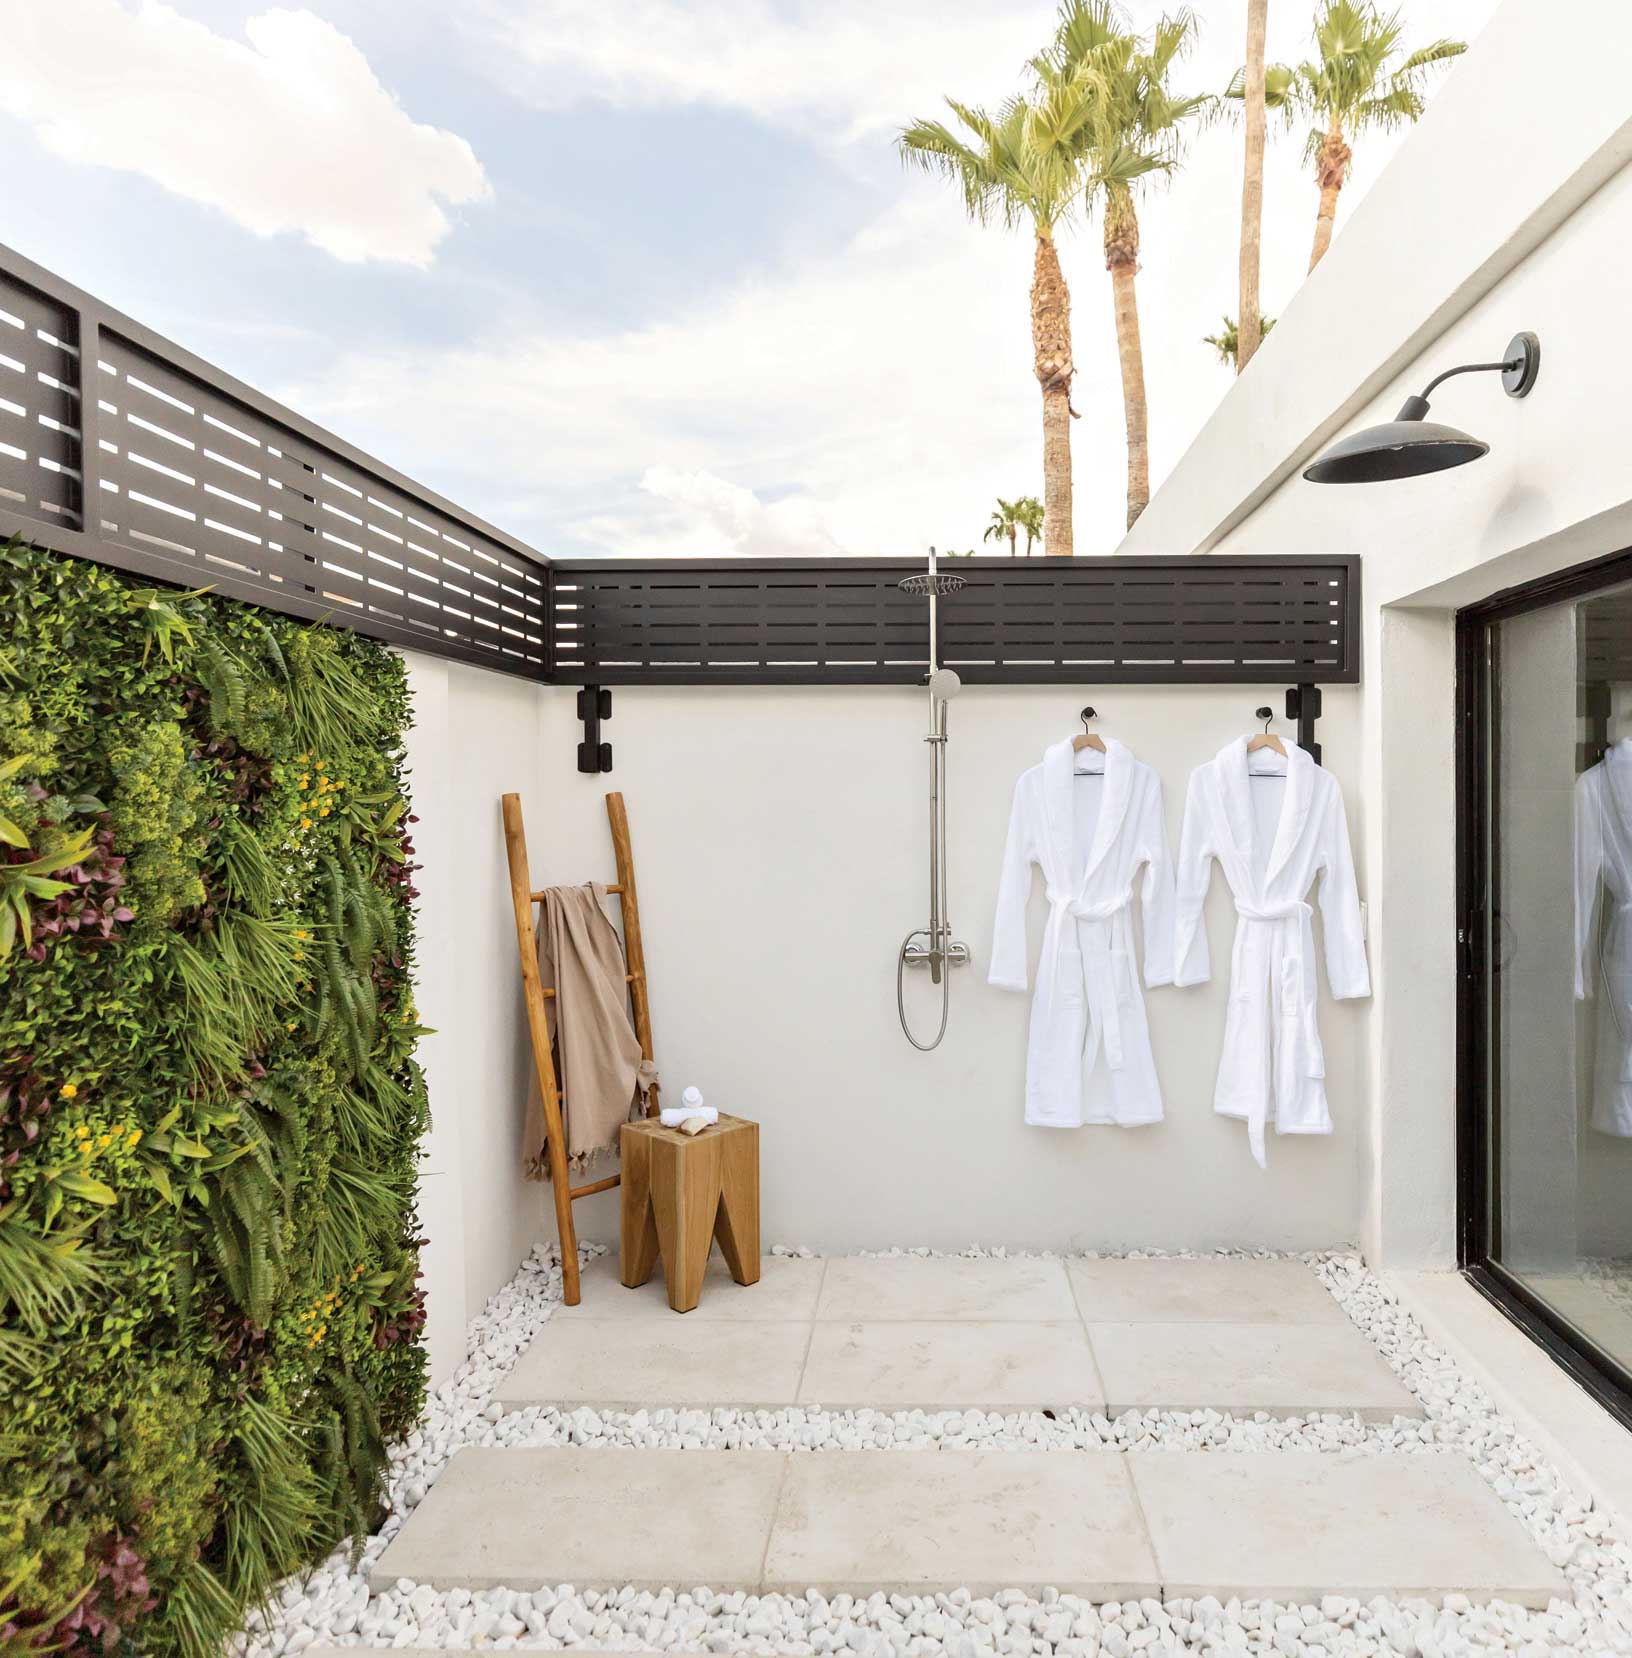
Quinn chose materials with varying textures for this unique open-air space. “This is a fun and unexpected element we added to make the experience truly special,” she notes. “You can step into the shower indoors and walk right through to the outdoors. I wanted to incorporate a vegetation wall, but we knew live plants would require a lot of upkeep.” She found a high-quality UV-rated option to add visual interest and a striking color accent. All-white stones were added for continuity. “We searched every quarry we knew of and tried many samples to find rocks that looked and felt smooth,” she says. “They were not easy to find.” A low-maintenance shower was installed, which fit the owners’ desire for stylish but easy-to-repair hardware. White concrete pavers provide a comfortable yet contemporary look.
GUEST BATHROOM
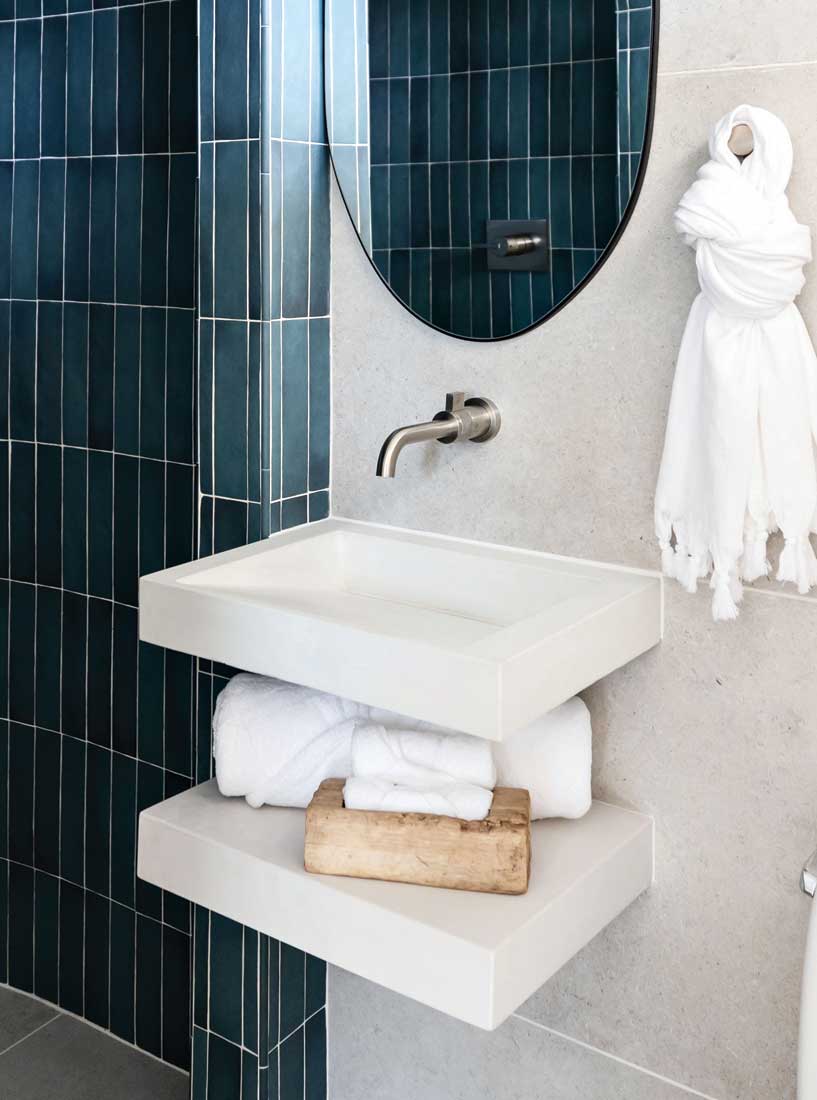
“For every project I take on, I like to focus on lots of details that will complement one main architectural focal point,” notes Quinn. For this bathroom, the statement piece is an elegant doorless shower with a prominent arch, giving the room a relaxed resort-like ambience. Rectangular tiles in dark teal exude sophistication and provide a stylish contrast with the natural stone flooring. A minimalist sink and fixtures contribute to the modern simplicity of the room. A shower head in a gold finish completes the desert spa look.

KITCHEN
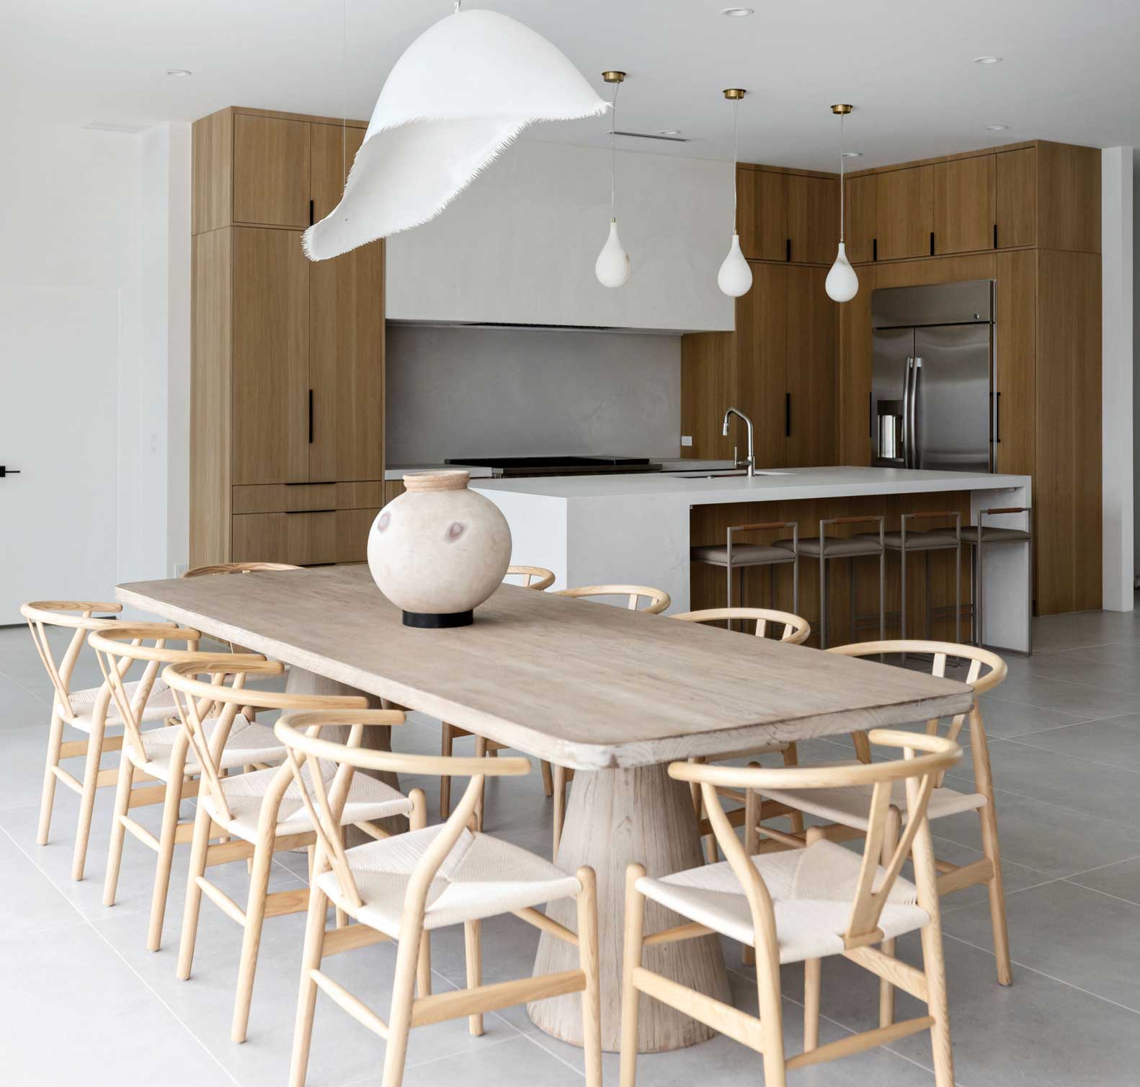
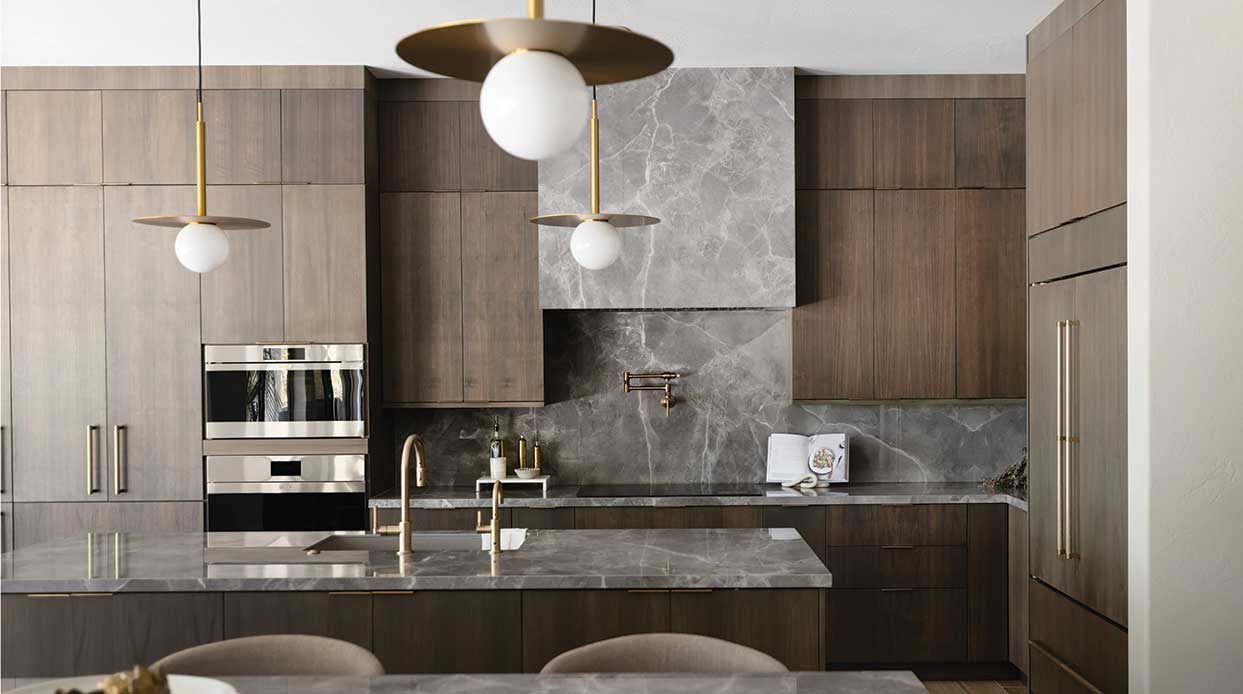
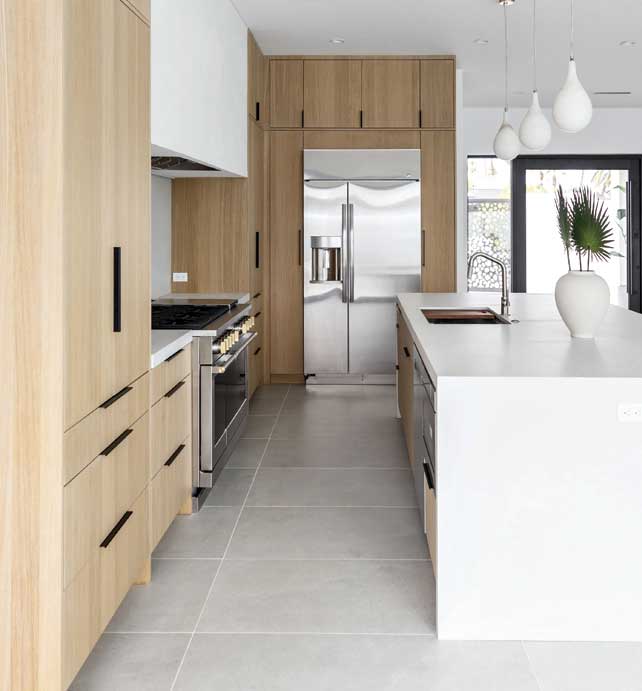
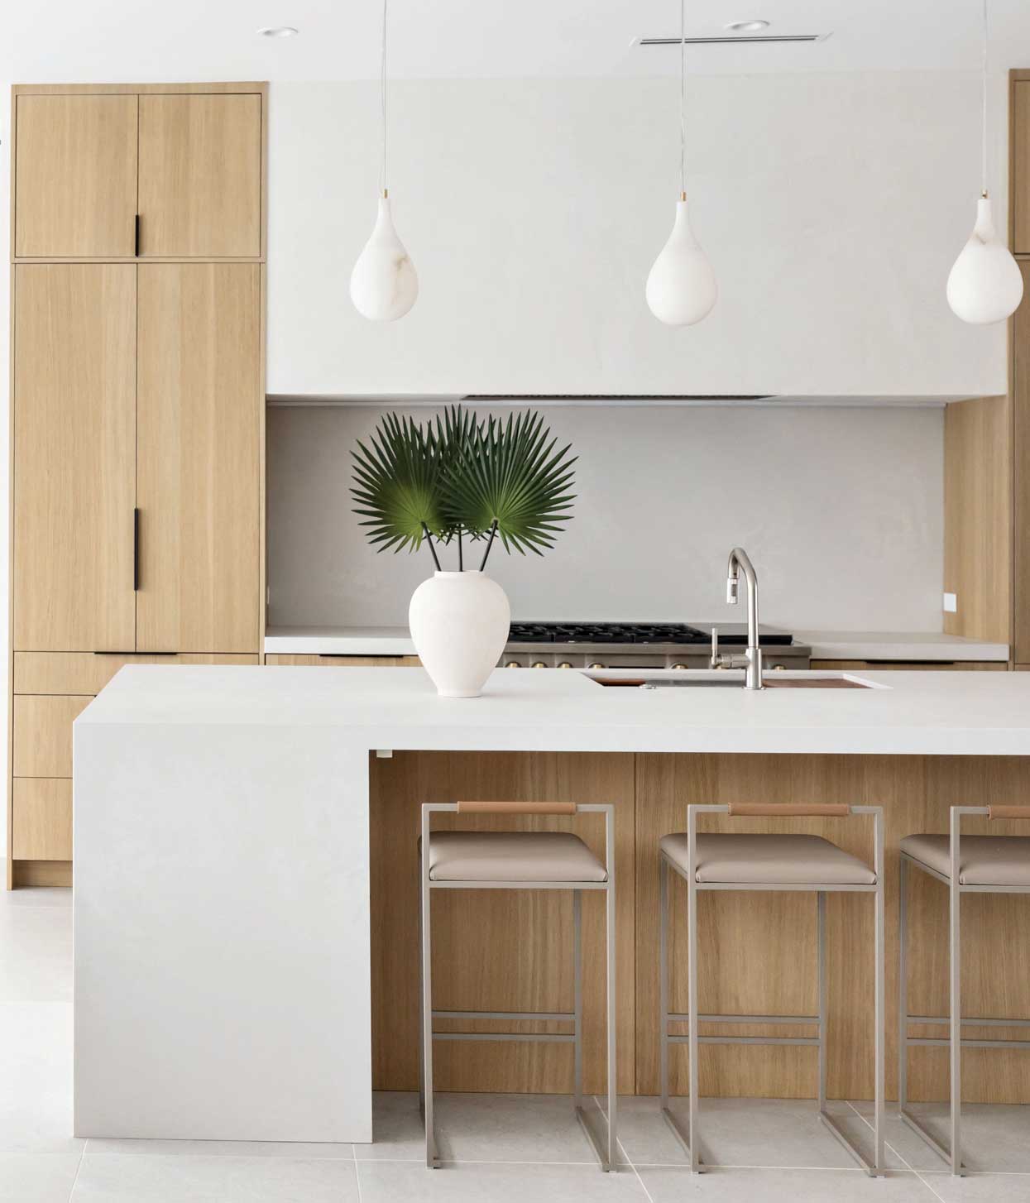
Quinn’s goal was to combine efficiency and style for a space that is enjoyable and easy to maintain. The original kitchen was situated in the center of the home, which made accessibility a challenge. She reconfigured the layout and location, allowing for easier access. The roof was temporarily removed to increase the ceiling height from 8 feet to 10. Light oak cabinetry and fresh white porcelain tile replaced dark wood and grouted ceramic flooring. “The owners are very practical, and they also like to be involved in every part of the design process,” Quinn notes. “We were after a high-end look, but something practical and durable for easy upkeep.” With that idea in mind, the interior designer suggested hardwood floors. However, she says, “The couple envisioned porcelain tile, which turned out to be a beautiful choice.”
SOURCES
- Principal interior designer: Candice Quinn, London Pierce Design, Scottsdale, londonpiercedesign.com.
- FRONT ENTRY—Iron gate (custom); jute pendant lights: londonpiercedesign.com.
- POOLSCAPE—Pool tile (“Bejmat White Gloss”): Facings of America Inc., Scottsdale, facingsofamerica.com.
- OUTDOOR SHOWER—Fixture: deltafaucet.com. Wood shower bench; ladder and custom vegetation wall: londonpiercedesign.com.
- KITCHEN—Porcelain flooring (“Fossil Bone”): facingsofamerica.com. Bar chairs, cabinetry and pendant lights: londonpiercedesign.com. Appliances: geappliances.com.