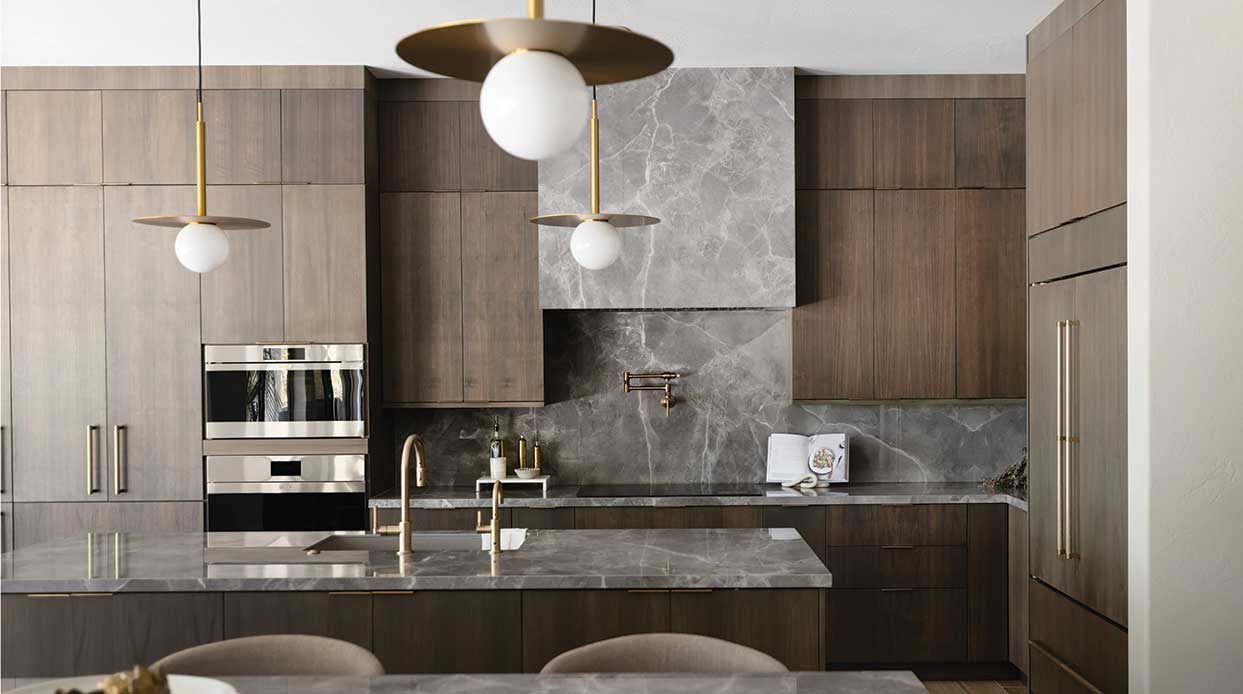
A Kitchen Remodel Reflects the Owners’ Pacific Northwest Roots
A pair of Pacific Northwesterners longed for a little mountain modern in their desert abode.
By Heather Shoning | Photography by Kevin Brost
Nestled in a cul-de-sac, surrounded by boulders and mountain views of North Scottsdale is a home inspired by the coast. A couple from Washington state craved a little mountain chic in their desert home. They called on interior designer Lori Clarke to capture the essence of the Pacific Northwest in the main living areas of the house. Clarke used key components to create nods to the couple’s home state, including a rich, deep evergreen color, wooden floors and beamed ceilings. Black as a central color elevates the sophistication. Clarke also sought to create fluidity between work-from-home areas, personal spaces and gathering spots. “We’re living a slower, more intentional way of life, and the home is becoming our place to recenter,” she says.

The Pantry
Plaid wallpaper installed on a 45-degree angle is reminiscent of a cozy wool blanket, teasing at the couple’s sought-after aesthetic. It ties in with the black-and-white palette, adding a hint of forest green. “The wallcovering is not the star of the show, but it’s not overlooked,” Clarke says. “It’s a perfect fit.” A mix of solid cabinetry, glass-front upper cabinets—both with matte brass hardware—and open shelving provides necessary storage while leaving room for beautiful displays to be glimpsed from the kitchen.

The Ceiling
The kitchen ceiling is a showstopper—it creates a thoroughly mountain-modern look by employing an ancient Japanese method for preserving wood. Shou Sugi Ban originated in the 18th century, and the charring and sealing of the wood created a weatherproof surface. Today, it’s a chic design statement, and in this home, contrasted with the rough-hewn beams, it’s the epitome of the mountain-style look the homeowners sought. As an alternative to painting the ceiling black, this treatment harnesses and highlights the wood’s grain. It’s the high notes in a symphony of texture throughout the kitchen. “The variation of tones in the room is perfect,” Clarke notes. “The flooring, which you want to be grounding, is dark. The ceiling draws out the black tones from the flooring. To create contrast, we used a lighter wood tone for the rustic beams. When you’re in the space, the ceiling steals the show.”
The Coffee Nook
The homeowners wanted a separate space for preparing morning coffee, so Clarke tucked it into the wall to the left of the pantry entrance. The backsplash tile brings in color and texture with its deep green hue and coarse brick look with a glossy finish. It’s unique in that it runs the entire height of the wall between the open shelving. “We made the space a little more interesting than just a regular coffee bar with the linear light fixture and the tile,” Clarke says.

The Bar
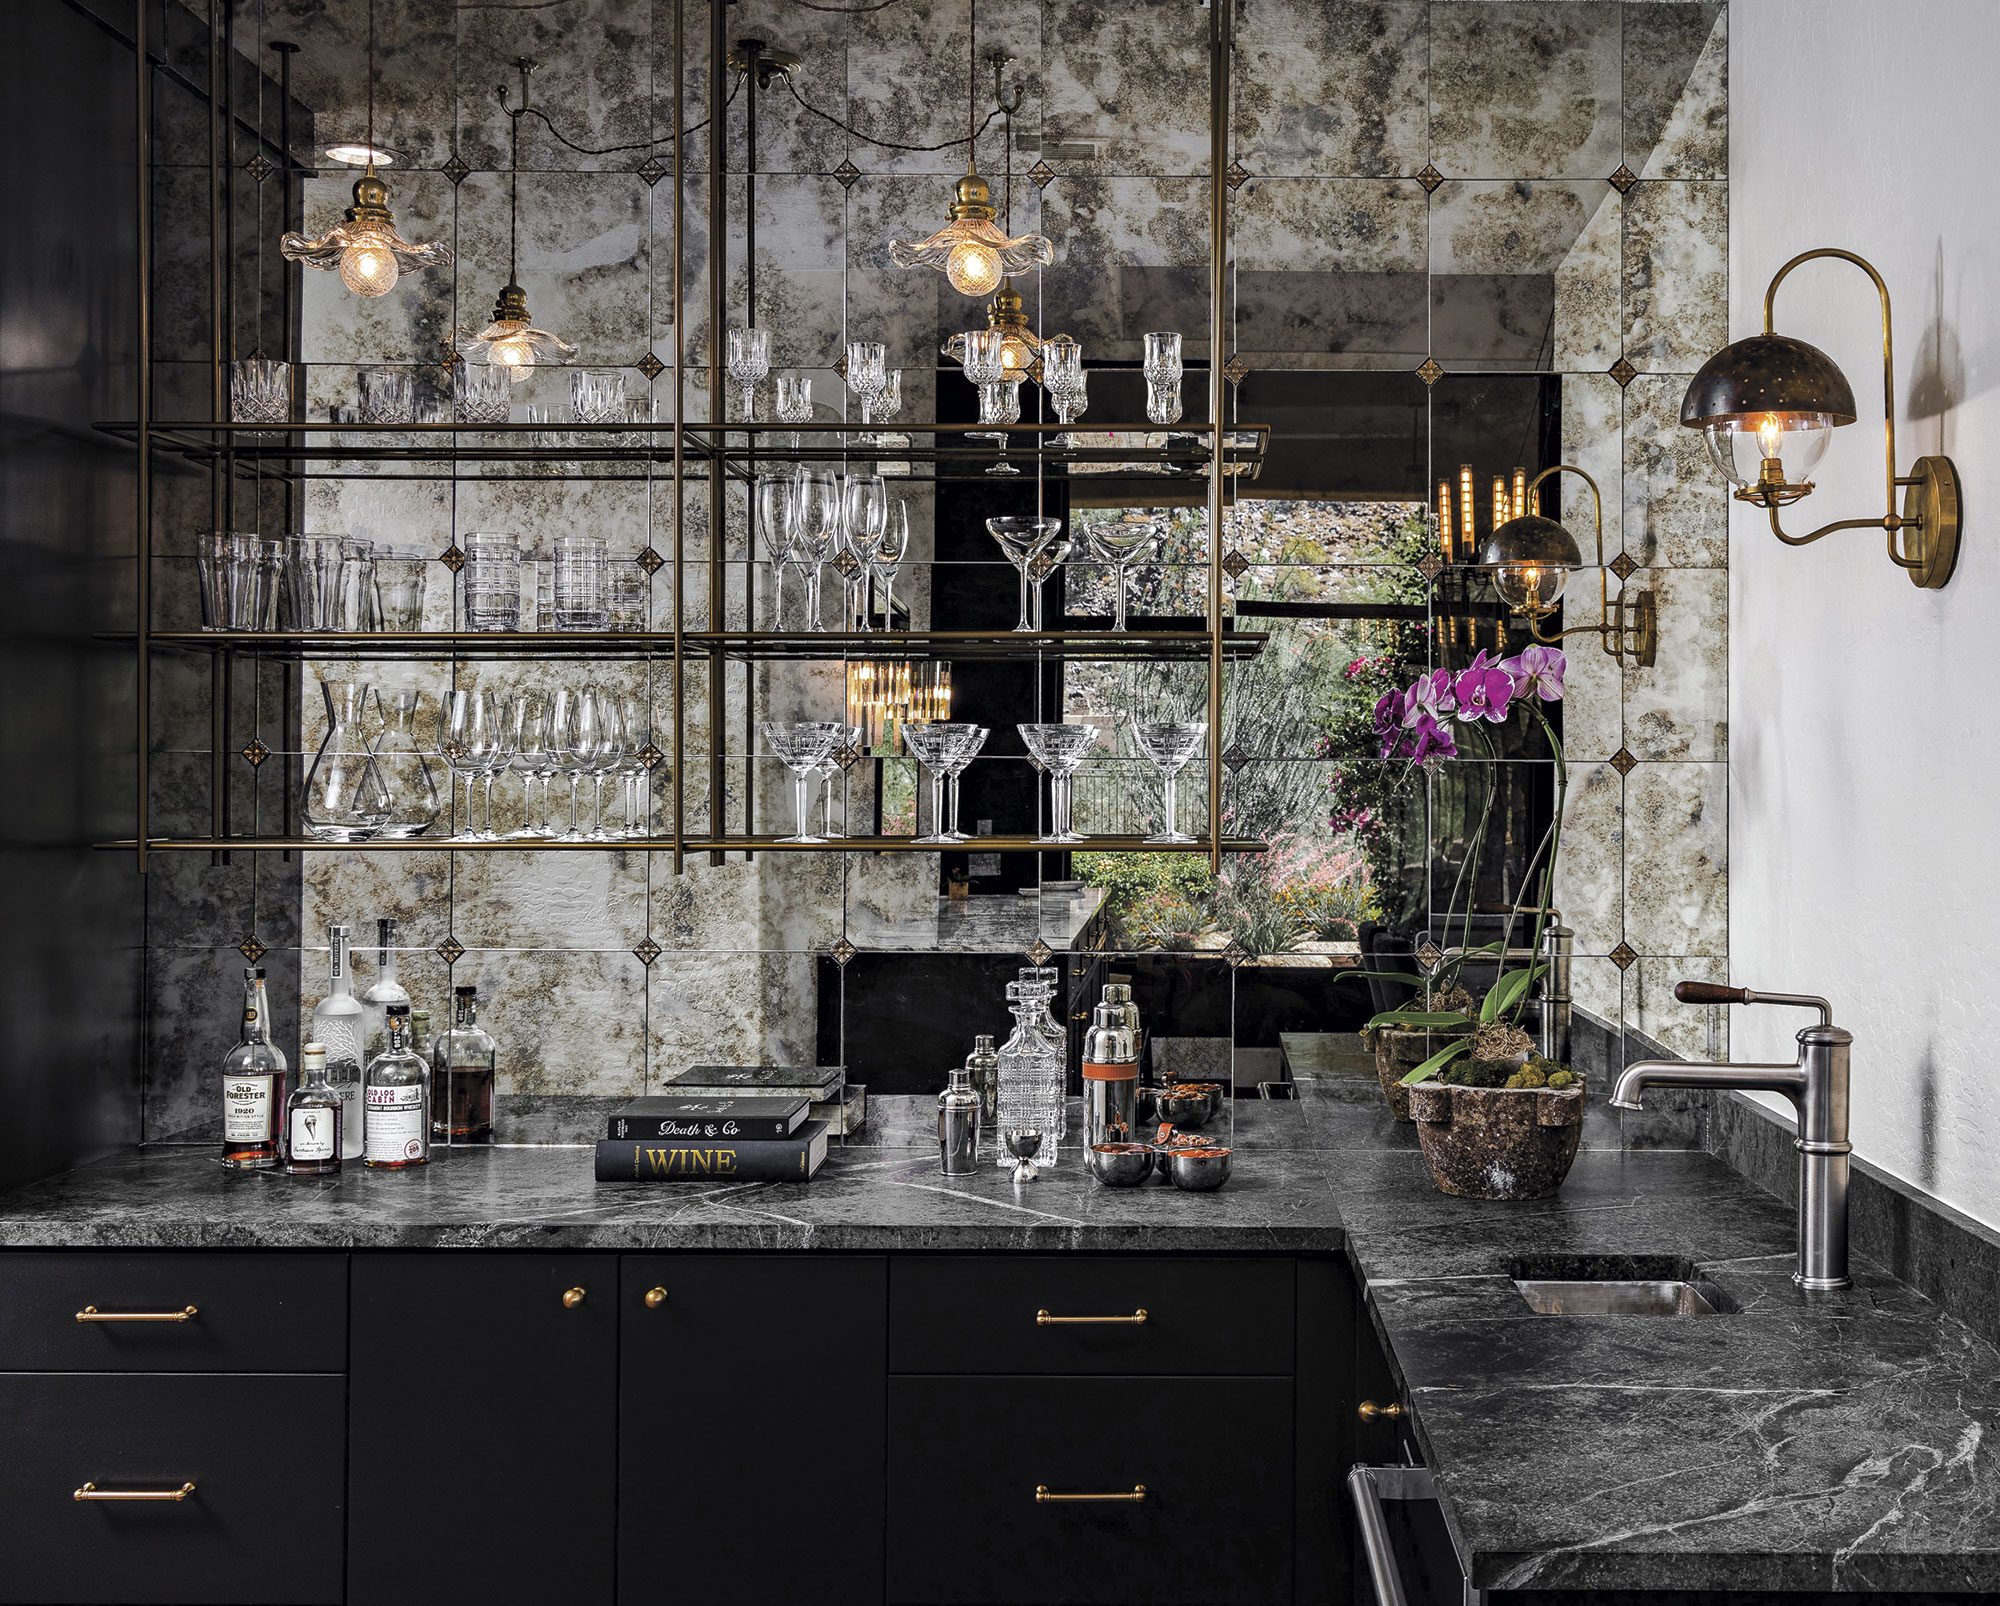
Clarke and her team, including senior designer Summer Varin and technical designer Karrie Pierson, created a speakeasy-style bar—hidden behind the kitchen. One wall features mercury glass–style tiles with tiny insets at the corners behind a custom brass and glass hanging display shelf. Style converges in the refurbished brass light fixture with vintage hibiscus flower pendant lights that swag gracefully, reflected in the mirrored wall. A heavily veined, honed soapstone countertop adds an earthy, natural element. “It’s inviting—not overbearing,” Clarke says. “It complements with the modern-rustic elements of the home.”
SOURCES
Builder: Brady Fenn, Fenn Rogers Custom Homes, Mesa, fennrogers.com. Interior designer: Lori Clarke, Lori Clarke Design, Scottsdale, loriclarkedesign.com.
PANTRY—Cabinetry: Burdette Cabinet Co., Mesa, burdettecabinets.com. Wallpaper: mindtheg.com. Countertops: The Stone Collection, Phoenix, thestonecollection.com. Countertop installation: G3 Glass and Granite Group, Mesa, g3az.com. Hardware: Studio 41, Scottsdale, shopstudio41.com.
KITCHEN—Cabinetry: burdettecabinets.com. Countertops: thestonecollection.com. Countertop installation: g3az.com. Hardware: shopstudio41.com. Bar stools: CAI Designs, Scottsdale, caidesigns.net. Wood ceiling: Porter Barnwood, Phoenix, porterbarnwood.com. Wall sconces (at kitchen hood): evolvelightingco.com. Light fixture, second island (by Ralph Lauren): hinkleyslighting.com. Appliances: Expressions Home Gallery, Scottsdale, expressionshomegalleryscottsdale.com. Sconce (coffee bar): Hinkley’s Custom Lighting, Scottsdale, hinkleyslighting.com. Pendants (over apron island): urbanelectric.com. Tile (coffee bar): Craftsman Court Ceramics, Scottsdale, craftsmancourt.com. Wood flooring: Metro West Wholesale, Scottsdale, (480) 443-9000.
BAR—Cabinetry: burdettecabinets.com. Countertops: thestonecollection.com. Countertop installation: g3az.com. Open shelving: ironabode.com. Hardware: shopstudio41.com. Backsplash mirrored tile: craftsmancourt.com. Faucet and appliances: expressionshomegalleryscottsdale.com. Lighting: evolvelightingco.com.