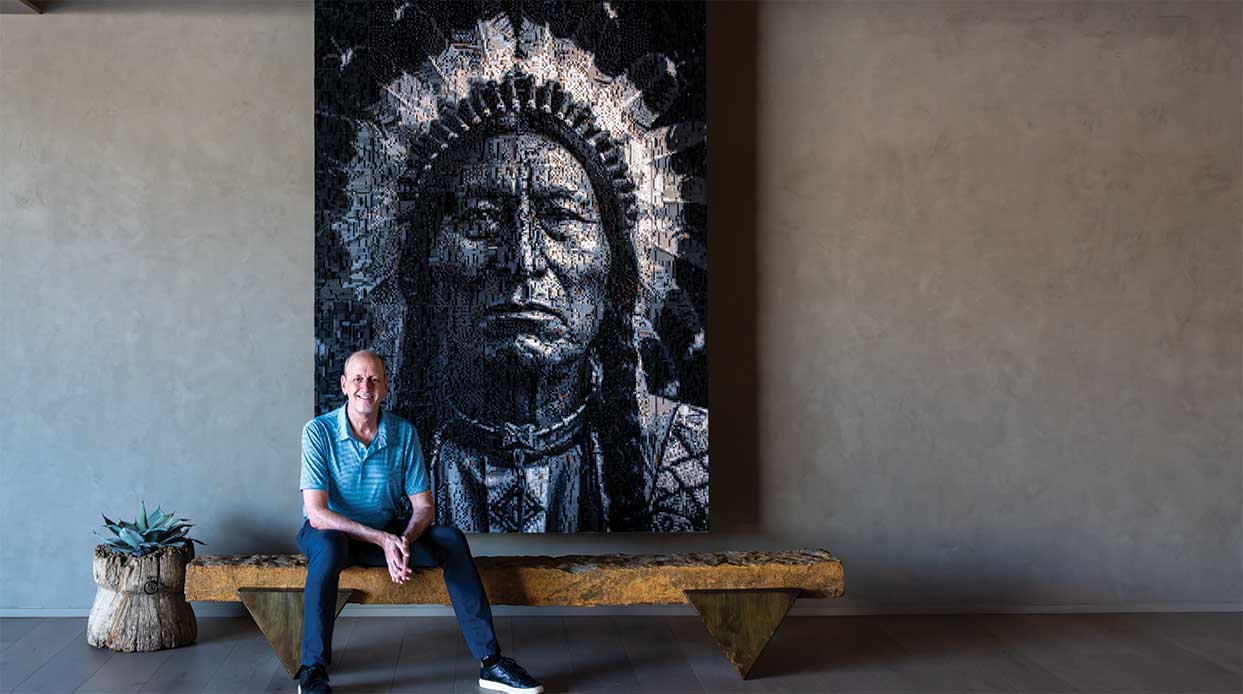
A Home’s Desert Landscape Features Color, Texture and Jaw-Dropping Views

Taking cues from its environs, a Fountain Hills home nestles into a site that gives its owners both privacy and knockout views.
By Paula M. Bodah | Photography by Austin Larue Baker
When a husband makes a promise to his wife, he will move—well, if not heaven, certainly a lot of earth, to keep it. “I promised I’d give her a view of Four Peaks,” says the owner of this home in the Firerock Country Club community of Fountain Hills.
And that’s just what he did. No matter that the sloping land parcel sat so far down in its own valley that it meant trucking in more than 450 tons of fill dirt to create a level site and constructing a 200-foot-long driveway that zigzags its way down a 33-foot drop. Says architect Zachary Davis, “I’ve been designing in Firerock for 20 years now, and this is probably one of the most challenging lots I have done.”
It helped that the team, which included builder Ryan Phillips, landscape designer Cynthia Wolfe and interior designer Susan Whallon, had collaborated on several projects. “We’ve known each other for a long time,” Davis says. “We’ve built these relationships over decades based on trust and an aesthetic we all agree on.”
Phillips built the two-tiered system of retaining walls, some 1,200 feet in all, that make the home feel anchored on its 1.5-acre site. Constructed of stucco and stone to match the house, the walls further enhance the connection to the land.
Despite the conventional wisdom that a lot so far below grade requires more than one level, the owners had their hearts set on a one-story dwelling. Thanks to all the preliminary work on the site, Davis was able to satisfy their desire. “It’s 4,324 square feet, and there’s not a step in it,” the husband says.
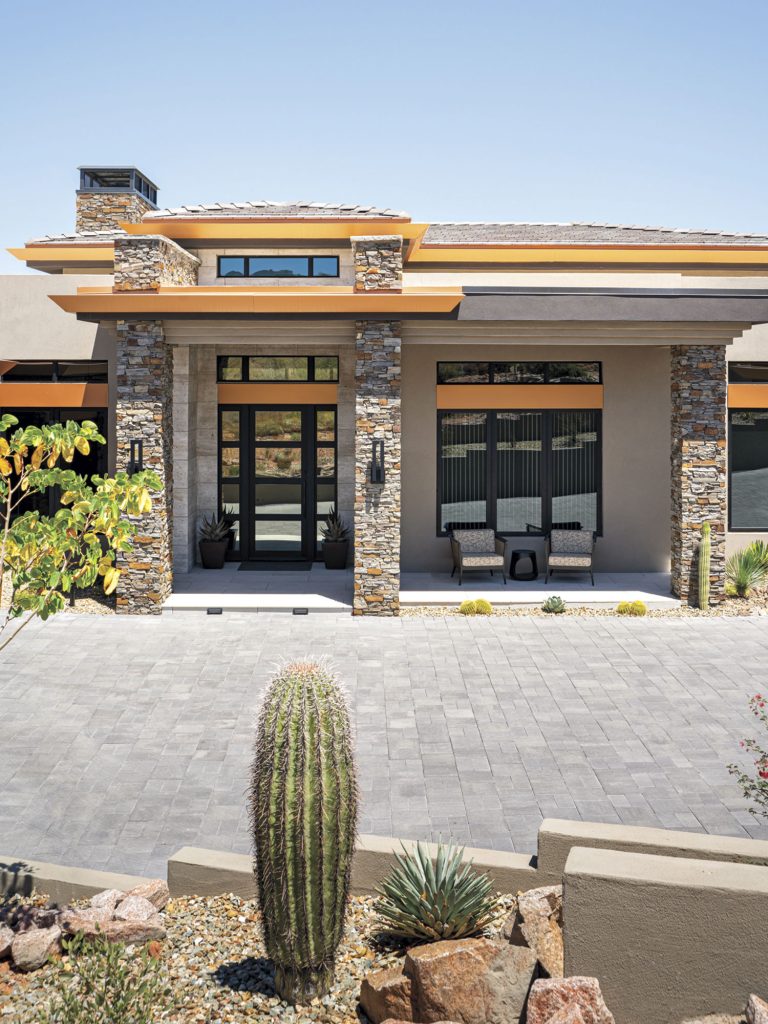
In choosing materials for the exterior, Davis looked to the surrounding environment. “It reflects the geology of Firerock,” he explains. “We used tans and beiges and coppers, and we chose materials we could source locally.”
The exterior features a mix of stone, stucco and limestone and both sloping and flat rooflines for plenty of visual interest. The rooflines are trimmed with copper-colored powder-coated metal, a material Davis chose over actual copper. “Copper would patina and show age,” he says. “This will look fresh and clean and new forever.”

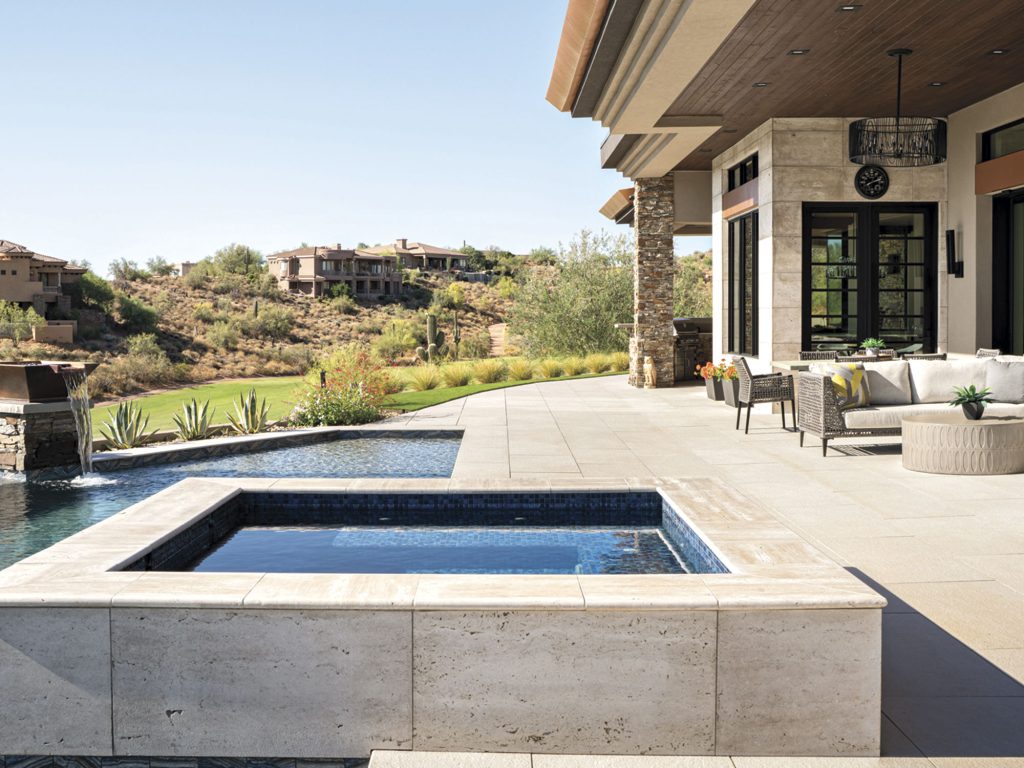
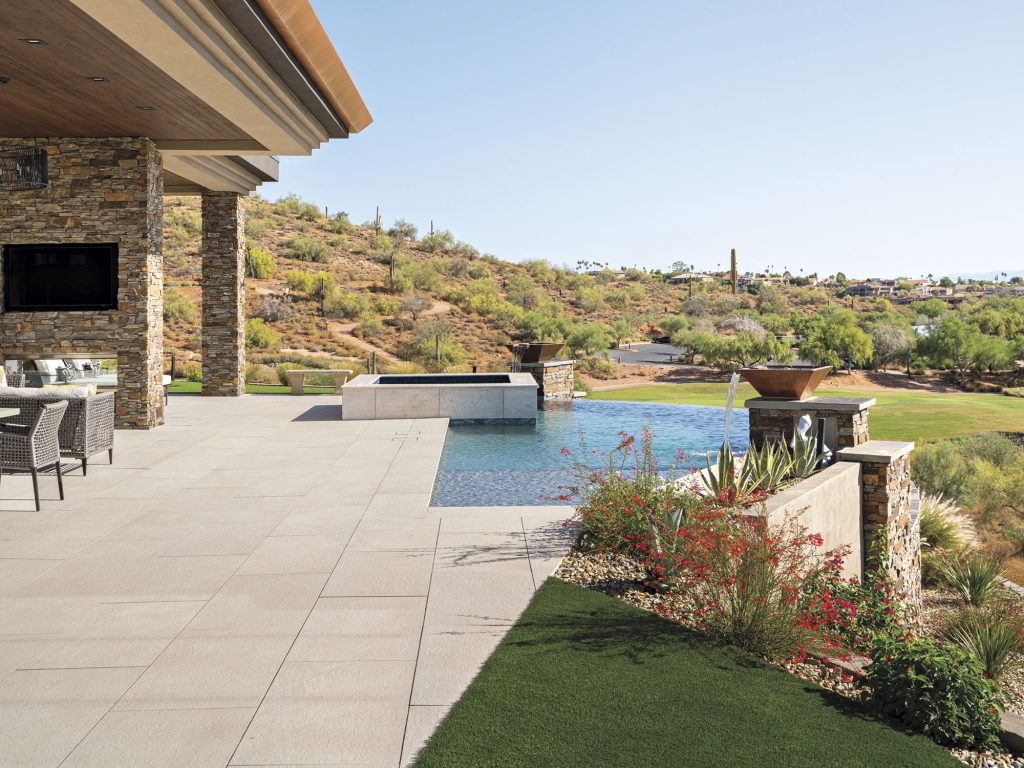
Phillips’s construction work extended to many of the spaces that surround the house, including the swimming pool and spa and all the hardscaping. To integrate the building with the landscape, he added such thoughtful touches as the copper bobé water features atop the stone pillars in the pool area.
Wolfe brought her longtime experience in the community to bear on the plant choices and placement. “The Firerock landscape is stunningly beautiful, so I didn’t want to interfere with that natural beauty,” she says.
She kept to native plant materials with a focus on texture and color. Low shrubs that flower in scarlet and deep gold screen the retaining walls, while the pool area holds a lineup of wispy grasses that wave in the breeze. Close to the house, she kept plantings low, as well. “They have to-the-ground windows, so you don’t want to block light or obscure the views with tall plants,” she explains.
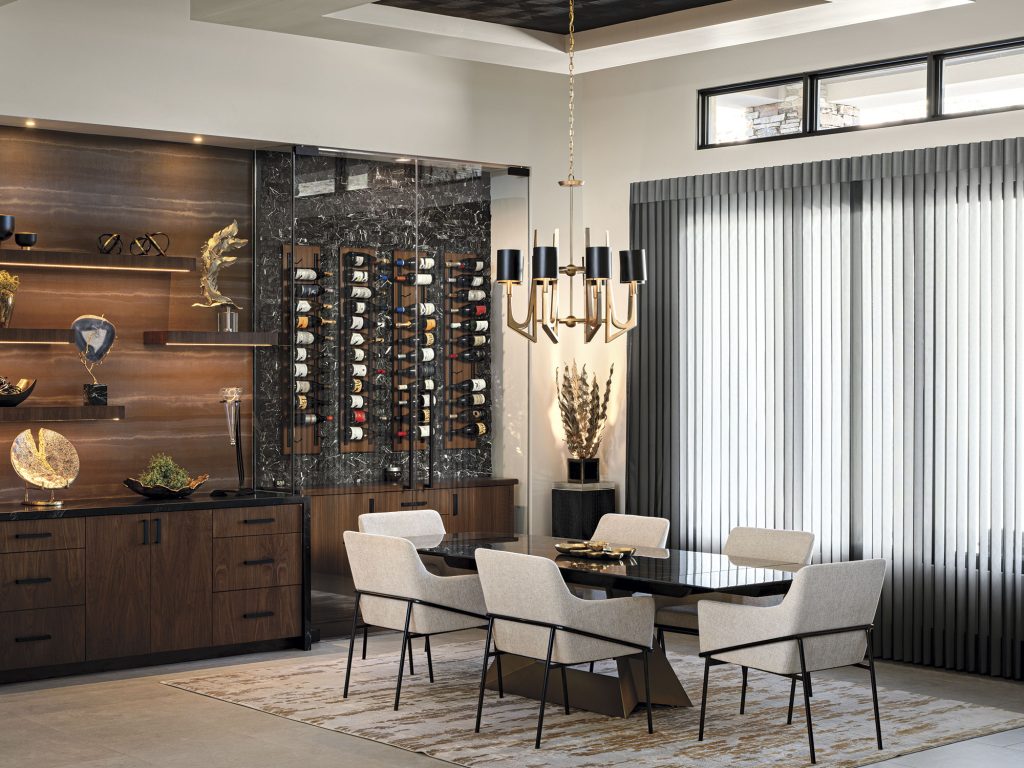
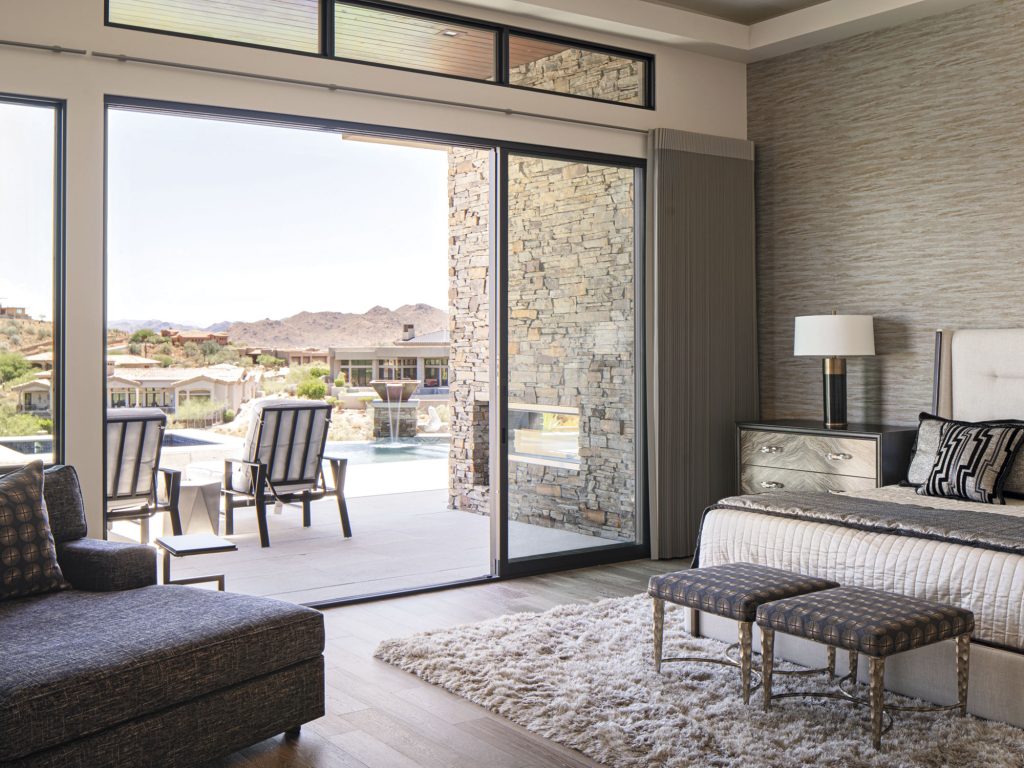
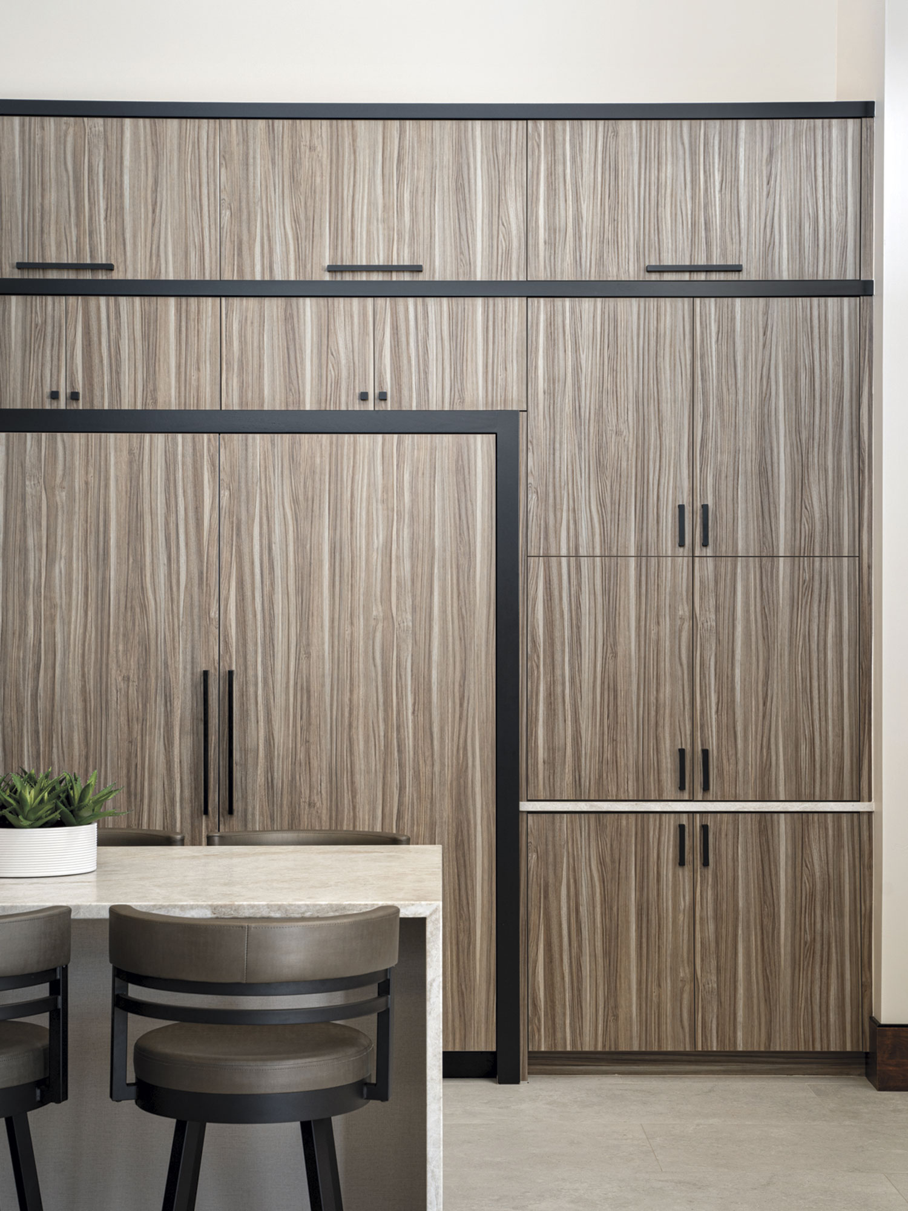
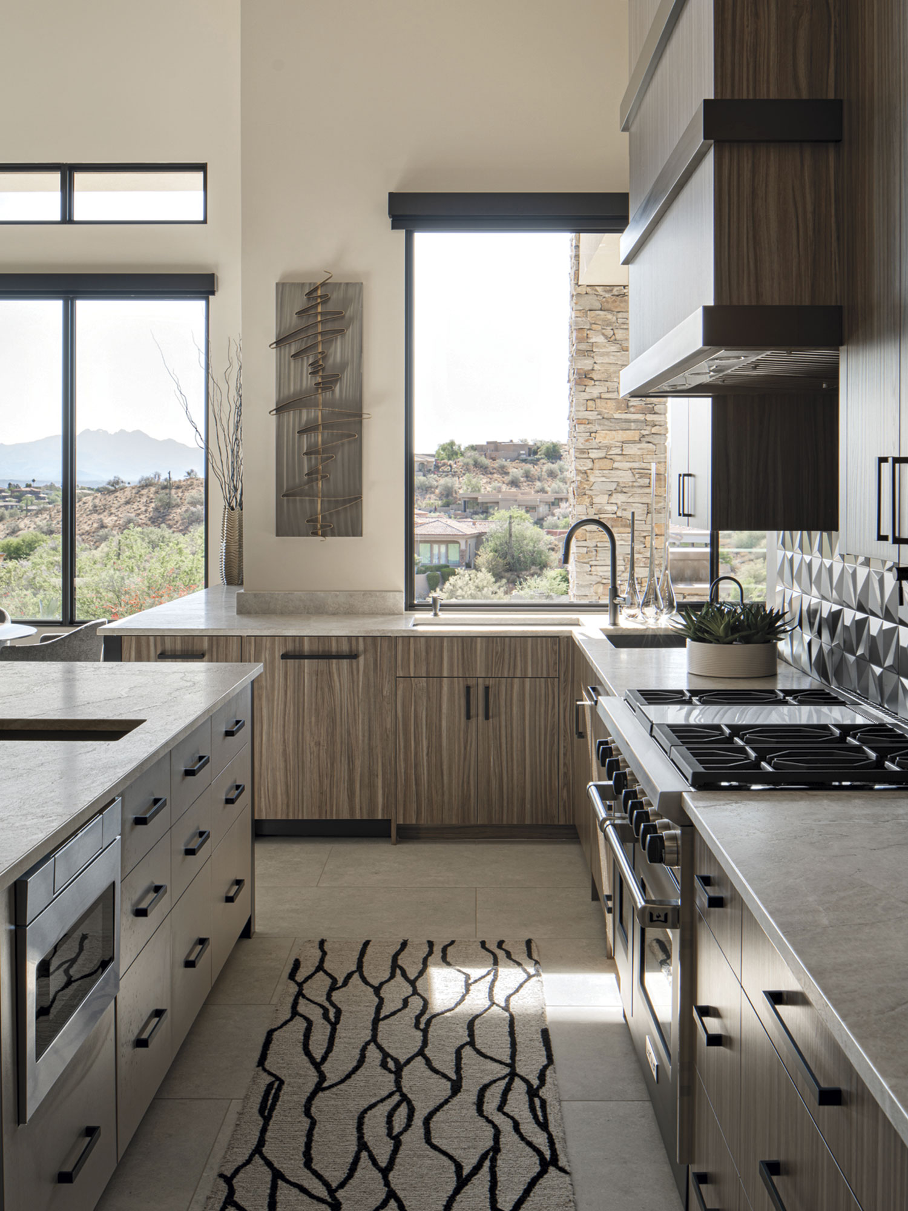
The owners had been happy with their Tuscan-style previous home, but this time they wanted a lighter, brighter, more contemporary feel. Initially, says the husband, they planned to do their own interior design. “We had picked flooring and cabinets, and we looked at them and thought, ‘Do these go together? Zach suggested we talk to Susan Whallon, and she looked at our choices and said ‘Absolutely not,’” he recalls with a laugh.
His wife had no objection to spending time with Whallon shopping for the furniture, fixtures and accessories that fill the rooms.
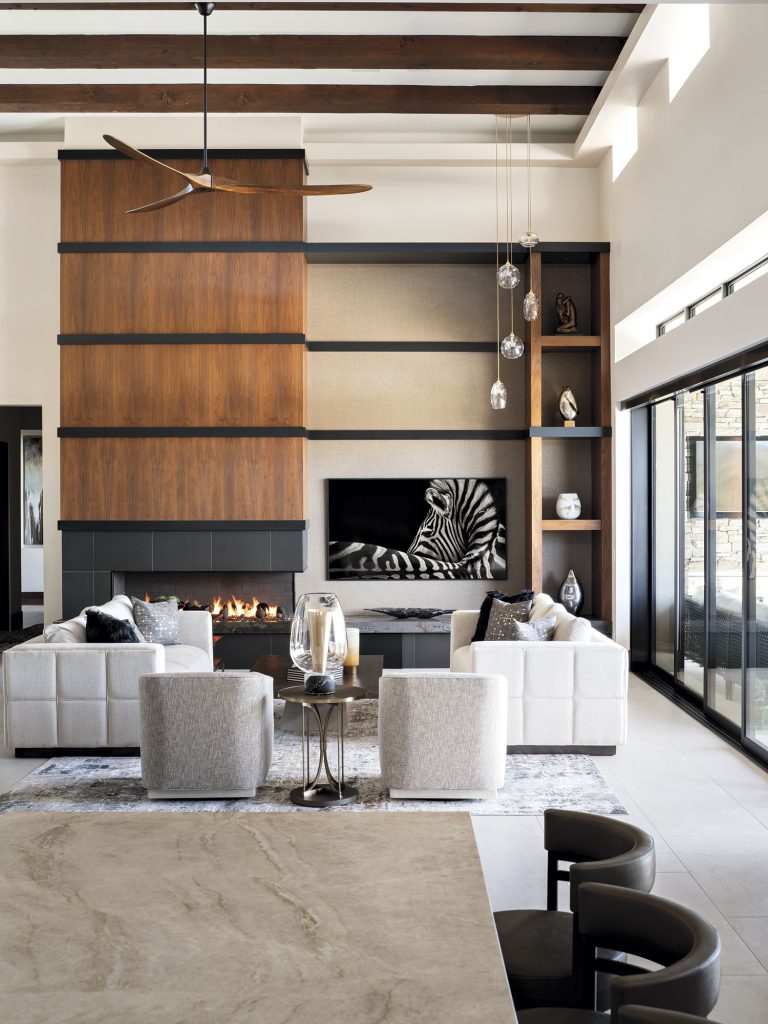
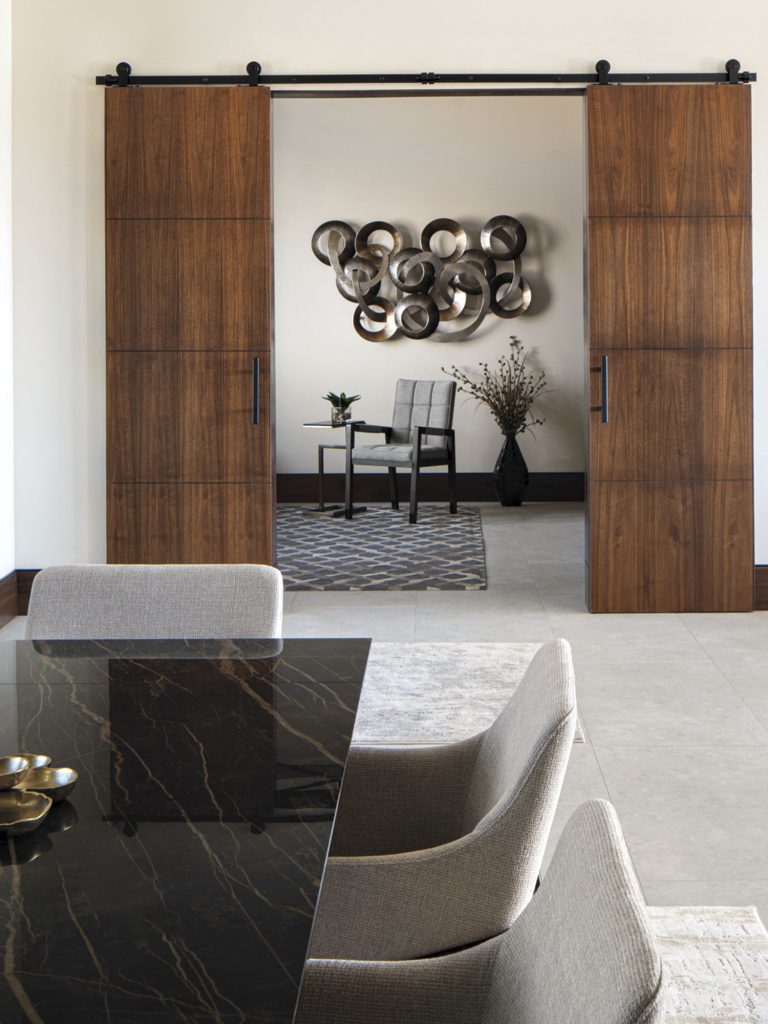
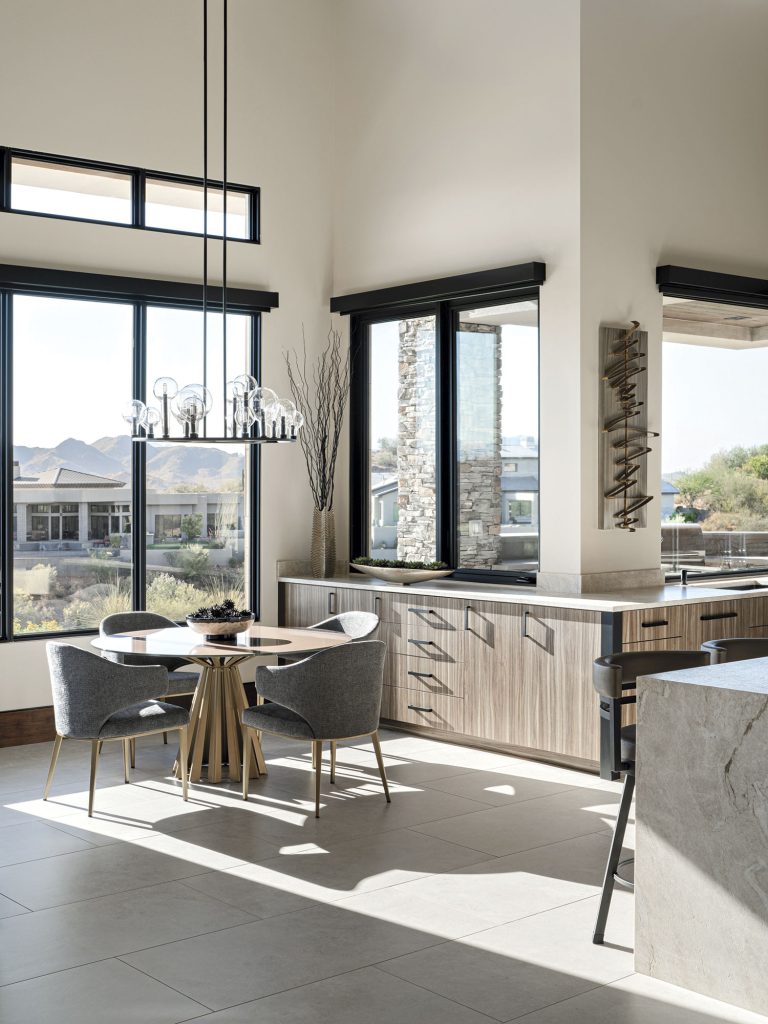
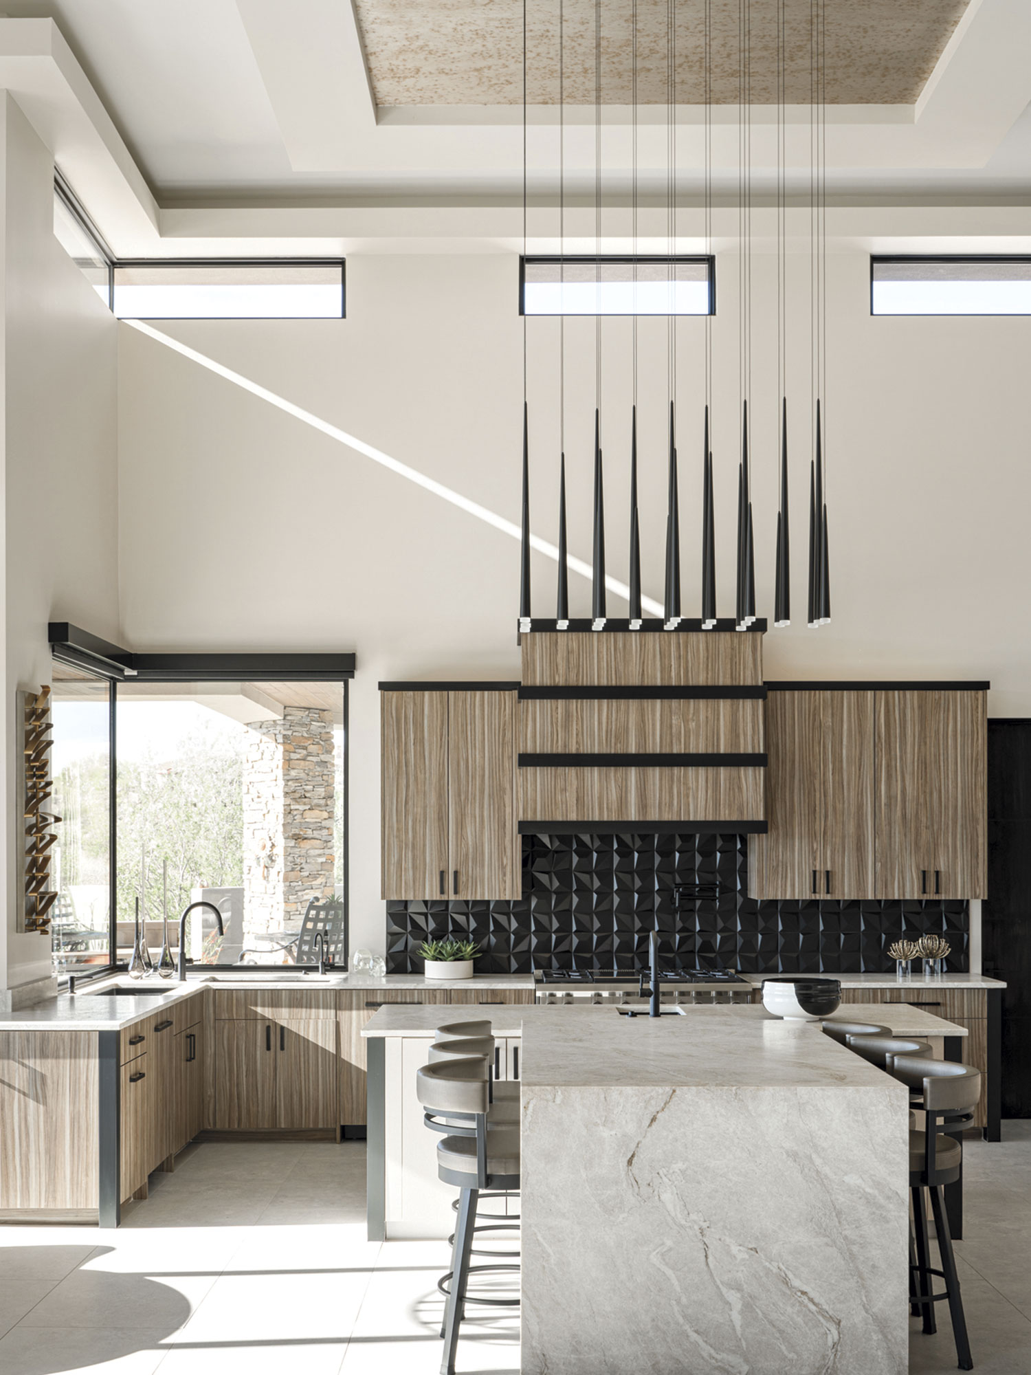
In the open kitchen/dining/living room space, white walls and tall windows keep things bright, while black-painted window and door frames and accents of natural wood warm things up. A seating area of clean-lined sofas and chairs upholstered in a creamy hue face a walnut fireplace wall with black accent strips that repeat on the wall and shelves behind it.
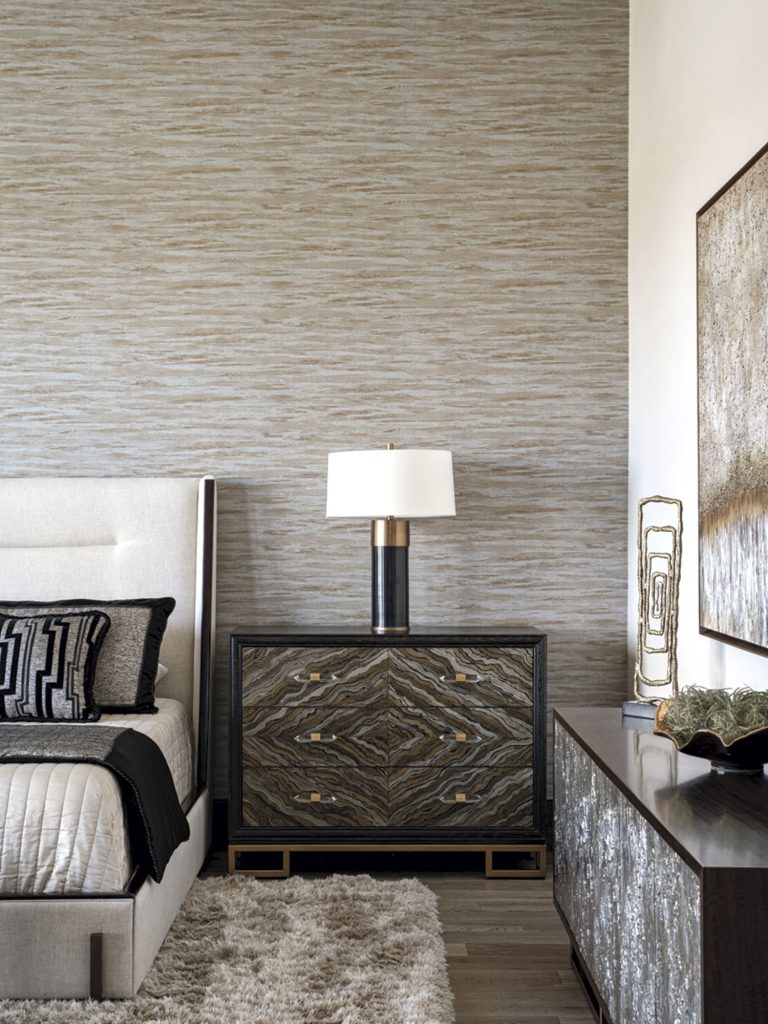
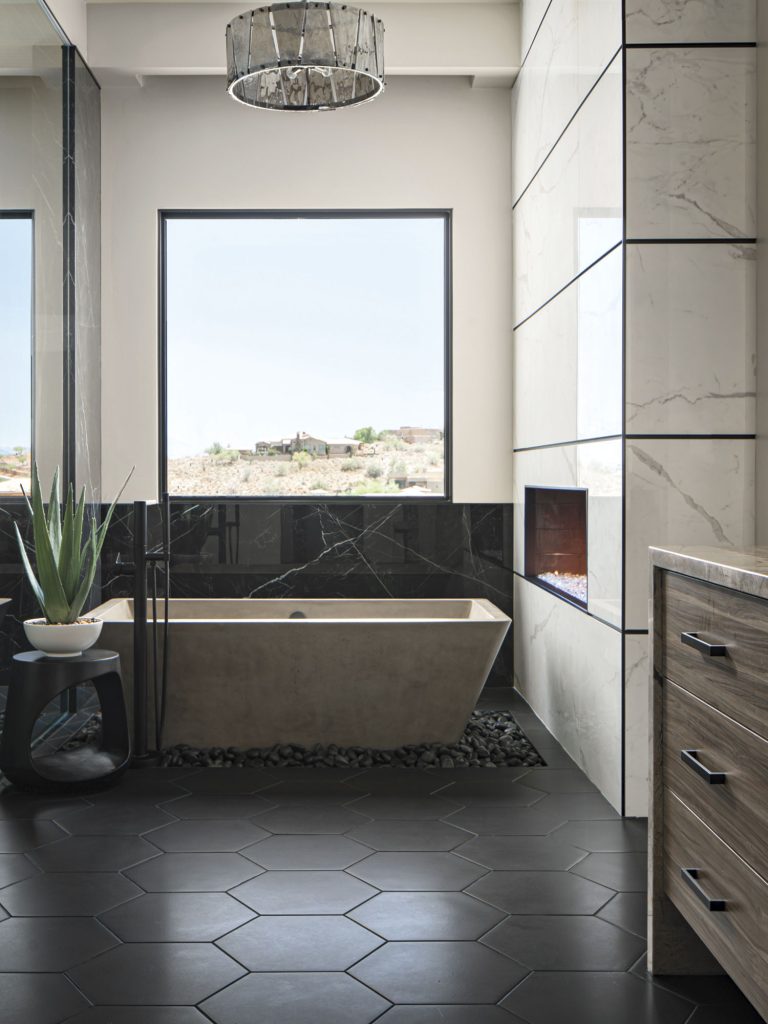
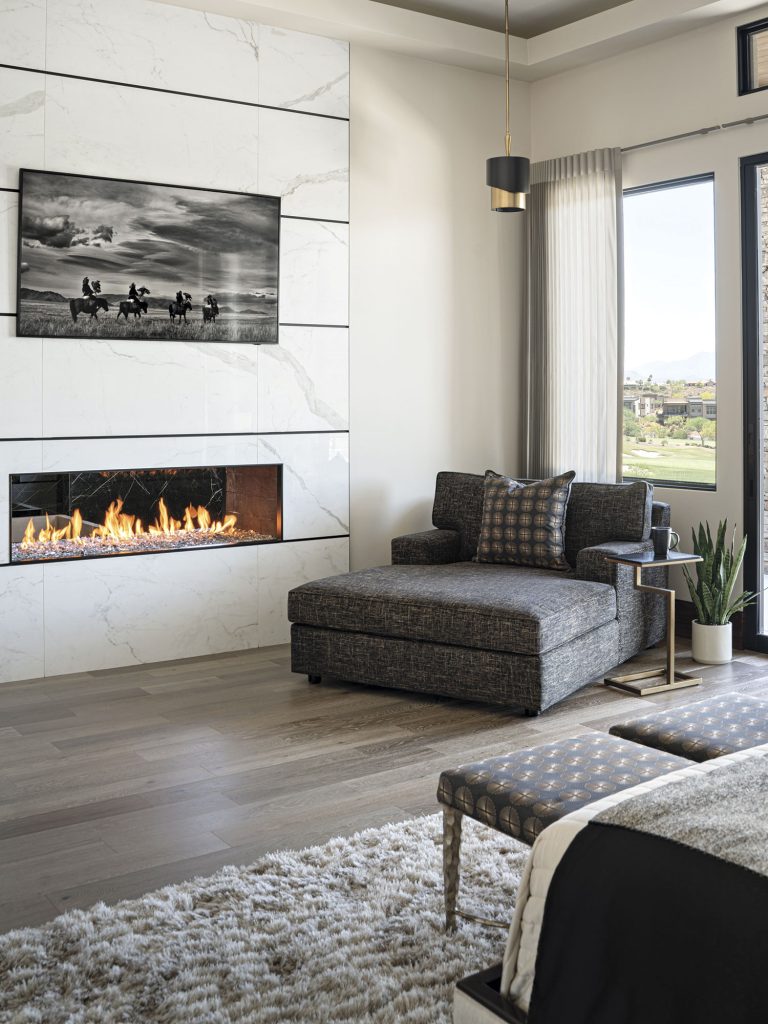
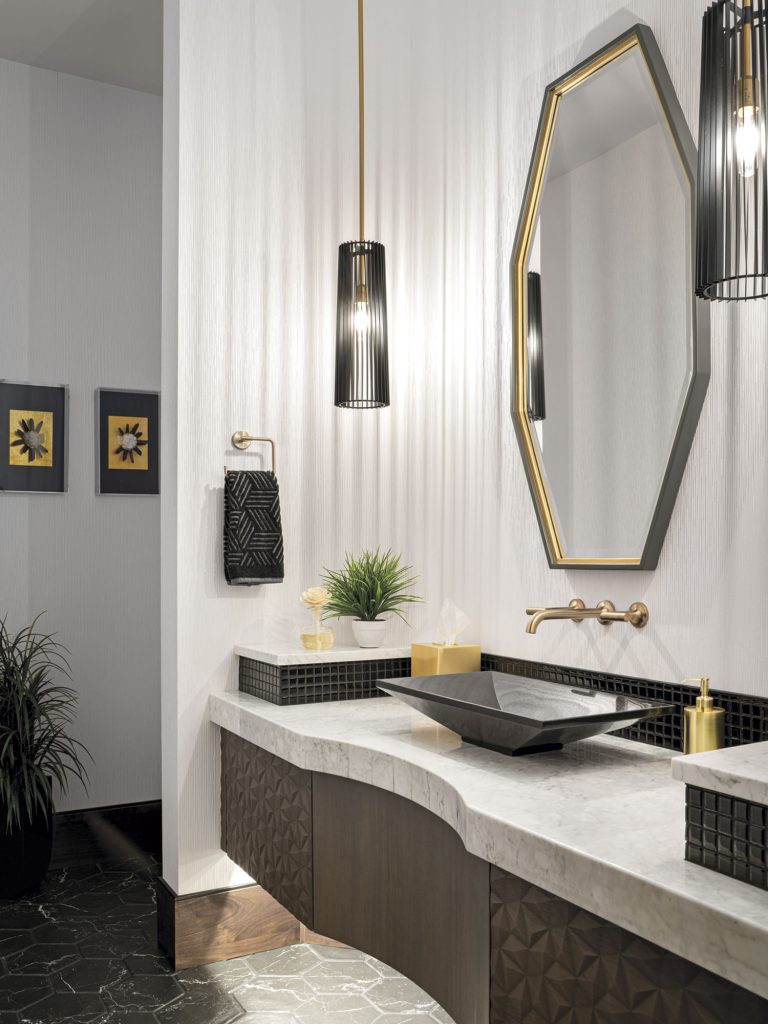
“I used a lot of texture,” Whallon says. “We stayed neutral but popped in different elements, such as wood and stone. It’s clean, but not sterile.”
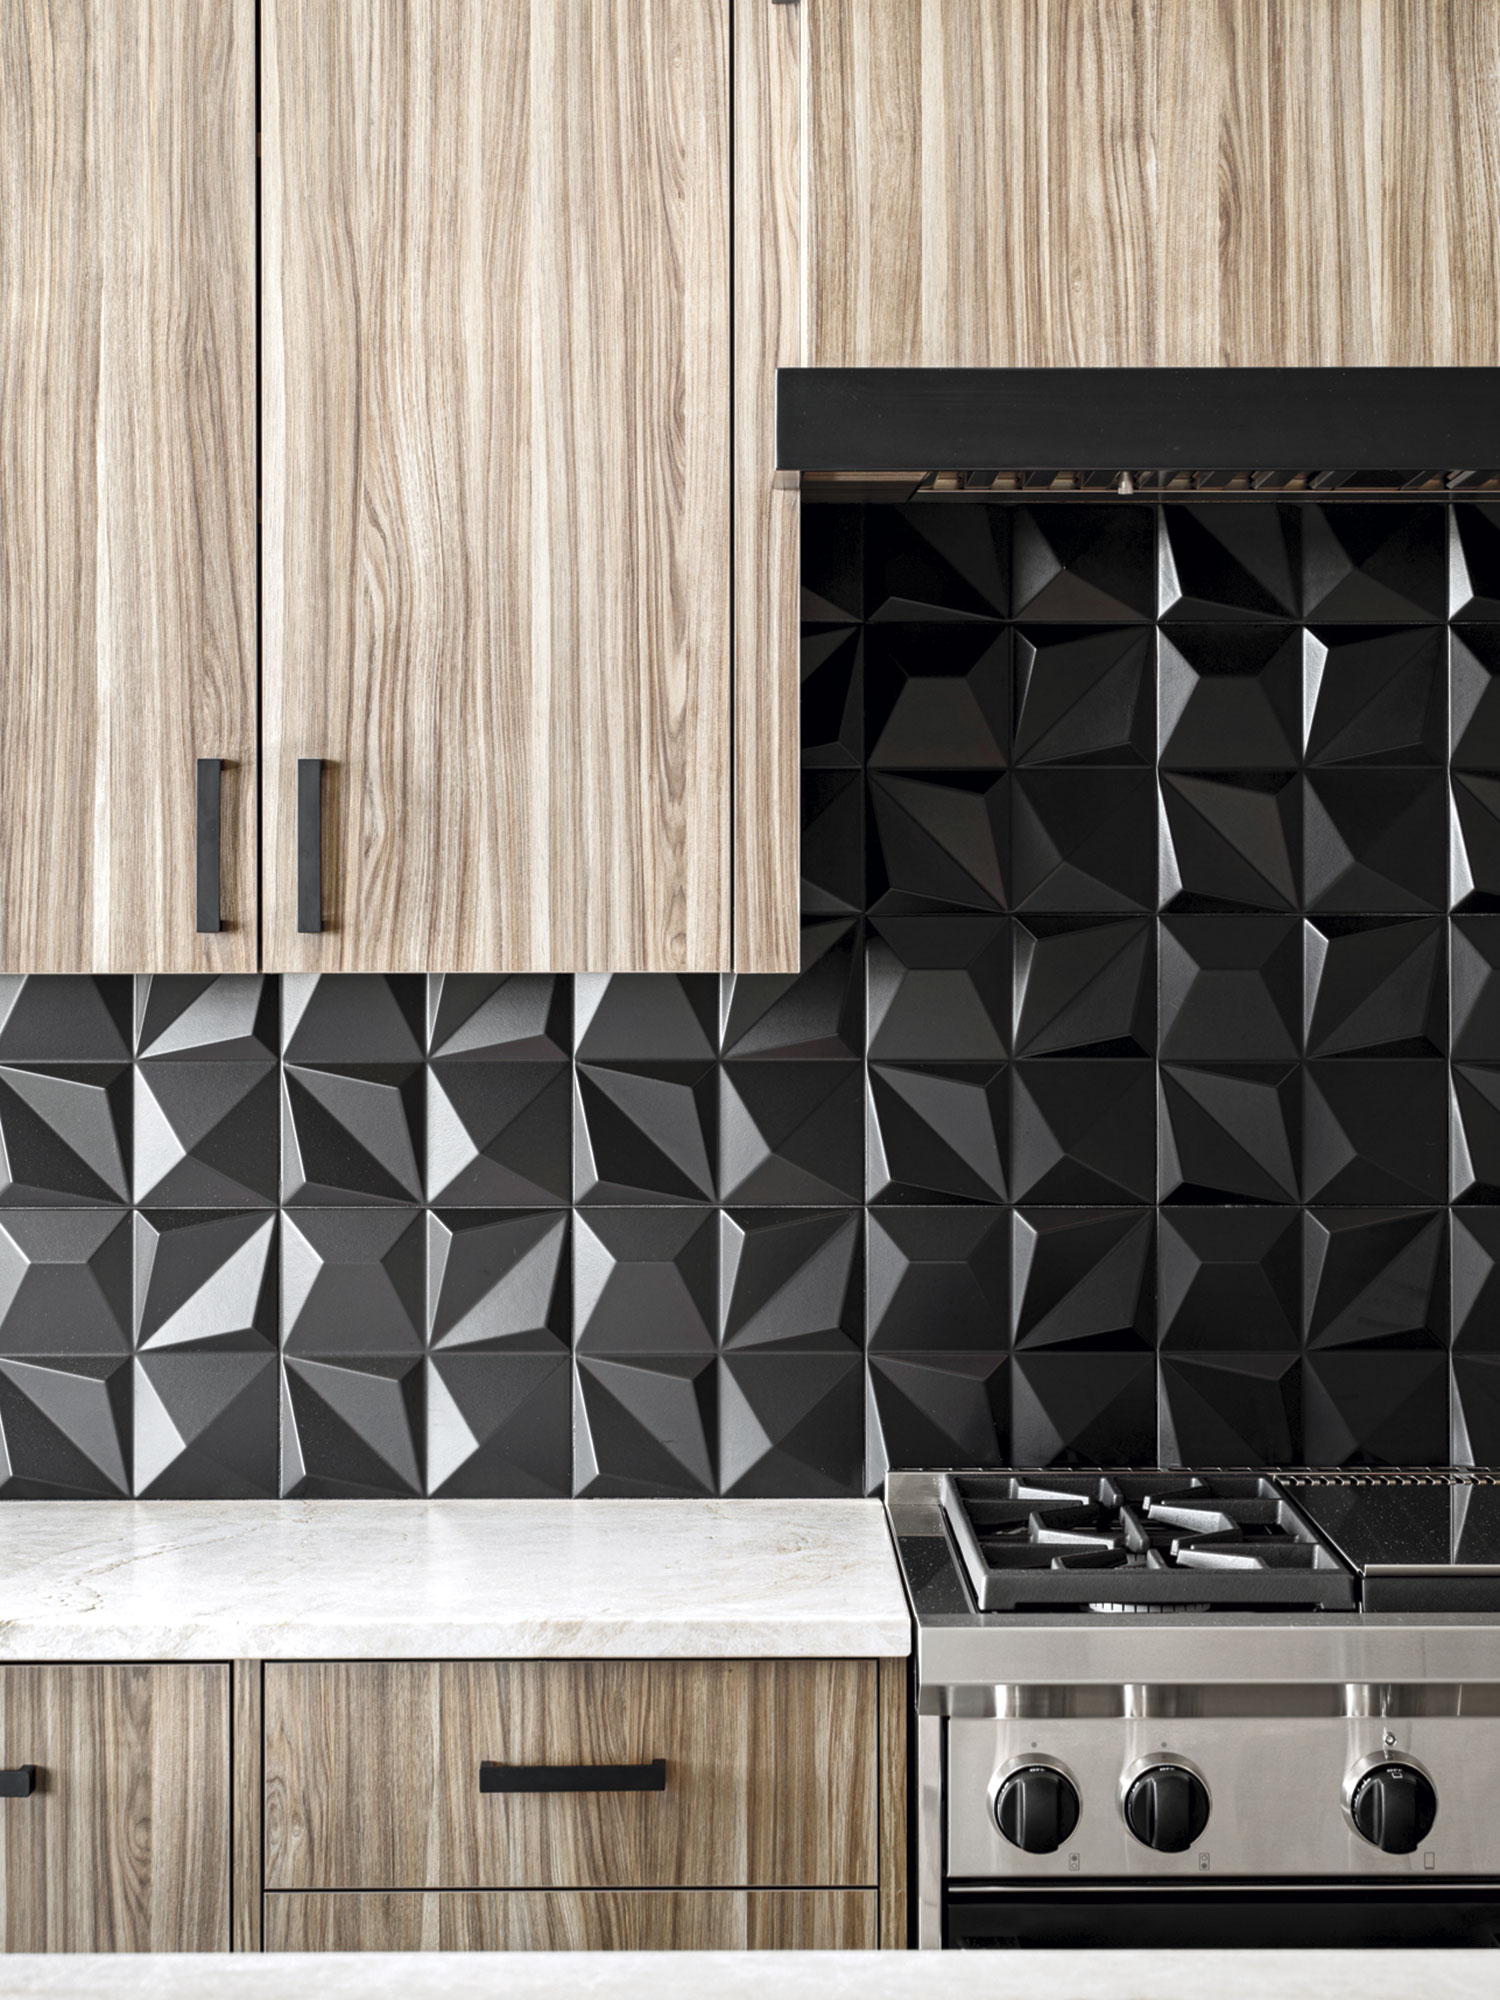
In the kitchen, those varied elements include kitchen cabinetry in tonal gray with black accents, a dramatic, three-dimensional geometric black backsplash, and a hint of glamour in a metallic wallpaper in the ceiling soffit above the island.
The sophisticated neutral palette carries throughout, into the dining area, office and the couple’s bedroom suite. Here again, slender black strips are used in the double-sided fireplace between the bedroom and the bath.
The owners and all the design pros go out of their way to credit each other with the success of the home. It was a fun project,” says Phillips. “The combination of everyone’s ideas made it come out amazing.”
Sources
Architect: Zachary Davis, Green Five Design, Scottsdale, greenfivedesign.com. Builder: Ryan Phillips, Ridgeview Custom Homes, Fountain Hills, ridgeviewcustomhomesaz.com. Interior designer: Susan Whallon, Invision Interiors, Phoenix, (602) 672-5003. Landscape design: Cynthia Wolfe, Queen Creek, (602) 768-0869. Window treatments and shades: AZ Custom Designs, Scottsdale, azcdshade.com. Fabrics and wallpapers: Brandt’s Interiors, Scottsdale, brandtsinteriors.com.