Many Lives, One Home
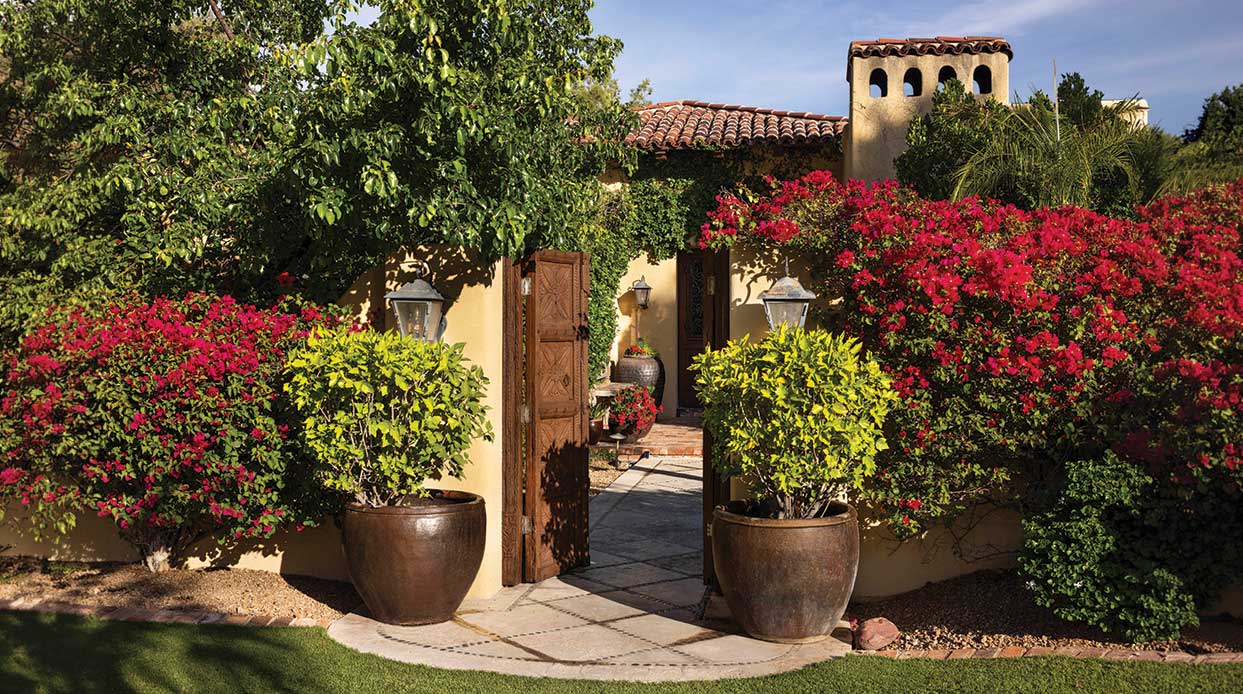
A north Phoenix home renovation balances architectural heritage with modern living.
By Michelle Jacoby | Photography by Kevin Kaminski
The house had lived many lives. What it needed wasn’t another reinvention. It needed someone to listen.
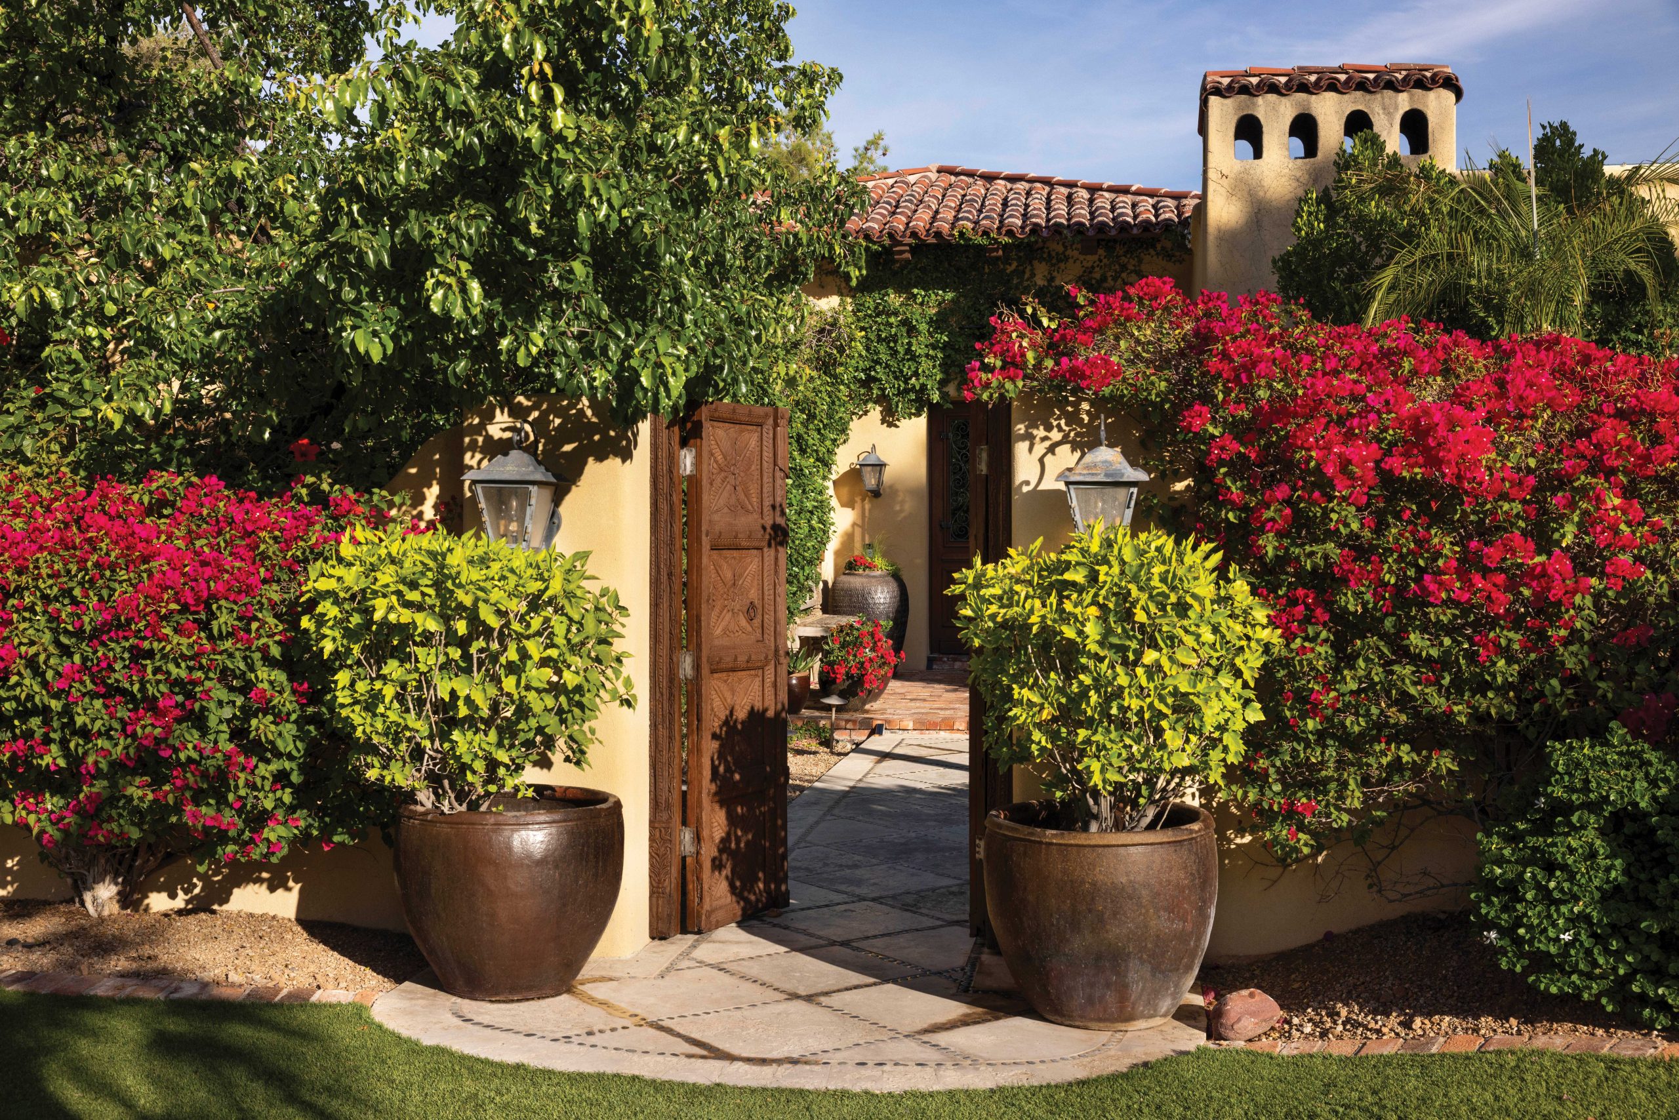
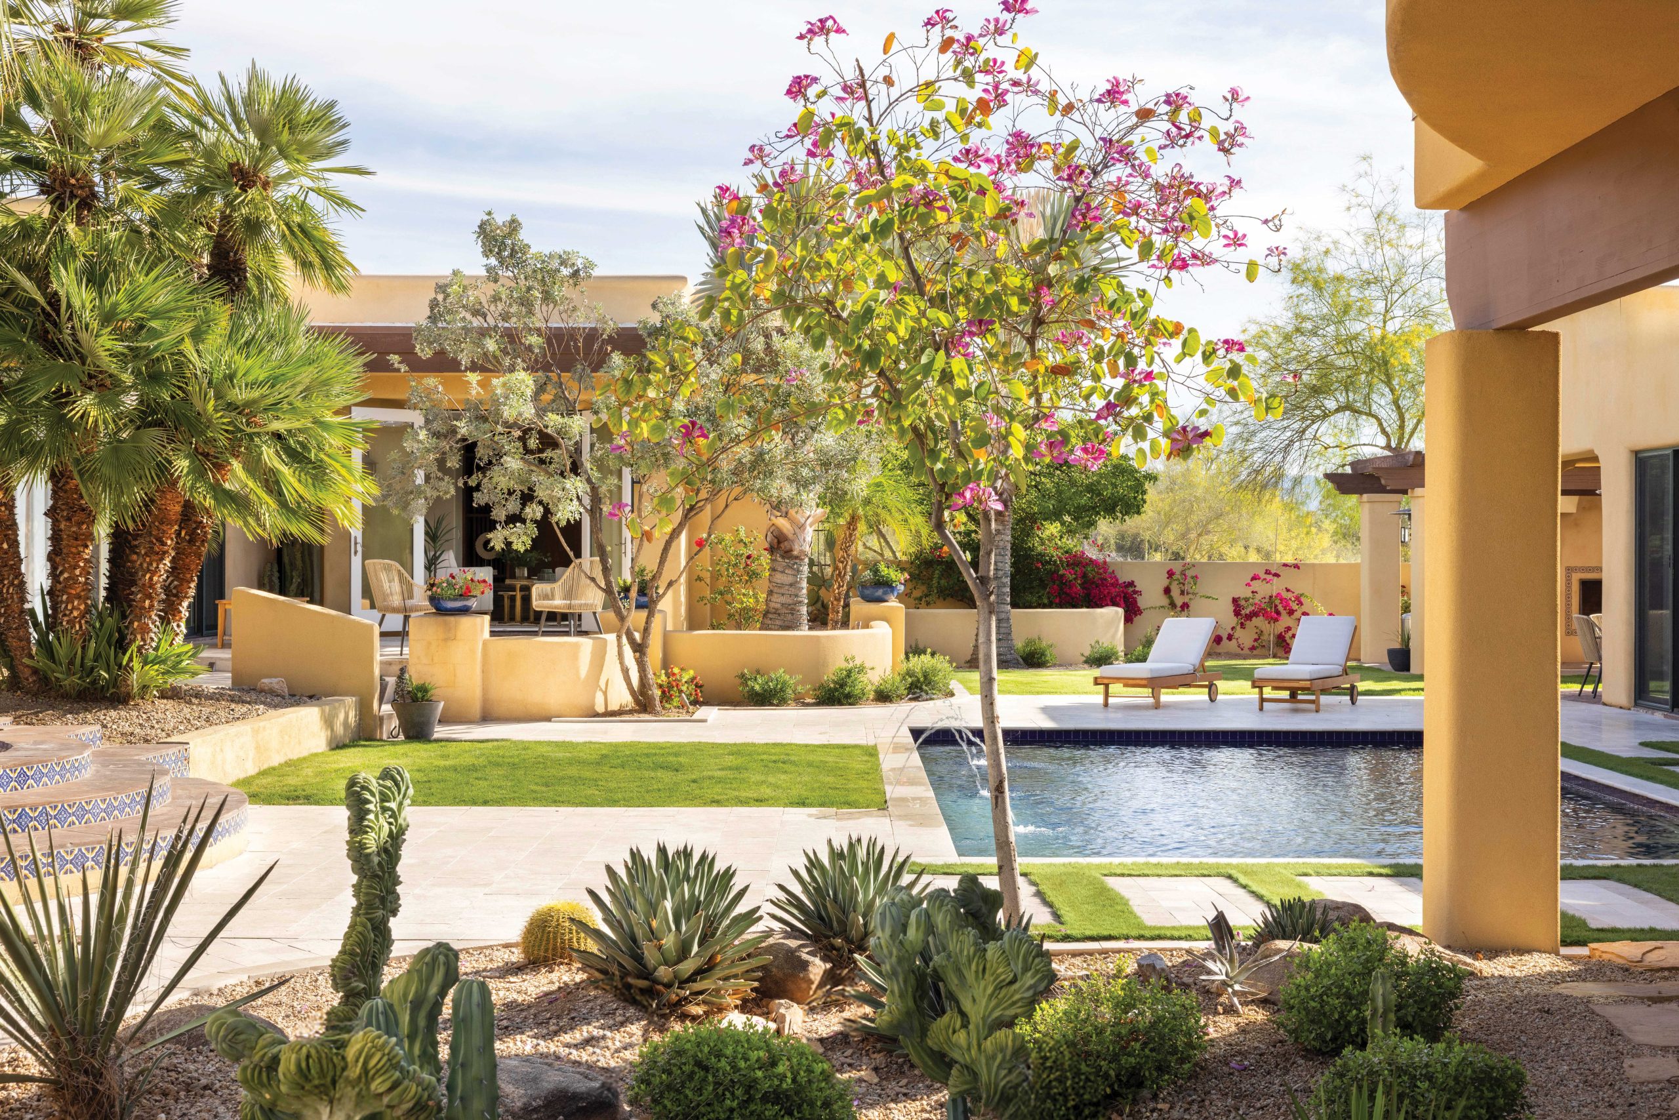
Tucked into a quiet north Phoenix neighborhood near the Phoenix Mountains Preserve, the residence sat behind vine-covered walls and sun-washed courtyards, its Santa Barbara-inspired architecture hinting at the promise beneath years of piecemeal renovations.
Throughout its lifetime, five owners had left their mark, layering additions, remodels and design trends onto a structure that never quite settled into a single identity. By the time the current homeowners purchased the property, the house felt less like one cohesive home than several competing versions of one. Yet beneath the layers, the owners saw potential.
They loved the neighborhood. They appreciated the home’s architectural bones. Most importantly, they could envision it becoming the backdrop for their family’s next chapter.
To help bring that vision into focus, they turned to interior designer Pauline Thomas, who transformed the disjointed residence into a warm, contemporary retreat tailored to the rhythms of everyday life for a busy modern family.
When Thomas first began working on the residence, she quickly realized she wasn’t dealing with a home that lacked character. Quite the opposite. Over the years, the house had accumulated plenty of it.
“This house had been under many different identities,” she says. “Every owner had left their mark, and over time it became a collection of different ideas stacked on top of one another. Our job was to uncover what the house wanted to be all along.”
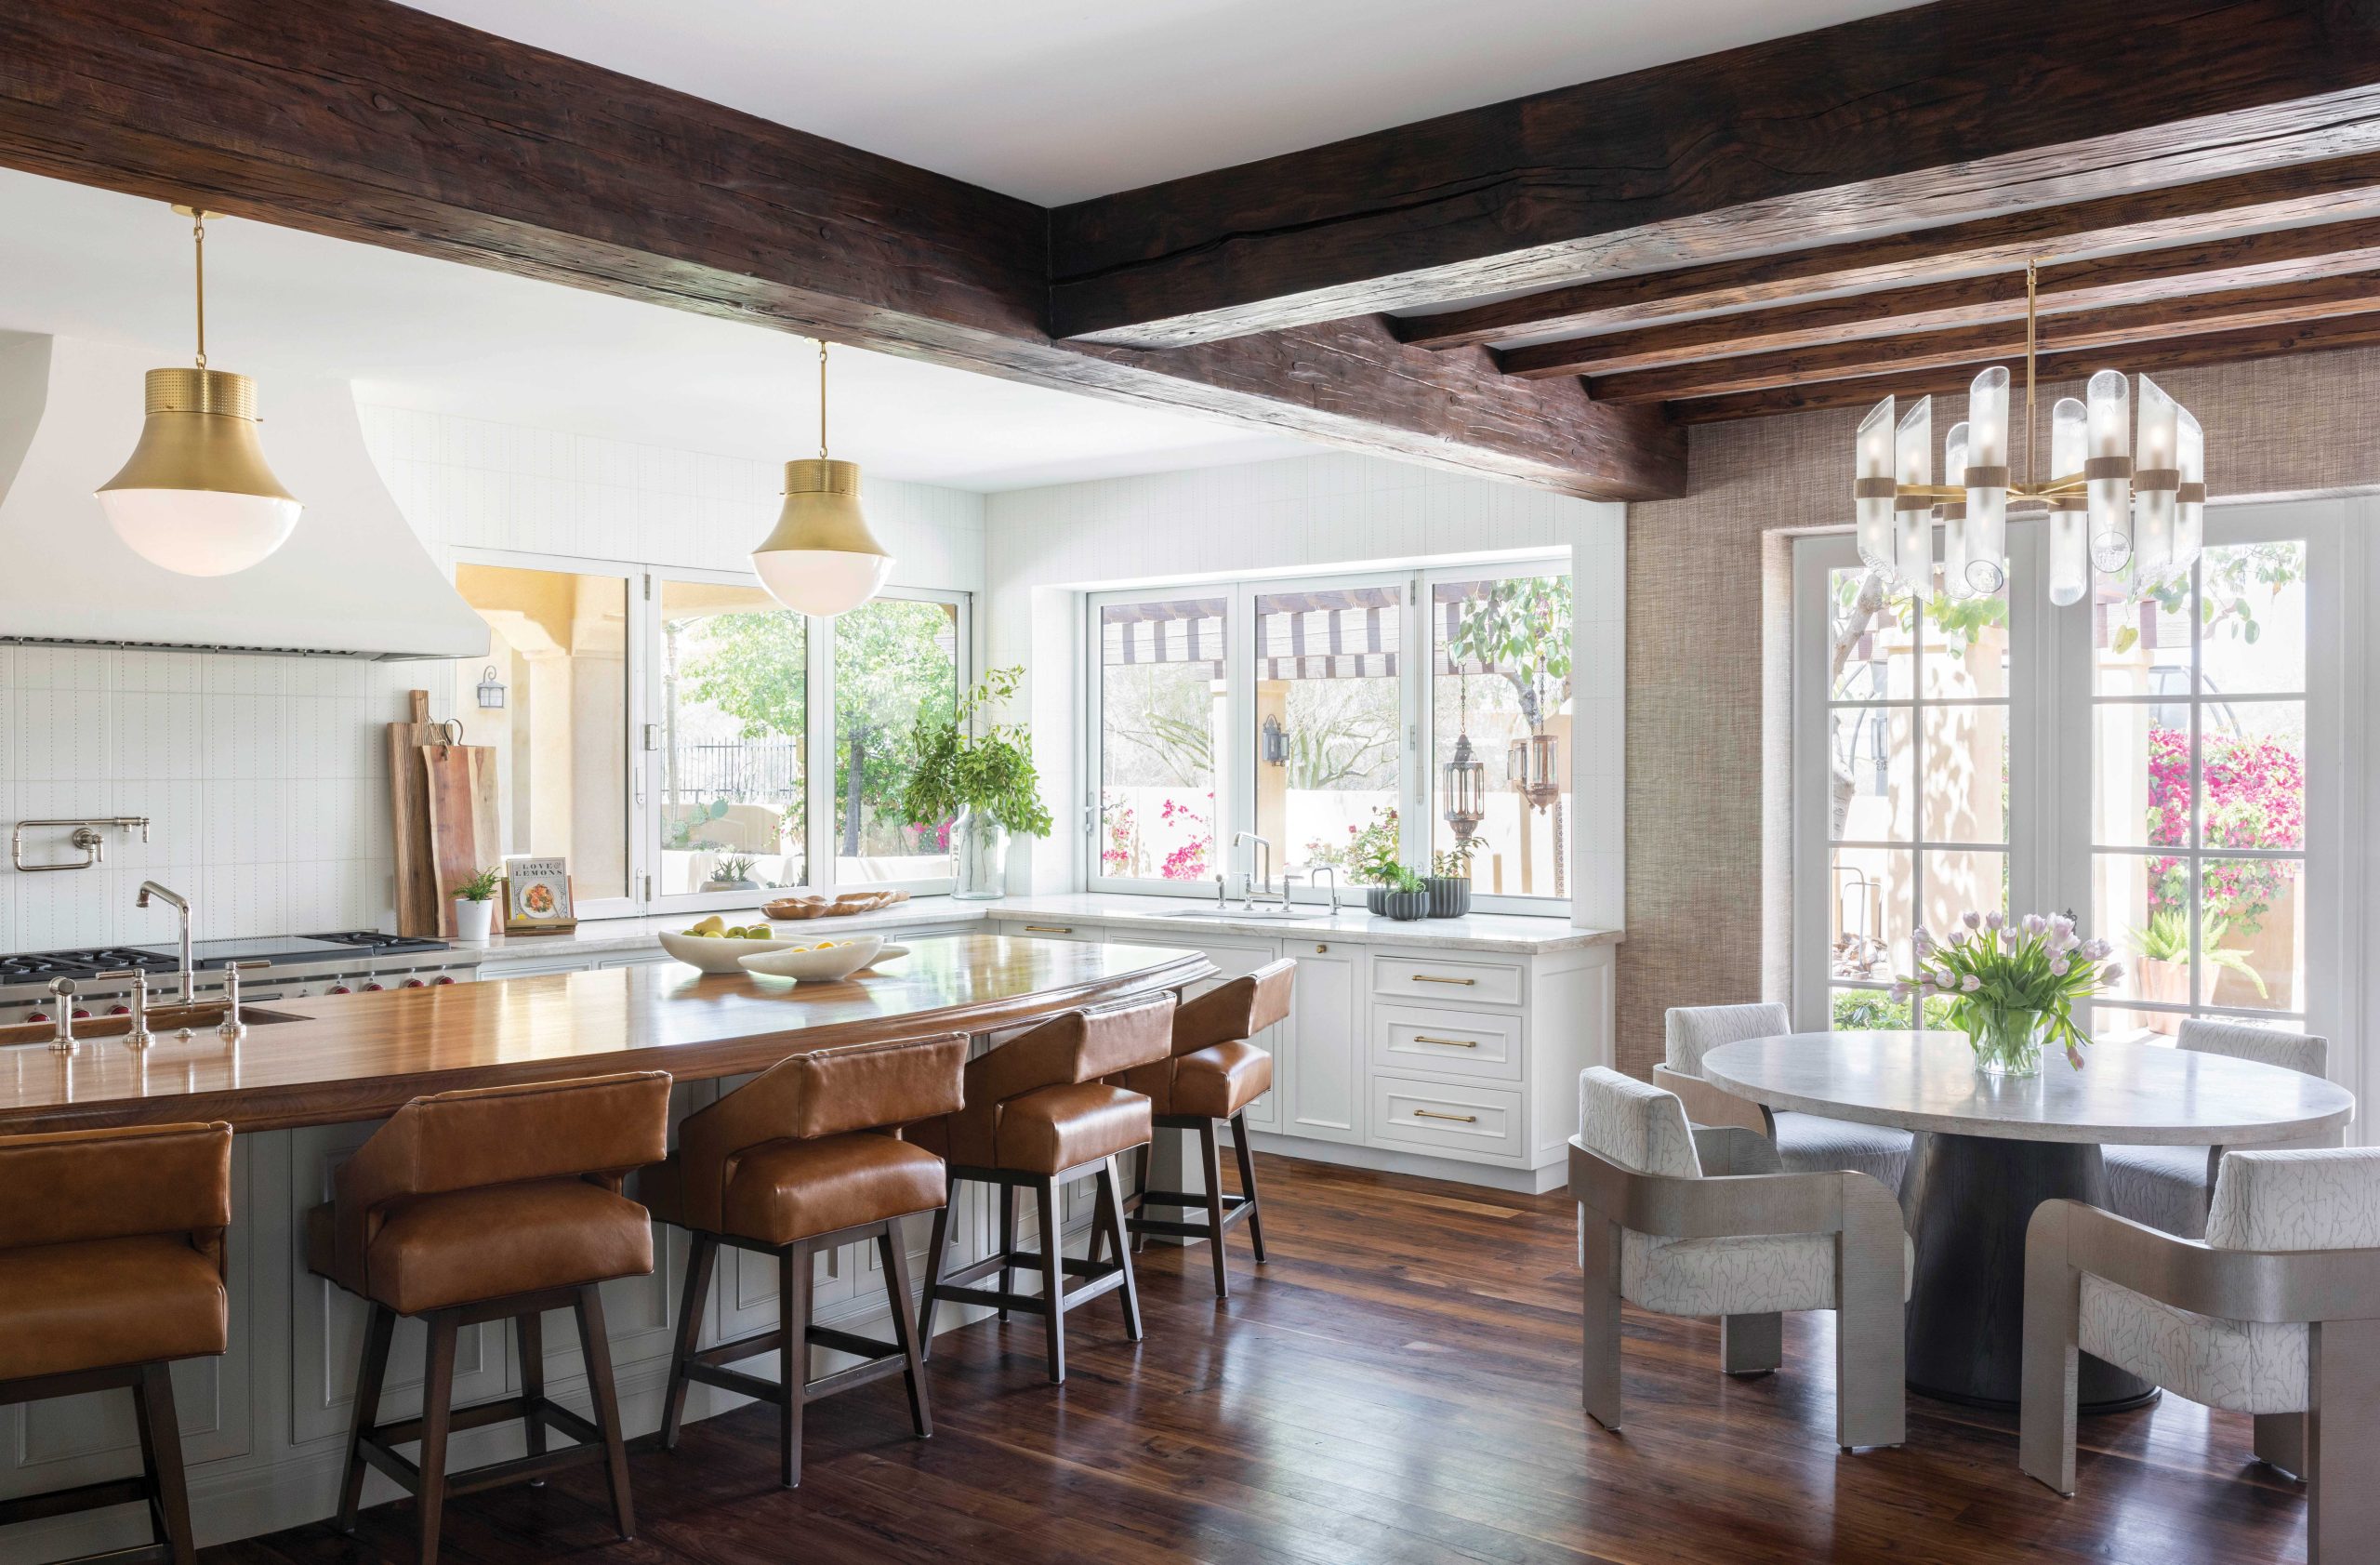
That “uncovering” emerged over the course of a nine-month renovation that touched nearly every room in the house. Bathrooms were reconfigured, flooring refreshed, lighting reconsidered and the kitchen reimagined. Throughout the process, Thomas focused less on replacing and more on revealing.
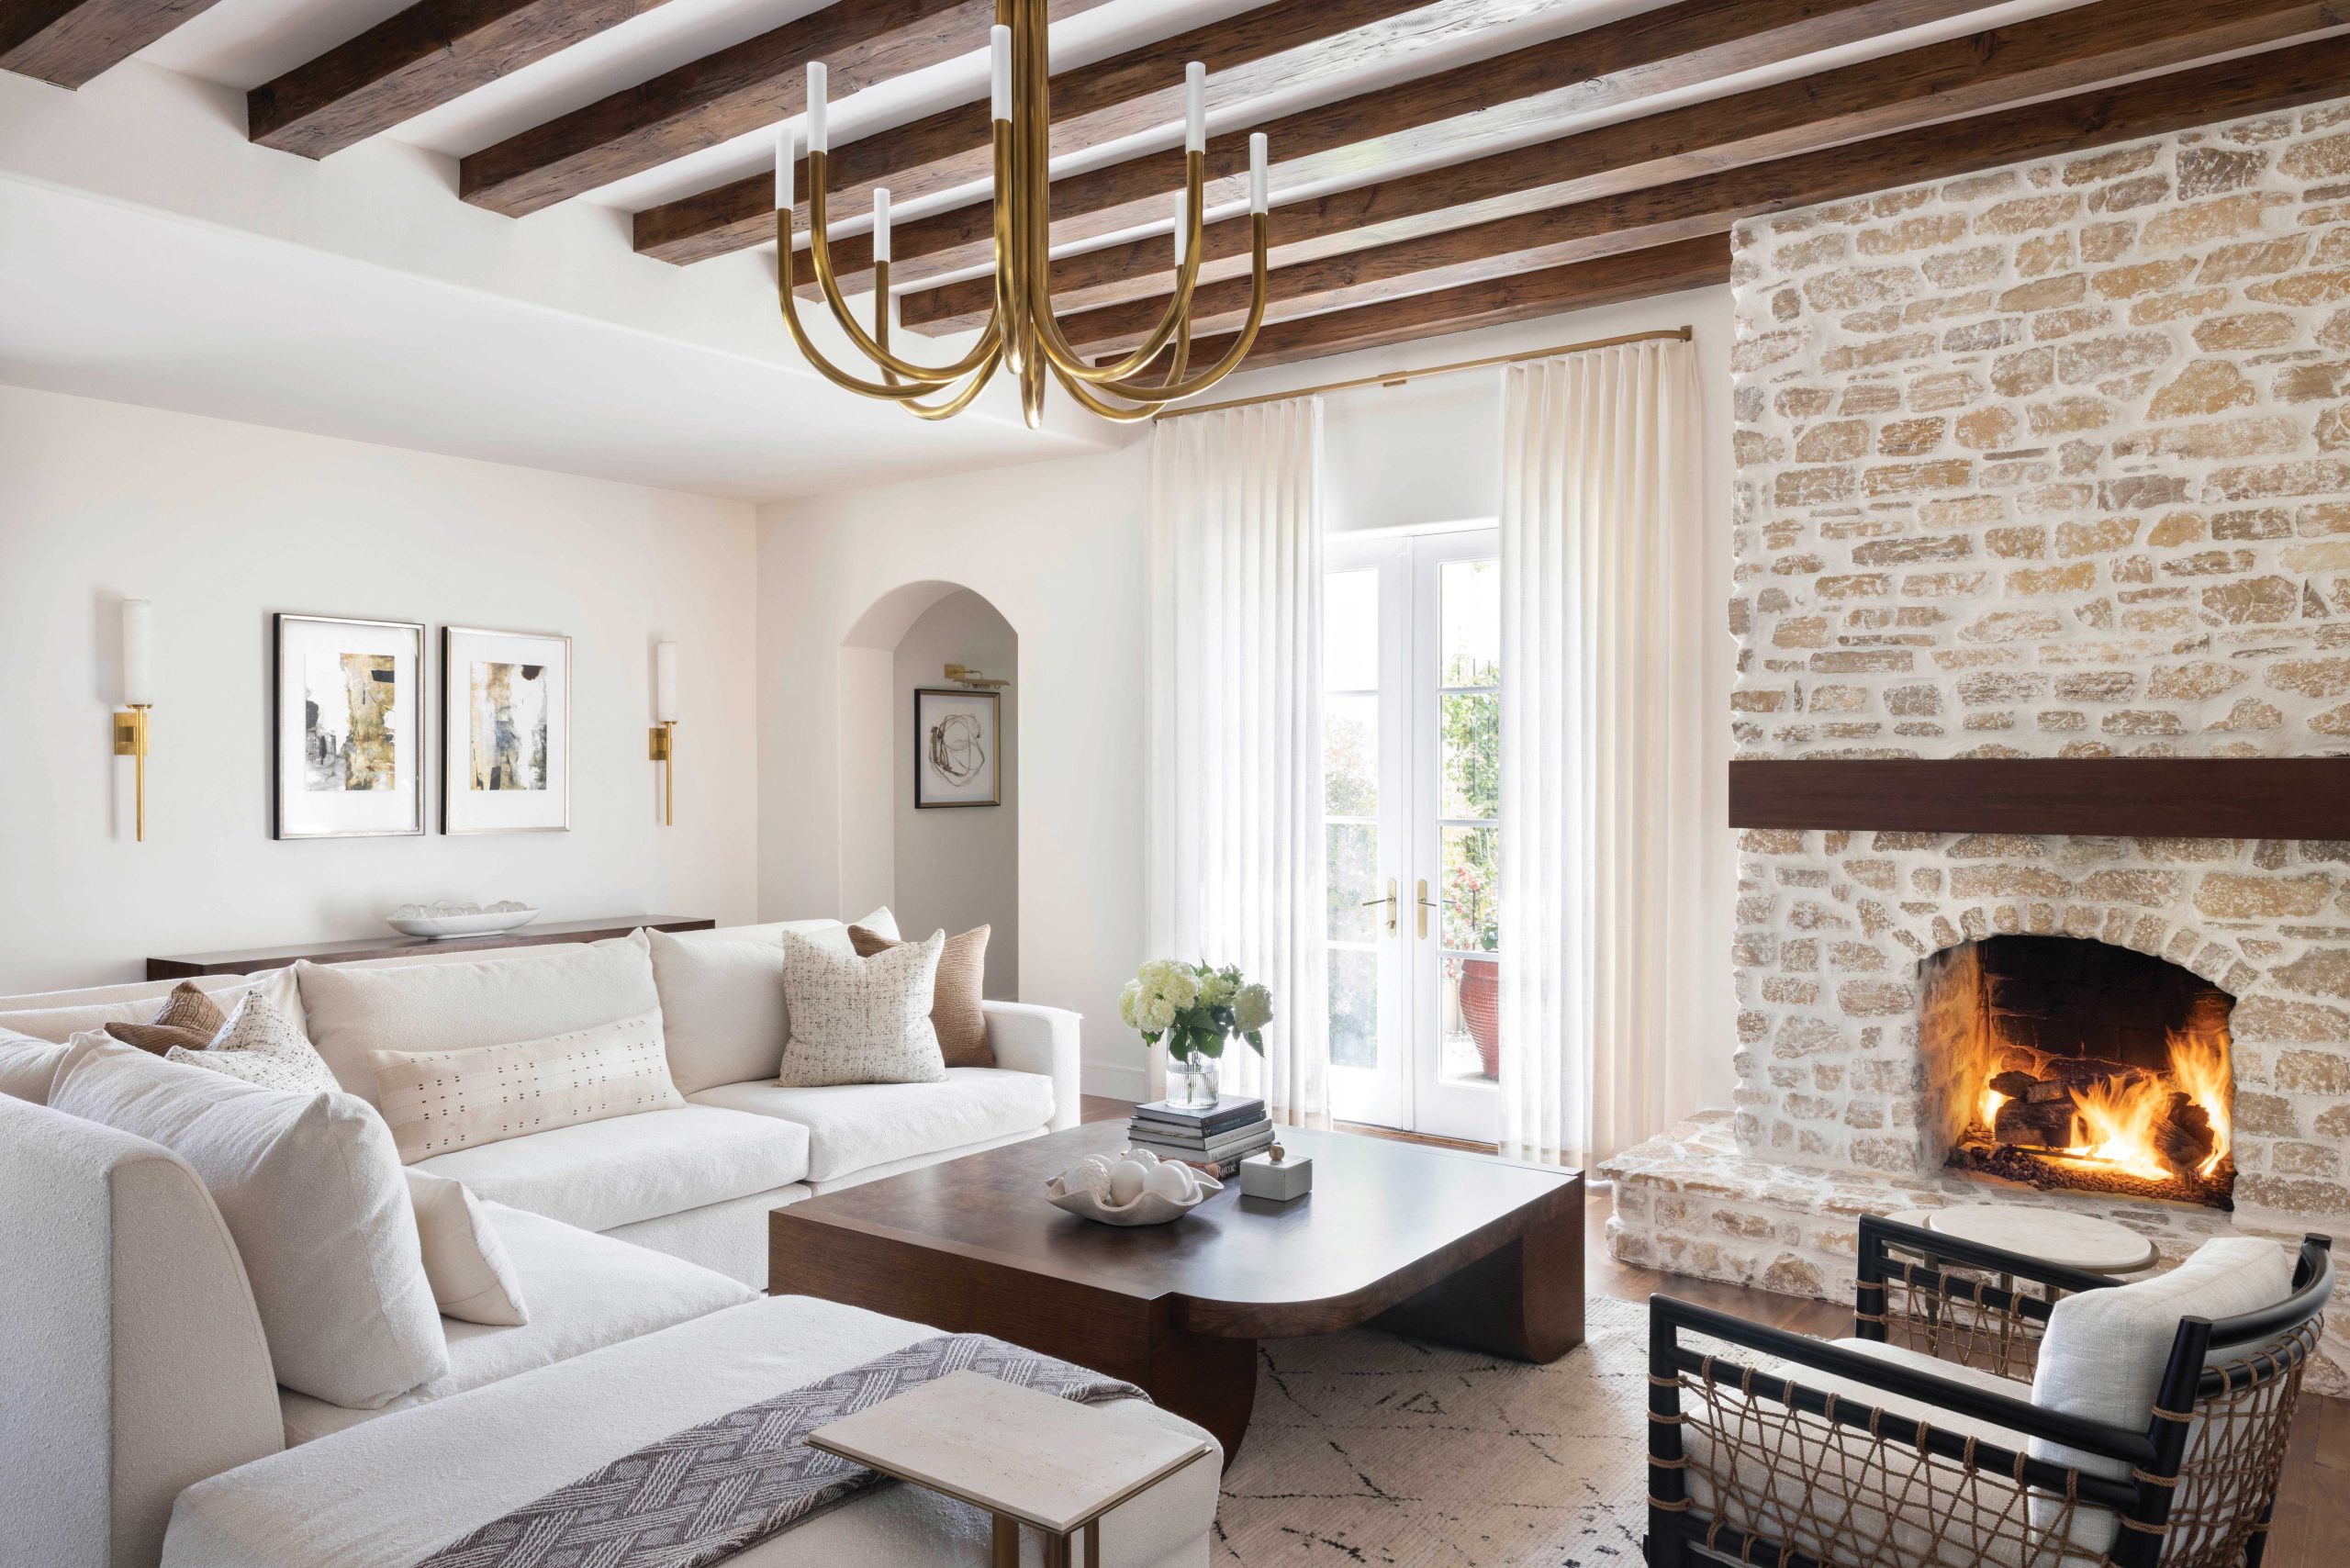
Original wood-beamed ceilings remained, but were painted to lighten their visual weight. A stone fireplace was expanded and lime-washed after Thomas’s team discovered leftover stone from the original installation on the property. Existing artwork found new life through a custom-painted triptych inspired by the husband’s Pacific Northwest roots.
Thomas describes the resulting aesthetic as modern Mediterranean, a refined interpretation of the home’s Santa Barbara influences buoyed by contemporary furnishings, natural materials and thoughtful contrasts.
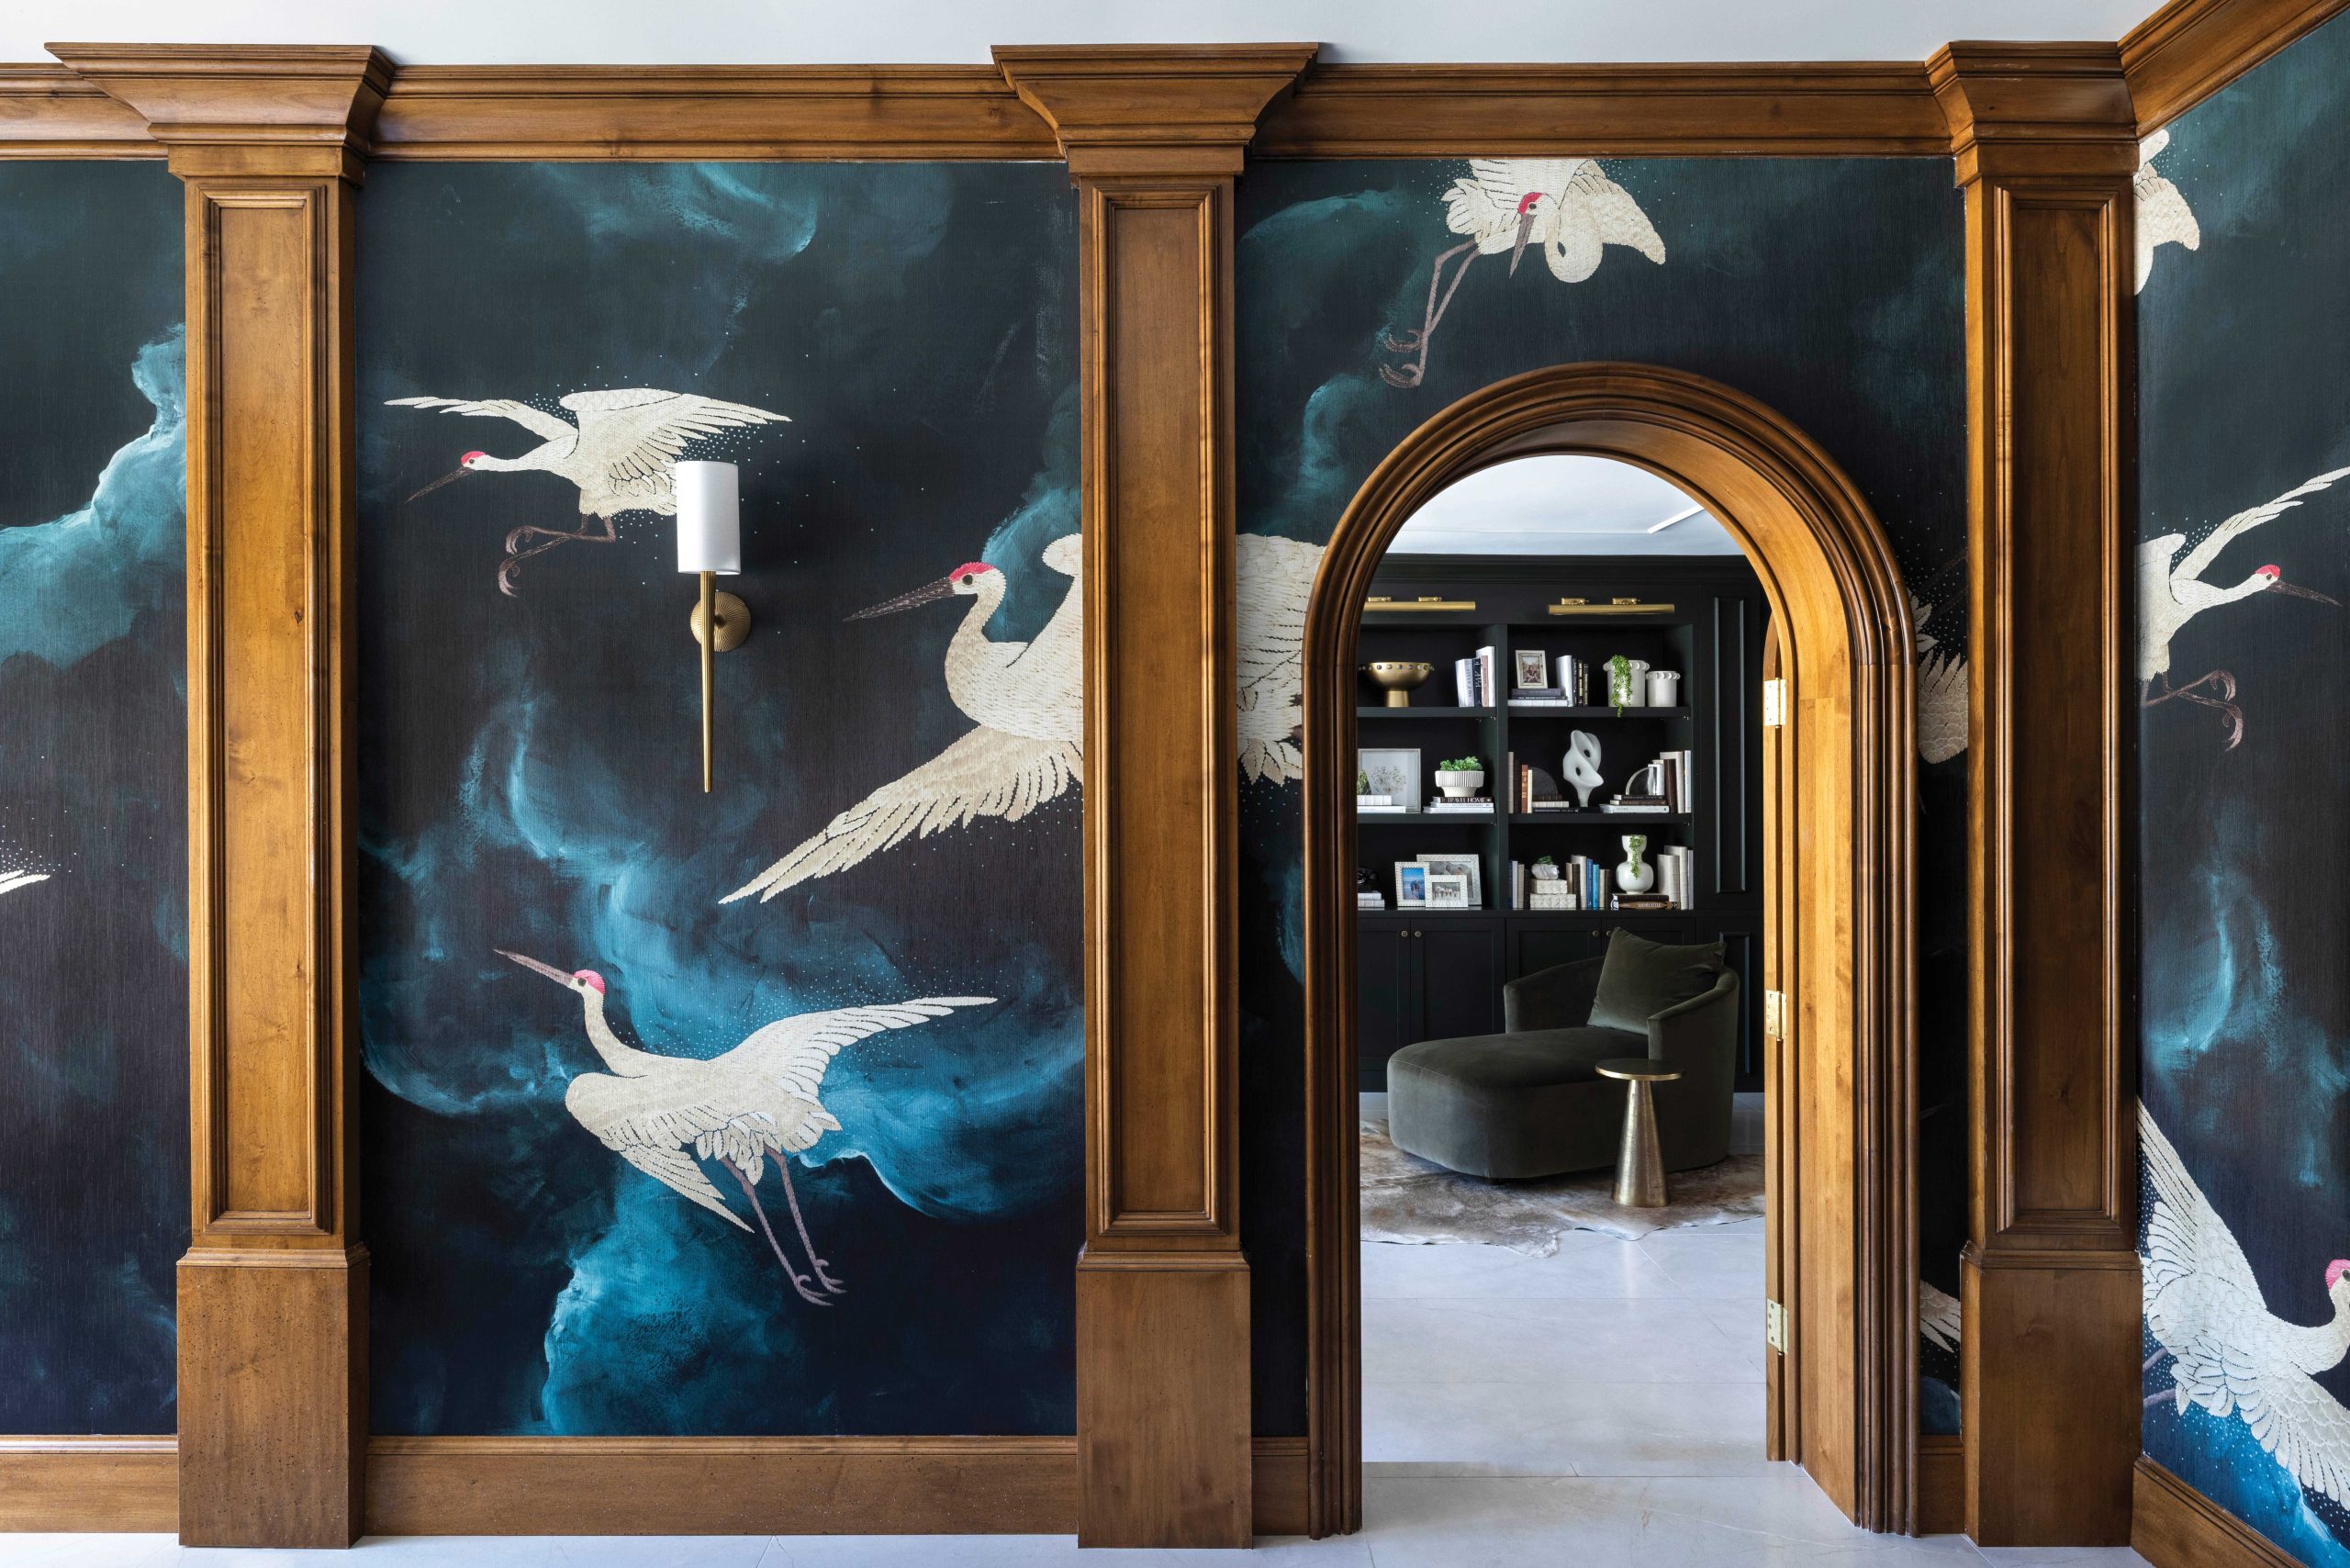
One of the home’s most dramatic transformations came in an unlikely space. Tucked behind an arched doorway, the media room occupies a formerly enclosed patio. What had been a forgotten, somewhat disconnected room became one of the home’s most memorable destinations. The catalyst was a bold wallcovering in swirling shades of deep blue and green that creates a moody backdrop for elegant white cranes that appear to drift across the walls—the room now feels feels less like a media space and more like a jewel box. Paired with intimate, theater seating and rich wood architectural details, the room is what Thomas calls a secret hideaway.
“The space was begging for something bold,’ she says. It took a little convincing because the wallpaper is dramatic, but once everyone committed to the vision, it was a complete transformation.”
Today, the room stands as one of the home’s defining moments and a clear example of the collaborative relationship between designer and client.
Throughout the project, lighting became one of the home’s defining design elements and, perhaps, its most unifying thread.
Early in the process, the homeowners told Thomas that lighting mattered deeply to them, giving her the opportunity to think beyond simple illumination and use each fixture as a design statement.
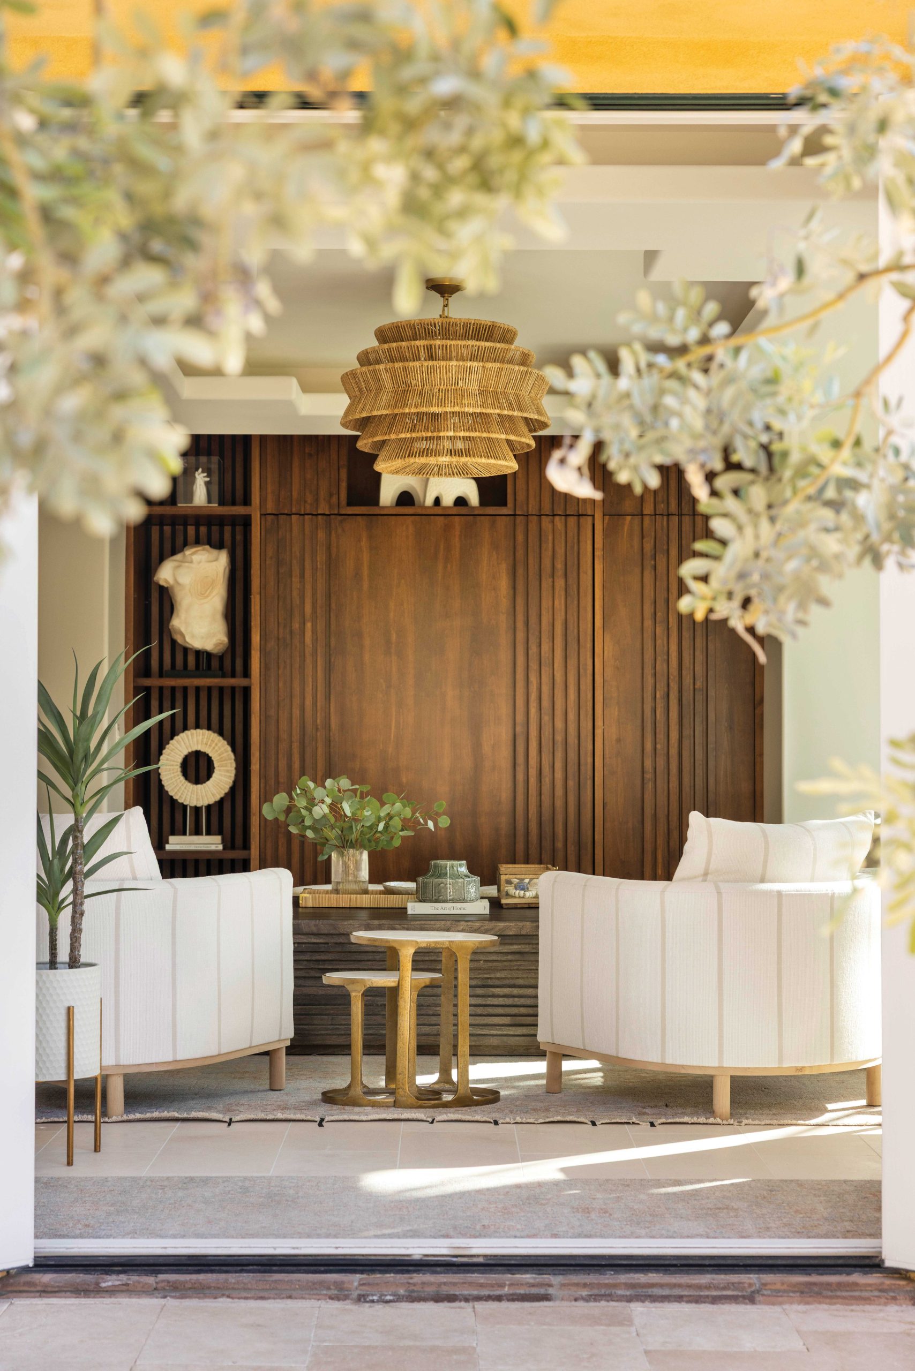
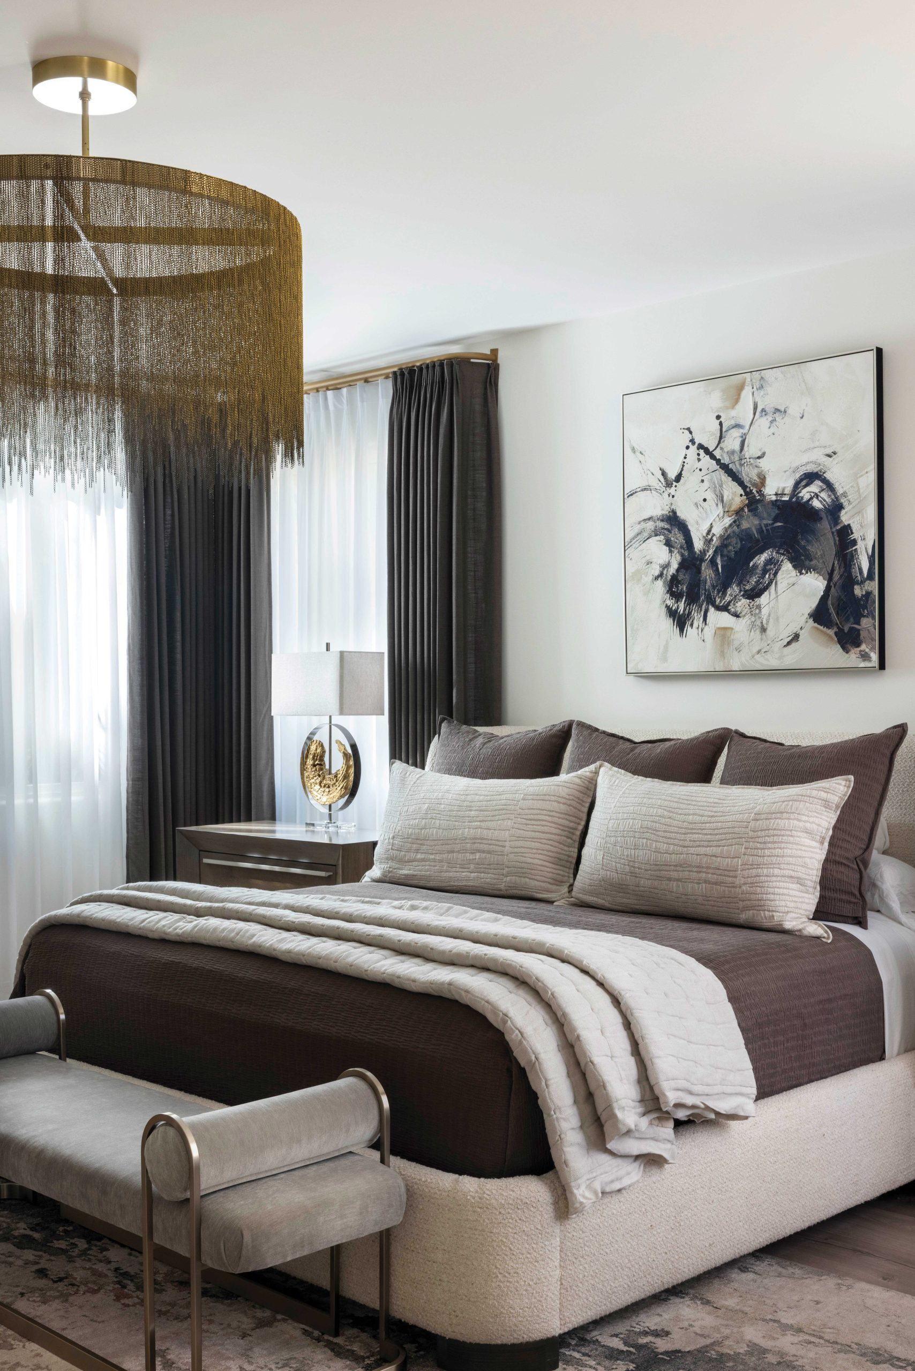
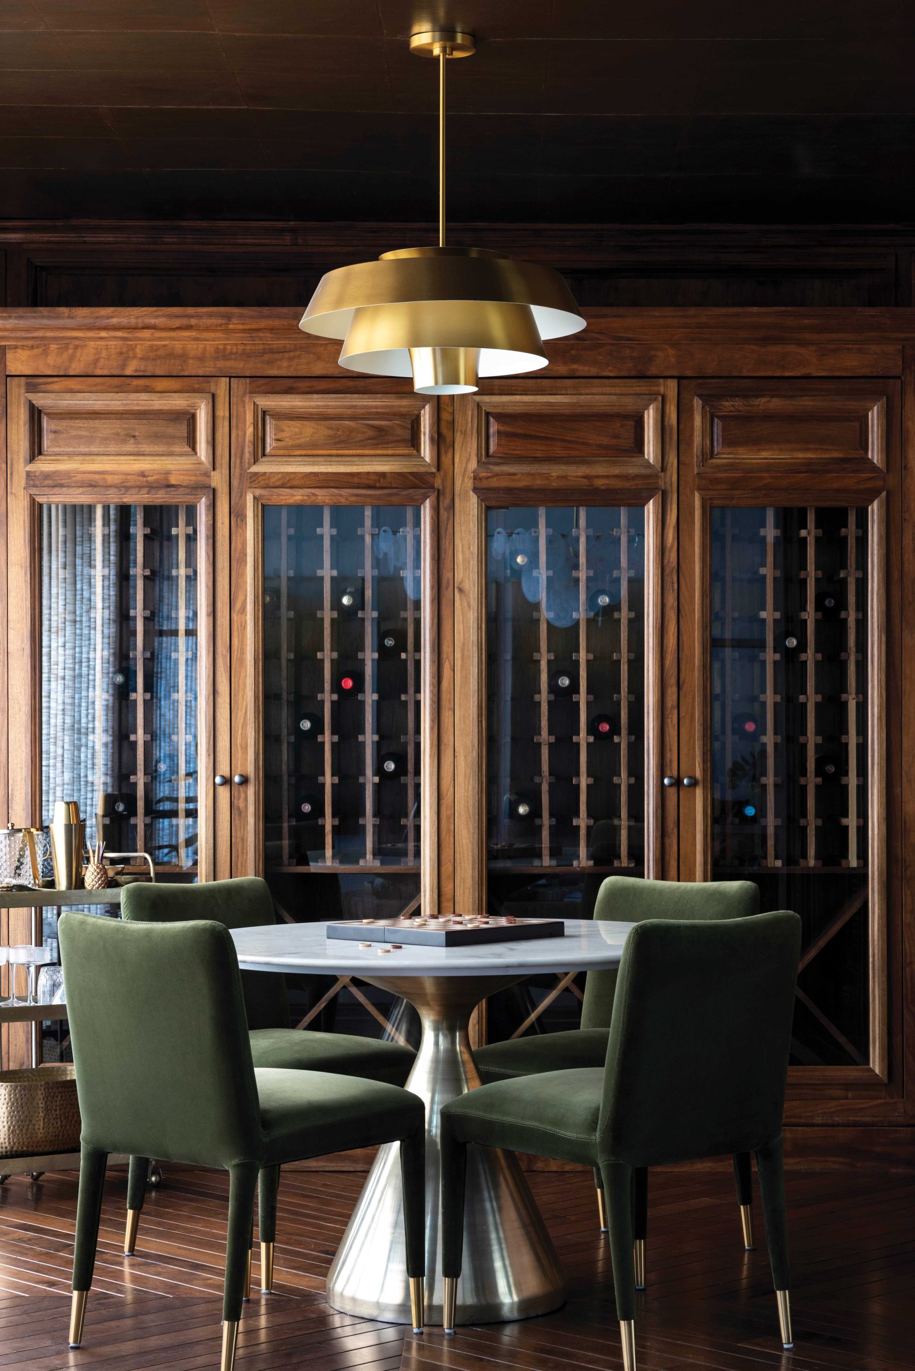
Thomas curated a collection of sculptural pieces that give each room its own personality. A delicate brass fixture floats above the entry, welcoming guests with a warm glow. Dramatic pendants anchor gathering spaces, while textured and organic forms echo the home’s new Mediterranean look. Together, the fixtures create moments of surprise as visitors move from room to room. “It’s like the jewelry on a really beautiful outfit,” Thomas says.
The approach required restraint as much as creativity. No two fixtures are exactly alike; each was chosen to complement the home’s palette of warm woods, natural stone and soft neutrals. The result is a collection of functional works of art that illuminate the home while quietly reinforcing its character.
For all of its thoughtful details, however, what ultimately defines the residence is not its design pedigree, but its livability. On any given day, family members drift from room to room, pets wander freely and signs of everyday life—a half-finished puzzle, a gathering around the kitchen island, relatives staying in the casita—serve as reminders that this is, first and foremost, a family home.
The result is a home that honors its history without being constrained by it—a place where old architectural bones, contemporary design and everyday family life coexist comfortably under one roof. “We design for the families who live there,” says Thomas.
And perhaps that’s exactly what this house wanted to be all along. It just needed someone to listen.
“Every owner had left their mark, and over time it became a collection of different ideas layered on top of one another. Our job was to uncover what the house wanted to be all along.”
Pauline Thomas, interior designer
SOURCES
Interior designer: Pauline Thomas, Studio Artise Interiors, Scottsdale, studioartise.com