back to top
Homepage / Interior Design  / High Drama

High Drama

Interior designer James McIntyre maximizes a small footprint with big theatricality.

By Leah LeMoine | Photography by Kevin Kaminski

Entering James McIntyre’s penthouse at the historic Olympus condominium complex feels like setting foot in a European speakeasy. 

The foyer is dark and sultry, with dim lights glinting off the silver-leafed low ceiling.

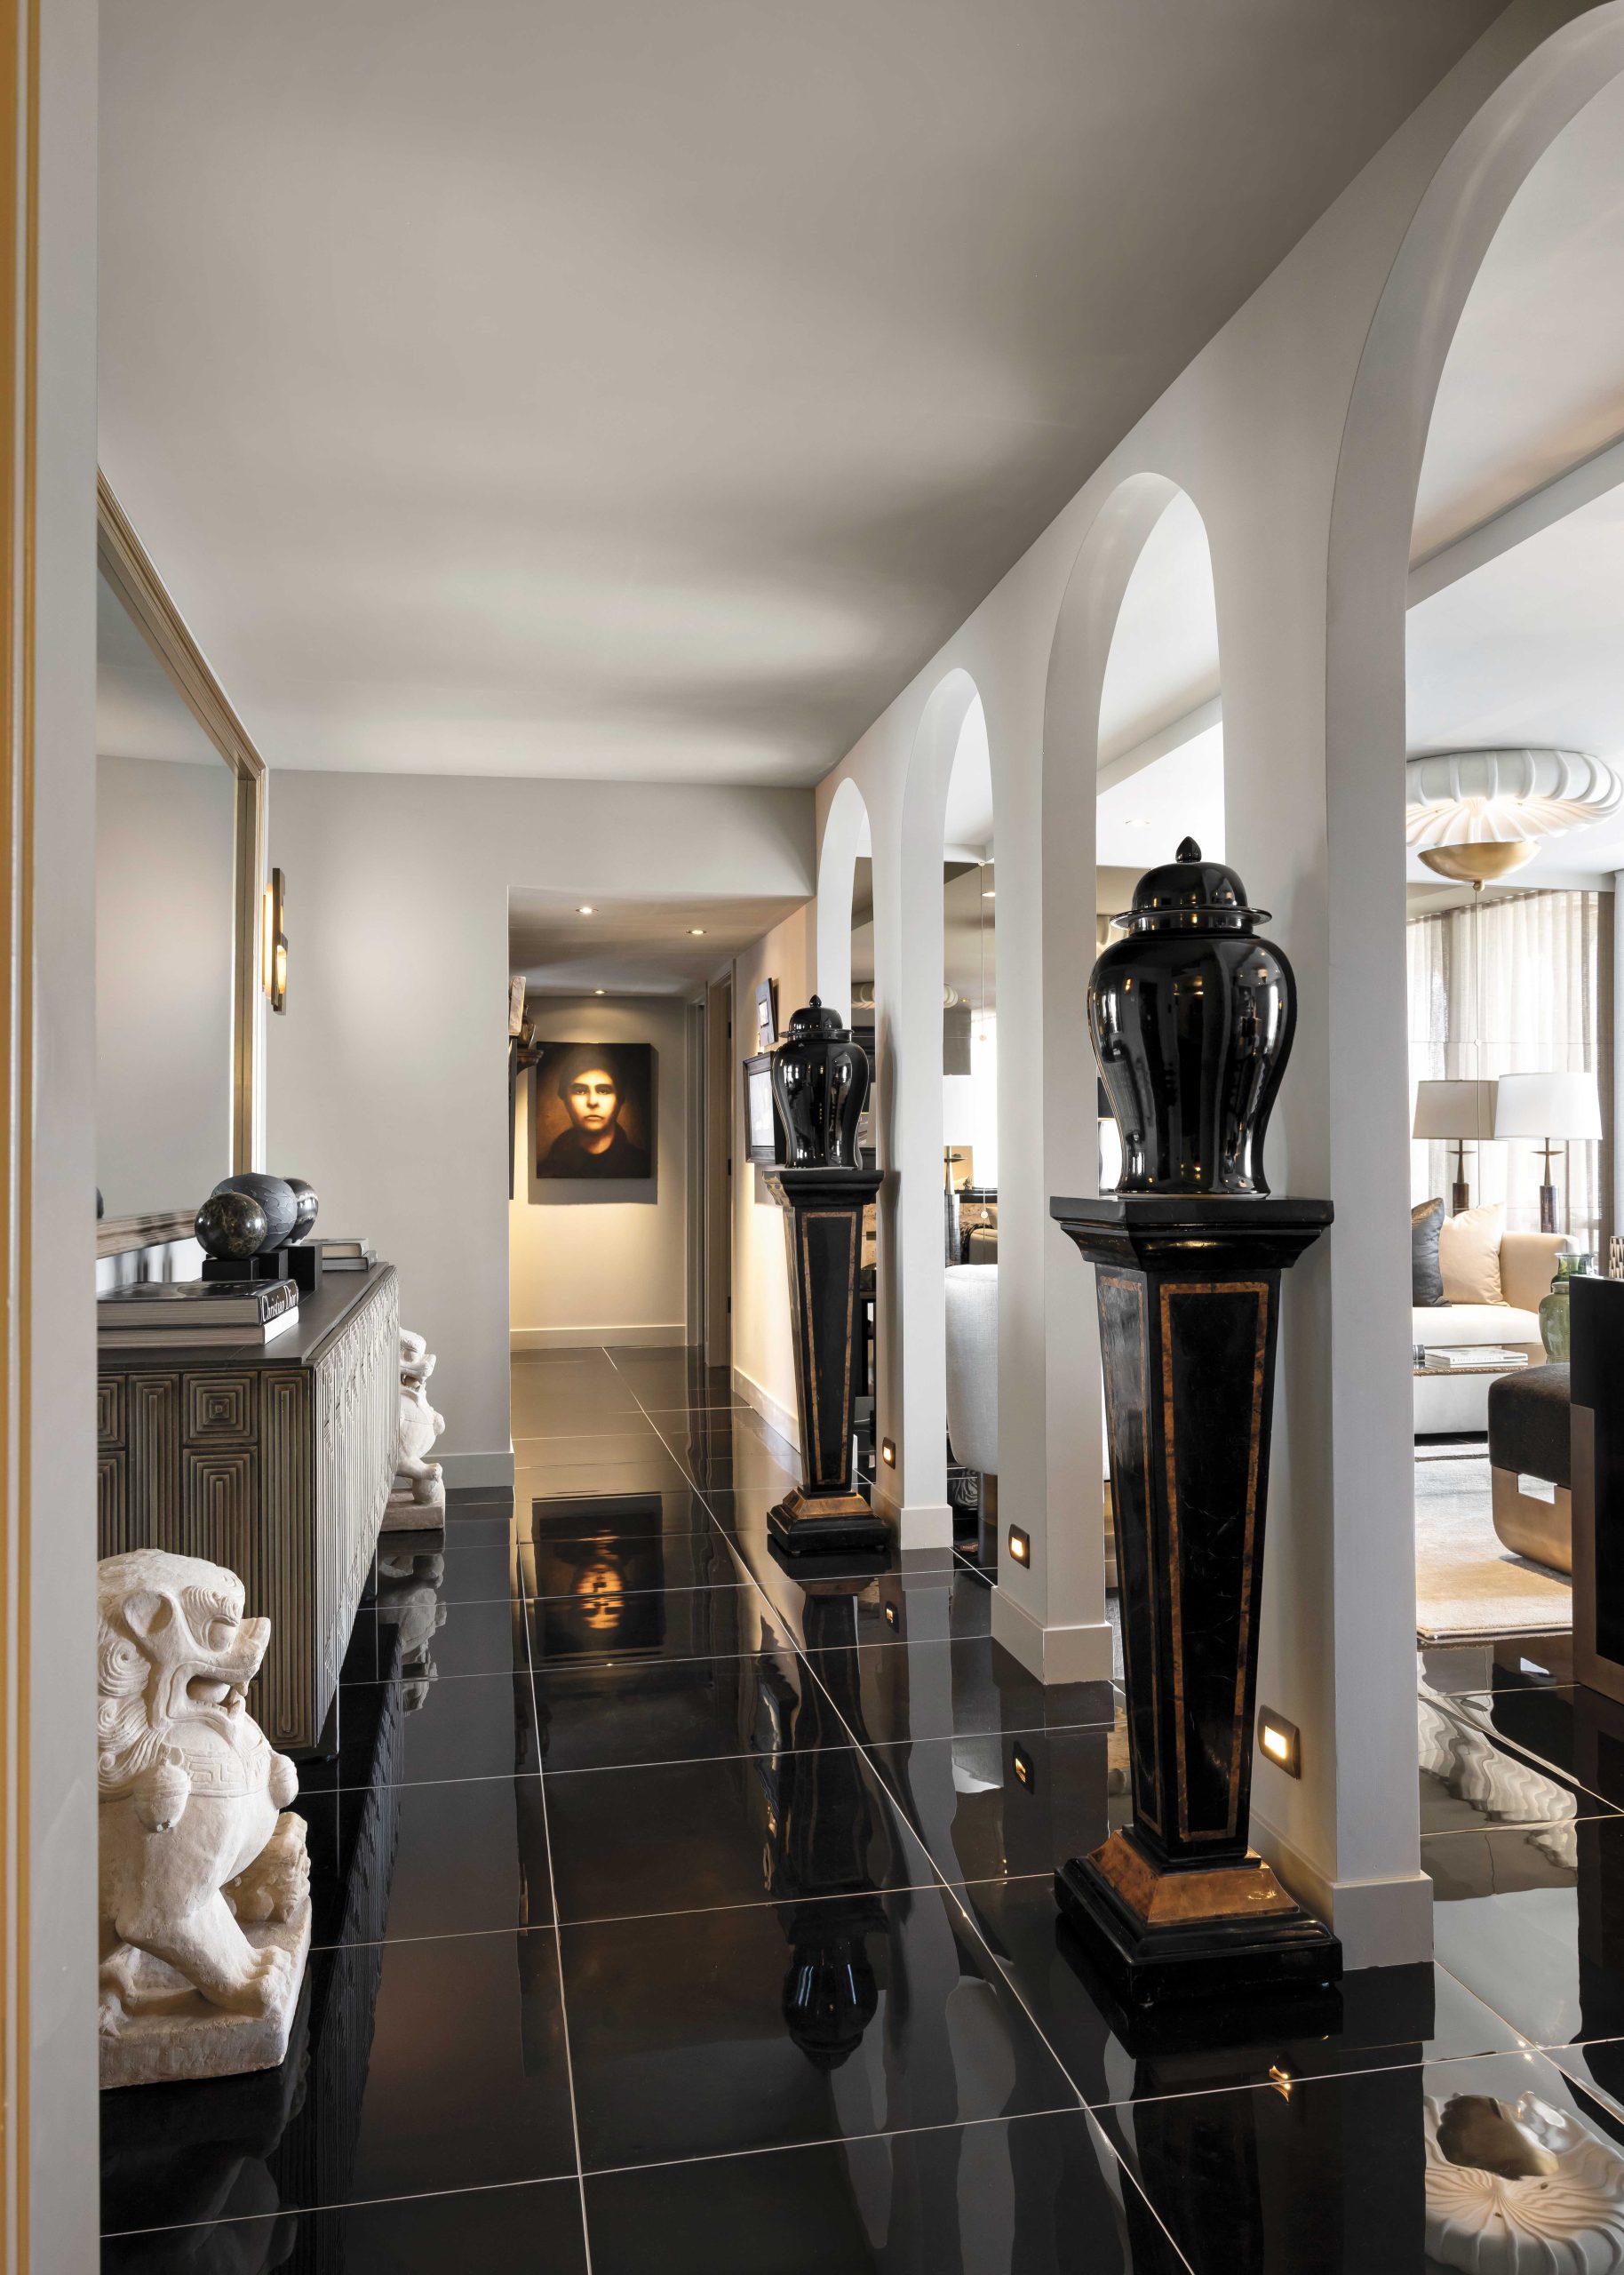
A Regency/Asian-style grass cloth wallcovering is dotted with Old Masters-style portraits. Rounding the corner into the living space, a colonnade makes a dramatic appearance, its black and burled walnut art pedestals bearing antique Chinese ginger jars, and Roman-style arches echoing the architectural motif on the 1964 building’s New Formalist exterior. “I want it to feel experiential,” the interior designer says. “It’s all energy and flow, and discovery as you come around the corner.” 

That sense of climactic discovery is a through line in McIntyre’s work, particularly in his designs for his own homes. He and his husband, Ben Jalbuna, moved from their Sands North townhome in Scottsdale to the uptown Phoenix pied-à-terre a year ago. “This place was a deliberate downsize—but not in a negative way,” McIntyre says of the 1,900-square-foot, two-bedroom penthouse, which also boasts a den. “It’s the architecture of the building itself that brought me in. There’s nothing else like it in Phoenix.”

He made “radical” changes to the home, while preserving its retro charm. “We were able to raise this entire ceiling, which was kind of a miracle,” McIntyre remembers as he surveys what was once a narrow hallway with an obtrusive closet, since removed.

“I couldn’t have a hallway,” he says, shaking off the pedestrian notion in favor of something grander. “It needed to be a colonnade.” 

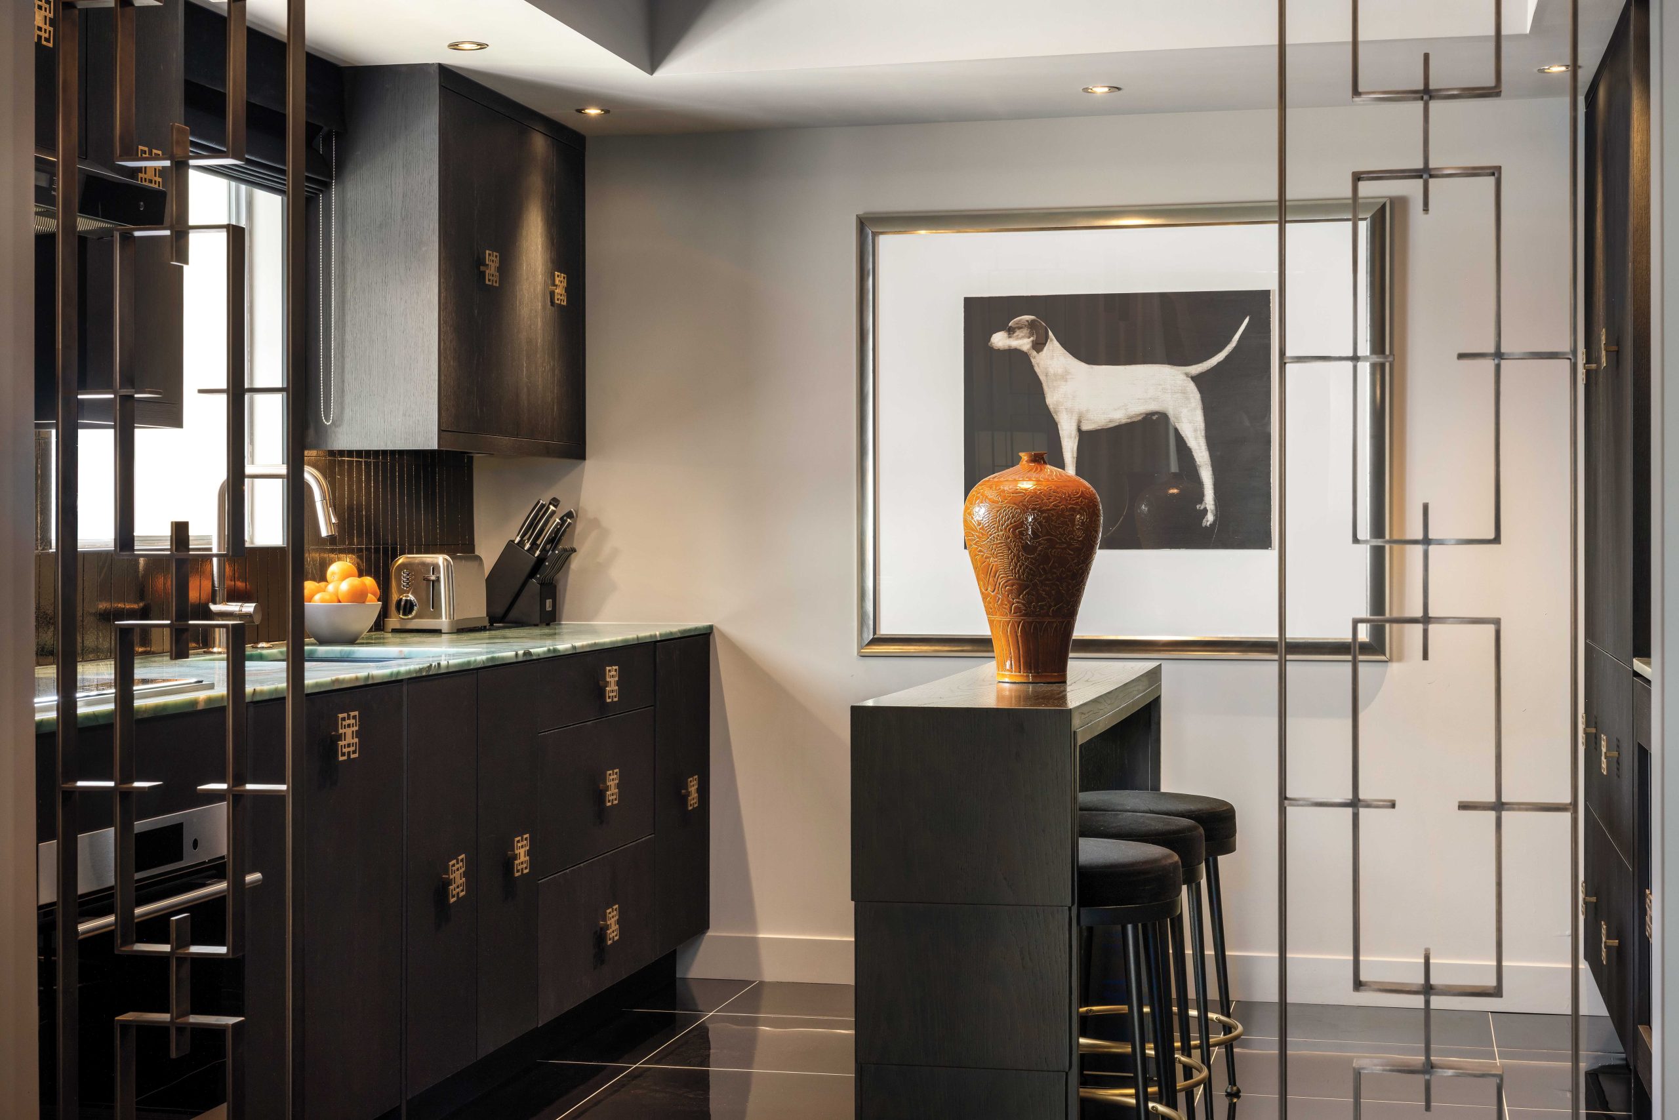
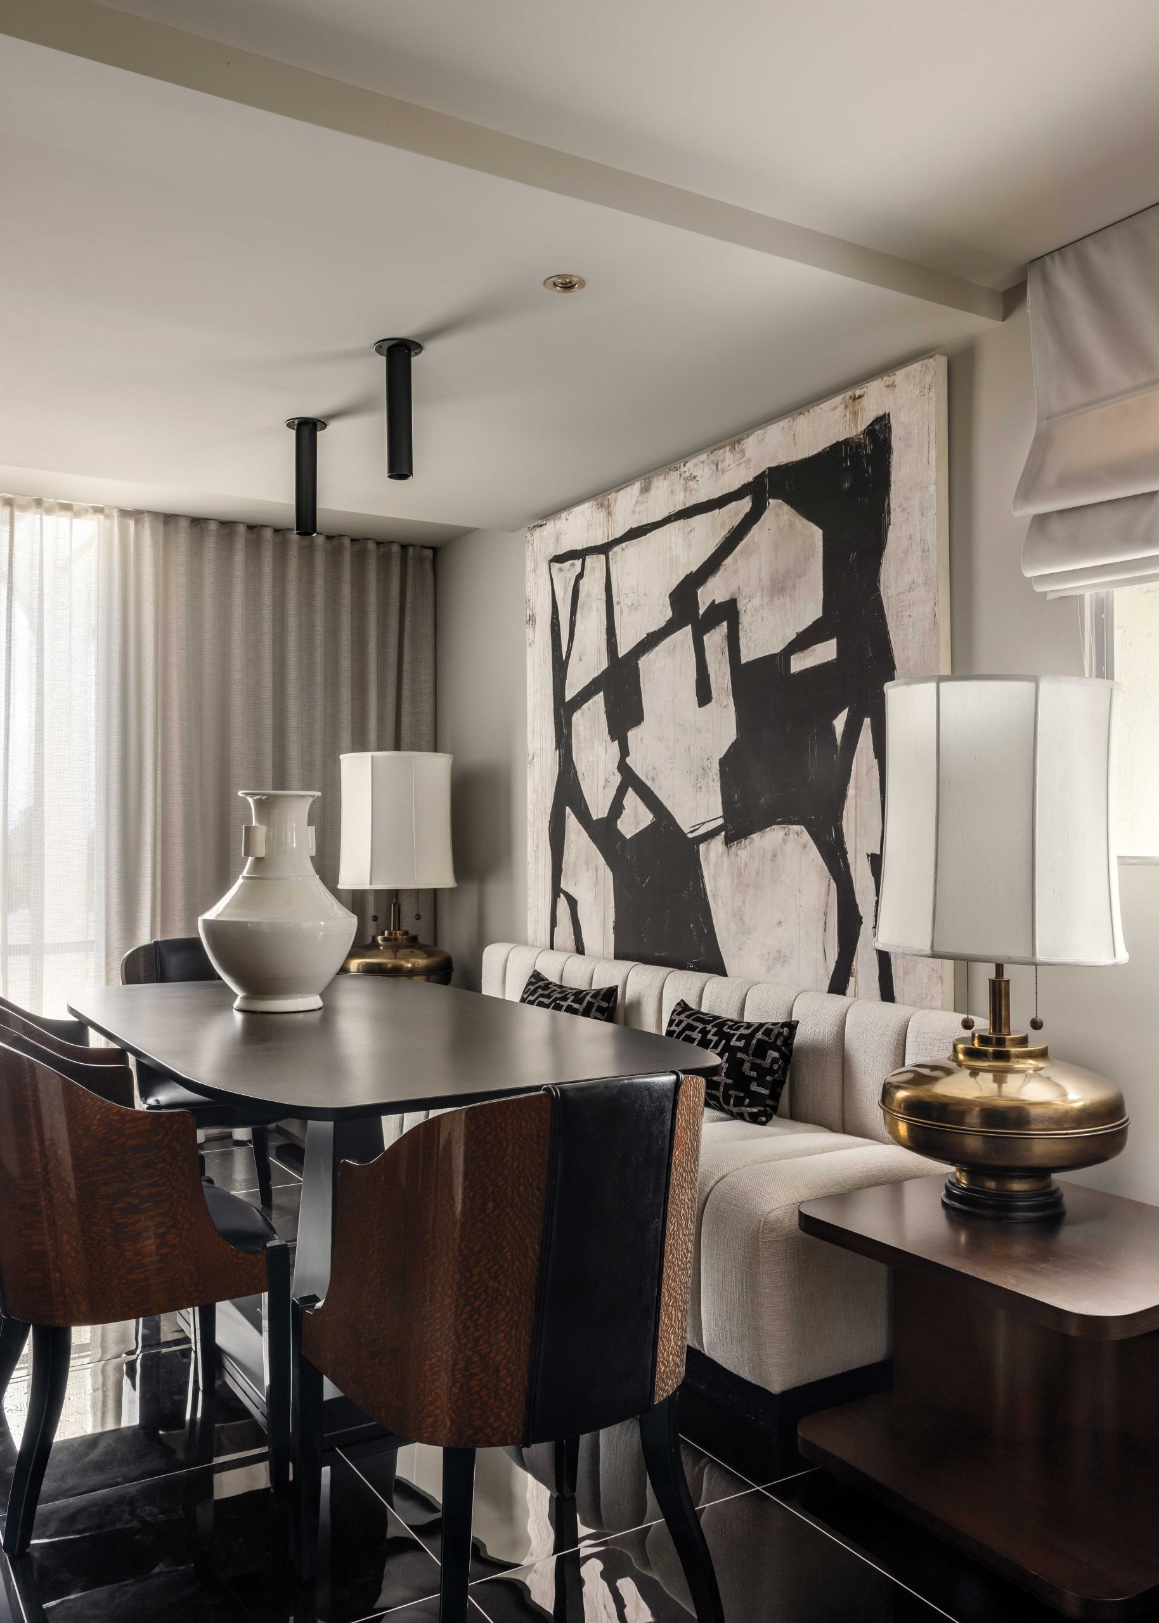
The kitchen was also reconceived. “It was this weird U-shape with a peninsula,” McIntyre recalls. Now, a slim island holds court behind custom midcentury-inspired metal screens that divide the kitchen from a lounge-like dining room with banquette seating on one side of a table accented by art deco chairs. “We’ve made this small galley kitchen more interesting. What is it? Are we in a bar or are we in a kitchen? I always like the double entendre.” 

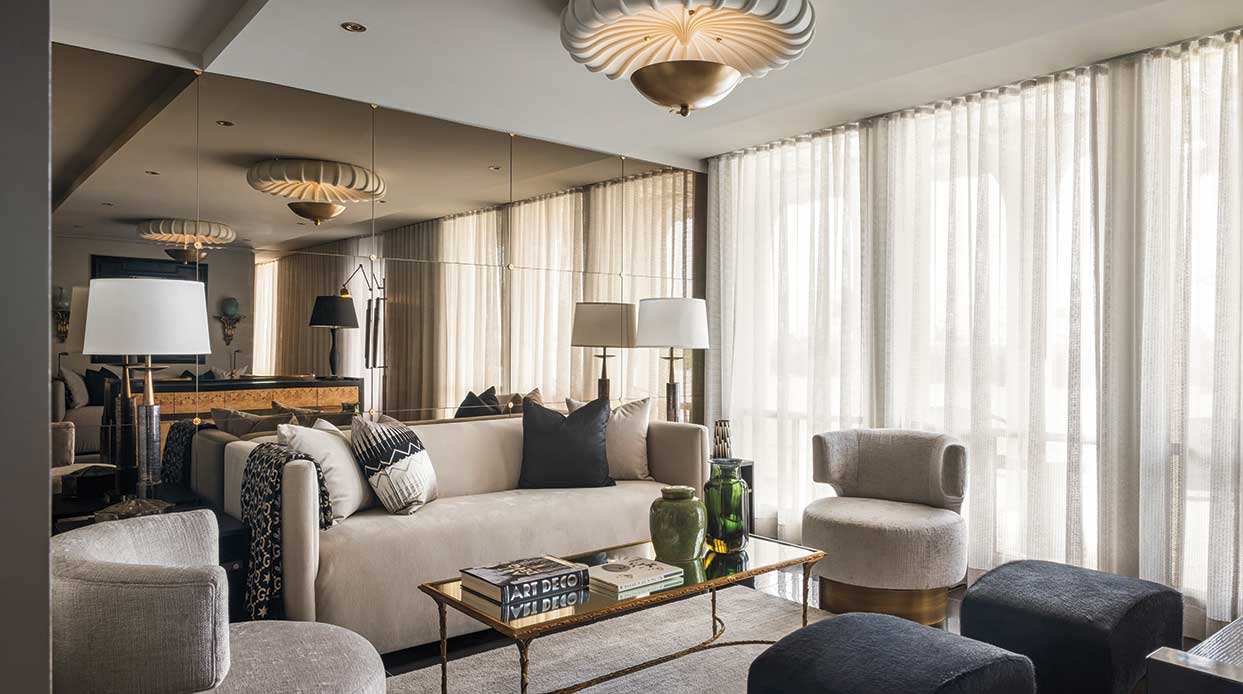
The same is true for the living room, which McIntyre broke into two spaces, separated from the dining room by a wall that contains a bar. He was inspired by the feel of a luxury hotel. “Sometimes Four Seasons will have twin sofas at either end of the lobby facing each other around a center table,” he says. He followed that lead. “I’m a slave to symmetry, so I love the two sofas that match.”

The Olympus is the latest of McIntyre’s many personal projects—he and Ben love to hunt for the next promising property in a historically significant or up-and-coming neighborhood, purchase it, devote themselves to a remodel and then sell it to someone who will appreciate it as they do. But don’t call them flippers. 

“They are my homes. I’m attached to them,” McIntyre insists. “I have furniture and artwork that I add, and I get new art. That part I love—the excitement of reinventing a look, the excitement of appointing it and furnishing it.

“I do these houses for myself, but I also can’t help but have in mind what the general public would love, because I’ve worked with people for so many years,” he continues. “This is my way of expressing myself. In a lot of ways, I’m going deeper into what I like, not further away.”
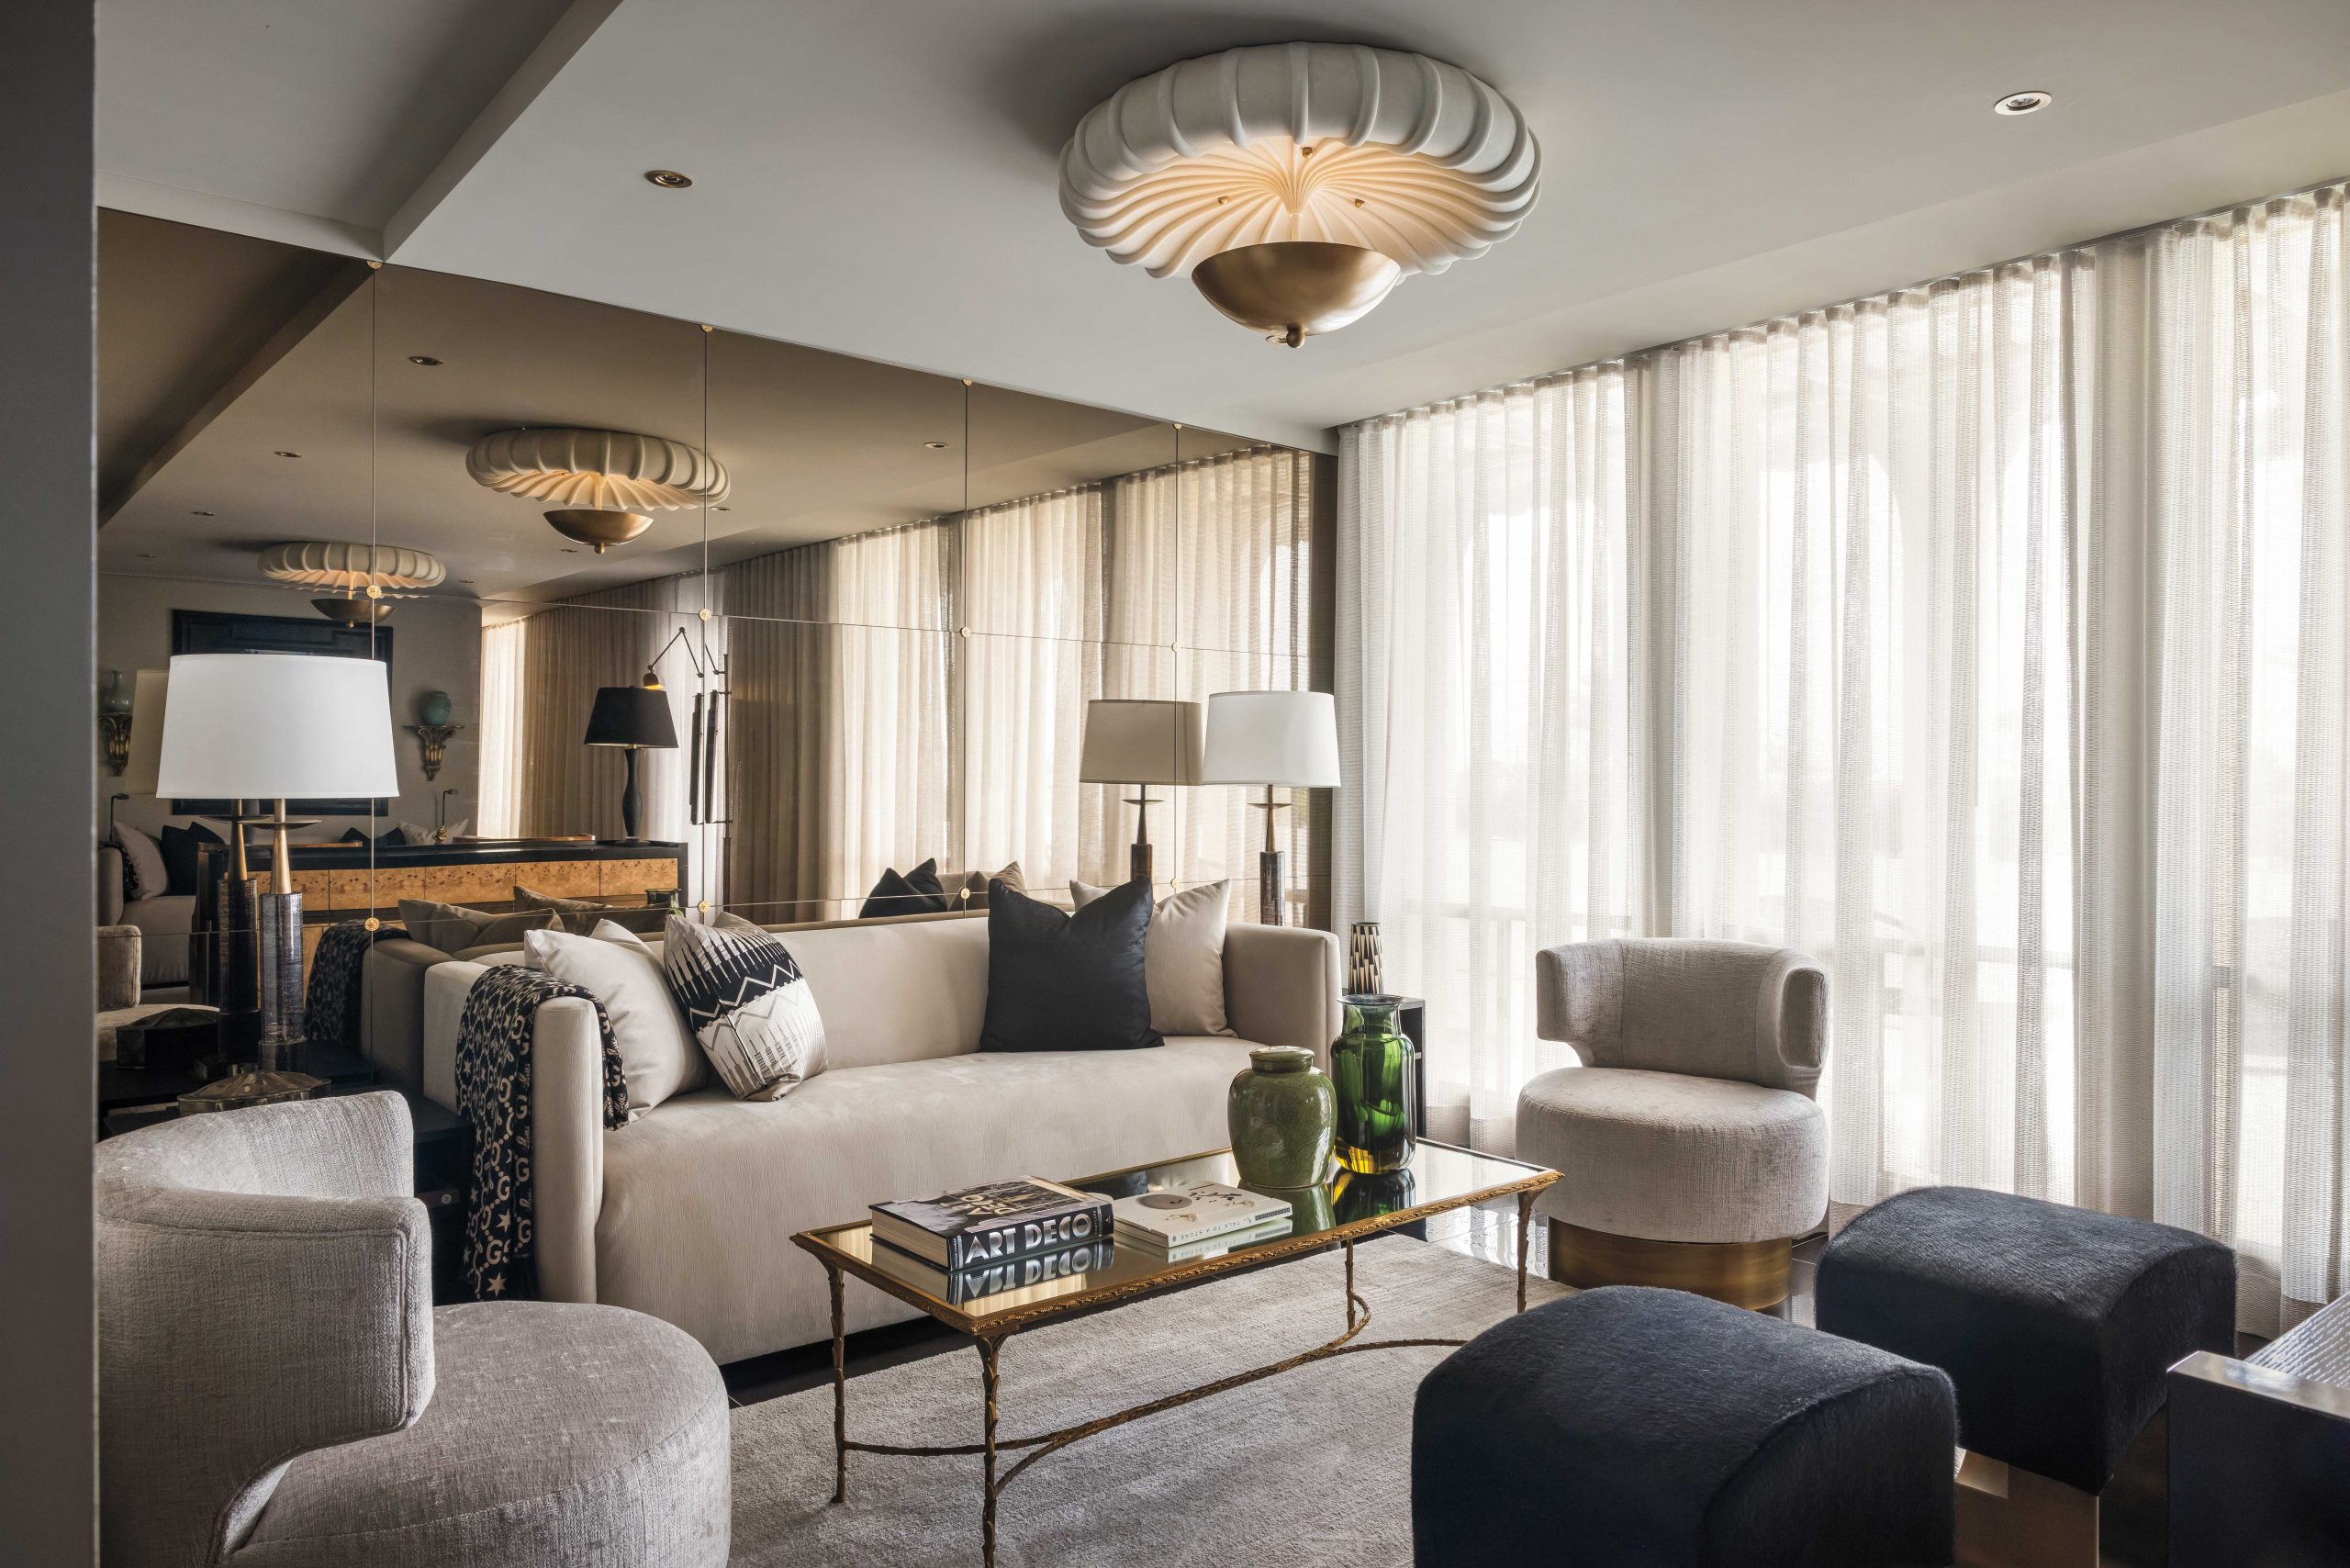
A bronze-faceted mirror with gold rosettes adds elegance and expansiveness to interior designer James McIntyre’s penthouse living room. “It would have been typical in the ’60s, the era of the building,” he says. A ripple fold turns cement-colored waffle-sheer draperies into an architectural feature. “The sheers filter southern light, but also create a dramatic effect because we’ve done it wall to wall,” McIntyre explains. “It’s theatrical.”
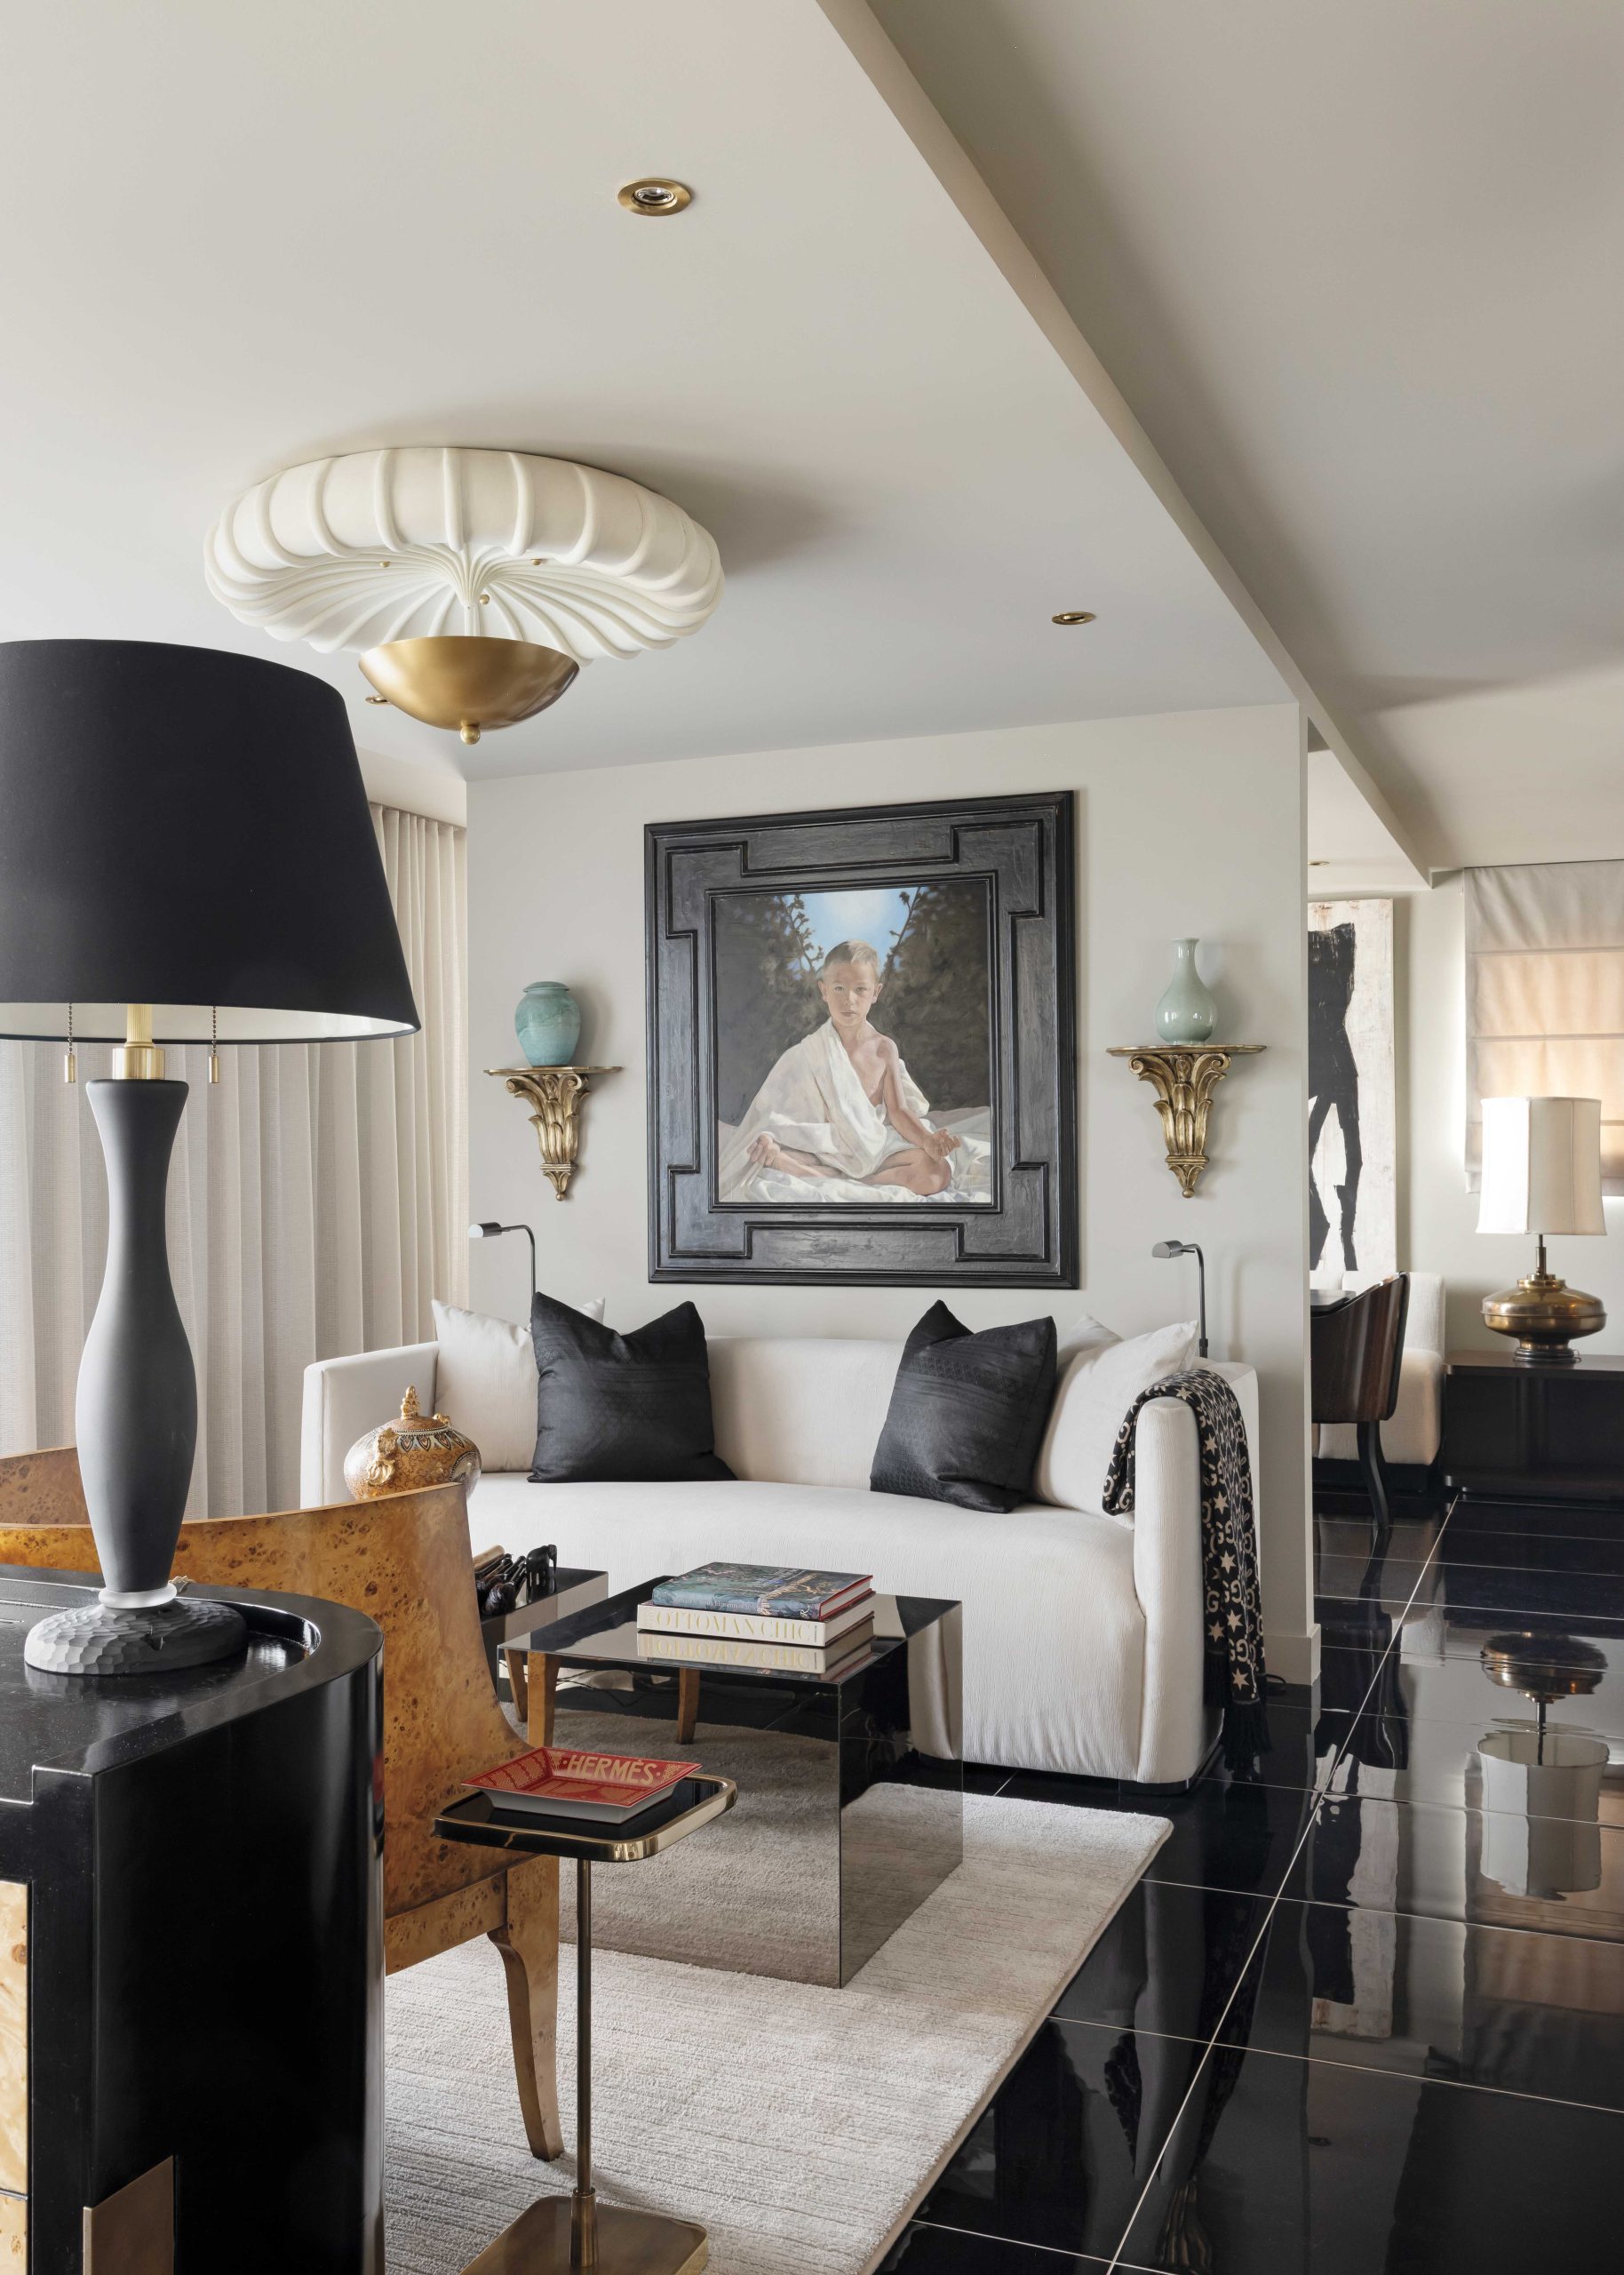
A favorite portrait by McIntyre’s friend, Canadian painter Janine Hall, anchors the western side of the living room. The designer’s mélange of influences—art deco, Depression Modern, old Hollywood and Asian art—are on display here, along with his penchant for a certain color. “I’m like Karl Lagerfeld,” he shares. “I can’t live without black.” McIntyre visited a number of markets in Thailand to source ebony silk for the pillows.
“I have always wanted a high-gloss black art deco floor,” McIntyre says of the dramatic, reflective tiles. “It calls to mind one of those fabulous early Hollywood movies. I always have a bit of Hollywood Regency and glam midcentury and Asian influences.” He was also inspired by The Olympus’s exterior arch detail. “I thought, ‘Well, let’s bring a colonnade in.’ It’s the nucleus of the house.”
McIntyre commissioned custom brass midcentury-style room dividing screens to provide separation from the dining room and “punctuate the entrance” to the kitchen. Turquoise and green quartzite countertops feel “decidedly 1960s and Asian,” while brass pulls on ebonized oak cabinetry blend Regency and Asian styles. “The kitchen, I hope, feels a bit like a hotel bar,” he says. “I get into the narrative. I get into the fantasy of it.”
The designer envisioned a “dining room-slash-entertainment lounge with a banquette,” McIntyre says. “Hopefully it feels more like a speakeasy.” The plush seating was custom-made, and the art deco chairs were purchased from a collector friend. Midcentury brass lamps are finds from a local vintage store.
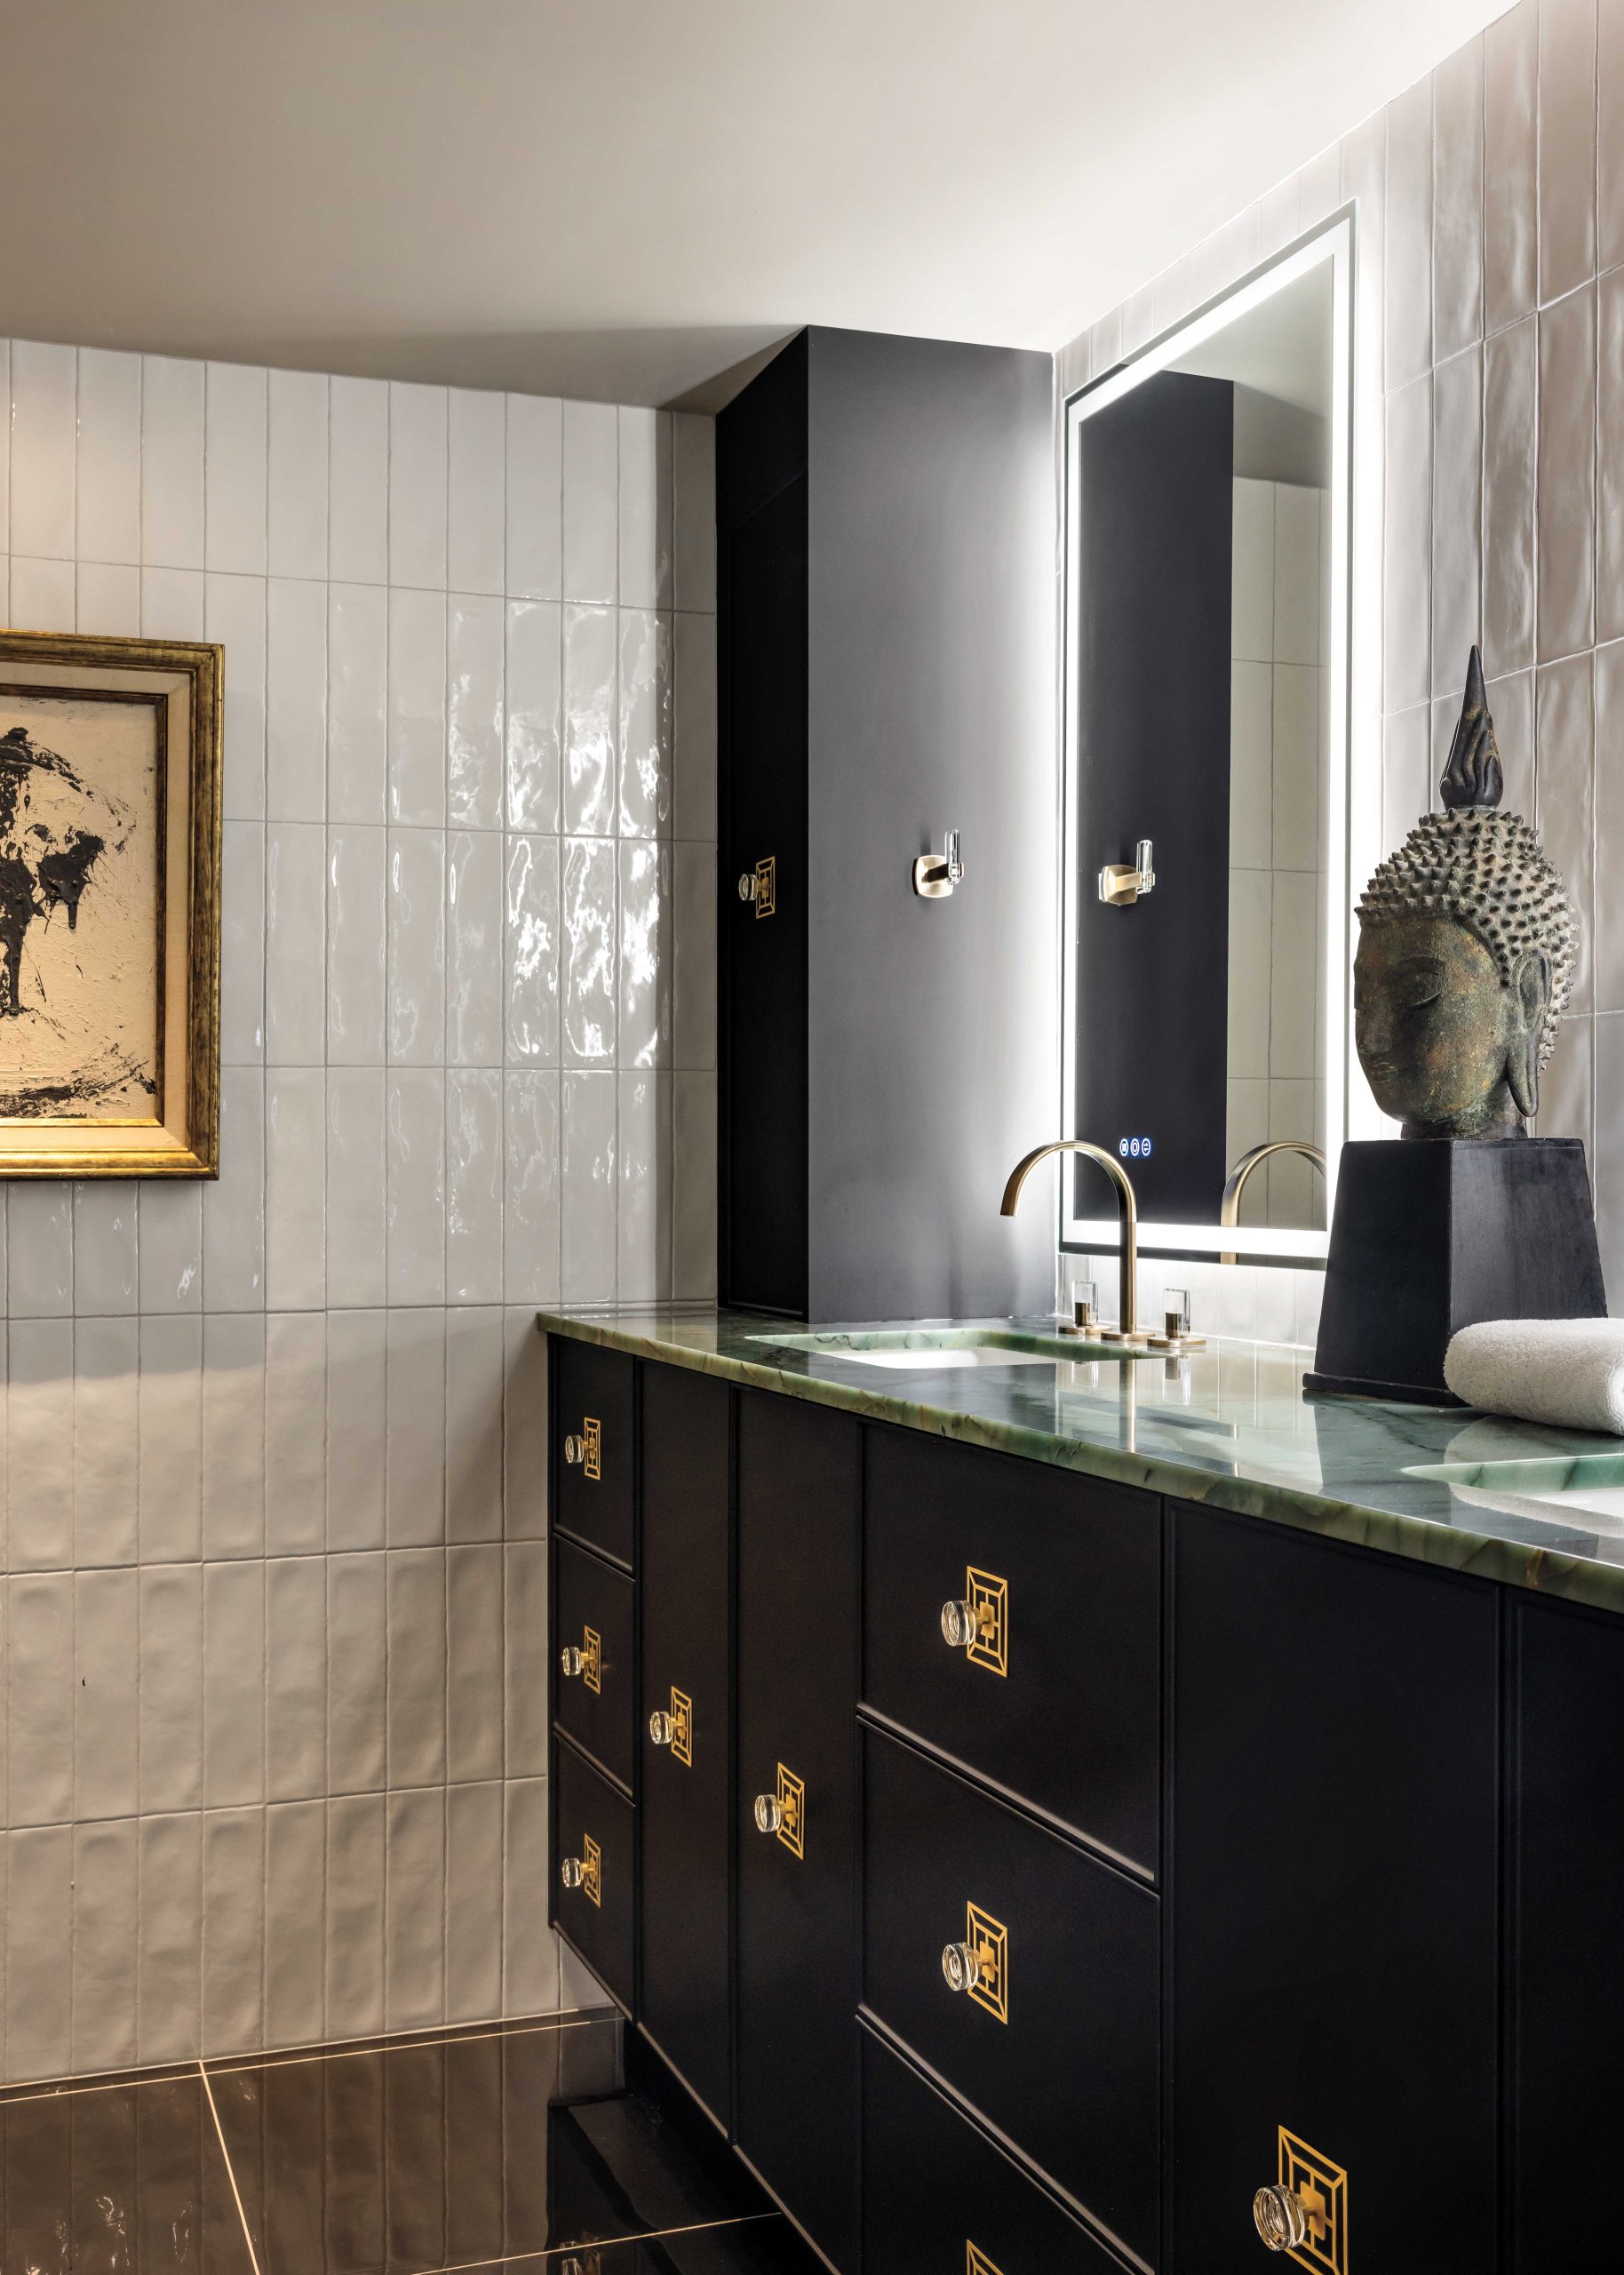
Soldiered tiles in the primary bathroom are a respectful homage to The Olympus’s original builder, Robert C. Crabb, owner of the Monarch Tile company. Storage towers at either end of the vanity conceal essentials. An antique Thai Buddha head stands sentry, accenting the green and turquoise countertops. “Why not turn your bathroom into an art experience?” McIntyre muses.
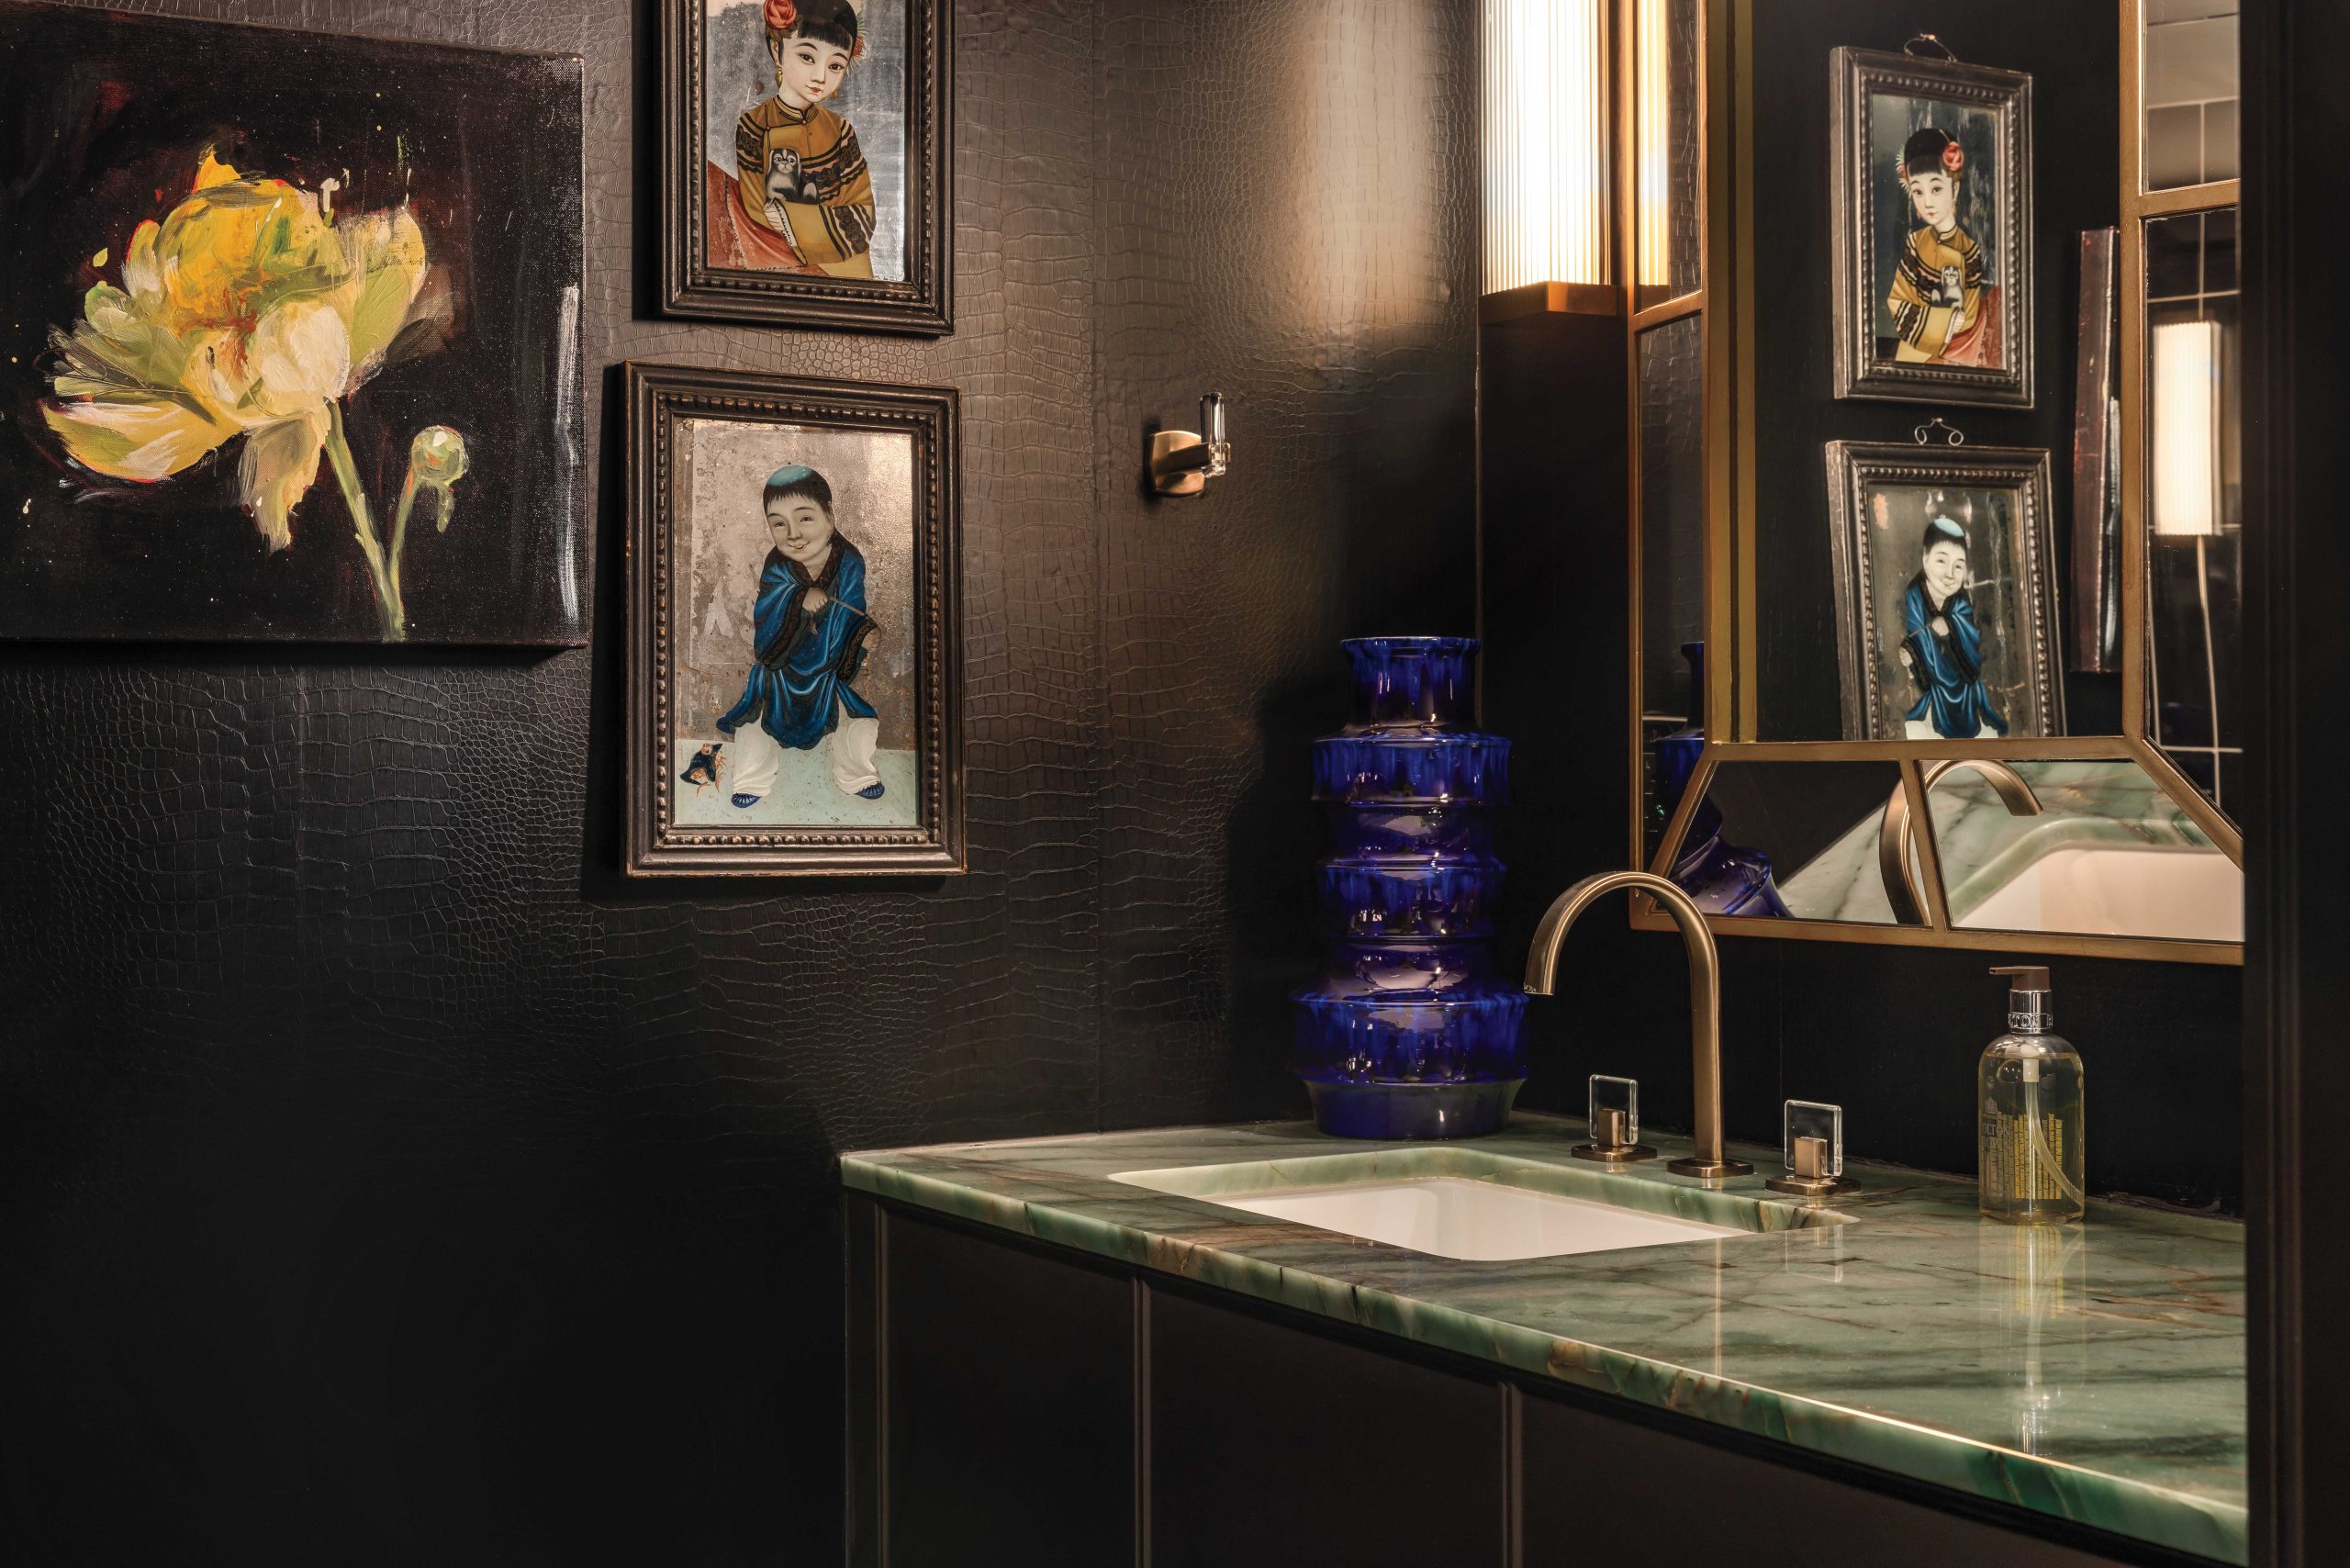
“Don’t be afraid of going dark, dramatic and moody in a powder room,” McIntyre advises. “It’s a good chance to make a dramatic wallpaper statement, like with this black faux alligator paper.” The peony painting and back-painted Chinese antiques “give you something to look at and a reason to pause.”
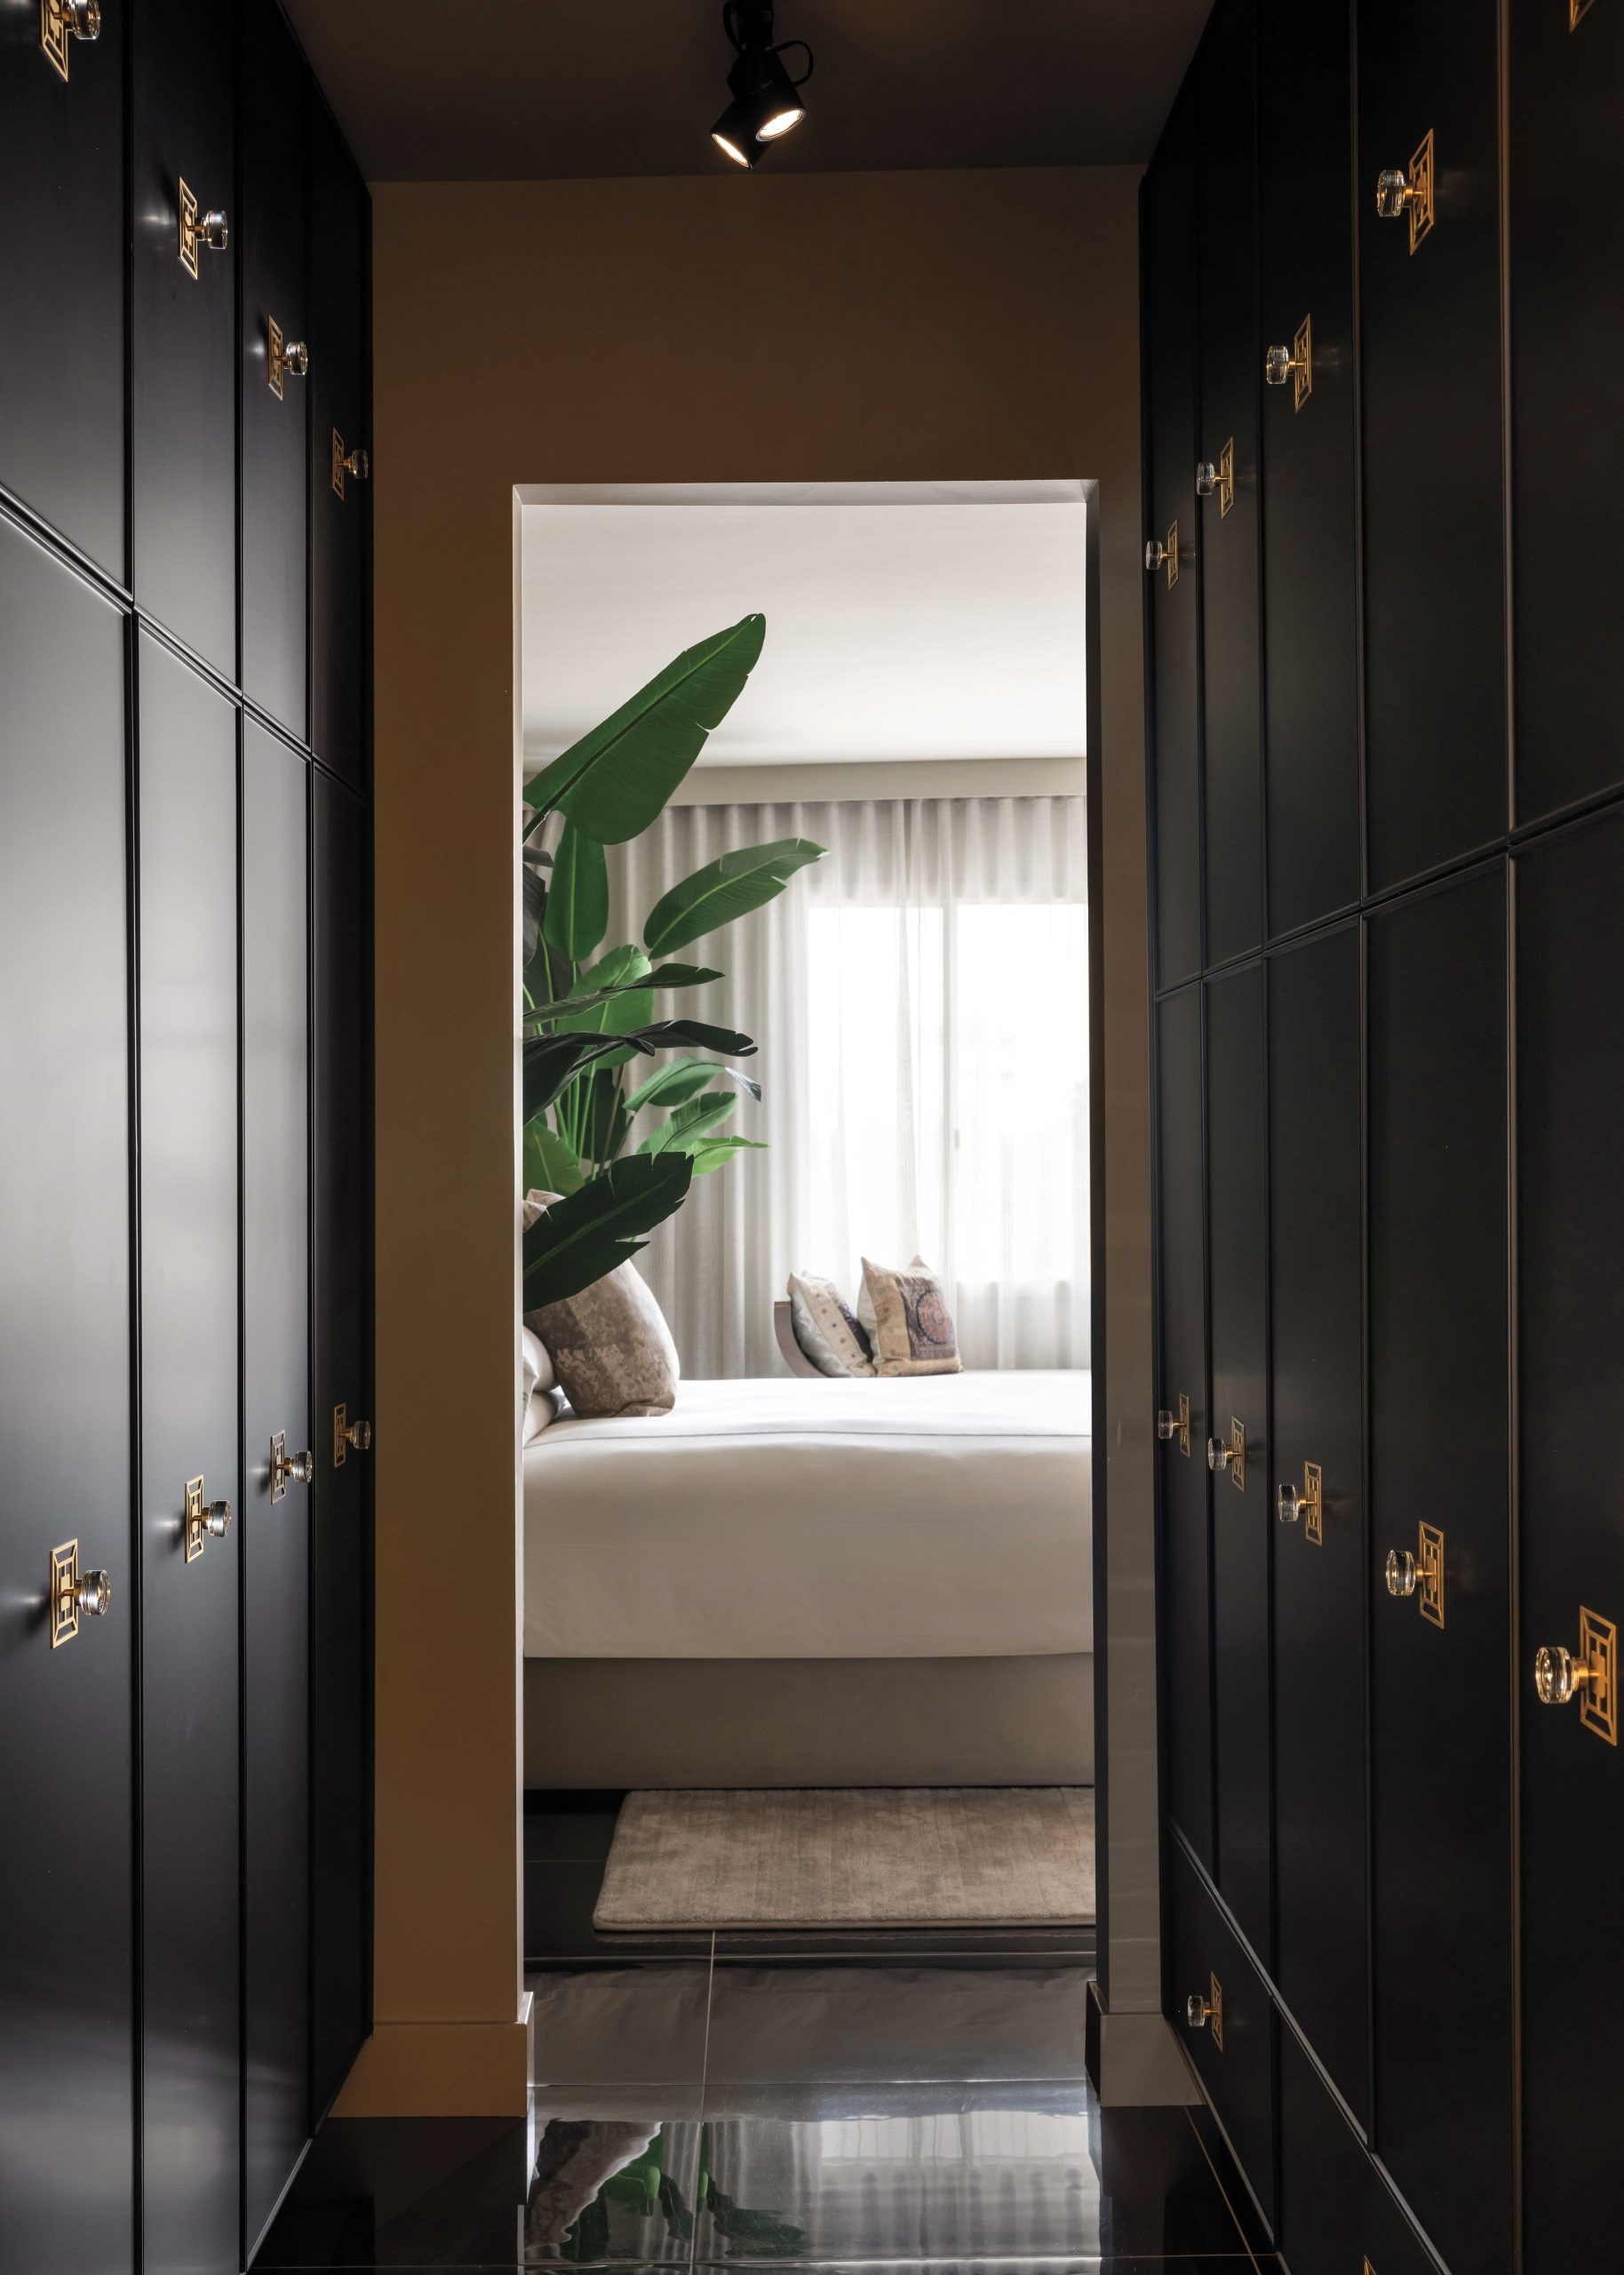
The open walk-through closet from the home’s original 1960s floor plan did not suit McIntyre. “I just couldn’t stand walking past all the clothes and shoes. So, we turned it into a cabinetry-style closet. We decided to do this kind of Asian black art deco paneling with Regency knobs that act like a jewelry detail.” The visual of a long passageway with a curiosity-piquing glimpse into a larger room beyond is reminiscent of the penthouse’s central colonnade.
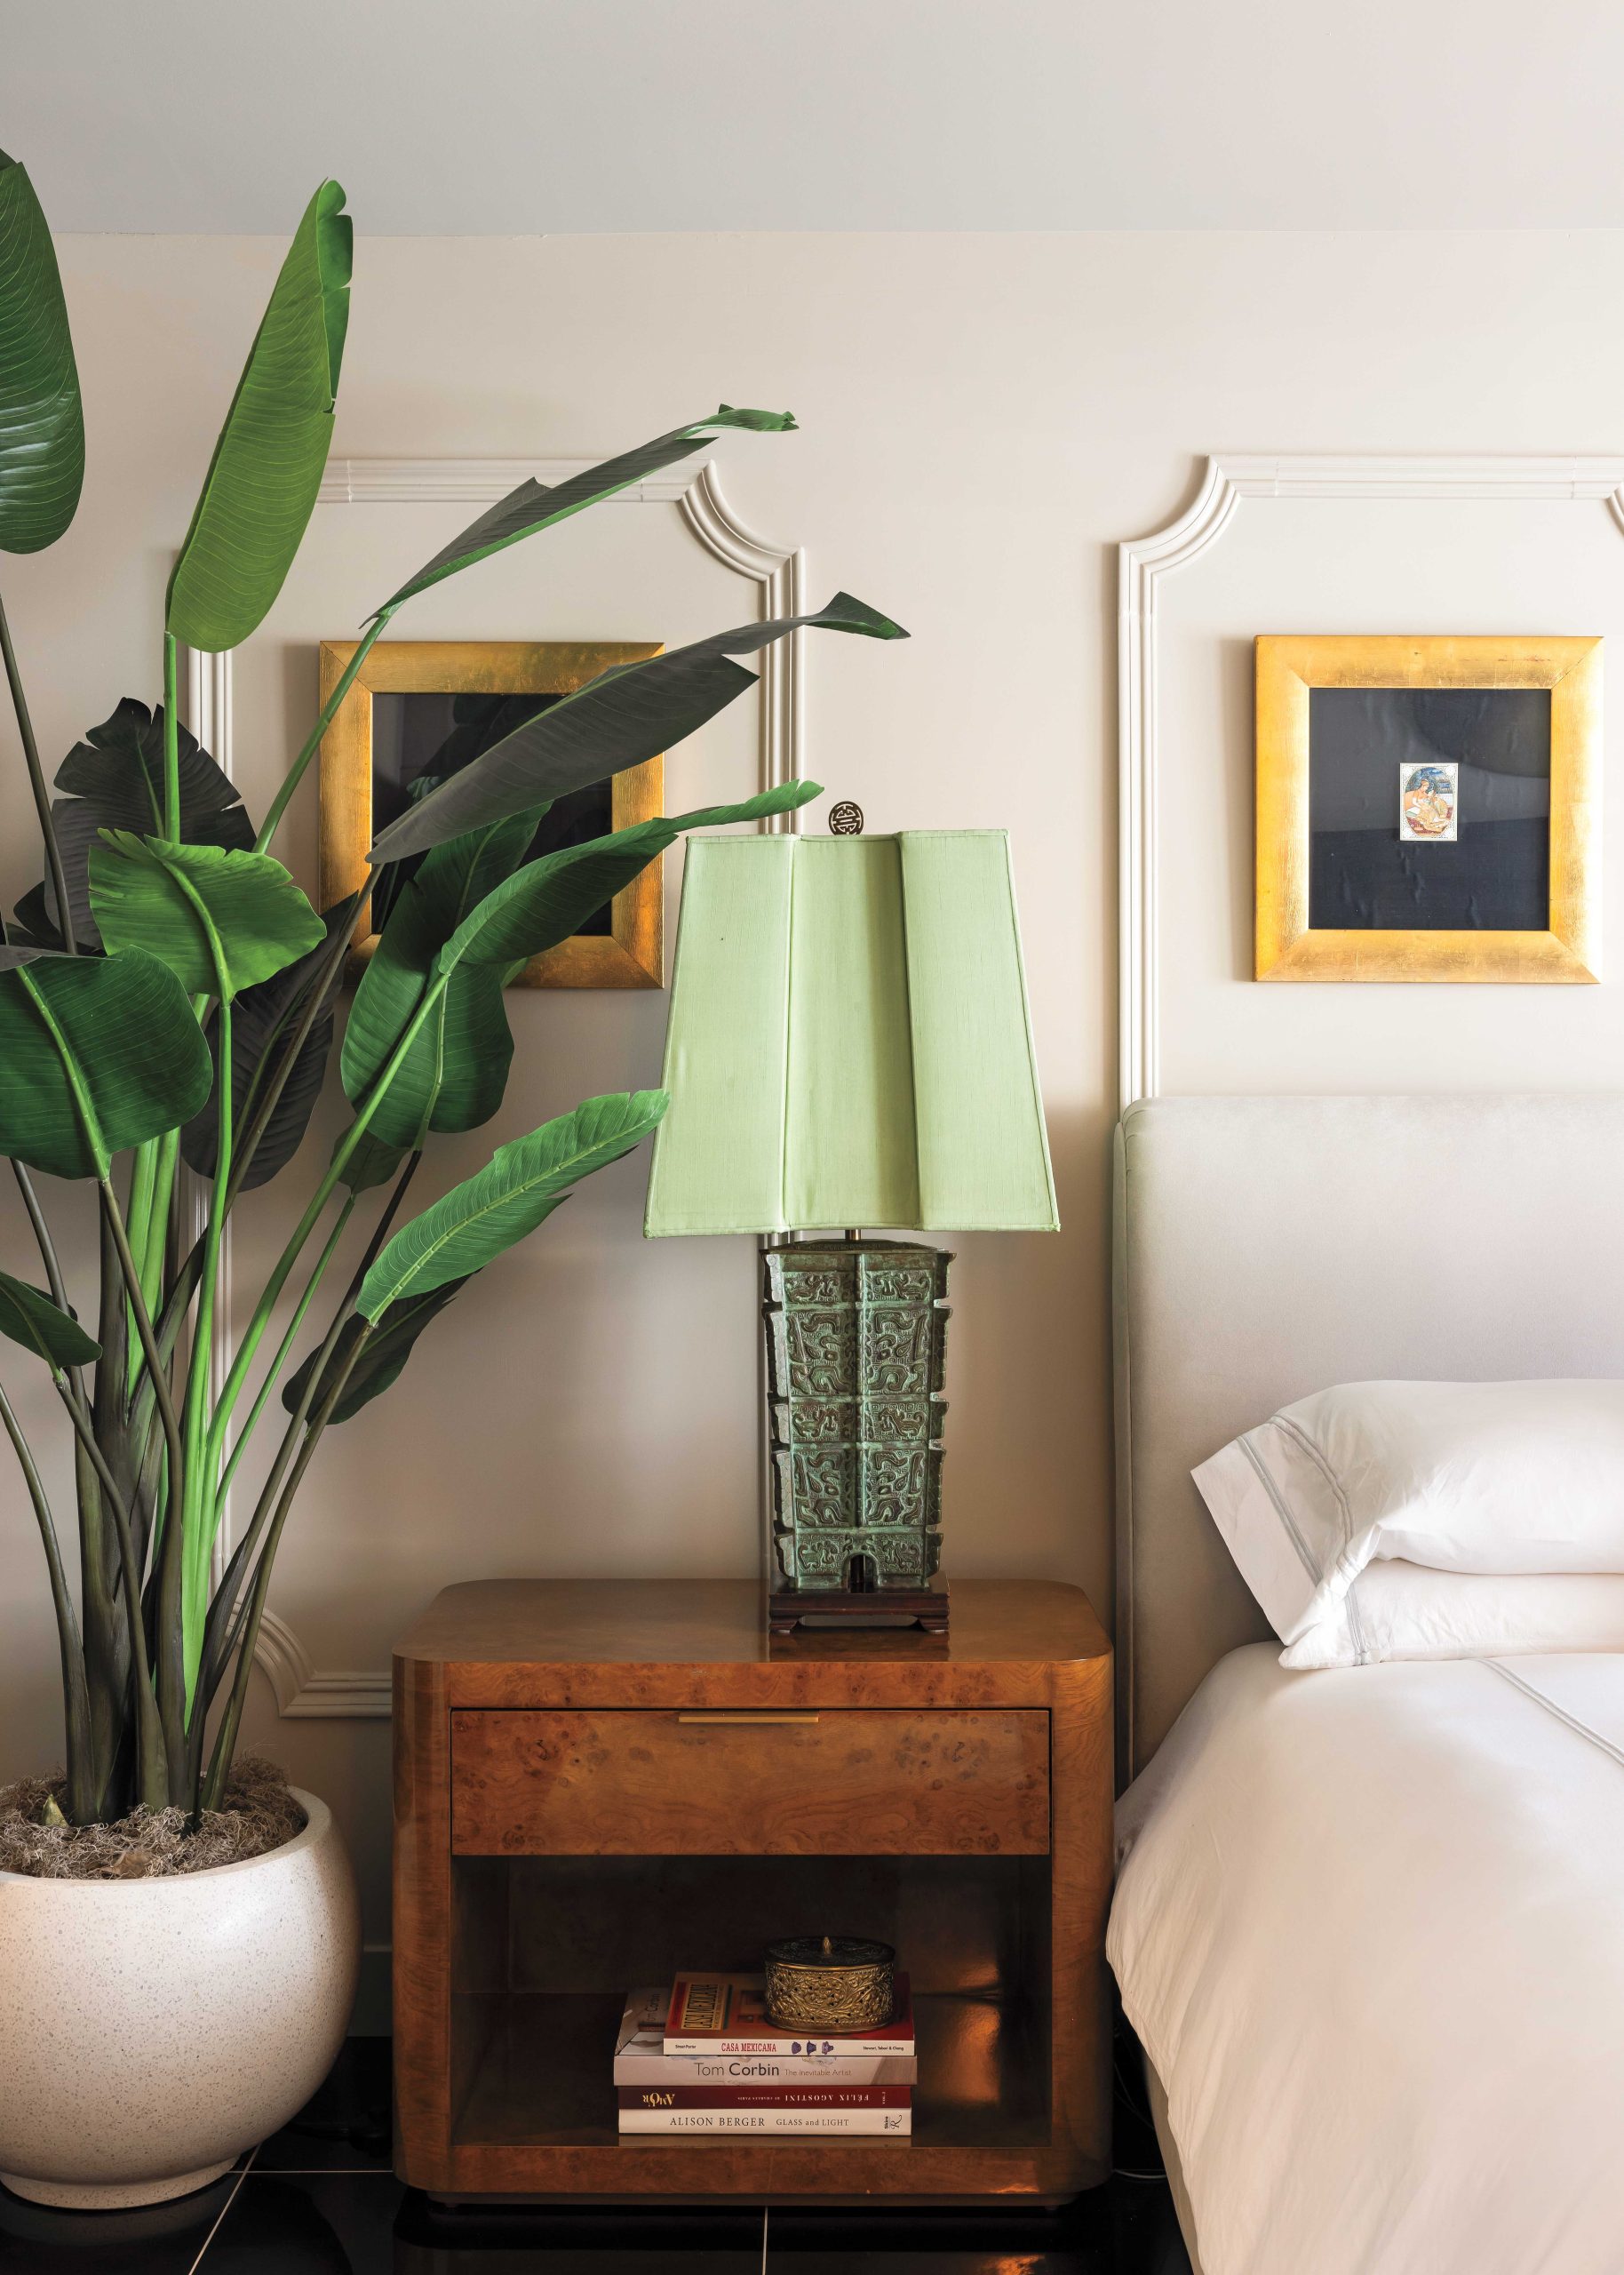
McIntyre always features these antique Indian carvings—framed here in gold—in clusters of four. “We added the paneling on the wall to harken to the 1964 vibe of the place,” he says. “The original homes had moldings going down the hall. It’s a true nod to the original Olympus apartments.” Bronze Hollywood Regency lamps and a tall houseplant pop against the neutral palette with calming green tones.

“You should come out of a powder room and think, ‘That was a cool experience. That was a moment.’”

James McIntyre, Interior Designer and Homeowner

SOURCES

INTERIOR DESIGNER: James McIntyre, James McIntyre Interior Design

Share

Sign up for the Phoenix Home & Garden Newsletter

Stay up to date with everything Phoenix Home & Garden!

Our newsletter subscribers will have early access to things like:

  • Upcoming Events & Pre-Sales
  • Special Promotions
  • Exclusive Giveaways!