Phoenix Home & Garden Honors: See the Winners of our First-Ever Design Awards
Meet the winners of our first-ever design awards.

Since 1980, Phoenix Home & Garden has proudly celebrated the Valley’s most visionary creatives—one inspired issue at a time. In that spirit, this year we launched the inaugural PH&G Honors, a program that invites both emerging and seasoned professionals to submit their finest work. Every project was reviewed anonymously by a panel of acclaimed design experts from across the country. With more than 50 entries, the response was as impressive as the talent. Now, we’re thrilled to share the standout projects that rose to the top. Here are the winners of our first-ever Honors—a showcase of creativity, craftsmanship and boundary-pushing design.
Meet the Judges
Allison Crawford
Founder of Allison Crawford Design (ACD), with studios in Austin, Texas and Paris, France, Crawford brings a global sensibility to interiors, hospitality and art consulting. Her work has been featured in Architectural Digest, Forbes, Elle Decor, Domino and HGTV Magazine.
Clodagh
An early champion of holistic and eco-conscious design, the New York-based, Irish-born Clodagh integrates feng shui, chromatherapy, biophilia and cutting-edge wellness science into her spaces. Her work spans luxury residential and hospitality, always centered on sustainability and soul.
Brad Mee
Editor at large of Utah Style & Design magazine, and executive lifestyle editor for Boca Raton and Salt Lake magazines, Mee has chronicled design trends for decades. He is also the author of “Design is in the Details,” a six-volume series.
Erika Heet
With more than 20 years in publishing, Heet has held top editorial roles at Interiors, Architectural Digest and Robb Report. Her design writing has also appeared in Bon Appétit, Sierra Magazine and The Berkeley Fiction Review.
Catherine Wilson
Founder of Catherine Wilson Interiors, this Atlanta native approaches design through an intellectual lens. With a background in psychology and speech communications and a passion for uncovering how people truly live, she’s spent more than 20 years crafting homes tailored to each client’s lifestyle.
HOME OF THE YEAR
Jaimee Rose, Jaimee Rose Interiors
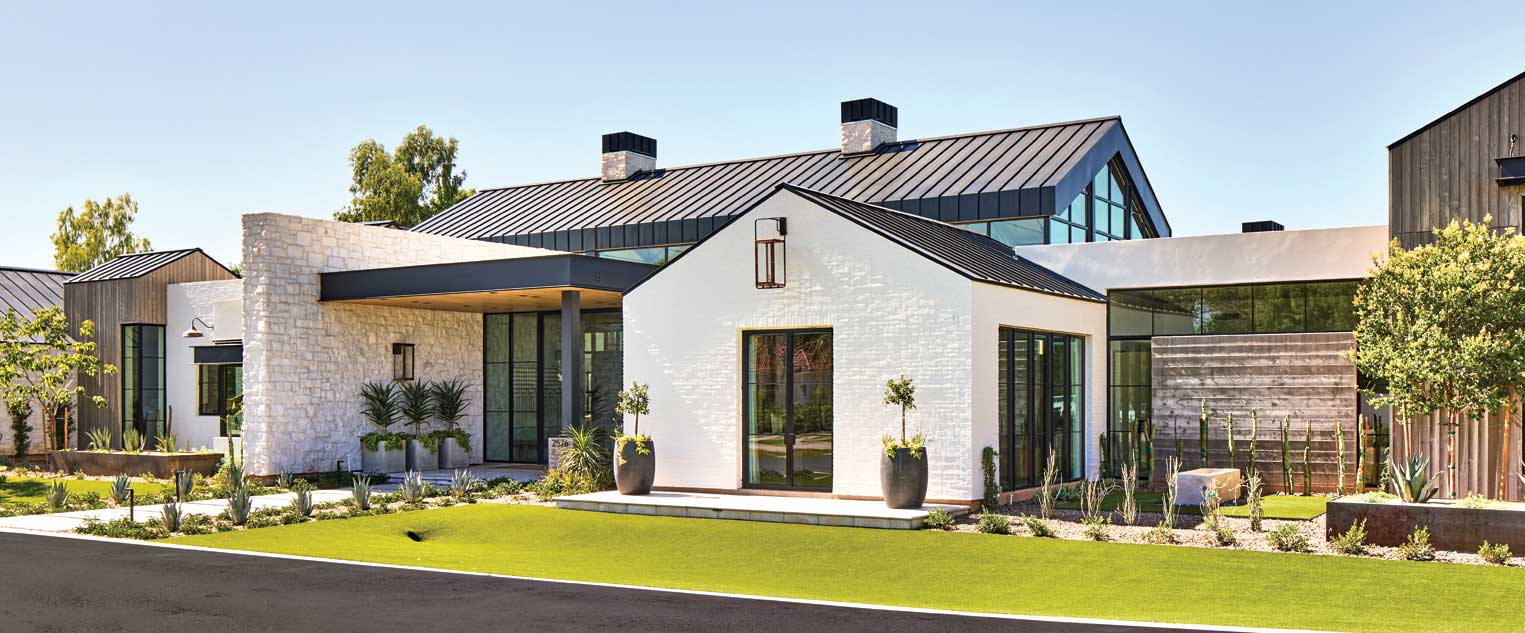
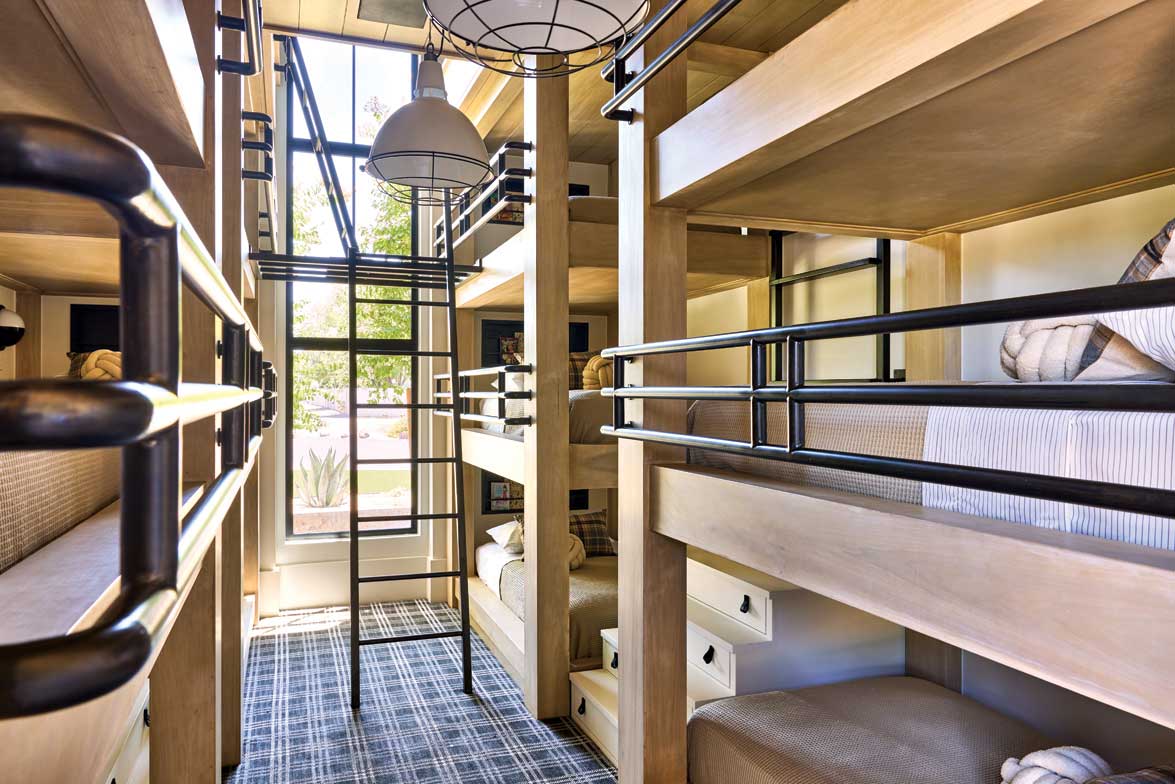
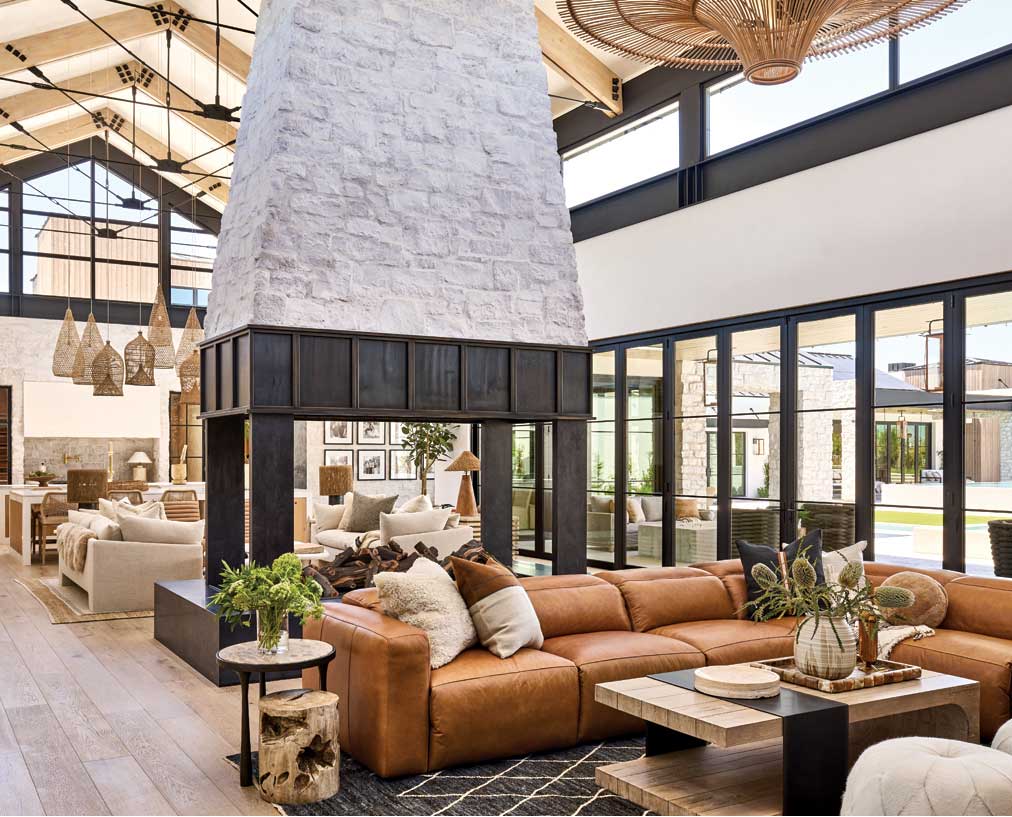
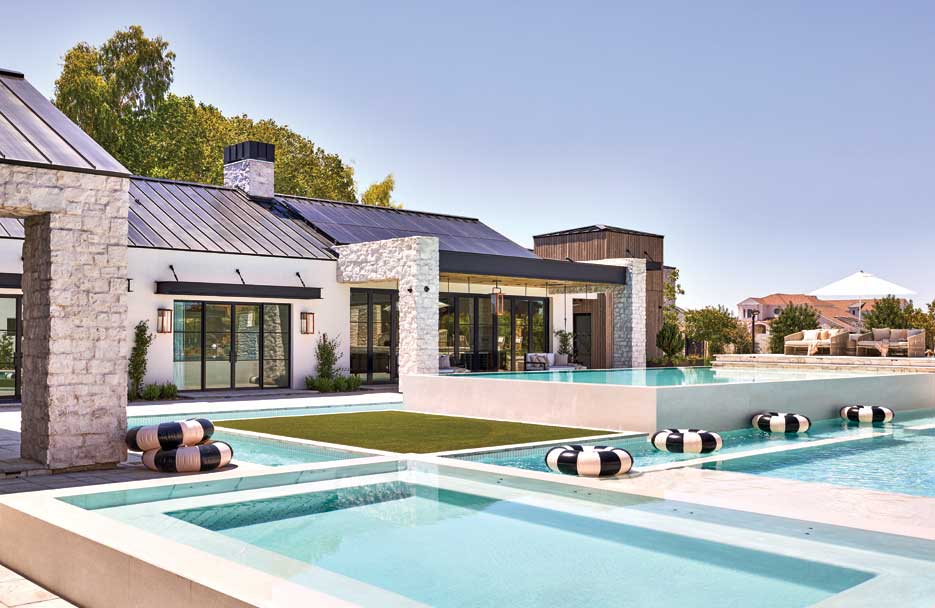
Dubbed “Project Blow Your Mind,” this 25,000-square-foot custom compound in Gilbert encompasses nearly four acres and was designed for a family of six. The multi-structure estate includes a lazy-river pool complex, tennis court, baseball diamond and a barn packed with Olympic-grade trampolines and a skateboard ramp. Inside, the extravagance continues with three kitchens, a 12-bed bunk room with a hidden sleeping loft and a soaring great room anchored by a 30-foot fireplace that supports the roof—which seemingly floats above a ribbon of transom windows.
The family’s request: an “old house made new.” The interior designer and her team answered with reclaimed limestone fireplaces and sinks; vintage Willy Guhl planters repurposed as lighting; and walls layered with exposed concrete, stone, brick and steel. Throughout the home are treasured antiques from the family’s ranch—rich with story and patina.

- Architect: Sean Roberts, Pinnacle Conceptions, Mesa, (602) 684-0001
- Builder: Brad Leavitt, A Finer Touch Construction, Scottsdale, aftconstruction.com
- Interior designer: Jaimee Rose, Jaimee Rose Interiors, Phoenix, jaimeerose.com
- Landscape designer: Landscape Resources, Scottsdale, landscape-resources.com
- Pool: Premier Paradise, Inc., Gilbert, premierparadise.net
BEST KITCHEN
- Designer/builder: Brendan and Jillian Bader, Modern Nest Homes; Market by Modern Nest Scottsdale, modernnesthomes.com
Brendan and Jillian Bader, Modern Nest Homes; Market by Modern Nest
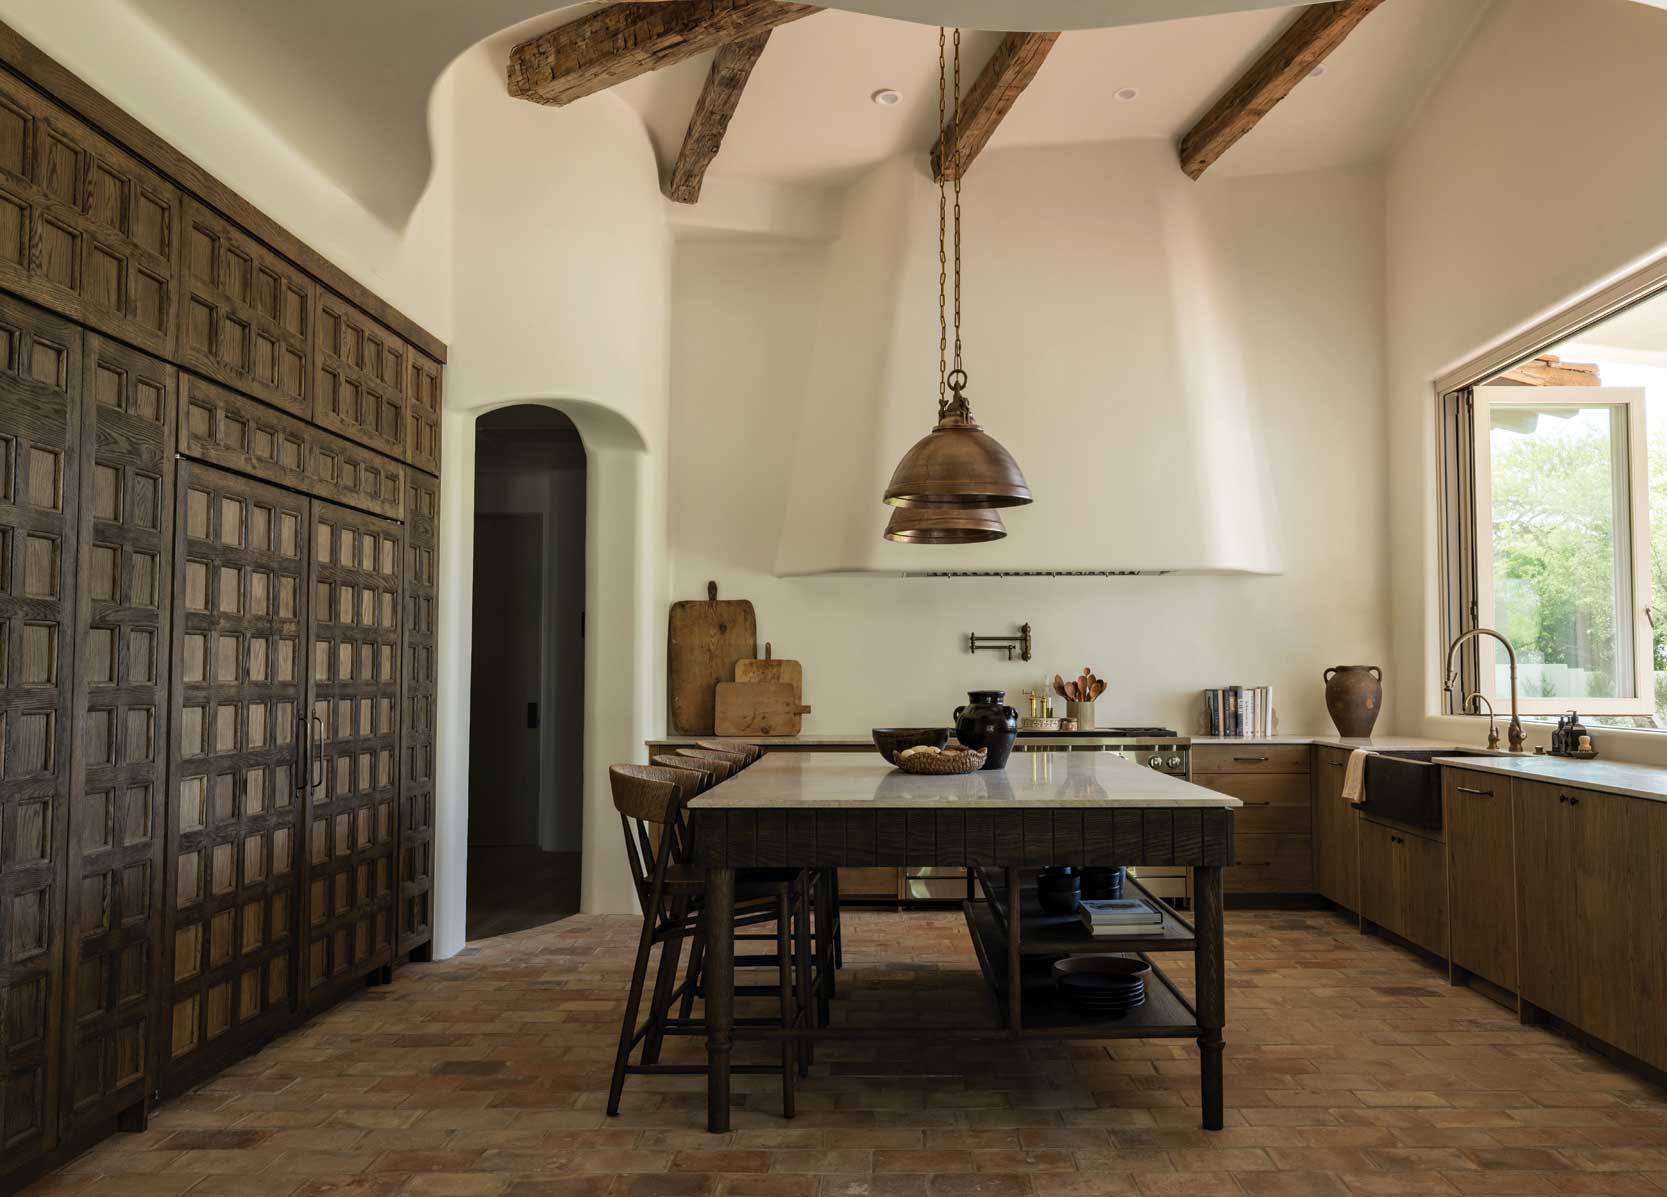
In this Paradise Valley “Santa Fe Hacienda,” the kitchen reflects timeless regional charm with refined, handcrafted touches. Wood beams stretch overhead, a sculptural range hood anchors the space, and the custom island feels more like a piece of furniture than cabinetry.
With stone counters, paneled appliances and artisan lighting, the room blends Old-World elegance with modern convenience. A walk-in butler’s pantry adds functionality, while terra-cotta floors and curved open shelving echo the soft forms of the surrounding architecture.
BEST REMODEL

Katherine Taratsas, Katie Bowe Design
This Paradise Valley home underwent a complete transformation from dated Tuscan to refined Santa Barbara style, tailored for a busy family of seven. Crisp white walls, creamy limestone floors, natural oak and iron accents set the tone for a warm, elegant interior.
Thoughtful touches include a cozy office for Dad, an art room for the kids and a tranquil yoga space for Mom. A grand spiral staircase with terra-cotta tiles and a custom iron chandelier sets a striking first impression.
The redesigned kitchen and dining areas were reoriented to frame Camelback Mountain, with a 12-foot-long island, oak cabinetry and antique mirrored pendants anchoring the heart of the home. Arched openings and simplified ceilings create seamless flow into the family room.
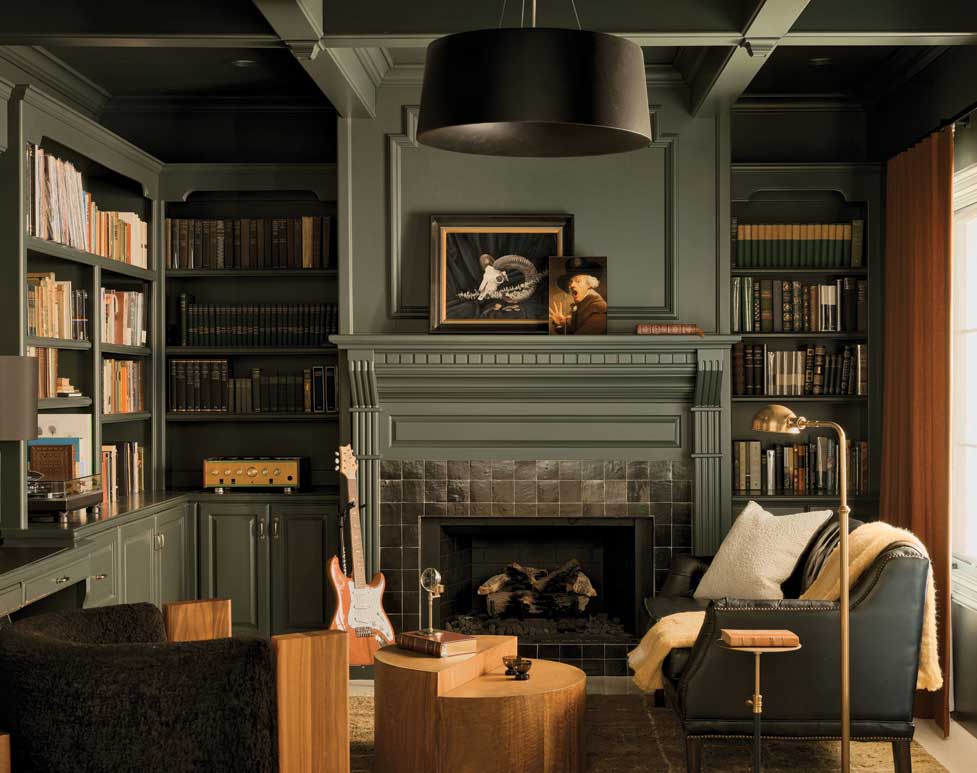
Highlights include a moody green-black library lounge with handcrafted Zellige tile, a powder room with a reclaimed sink, and an upstairs family room with a limestone fireplace and dramatic arched window. The owner’s suite offers serene luxury with a dual-sided fireplace and spa bath.Throughout, the renovation balances heritage-inspired design with modern family living.
- Interior designer: Katherine Taratsas, Katie Bowe Design, Scottsdale, (480) 264-7689
BEST POOLSCAPE
John Smieszek, Liquid Evolution Pools
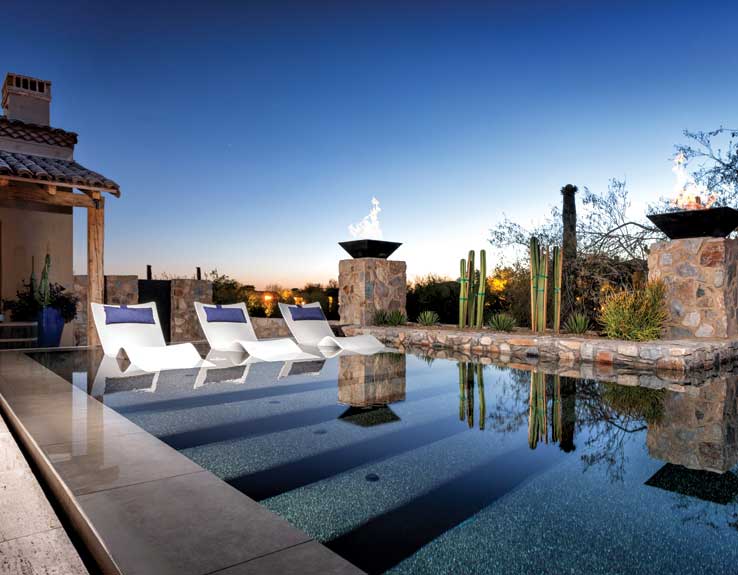
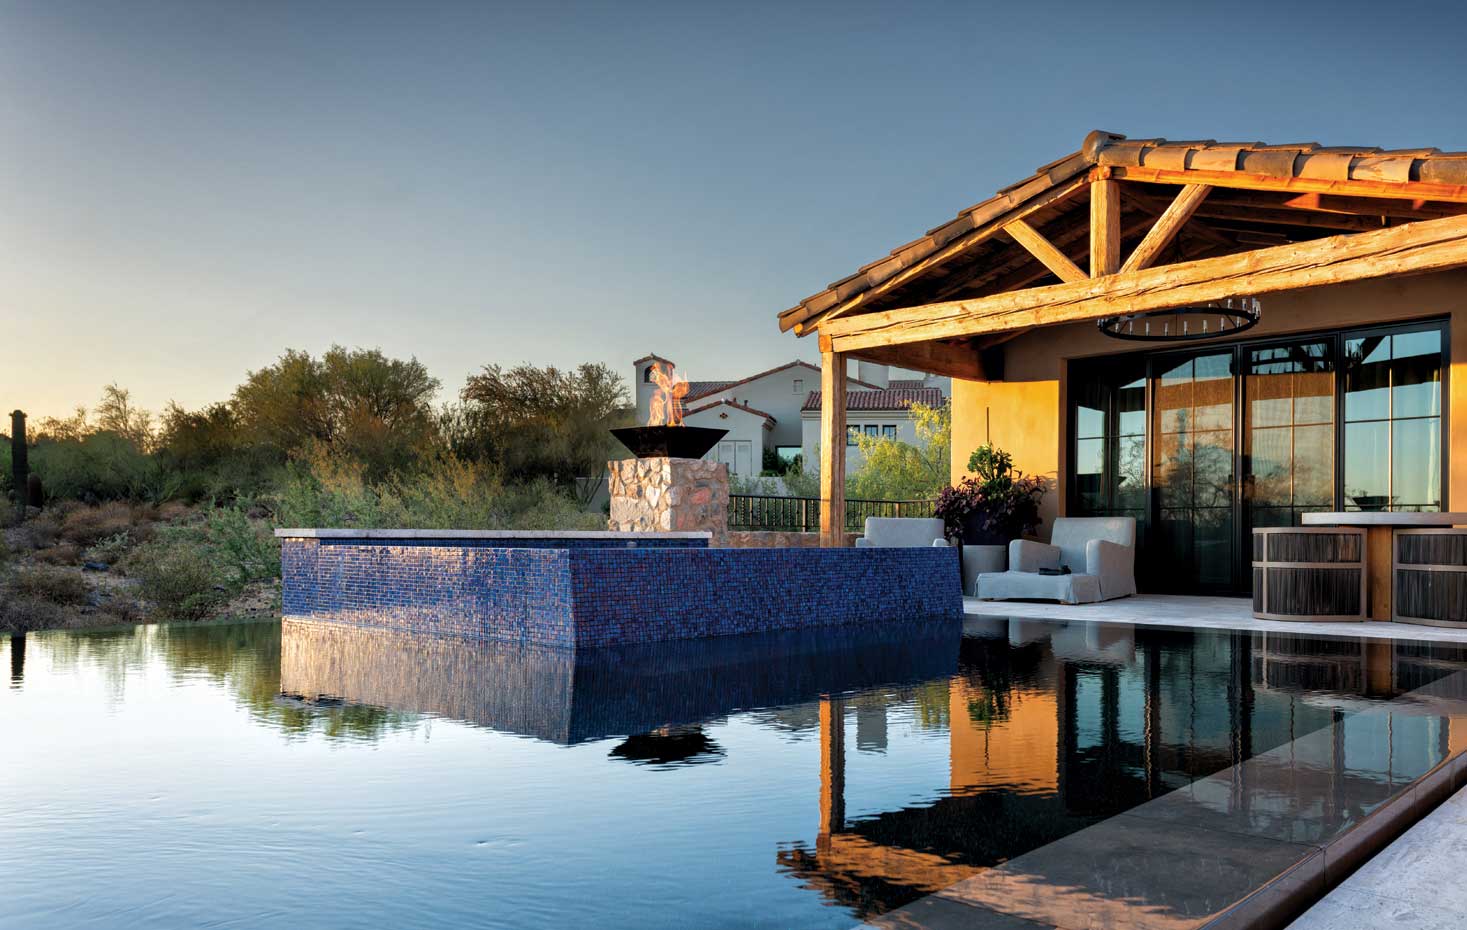
Designed to blend into the natural desert surroundings, this pool uses stone, earthy textures and desert plants to create a peaceful, relaxing escape. One of the most notable features is the spillover design, where water flows smoothly over the tiled edge, creating a stunning, mirror-like effect. The shallow sun shelf, complete with in-water lounge chairs, is the perfect spot to relax and stay cool while enjoying the outdoors. Fire and water features add a dramatic touch, bringing warmth and movement to the space.
- Pool builder: John Smieszek, Liquid Evolution Pools, Scottsdale, liquidevolutionpools.com
- Pool architect: Russell Greey, Greey | Pickett, Scottsdale, greeypickett.com
BEST LANDSCAPE
Todd Briggs, TRUEFORM landscape architecture studio
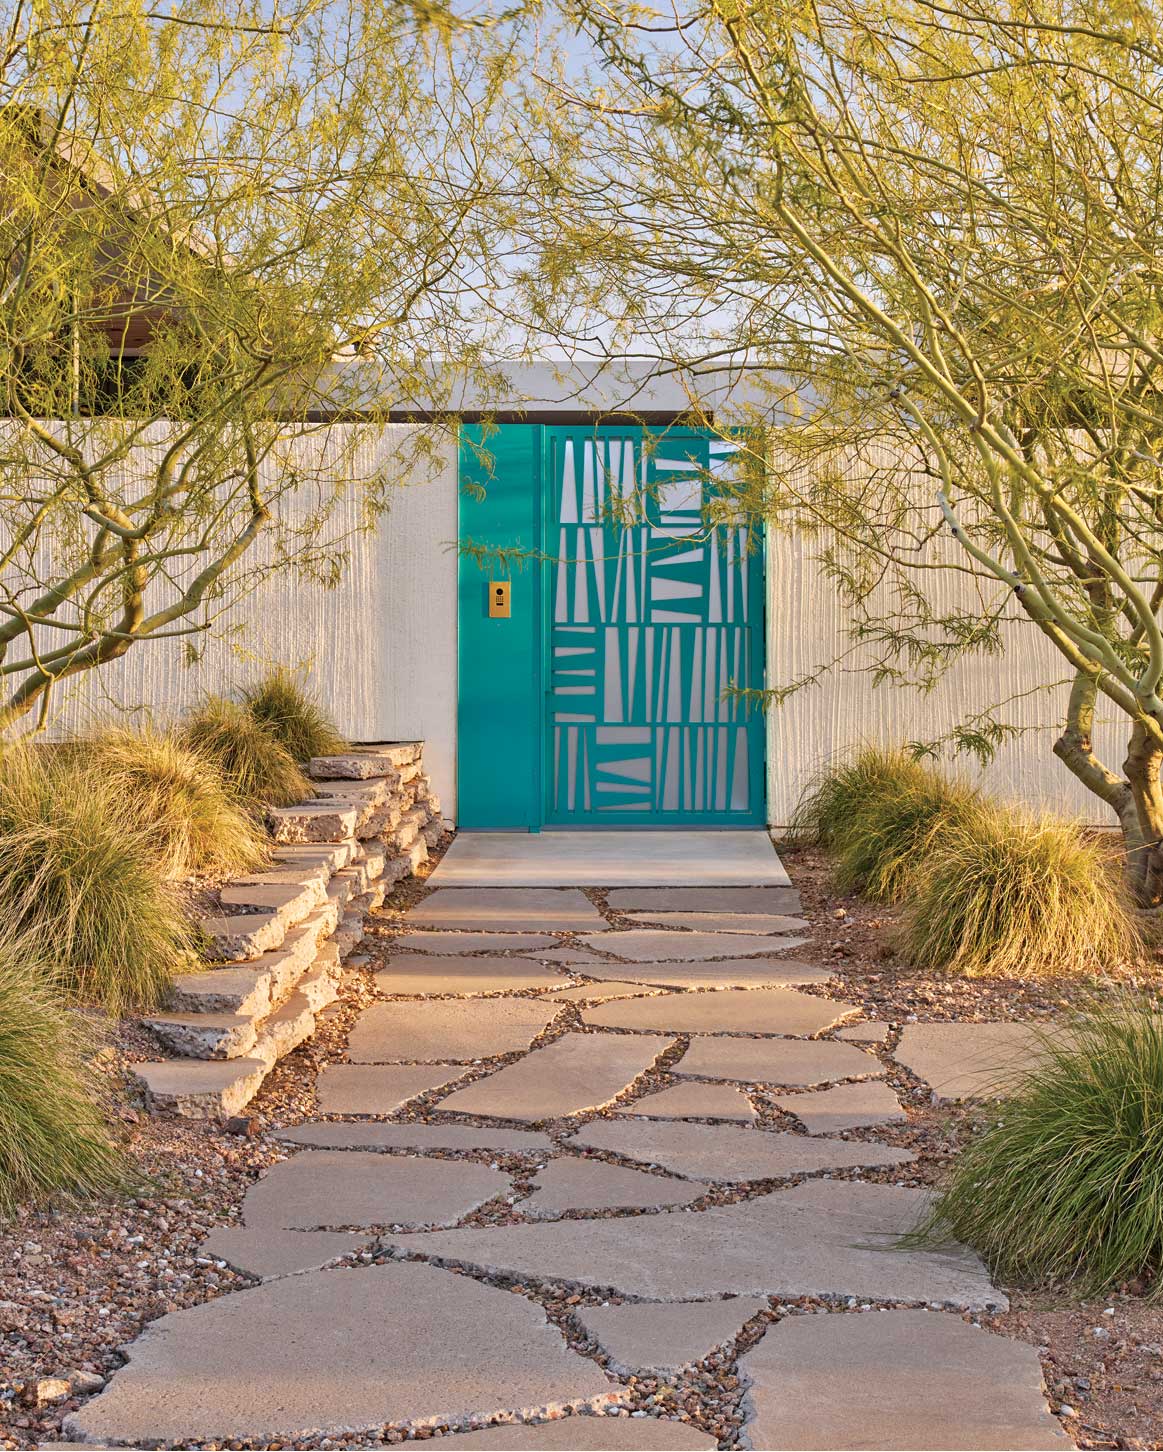
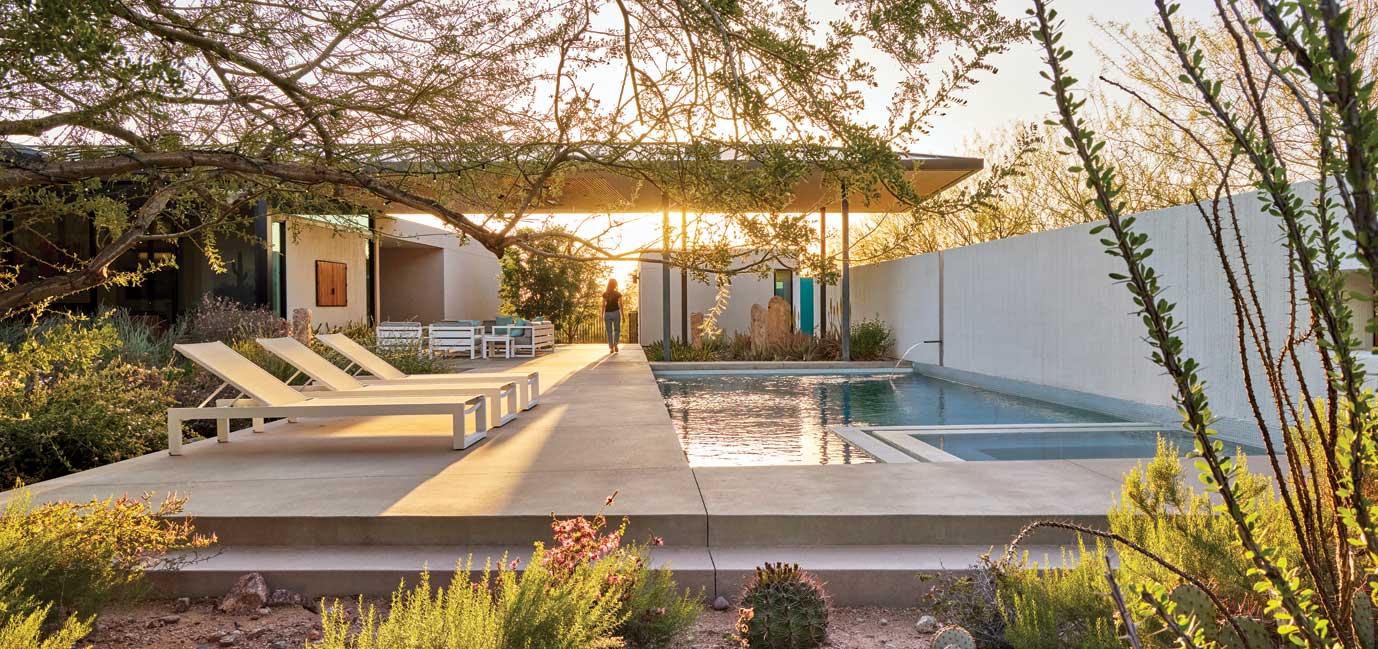
Located below Camelback Mountain’s Echo Canyon, this property dissolves the boundary between built and natural environments. A private courtyard shields outdoor amenities from street view while highlighting the site’s signature features: salvaged concrete, native trees, a vibrant turquoise gate, and a 100-year-old ironwood tree framing views of the iconic camel’s head.
Part sculpture, part sustainability, a custom rain garden channels stormwater into sculpted steel and concrete basins. The design reflects a deep respect for place, water and desert ecology.
- Architect: 180 Degrees design + build, Phoenix, 180degreesinc.com
- Landscape architect: Todd Briggs, TRUEFORM landscape architecture studio, Phoenix, trueformlas.co
BEST CASITA/GUEST HOUSE
Jaimee Rose, Jaimee Rose Interiors
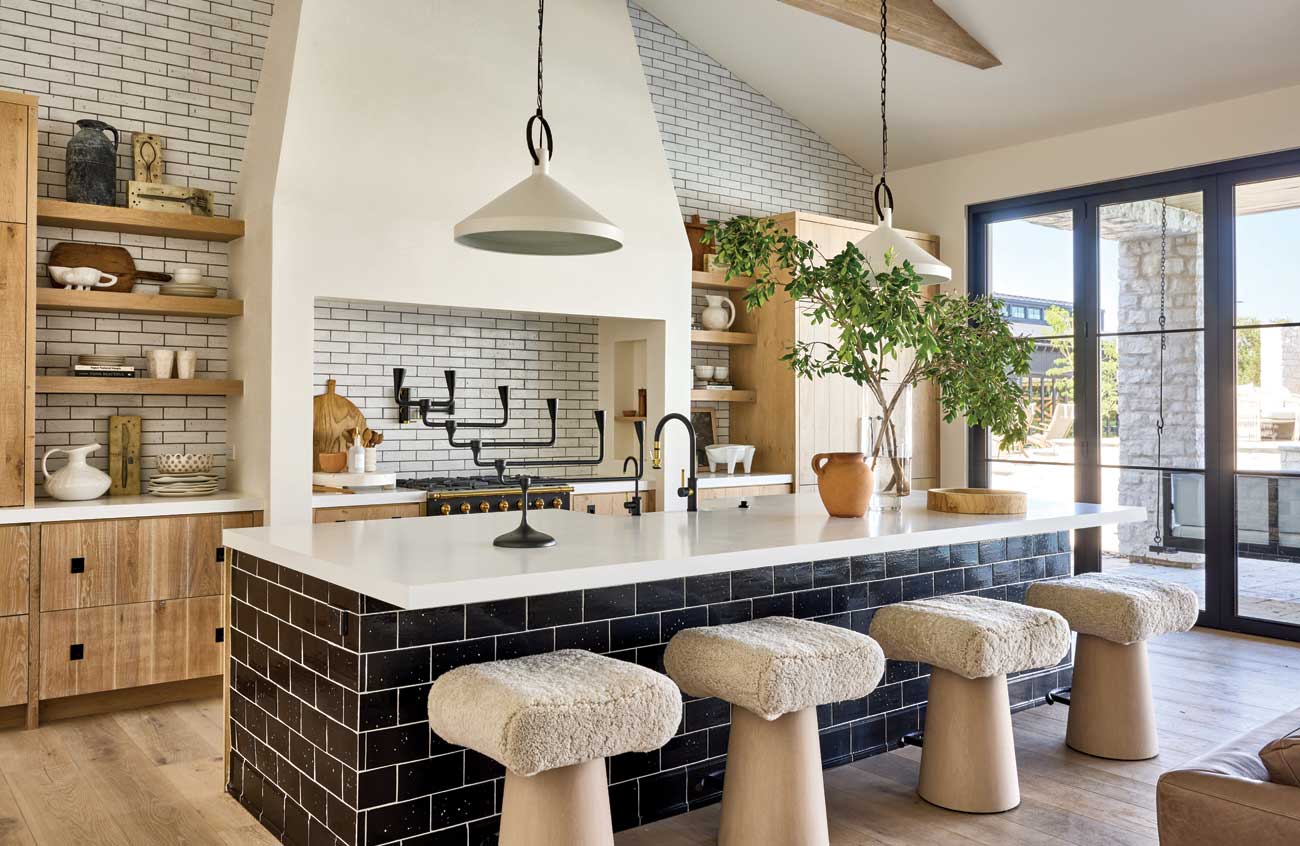
This luxurious guest retreat was designed for both beauty and practicality. Featuring a fully equipped kitchen, primary suite, full bathroom and powder room, it offers all the comforts of home. The tile-wrapped kitchen island resists wear from little feet, while sliding doors open to a dramatic 118,000-gallon pool, merging indoors and out.
- Architect: Sean Roberts, Pinnacle Conceptions, Mesa, (602) 684-0001
- Builder: Brad Leavitt, A Finer Touch Construction, Scottsdale, aftconstruction.com
- Interior designer: jaimeerose.com
BEST BATH
Brendan and Jillian Bader, Modern Nest Homes + Market by Modern Nest; PHX Architecture
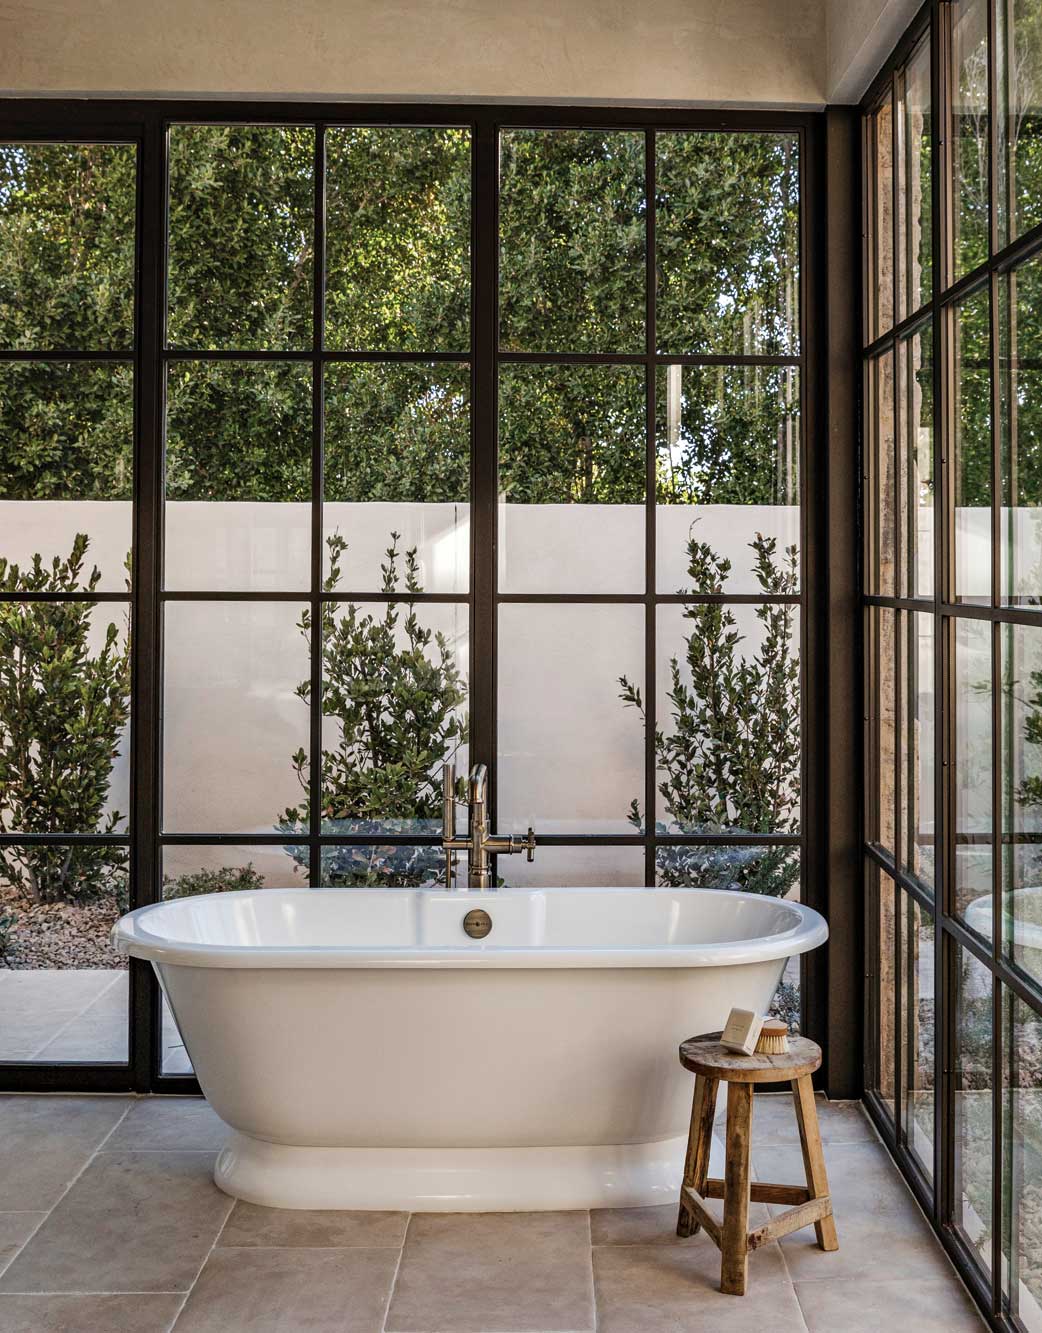
With its layered textures and thoughtful details, the primary bath in the “English Country Home” is a luxurious, light-filled sanctuary. Custom-stained wood cabinetry with antique-inspired brass hardware is topped by marble countertops, evoking classic refinement. Brass sconces cast a warm glow against Roman Clay walls, while a steel-framed window floods the room with natural light and frames views of a private garden patio.
Outside, a marble-framed open-air shower continues the spa-like experience, mirrored indoors by a glass-enclosed shower with matching marble slabs. A freestanding soaking tub sits atop soft limestone flooring, perfectly positioned to capture the garden views. Overhead, rich wood beams add warmth, a nod to the home’s English country-style architecture.
- Architecture: PHX Architecture, Scottsdale, phxarch.com
- Designer/builder: modernnesthomes.com
BEST COMMERCIAL EXTERIOR
Erik Peterson, AIA, PHX Architecture
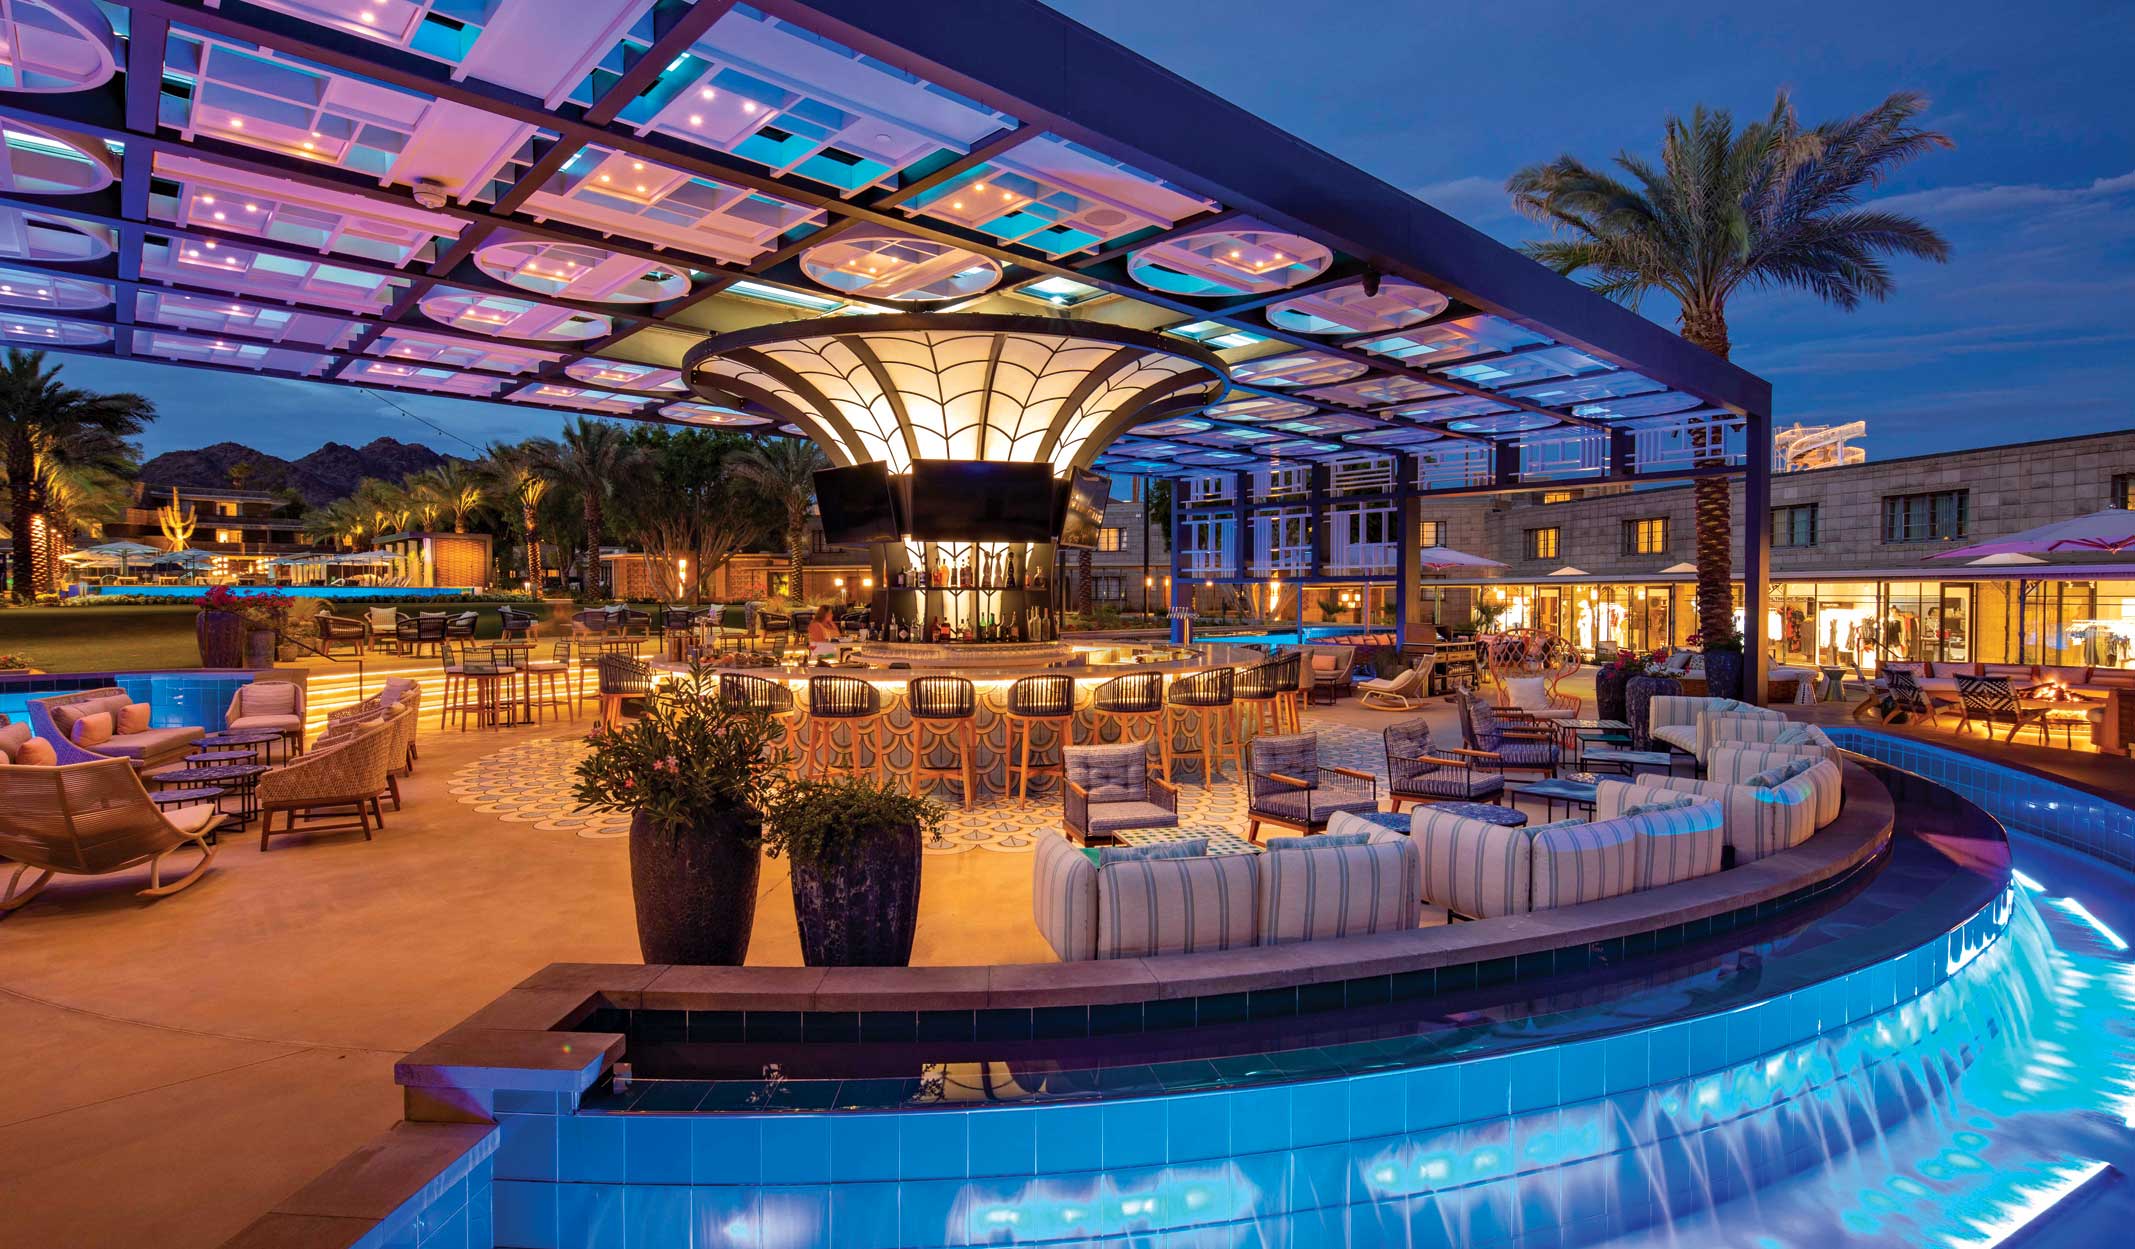
A focal point of the Arizona Biltmore’s recent reinvention, the Spire Bar is anchored by a dazzling 30-foot tapering structure—an homage to Frank Lloyd Wright’s influence on the resort’s original design. As night falls, this sculptural beacon animates the lawn with a vivid light show. Backed by views of Piestewa Peak, it’s become the property’s social space, where guests sip cocktails under the desert sky
- Architect: Erik Peterson, AIA, phxarch.com
- Interior designers: SFA Design Studio, sfadg.com; Virserious Studio, virseriusstudio.com
- Landscape architect: Burton Studio, burton-studio.com
- Lighting: Creative Designs in Lighting, cdltg.com
BEST COMMERCIAL INTERIOR
Erik Peterson, AIA, PHX Architecture
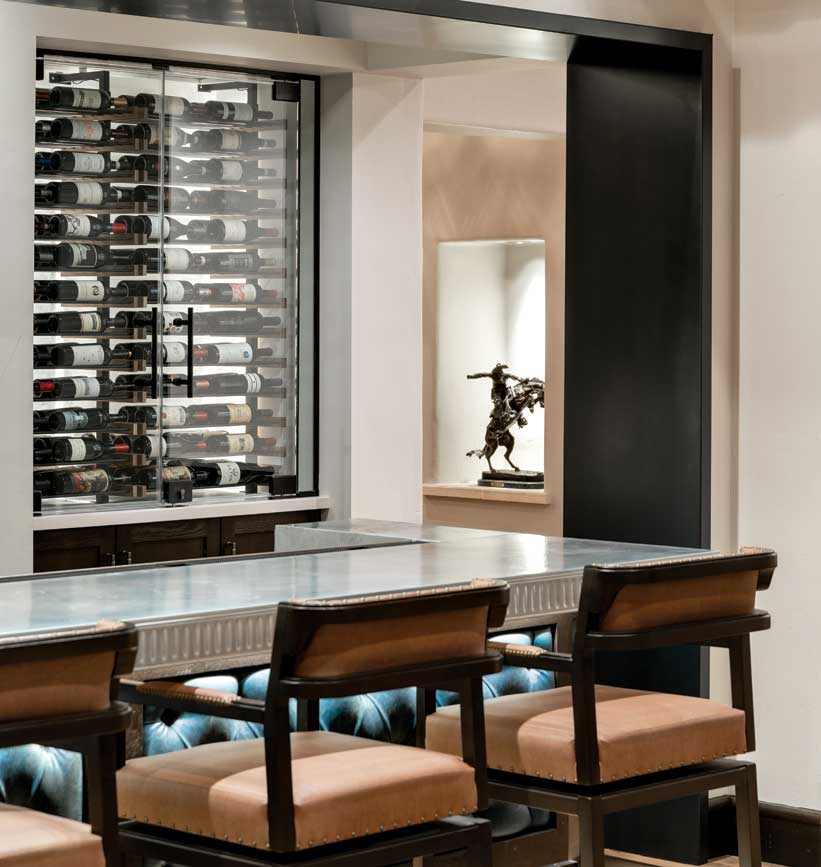
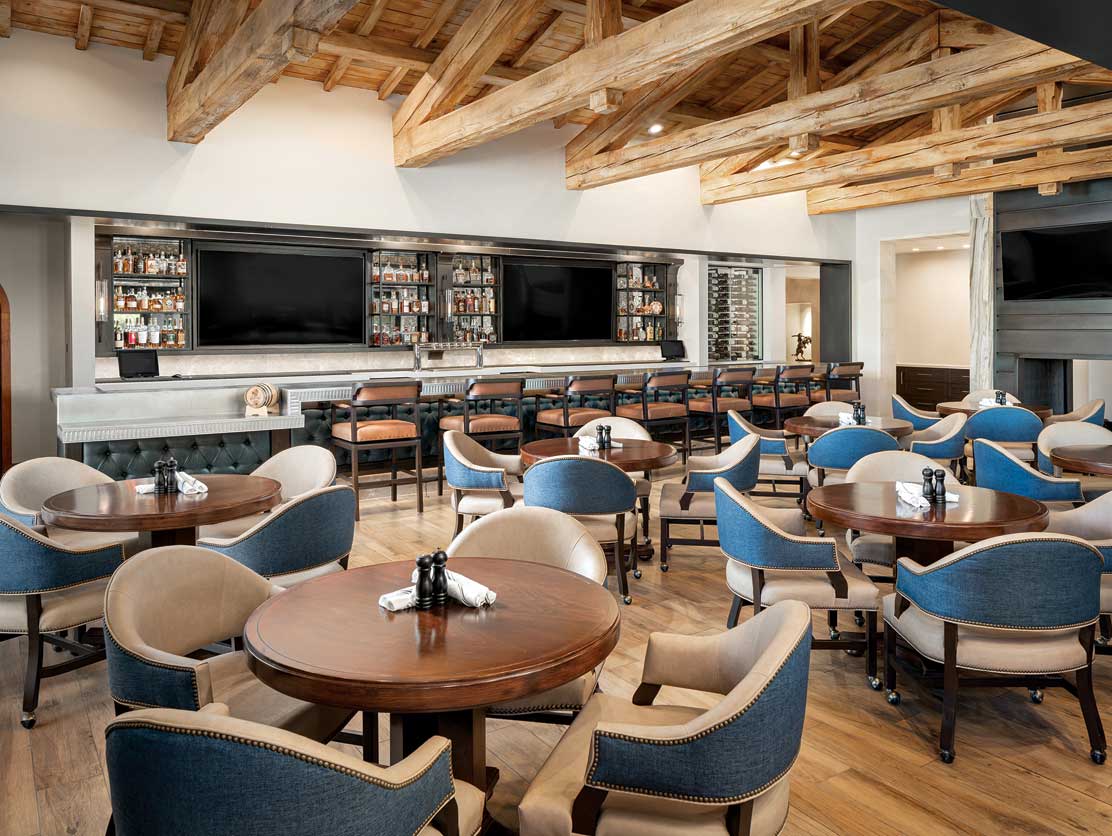
The Men’s Grill at the Country Club at DC Ranch underwent a thoughtful renovation, blending sophistication with warmth. From the refreshed dining venues to the locker rooms, Every detail of the transformation was considered to honor the club’s heritage while introducing a timeless, forward-thinking design that meets the evolving needs of its members.
- Architect: phxarch.com
- Builder: Wespac Construction, Phoenix, wespacaz.com