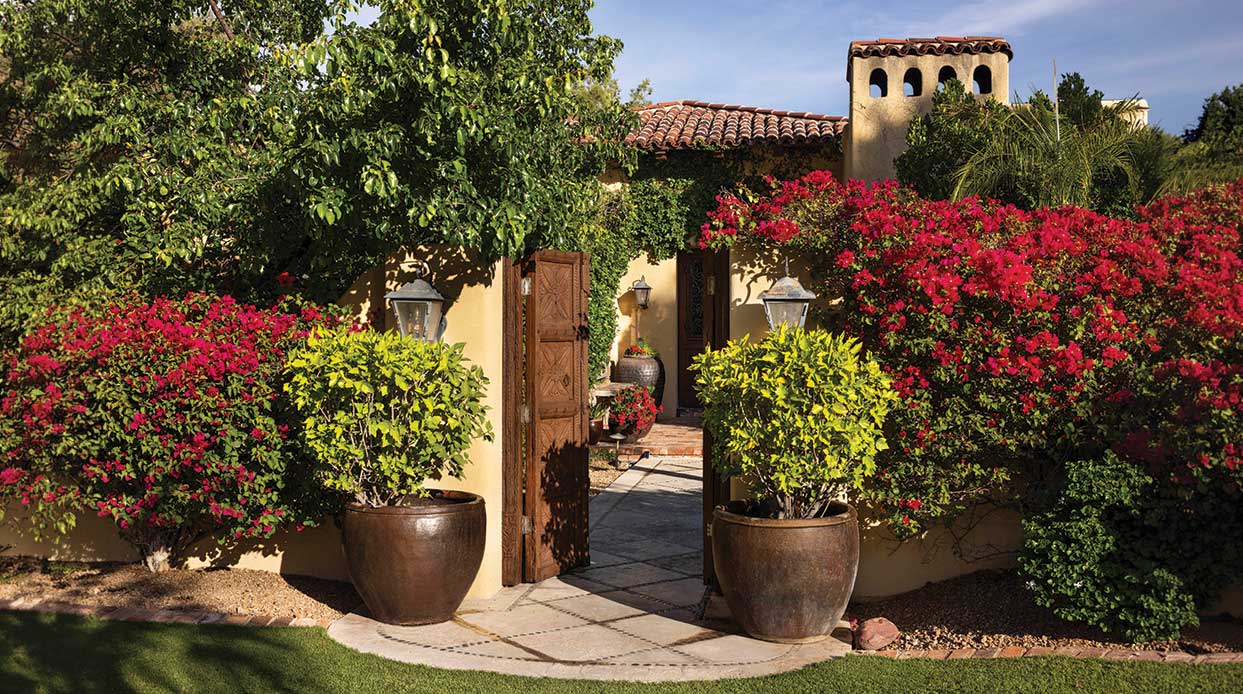
Al Beadle’s Forgotten Phoenix Office Now Hosts One of the City’s Most Inspiring Design Studios
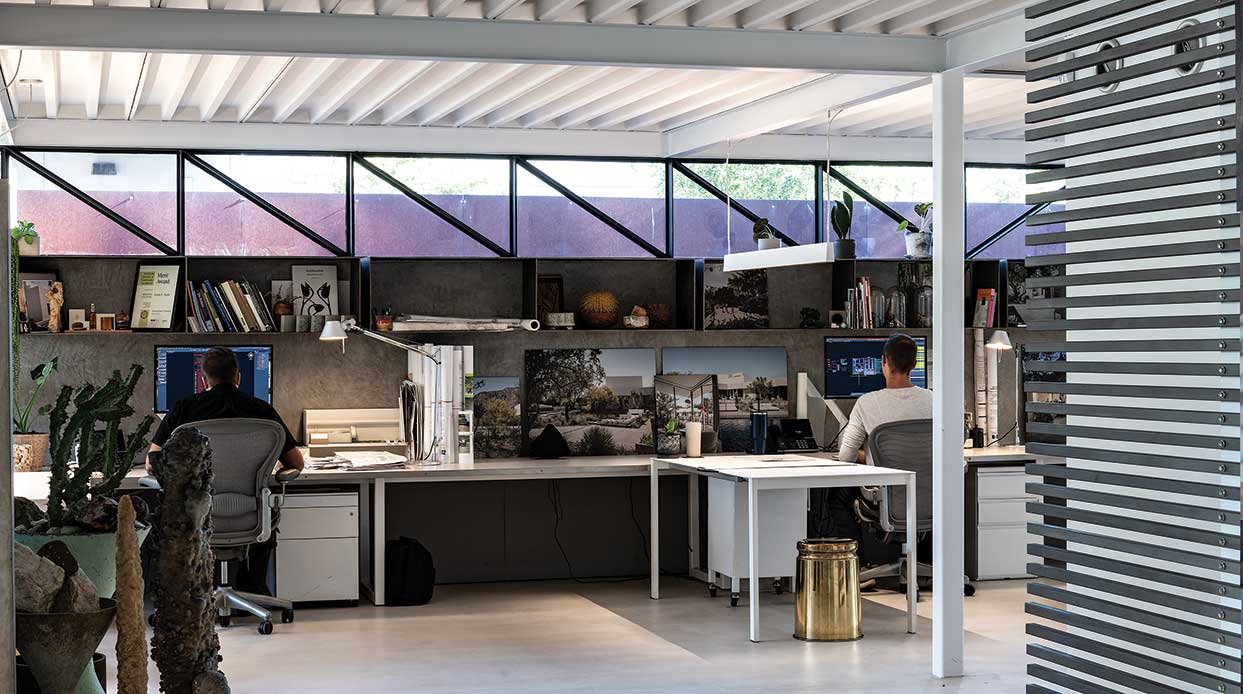
Architect Alfred Beadle’s former office is still home to design.
By Robrt L. Pela | Photography by Scott Sandler
The Green Room is mostly white. “I love white spaces,” says landscape designer Charlie Ray of his firm’s midtown studio. “I look at this as a lab where we’re trying new things. A crisp, clean white place is a good blank palette where you can envision something green.”
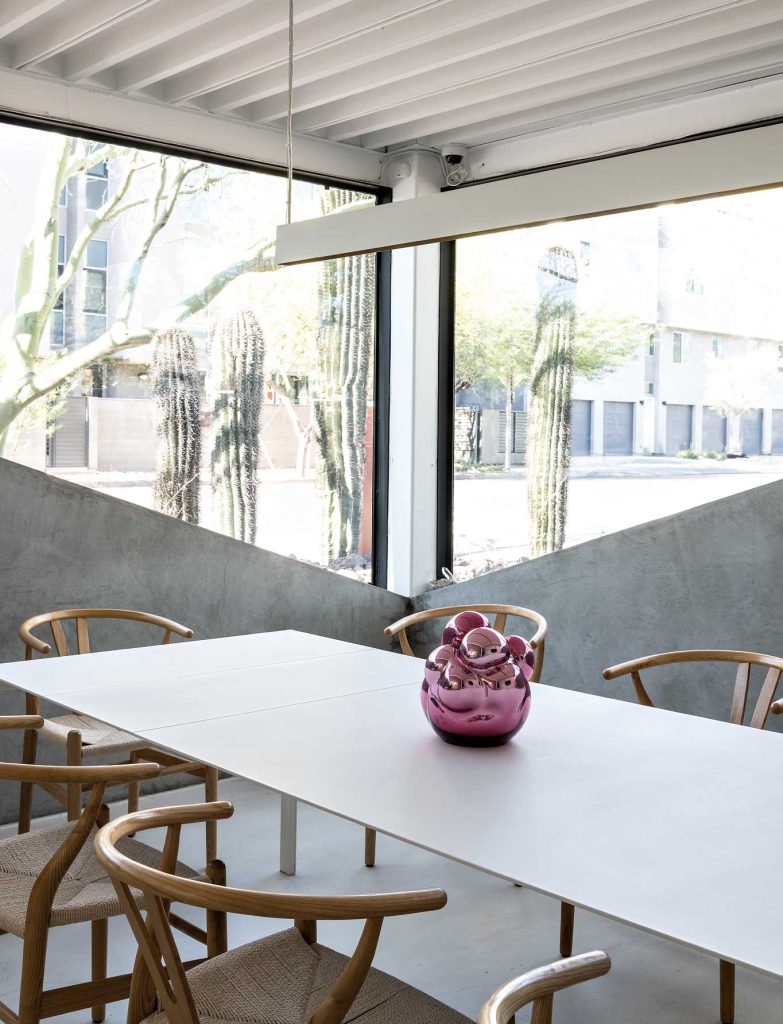
Outside, the building’s recessed, underground structure appears to challenge the midrises around it, and blue-black windows reflect The Green Room’s own desert landscape design. Inside, steel columns are spaced on a wide, 10-foot grid that supports a modular open-plan layout. Horizontal clerestory windows, positioned just below the roof line, bathe the space with light.
The building’s backstory is even more interesting than its bright interior. Designed by noted architect Alfred Newman Beadle in 1972, the distinctive structure was built facing the lot where Beadle’s glass-and-chrome Mountain Bell building was going up that same year.
“Al’s desk was in the northeast corner,” recalls attorney Michael Napier, whose law firm co-owned and shared the office with Beadle at the time. “That way, he could sit there and watch his big, beautiful building going up across the street.”
Unfortunately, Beadle’s Mountain Bell building was demolished in 2009, though across the street, the architect’s legacy continues in The Green Room’s studio. Its open floor plan—a favorite of Beadle’s—allows collaboration among its designers, each of whom has a 12-foot-square designated “zone” of their own. Overhead, a shiny white corrugated metal ceiling reflects light onto bright white laminate worktables below.
“There were big, cast-concrete tables with steel drum bases when we moved in,” Ray remembers. “We had to break them up and haul them away. The studio looked great, but it had a darker feel. There were big screens on all the corner windows, and we took those off to let in the light. Now, there’s sunlight traveling through the room throughout the day, filtered by the plants outside. The northern light is especially beautiful.”
Ray still marvels at how he came to find his professional home. “It was 2021, right at the start of the COVID-19 pandemic,” he recalls. “I had a studio in Scottsdale and was looking for a new place.”
During a visit to his longtime friend Lisa Sette’s art gallery—housed in another Beadle building next door to the late architect’s former office—he mentioned his search for a new studio space.
“He said, ‘Let me know if you hear of any cool buildings for sale,’” Sette says. “And I said, ‘Let me walk you across the parking lot here.’”
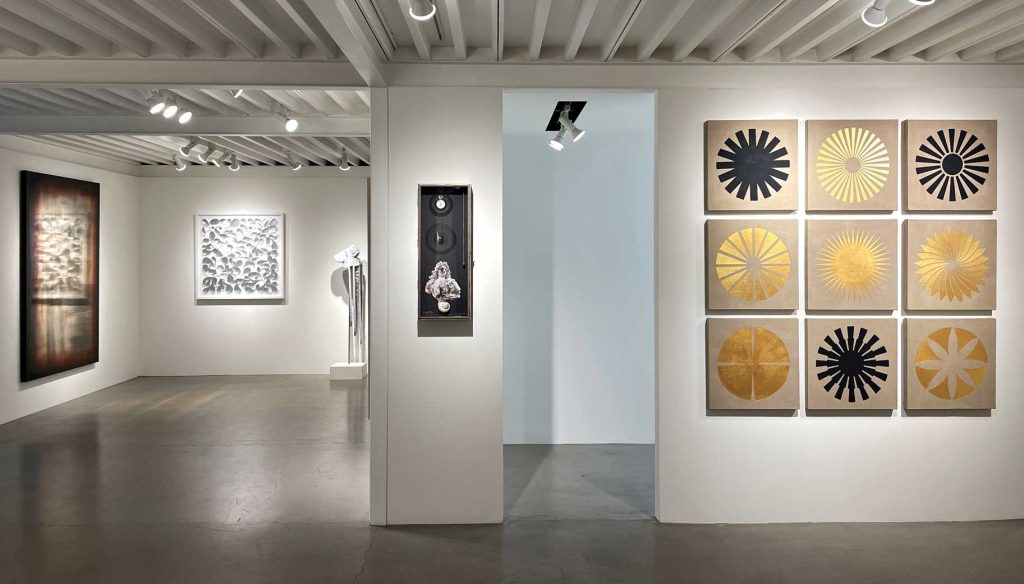
Sette’s husband, graphic designer Peter Shikany, was looking to sell the Beadle building, which had been home to his PS Studios for more than a dozen years. Sette had recently relocated Lisa Sette Gallery to the adjacent building, another striking example of Beadle’s midcentury architecture.
“My father would be thrilled with what Lisa has done with that place,” insists Al Beadle’s daughter, Gerri Beadle. “He’d love the landscaping, and how the screens in the front make the building glow at night.”
Gerri Beadle remembers visiting her father in his office. “It was a beautiful box,” she says. “It still looks the same. The windows all come to a point, and they give you perfect views of the plants outside. They don’t open, and they don’t have frames, because a window frame would disrupt the view.”
Ray has plans for an all-new landscape design and would like to add an Al Beadle sculpture out front. He says he never tires of coming to his studio, or of telling the story about how he stumbled on it. “I pinch myself that I get to work here every day,” Ray says.


SOURCES
- The Green Room Landscape Architecture, Phoenix, tgrla.com
- Lisa Sette Gallery, Phoenix, lisasettegallery.com