Desert Botanical Garden’s New Science Center Looks Like a Modern Stonehenge

Desert Botanical Garden’s new Hazel Hare Center for Plant Science campus facilitates arid plant education and research.
By Douglas C. Towne | Photography by Bill Timmerman
Phoenix’s Desert Botanical Garden (DBG), with its renowned arid plant collections, art exhibits, festivals and architecture, has hidden an unflattering little secret from visitors for decades. “While our ‘front of house’ facilities were state of the art, our ‘back of house’ areas were ramshackle and worn out,” says DBG’s Dr. William Huizingh executive director, Ken Schutz. “No one knew this better than the horticulturists and plant scientists who worked there.”
The 85,000-square-foot Hazel Hare Center for Plant Science (HHCPS) campus, more than a decade in the making, replaces outdated buildings and greenhouses that DBG staff had been making do with for more than 30 years. The $20 million project, named after a longtime benefactor from Paradise Valley who passed away in 2016, will advance desert plant conservation, horticulture and research efforts for generations to come. Moreover, the uber-sustainable project has created stunning and functional buildings, including a much-talked-about structure that has drawn comparisons to Stonehenge.
“The word ‘transformational’ has been used to describe HHCPS from the time of groundbreaking for Phase I in 2015, and it has been just that,” says Kimberly McCue, DBG’s chief science officer.
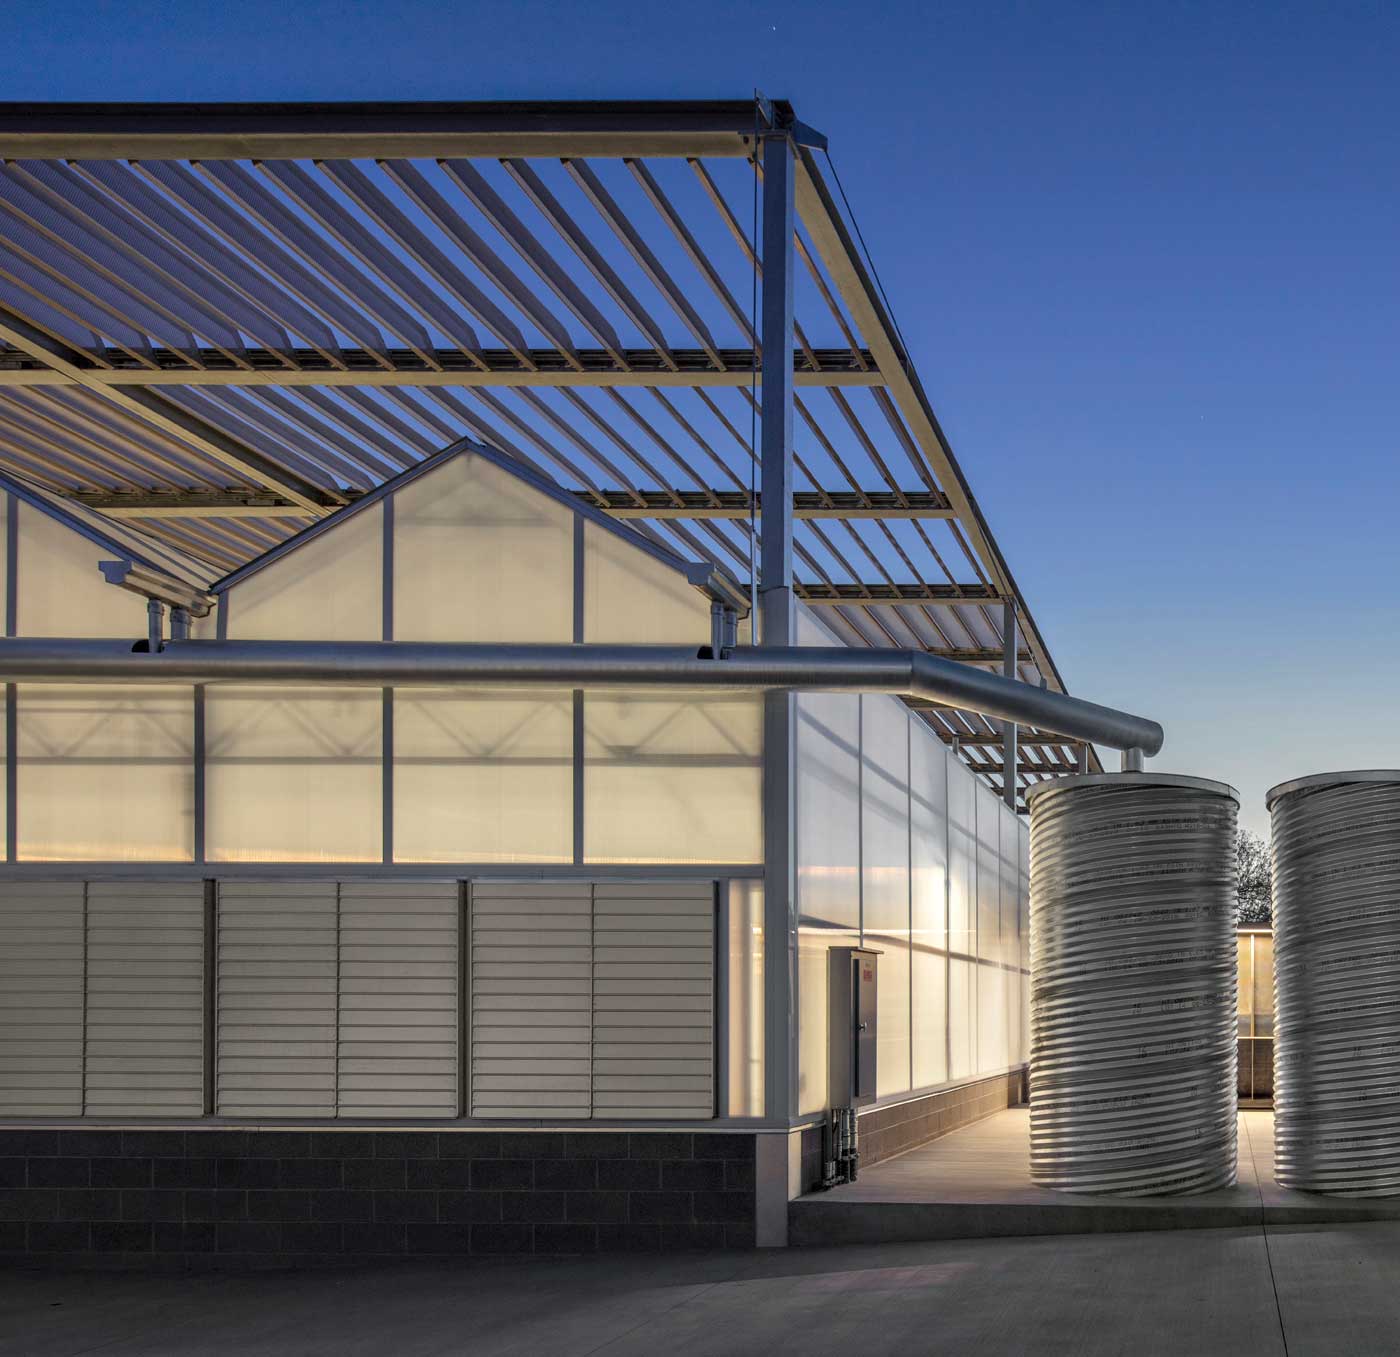
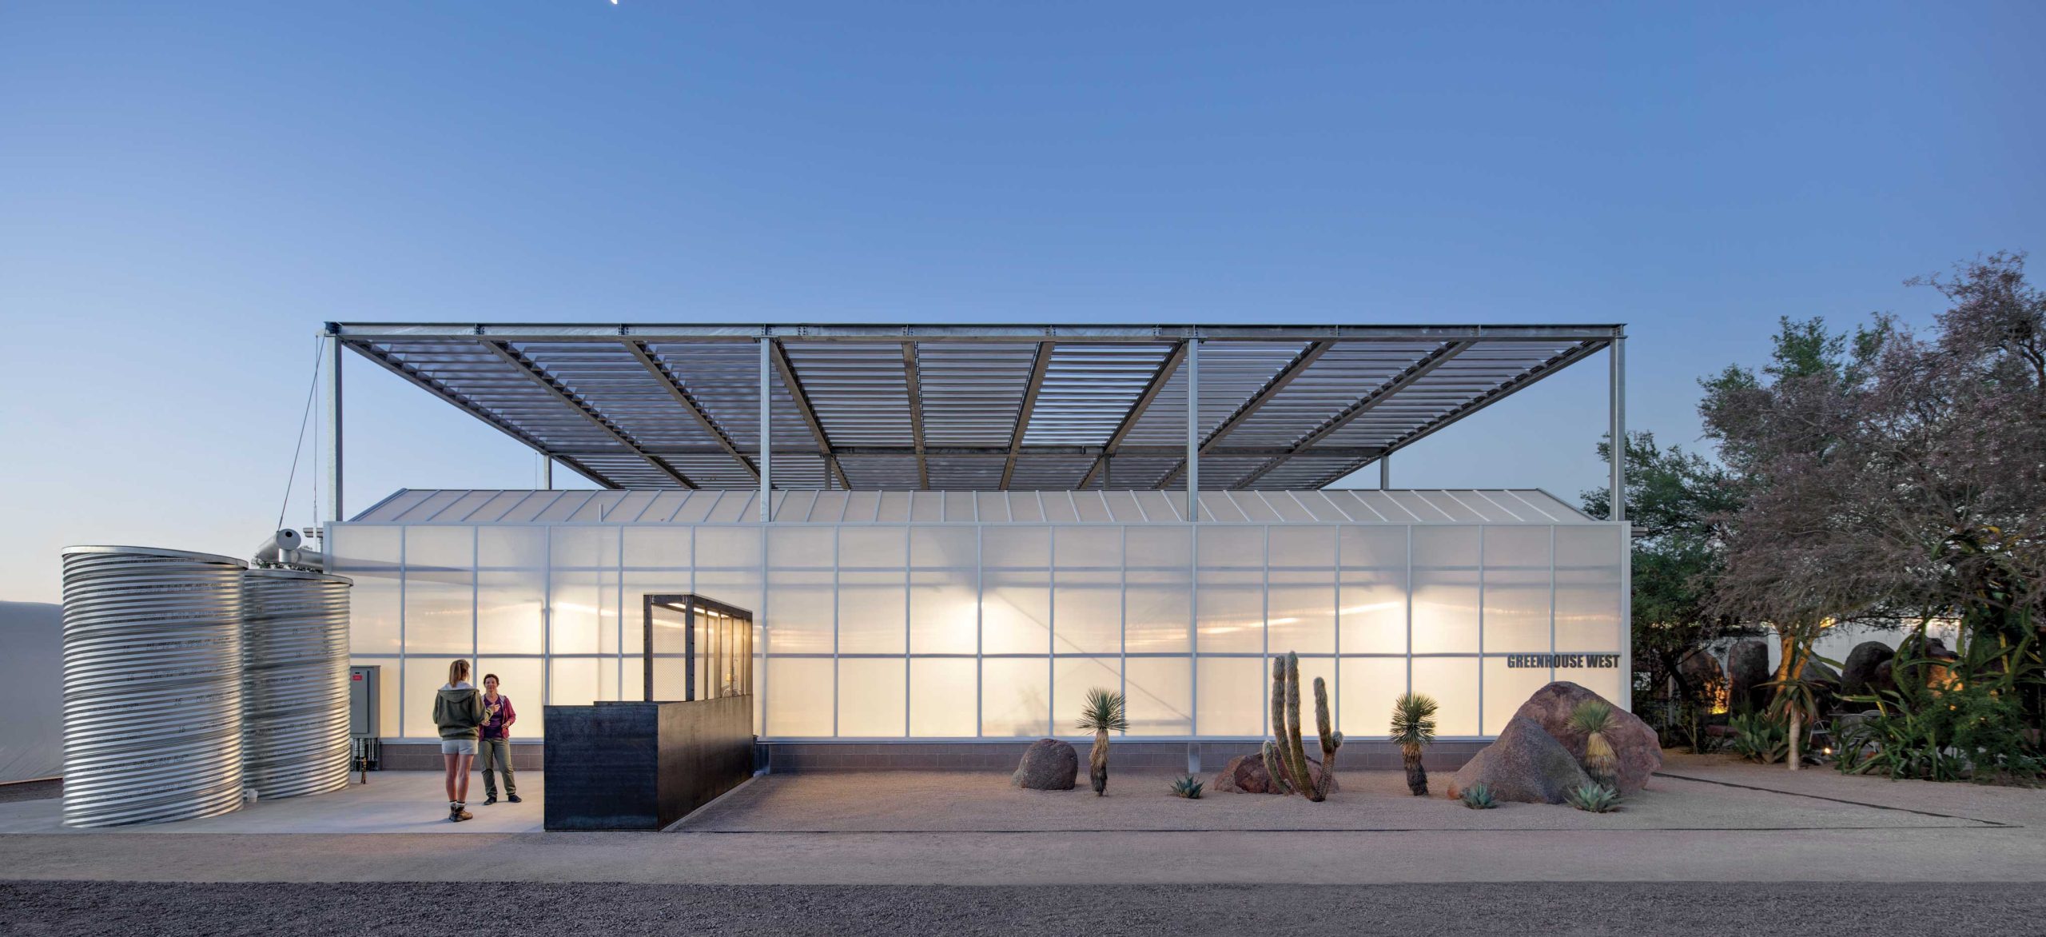
“Greenhouse West has made a notable difference in the health of plants, the Marley Horticulture Learning Lab has expanded the type of educational opportunities that can be offered, and the Ahearn Desert Conservation Laboratory supports multiple research/conservation projects.”
Phase 2 of the project is underway, with construction of the Ahearn Horticulture Center, Exhibit Gallery and Shade Pavilion set to finish in 2025. The campus’s completion, which includes a second greenhouse and teaching garden house, is projected for 2027/2028.
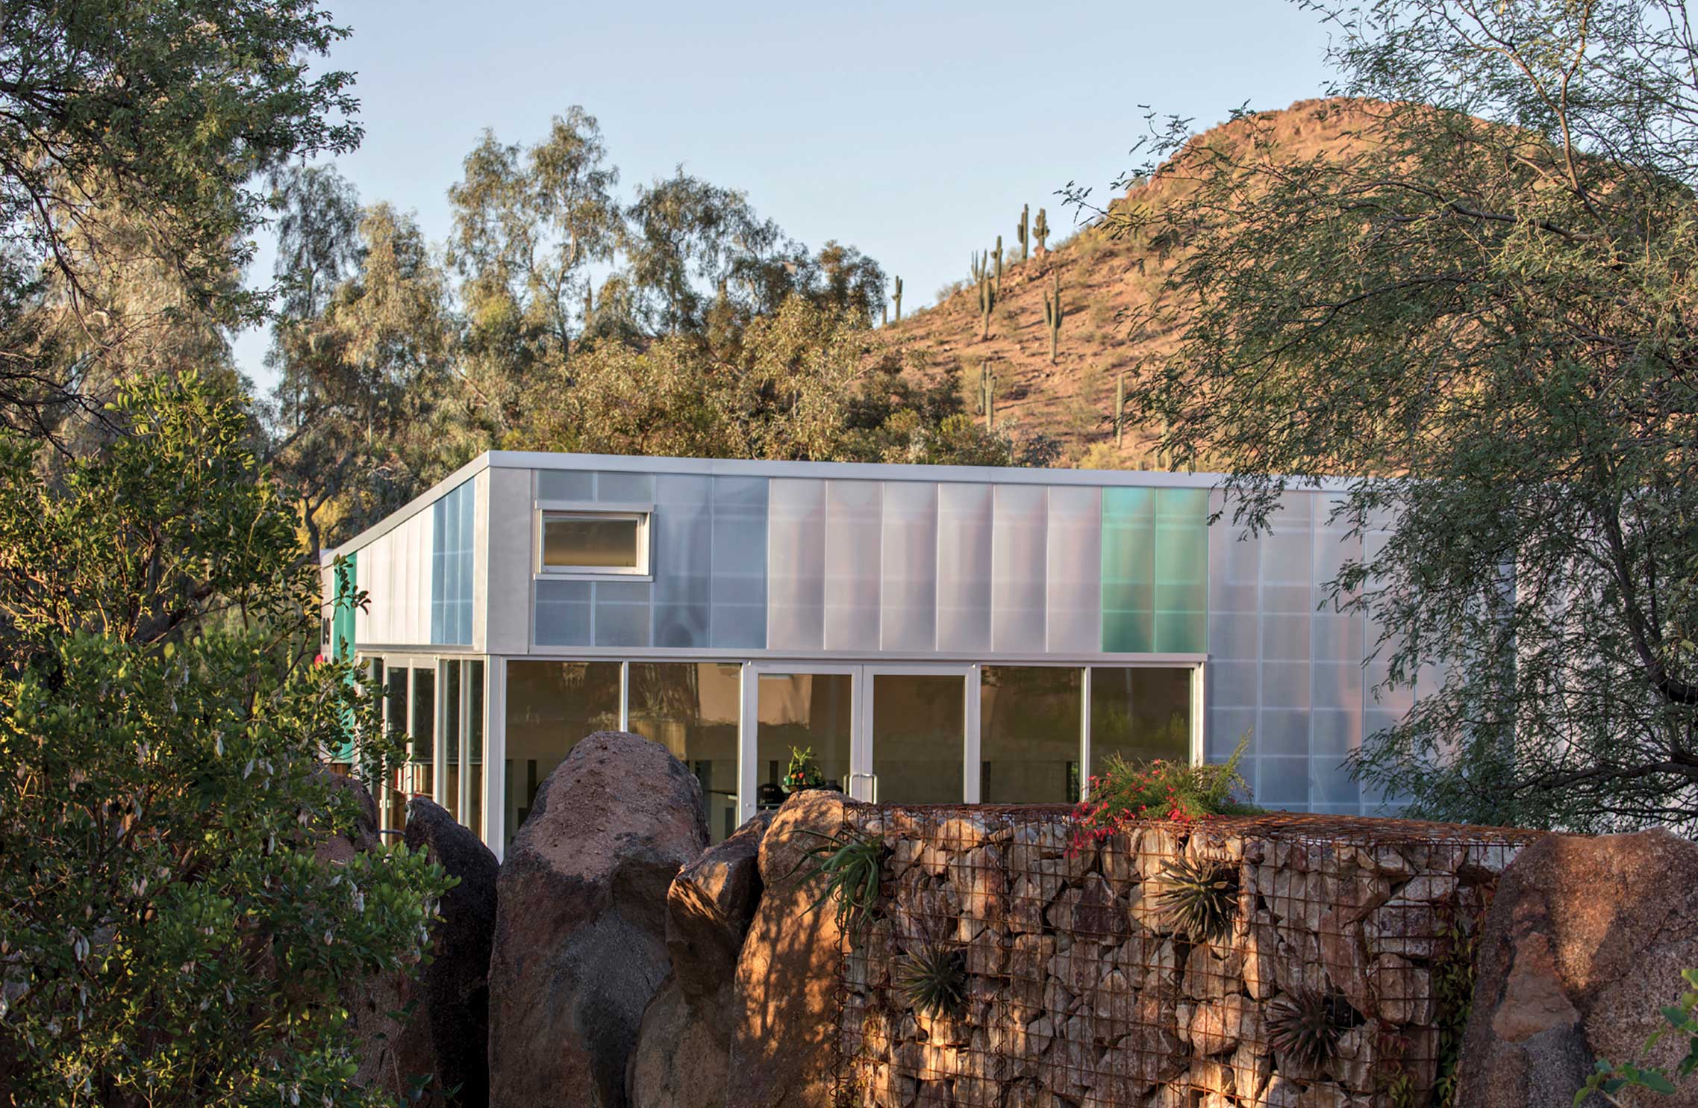
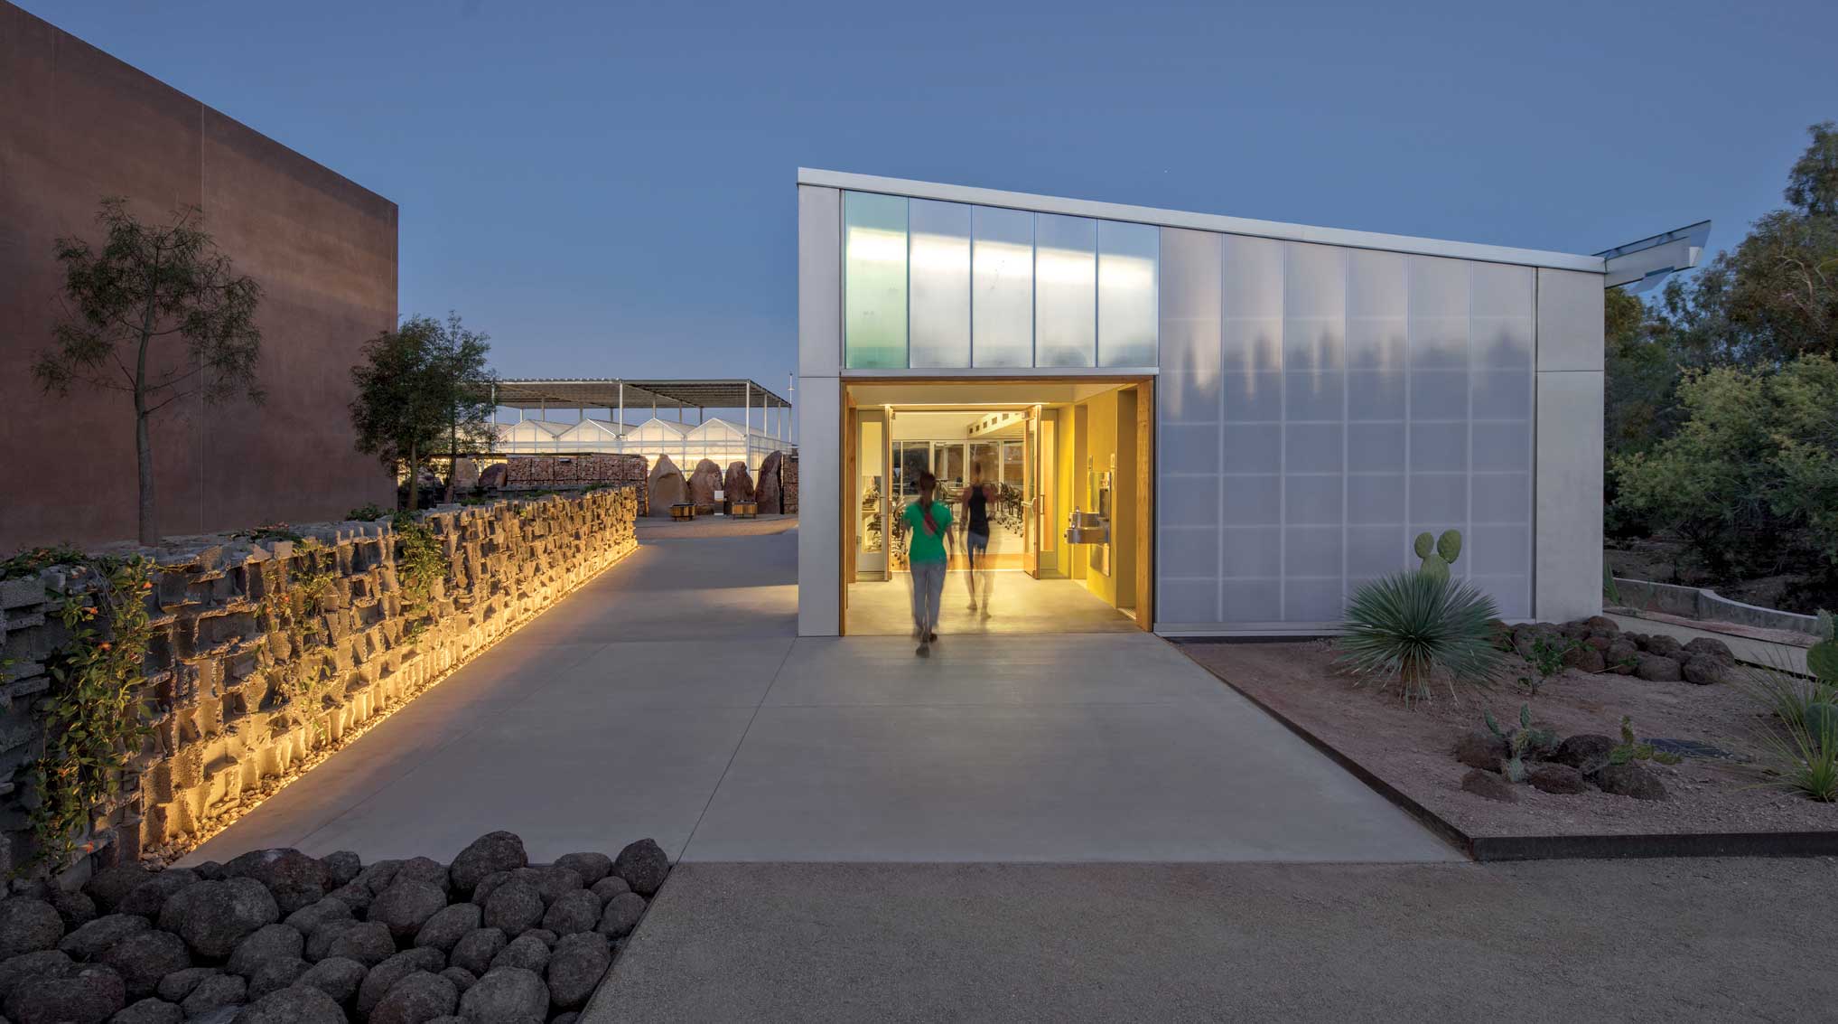
While plants are the stars at the HHCPS, its modern architecture also blossoms by supporting and enhancing the flora. The metal-framed buildings feature polycarbonate facades, which mimic the greenhouse’s appearance and allow diffused light for plant health and natural daytime illumination. Concrete floors are slanted to direct water draining from plant containers.
The buildings also sprout many botanical details, including plant imprints on a concrete retaining wall, a metal screen that mimics the skeletal structure of a desiccated prickly pear pad, and the site’s soil profile illustrated on a window. Sustainability features include passive solar design, rainwater harvesting and repurposing of materials, including Tectum ceiling panels reminiscent of entangled roots brought over from the Phoenix Children’s Museum by James Trahan, principal of 180 Degrees Design + Build, which served as the project’s contractor and helped with design work.
Construction projects often seem to have a hiccup. At HHCPS, it was how to keep visitors out of research areas while still providing a window to engage their curiosity. “During the design phase, the Ottosen Great Wall between the public and private areas on the campus was meant to be made of reclaimed concrete slab, which many people now call ‘urbanite,’ stacked 8 feet tall,” says architect Matthew Salenger of coLAB studio. “However, it became unfeasible because it required a large concrete foundation.”
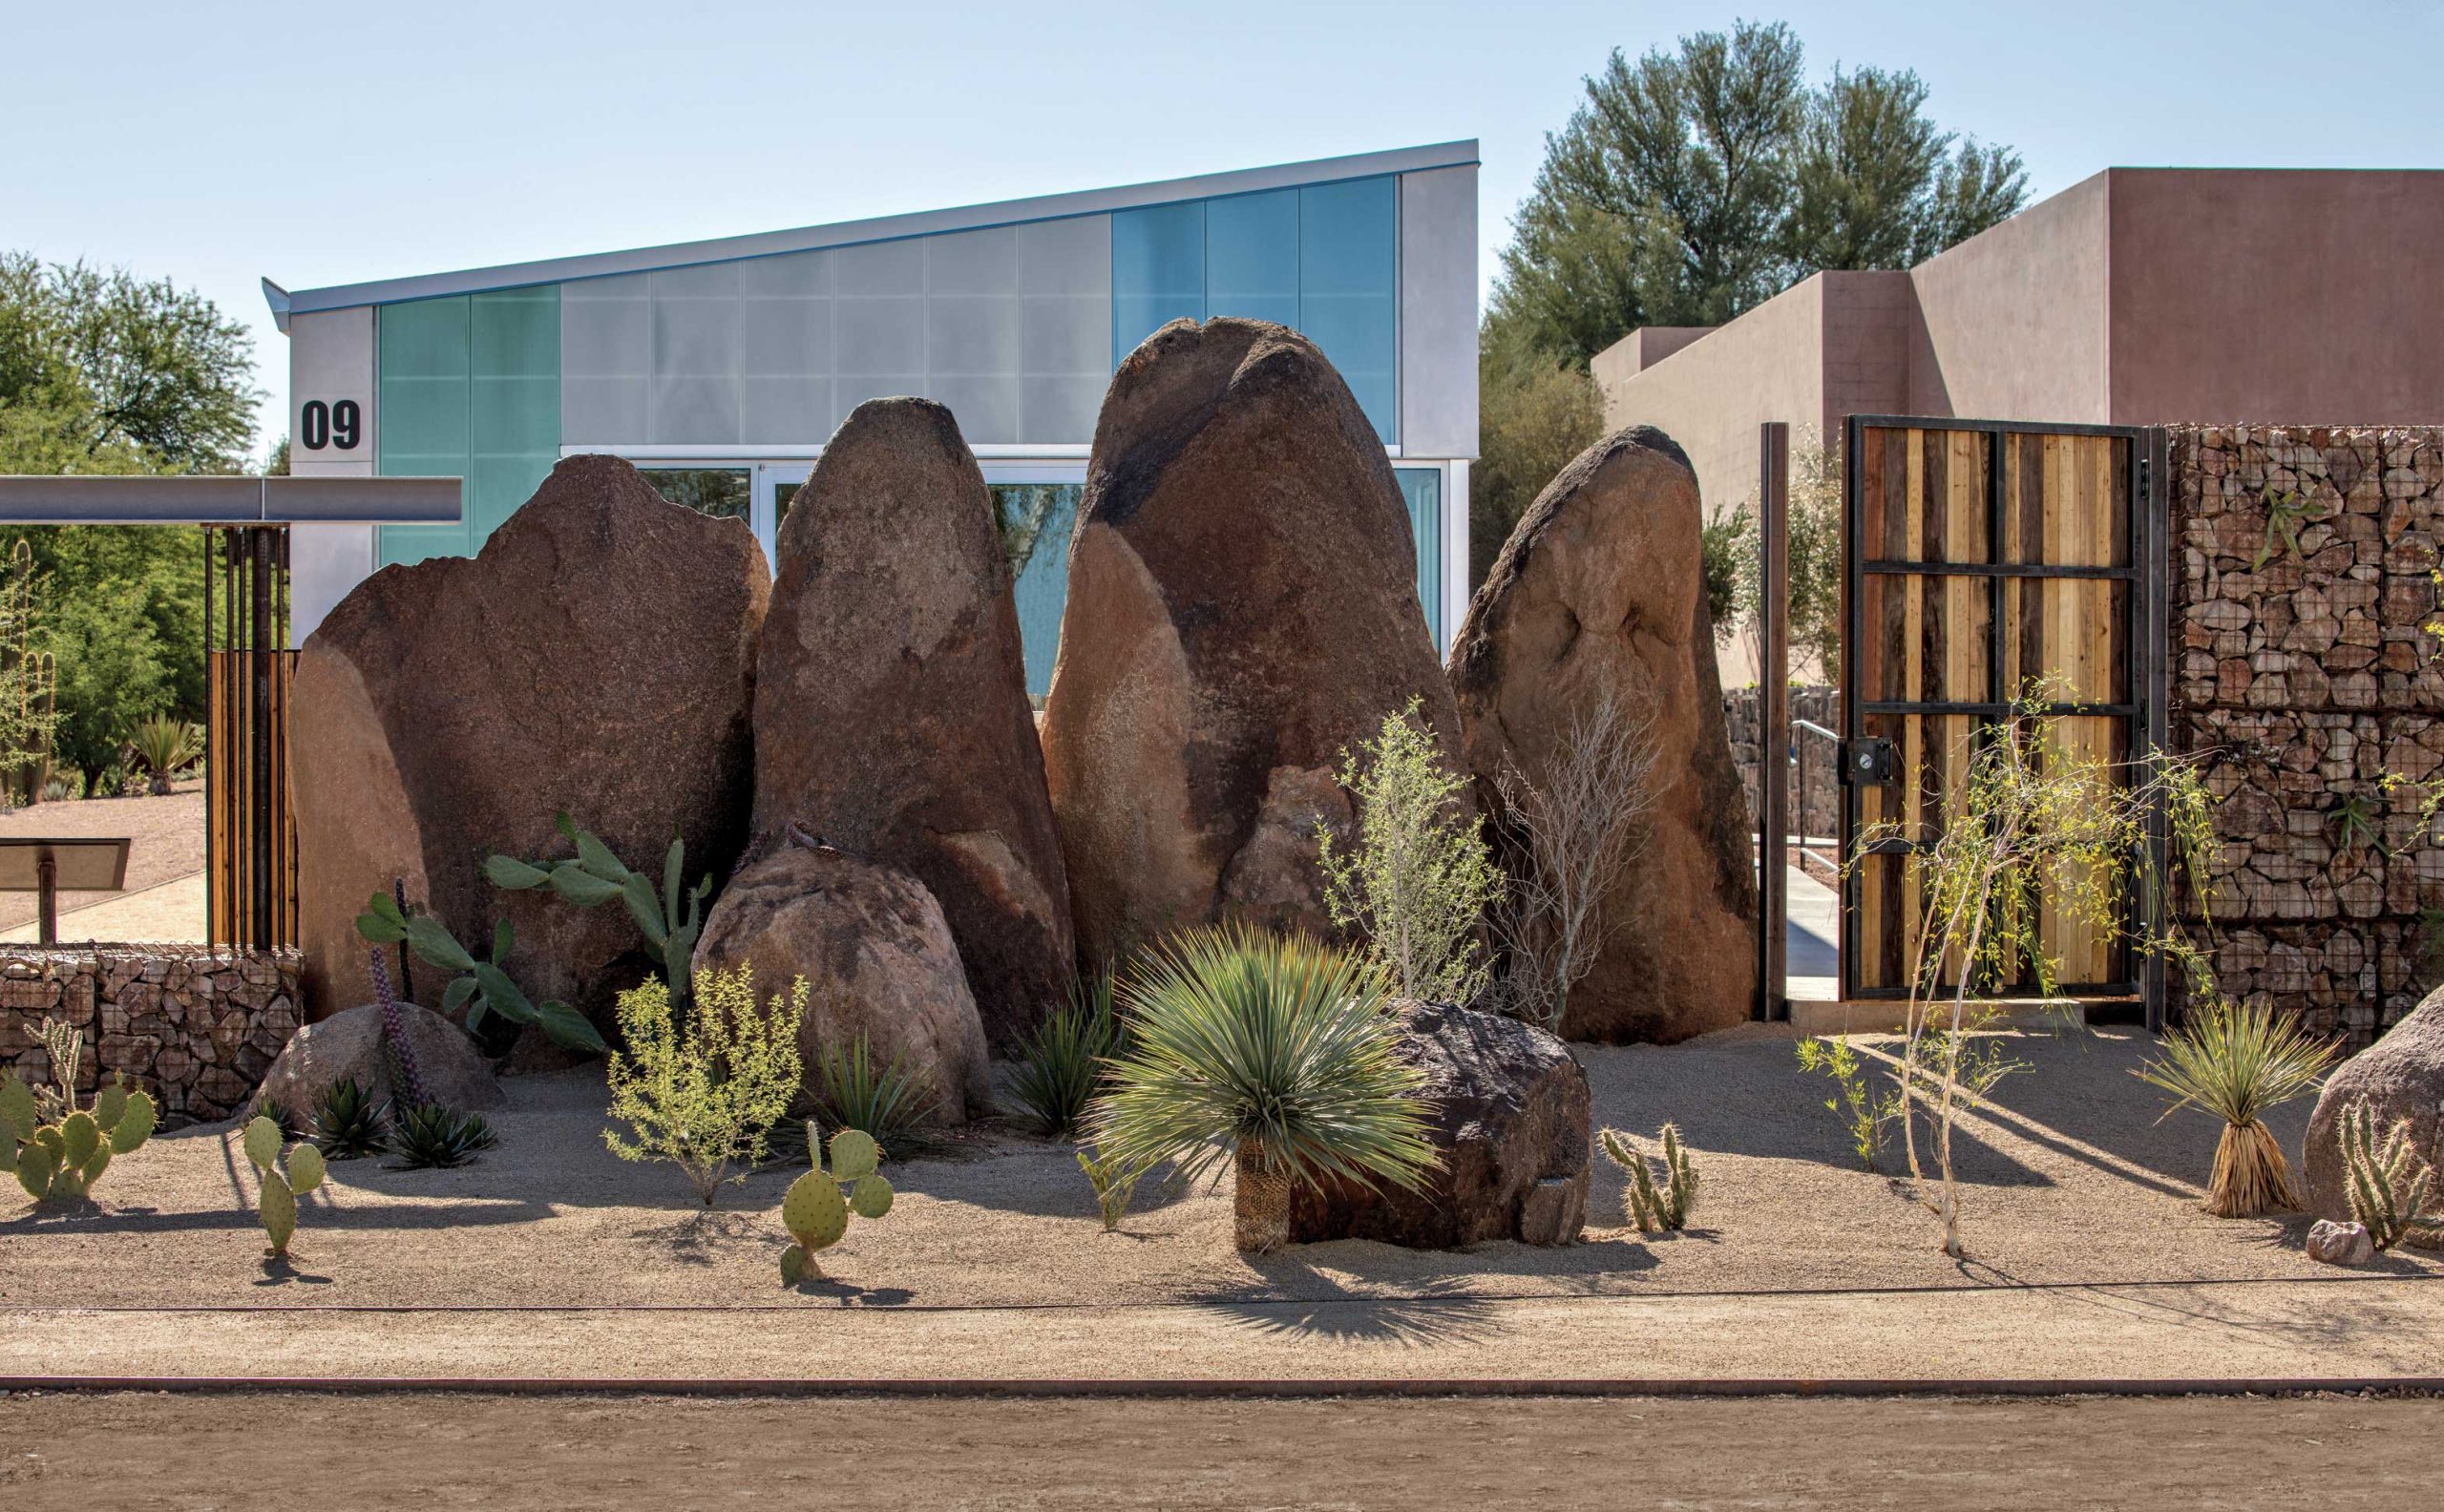
Then Salenger had an epiphany. “I was inspired by a single, large boulder standing straight up at the Marina Heights development in Tempe,” he says. “Why not have a wall of vertically oriented boulders? No foundation, no finish, just sculptural nature-made forms and colors.”
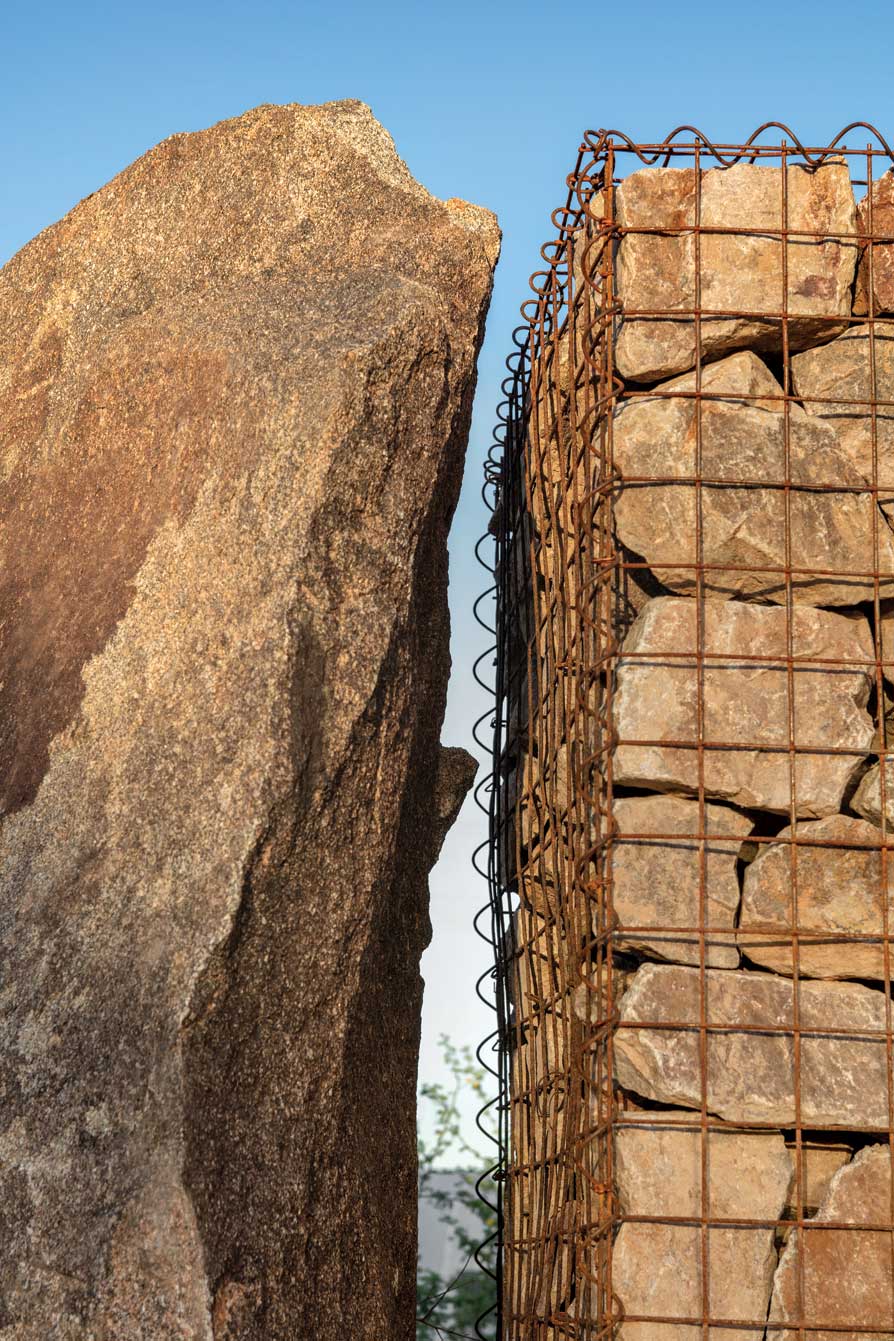
Triton Boulder Supply located Precambrian gneiss quarried near Kingman. Twenty-four “toothpick boulders” weighing 436 tons were placed, with roughly one-third of each stone buried for support. “Watching the boulders being set was my favorite moment of the construction,” Salenger says.
According to McCue, the boulders’ three-week placement was fascinating—and stressful. “The site superintendent for 180 Degrees Design + Build, Dusty Bodrero, was eagle-eyed, ensuring that the monoliths lined up as perfectly as possible,” she says. “But it was sometimes harrowing watching as the workers nudged the boulders, hanging from a crane, into just the correct position. Big heavy rock and very much smaller people, but it all came out beautifully.”
The Ottosen Great Wall also incorporated gabions holding 110 tons of carefully stacked riprap from the same quarry, which took 72 DBG staff and volunteers 615 hours to build. No one worked harder and sacrificed more on the gabions than DBG project manager Kristen Kindl. “My investment in the wall included one ripped pair of jeans, four pairs of worn-out leather gloves and my Acura RDX key fob,” she says. “In the middle set of gabions, my fob accidentally fell and went pachinko from the top row down.” Raul Puente, DBG’s curator of living collections, designed the vertical plant gardens added to the gabions as a final touch to create a living wall.
DBG staff soon dubbed the creation “Horthenge” in a nod to England’s famous Neolithic stonework. Bodrero personalized its ancient boulders with nicknames, such as La Lingua, Pork Chop, Sputnik and Little Horn. “It was an amazing process, and everyone felt great pride in what was created,” McCue says.
The bond that developed between DBG staff, volunteers and contractors on the HHCPS project is palpable. “I am constantly blown away by everyone working and volunteering at the garden,” Salenger says. “The donors are also stellar and wholly committed to the cause. Everyone understands how important their contribution is, including me.”
Salenger, adds that the unprecedented die-off of healthy saguaros during the past two summers has inspired him. “Climate change is very much affecting our environment,” he says. “DBG is working to preserve desert regions worldwide that are facing similar challenges. It makes us want to work super hard for the garden.”


SOURCES
- Desert Botanical Garden, Phoenix, dbg.org.
- Principal architect: Matthew Salenger, AIA, coLAB studio, Tempe, colabstudio.com.
- Design partner and builder: James Trahan, 180 Degrees Design + Build, Phoenix, 180degreesinc.com.
- Landscape: Trueform Landscape Architecture Studio, Phoenix, trueformlas.com.
- Boulders: Triton Boulder Supply, Mesa, tritonbouldersupply.com.