Tour a Beautifully Revamped French Country-Style Home in North Mesa

The redesign of a Mesa home blends rustic glamour with traditional elegance.
By Erika Thomas | Photography by Scott Sandler
Vibrant sunsets and unencumbered mountain views are what led Bob and Leann Klepinger to build in North Mesa 18 years ago. When they set out to update their 6,000-square-foot French country-style residence, they turned to their daughter, interior designer Ashley Leavitt. The professional aesthete understood how to bring the couple’s vision of a fresh, rejuvenated home to life by incorporating natural light and using a neutral color palette. “I wanted to enhance the current space with brass, gold accents and white high-gloss paint, which allows architectural details to stand out,” she explains. “My goal was to preserve as much character as possible, rather than rip out existing cabinetry, molding and other elements. By working with what was already there, I was able to highlight the beauty of this house.”
KITCHEN
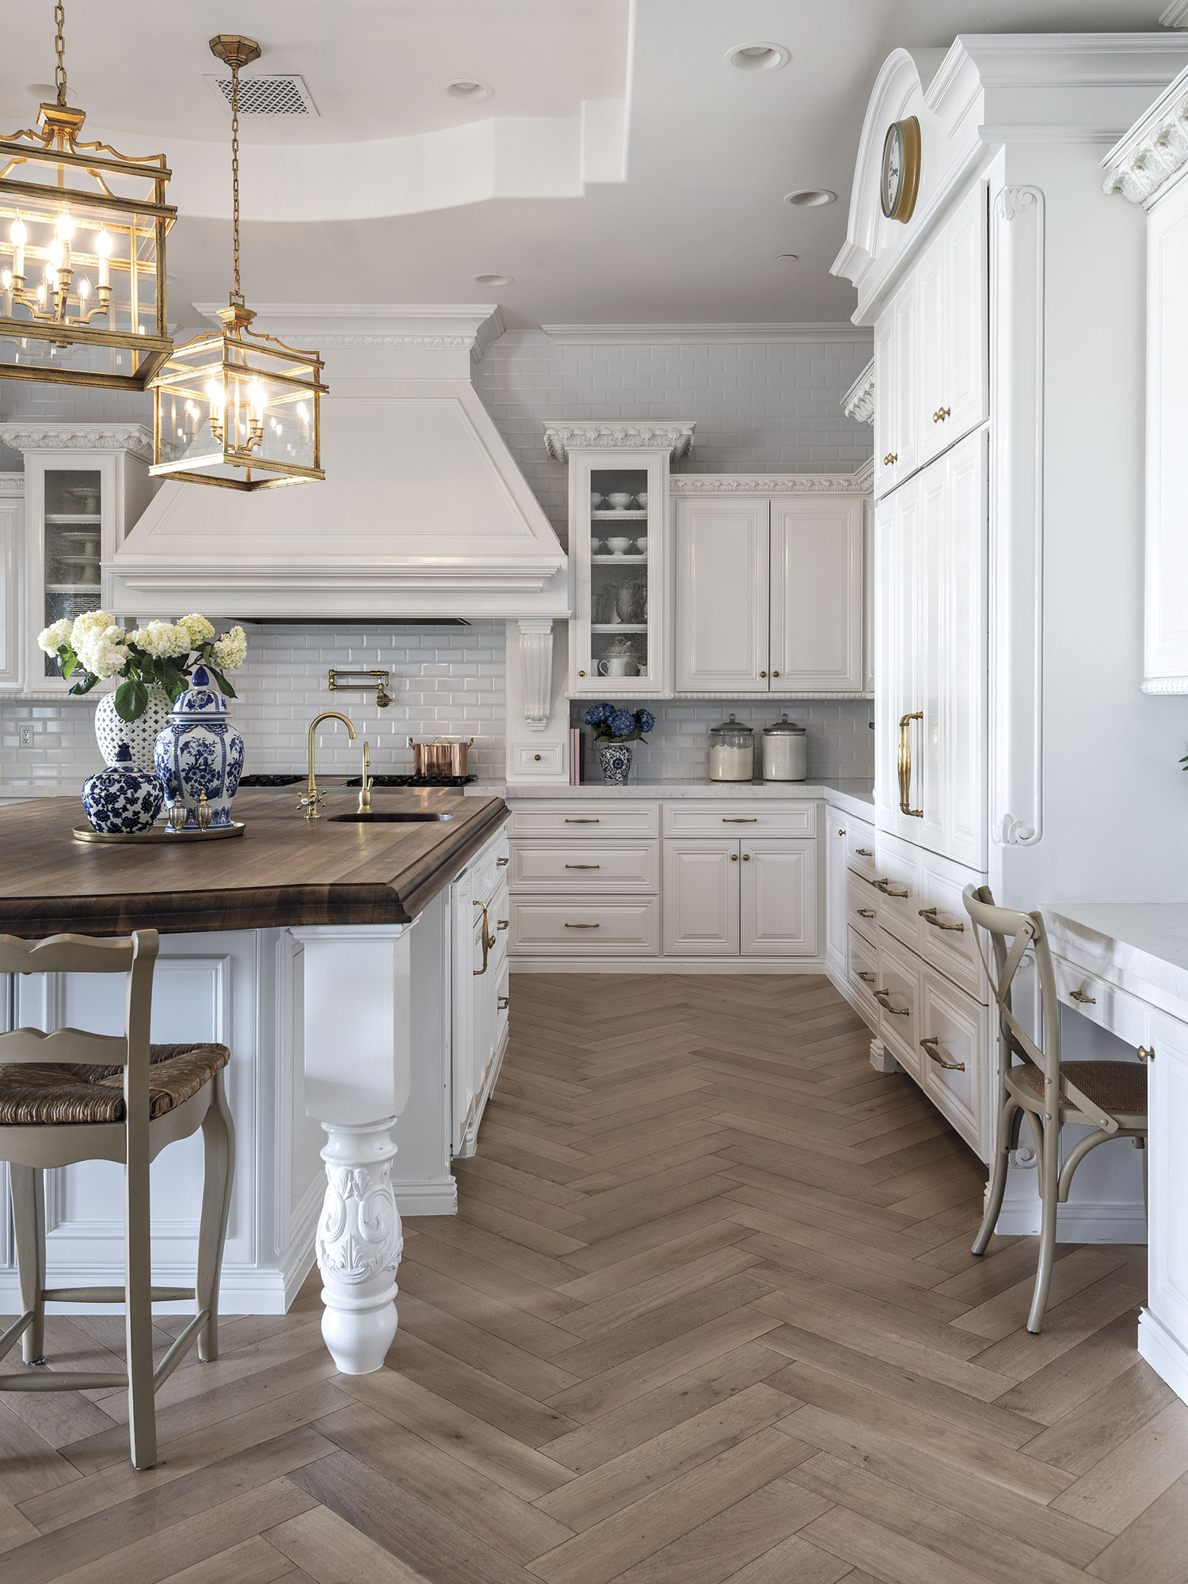
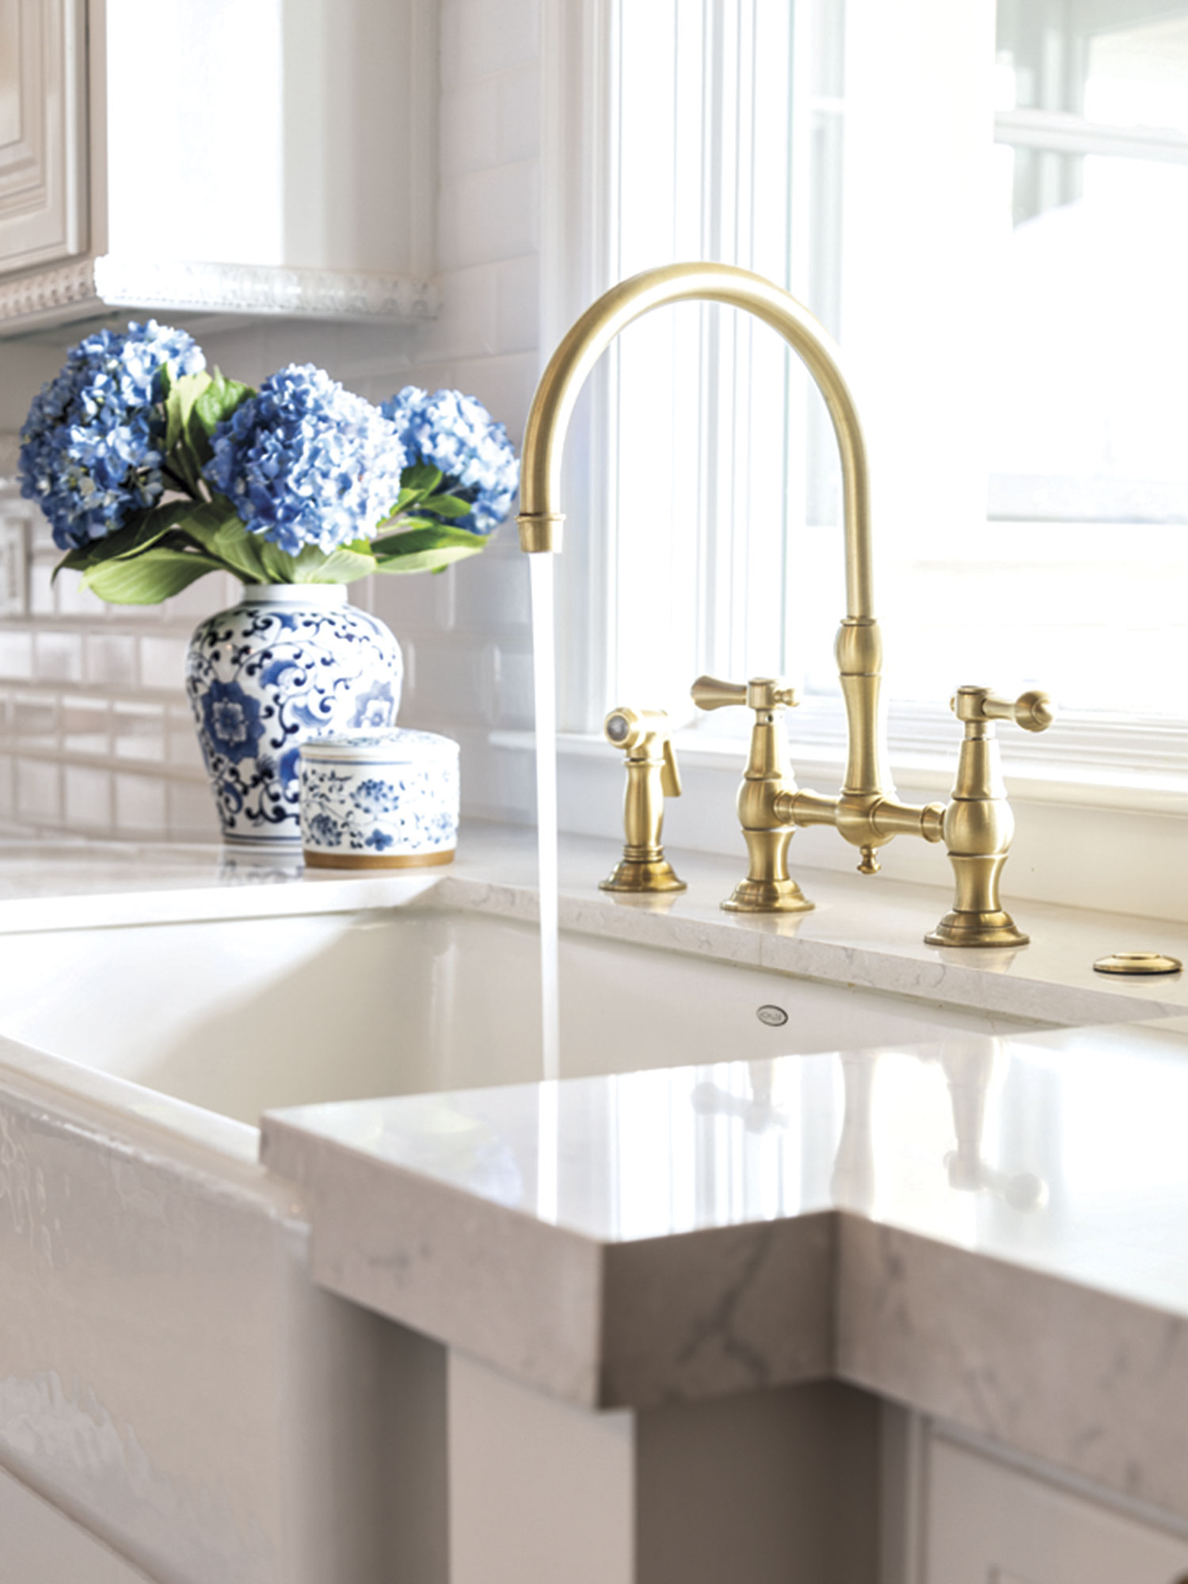
“One of my goals is for the inside of a house to always correspond with the outside,” Leavitt says. Facing west and basking in beautiful sunlight, this home inspired her to bring that warm glow into the kitchen. To achieve this, she selected a high-gloss white paint with no blue-green or yellow undertones, ensuring the room would be as reflective as possible. Leavitt replaced the dark, dated black granite countertops with luxurious and durable quartz. Trim work was added to the freshly painted oven hood to enhance visual interest. New brass fixtures were also installed, designed to patina over time, adding a unique weathered quality to the sinks and cabinetry.
DINING / FAMILY ROOM
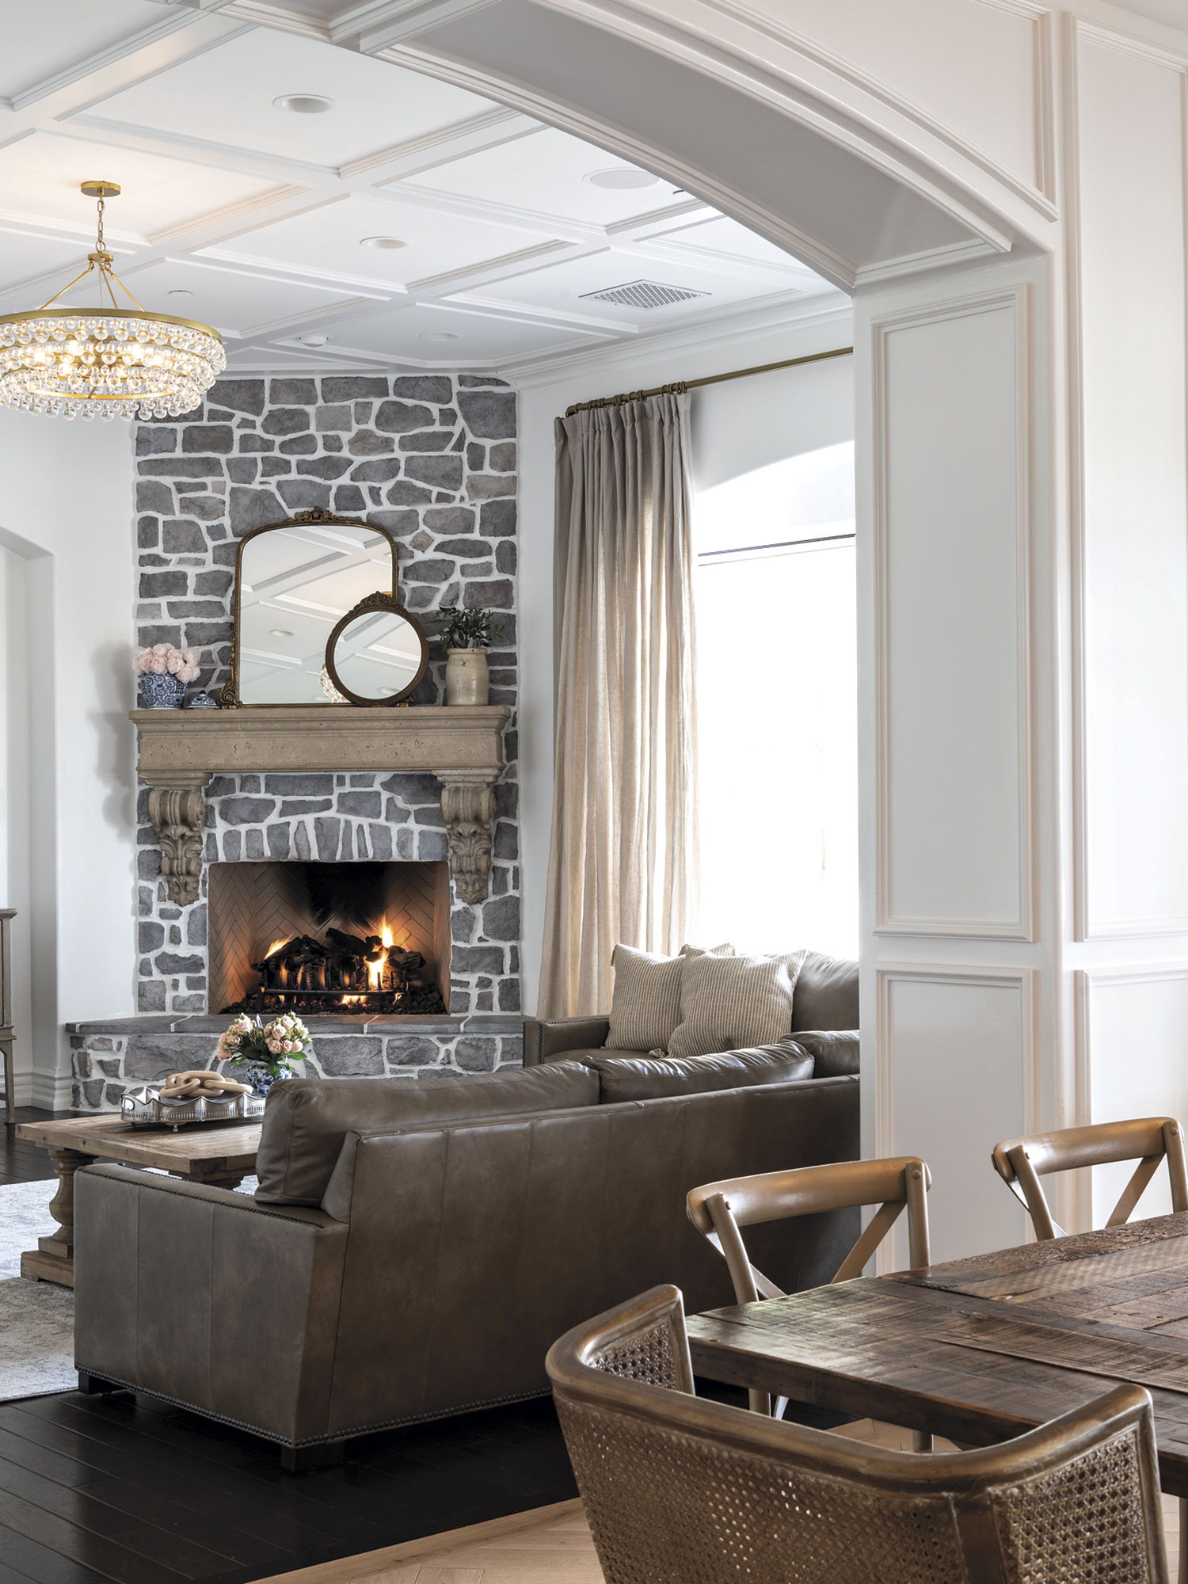
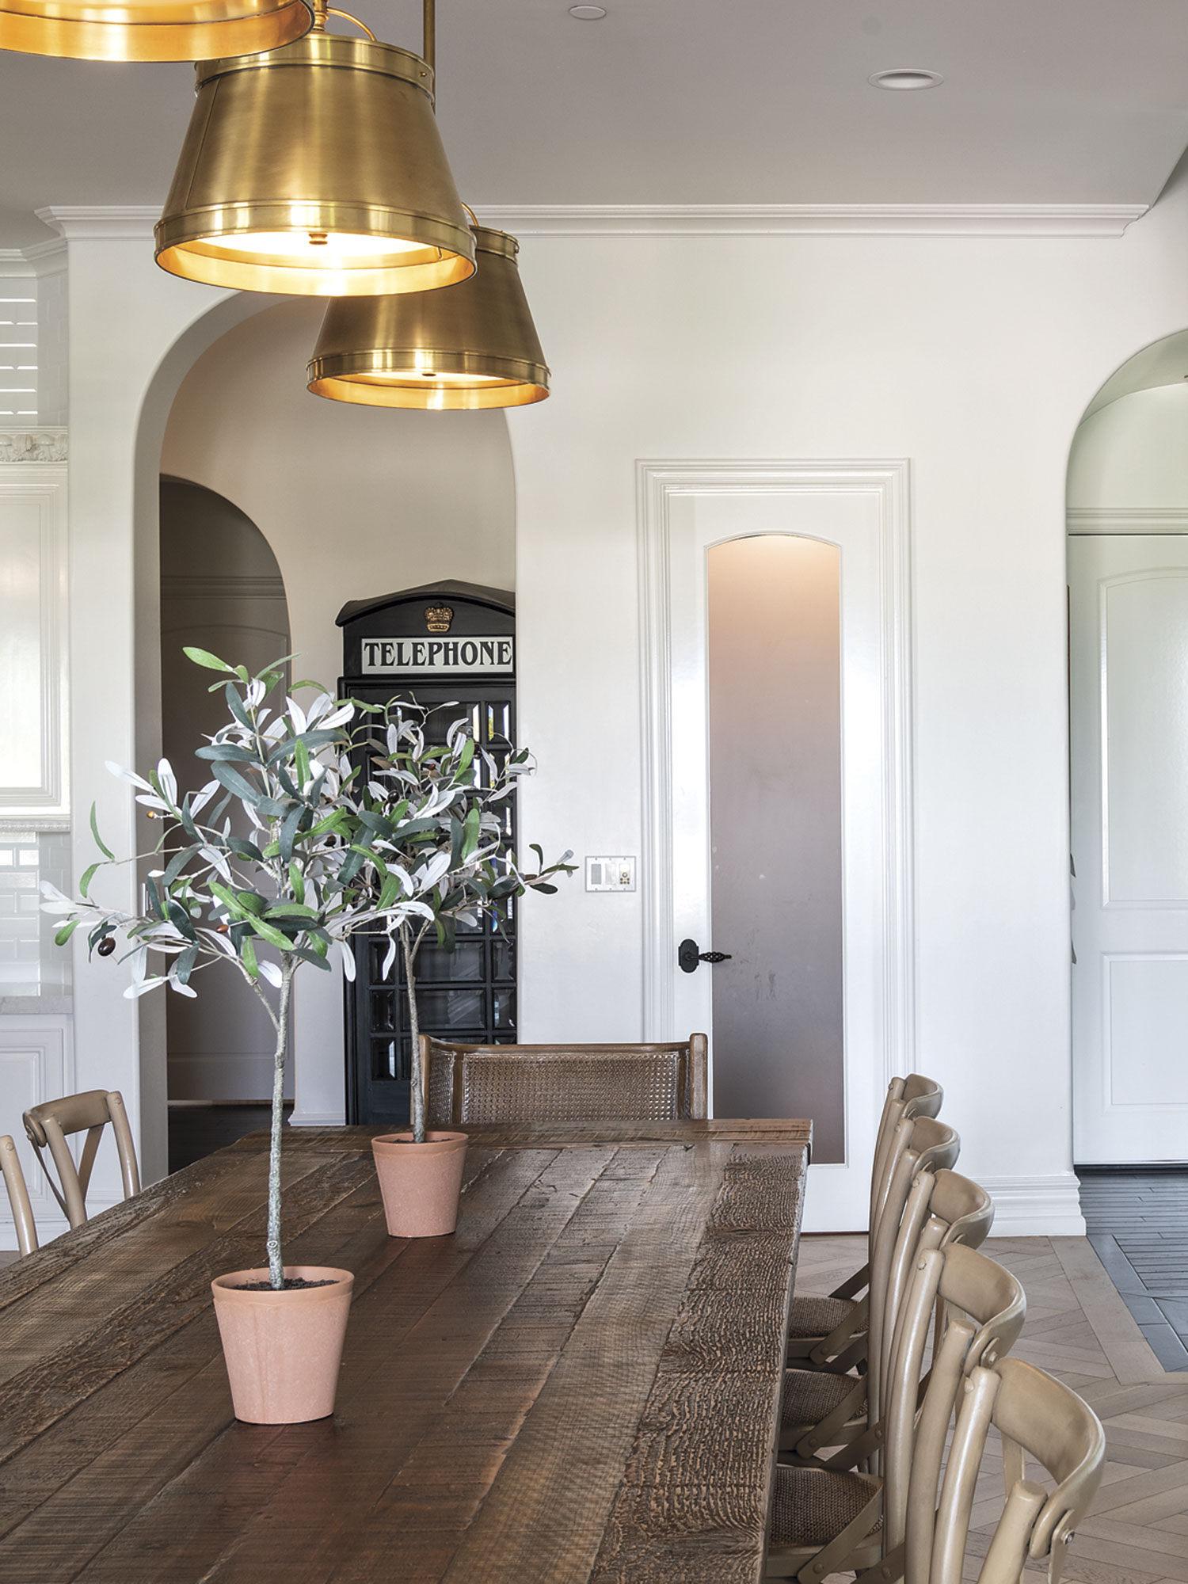
With a large extended brood, ample space for hosting family gatherings was essential for Bob and Leann. “This area needed to be bright and beautiful—a place where people want to spend time,” Leavitt explains. She chose oversized leather sofas large enough to accommodate the couple’s 15 grandchildren. Belgian linen drapes create texture while keeping the sun out. “This room has gorgeous views, so I went with a fabric that would filter the light without making it appear darker.” In the dining area, herringbone-patterned white oak floors provide utility and style. Brass pendant lights above a rough-hewn table balance comfort with luxury.
PRIMARY BATH
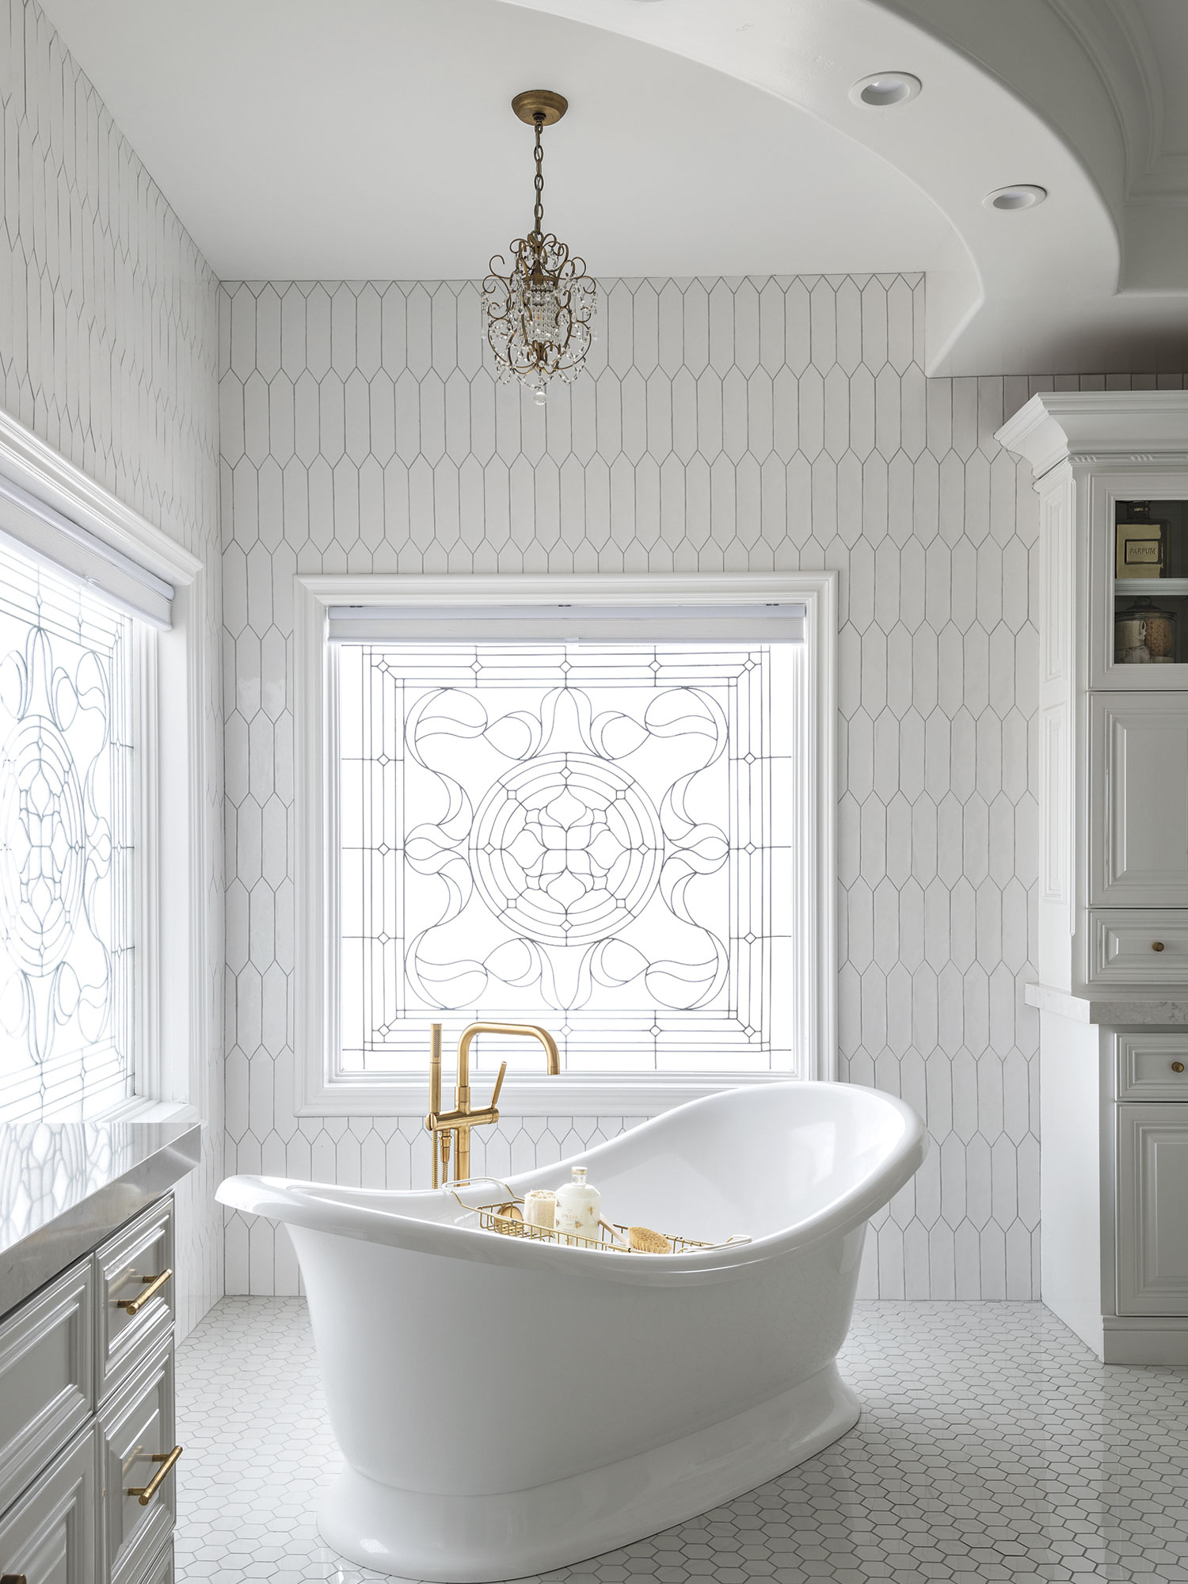
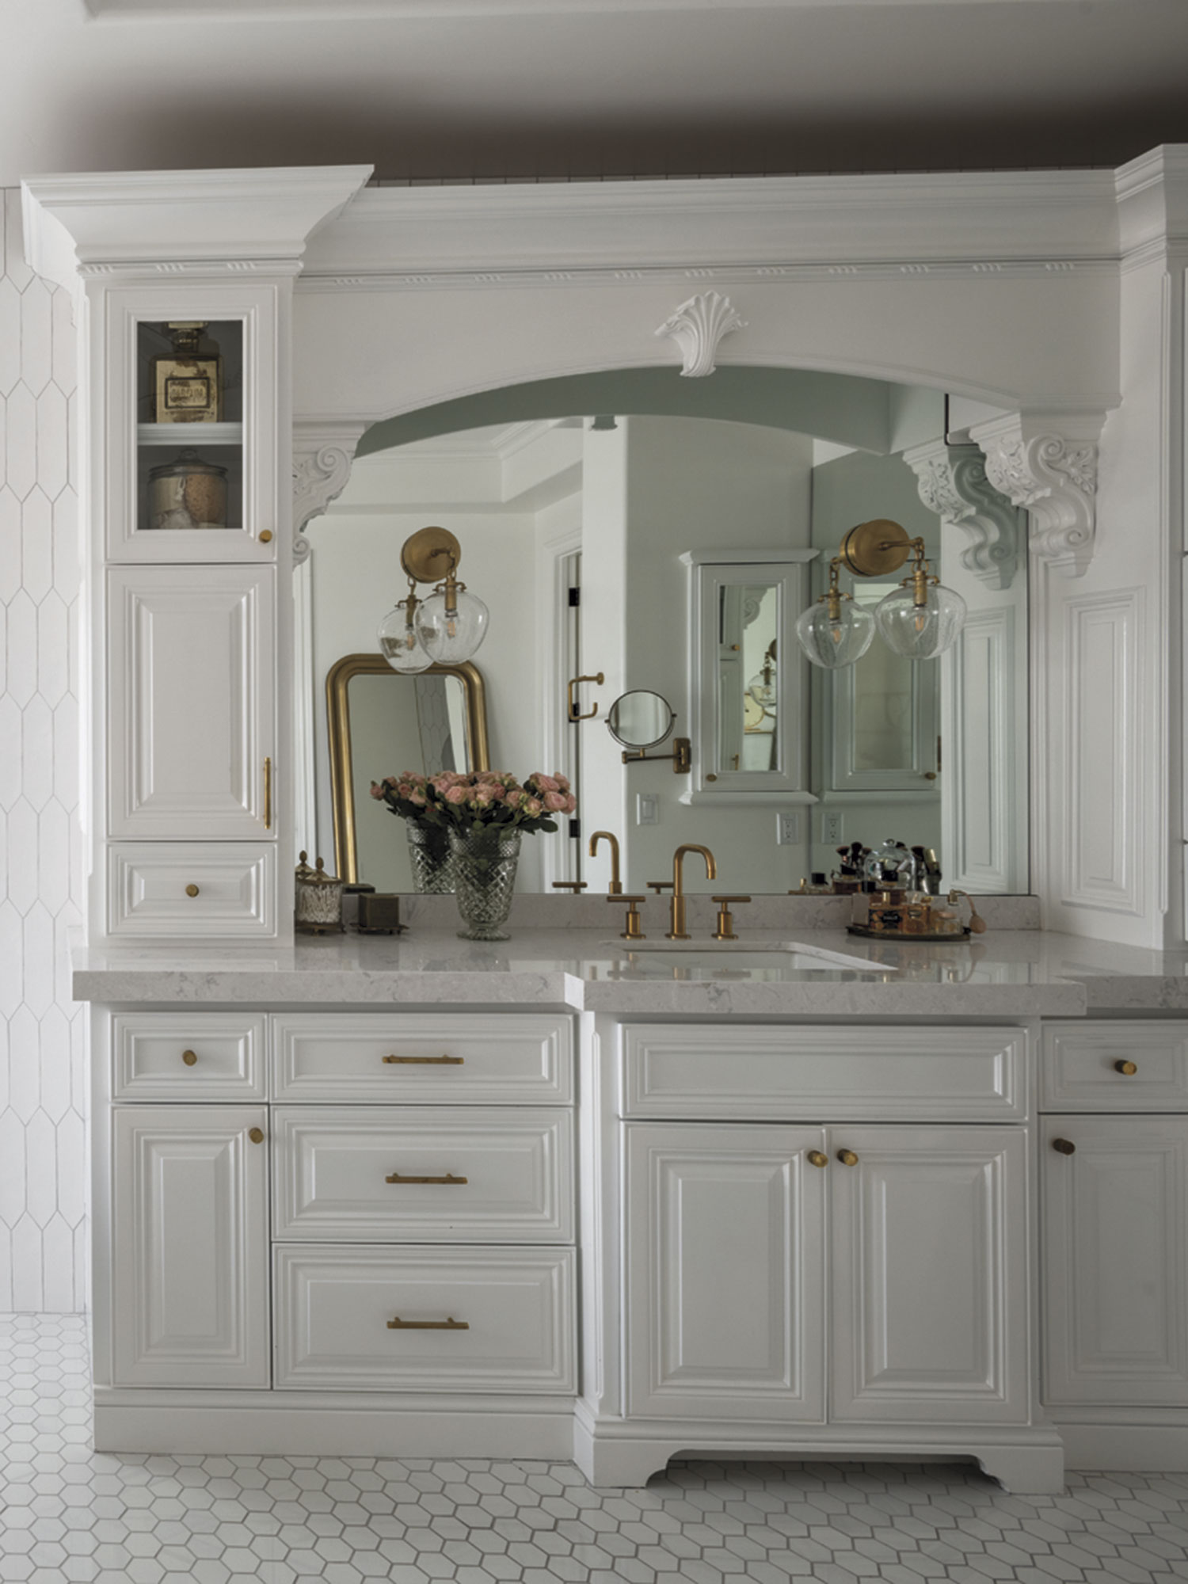
To create a calm, yet invigorating vibe, Leavitt removed existing faux gold-painted walls and installed porcelain tile with a geometric motif. A contemporary freestanding bathtub replaced the drop-in tub, and dark hardwood cabinetry was painted a radiant high-gloss white. Bulky window coverings were eliminated to showcase the ornate leaded-glass windows and maximize light.
FOYER
A trip abroad years ago was the inspiration for this unique alcove, which houses the family’s baby grand piano. “My parents traveled to London during the construction of the home,” says Leavitt. “They loved the charming storefront windows and wanted to re-create them somehow.” For the redesign, Leavitt selected a pewter-toned high-gloss finish for the interior walls, which were previously black. White paint transformed dark shutters, and an oversized pendant light above the piano makes an elegant addition to the room. “This light creates a glowing effect,” Leavitt notes. “When seen from outside through the window at night, it’s exquisite.”
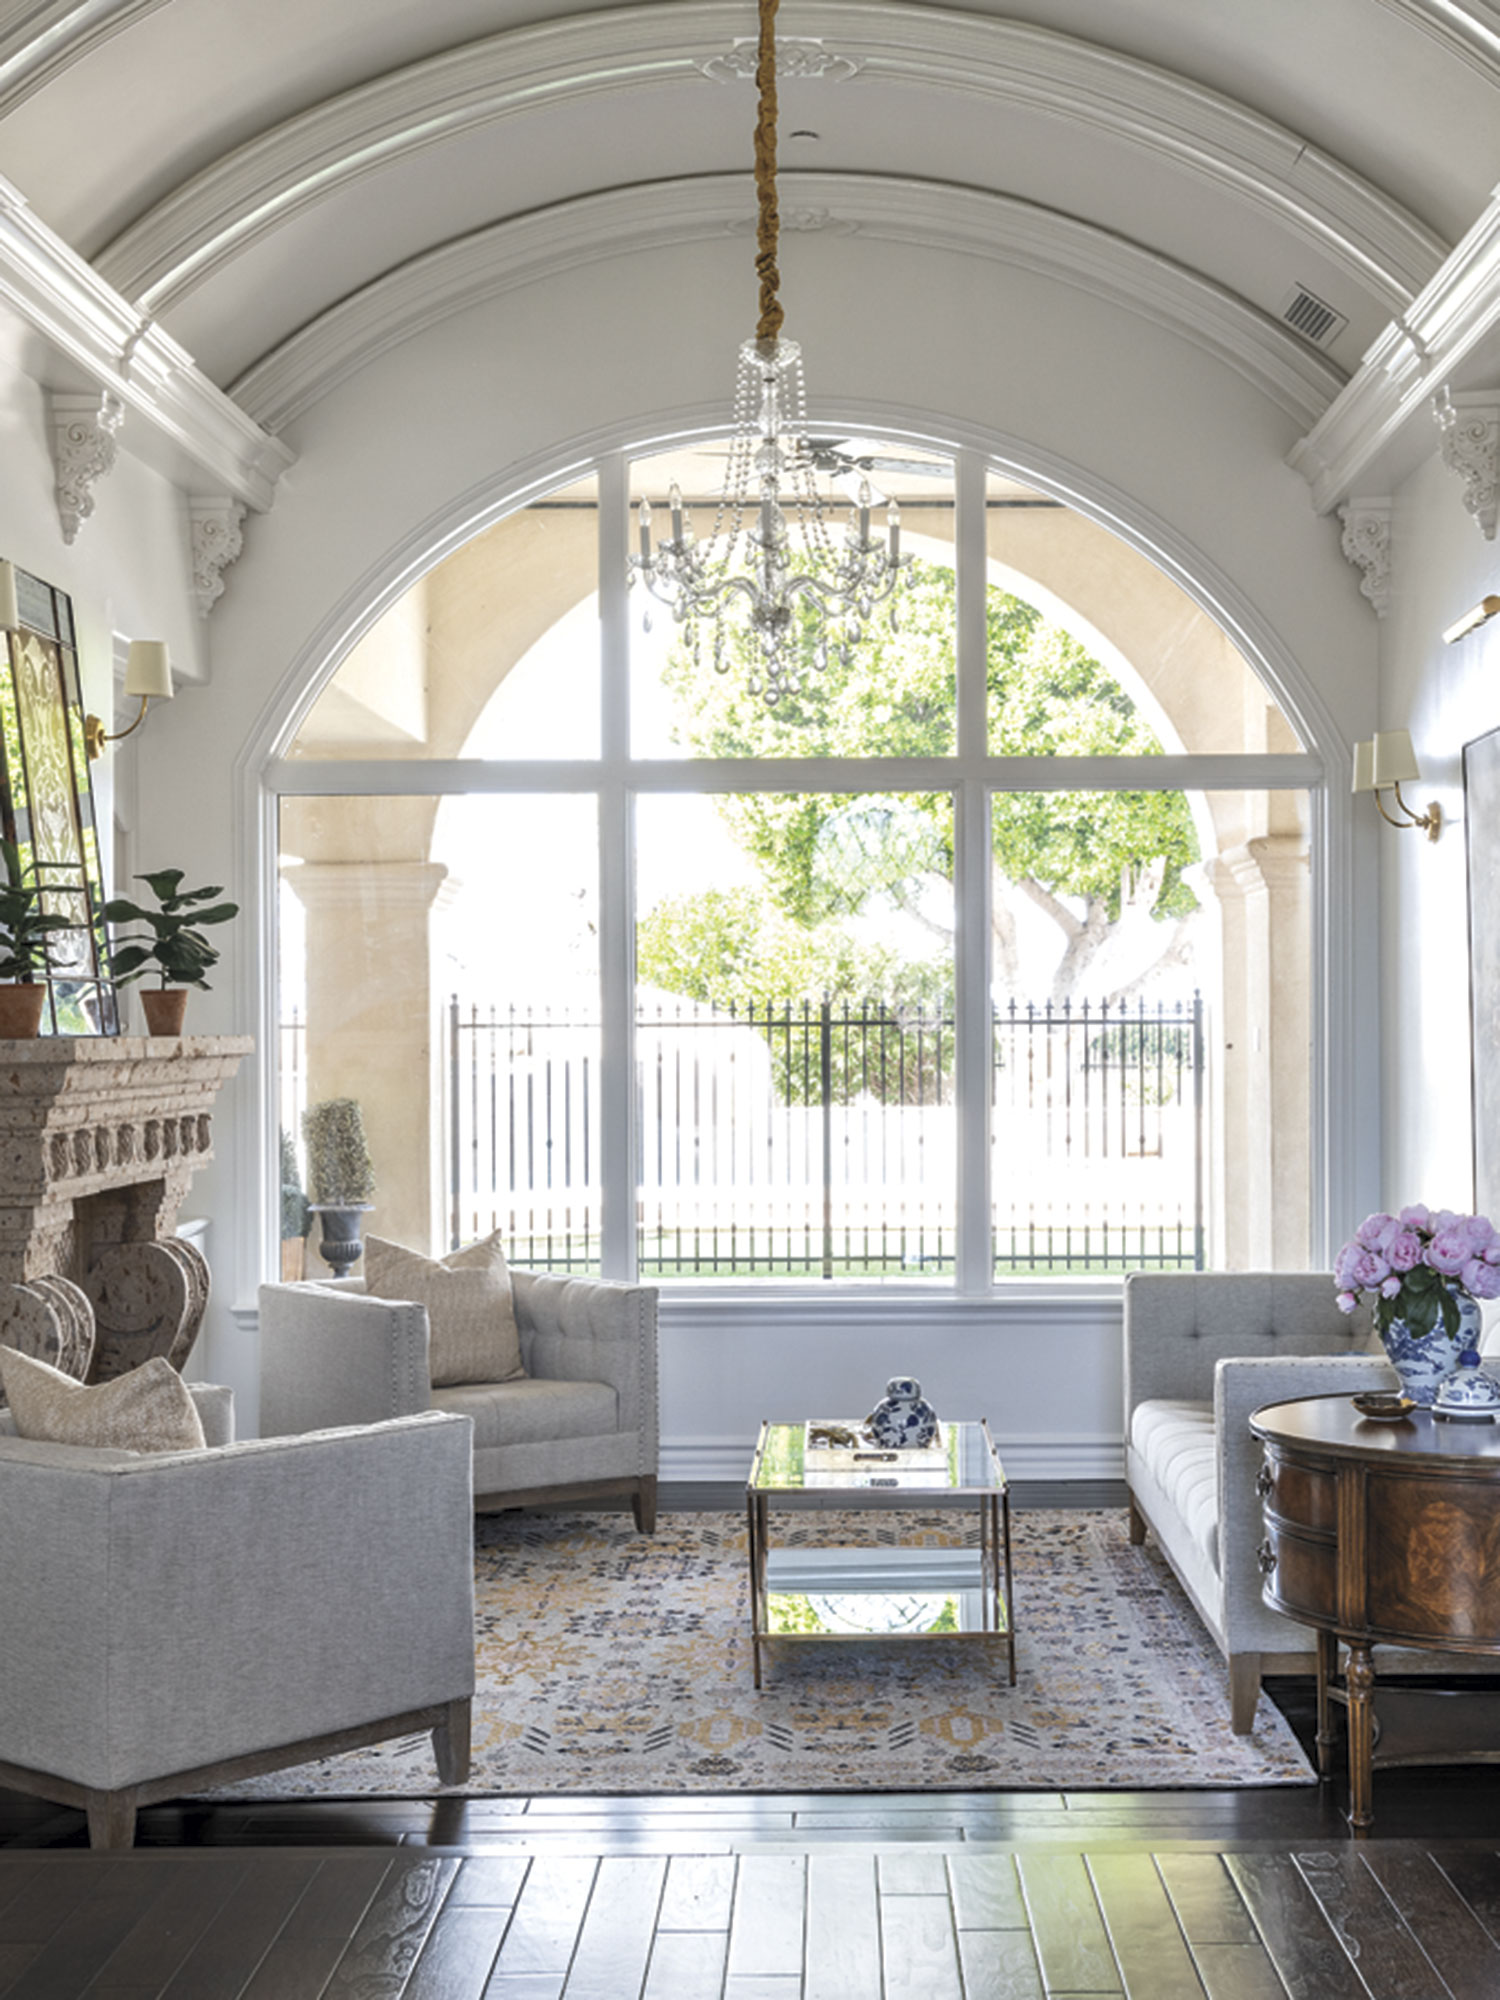
GREAT ROOM
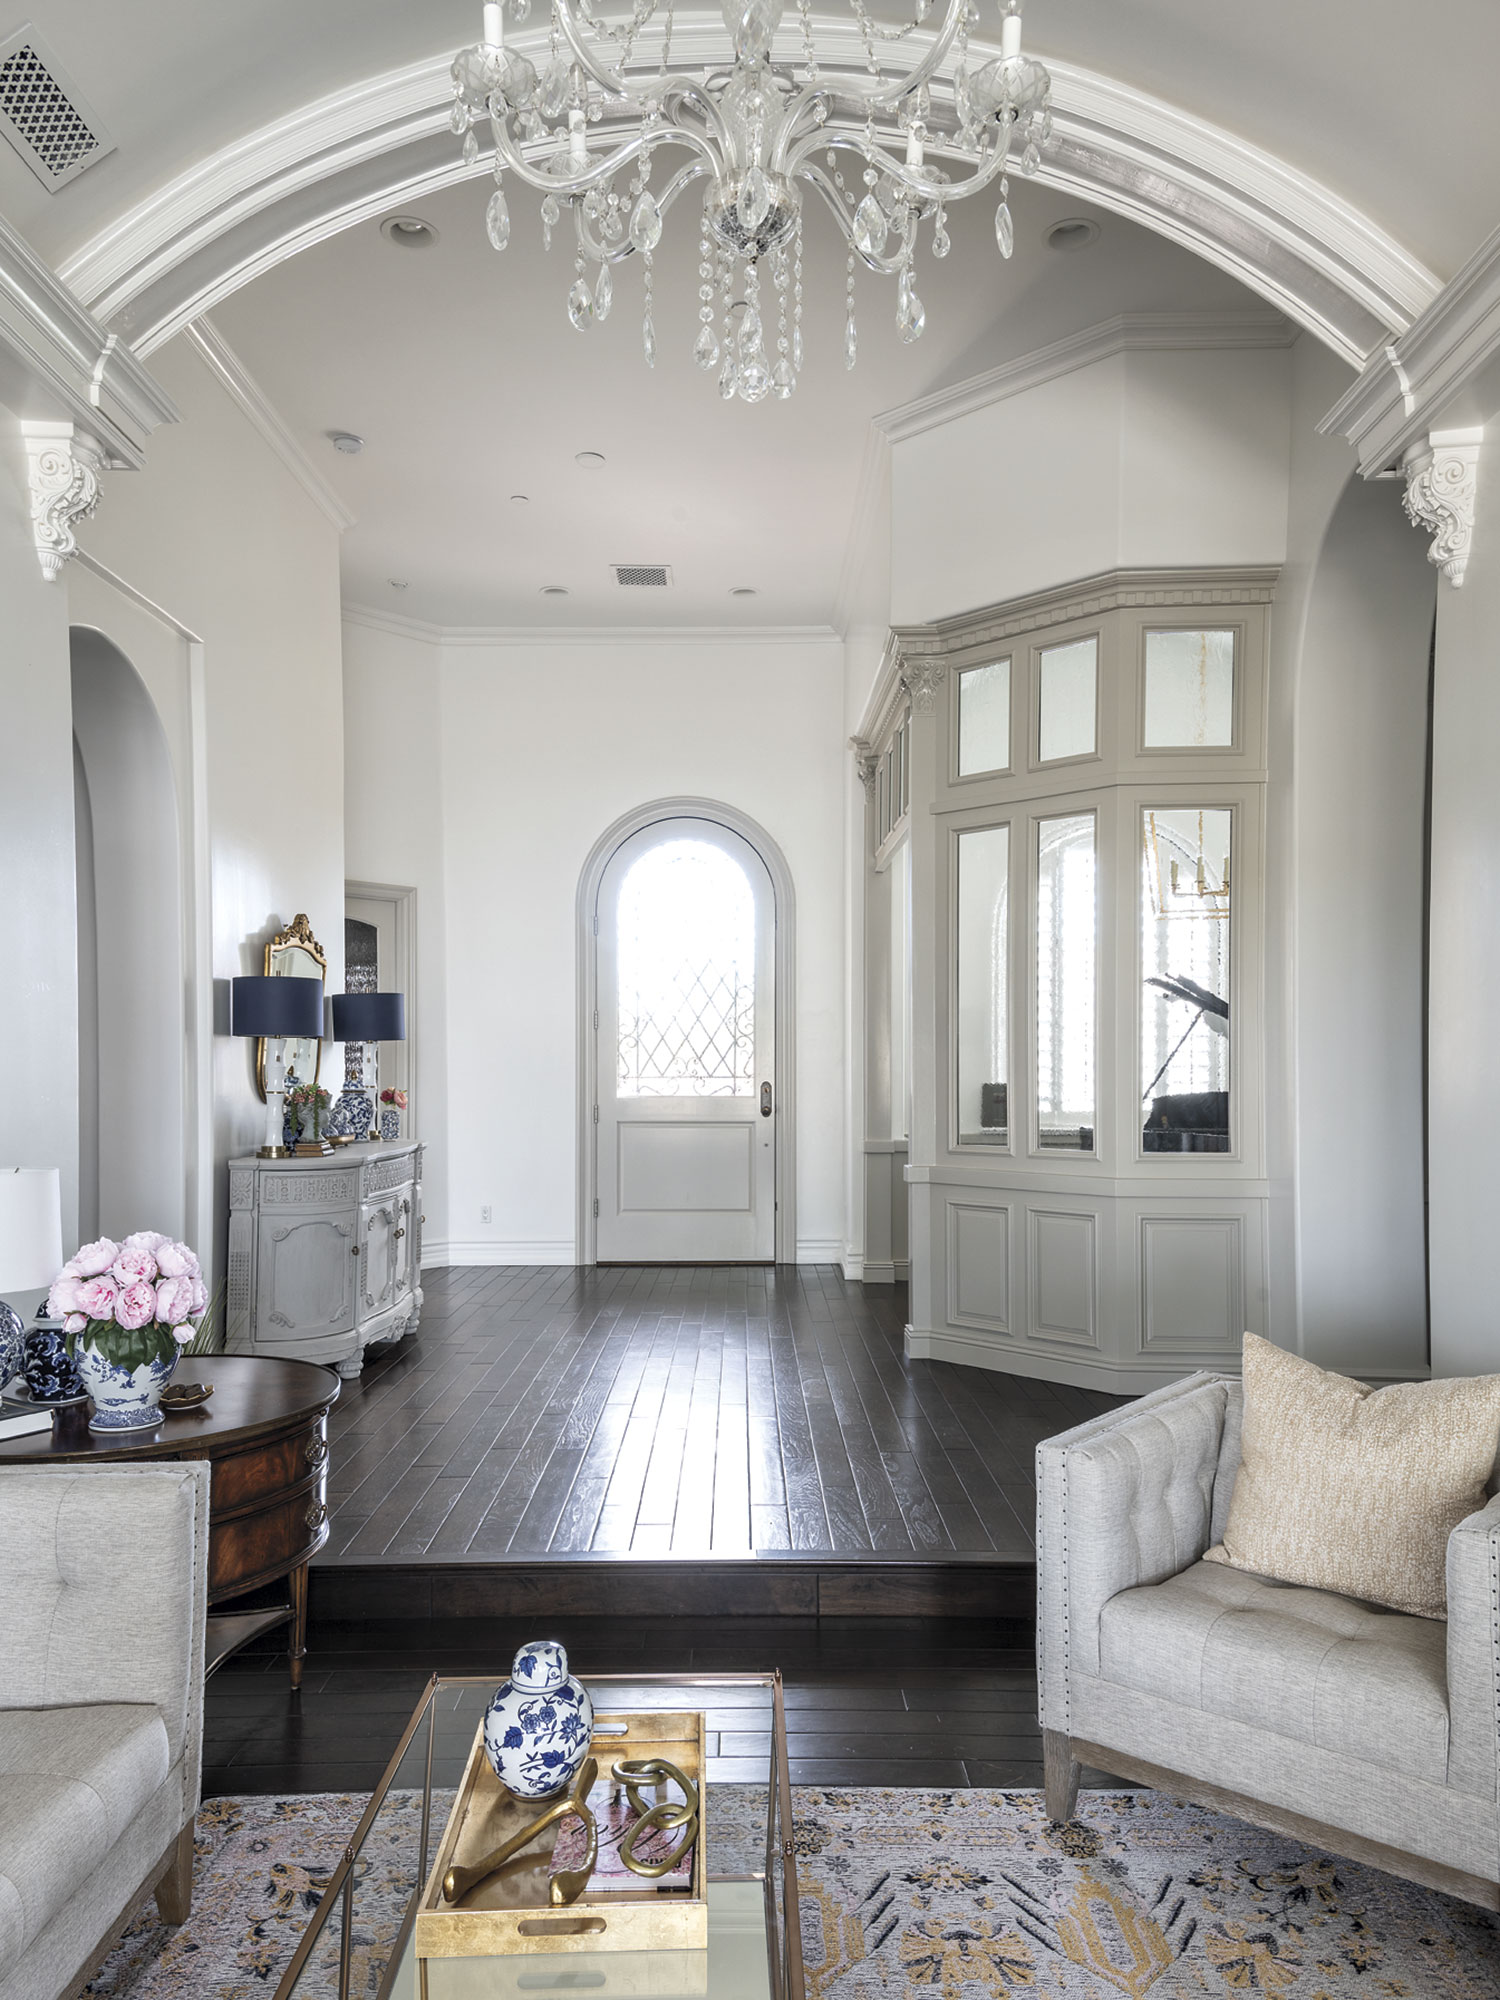
“There were many original architectural elements that I wanted to enhance, rather than take away,” says the designer, who painted the existing cabinetry and swapped old hardware for polished gold fixtures. Architectural corbels were added for visual interest and to highlight the crystal chandelier. A minimalist sofa and chairs complement the stone fireplace. An antique end table—a cherished family heirloom—is a beautiful contrast against the blush-colored area rug. A collection of Asian ginger jars brings a touch of color to the space.
Sources
Interior designer: Ashley Leavitt, Gold and Oak Design, Gilbert, @goldandoakdesignco. Builder: Brad Leavitt, A Finer Touch Construction, Scottsdale, aftconstruction.com.
KITCHEN—Cabinetry: Burdette Cabinet Company, Mesa, burdettecabinets.com. Faucet: newportbrass.com.
FAMILY ROOM—Coffee table: uttermost.com.
DINING ROOM—Table and armless dining chairs: arhaus.com.
PRIMARY BATH—Countertops and shower bench: cambriausa.com. Fixtures (Kohler Purist Collection): kohler.com. Pendant lighting fixtures and sconces: visualcomfort.com.
GREAT ROOM—Area rug: anthropologie.com. Interior paint (“White Picket Fence”): dunnedwards.com.
FOYER—Paint (“Revere Pewter”): benjaminmoore.com.