This Stunning Backyard Has ‘Pool Party’ Written All Over It

An artistic backyard makeover yields resortlike amenities.
By Nora Burba Trulsson | Photography by Michael Woodall
On any given weekend, the scene at Tresha and Danny Aschenbrener’s backyard might go something like this: A group of friends hangs out at the bar enjoying drinks and pizza made by the couple while others climb the spiral staircase to the roof deck to catch a cool breeze. The owners’ three pooches splash across the curving sun shelf of the perimeter overflow pool, ignoring anyone who might be trying to unwind in the soothing waters of the in-pool spa. Two outdoor TVs are tuned into sporting events. By night, the pool glows, the stars come out and the Aschenbreners and their guests relax in this luxe, watery haven.
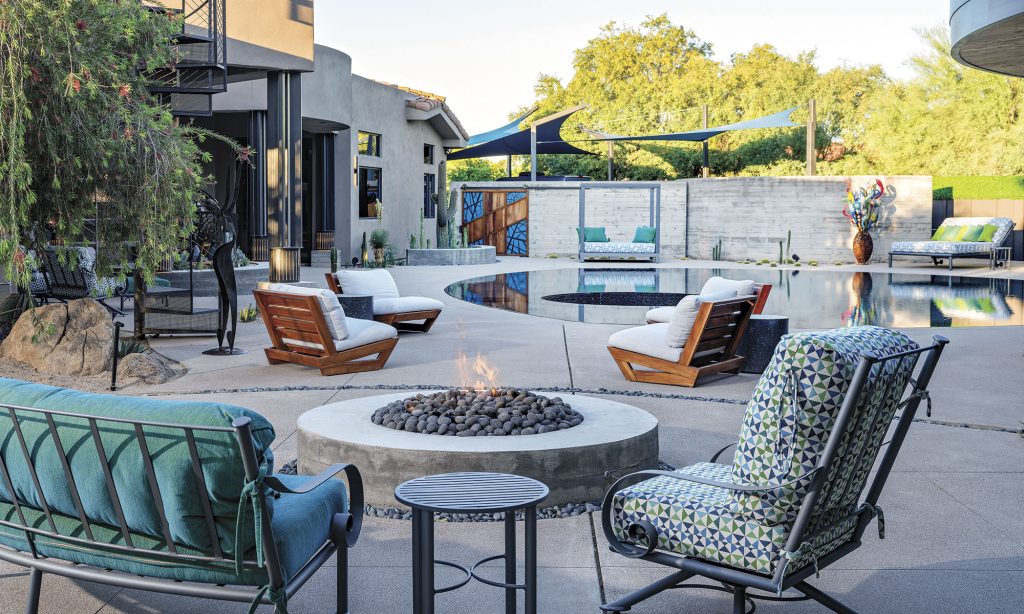
The mastermind behind this backyard with five-star resort amenities is landscape and pool designer Kirk Bianchi, who transformed the setting from run-of-the-mill to recherché with a design employing a series of sweeping curves, ellipses and numerous focal points.
The backstory to the backyard makeover started a few years ago when Tresha and Danny realized their original pool needed to be resurfaced and re-plumbed. The pool was in place when they purchased their Mediterranean-style home in 2010. “This was a spec home,” explains Danny, “and the builder leveled the old house to construct this one but kept the original rectangular pool.” Adds Tresha, “We used the pool for years, but it wasn’t great. It was too close to the house, and, when it rained, the water from the roof runoff would dump into the pool.”
With the prospect of draining and digging facing them, the couple decided on a more in-depth renovation to create the yard of their dreams. They found Bianchi, a Master of the Southwest, through the pages of Phoenix Home & Garden. “We liked his approach and his modern style,” Danny explains. “We’re trying to make our house less Old World and more contemporary, so we thought he could help us with that.”
Bianchi suggested starting with a clean slate, except for the mature vegetation the couple had planted over the years. “Tresha and Danny wanted something peaceful and organized,” recalls Bianchi, “and were open to a new plan that was better for circulation and views.”
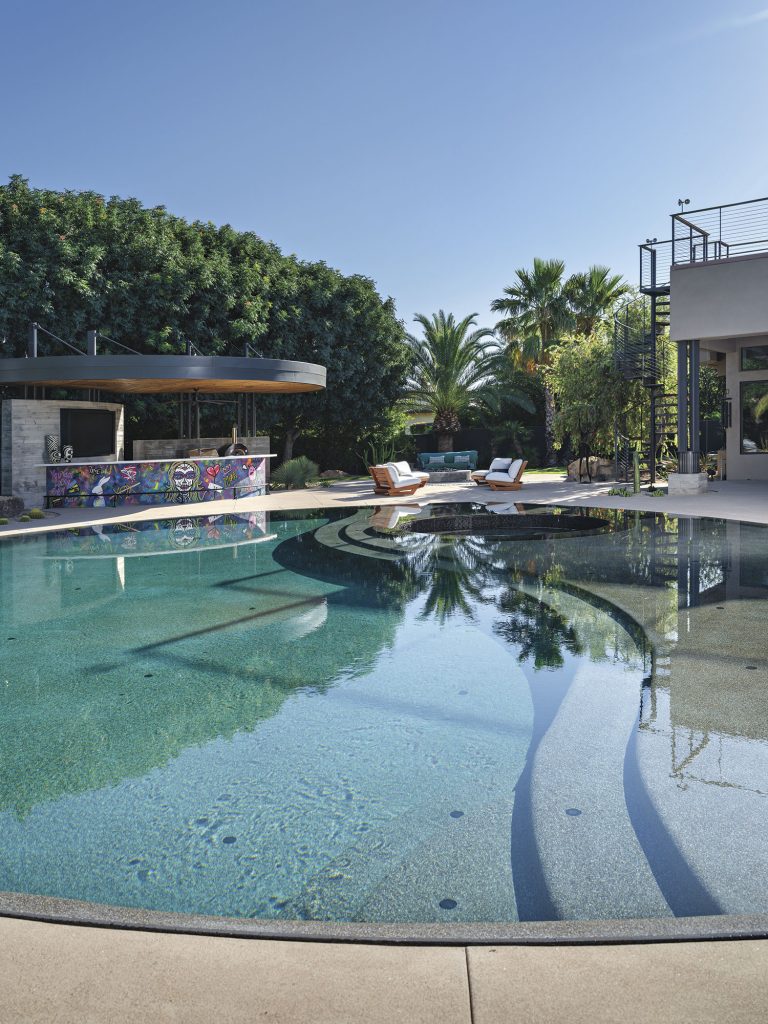
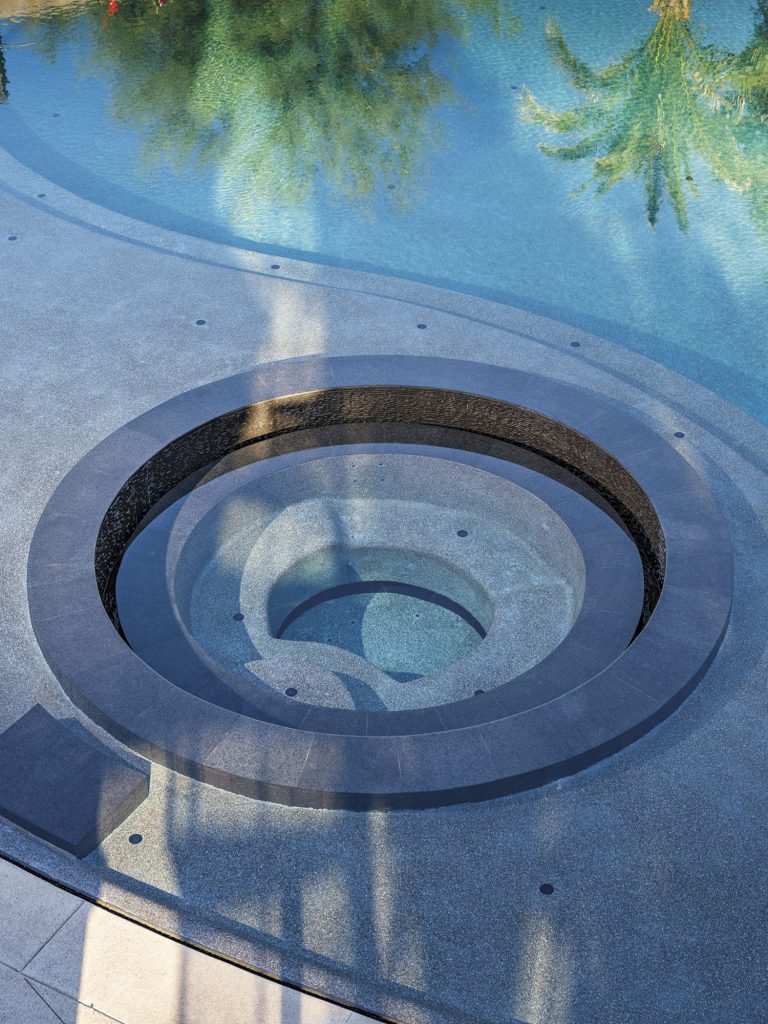
Observing the home and yard’s layout, Bianchi found inspiration from the expanding shape of the home’s layout. “Everything converges where you first step out on the back patio,” he says, “The yard opens like a Japanese fan. In my design, I had everything radiating out from that point.” The result was a series of sweeping curves and ellipses in the pool and hardscape design.
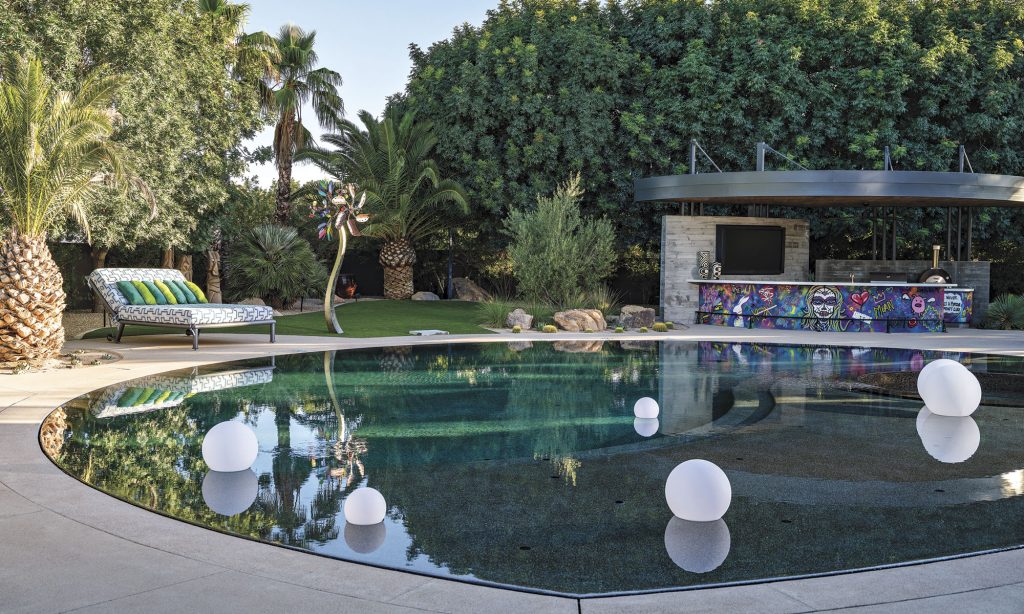
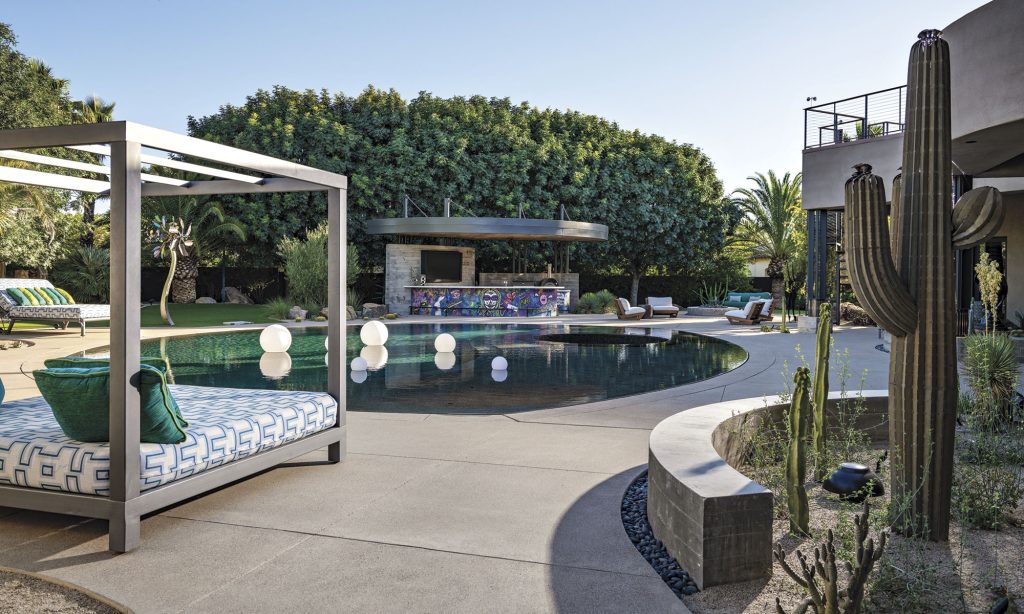
The centerpiece is a gravity-defying cantilevered shade structure that levitates over the fan-shaped perimeter overflow pool, featuring a large sun shelf and captivating “vortex” recessed spa. Surfaced in a deep blue hue, the pool and spa read like a mirror, reflecting the house, clouds and surrounding plants. By night, the sun shelf is illuminated by an expanse of fiber-optic stars, which Bianchi also had embedded in the spa, depicting various constellations.
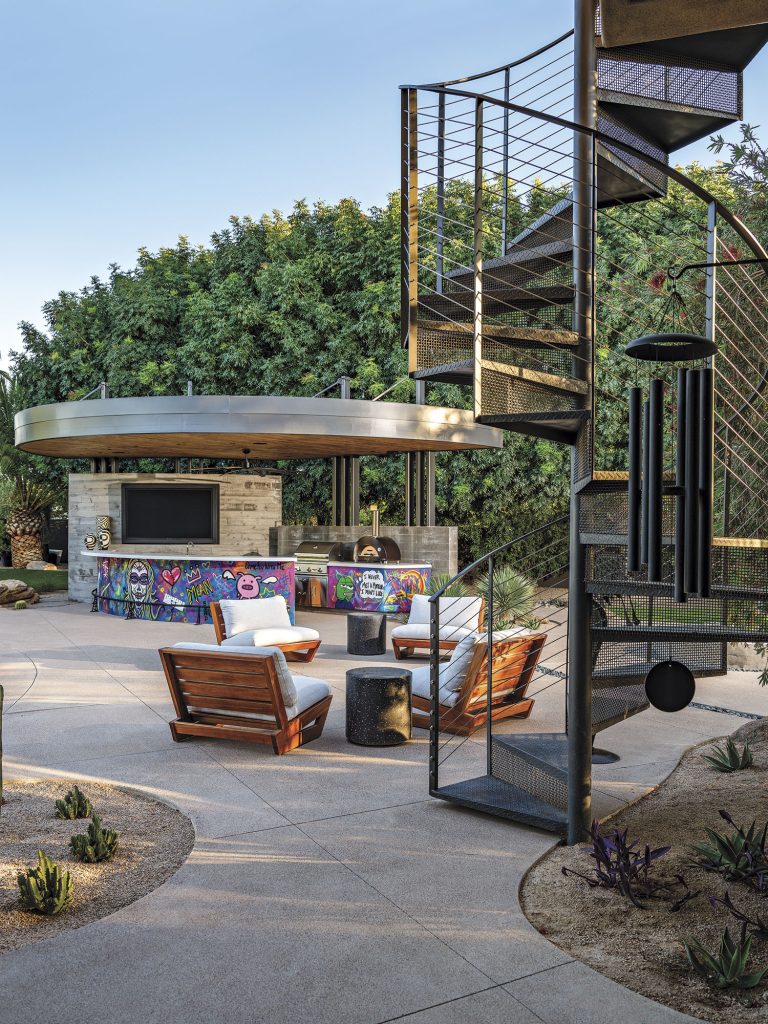
Across the pool, the outdoor bar and kitchen compete for attention, sheltered by a curving, cantilevered roof structure that seems to float above, thanks to columns tucked behind a board-formed concrete wall. The front of the bar features a custom mural done by Scottsdale artist Leila Parnian, incorporating images and symbols important to the Aschenbreners.
Other details help transform the back landscape into something decidedly modern. To one side of the yard, another curving board-formed concrete wall hides the pool equipment and access to the RV area and is accessed through an artistic barn door-style gate. Bianchi suggested removing Tuscan-style stone columns from the home’s back patio and replacing them with custom metal posts that impart a lighter look. The spiral staircase and roof railing were also replaced with a contemporary style. Bianchi also suggested sand-finished, exposed aggregate decking around the pool and bar for a sleek, low-profile touch, leaving curving beds that were filled with cactus, agaves and other desert plants. The couple (he’s an orthopedist, she’s a physical therapist) also opted for a hidden amenity—a hyper-oxygenated and ozone system for the water, said to keep pool water sanitary with less chemicals. “It’s kind of like a hyperbaric chamber for orthopedic injuries,” Danny says. “We both liked that idea.”
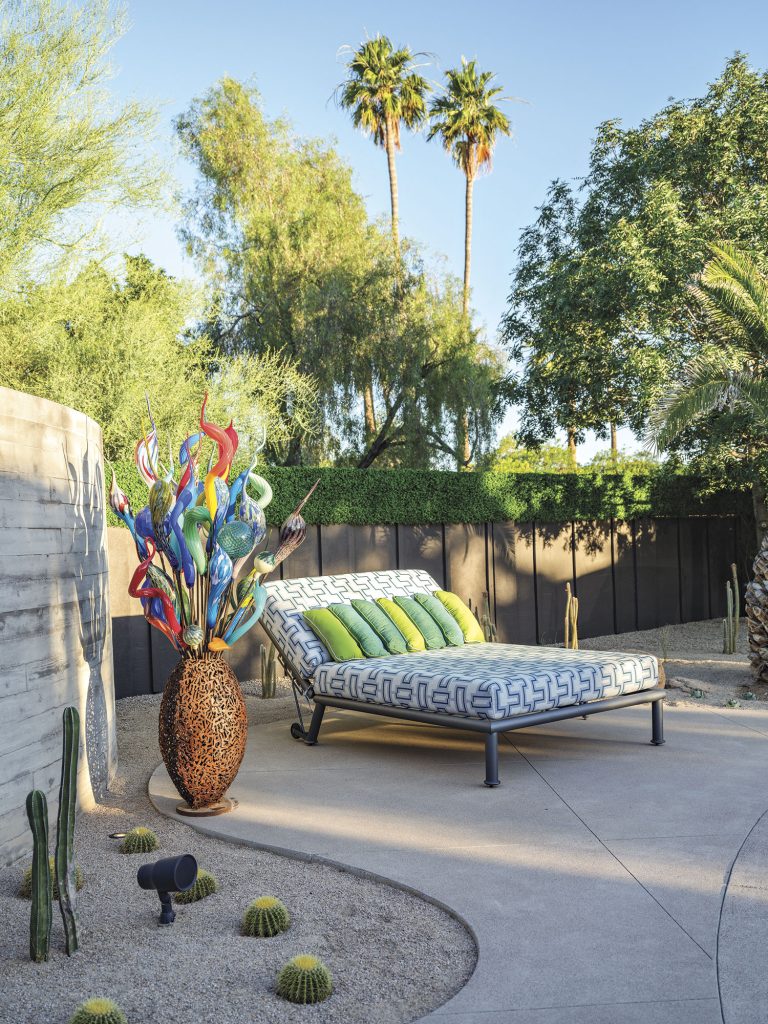
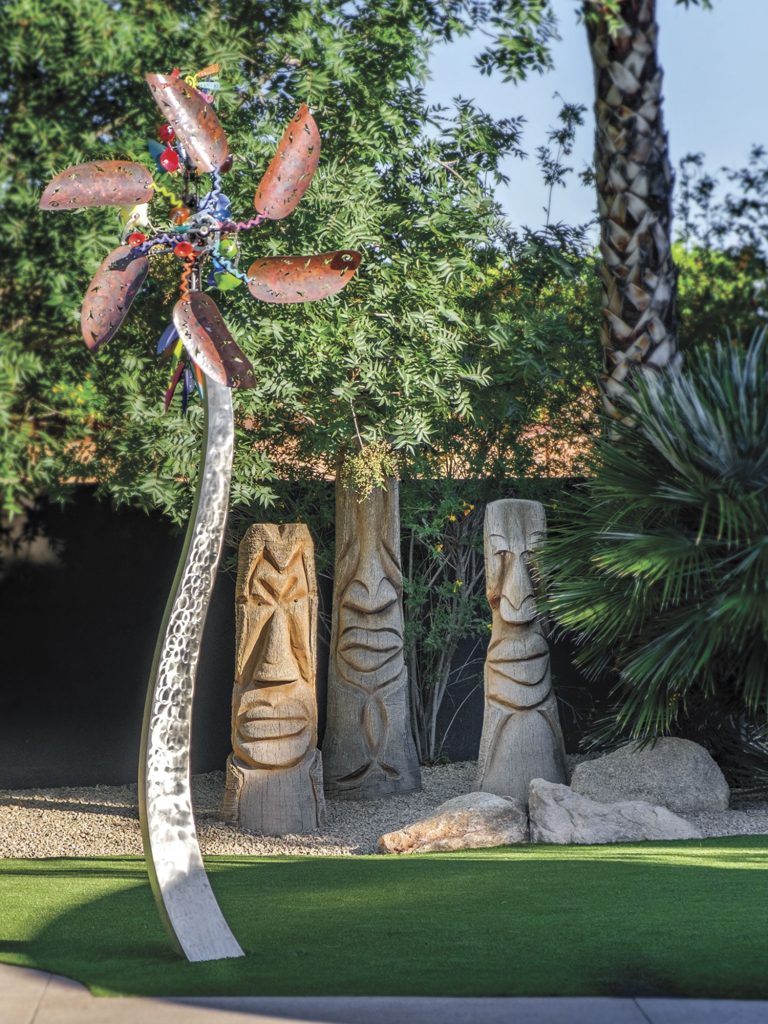
Throughout the backyard, Danny and Tresha selected spots for the art and objects they’ve collected, including a bouquet of glass art wands and a whimsical palm-shaped fan found at art fairs, and a troika of Easter Island-style carvings Tresha bought from a roadside vendor in rural Mesa. “We have the same taste in art,” says Danny. “That’s why we loved it when Leila Parnian let us help guide the mural for the bar.”
The project started in the heart of COVID and, like so many during that time, took several years to complete—but the wait was worth it for the couple. “We have a huge Halloween party here,” says Tresha, “and we’re always hosting someone’s birthday.” Pals gather regularly to watch football outdoors, and Danny’s niece is seriously considering the yard as her wedding venue.
Says Bianchi, “This new setting is bold, mesmerizing and serene. With the sound of the pool water running into the perimeter slot, there’s a soothing auditory factor. Compared to before, the landscape has a new sense of weightlessness.”
Sources
Backyard landscape and pool design: Kirk Bianchi, Bianchi Design, Scottsdale, bianchidesign.com.
Metal lights, pillars and stair railing: Tyler Roberts, Tyler Made, Gilbert, (480) 205-4031. Bar mural: Leila Parnian, Scottsdale, leilaparnian.com Plants: Nick Reeve, Desert Willow Landscapes, Phoenix, @desertwillowlandscapes. Barstools: aquateak.com. Oxygen and ozone system for pool: Exceptional Water Systems, Mesa, exwsystems.com.
Outdoor furniture: Arizona Iron Patio Furniture, Scottsdale, arizonaironfurniture.com; cb2.com.
Side gate design and construction: Dave and Jody Crawford, Patina Yard LLC, Phoenix, patinayard.com. Shade structure: Josh Henderson, Shade Industries, Phoenix, shadeindustries.com.