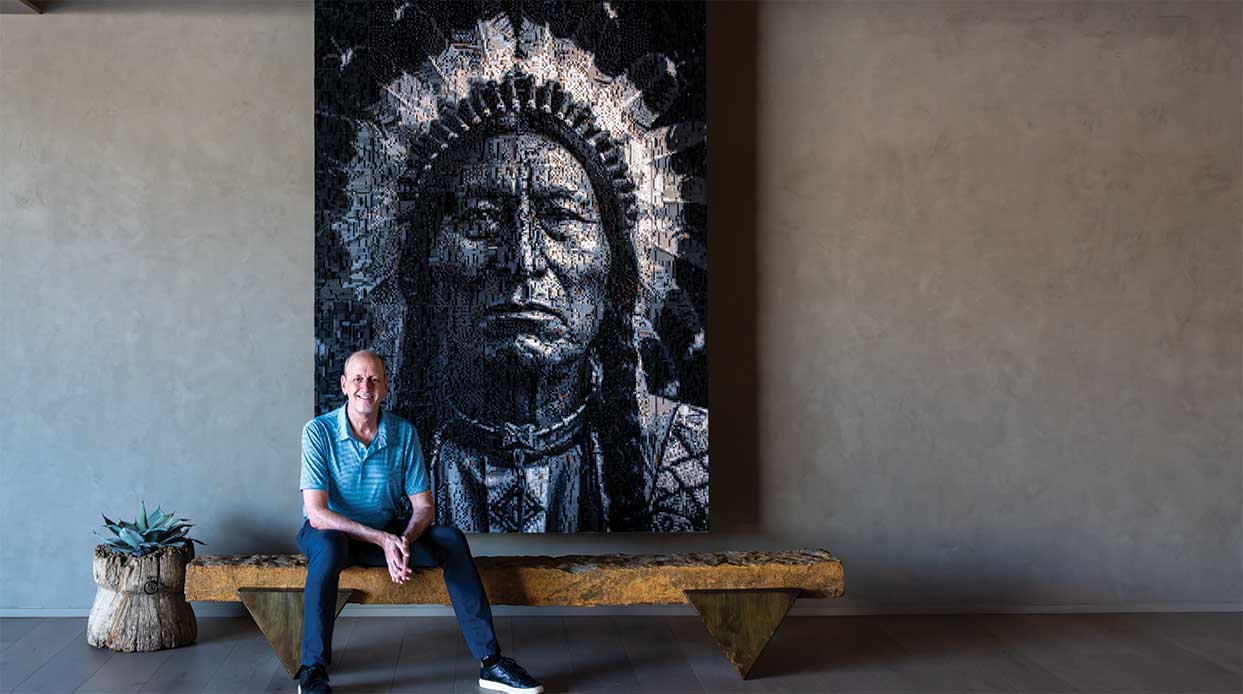
The “House of 100 Arches” Exemplifies Timeless Beauty

More than two decades and four owners later, this Spanish colonial hacienda in Scottsdale has withstood the test of time and the whims of trends.
By Nora Burba Trulsson | Photography by David B. Moore
Like many couples involved in residential design, interior designer Lauren Wallace DiMaggio and builder/developer Frank DiMaggio lived a typically peripatetic lifestyle—design, build, sell, move, repeat. “We moved 12 times in six years,” explains Lauren—a testament to the popularity of the luxe homes the couple has created.
But when it came time to start a family, Lauren, an Arizona native, began looking for a place to grow roots. She found it in a 5,300-square-foot house on an old horse property in central Scottsdale. “I walked into this house and had a visceral reaction,” she recalls. “Time stood still. I just knew this was going to be our home, not just a house.”
Frank, an East Coast native—and distant cousin of the iconic baseball player Joe DiMaggio—needed a smidge of convincing. “I usually look at all properties as just an investment,” he admits, “but Lauren pointed out how this house really didn’t need a lot of work. It had timeless architecture, the perfect floor plan and a great, oversized lot. I realized that we could easily stay in this house for 25 years.”
Dubbed the “House of 100 Arches” for its colonnade and many arched windows and doors, the home was originally featured in the January 2002 issue of Phoenix Home & Garden. It was designed by architect and Master of the Southwest Michael Higgins, who worked with interior designer Karen Rapp and builder Marc Simmons to create a comfortable home for a client who had a passion for horses. “We did this house in 1999,” recalls Higgins, “and the client was inspired by the ambiance of the Royal Palms resort. In fact, we measured the colonnade at the resort and replicated it here. As I remember, this was the first Spanish colonial residence that I designed.”
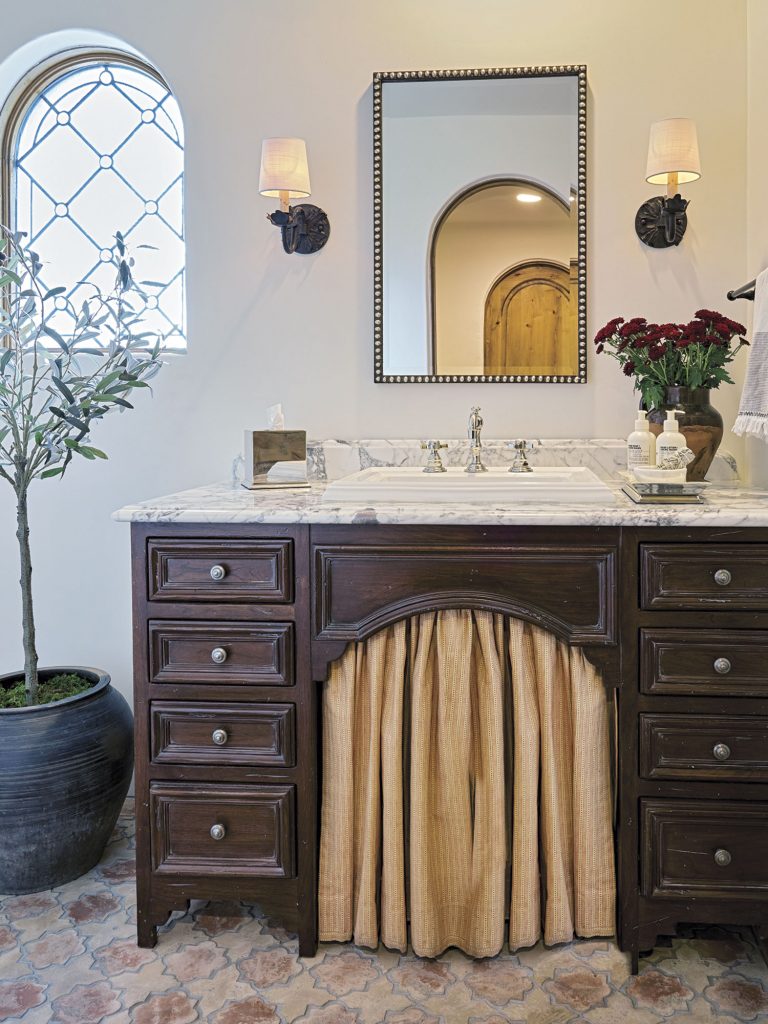
The original design/build team leveled the existing home on the 1.6-acre lot and crafted an L-shaped, four-bedroom Spanish colonial hacienda on the site, detailed with a tile roof, wrought iron embellishments, custom wood doors and an interior that included Saltillo tile and scraped mesquite flooring, custom cabinetry and furniture. “The owner wanted a welcoming place where she could put her boots up,” remembers Higgins.
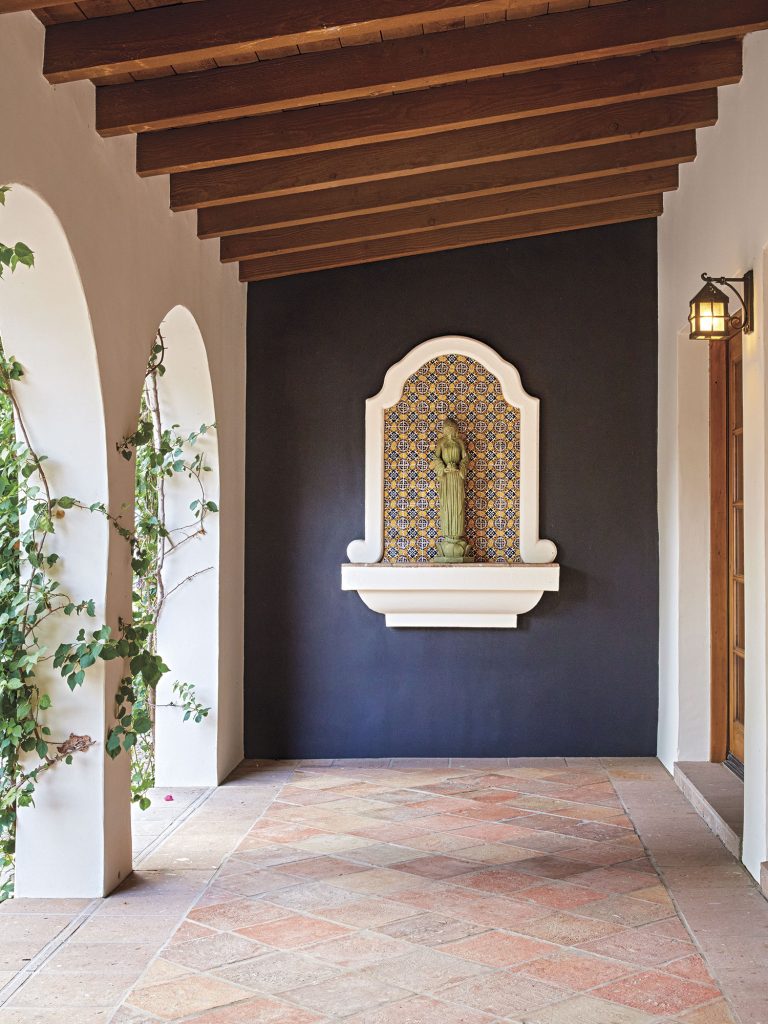
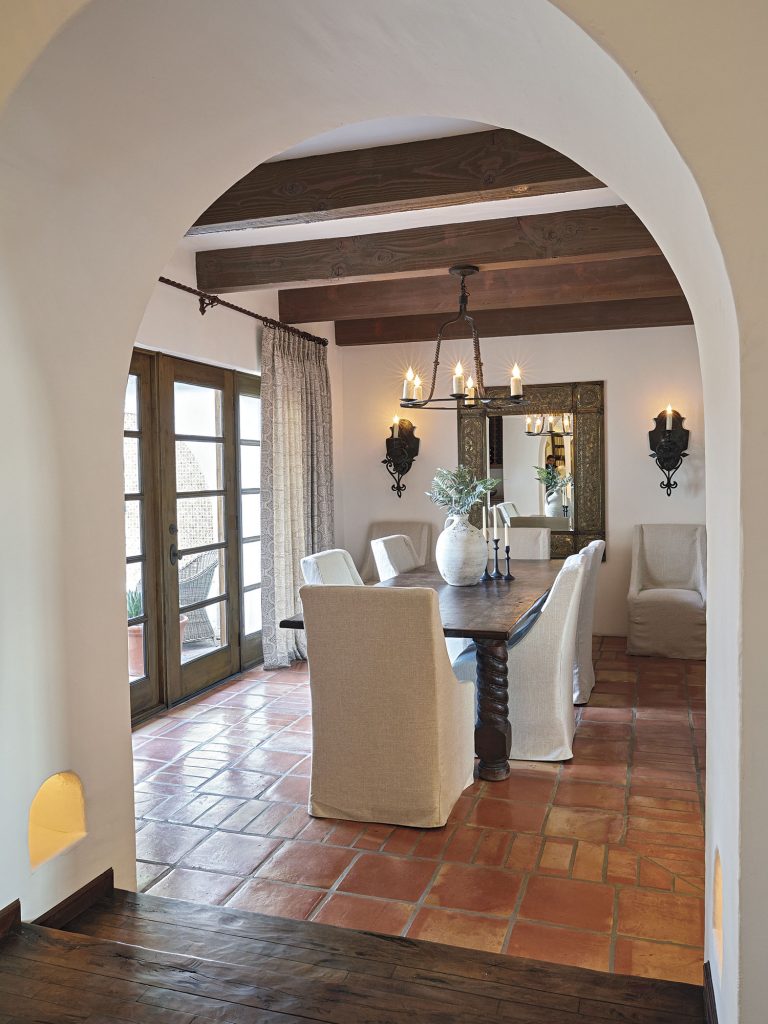
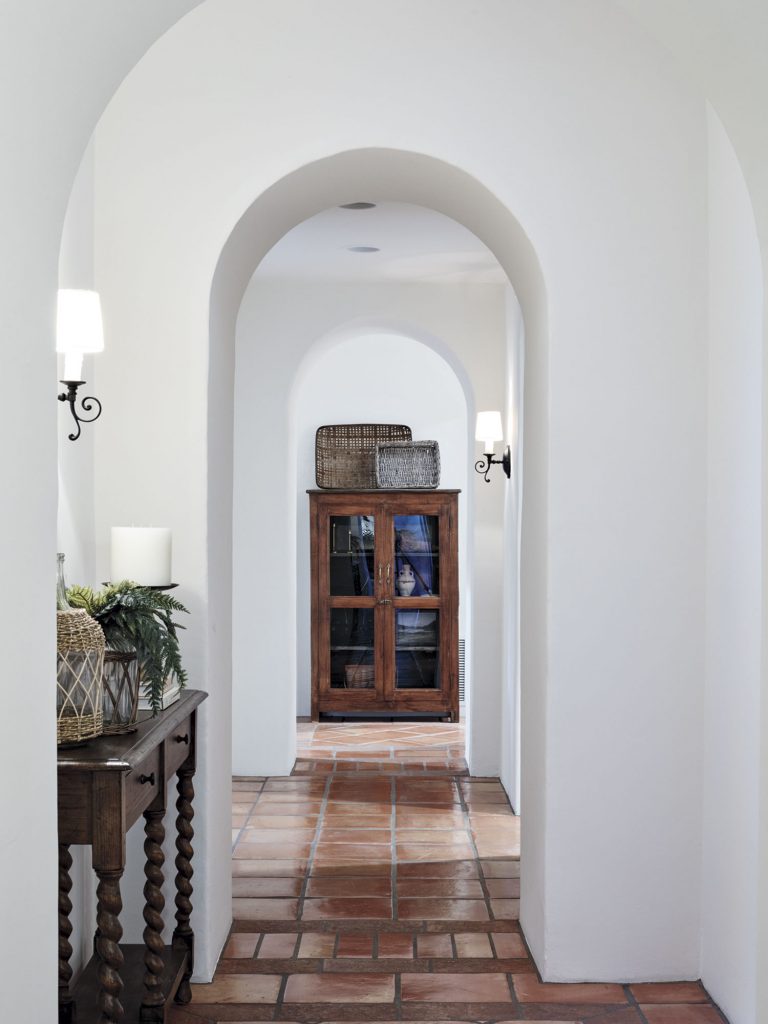
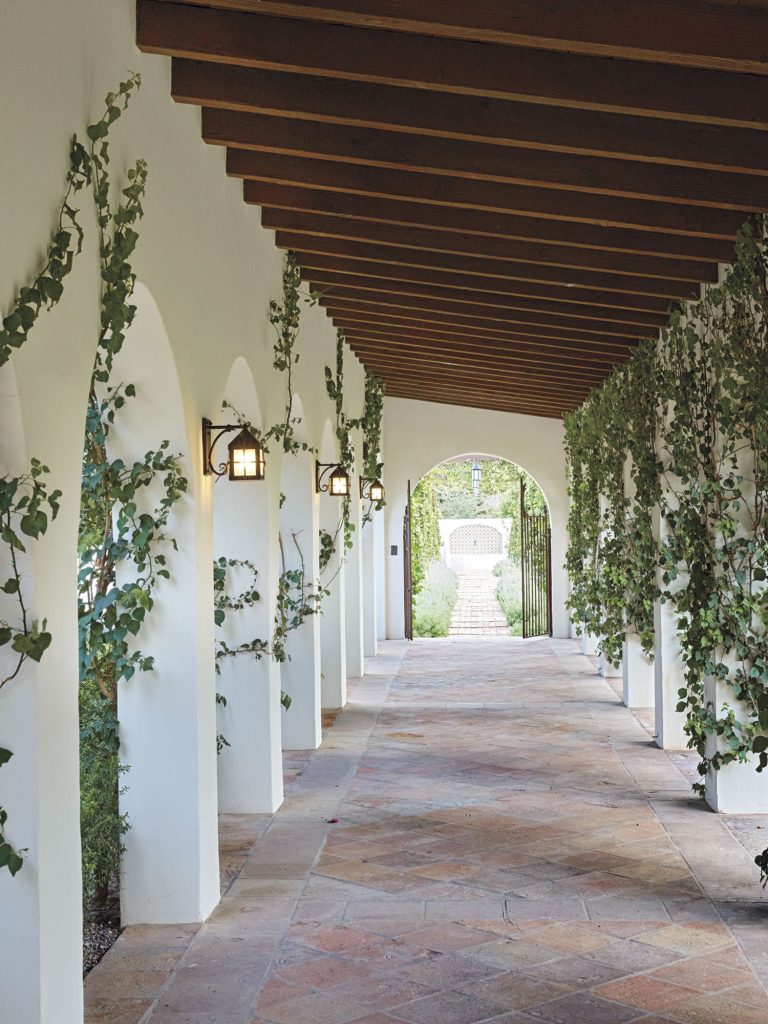
After the original client sold, Higgins was called in by two subsequent owners to update and fine-tune the home—a “tradition” that the DiMaggios have embraced with their updates to the property. “This house is beyond having good bones,” notes Frank. “It has wonderful architecture and design. But we did do a few things to the property so it matched our vision.”
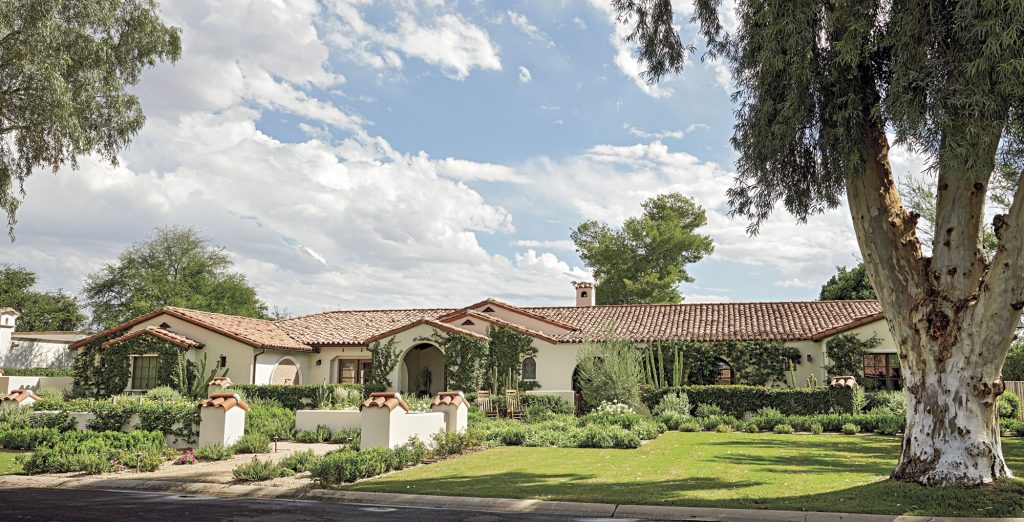
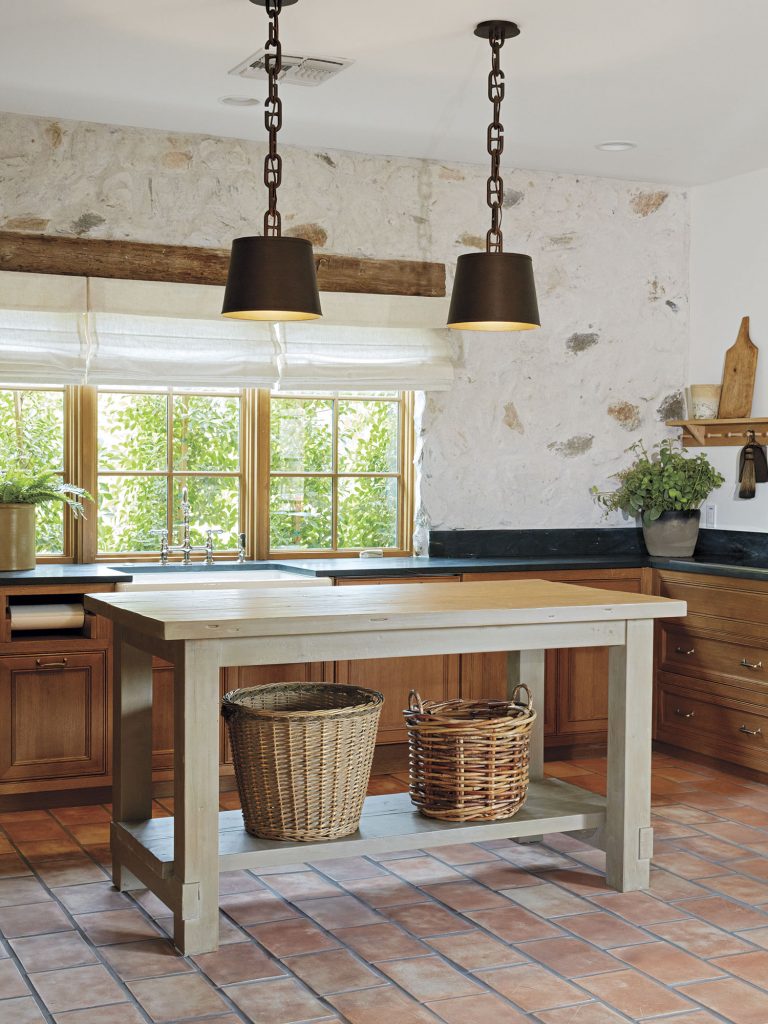
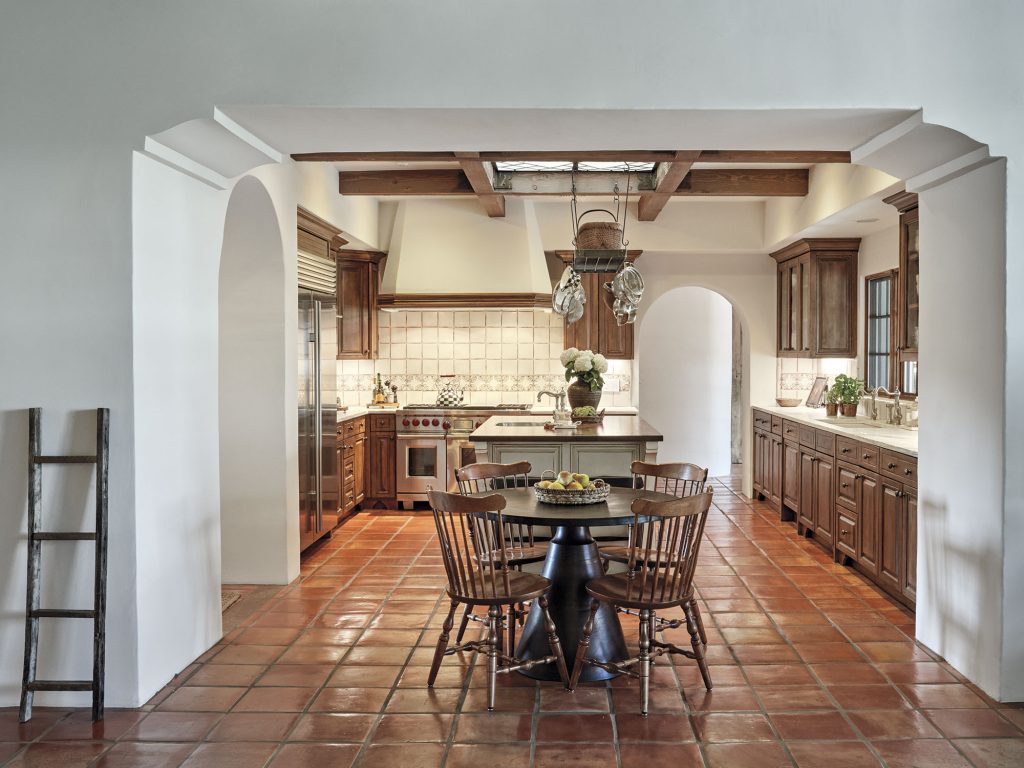
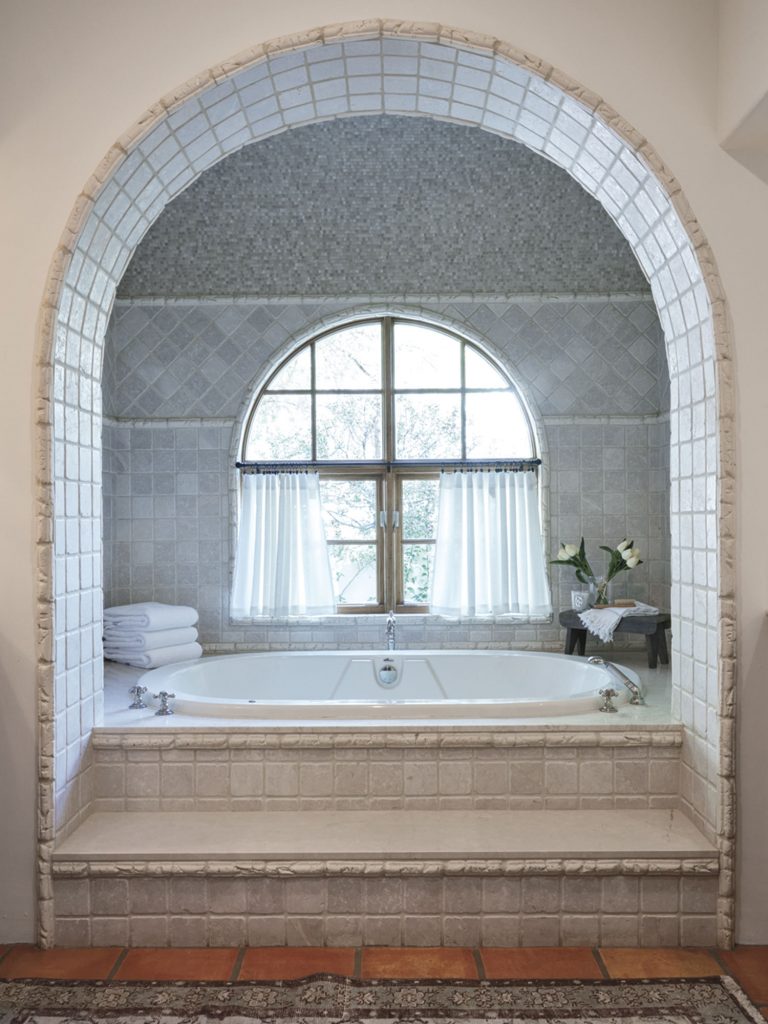
Inside, the DiMaggios updated the kitchen with new appliances, countertops and a lighter stain on the original cabinetry. They also removed a peninsula island that separated the kitchen from the living room. The master suite was also updated with a new steam shower and new closet fittings. A major building project the DiMaggios tackled was turning the bare-bones horse barn and tack room at the back of the property into a two-bedroom guest casita. Higgins is on tap for a new garage for the guest quarters, as well as a freestanding game room for entertaining that will be built on one side of the backyard. “We want everything to be cohesive with the style of the main house,” says Lauren.
For the interior, Lauren was careful to let the architecture, original woodwork and other details shine, choosing simple furnishings with natural fabrics that could complement the heft of the beamed ceilings and thick, plastered walls. “Karen Rapp did such an incredible job with this house,” Lauren says. “It’s still beautiful today, so why would we redo everything?”
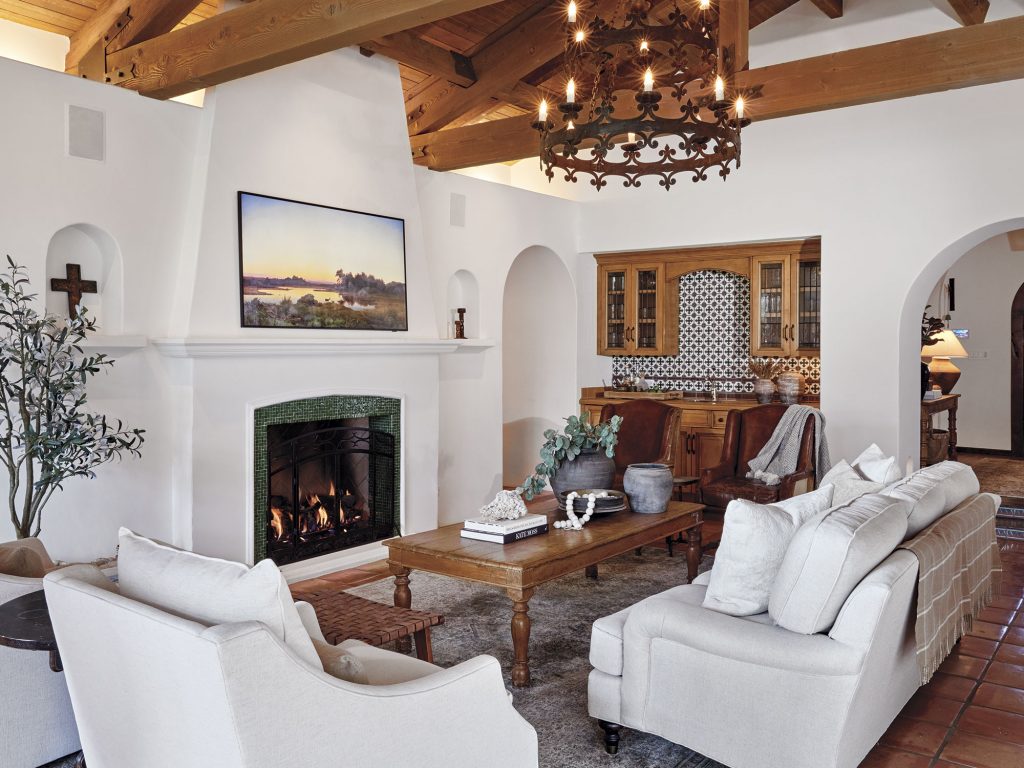
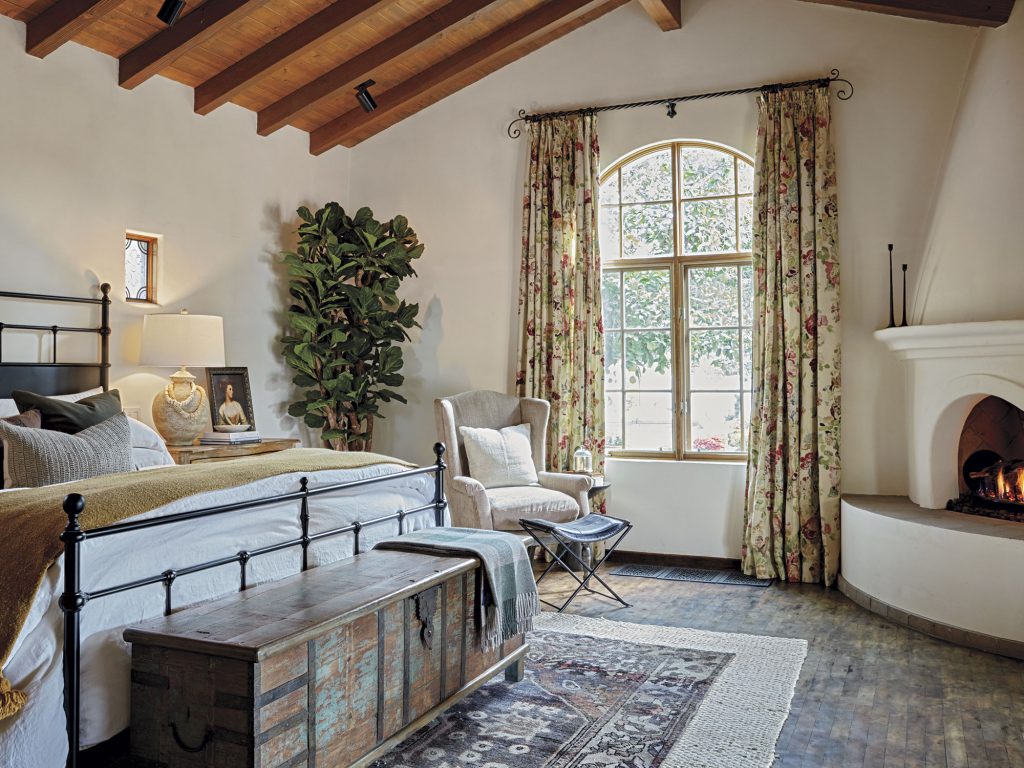
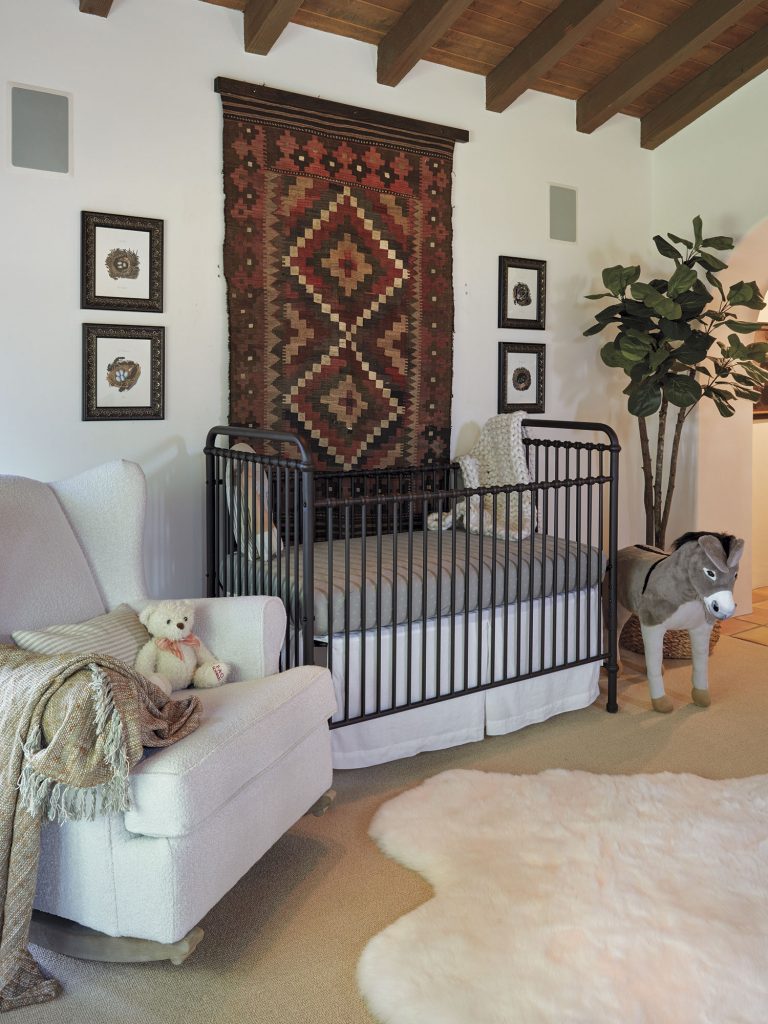
In the living room, Lauren chose white linen-upholstered seating to keep the focus on the fireplace and back garden views through an expansive window. In the master bedroom, she opted to keep the original floral draperies as a counterpoint to an iron bed and natural wood nightstands. For their infant’s nursery, a vintage Navajo rug forms a backdrop to the wrought iron crib.
The DiMaggios were also lucky enough to inherit the dining table and buffet, as well as the office desk and chairs that came with the house. “The pieces were custom designed for the rooms by John Taber down in Tucson,” explains Lauren. “They’re scaled perfectly for the rooms, and each of the previous homeowners left them with the house.”
When it came to the landscape, the property needed a bit more than just a few updates. “There was a big driveway in front of the house,” remembers Lauren, “and in back, more than half of the yard was an arena and corrals for the horses.”
The couple worked with landscape designer John Suarez to reimagine the front yard. “The original horseshoe-shaped driveway took away from the home’s entry experience,” Suarez says. “Our goal was to amplify the architecture and to create a series of garden moments in front.” Suarez removed the driveway and added guest parking to one side of the front, then designed a series of walkways that meander to the front door rather than the previous “bowling alley” experience that was a straight shot from door to street. Playing off the mature eucalyptus near the street, Suarez kept some of the original landscape’s cactus and added in Japanese boxwood, iceberg roses, myrtle, bluebells, dwarf ollies, sage and lavender to add color, texture and scent to the home’s approach.
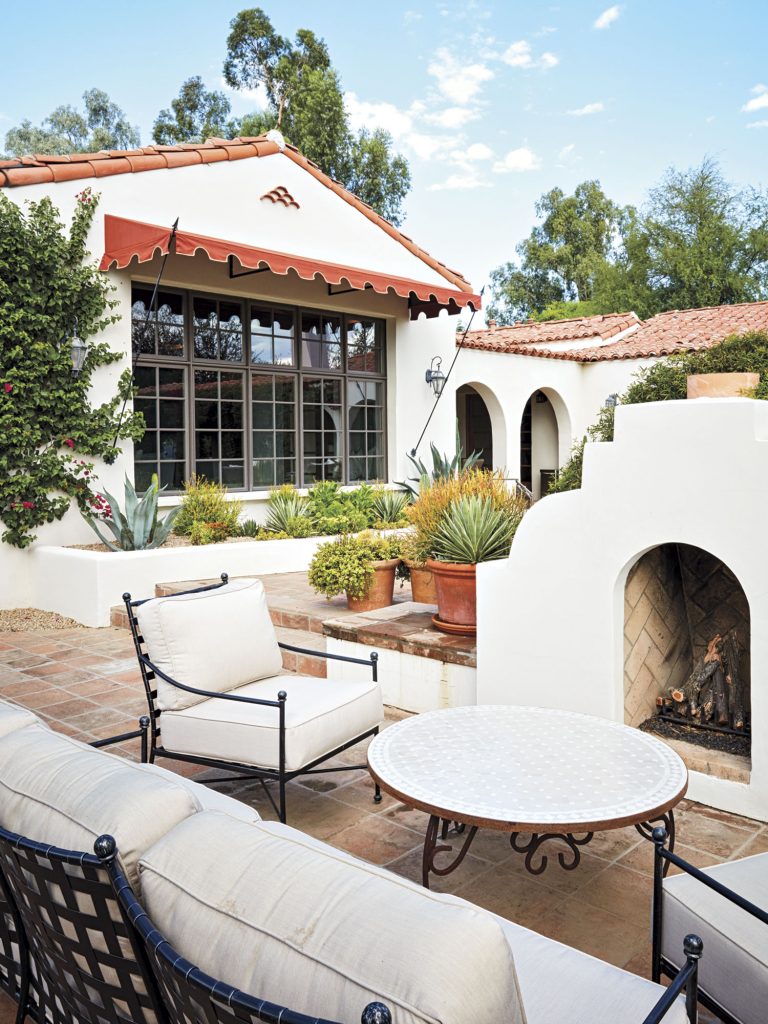
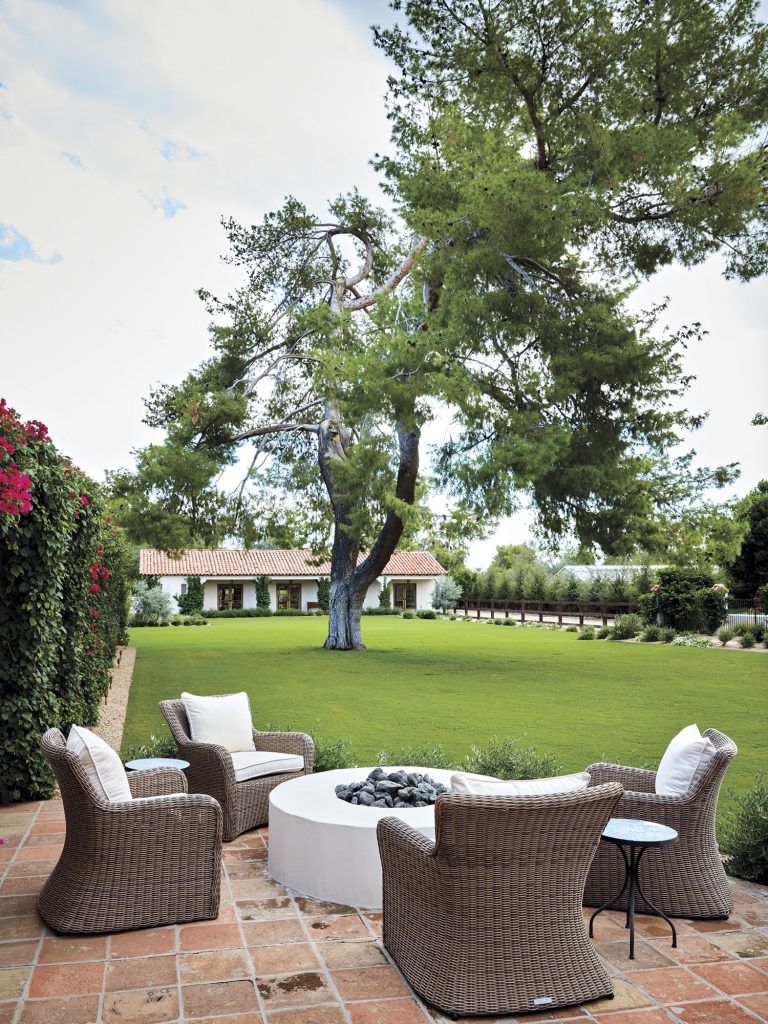
In back, the DiMaggios did away with the horse setup, expanding the lawn to connect the main house to the guest quarters. They extended the colonnade with a new pergola to the back of the yard, which leads past a hot tub, surrounded by roses, and a newly planted citrus orchard. A dead tree to one side of the pool was removed and the small plot of land opened up for cornhole and horseshoes.
Slowly and steadily, Lauren and Frank are putting down roots and gently putting their stamp on the property without losing sight of its original character. “I am passionate about Arizona architecture,” Lauren says, “and I’m always looking for that authentic Arizona experience. This house is it for us. It’s perfect.”
Architect: Michael Higgins, Higgins Architects. Interior designer: Lauren Wallace DiMaggio, Lauren Wallace Interiors. Original interior designer: Karen Rapp, Wiseman & Gale Interiors. Landscape designer: John Suarez, SBD Studio. Renovation builder: Frank DiMaggio, MDF Development.
For more information, see Sources.