Judicial Motion

The relocation and transformation of U.S. Supreme Court Justice Sandra Day O’Connor’s Paradise Valley residence
By Douglas C. Towne
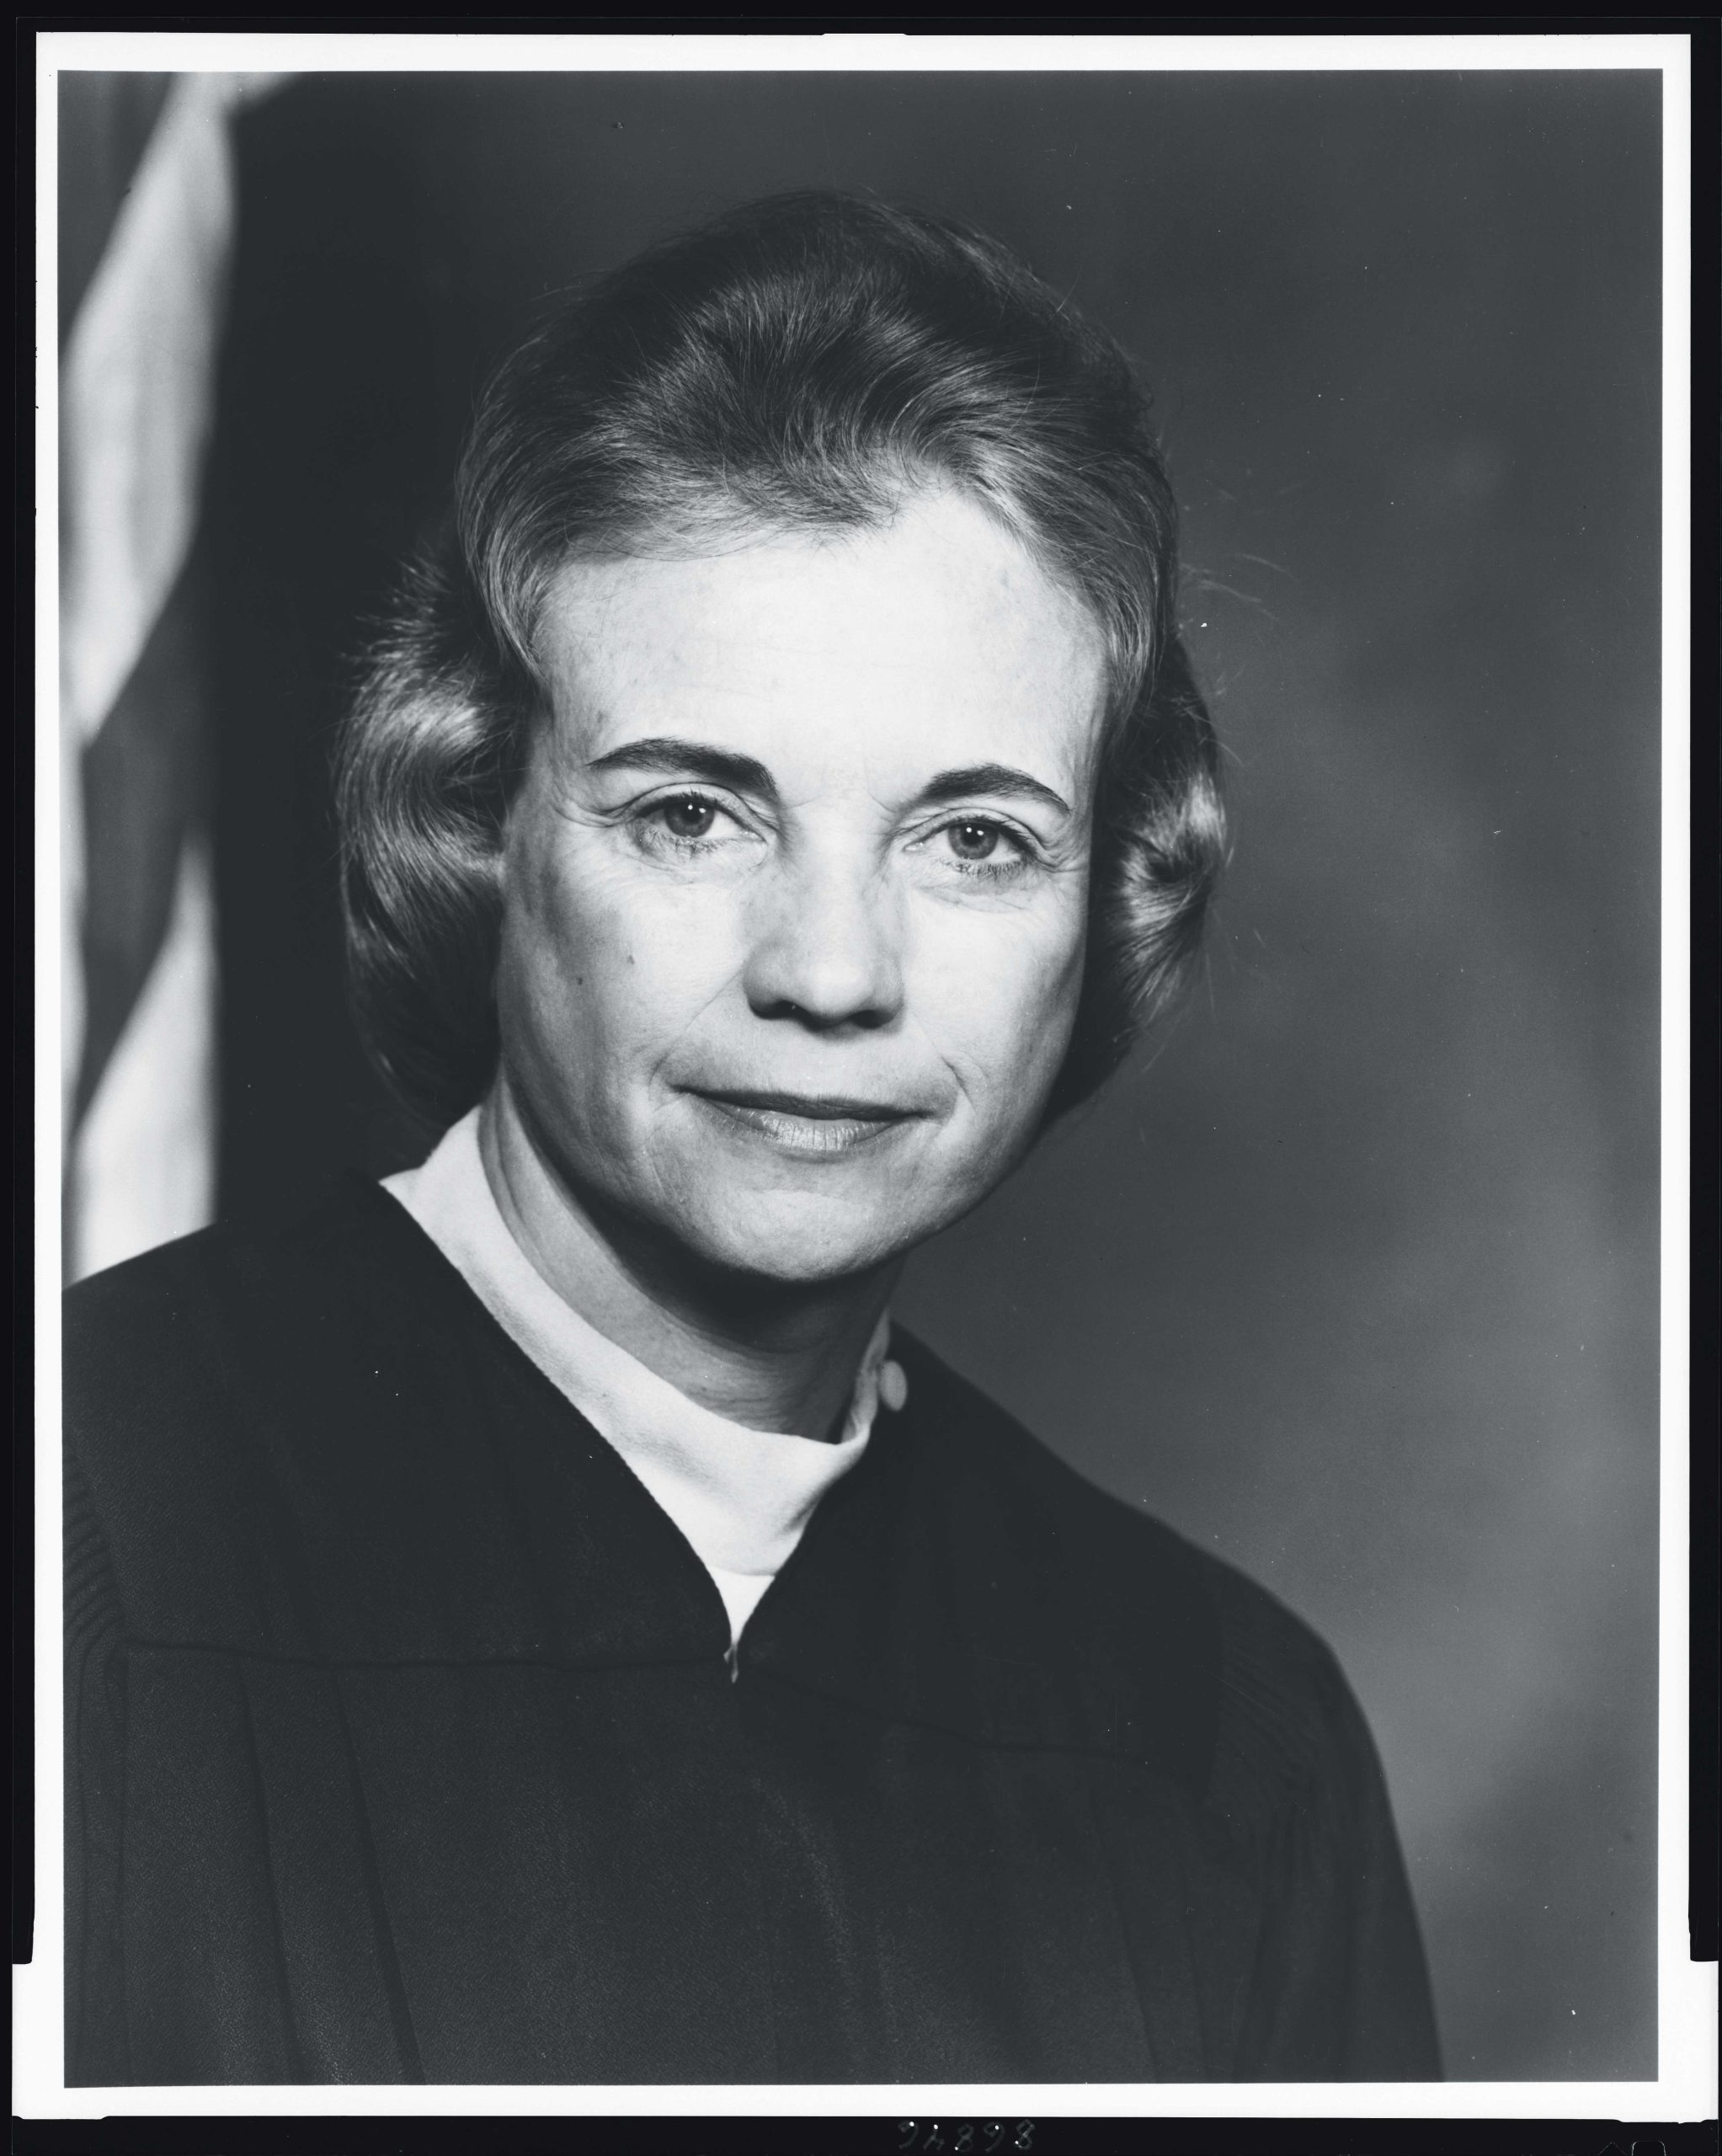
Janie Ellis recalls what Sandra Day O’Connor said when they met in 2006. “So, your dad built my family’s adobe house, and you’re going to move it?”
Ellis, the owner of the Cattle Track Arts Compound in Scottsdale, was accustomed to interacting with luminaries and became a close friend of the then-recently retired U.S. Supreme Court Justice. Still, she admits, “At that first meeting, and even years later, Sandra kind of intimidated me because she was so damn smart.”
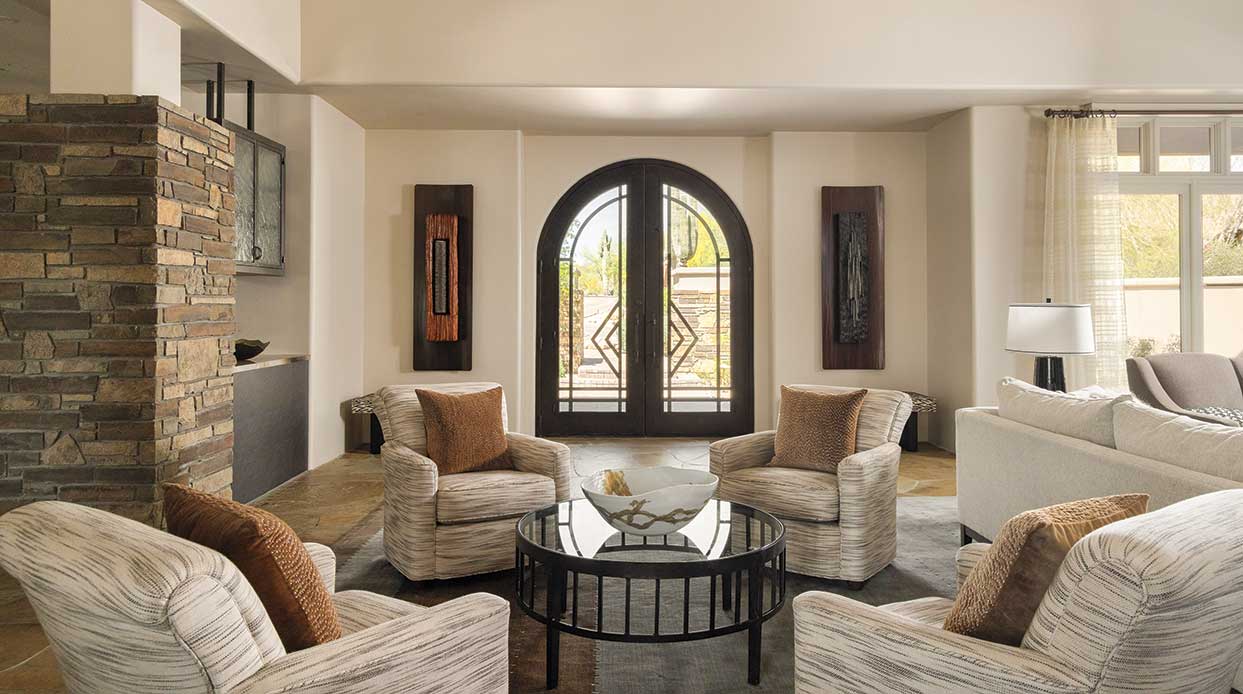
The two women bonded as part of an all-star team to move the O’Connor home from Paradise Valley to Papago Park and convert the building into a venue for the Sandra Day O’Connor Institute. The challenging process took several years and, surprisingly, for a project committed to “civil discourse,” it involved mudslinging spearheaded by the former Supreme Court Justice.
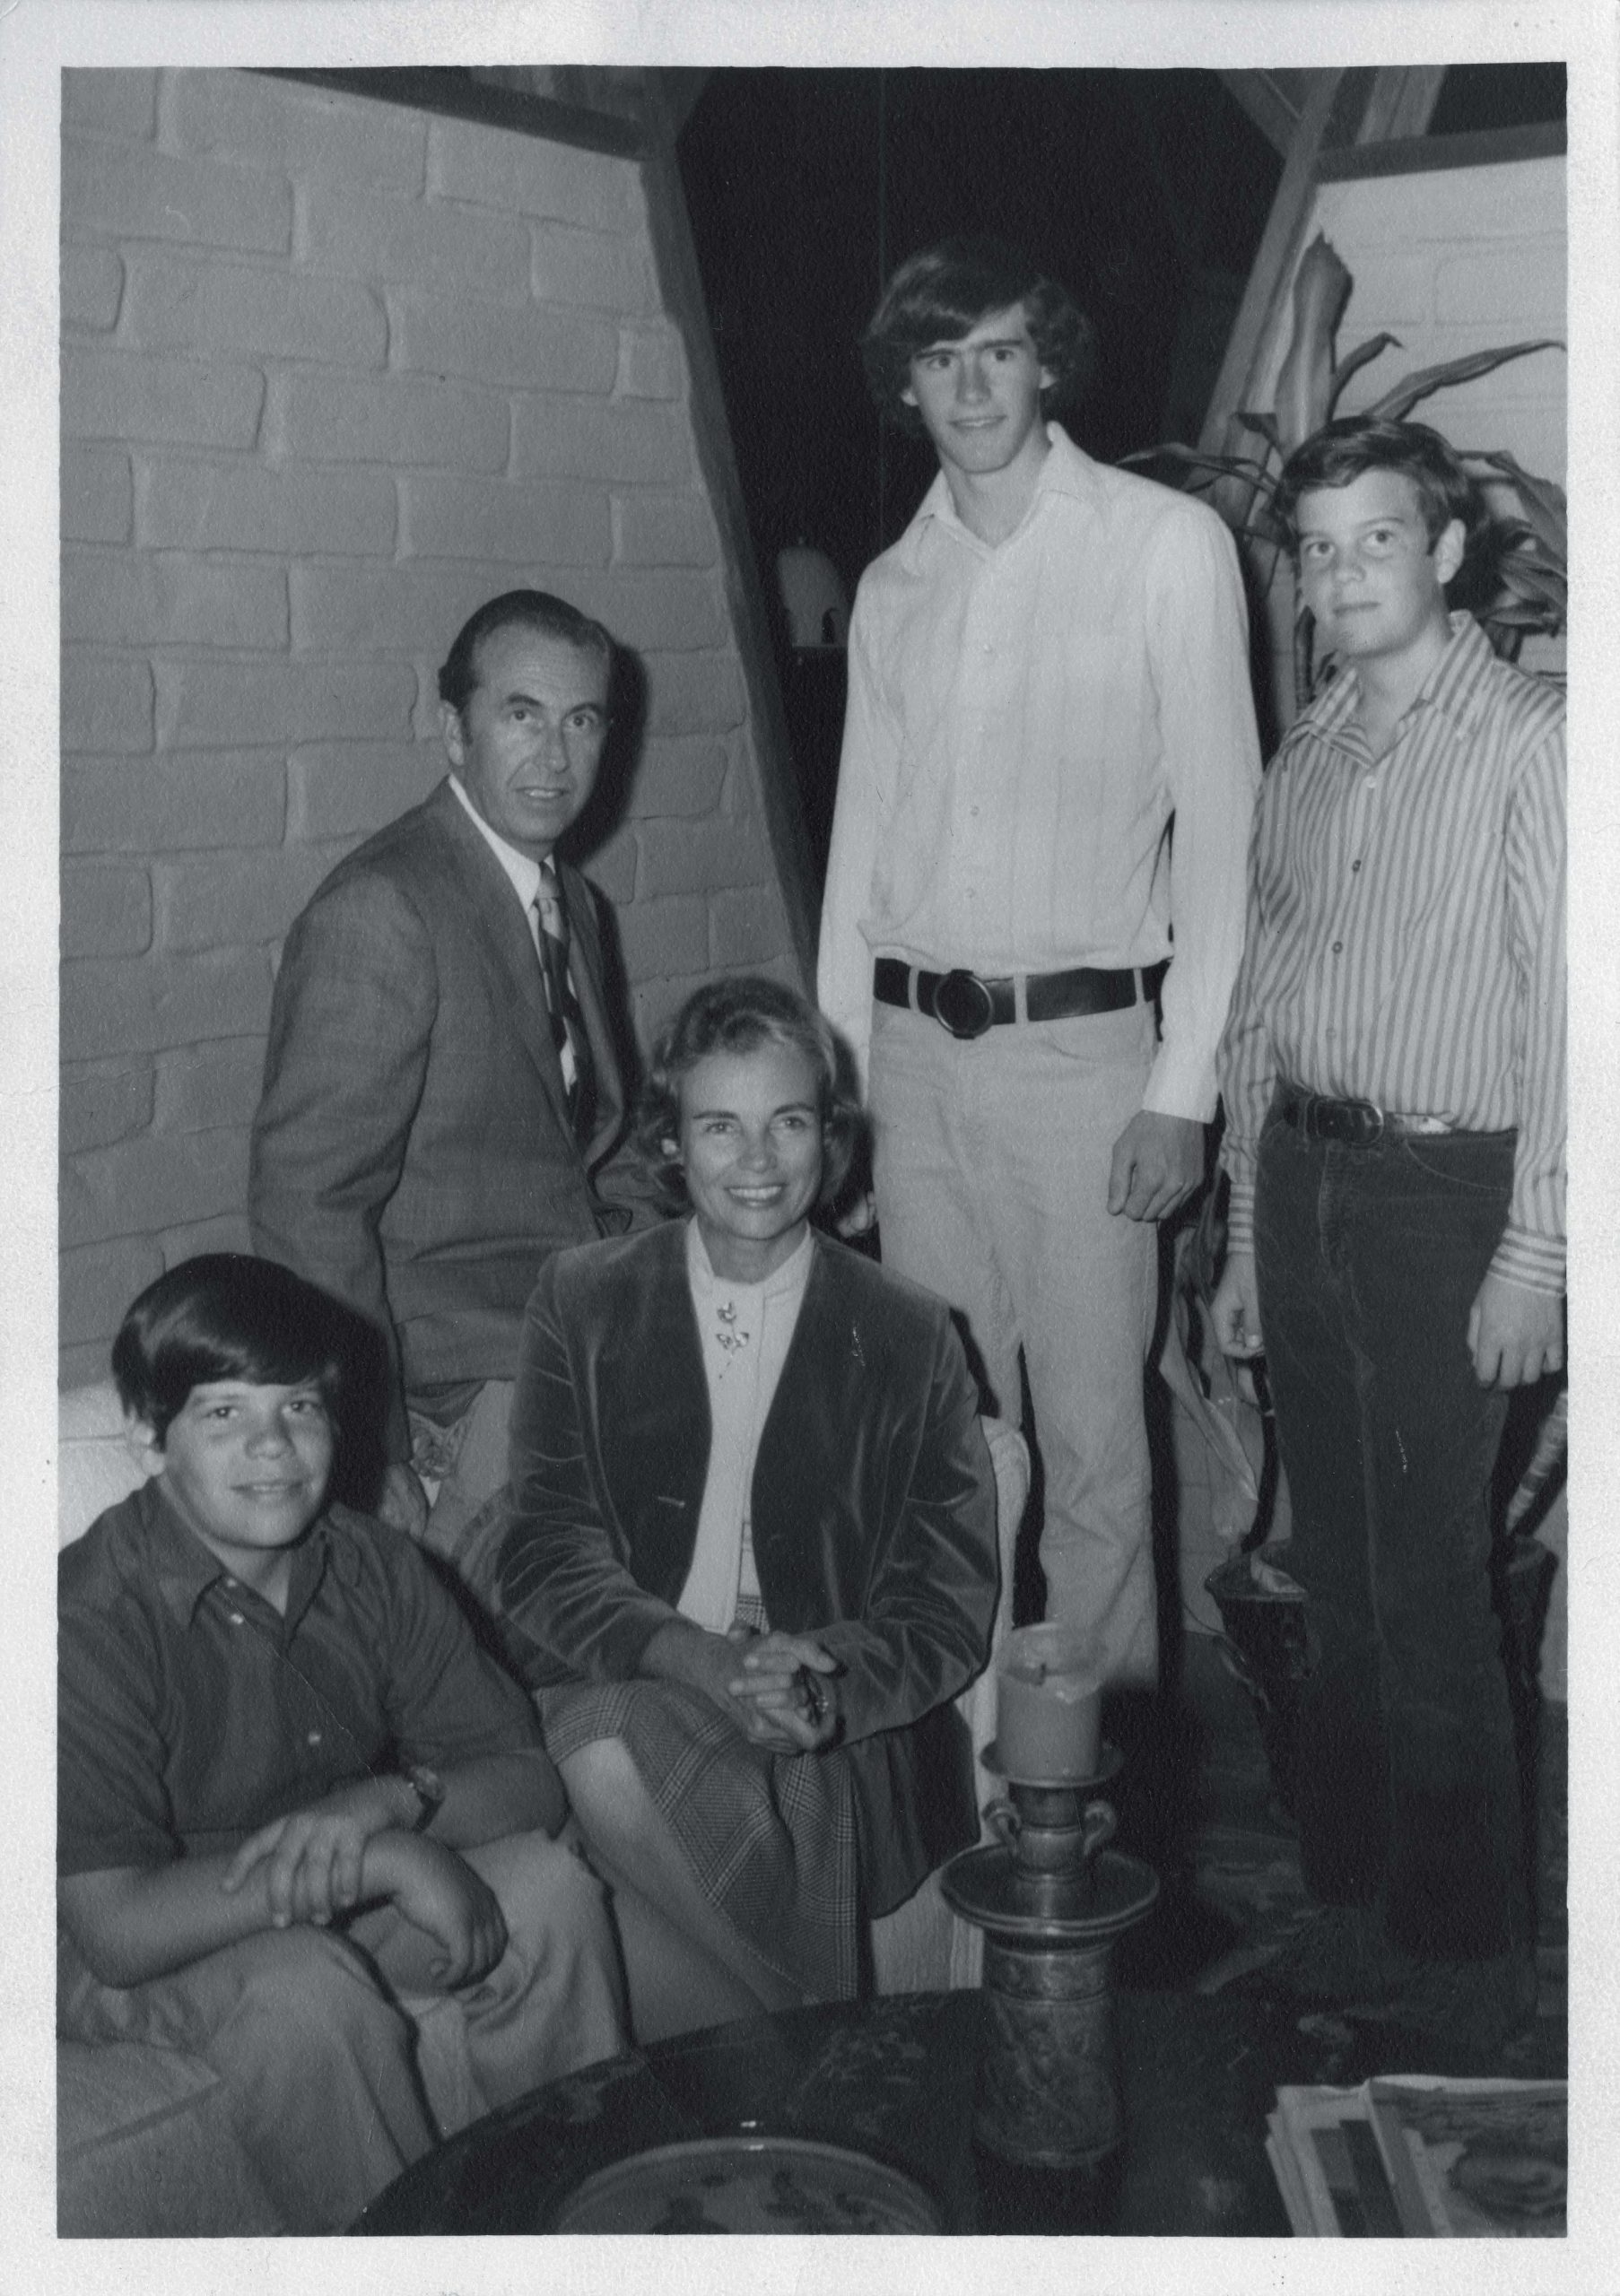
The home’s origins trace back to 1958, when John Jay and Sandra Day O’Connor, attorneys who had graduated from Stanford Law School six years earlier, planned a home on Denton Lane in Paradise Valley for their family, which would eventually include three sons.
“The O’Connors wanted to build with adobe for its then-low cost, indigenous and sustainable qualities, and association with Sandra’s childhood home on the Lazy B Ranch in Greenlee County,” says architect Mark Vinson.
“The O’Connors admired the work of Frank Lloyd Wright, but didn’t think they could afford him, so they asked around and found Donald K. Taylor in Scottsdale, who designed in the manner of Wright and whom they supposed was a former Wright apprentice,” adds Vinson, who was the City of Tempe Historic Preservation Officer when the O’Connor house was moved. “Later research could not confirm this, however.”
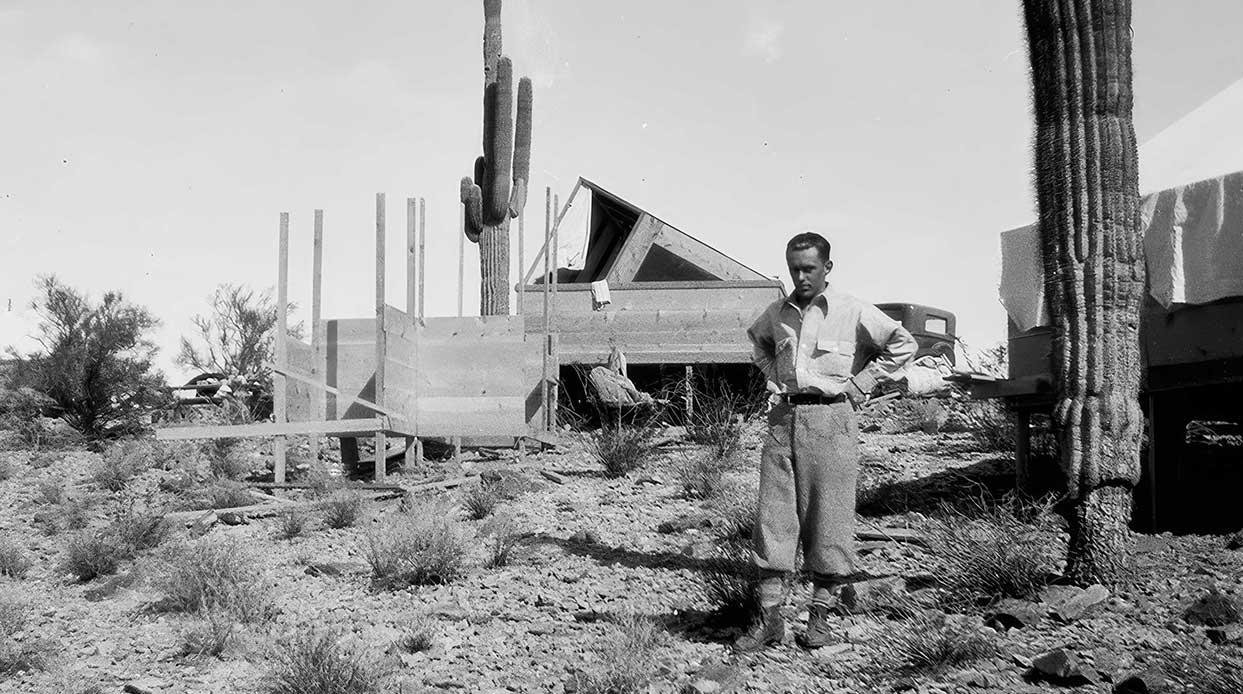
To construct their home, the O’Connors turned to Janie Ellis’s father, George Ellis, a builder with an adobe plant near the Salt River. “His work caught the attention of Frank Lloyd Wright, for whom he built the Rose Pauson House in Phoenix in the 1940s,” his daughter says.
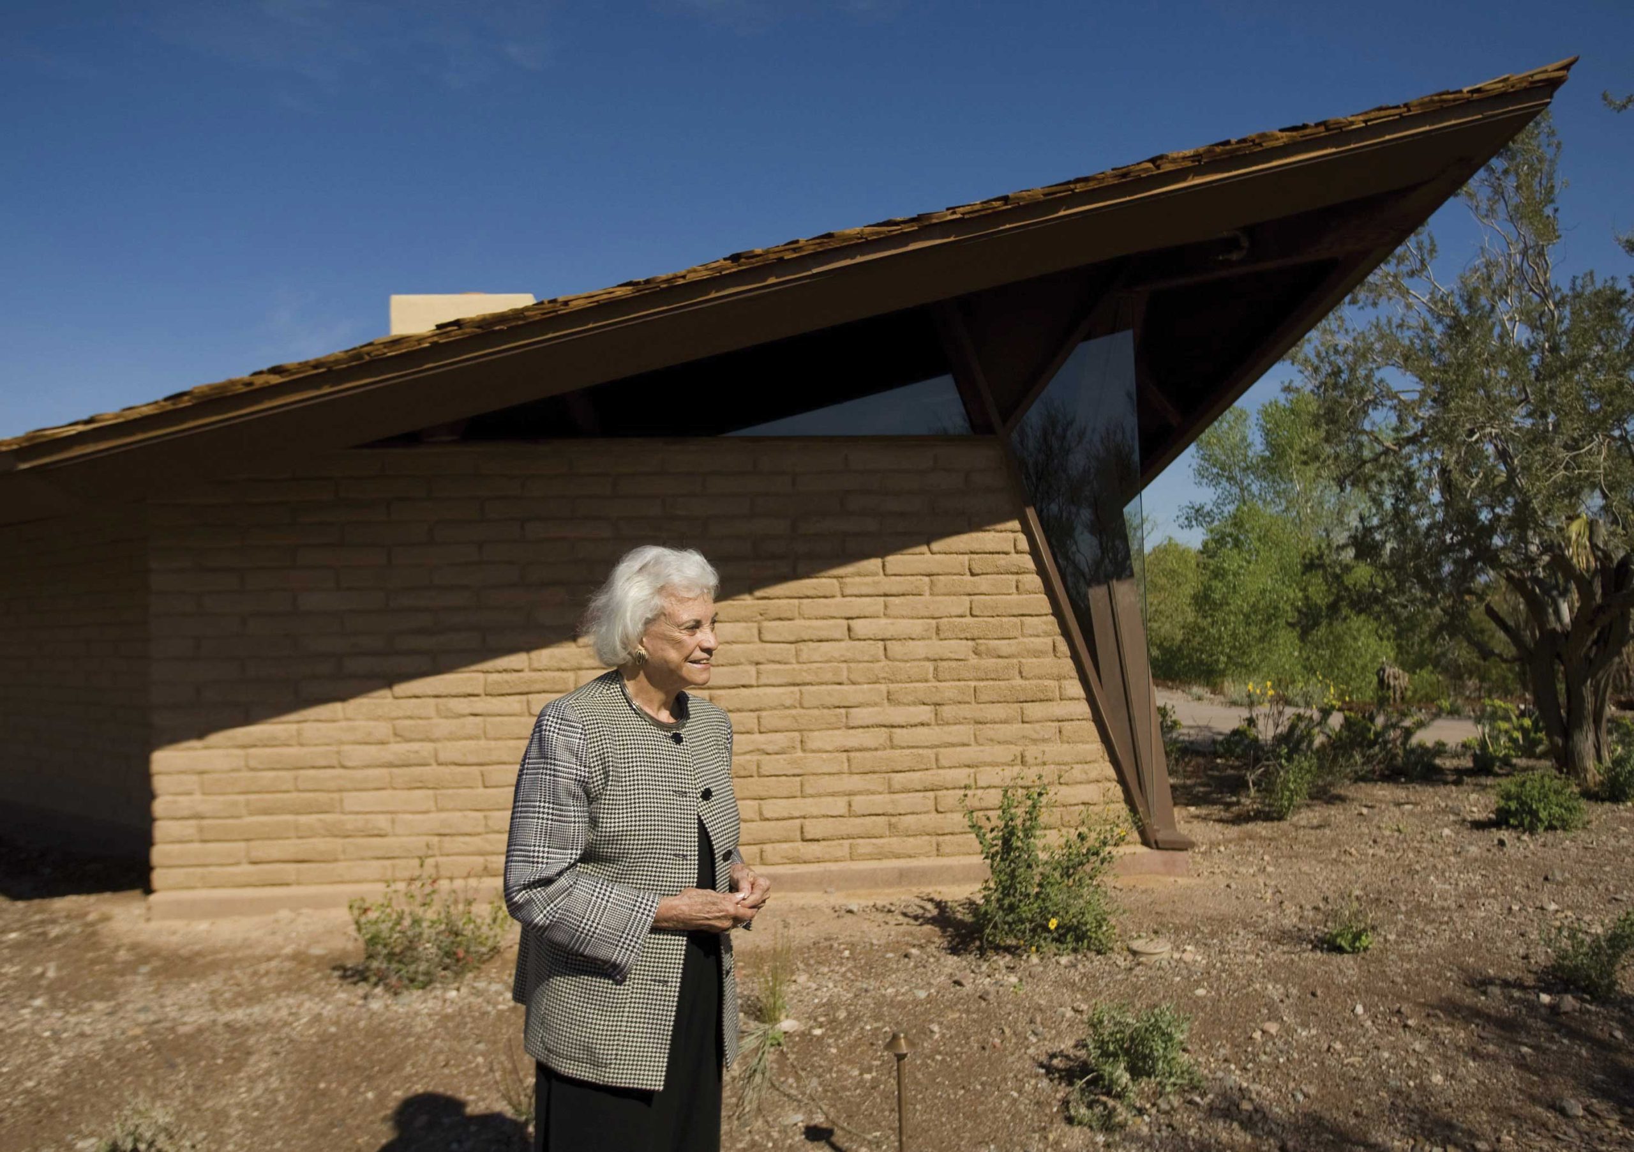
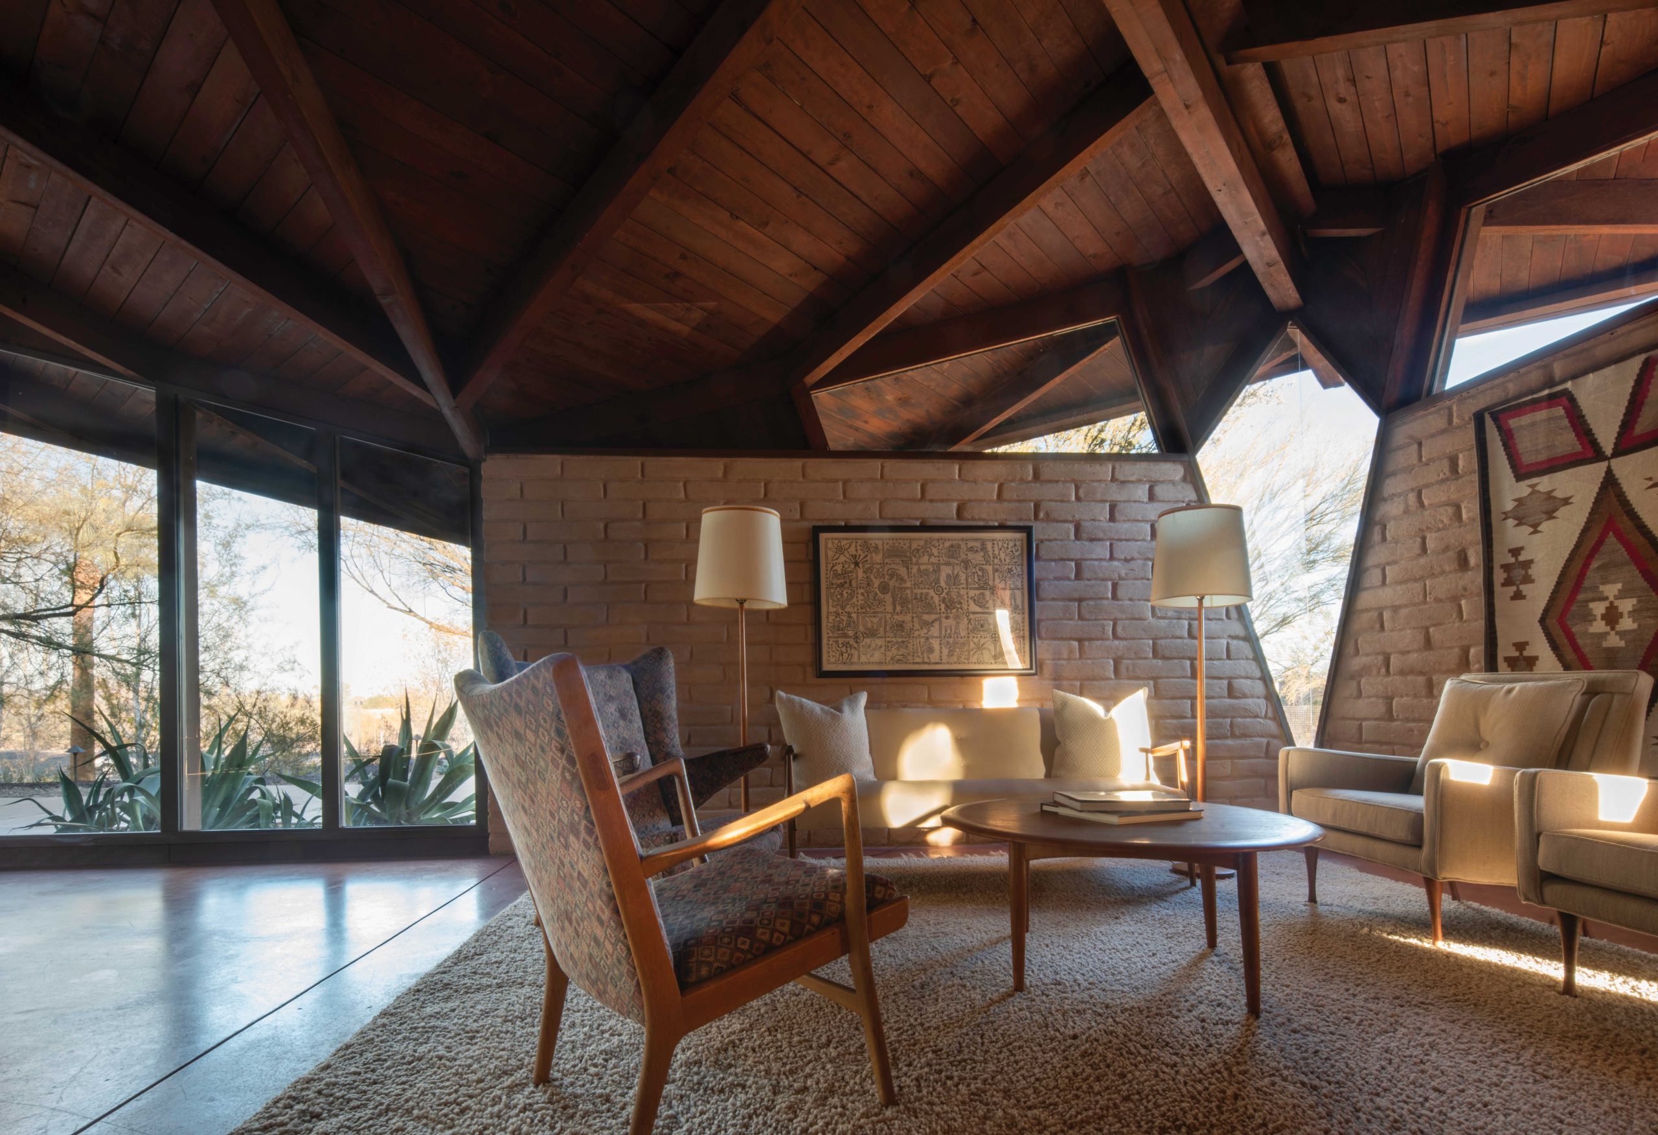
Taylor’s design was a 1,819-square-foot, three-bedroom ranch-style house with adobe walls, a wood-framed gable roof, wood-shake shingles and red concrete floors. It had an open floor plan, with a dramatically angled living room. The O’Connors assisted workers in stacking adobe blocks, mortaring them with mud, and finishing the surface.
The O’Connors’ home became known for its political gatherings, as Sandra rose from assistant attorney general of Arizona to the Arizona State Senate, where she became majority leader, and served on the bench of the Maricopa County Superior Court and the Arizona Court of Appeals. In 1981, she became the first woman to serve on the U.S. Supreme Court. The O’Connors sold their adobe house and moved to Maryland.
During a visit to Arizona in 2004, O’Connor learned that her former home was scheduled for demolition. Some influential friends, including Barbara Barrett, Lattie and Elva Coor, Jim Kitchell, Michele Robson and Gay Firestone Wray, influenced Bob Robson, the home’s owner, to donate the O’Connor house to the Rio Salado Foundation and helped raise $3.2 million to save it. The home’s 1964 addition, designed by architect Calvin C. Straub, was not included in the preservation efforts.
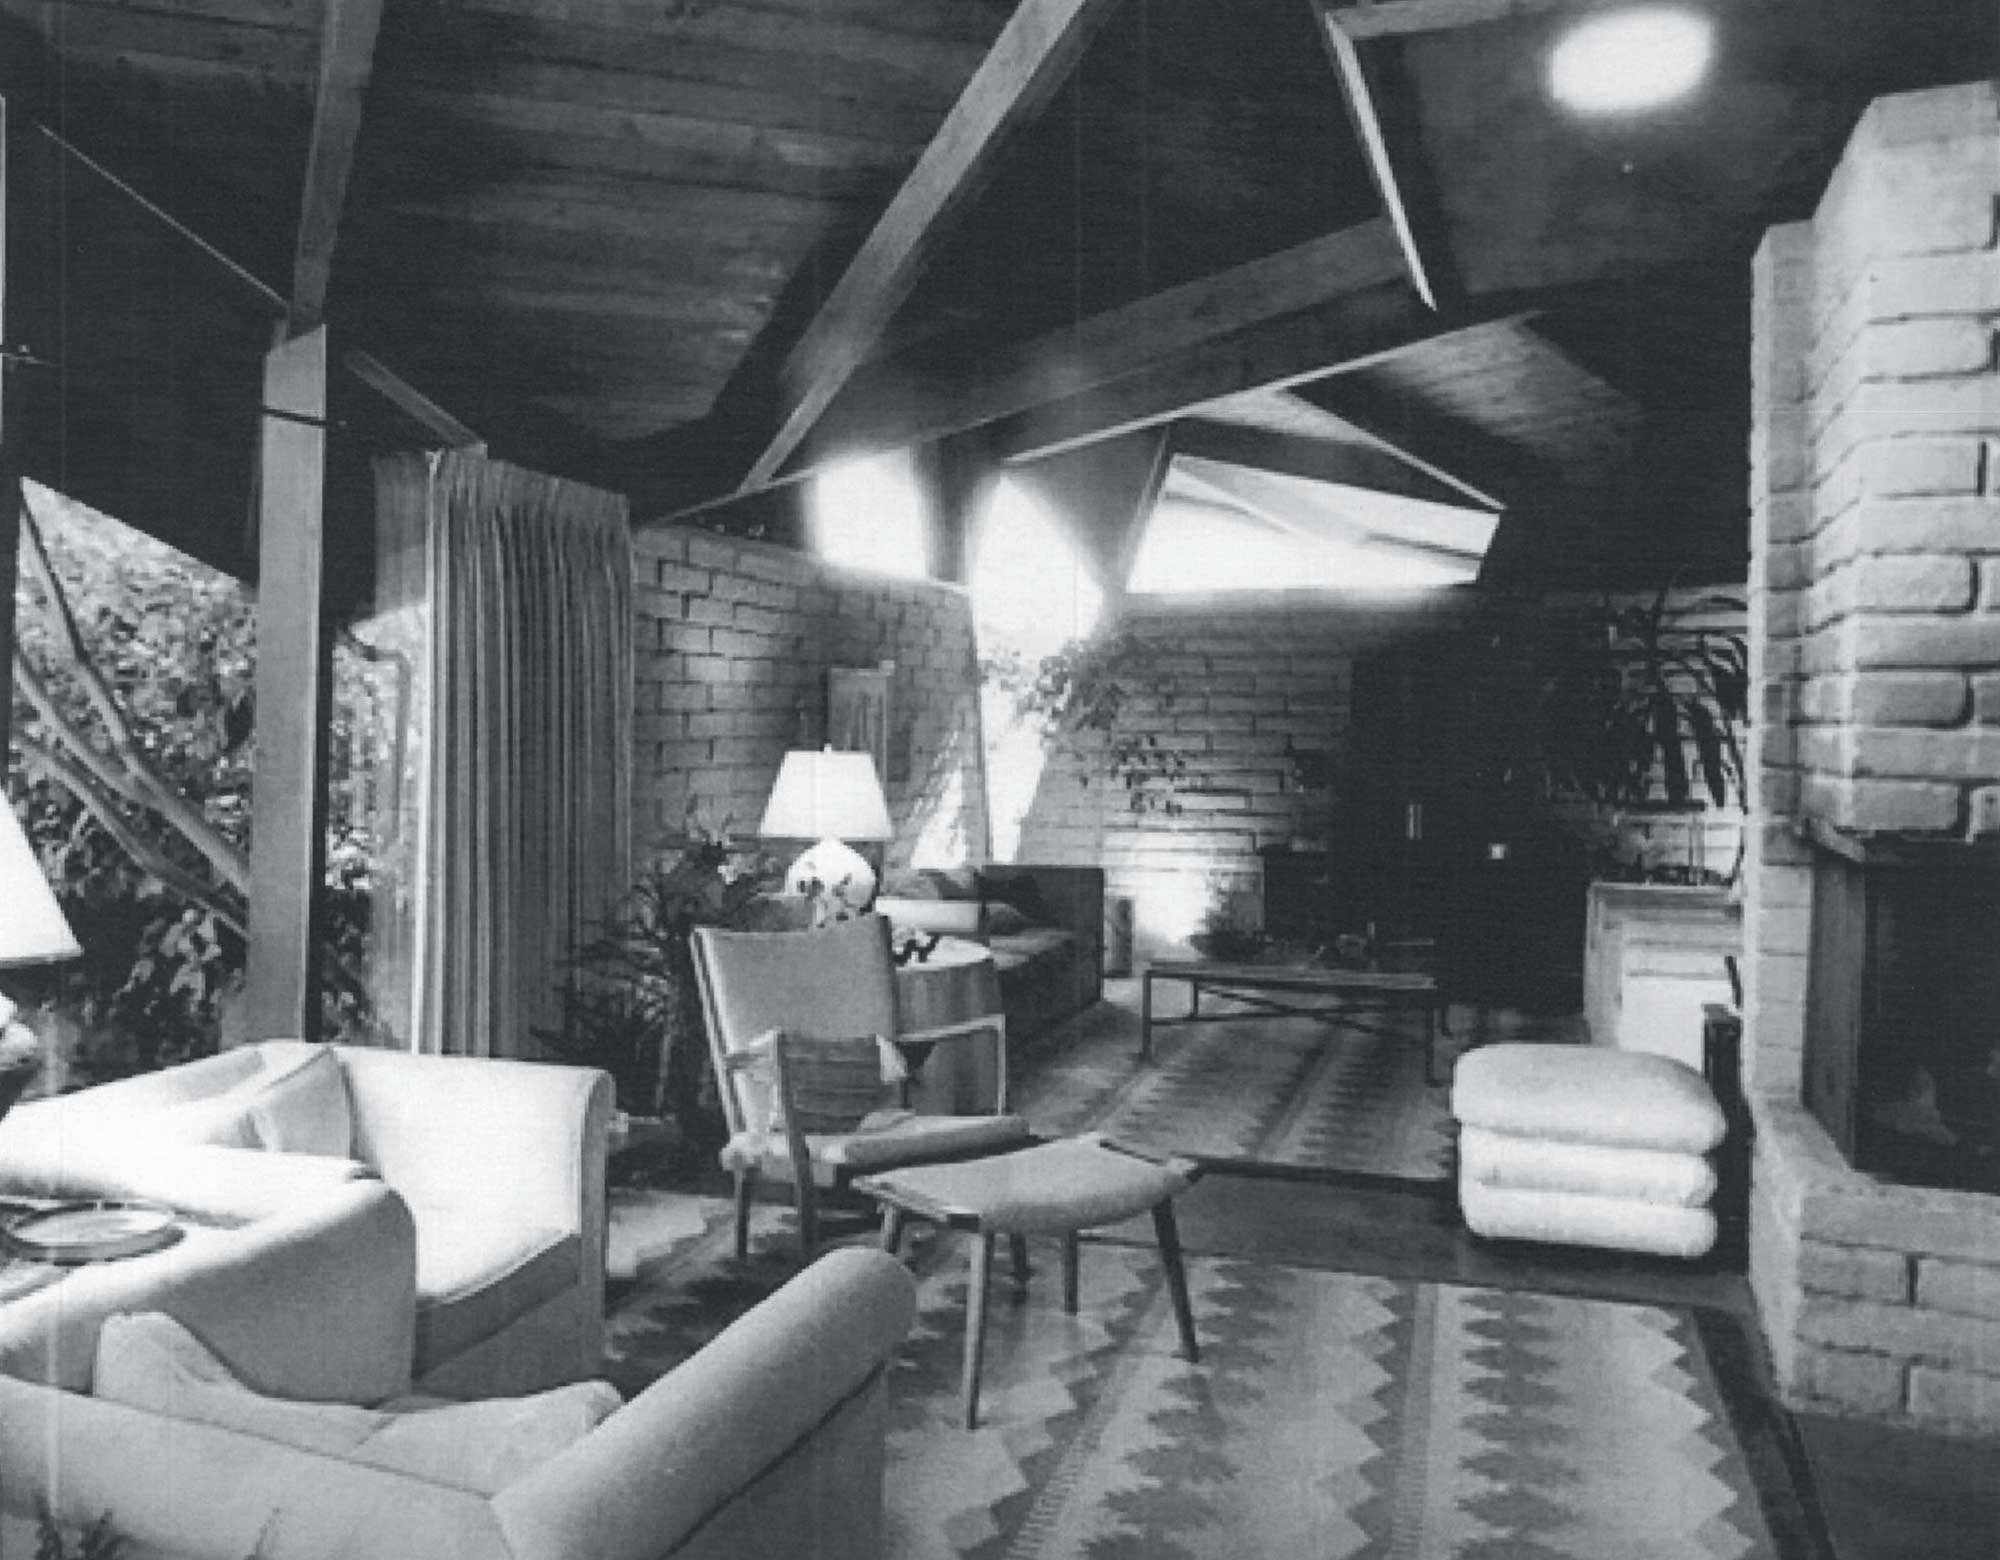
Janie Ellis was charged with leading the house-moving team. At least one critical aspect, finding a new location, came easily. “A good friend, Tempe Mayor Hugh Hallman, called and offered a beautiful spot on a hill in Papago Park near the Arizona Historical Society Museum,” Ellis says.
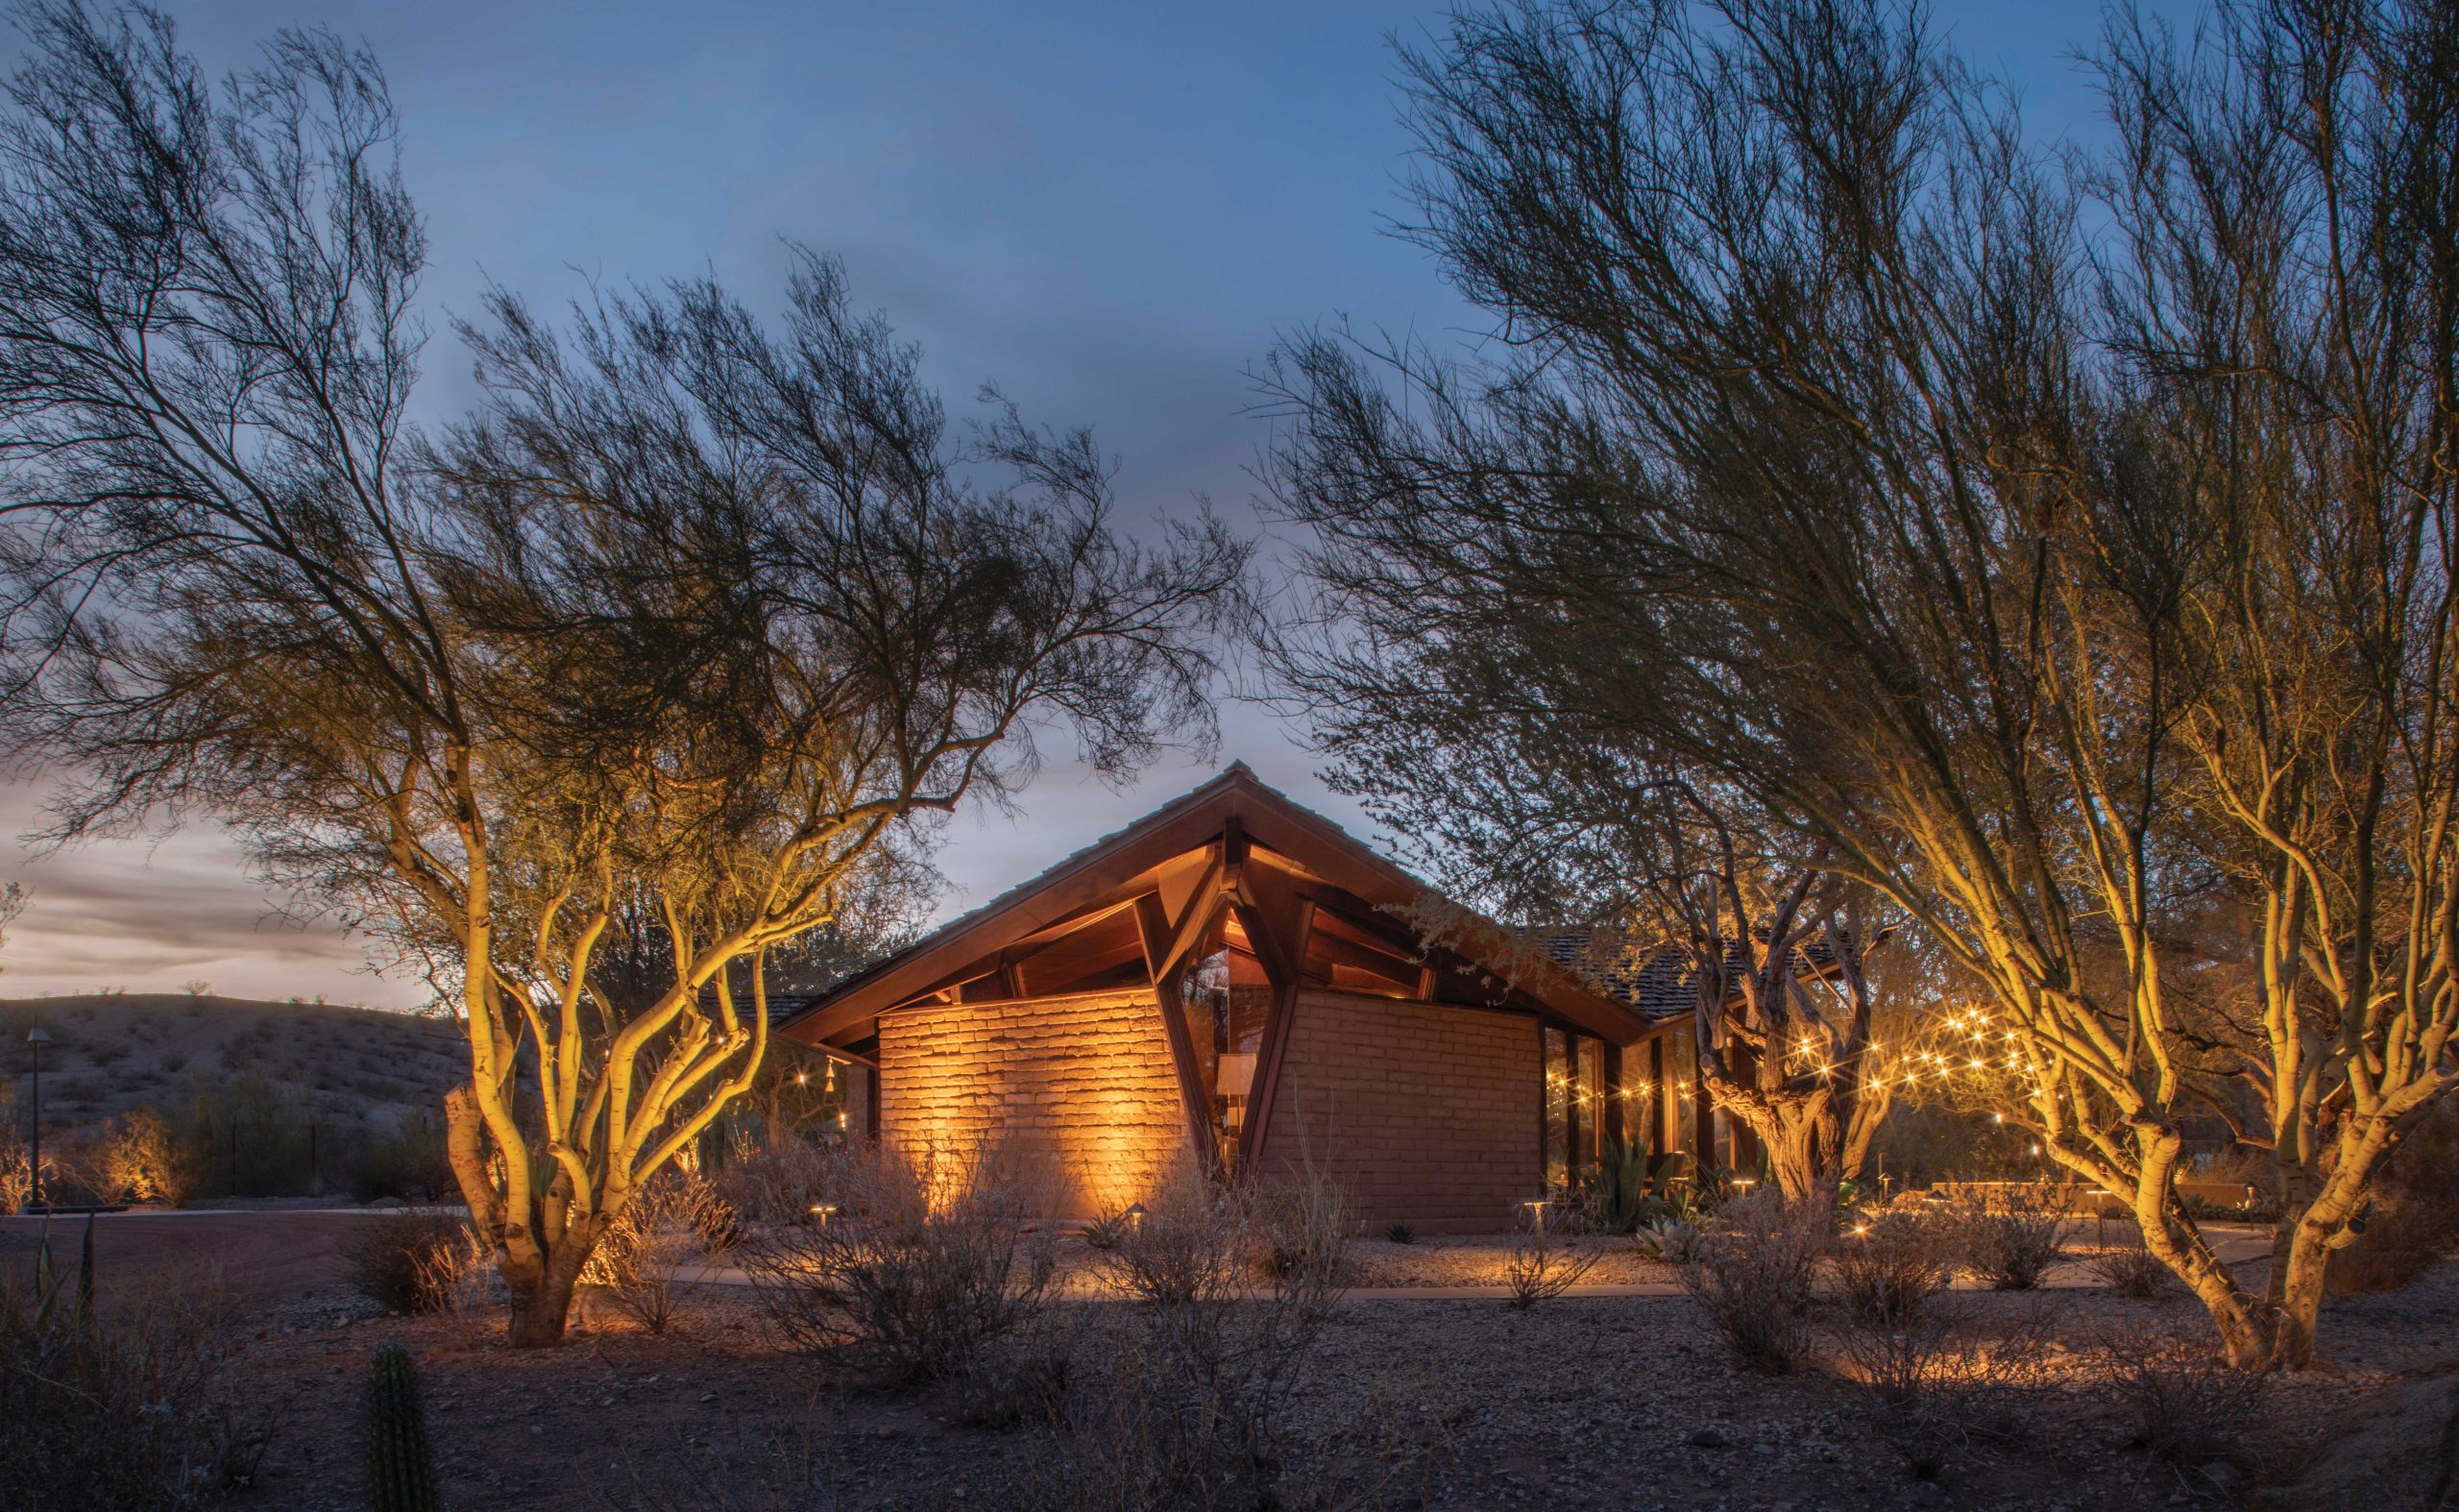
Relocating the adobe house proved more difficult and took more than a year. “The home’s main beam was two boards that had been nailed together, so the roof could be split into 16-foot sections, which were then separated into a dozen pieces to move,” Ellis says. “The adobe bricks were disassembled and individually numbered.” McCullough Move-A-Home relocated the roof components; M.M. Sundt Construction was the general contractor; and landscape architect Christy Ten Eyck handled the site design.
The dismantled house was trucked to the Arizona Historical Society’s parking lot. The 12 wood-framed roof components were reset nearby and elevated on-site, and the adobe walls were constructed below them. “The process was exciting, but it kept a lot of us up late at night worrying,” Ellis says.
O’Connor often visited the site to check on progress, and she even led some mudslinging, though not of the political variety. “We mixed slip, which is a sort of cream consistency of mud, that you paint on the adobe to patch it,” Ellis says. “Sandra called it mudslinging and invited friends to help, which was great fun to watch.”
Afterward, the mud-splotched guests celebrated in the relocated home’s courtyard with Mexican food and a cowboy band, according to Sarah Suggs, president and CEO of the Sandra Day O’Connor Institute. “It’s more than mud, you know. It represents an authenticity about her, as she was an Arizonan through and through,” she says.
“And who would ever imagine that little girl growing up on the Lazy B Ranch would shatter a judicial glass ceiling?”
Suggs recalls O’Connor being in her element during visits to her former home. “She could not have been happier; whenever she was here, you could just almost see her shoulders relax. That’s what this place symbolizes to me: the body of her work. Her spirit really is here.”
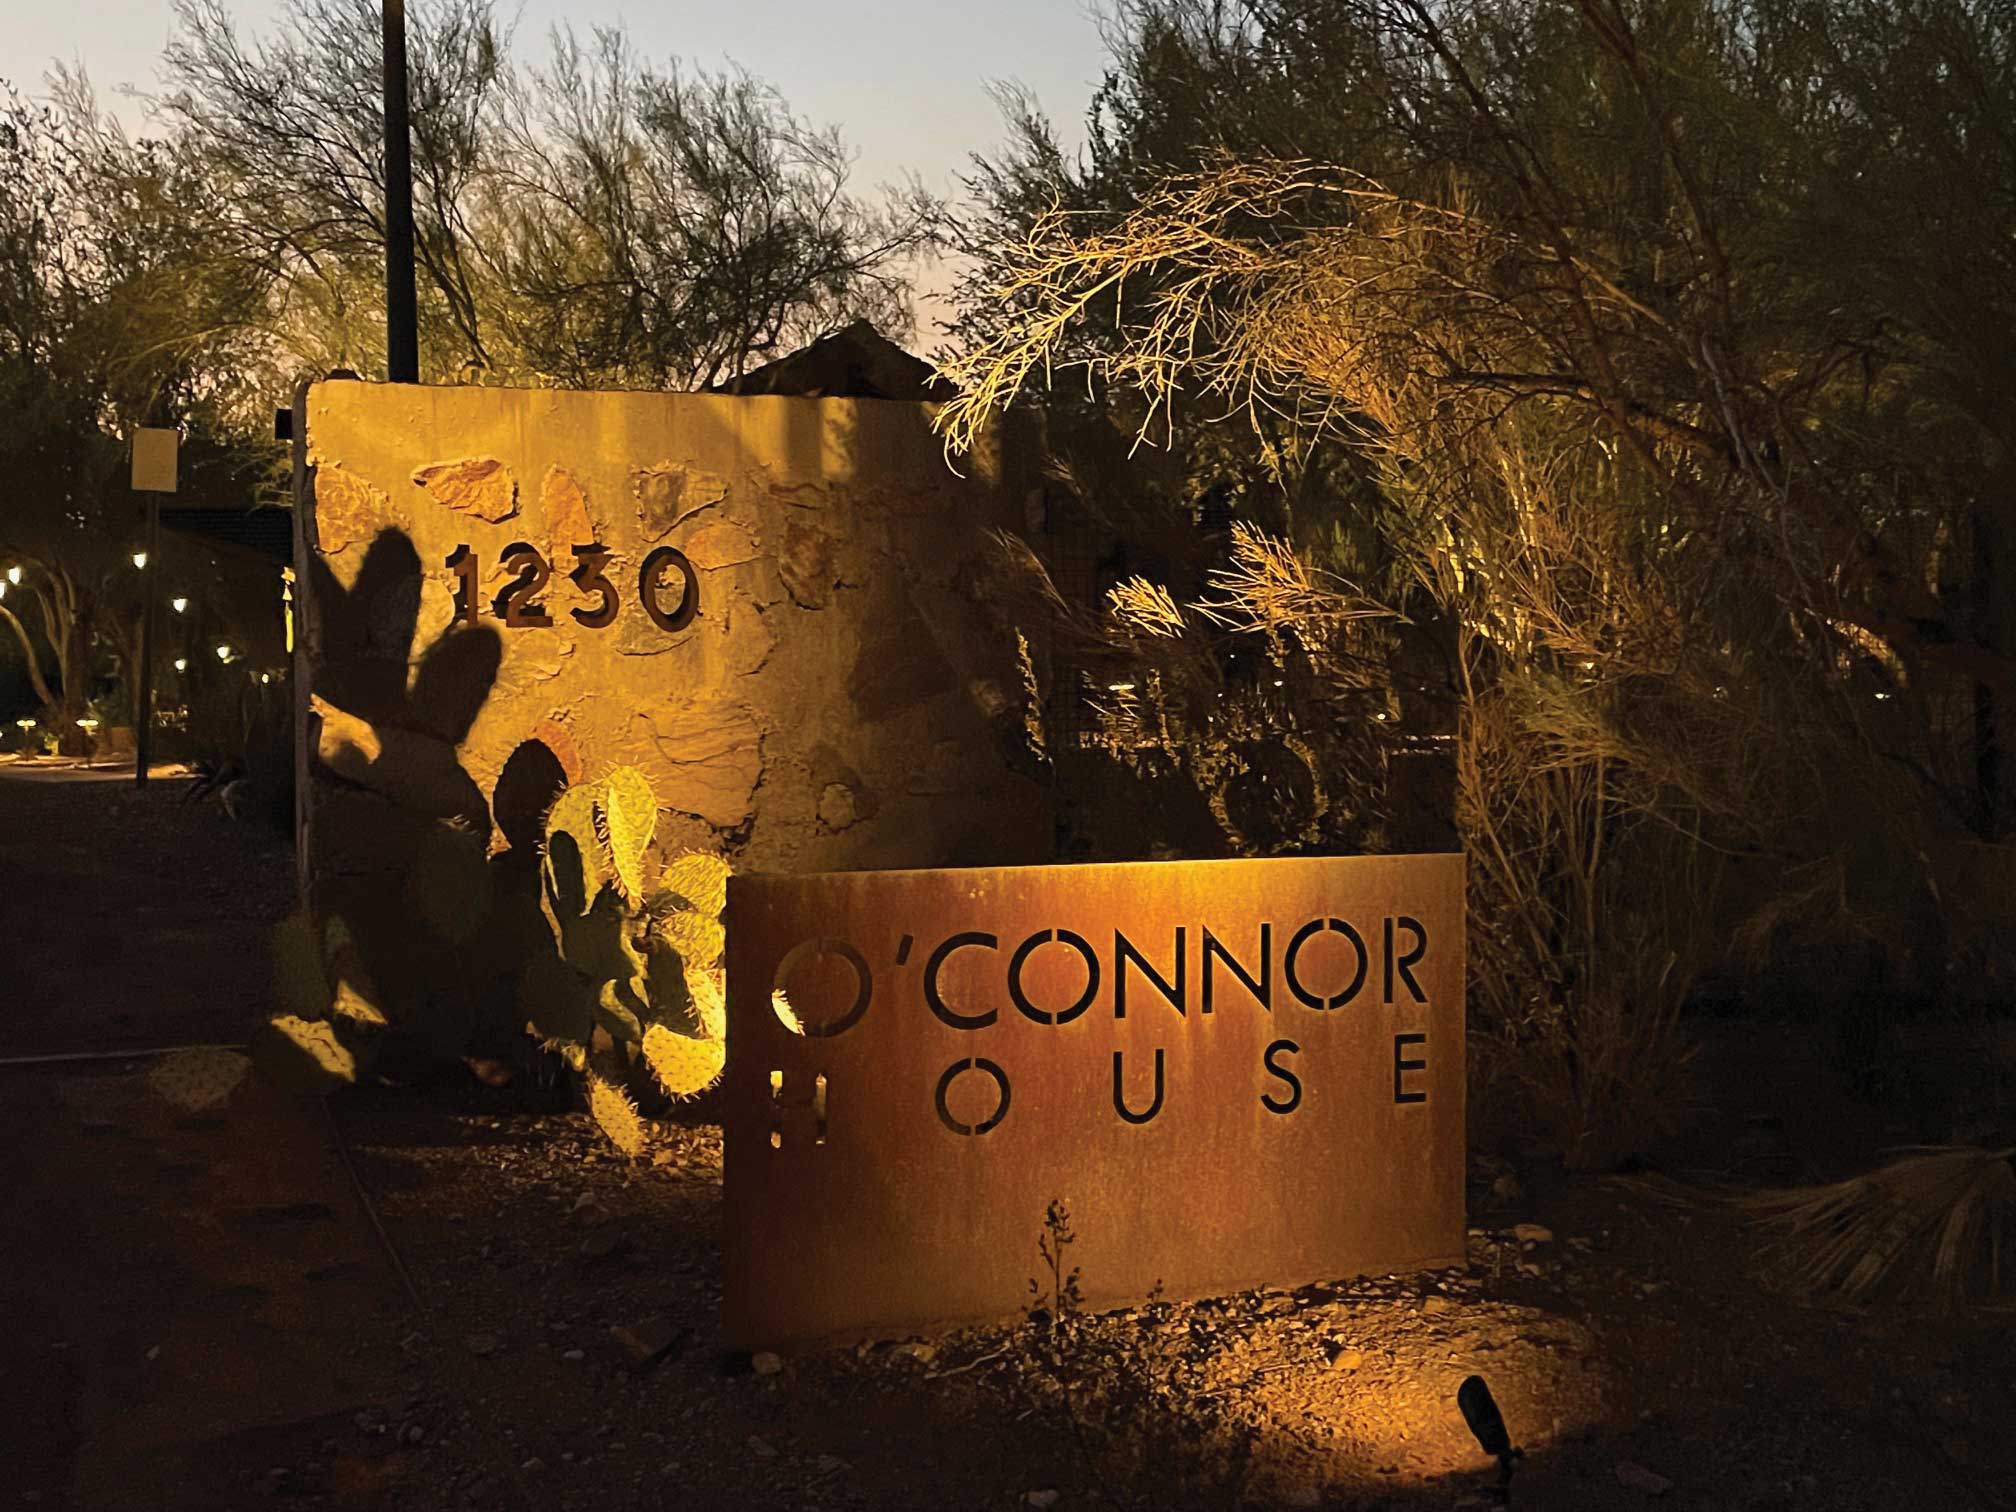
The midcentury dwelling now houses the O’Connor Institute, a nonprofit, nonpartisan 501(c)(3) organization founded by Justice O’Connor in 2009 to continue her distinguished legacy of civil discourse and civic engagement. O’Connor was involved with the organization until she developed dementia in 2018. She died in 2023.
The project’s final act was to have the house listed on the National Register of Historic Places in 2019, after an earlier attempt had failed due to several factors, including the building’s relocation. “Talk about crazy bureaucratic stupidity. It’s Sandra Day O’Connor. Are you kidding me?” says Kathryn Leonard, the state historic preservation officer, incredulously.
Leonard’s office, working with Hugh Hallman and O’Connor, made it its mission to rewrite the nomination to convince folks in D.C. of its significance. The new submission added details about the house serving as O’Connor’s base for political work, how carefully it was moved, and that it was situated in its original orientation.
Not surprisingly, the listing was approved in 2019. In September 2025, the building was honored with the National Trust for Historic Preservation Trustees’ Emeritus Award for Historic Site Stewardship, one of only eight projects nationwide. “The house is absolutely fantastic, especially in terms of where windows are situated,” Leonard says. “It’s really a masterpiece of modern architecture.”