



This Paradise Valley Home Blends Provençal Character with Parisian Flair

Provençal charm meets modern sensibility in a couple’s desert retreat.
By Lauren Tyda | Photography by Dan Ryan
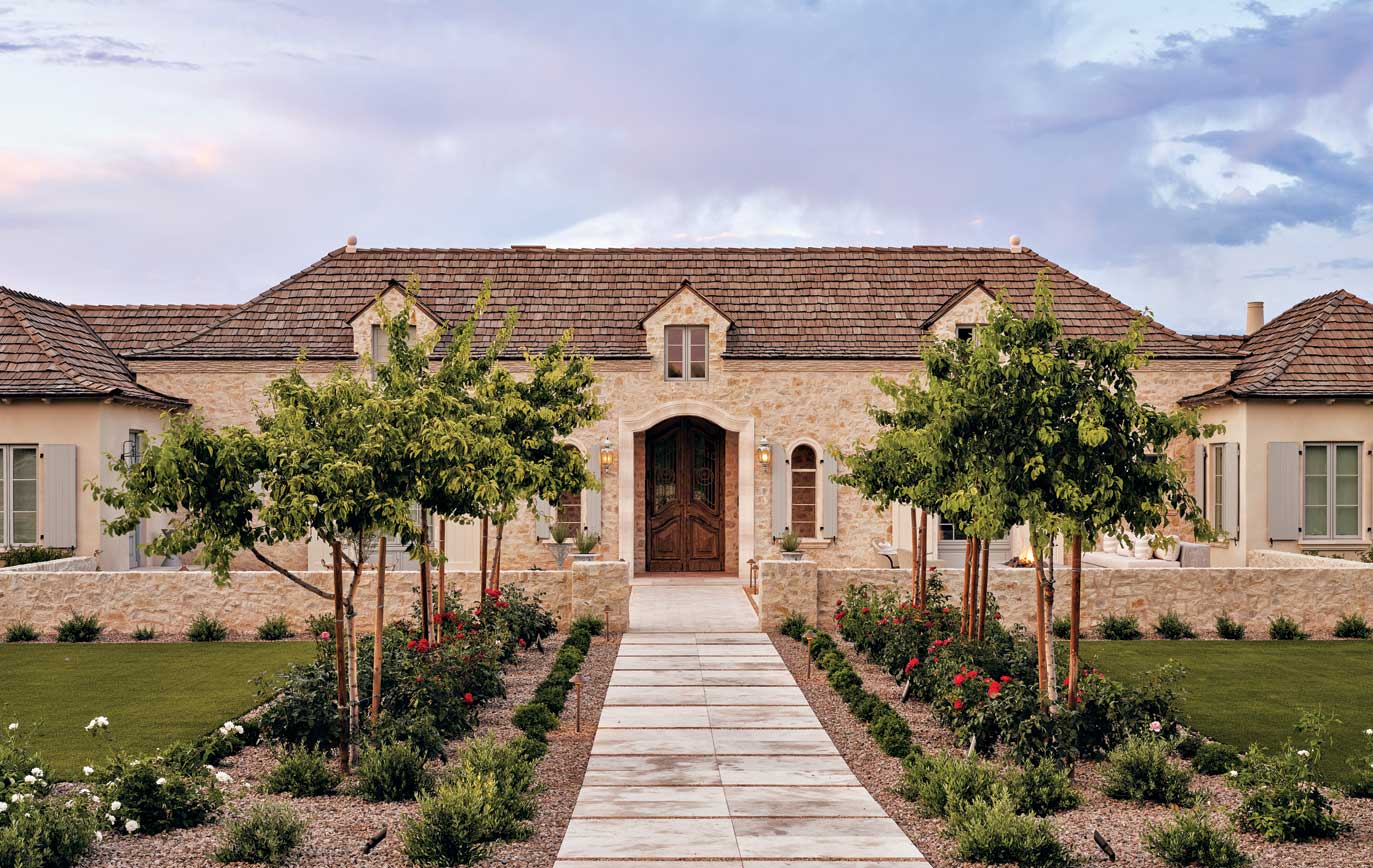
In Paradise Valley, an enchanting residence exudes that certain je ne sais quoi of French style—effortlessly elegant but not overdone.
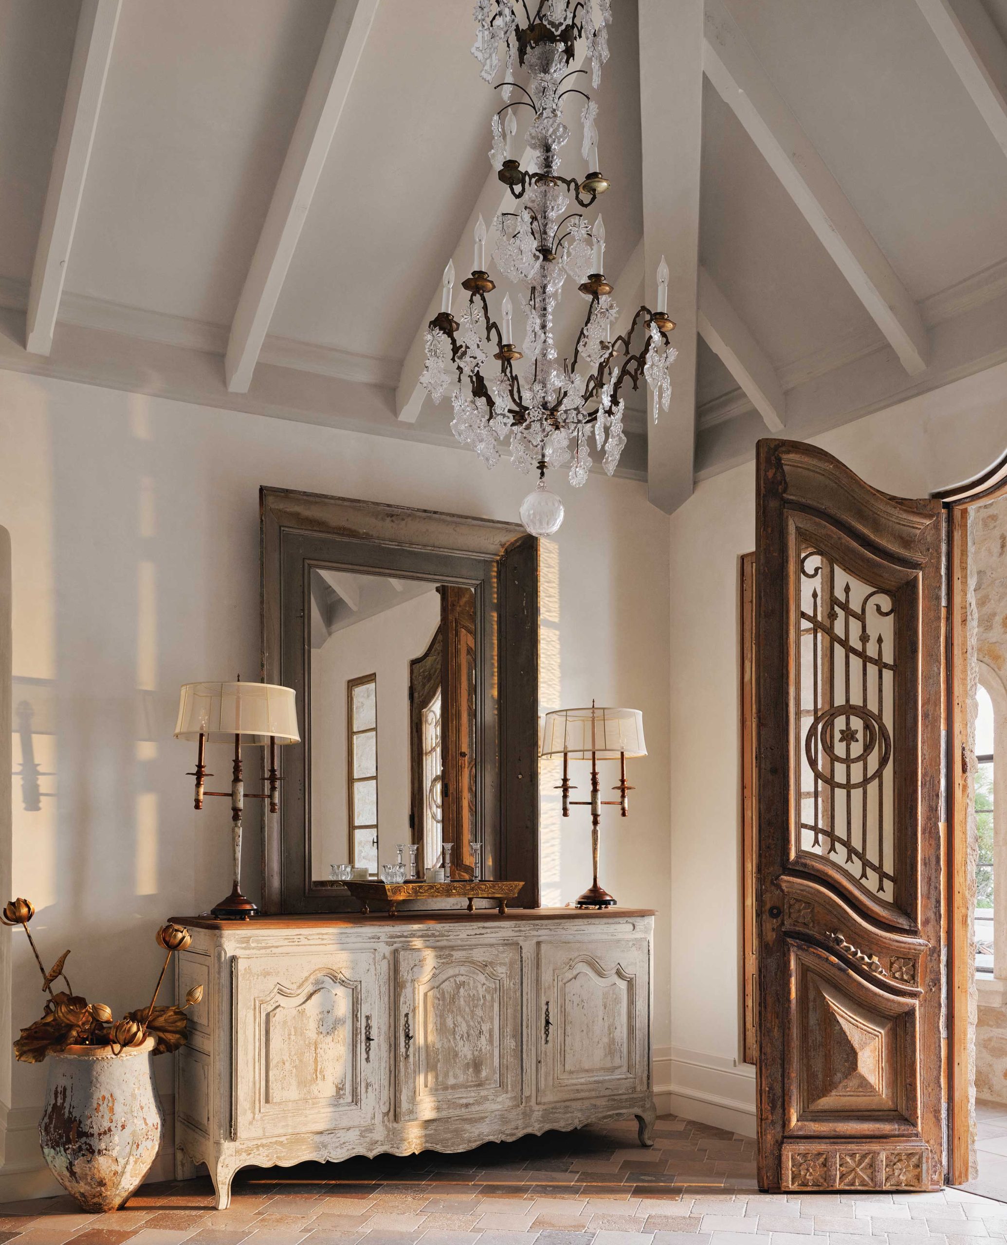
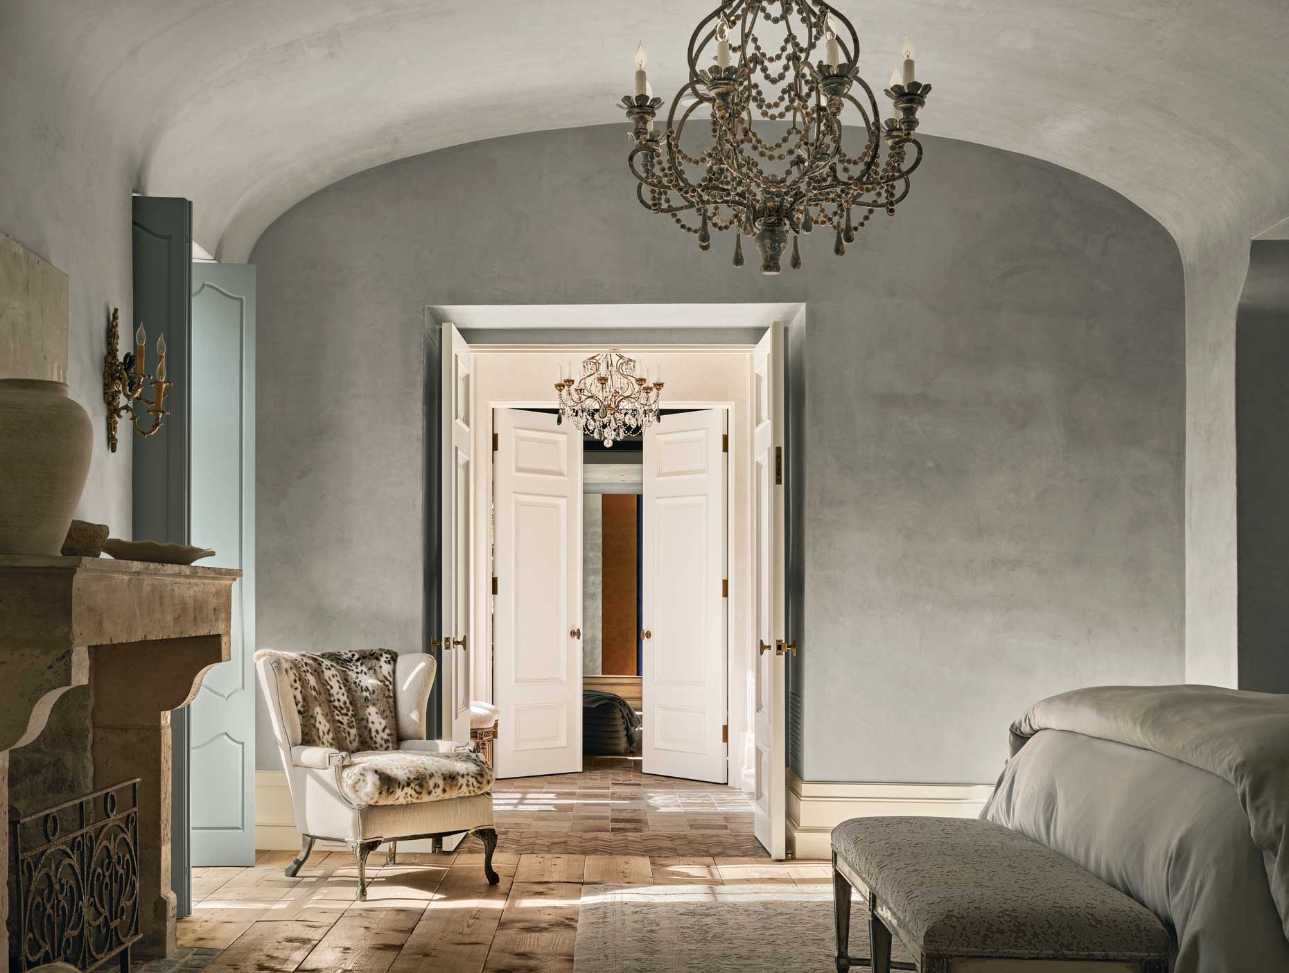
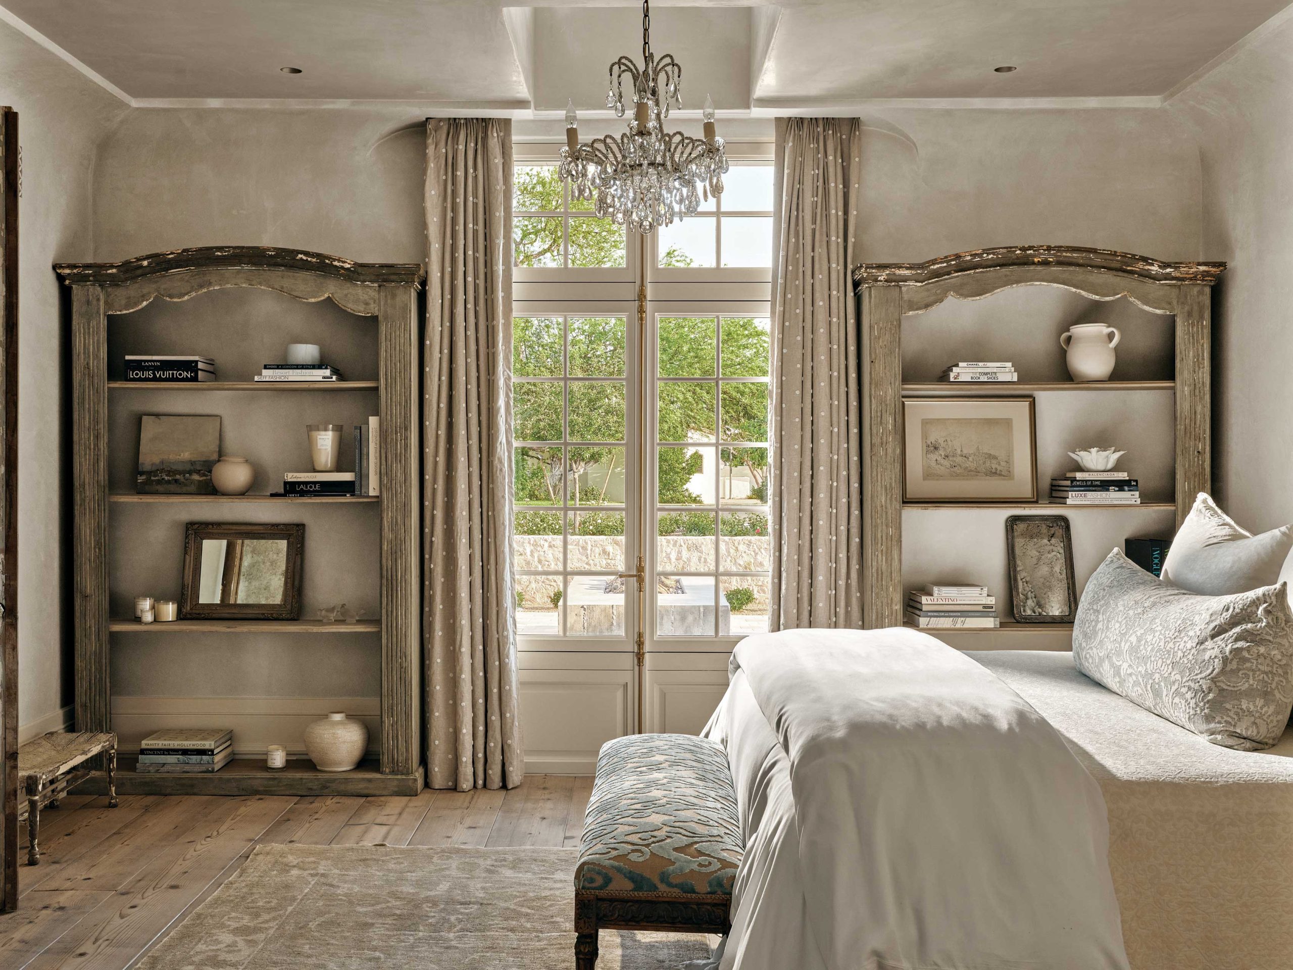
Pine planks—once used to age wheels of cheese in France—stretch across the interiors, etched with faint rings where brine once pooled. “The patina the cheese leaves behind is lovely and creates beautiful flooring,” says interior architect/designer Laurel Pfannenstiel . “The character that develops over decades, even centuries, simply cannot be duplicated.” For Pfannenstiel, those found treasures and custom details became the starting point. “I always suggest to my clients: The most important elements are starting with your floors, doors and ceilings. Here, the interior building components we used were wood, stone and plaster. The custom doors and antique door and cabinet hardware throughout complement those materials as the little jewels of the home. Even without the furniture—if you stripped it all away, the house would still be stunning with the interior architecture and building finishes.”
For each project, Pfannenstiel produces full construction documents—hand-drawn elevations, plans and thick binders of vision pages that detail everything from cabinet knobs to ceiling shapes. “Most homes do not have this level of detail,” she says. “But these are the things that create the beauty of a French Provençal-style home.”
The homeowner, who has worked with Pfannenstiel on multiple projects for 28 years, agrees: “We had so many doors and antiques that had to be placed just right. Laurel’s vision book made sure it was cohesive.”
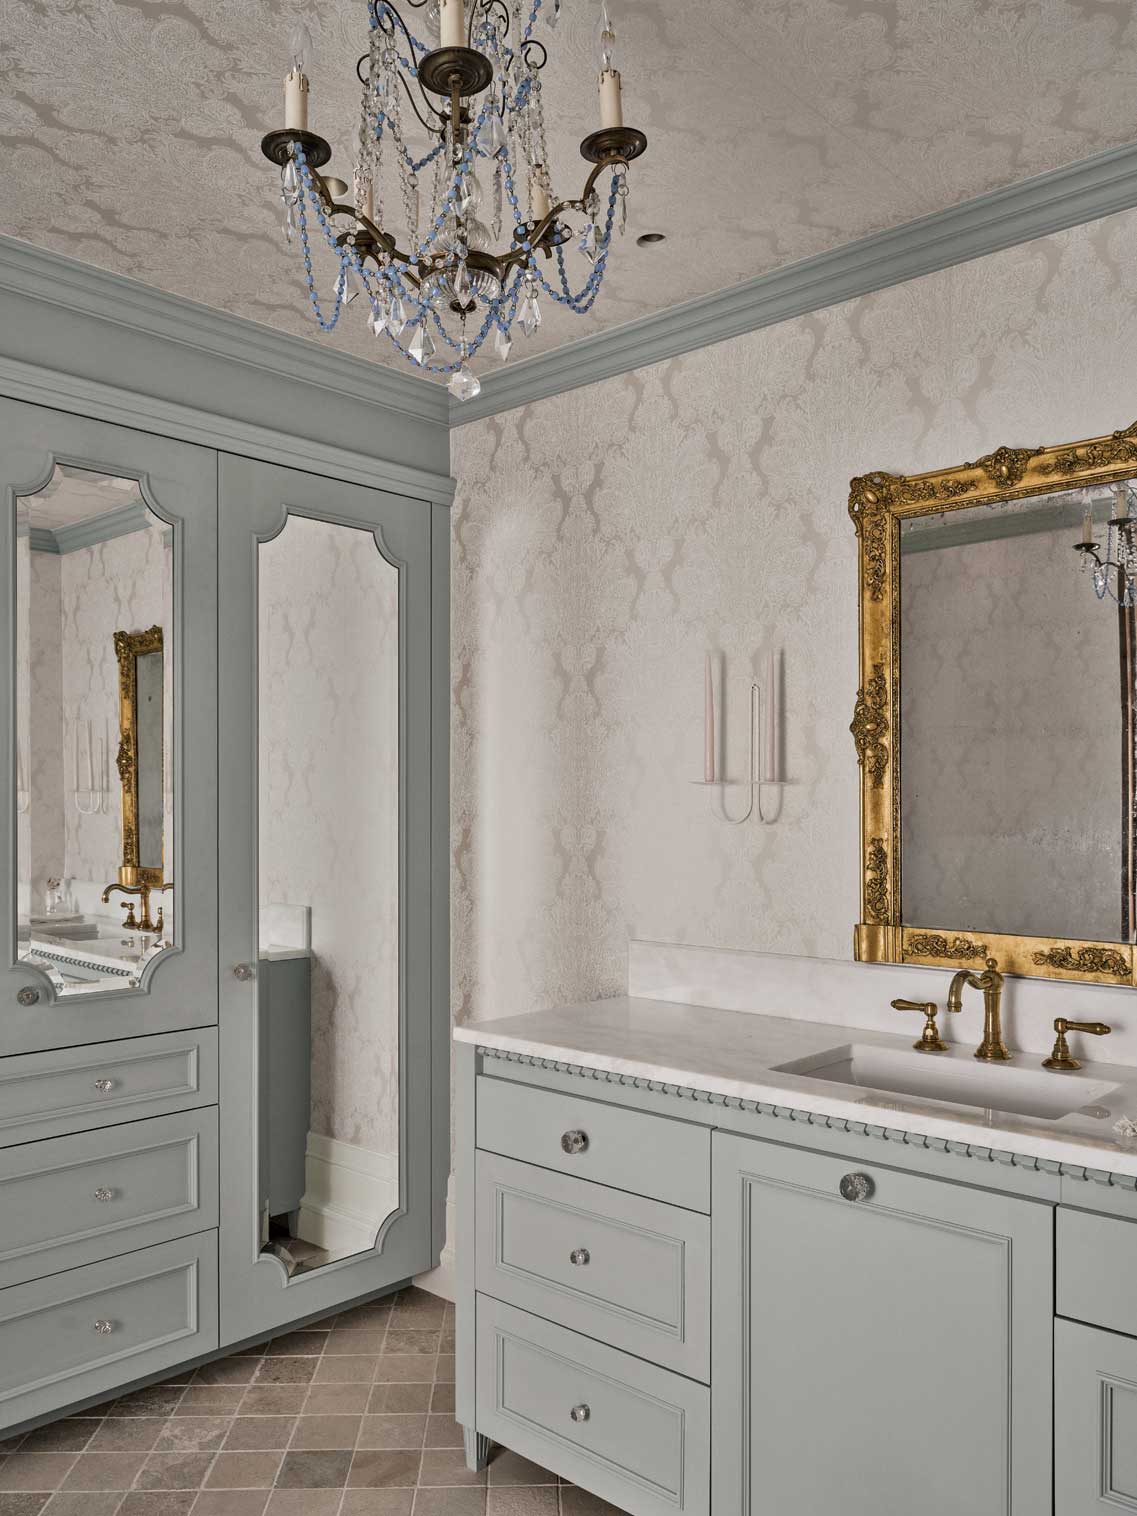
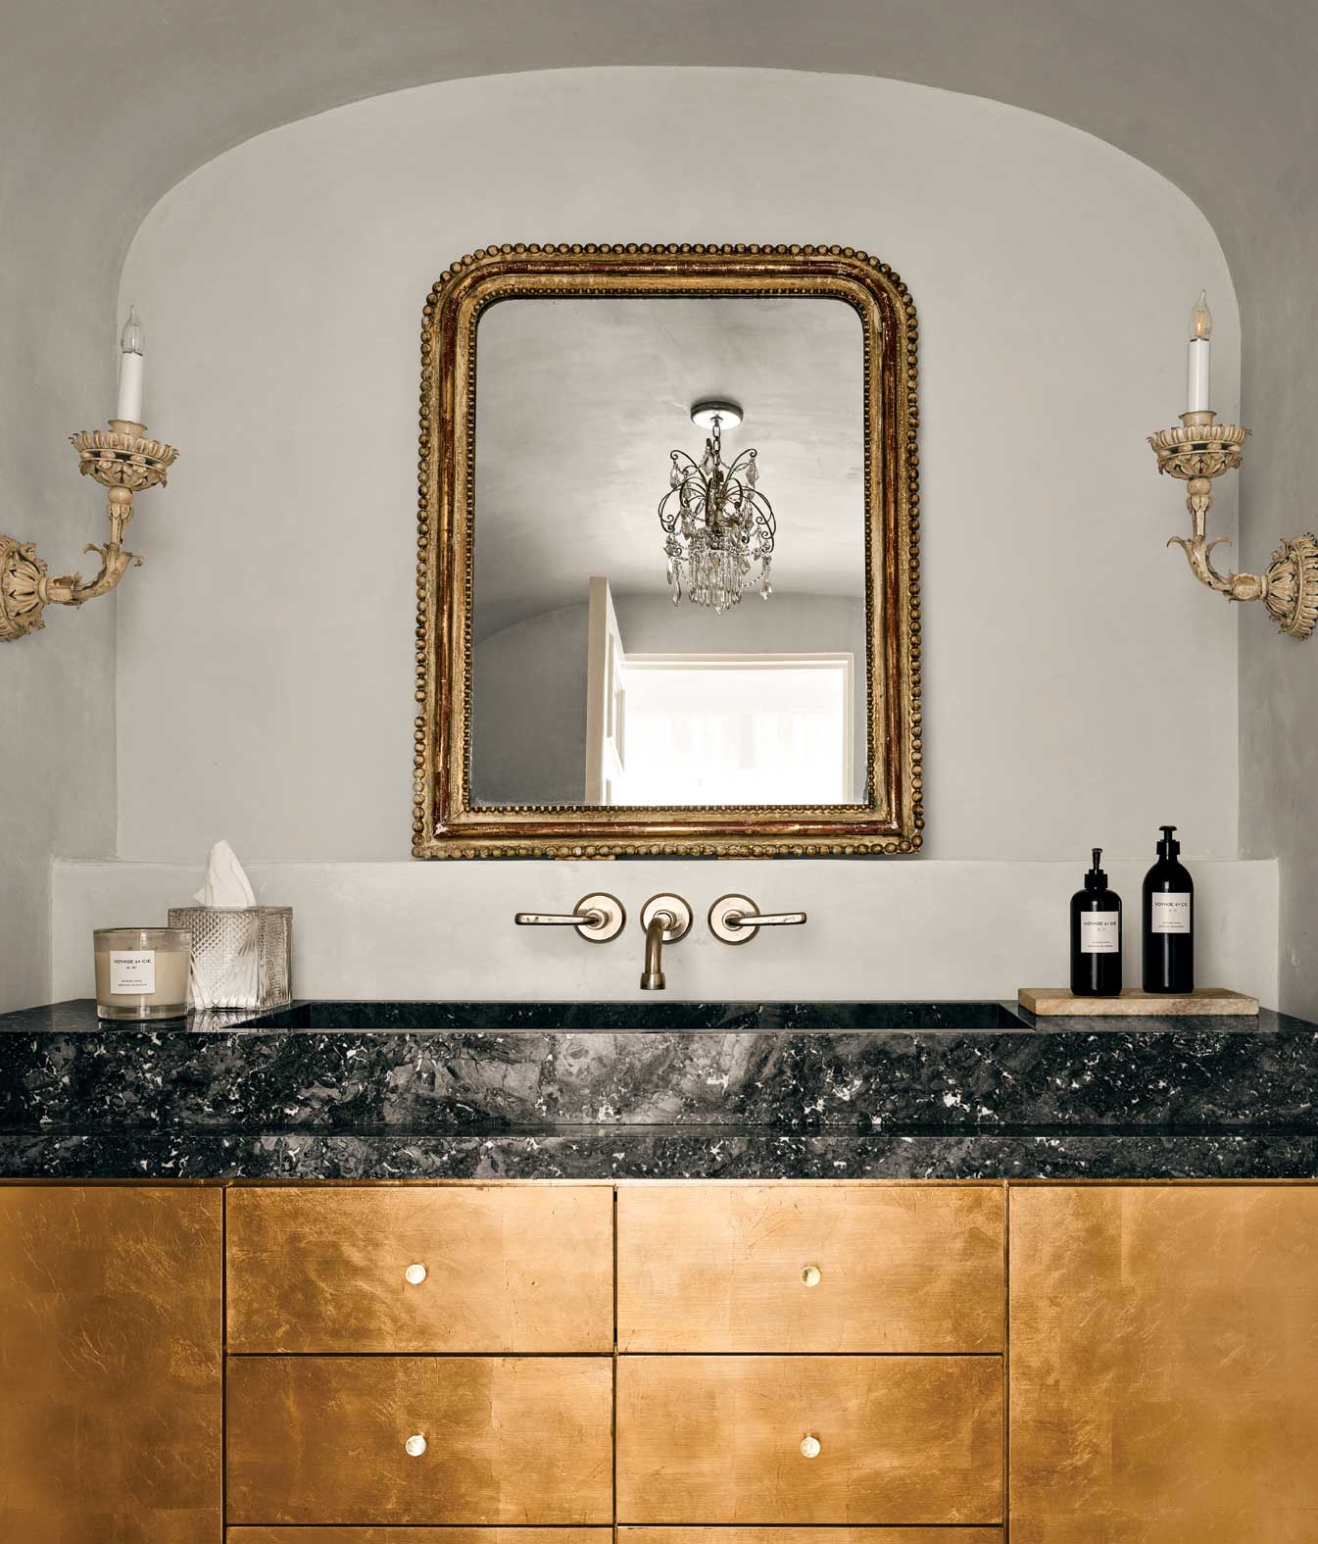
Though rooted in Provençal style, Pfannenstiel softened the rustic vernacular with modern flourishes that keep the home bright and livable. White plaster walls and ceilings replaced the traditional heavy beams, lending freshness in the desert light. In the kitchen, a coffered ceiling evokes a Parisian apartment, while the primary bath features Louis XIV-inspired gold embellishments. “I’m a little more blingy than Laurel is,” the homeowner says with a laugh, “Those are examples of compromises that turned out beautifully.”
Nearly every light fixture is salvaged, and reclaimed materials appear throughout the home, including doorknobs sourced from New York’s Waldorf Astoria hotel, which still bear the initials “T.P.” for “The Plaza.” For the owner, that character is irreplaceable: “I’m drawn to things they don’t make anymore,” she says. “It’s much more fun than buying something new. Each piece has a history. The workmanship and quality are better, and there’s a lot of attention to detail in older things.”
Authenticity required meticulous collaboration. “Incorporating antique wood and steel doors is always a challenge,” recalls builder Nancy Brunkhorst. “They do not come with modern jambs or protections, so we had to be very precise.” The wainscoting, beams and masonry—every piece demanded care. “But in the end, this is one of the best homes we have ever built,” she adds.
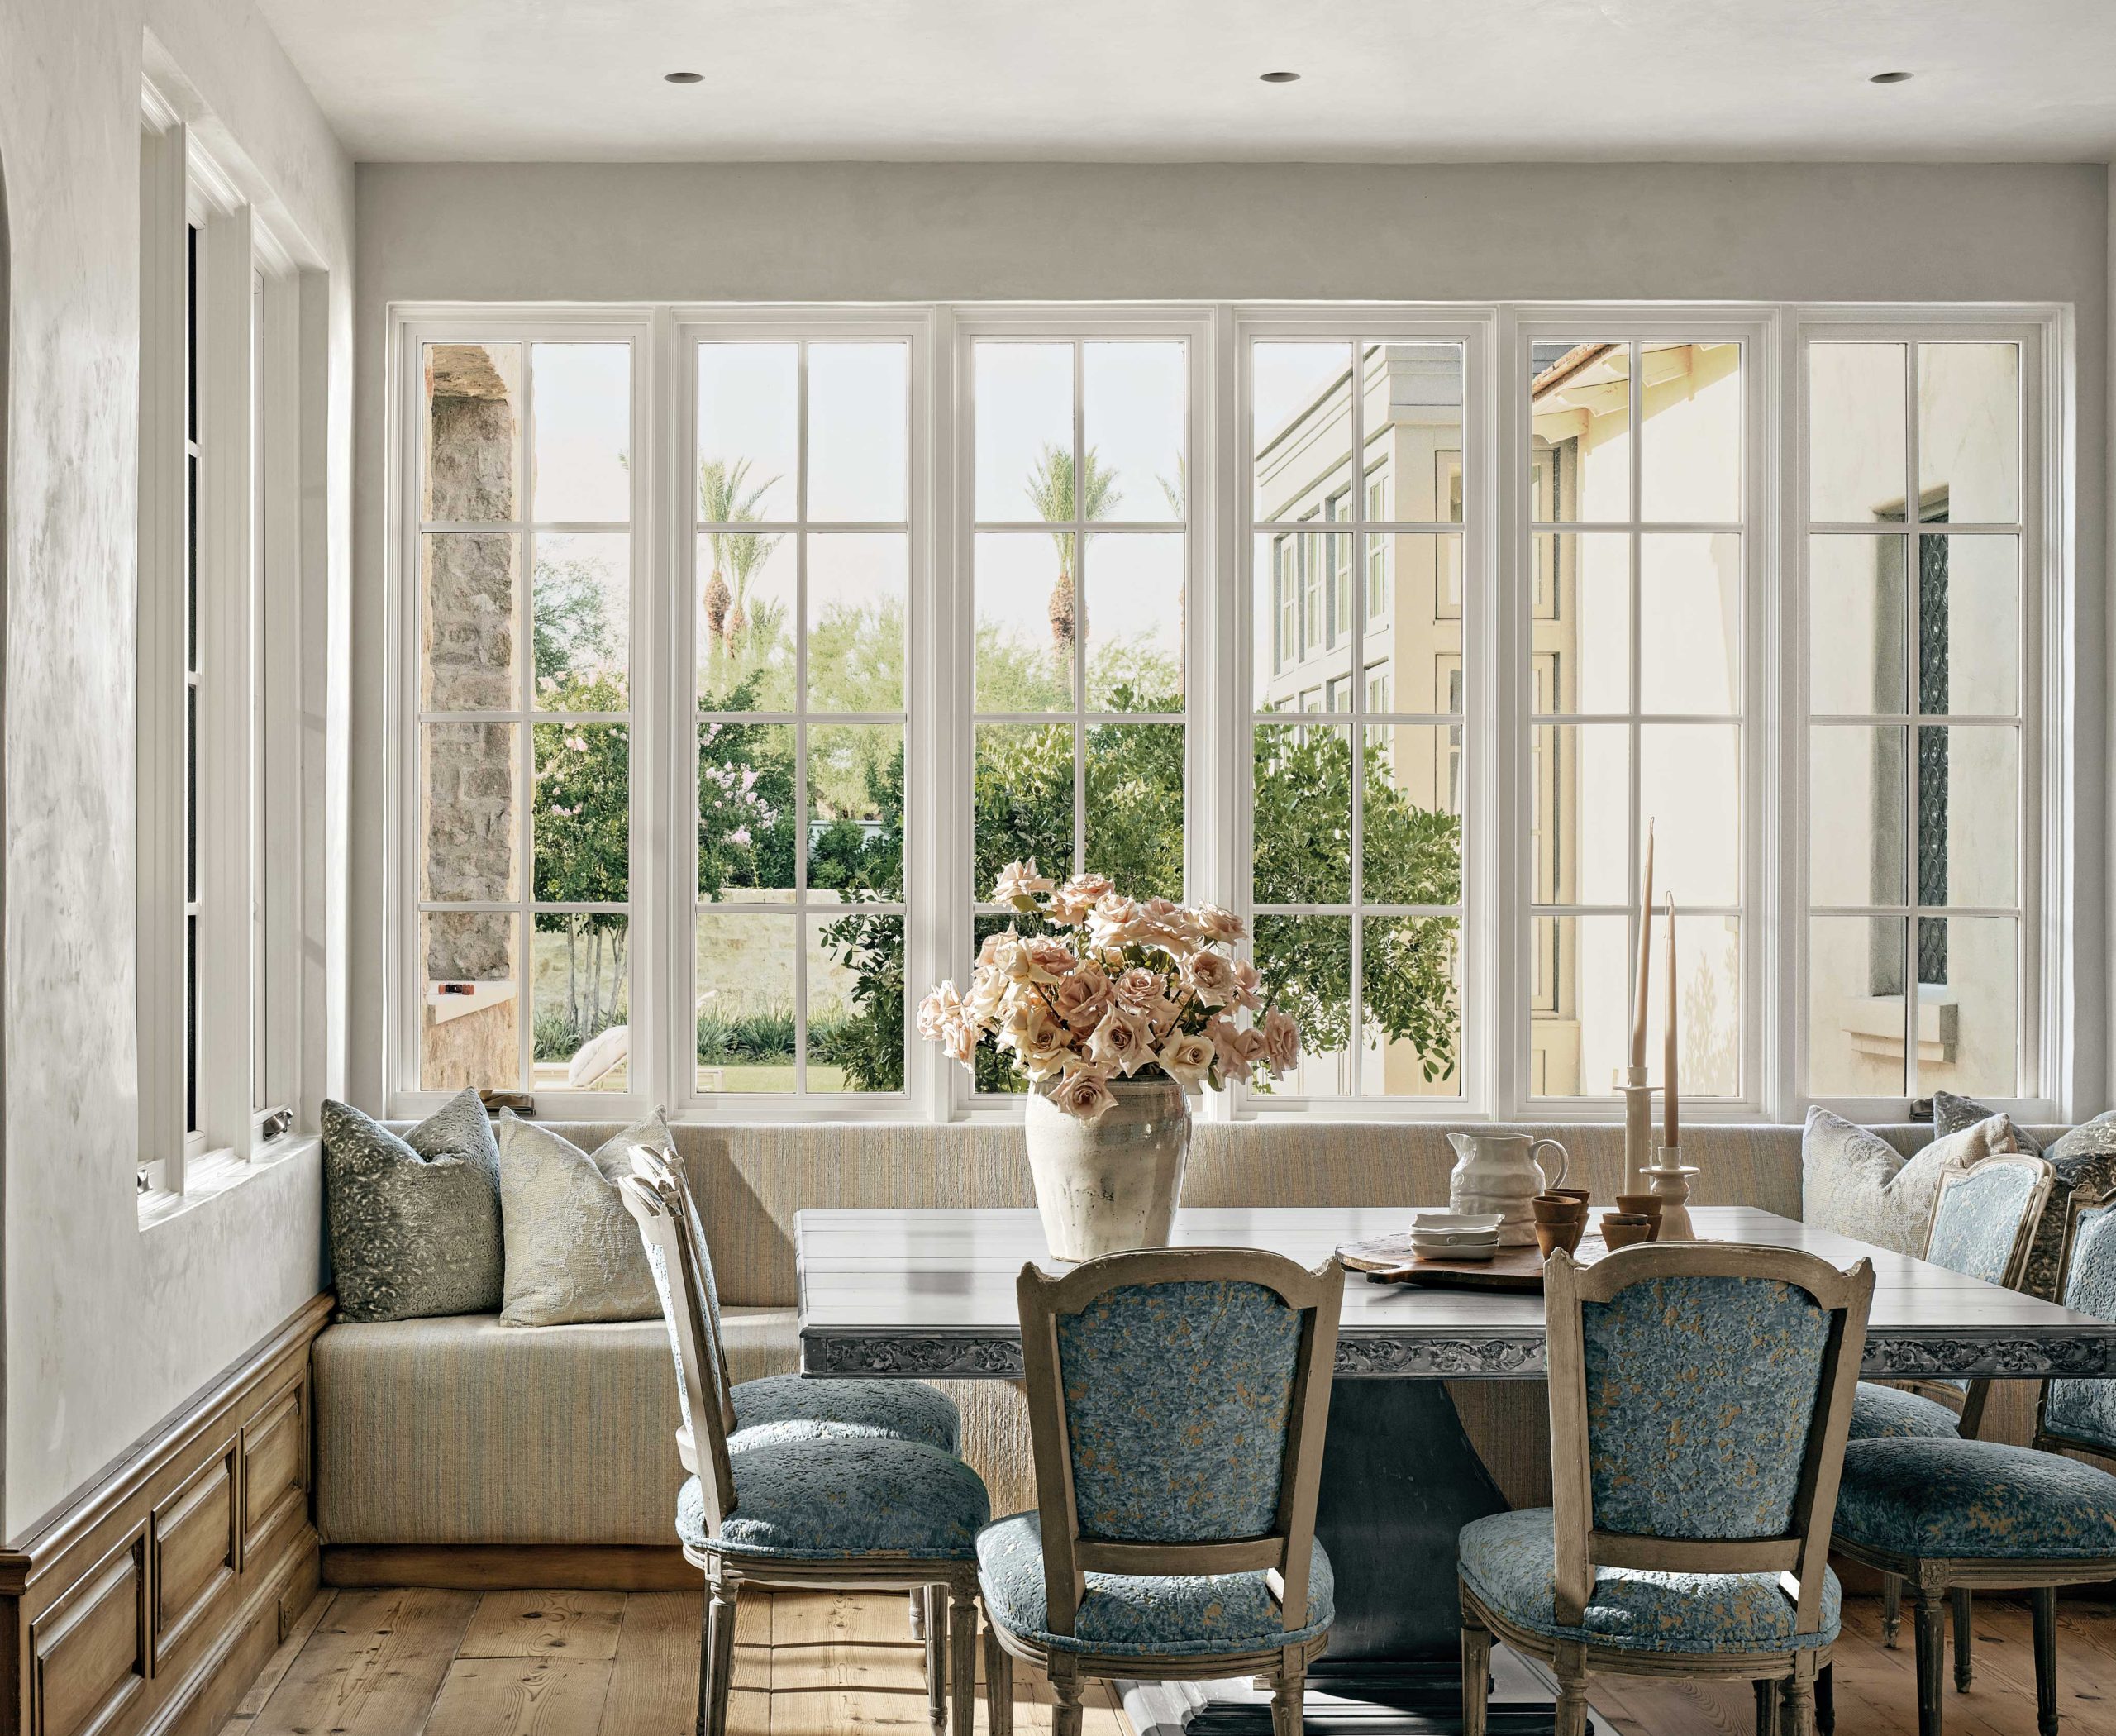
Stone tiles were hand-sorted to create subtle tonal shifts from room to room. Even the windows were adjusted to French scale. “Everyone in Arizona does wide, floor-to-ceiling glass,” notes Pfannenstiel. “But going narrower makes the home feel taller and more charming.”
The details extend outdoors, where landscape architect Russell Greey incorporated reclaimed limestone and historic brick into understated gardens that quietly echo the home’s architecture. “Our philosophy was ‘less is more,’” says the Phoenix Home & Garden Masters of the Southwest award winner. “Dwarf ollie and manicured hedges create structure and enclose plantings of roses and ornamental grasses, which provide texture, movement and color.”
Inside and out, each element adds up to a whole that feels personal, timeless—and authentically French. “Everything came together—it’s cozy, comfortable and warm,” the homeowner says.
Pfannenstiel views the project as a culmination. “So many homes today look the same,” she reflects. “This one combines Provençal, Parisian and even Versailles influences, but it feels at home in the desert. It’s a true reflection of years of hard work and research.”
The homeowner echoes that sentiment: “It was a labor of love. And I would do it again in a heartbeat.”


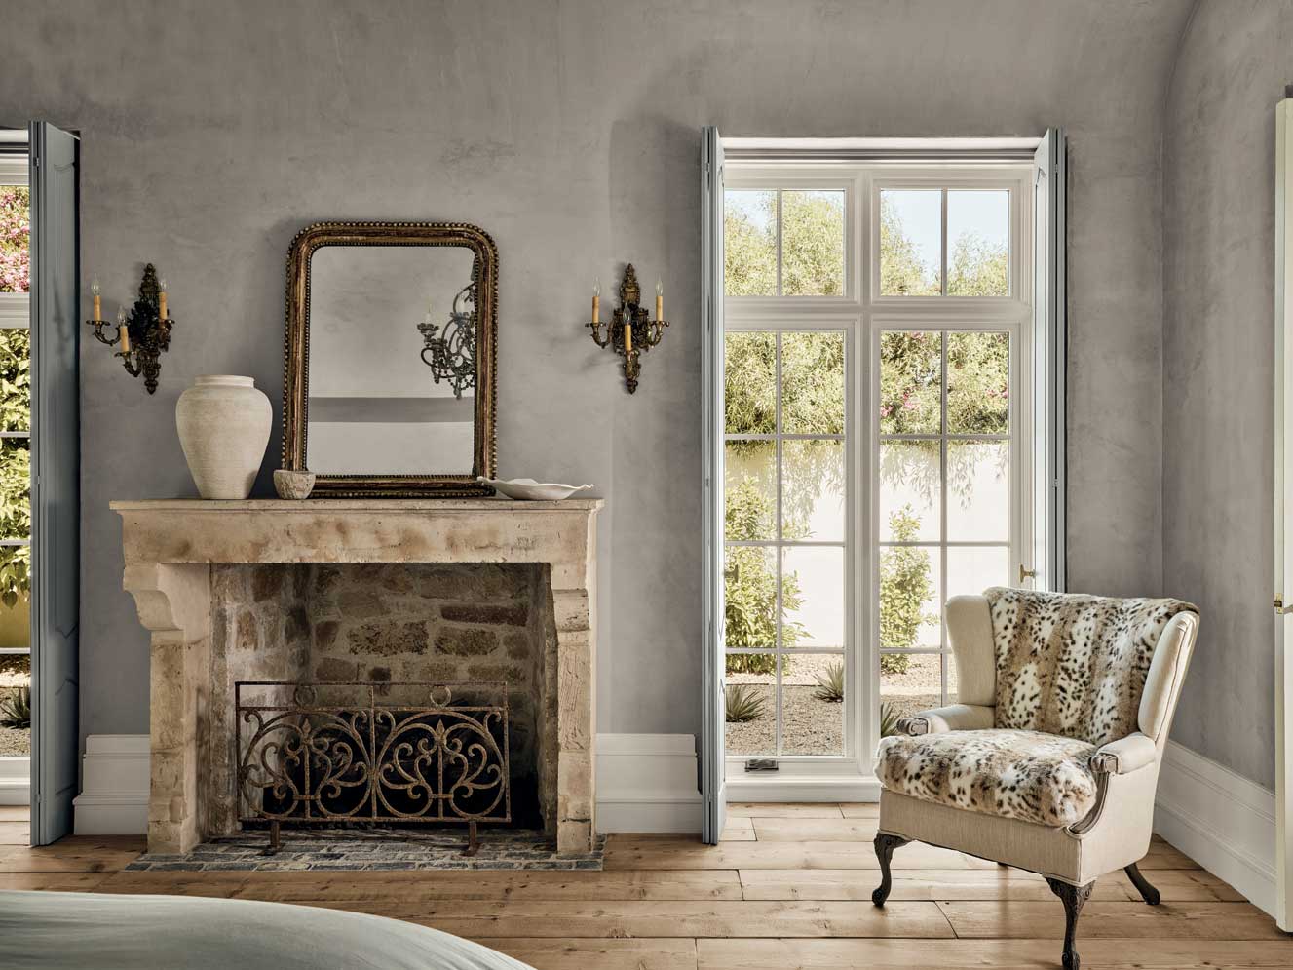
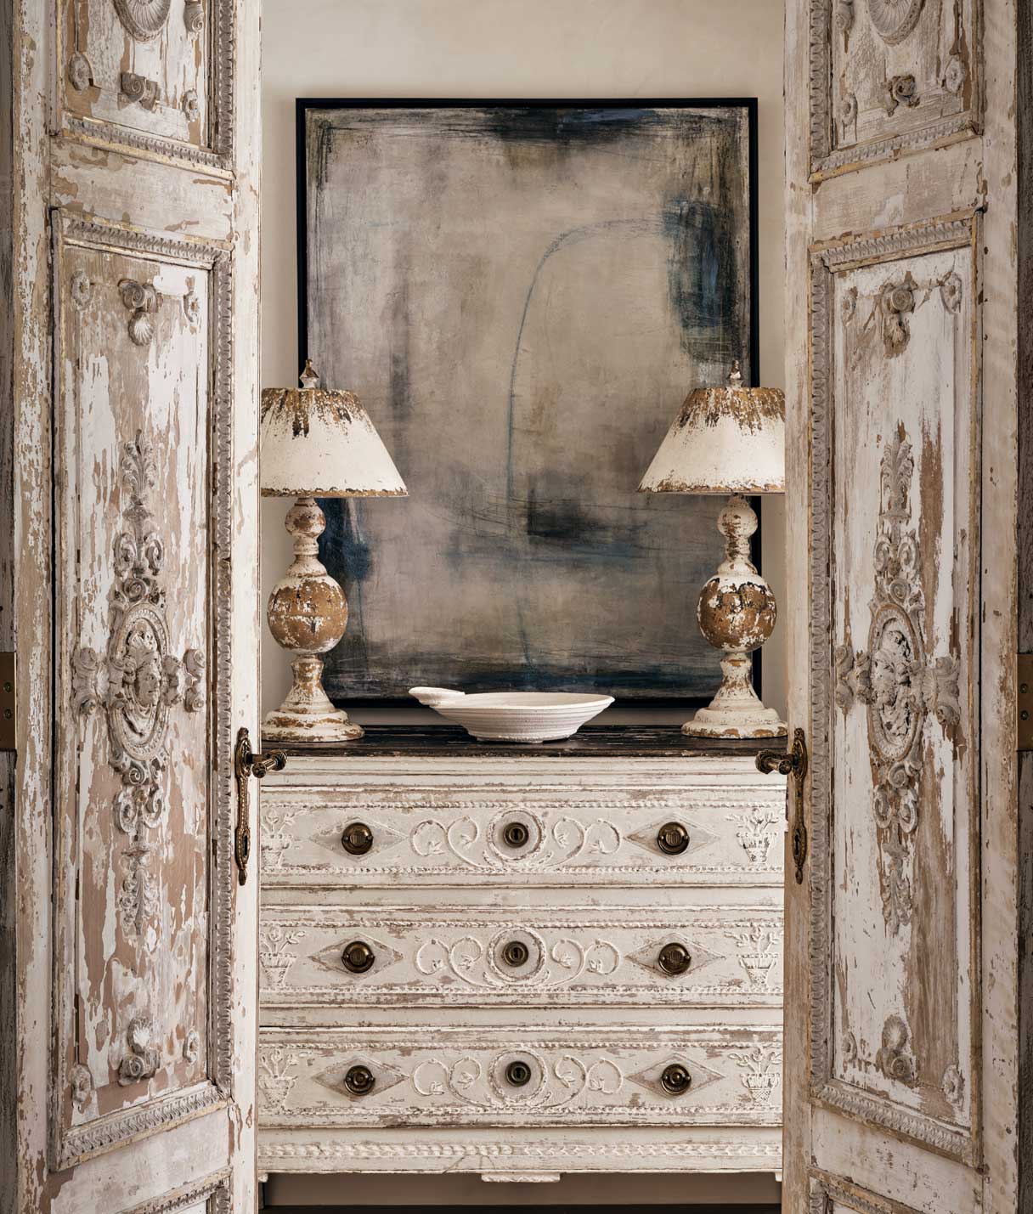
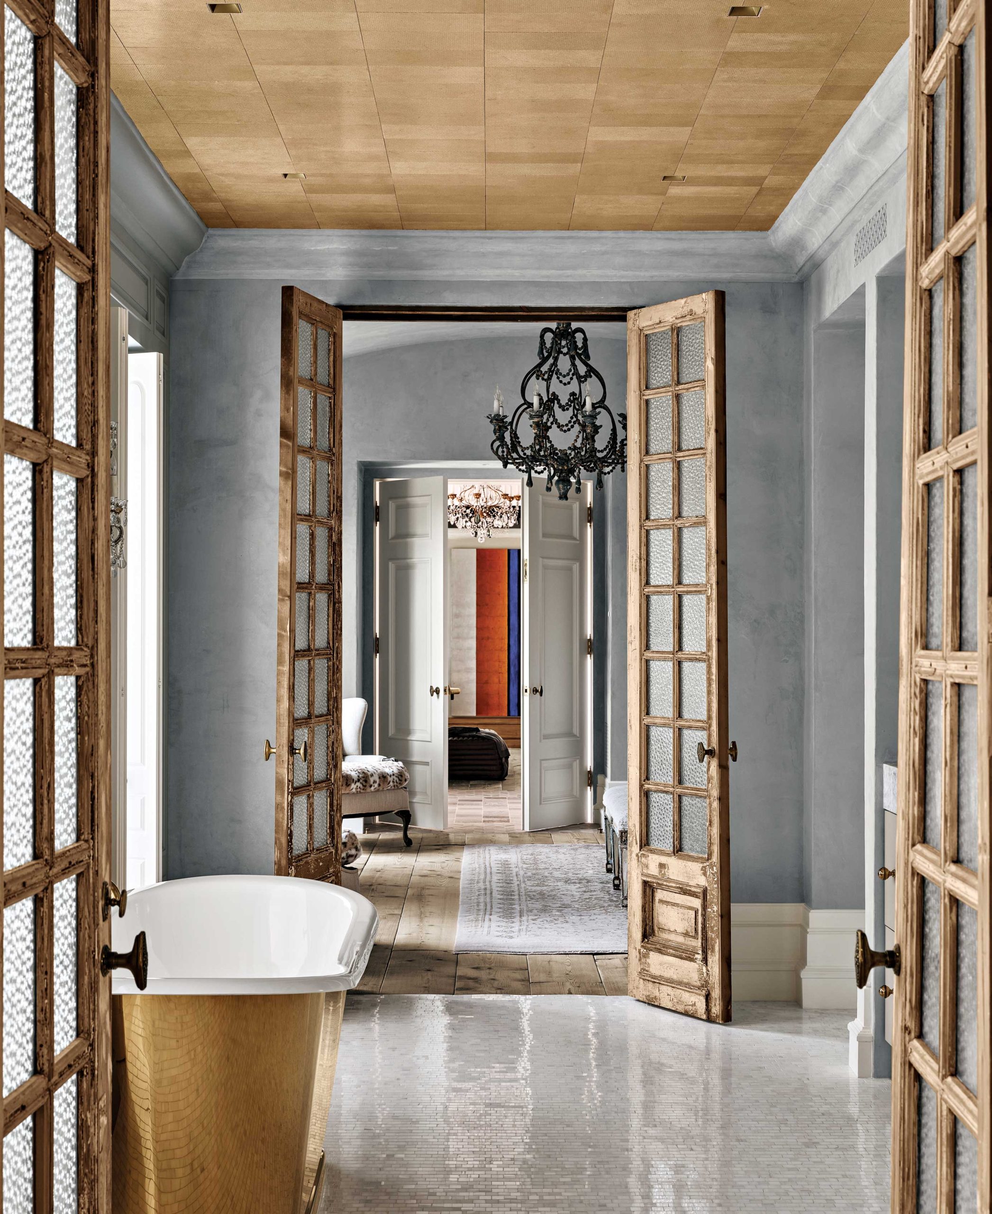
“The beauty in this home is in the details. Even without furnishings, it is stunning on its own.”
Laurel Pfannenstiel, interior architect

FRENCH KISSED (Sources)
- Architect: Matthew Thomas, Matthew Thomas Architecture LLC, Scottsdale, mtarchitecture.com
- Builder: Nancy Brunkhorst, Nance Construction, Scottsdale, nanceconstruction.com
- Importer of reclaimed architectural building materials: Amy Johanssen, Studio Ressource, Scottsdale, studioressource.com
- Interior architect/designer: Laurel Pfannenstiel, Pfannenstiel Interior Architecture & Design, Phoenix, pfannenstielinteriors.com
- Project designers: Erik Pfannenstiel and Emily Pfannenstiel, pfannenstielinteriors.com
- Landscape architect: Russell Greey, Greey|Pickett, Scottsdale, greeypickett.com
- Furniture, drapery and rugs throughout: pfannenstielinteriors.com
- KITCHEN—Oven range: frenchranges.com
- DINING ROOM—Chair fabric: christian-lacroix.com
- GUEST BATH SUITE—Wallpaper: farrow-ball.com


