This Gorgeous Al Beadle Revival Appears to Float Above the Ground

A striking reimagining of Al Beadle’s modernist gem honors the legendary architect’s style.
By Robrt L. Pela | Photography by Jason Roehner
“Al Beadle told me if I was in business long enough, I’d live to see people screw up the buildings I’d designed,” renowned architect Ned Sawyer says with a laugh. “I remembered that when I saw what a nice job they’d done on Al’s old medical building.”
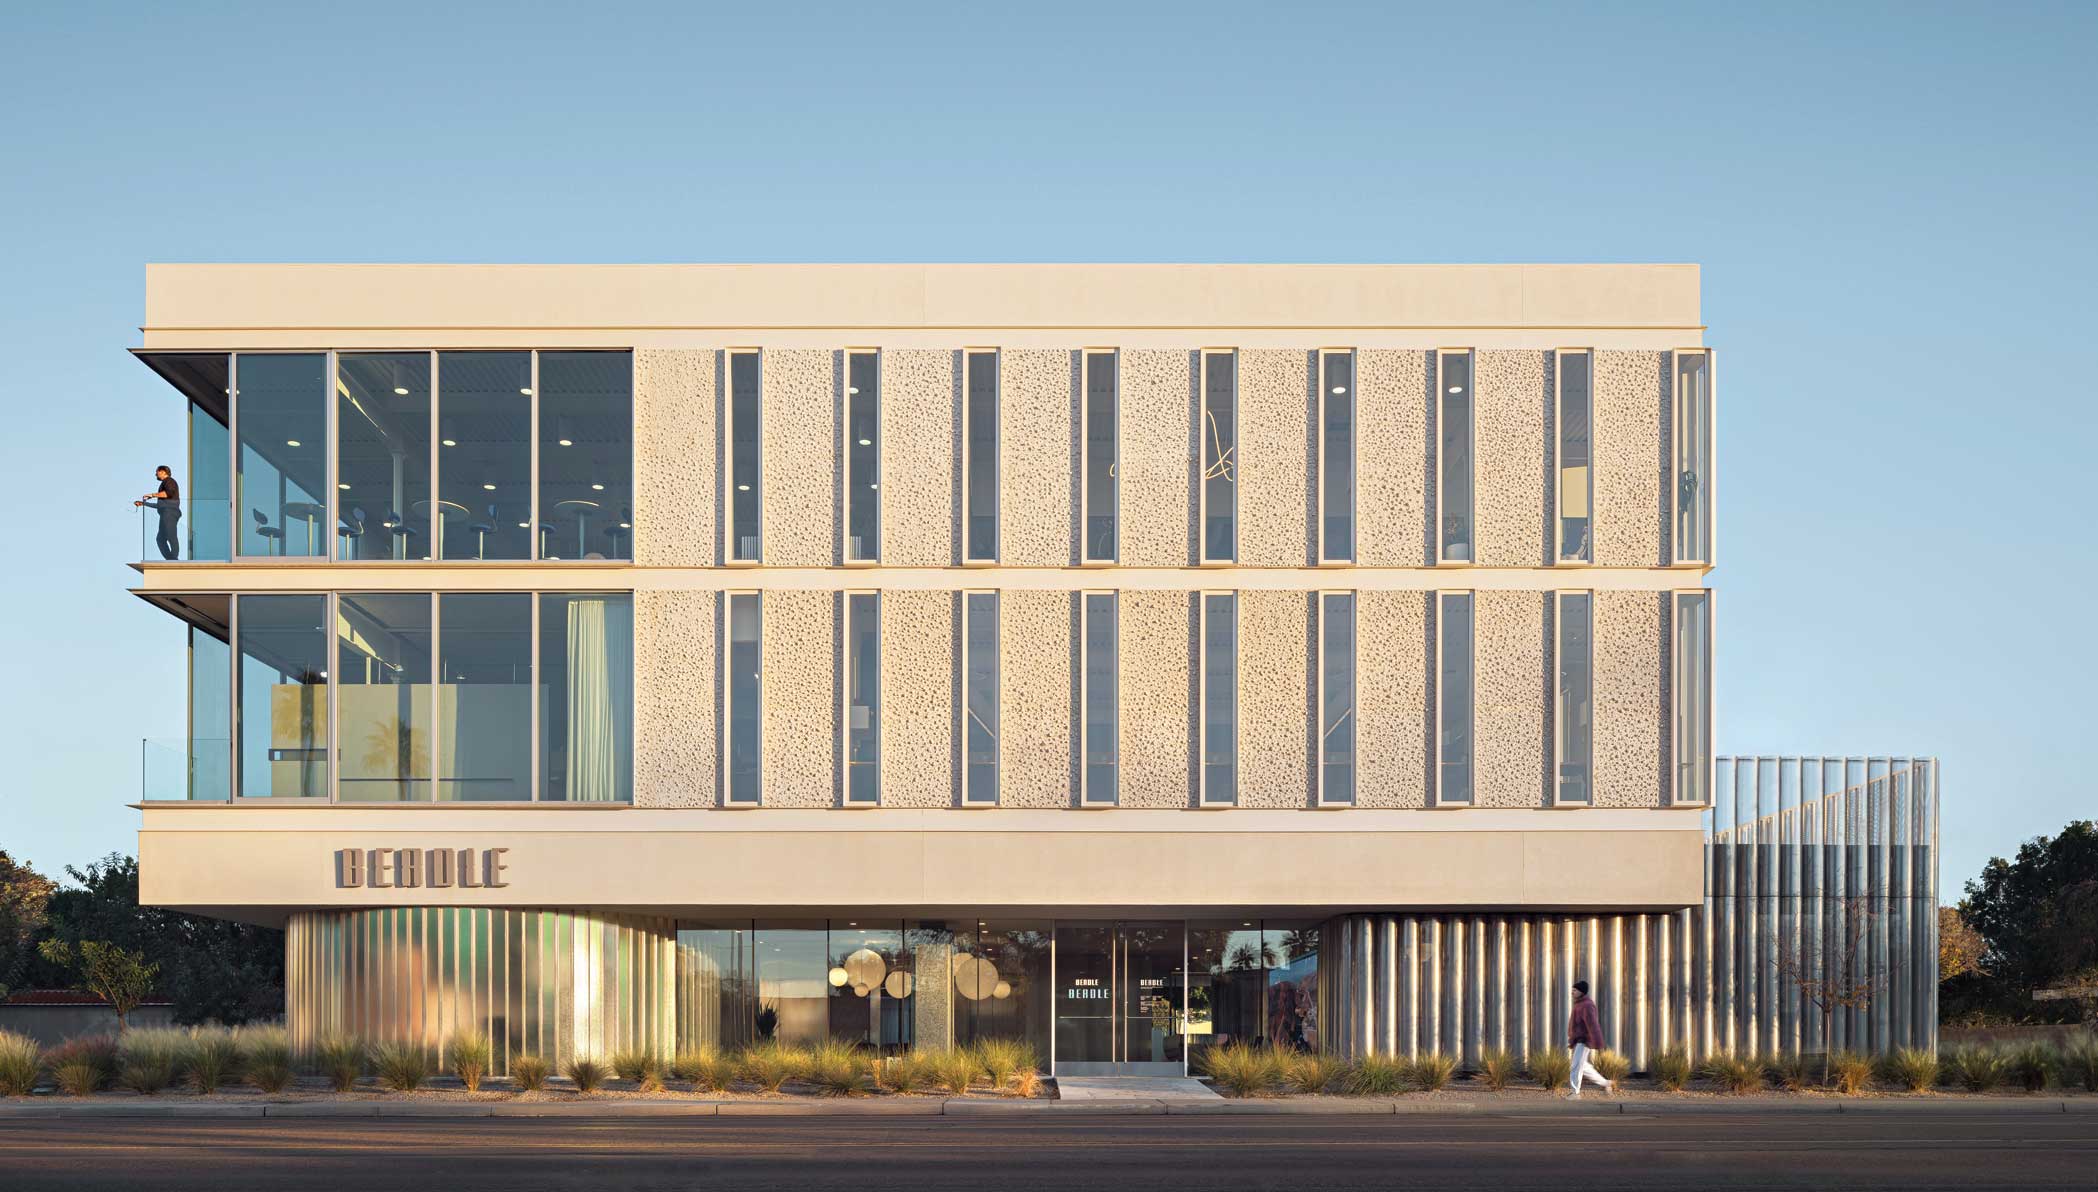
Sawyer is referring to the bold renovation of one of the late Alfred Beadle’s commercial designs, a one-time medical plaza on East Thomas Road at Fifth Street that had been vacant and crumbling for years. Now dubbed The Beadle, the newly renovated 1970 three-story is a shared workspace housing several architecture firms, an IT company and a home-safe specialist, among others. It’s also a gorgeous and deeply respectful homage to its famous architect.
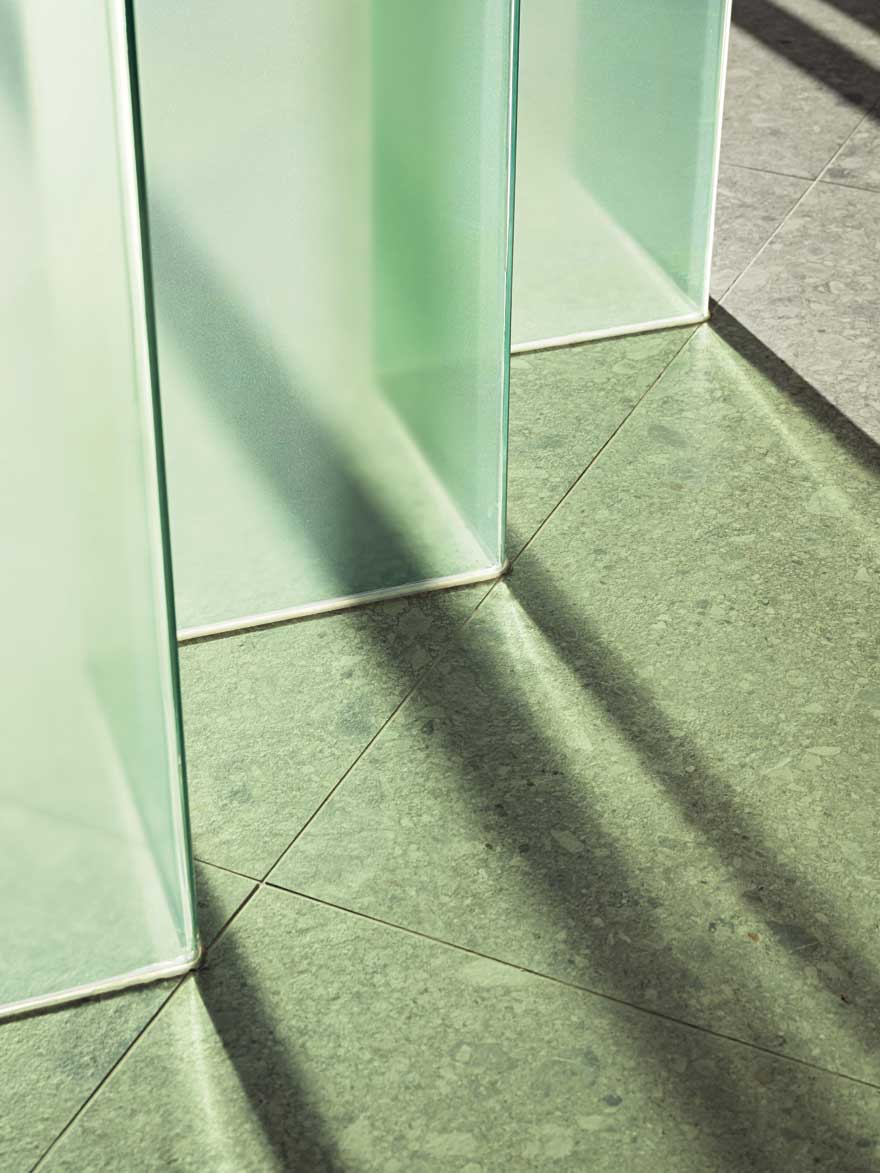
Beadle was a modernist best known for designing commercial and residential buildings in the International Style—rectilinear forms bereft of ornamentation featuring wide-open interior spaces and often a cantilevered construction. His Phoenix masterpieces include the Boardwalk Apartments, the Fifth Avenue Medical Building, and the 22-story Executive Towers, the tallest building in town when it was completed in 1964. Beadle favored mitered glass, globular light fixtures, and materials he collected from nearby environments. He liked his buildings to appear as if they were floating above the lot on which they were sited.
Many of those elements are present in the renovation of The Beadle, named for its famous designer and owned by asset management company Chamberlin + Associates.
“Al was angry about how badly that building had been treated,” continues Sawyer, who started his career working with Beadle. “It had been behind a chain-link fence for a long time. I think he would like how it has been cleaned up. The young man who did the work respected Al’s original design.” That young man is Christoph Kaiser, owner of the design firm Kaiserworks. In reimagining the building for owner David Chamberlin, he took what he calls “a reductive approach.”
“We stripped away a lot of what had been added to the building over the years,” Kaiser says, “to reveal the beauty of the original design and let the architecture shine. We didn’t want to be known as the guys who screwed up Al Beadle’s building.”
Kaiser wanted to make the structure look like it was sitting in a large, arid field, rather than on a busy street in a big city.
“We had the landscape architects use a monochromatic palette,” he says. “They planted deer grass, with a backdrop of hop seed bush that blocks the housing development beside us. We’ve got Chinese elm and chitalpa trees on the west side. Everything’s the same shade of green.” Kaiser didn’t want a sea of asphalt weaving through this carefully planned field. “We went with permeable concrete pavers,” he says. “We have 19 inches of gravel in, through and under those pavers, so the whole lot is one big catchment basin.”
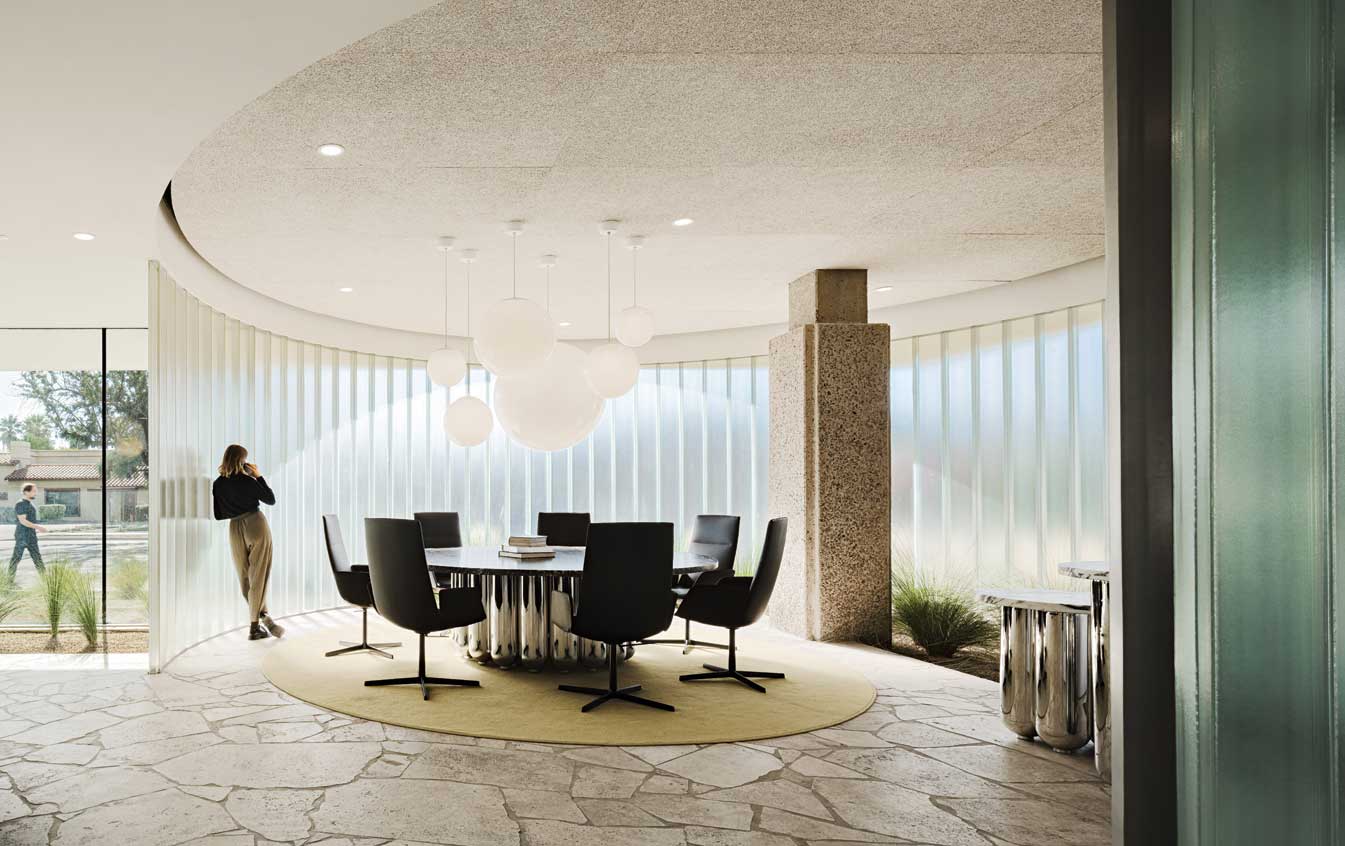
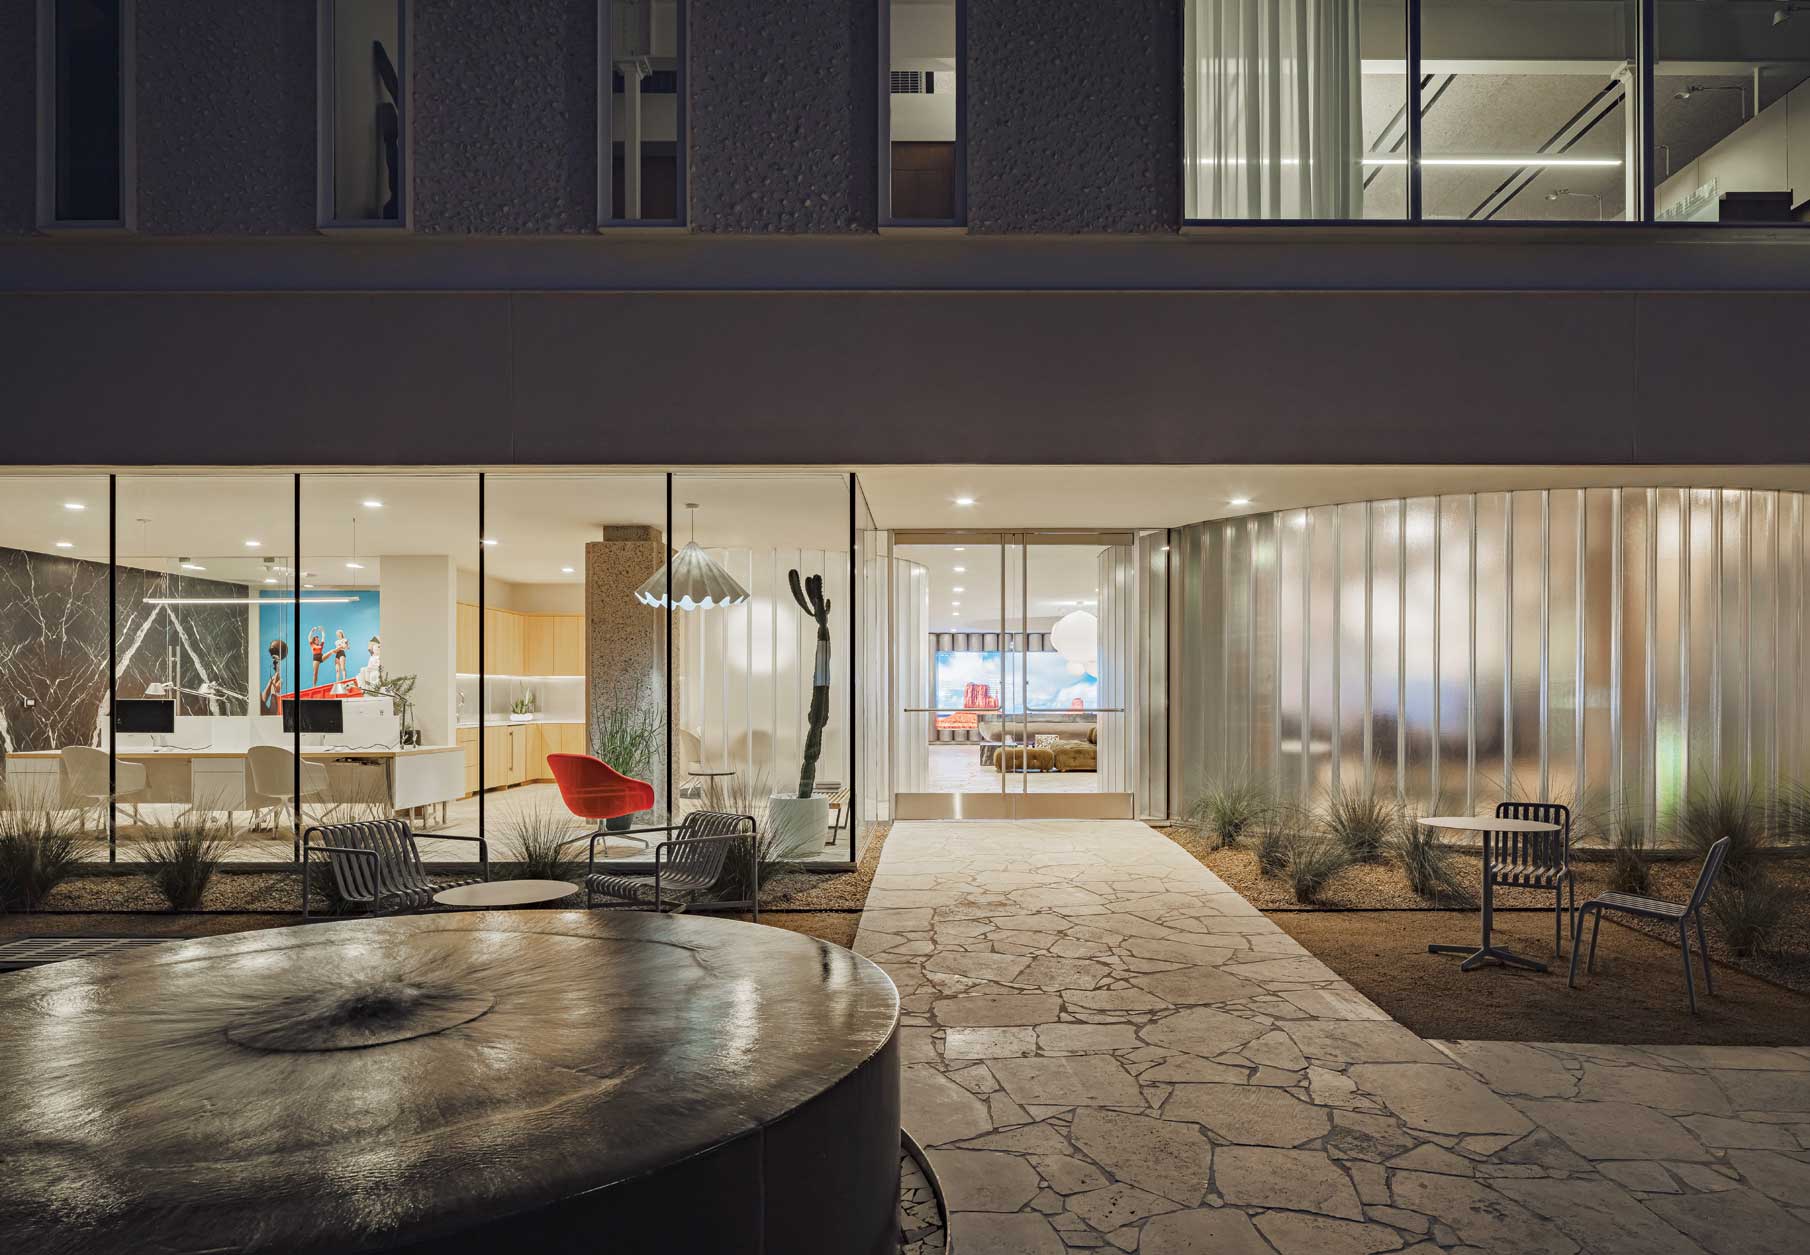
The Kaiserworks team had a bigger challenge: They wanted to “float” the building, as Beadle had done, without losing any rentable interior space. Kaiser achieved the effect by cladding the first floor with reflective materials—clear glass and fluted aluminum.
“When you look at the building, you see the muted reflections of the landscaping and the cars going by, and the mirrored effect makes it look like the building is floating there.”
This visual trick is enhanced by planters of deer grass along the window line that are matched by more deer grass indoors, creating a seamless transition between interior and exterior elements.
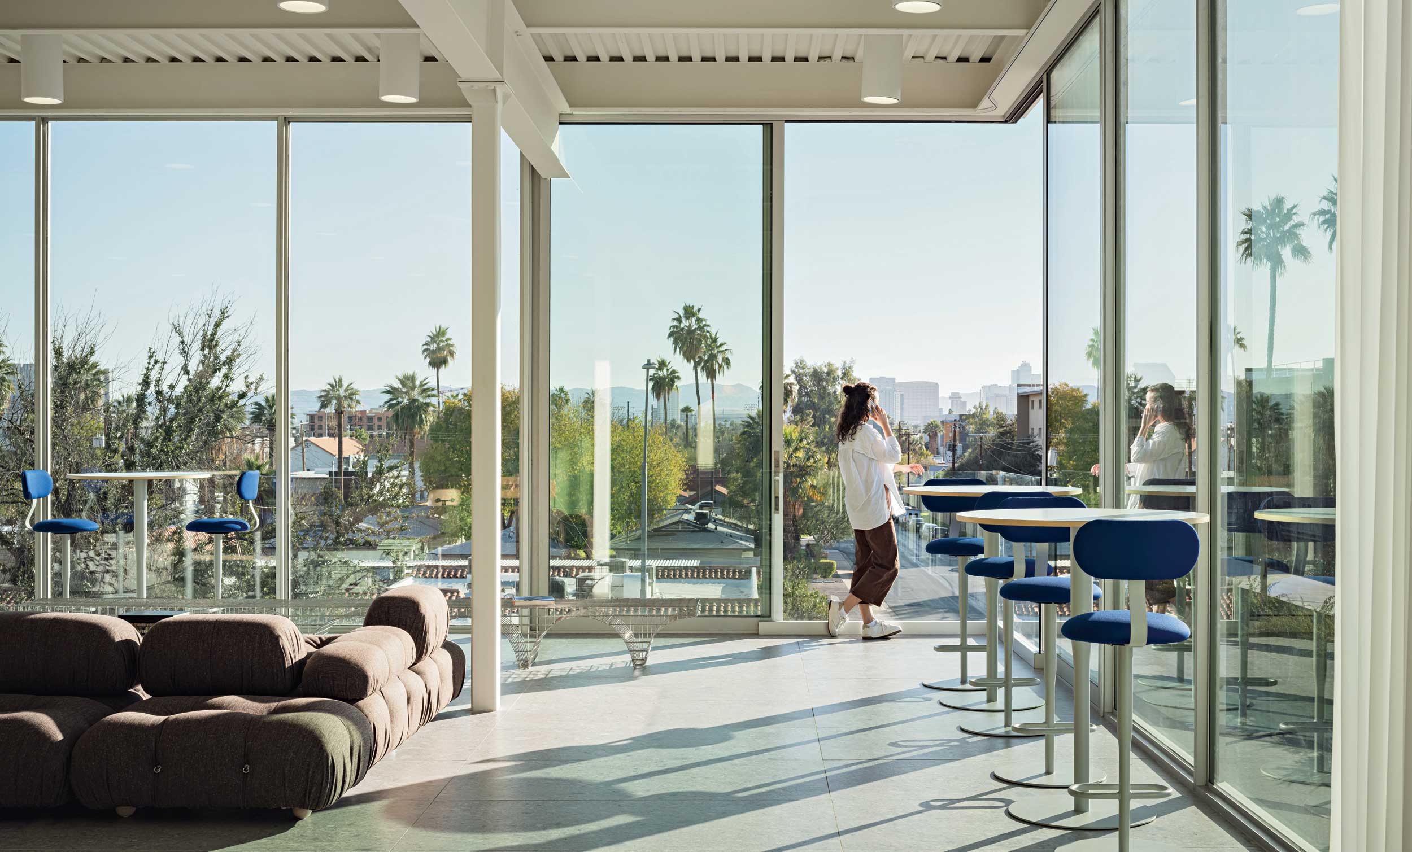
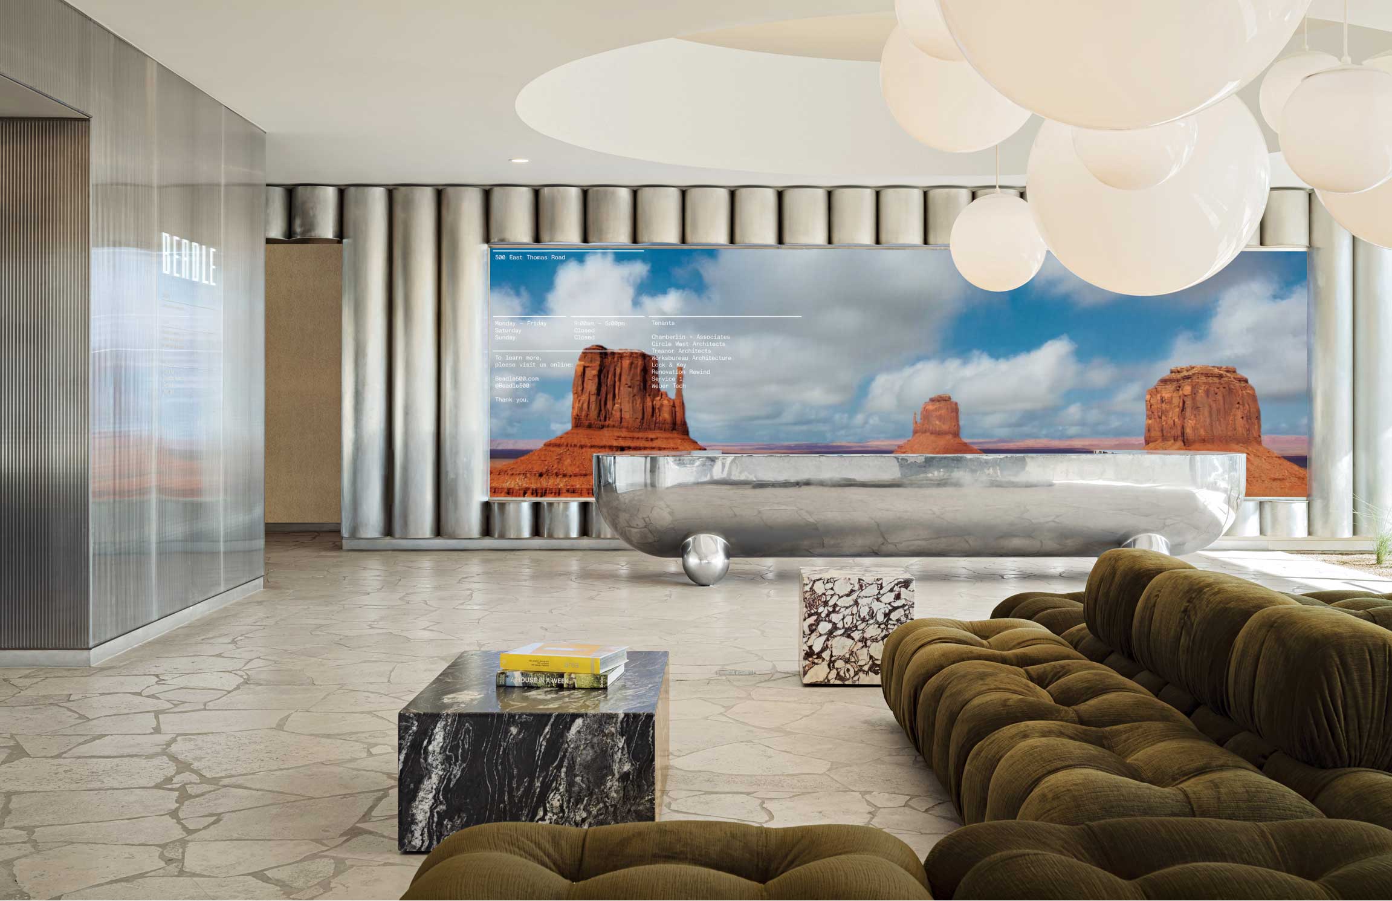
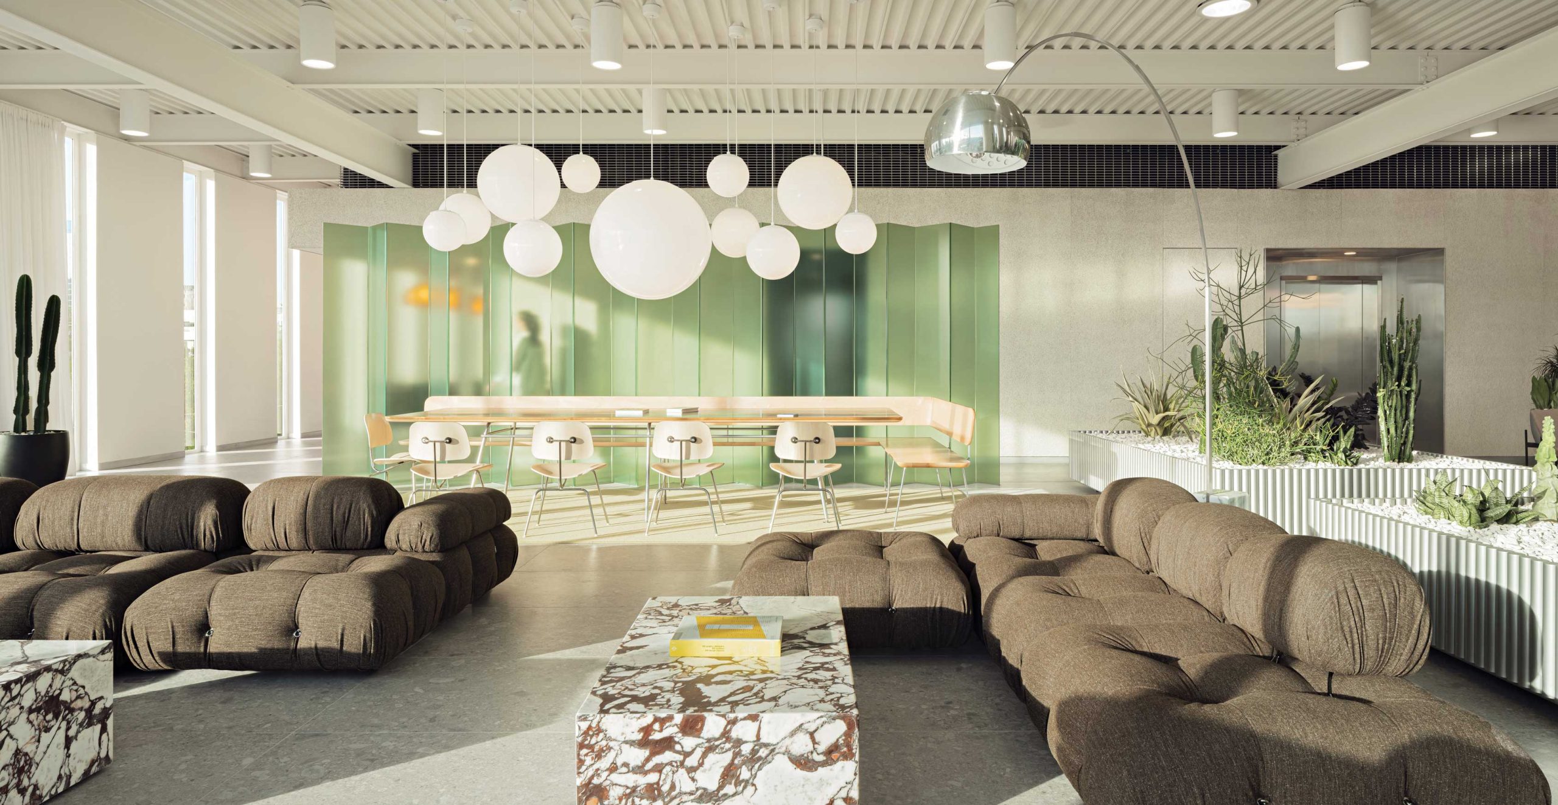
When she toured The Beadle, Al Beadle’s daughter, Gerri Beadle, noticed several such references to her father’s work. She noted the “Beadle ball” lighting throughout, and especially the mitered glass corner windows that open up to wide city views.
“I think my dad would have been flattered,” Gerri Beadle says. “But he was also all for updating a building, not keeping things original for the sake of it. He knew a building would not stick around if you kept it all the same. It’ll lose favor, go into disrepair and get torn down.”
“We wanted to honor Al Beadle,” Kaiser says, “and to reference the era of the original building without any mimicry.” Kaiser’s touches included wrapping some of the third-floor walls in more of that fluted aluminum he’d used on the façade and tucking unexpected details into unusual places—the kind of detail Kaiser says Chamberlin is big on.
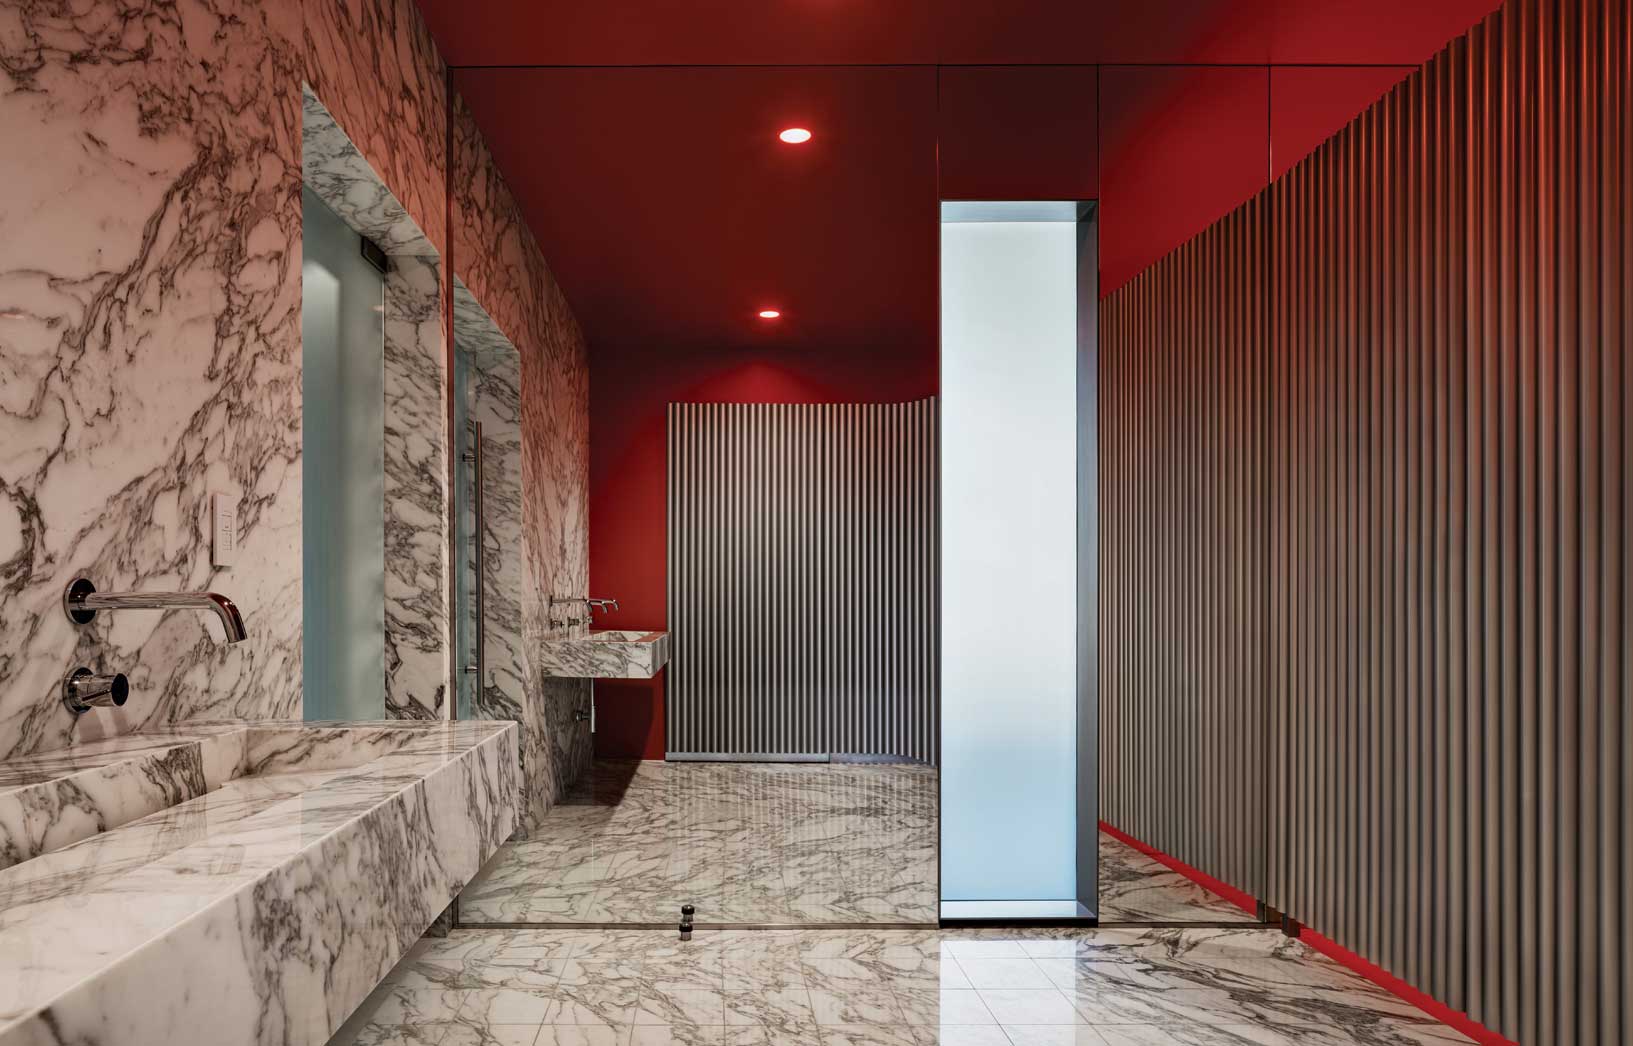
“Dave likes the punch in the face,” he says, “so I tucked a couple of those into small spaces throughout the interior.” The building’s stair towers, for example, are coated in shocking enamel hues of pumpkin and salmon. A ground-floor women’s bathroom is painted cranberry red. Visitors are greeted by a first-floor reception desk fashioned from a thousand-pound propane tank lined with marble; the piece replicates the smooth, turned form of the exterior’s fluted metal walls. Its shape is repeated in the building’s ground-floor meeting room, where the conference table and a pair of side tables have been fashioned from polished scuba tanks.
Kaiser plans to reference these Beadle-inspired shapes and forms in the restaurant and retail space he’s designing for Chamberlin; both will be constructed on lots just west of The Beadle. Chamberlin has dubbed the project “the Beadle Campus.”
“It’s nice to see how a lot of the young architects are honoring the work we did,” Sawyer says. “If nothing else, I think Al Beadle would be glad to see that old building being used again and not sitting empty behind a chain-link fence for another year.”

SOURCES
- Lead design/project manager: Christoph Kaiser; principal architect: Brent Armstrong; project director: Trevor Kowal, Kaiserworks, Phoenix, kaiserworks.com.
- Engineering: Lisa Koch, Ingenium Design, Scottsdale, ingeniumdesignaz.com.
- General contractor: Renovation Rewind, Phoenix, renovationrewind.com.
- Landscape design: Don Campbell, Campbell Collaborative, Phoenix, campbellcollaborative.com.