This Eclectic Midcentury Modern Revival is Beautiful Inside and Out

A seamless blend of architecture, landscape and personal vision transforms a midcentury modern home into an inviting, art-filled sanctuary.
By Lauren Tyda | Photography by Michael Duerinckx
Settling down into the cozy gray armchair in her great room, which encompasses perfectly framed views of Camelback Mountain, Linda Criswell talks passionately, humbly and with great warmth about her collection of furniture, objects and art, many of which were sourced from Bungalow, the retail showroom she co-owns in Scottsdale. “I know some designers want everything to be picture-perfect,” she says. “But how do you live in that? Where do you set things down? Home should be personal, comfortable and reflective of the person living there.”
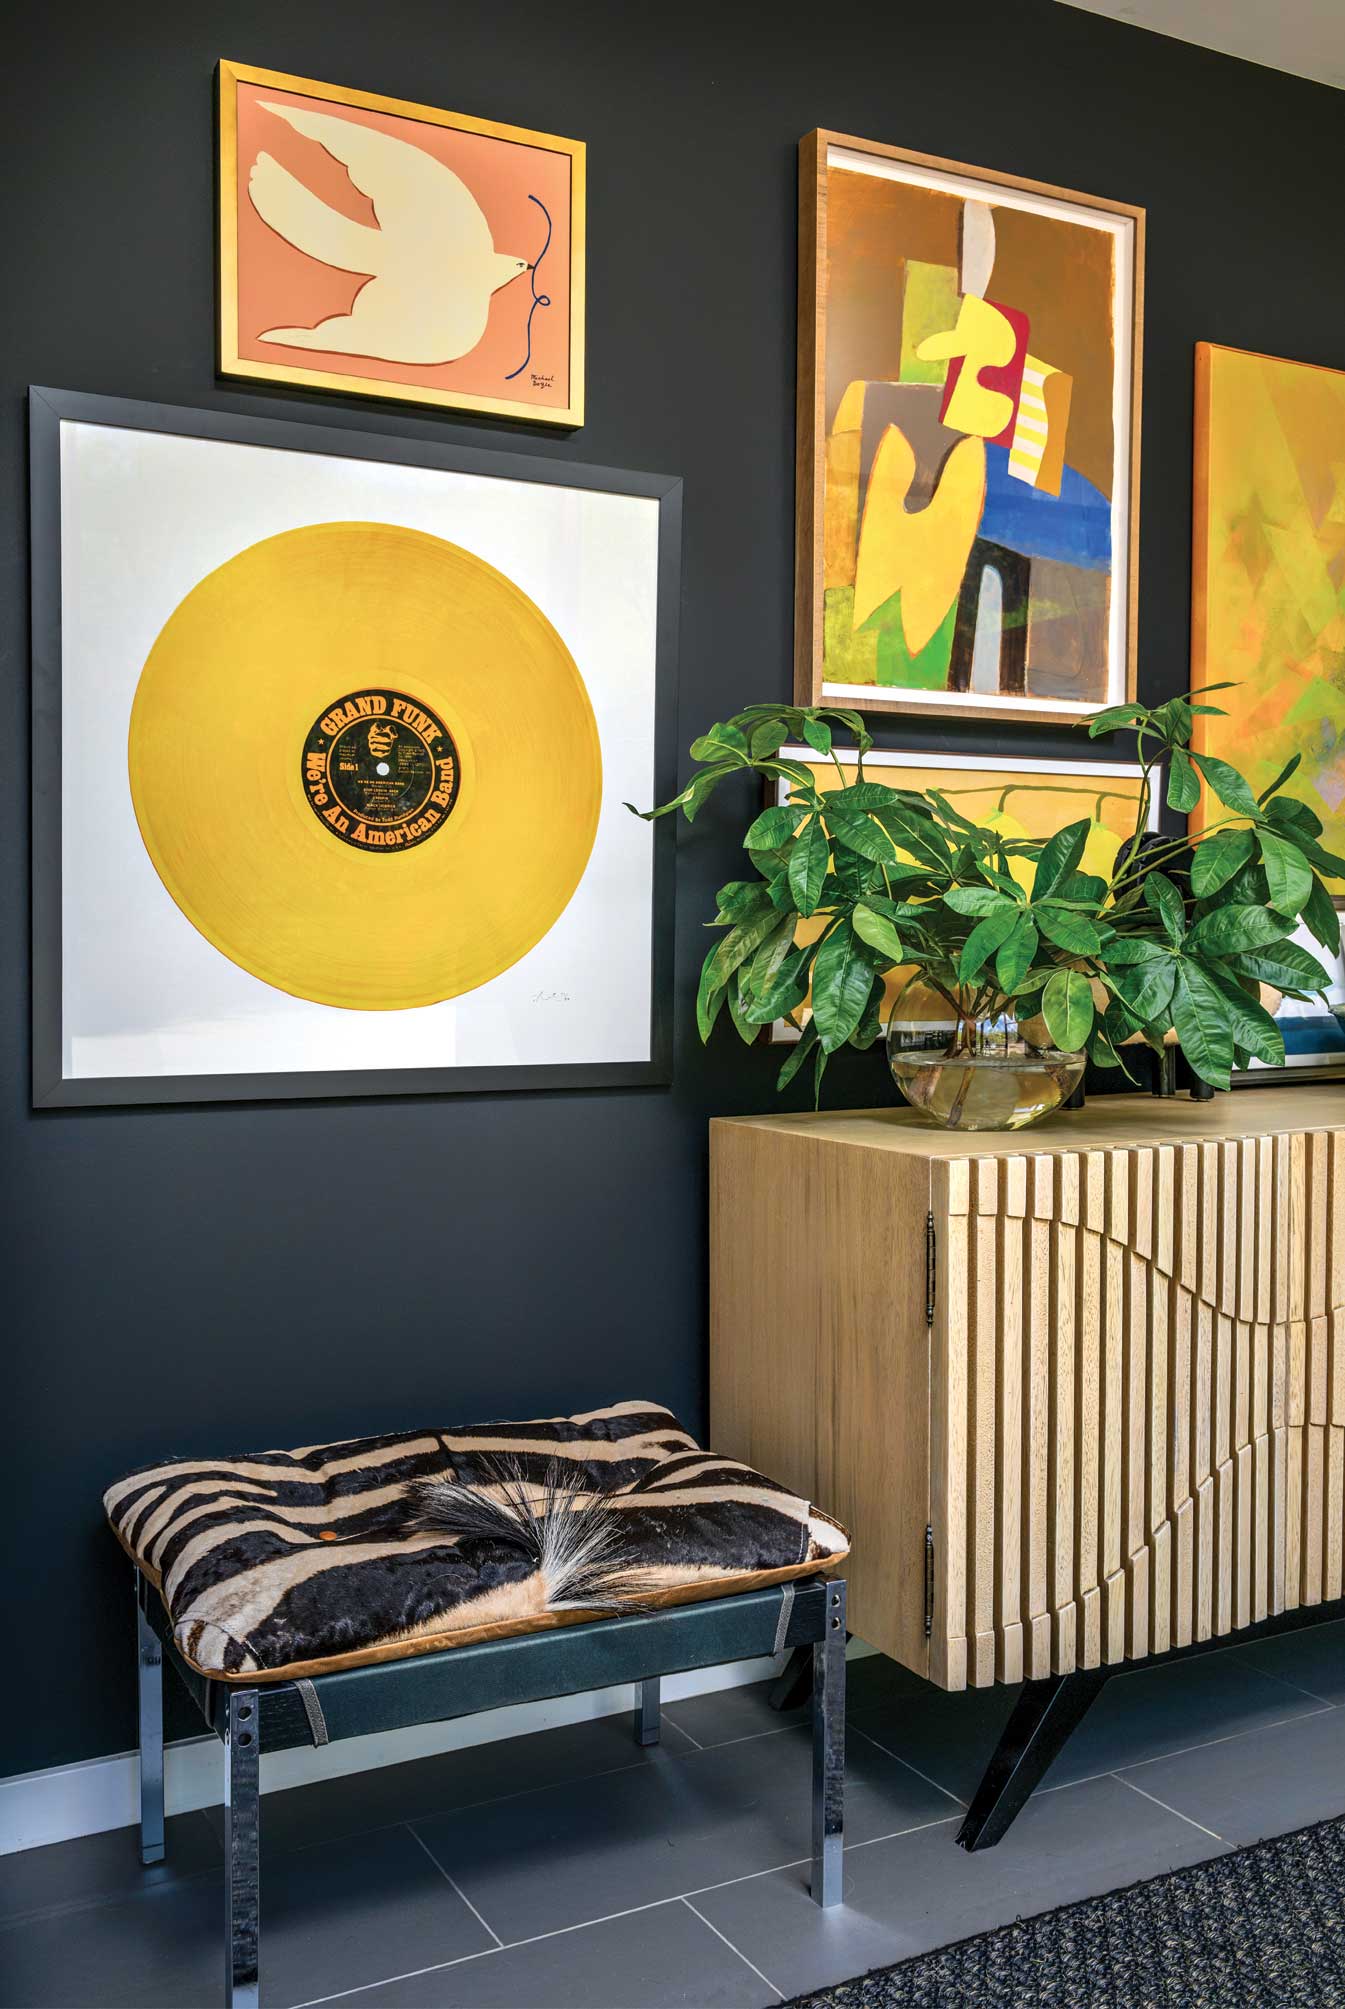
Linda’s interiors underscore a love for fashion, books, vintage records and all things sentimental and joy-inducing. “Some pieces are specific to this house, while others I’ve had for many years,” she beams. “I just buy things that I love.”
Linda likens designing interiors to baking a cake. “I start by selecting the bigger anchor pieces,” she explains. “Typically, those are a solid neutral color. Once you have those down, you can add the frosting in the form of objects and art. And when you’re all done with that, you can add finishing touches and pops of color—the sprinkles.”

After half a century, the home became the perfect canvas for Linda’s treasures, thanks to the collaborative efforts of architect Zachary Burns and landscape designer Charlie Ray. “There’s quite a history to this house,” says Burns, who remodeled the dwelling nearly 10 years ago for prior owners. “It was designed by well-respected modernist architect Joe B. Wong, who did a lot of projects in Scottsdale around the same time as Ralph Haver and Al Beadle.” In true midcentury style, the abode had good infrastructure but low ceilings and hardly any connection to the views.
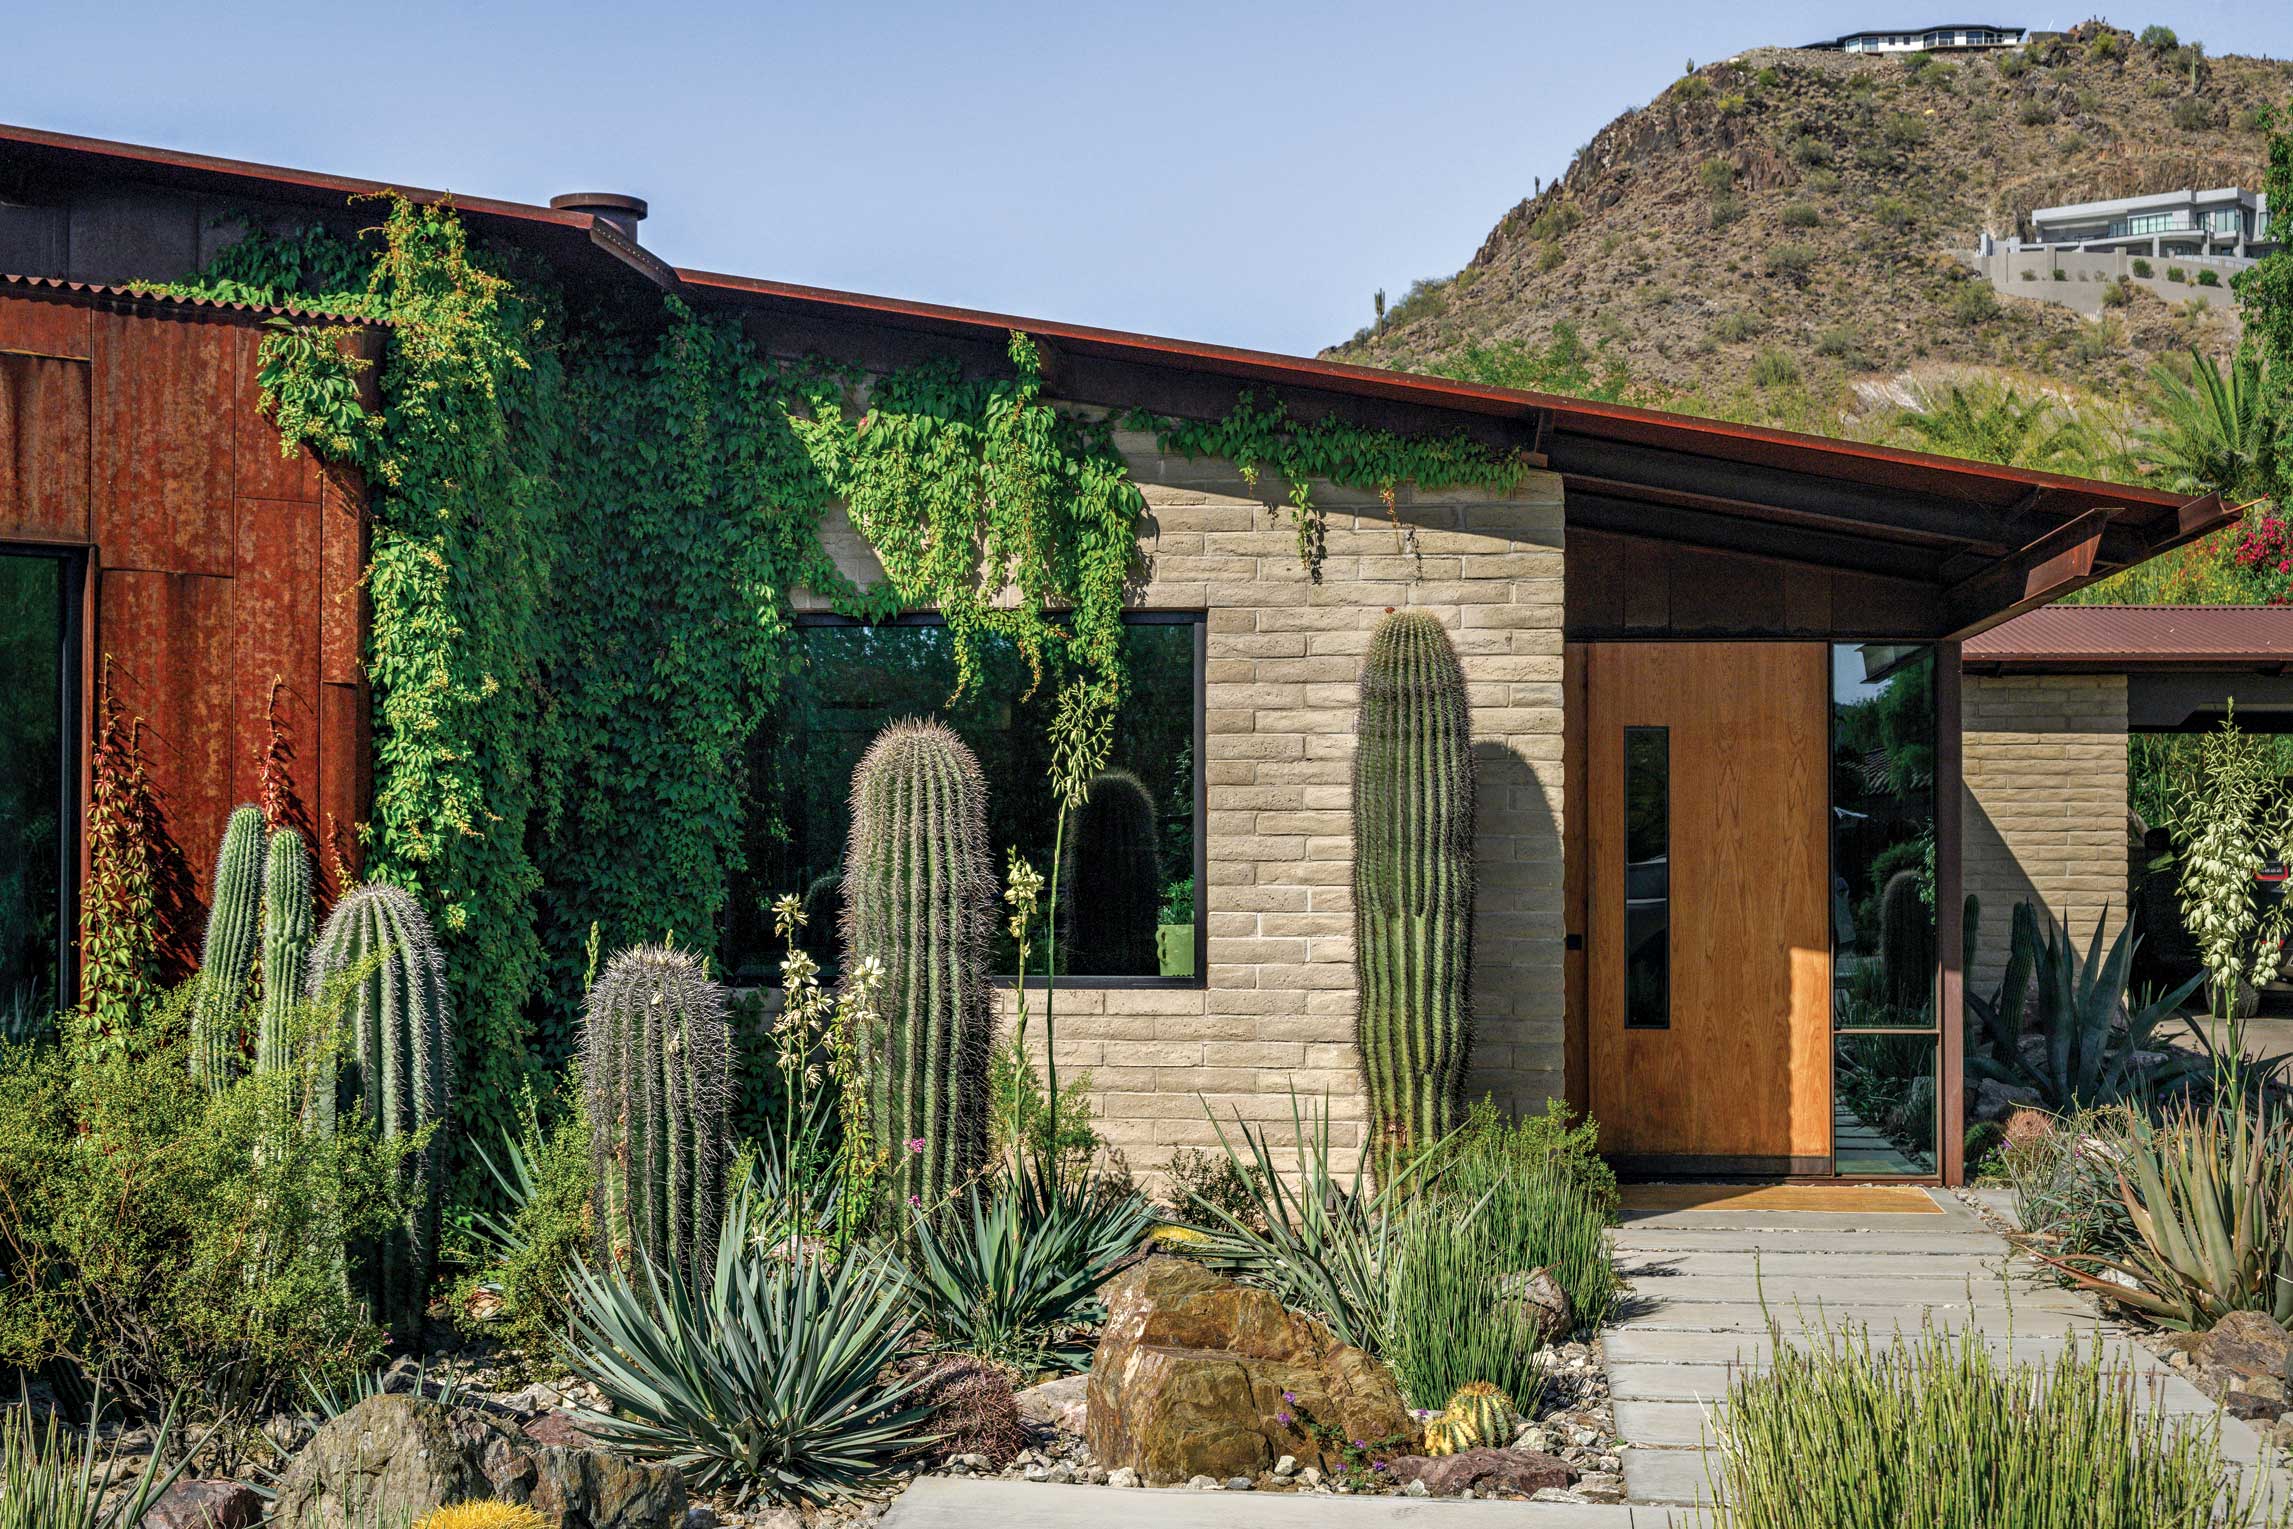
Instead of tearing it down, Burns preserved the original slump block walls, raised the roofline and added contemporary elements, including a rusted metal façade and plenty of glass to connect inside and out. “The original house had this beautiful history, but the site and how it related to the views was not fully realized,” he says. “It was about merging environmental desert architecture with midcentury in a more modern way. Every move we made was to take advantage of those views—there is no place in the house where you’re not directed outside.”
In 2020, when Linda took ownership of the property, she enlisted Ray to enhance the landscape and deepen its link to nature. “Charlie and I have known each other for 30 years,” she says, recalling how they met in their early 20s working as floor reps for a major fashion retailer.“I knew his style would be right for the house. The hardscapes were fine, but the landscaping wasn’t finished.” Working with some of the existing trees, the landscape designer brought in water-wise plants, salvaged trees and saguaros, rocks and boulders that complement the surrounding desert and adjacent mountain range. “The idea was to bring in a more native garden,” he says. “What the architects did with keeping the old and the new was so significant. All we needed to do was re-envision the experience to the entry and throughout the backyard.”
Ray complemented the architectural lines of the house, using layers of plants, or what he calls “veils,” to create privacy and initiate a dialogue with the landscape. “I love to bring significant plant material and specimens up close, so it feels like they’ve always been there,” he notes. “That way, you can appreciate it inside, even when you’re not outdoors. It immerses the site in the desert, which was key, along with preserving and highlighting views.”
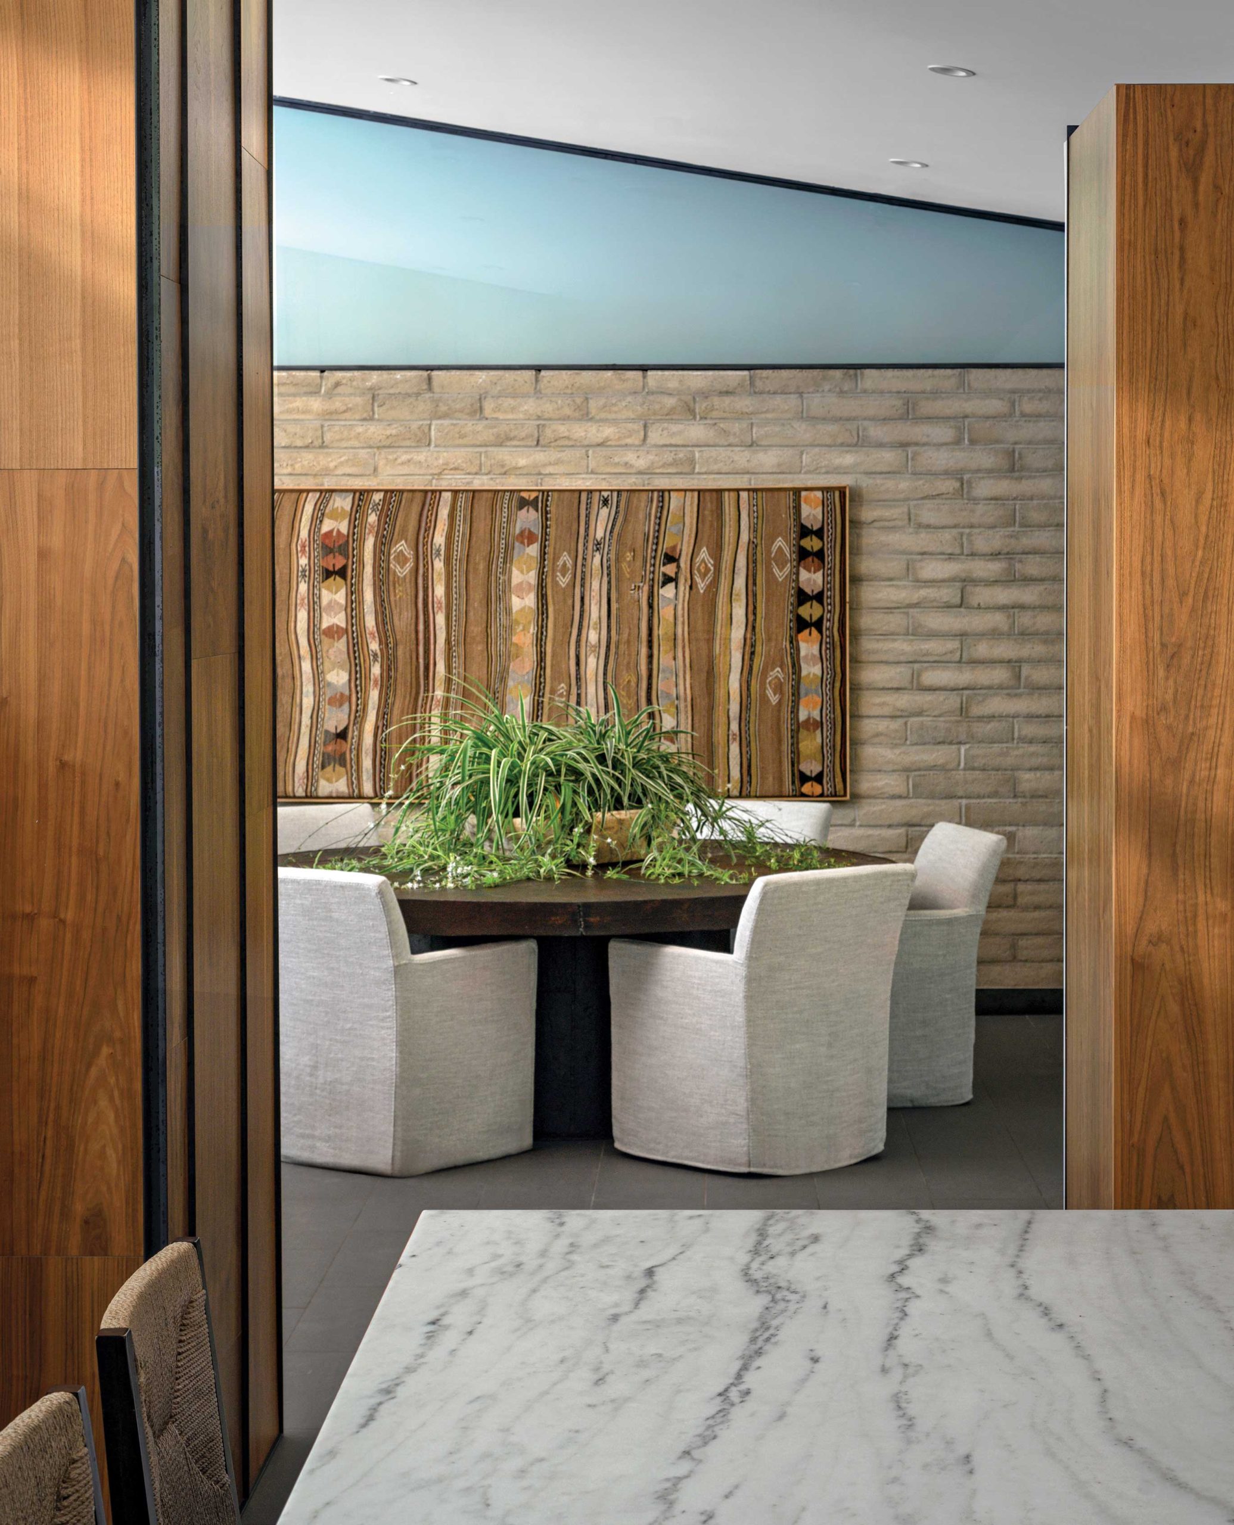
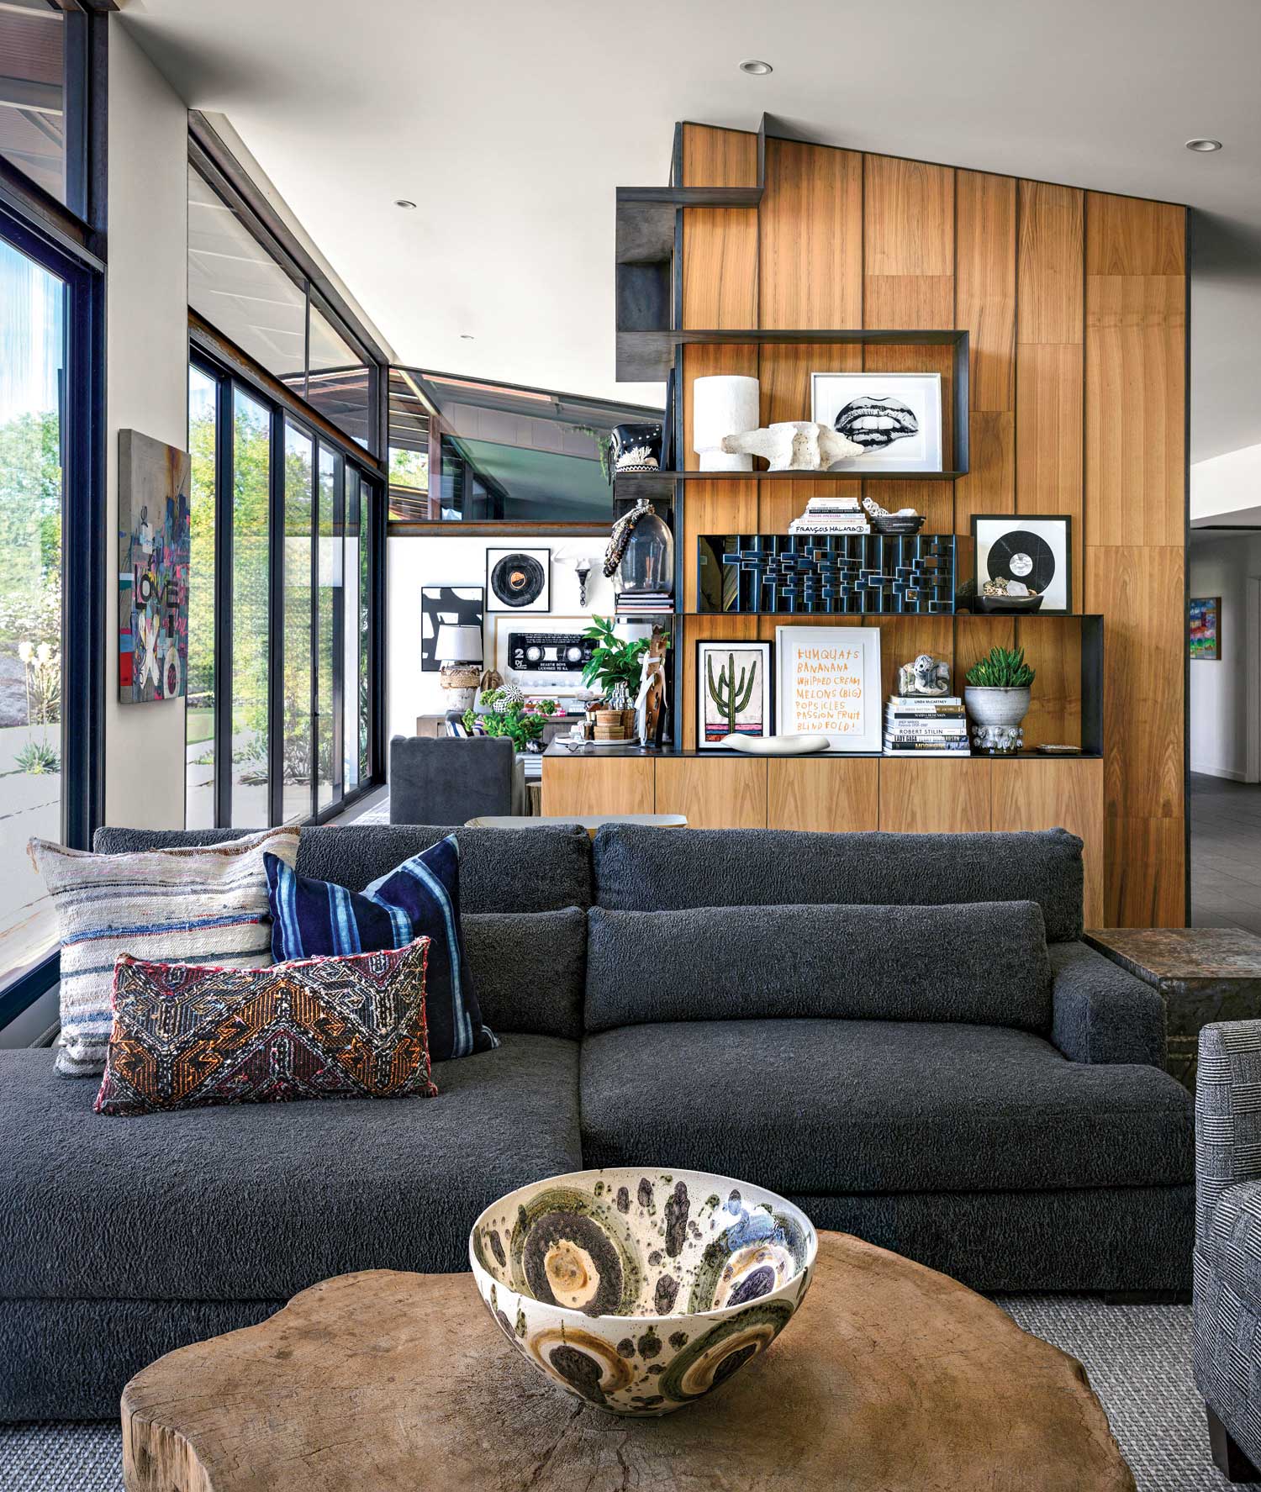

The path from the driveway to the front door and from the entry hallway into the great room is meant to evoke calmness, then awe, first at the floor-to-ceiling glass wall showcasing pristine vistas, then of the warm, eclectic interiors. Burns and Ray used a proven Frank Lloyd Wright tactic of “compression and release,” creating a deliberately small space through which one passes before reaching a larger space. “The journey to the front door is a decompression moment with the plants, the rock and a trickling fountain,” Ray notes. “Those allow you to focus on the beauty of the surroundings.”
As you walk through the foyer, a glass wall creates an illusion of space despite the small physical dimensions. “You have the entire courtyard, driveway and landscaping on one side and a wall of art on the other,” Burns says. “As you turn the corner from the entry, the ceiling jumps up to its highest point and directs you outward toward the view.”
Linda was drawn to these transitions in height and variation between intimate, quiet spaces versus, open, more social spaces. “I love the variation of the low ceilings that creates coziness and warmth and the big, open rooms where you get all the sunlight and drama. It’s such a beautiful mix. It speaks to the way I design.”
Owing to the efforts of these three visionaries, the dwelling finally reached its full potential, like a recipe perfected over time—or sprinkles on a cake. “There were challenges, but that struggle creates good architecture,” Burns reflects. “The home needed someone like Linda. It’s a completely different space, inside and out. That’s how we intended it to be. When you walk into a house and feel how it’s loved and lived in, that’s when it really comes alive.”
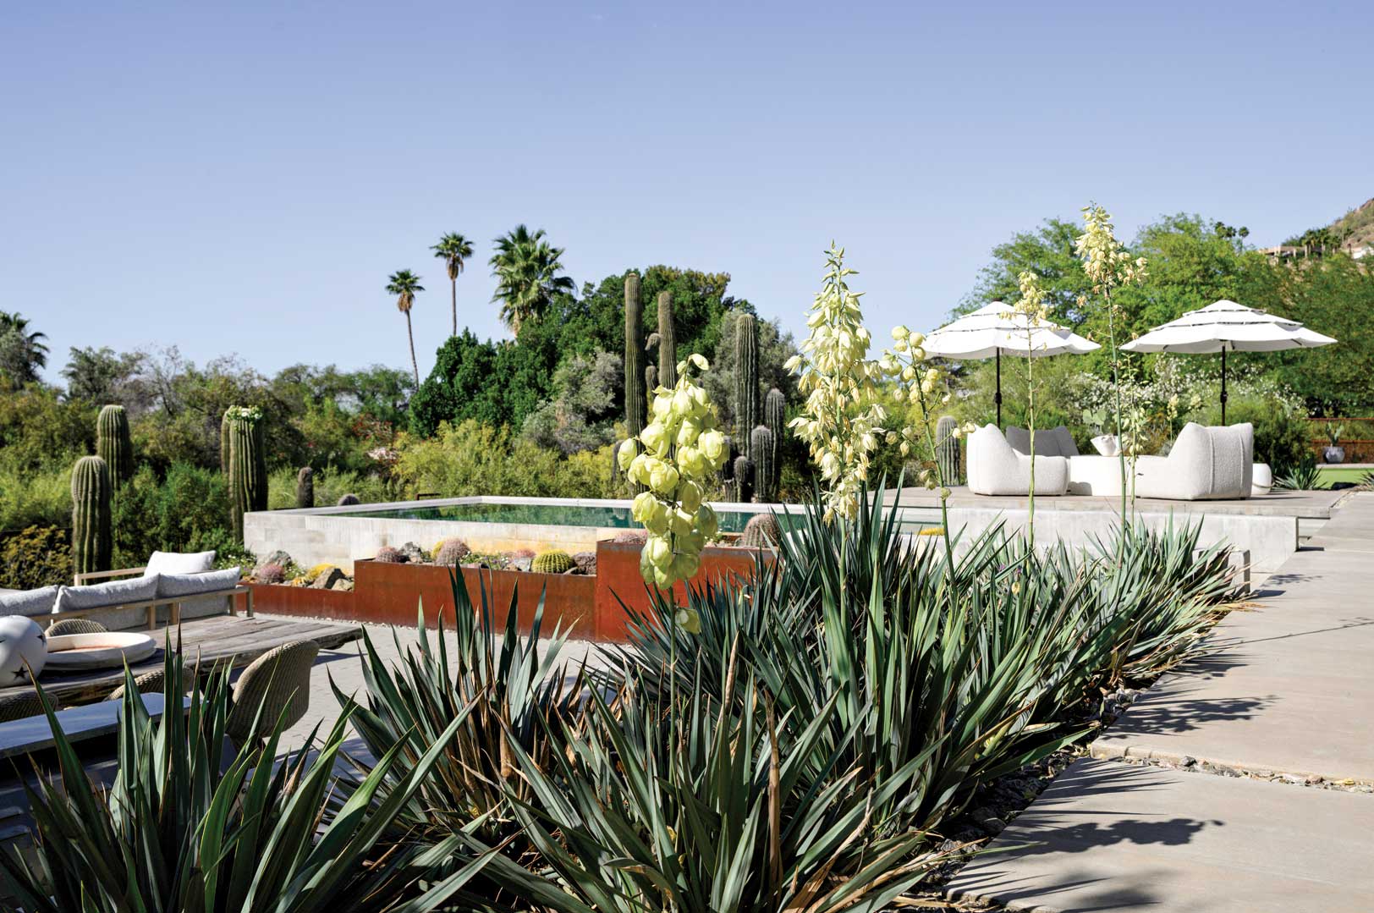
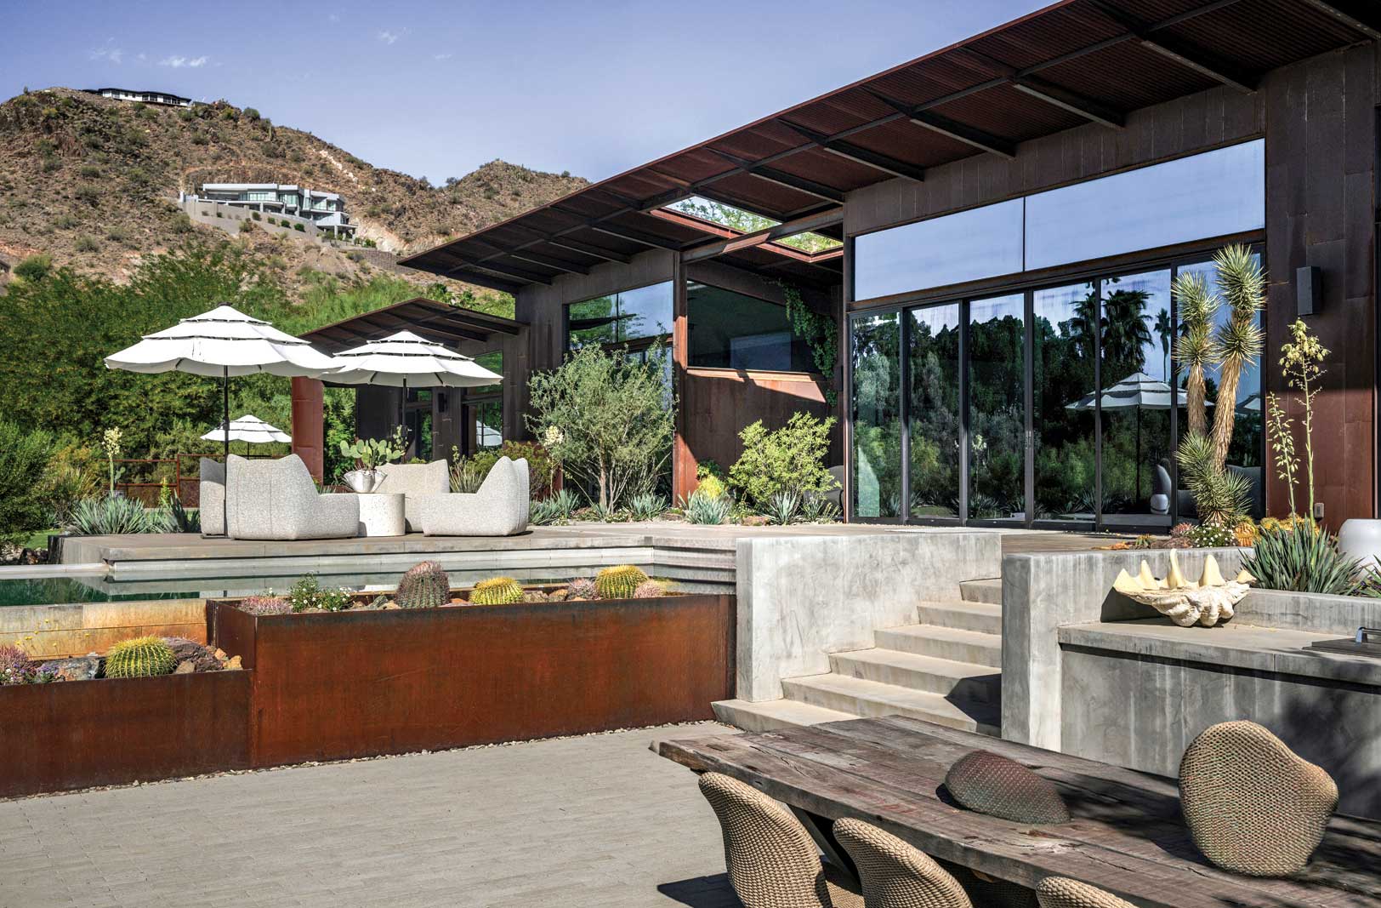
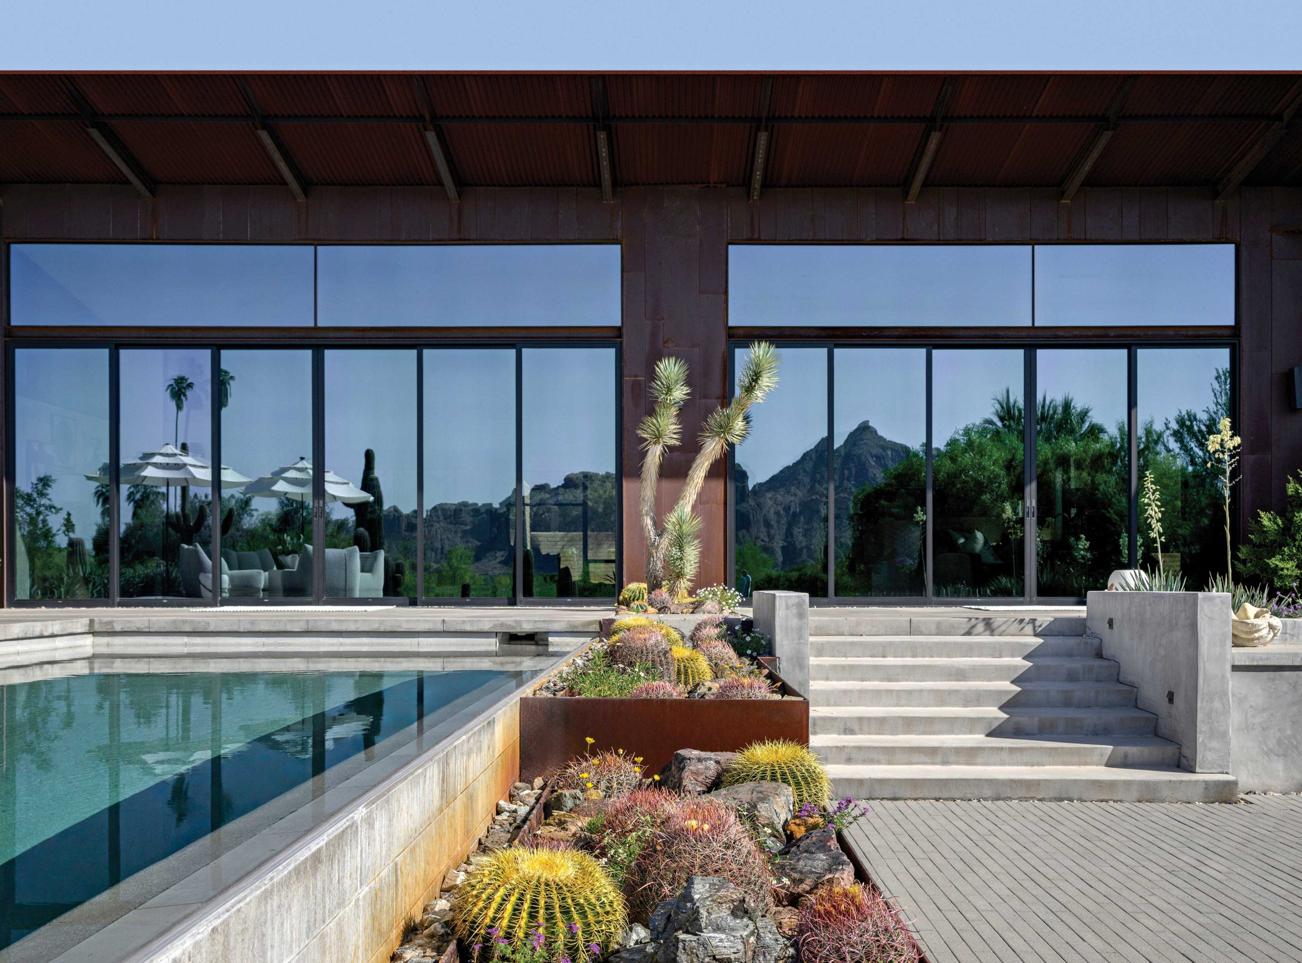
The backyard is terraced to create “outdoor rooms.” Raised planter beds with native rocks and plants match the rusted steel facade. The home and exterior were designed to cycle rainwater from scuppers on the roof to the landscape. “When it rains, it’s beautiful because you have a volume of water coming down and flowing around the house,” Burns says. Most plant materials—including some trees, cacti and creosote—were salvaged or specimens craned into the site. “We brought in the right textures and color tones that coordinate with the area,” says Ray. “Some colors—such as the silver and sage with the pale-leaf yucca and ground covers—have a cooling effect, especially during the summer.” Wildflowers throughout are a beautiful surprise in the fall and spring.
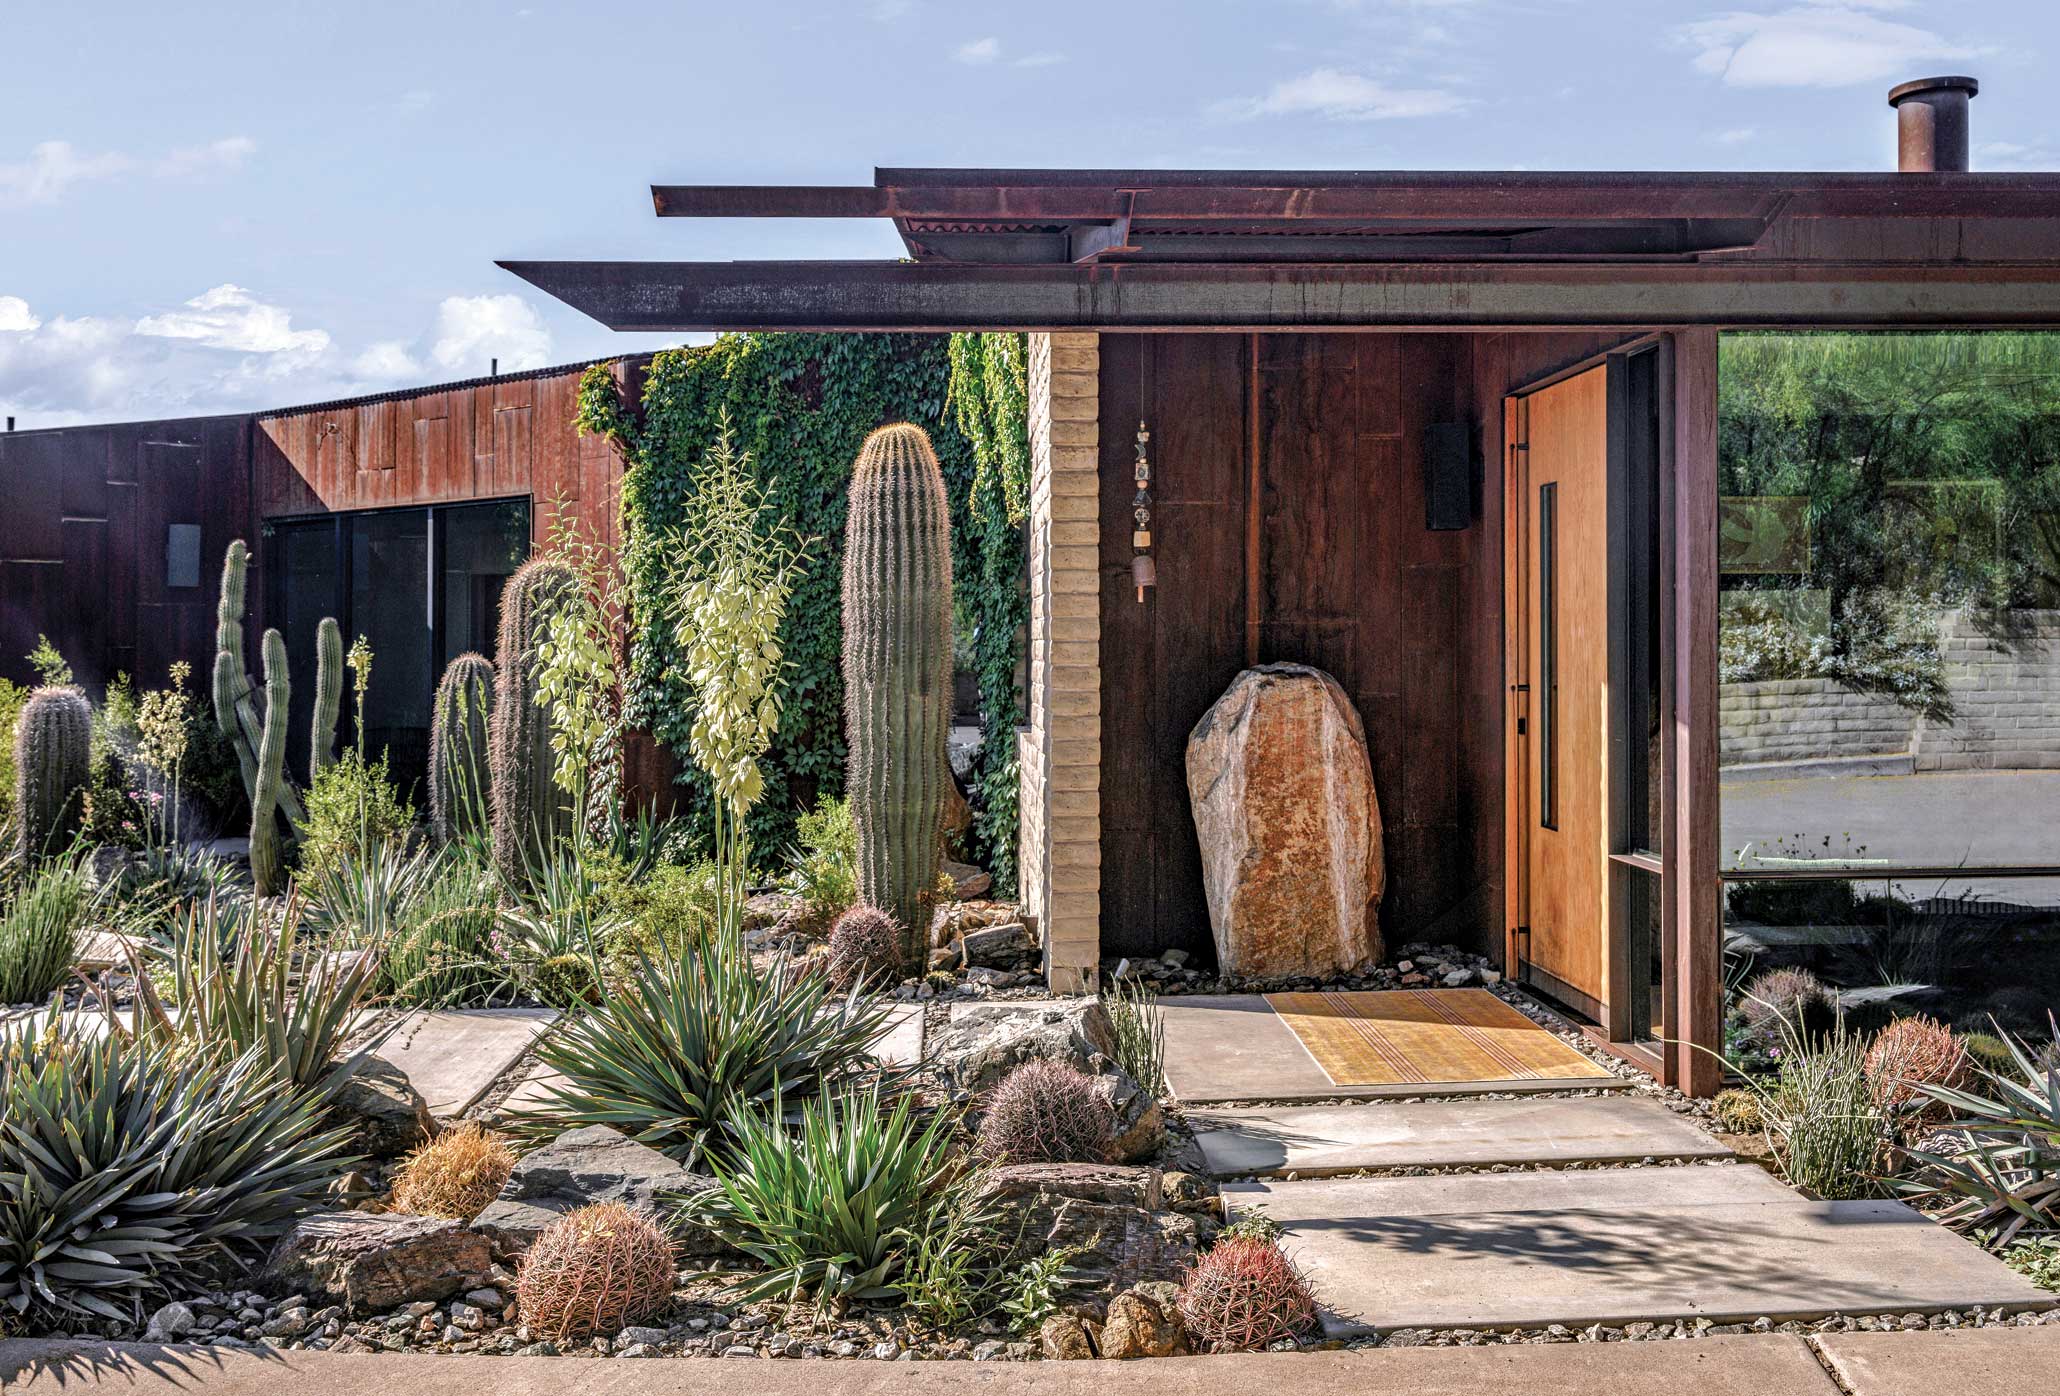
Boulders and native plants create texture leading to the front door. Hacienda creeper vine melts over the roof, obscuring the home’s rougher qualities in verdant softness.“When nature is clinging to architecture and materiality, those connections are beautiful,” Ray says. “The greenery is part of the architecture now.” A swale collects water and brings it through the house to the back, while a trickling fountain crafted from a salvaged boulder from the site sets a calming mood.
“If you stay true to the environment, you end up with a more classic home that will stand the test of time.”
—Linda Criswell, homeowner and interior designer
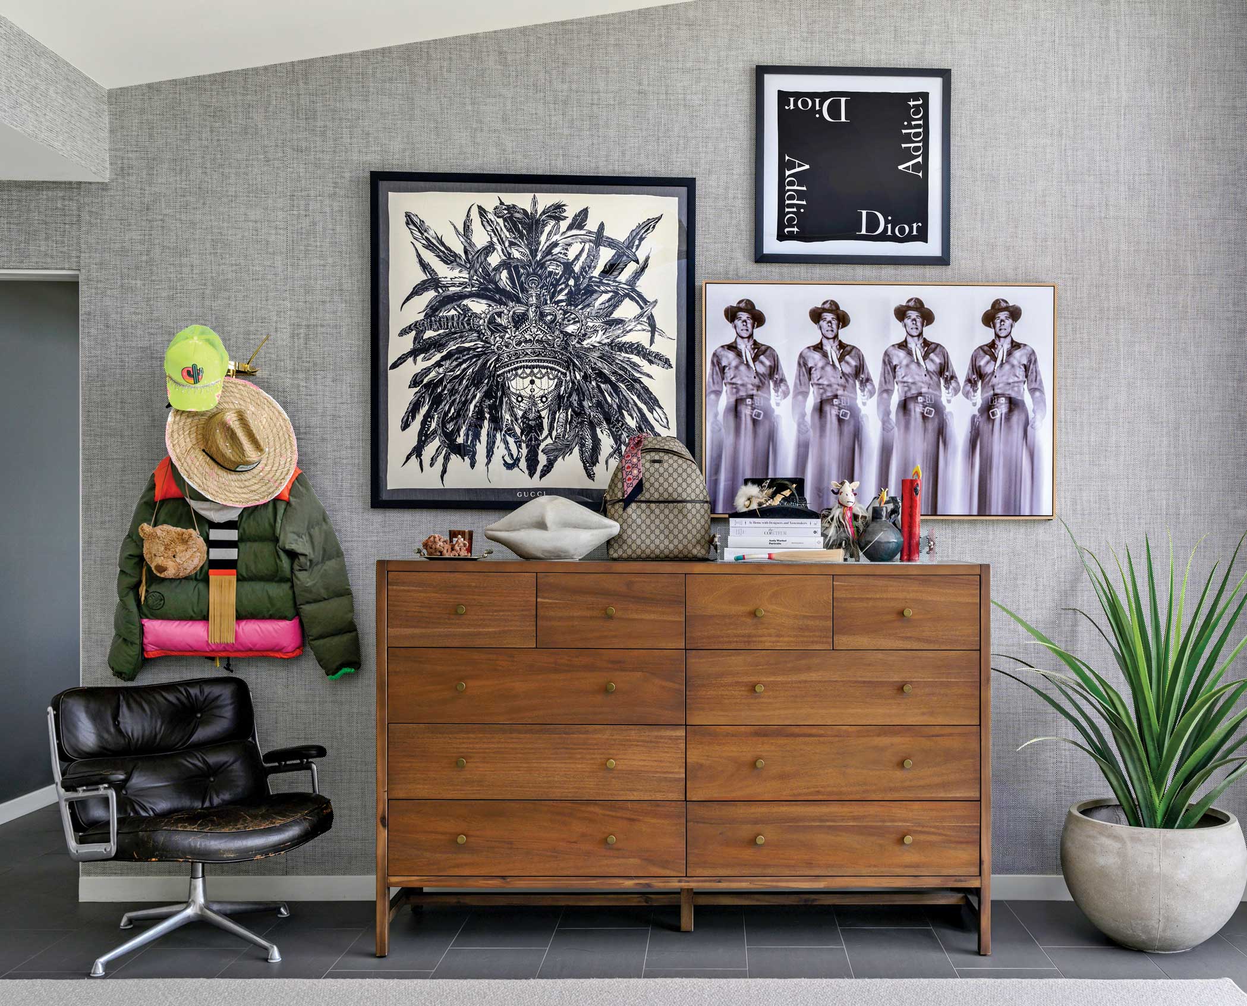
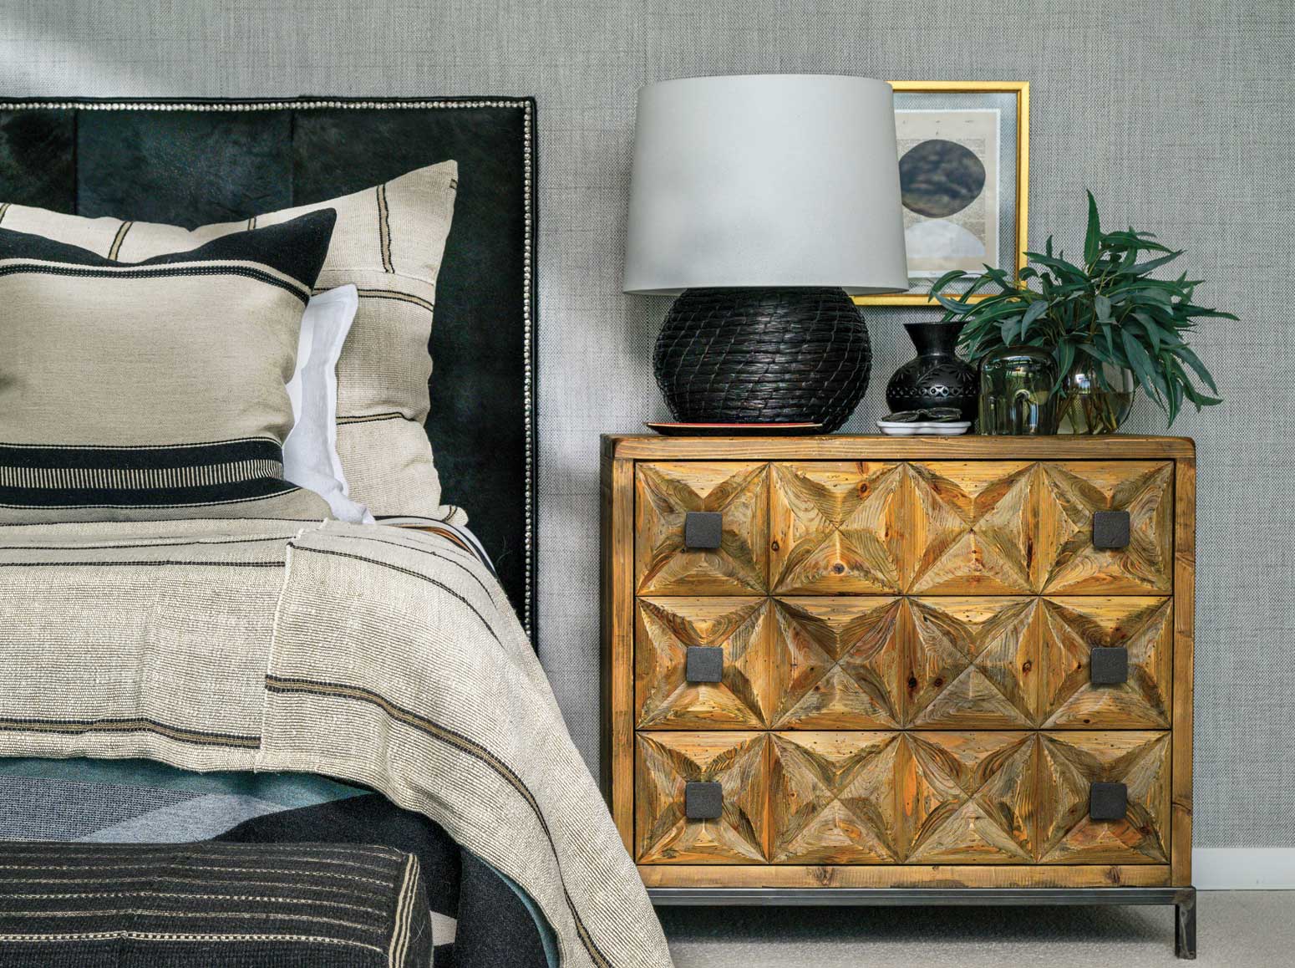
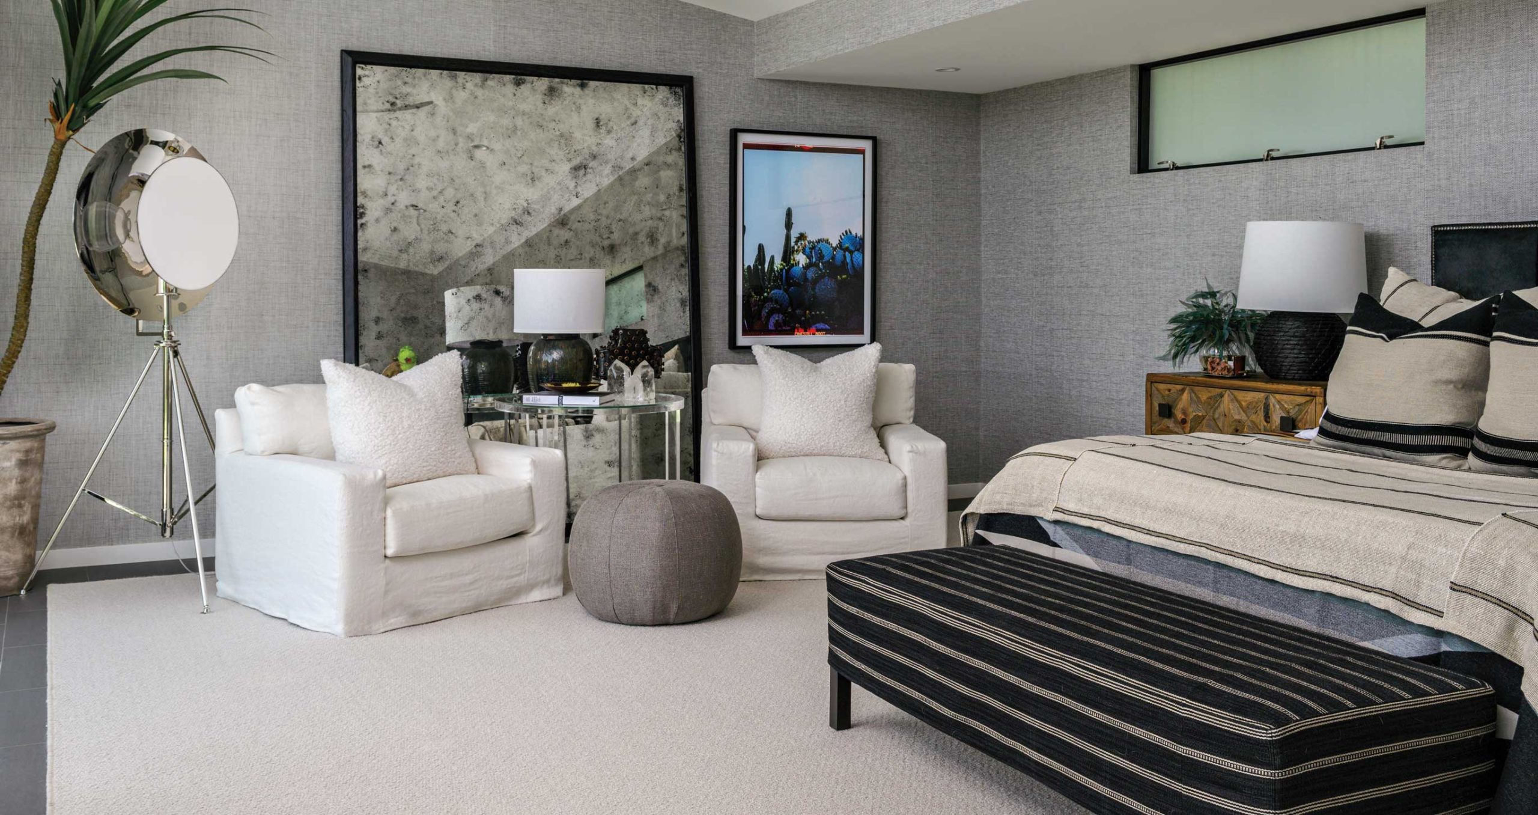
Linda reconfigured the primary suite to incorporate a library and TV space that transitions into the bedroom. “This is a nice, quiet place for me,” says the grandmother of two. “A house should have busy, public and social places and then quiet places. This room is my little getaway—a house within a house.” Surfaces are filled with favorite treasures that reflect her love of fashion and retail, including a mini Gucci backpack on the dresser and an ensemble that hangs on the wall as art. “I change it up depending on my mood,” she muses. “Sometimes I’ll have a tuxedo jacket hanging here; sometimes there’s a dress. Why does all that stuff have to live in the closet? Fashion is meant to be enjoyed.”

SOURCES
- Builder/contractor: LOCALSTUDIO, Phoenix, localstudioaz.com
- Remodel architect: Zachary Burns, MODE modern design environments, Phoenix, mode-architects.com, localstudioaz.com
- Interior design: Linda Criswell, Bungalow Furniture, Scottsdale, bungalowfurniture.com
- Landscape designer: Charlie Ray, The Green Room Landscape Architecture, Scottsdale, tgrla.com
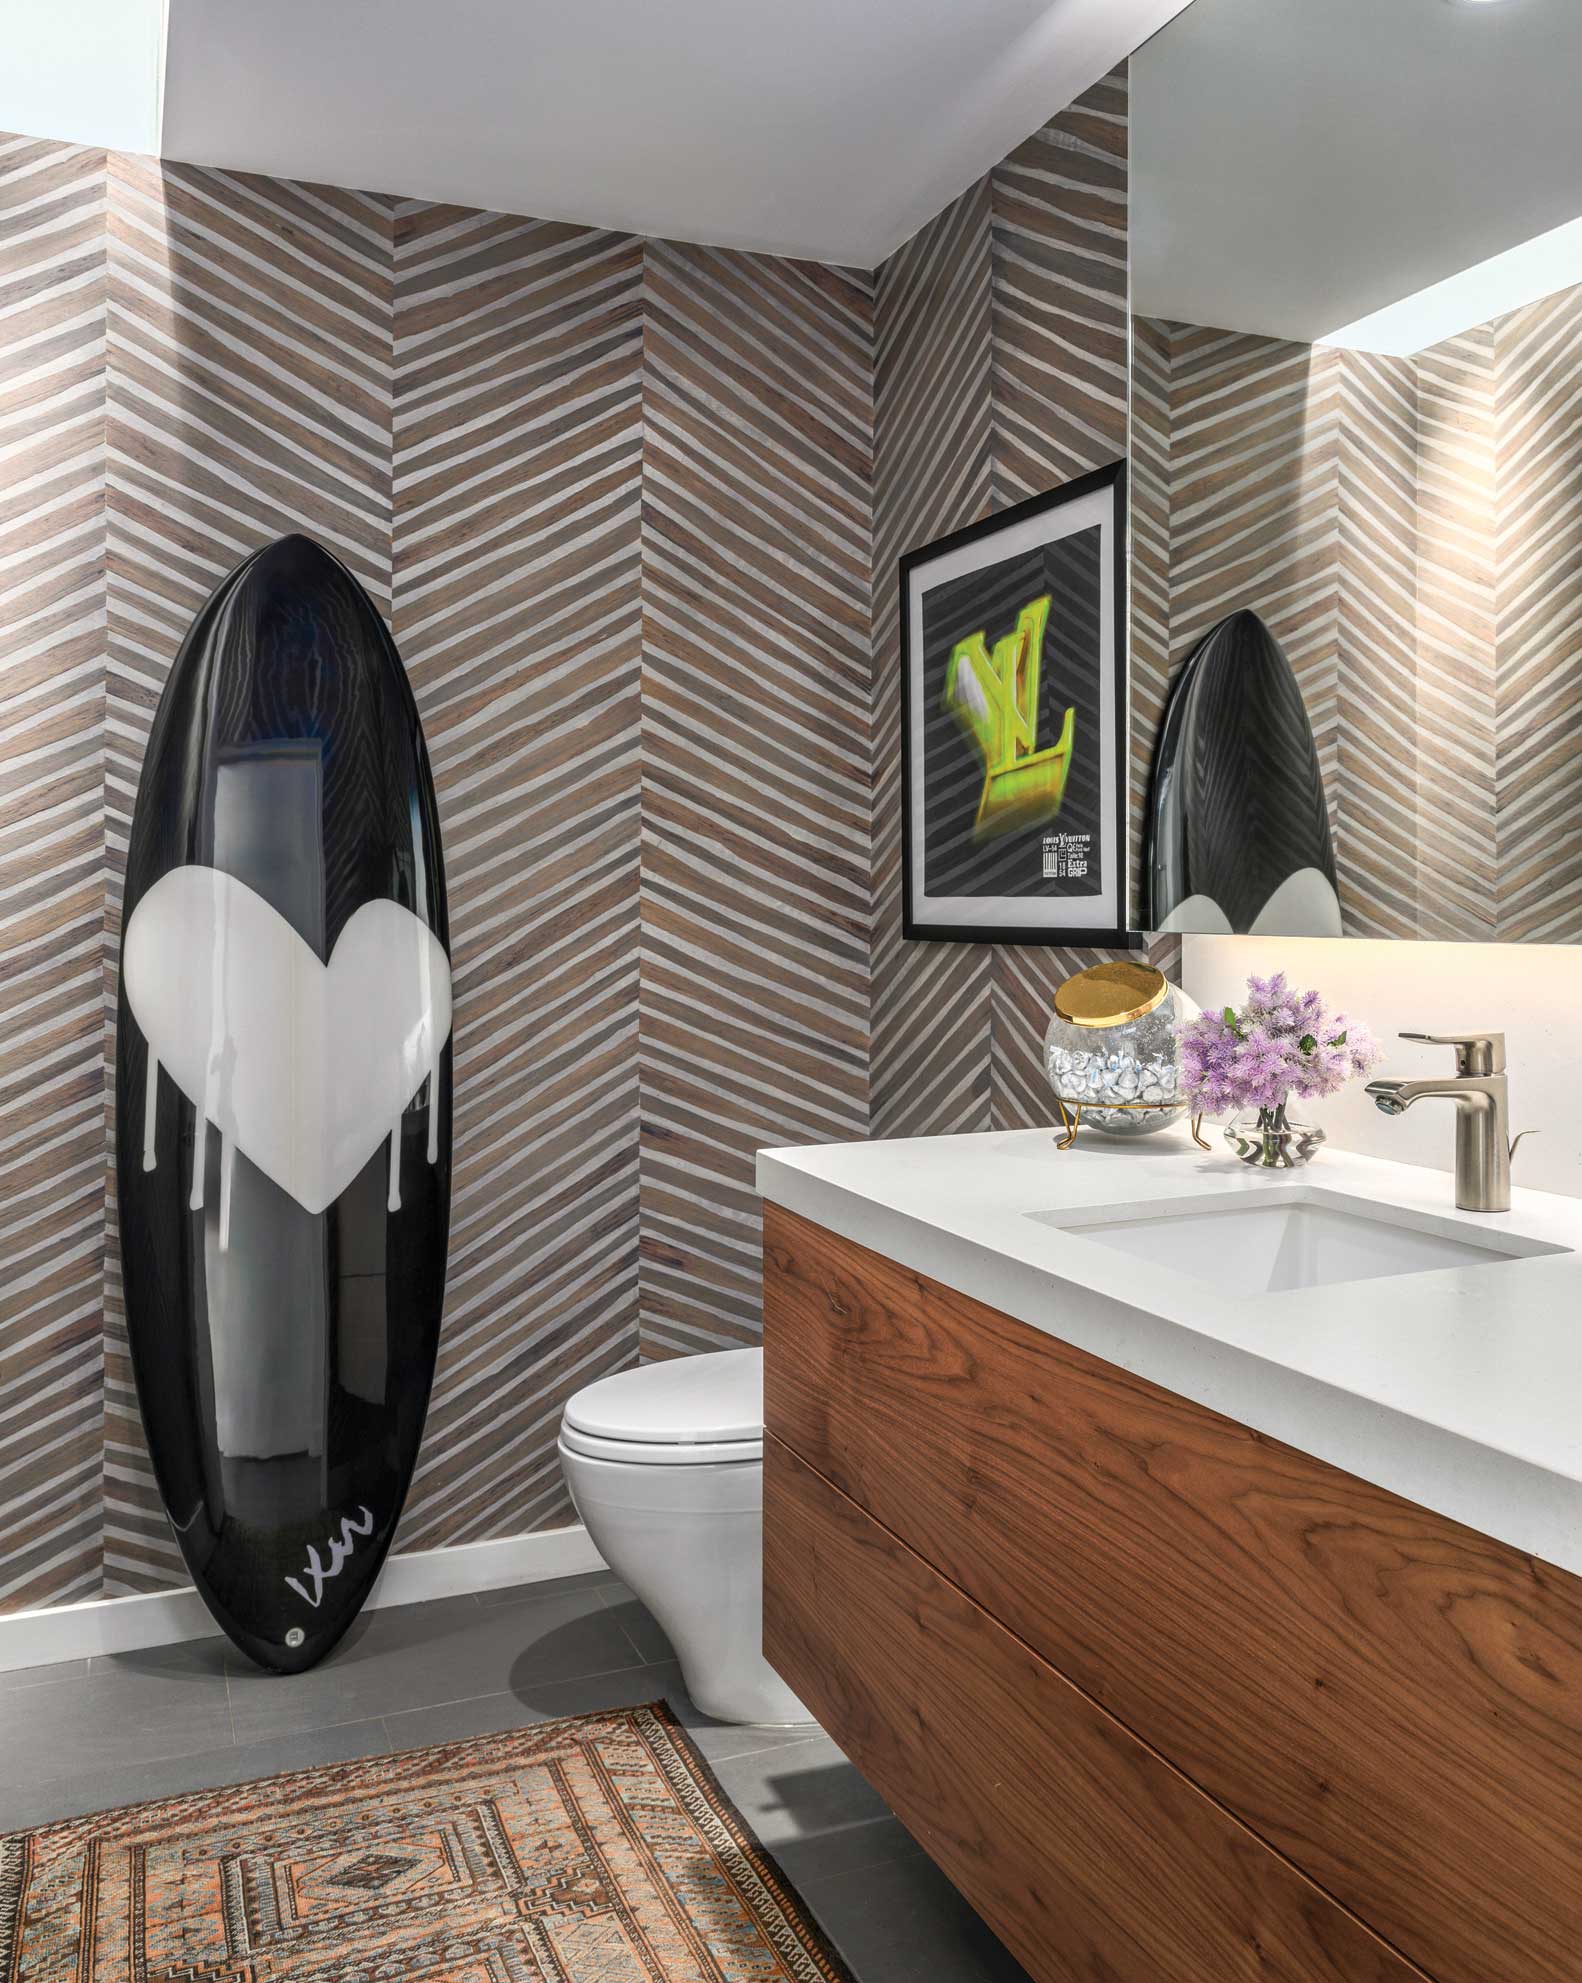
POWDER ROOM
- Surfboard art: Kerri Rosenthal, kerrirosenthal.com