This Airy Casa Blanca Abode Proves Even Smaller Spaces Can Live Large
A quiet color palette and carefully selected materials give a petite home outsize presence.
By Paula M. Bodah | Photography by Austin Larue Baker

Where some people see flaws, others see character. So it was for the couple who bought a home in Paradise Valley’s historic Casa Blanca community. The cockeyed floors and uneven walls of the 1,550-square-foot home, created in the late 1960s as one of 10 units carved out of the property’s original 1920s manor house, only added to its charm.
Less appealing were the black tile floors and low ceilings that made the space feel dark and dated. The owner envisioned something light and airy, and she knew exactly who could help her achieve that: interior designer Beth McGehee, who also lives in Casa Blanca. The Phoenix Home & Garden Masters of the Southwest award winner had worked magic in her own condo, giving it a fresh look without erasing its character.
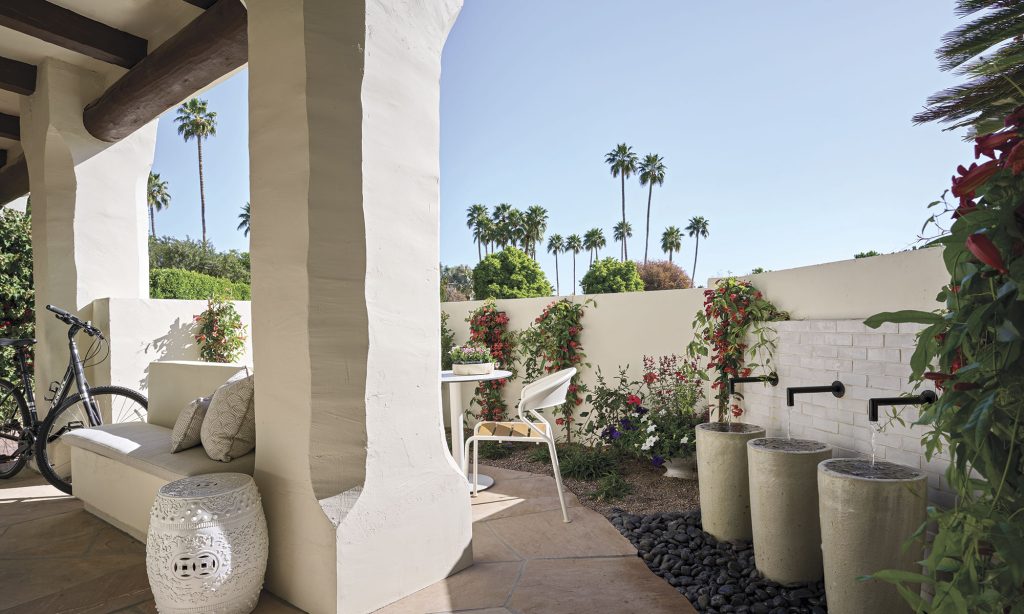
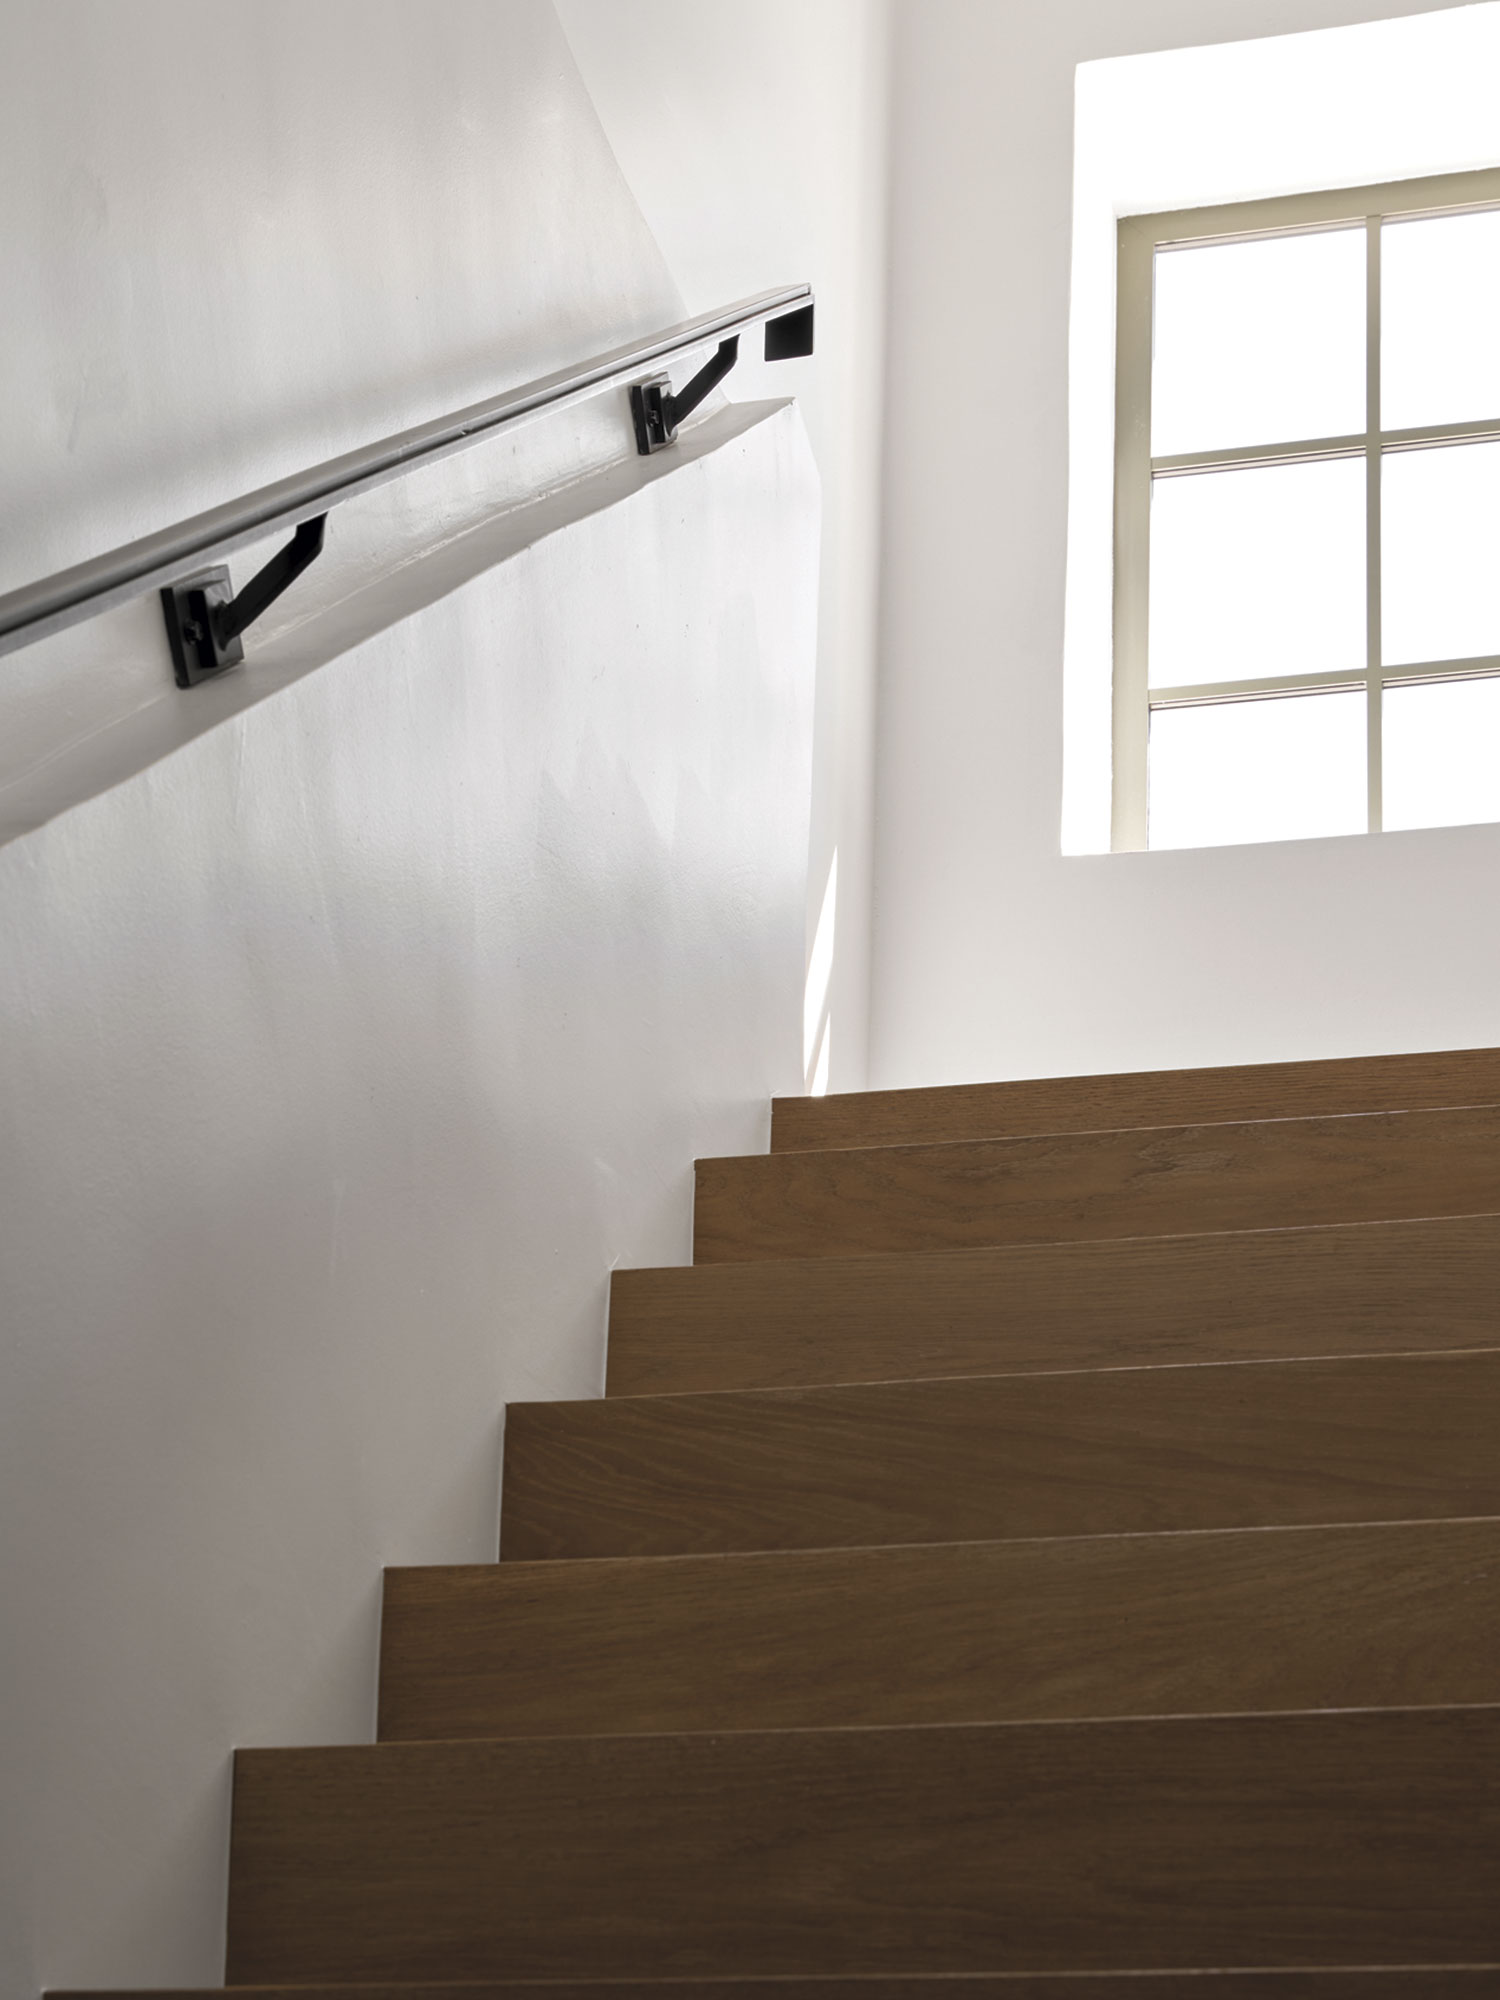
McGehee began with some structural changes to enhance the space functionally. On the main level, she shifted a living room wall to enlarge the kitchen, while upstairs, she borrowed square footage from the bedroom to give the homeowners a roomy walk-in closet. The interior designer raised the ceiling in a cozy study, making it instantly feel larger. She also replaced doors and windows throughout, in some cases enlarging them to bring in more natural light. All the window and door frames are painted an olive green that’s consistent throughout the community. “It’s a custom color unique to Casa Blanca,” McGehee says. “It’s softer than black and it makes a pretty contrast with white walls.”
Her client had two major goals, says the designer. “She wanted to keep the authenticity in the architectural style, and, because she was downsizing, it was a top priority to have plenty of storage.”
McGehee did some serious scaling back when she moved into her own house, so she understood her client’s goal at a visceral level. “We made sure that we took advantage of every inch where we could get extra storage,” she says.
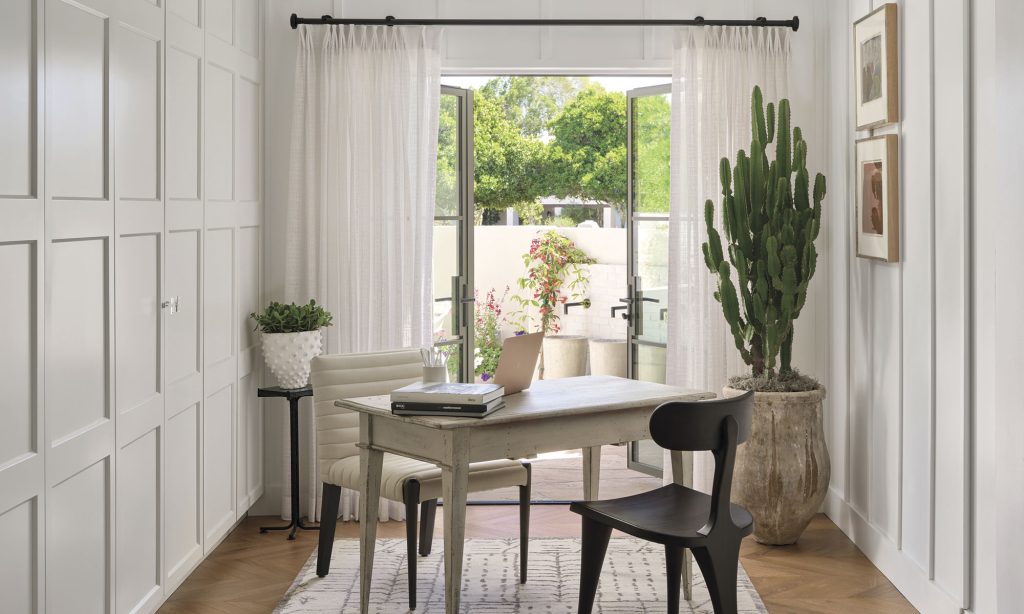
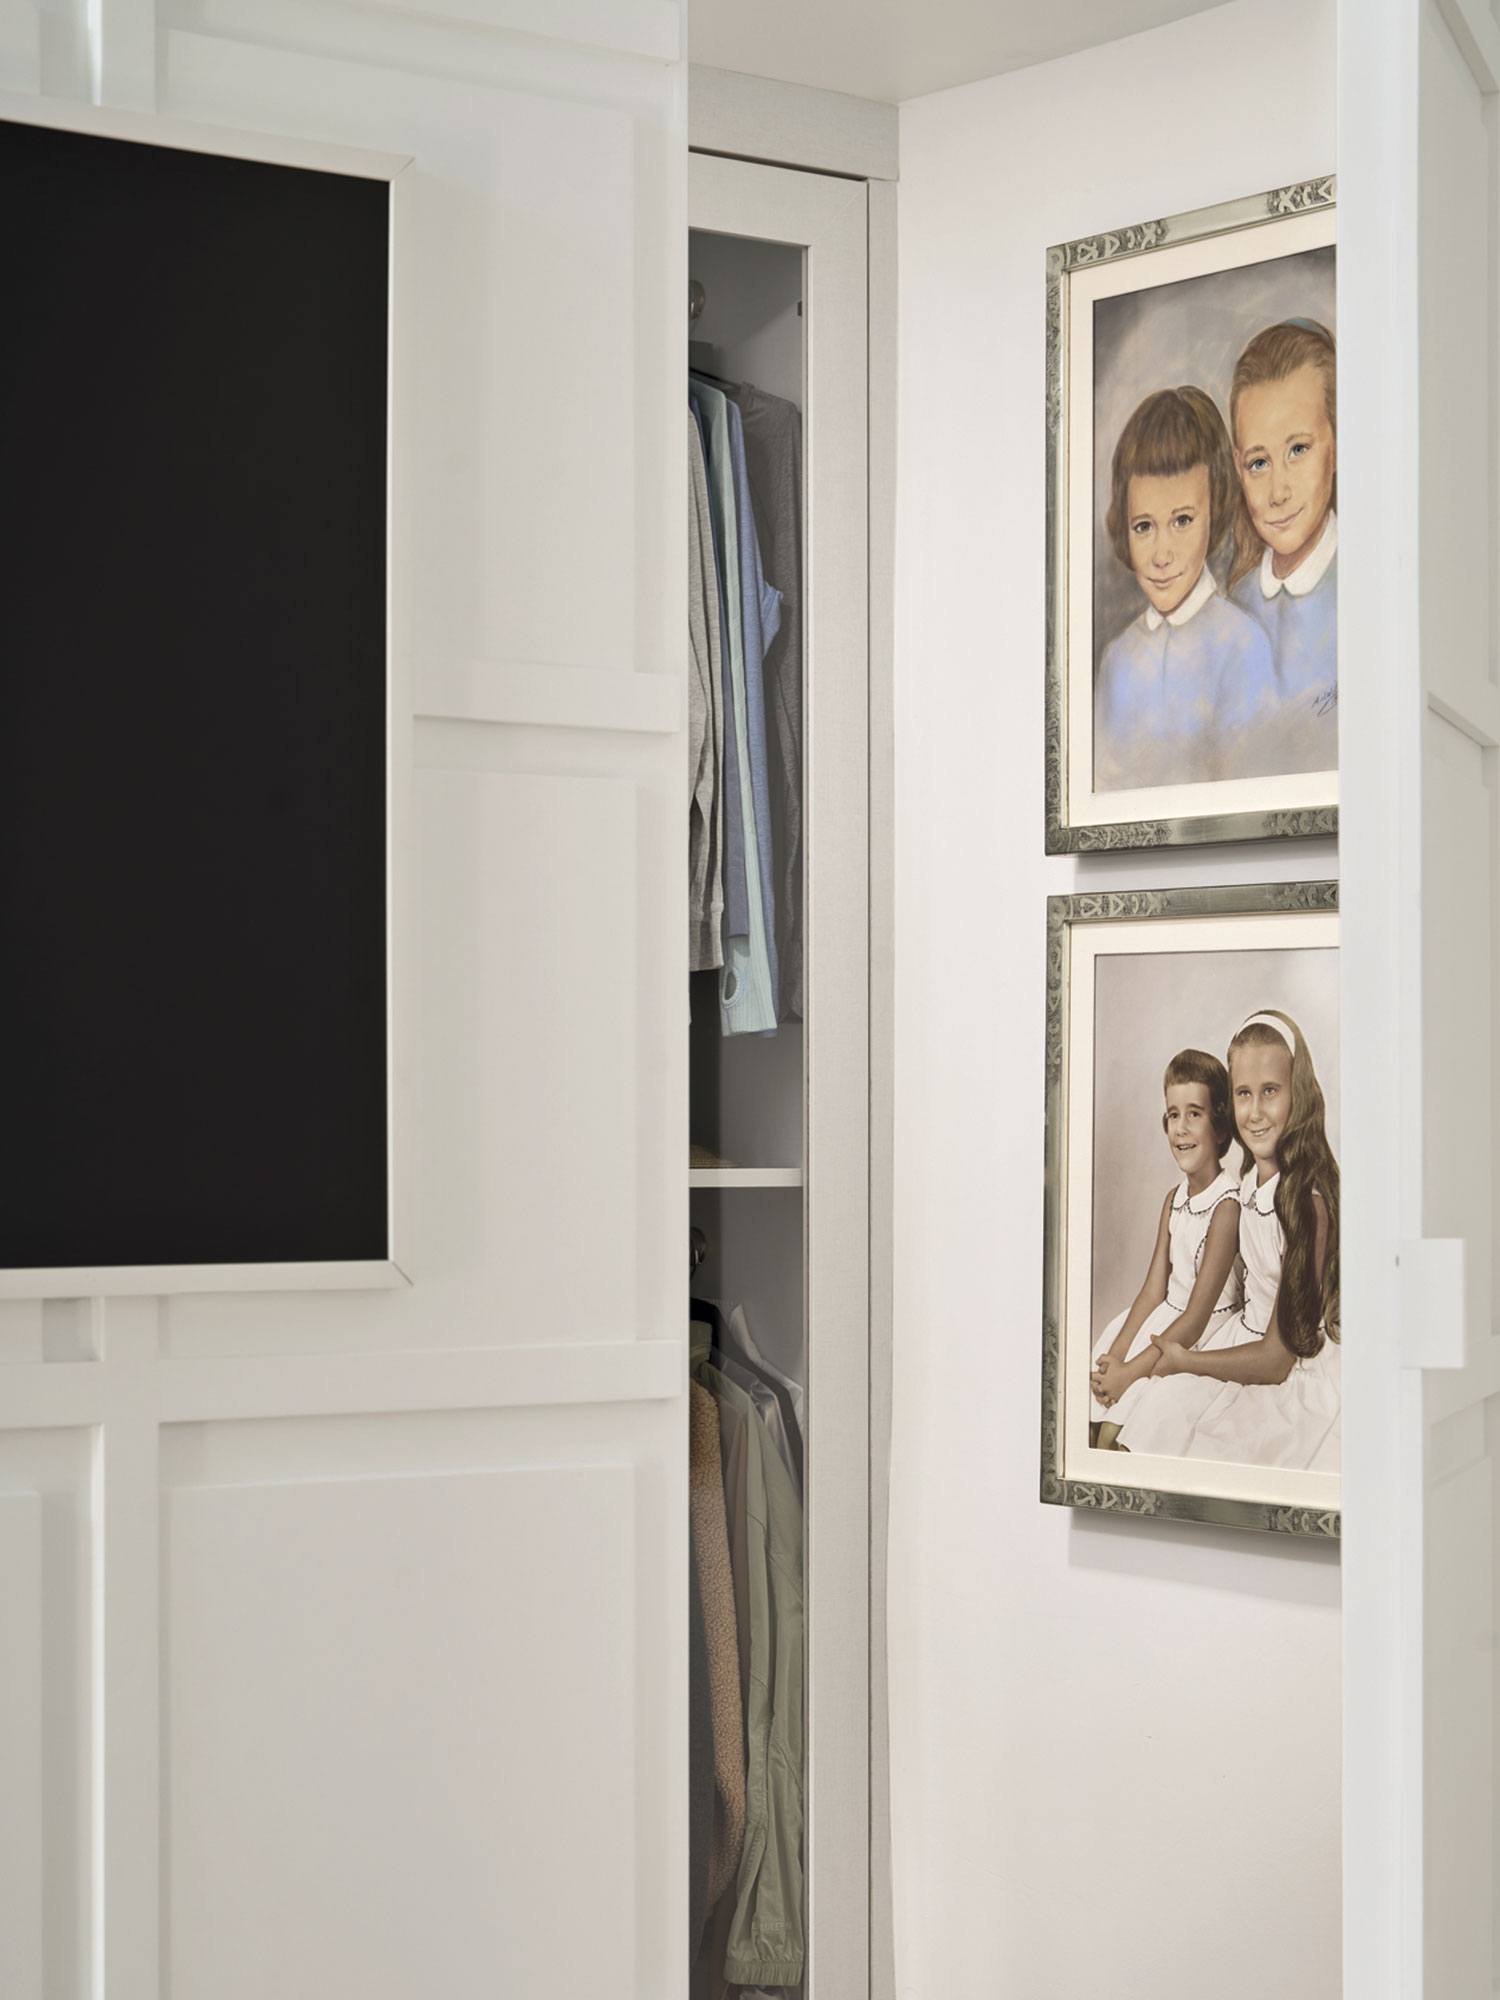
In the study, that translated into an entire wall of custom cabinetry. “All that millwork hides the printer, charging devices, paper shredder—all the messy parts of an office,” she explains.
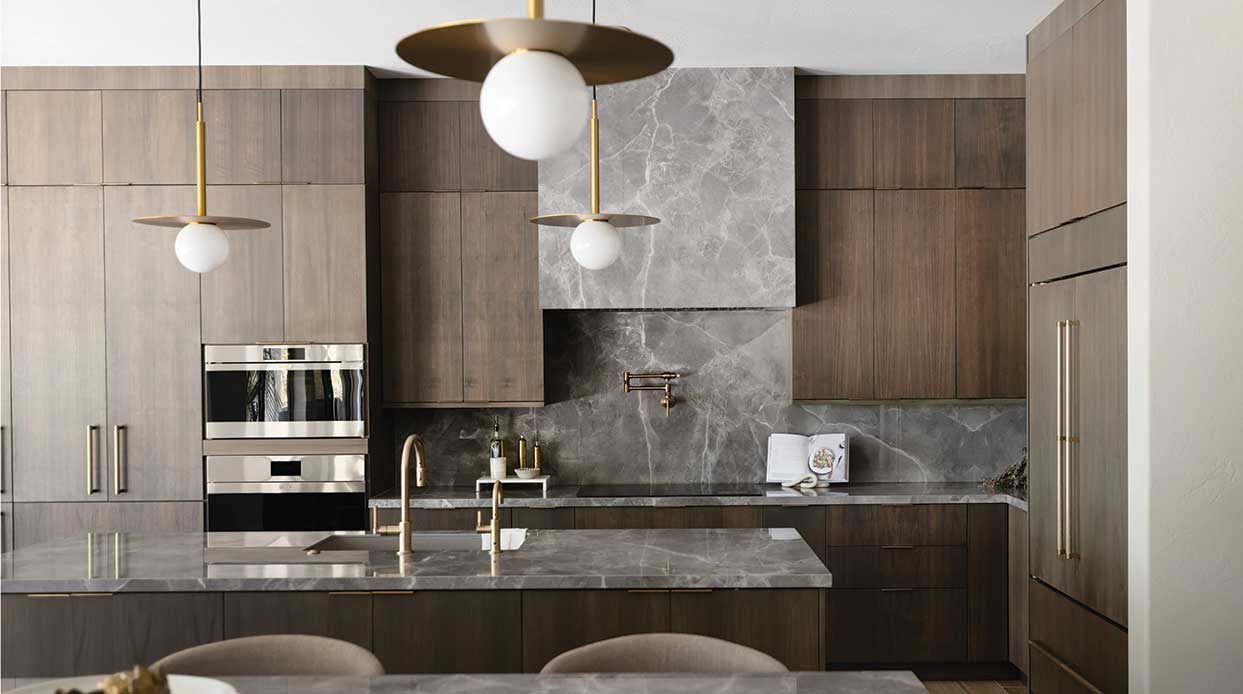
The kitchen is a model of efficiency with so many base drawers and cabinets that McGehee was able to keep upper storage to a minimum for an open look and feel. The custom cabinetry cleverly conceals a laundry area, complete with a stacked washer and dryer, hanging rods and a shelf for folding clothes.
The owner’s concerns about fitting everything she wanted in her new, smaller home, have been more than answered by McGehee’s adroit design. “I have places to put everything away,” she says. “In fact, I still have some empty cabinets in the office.”
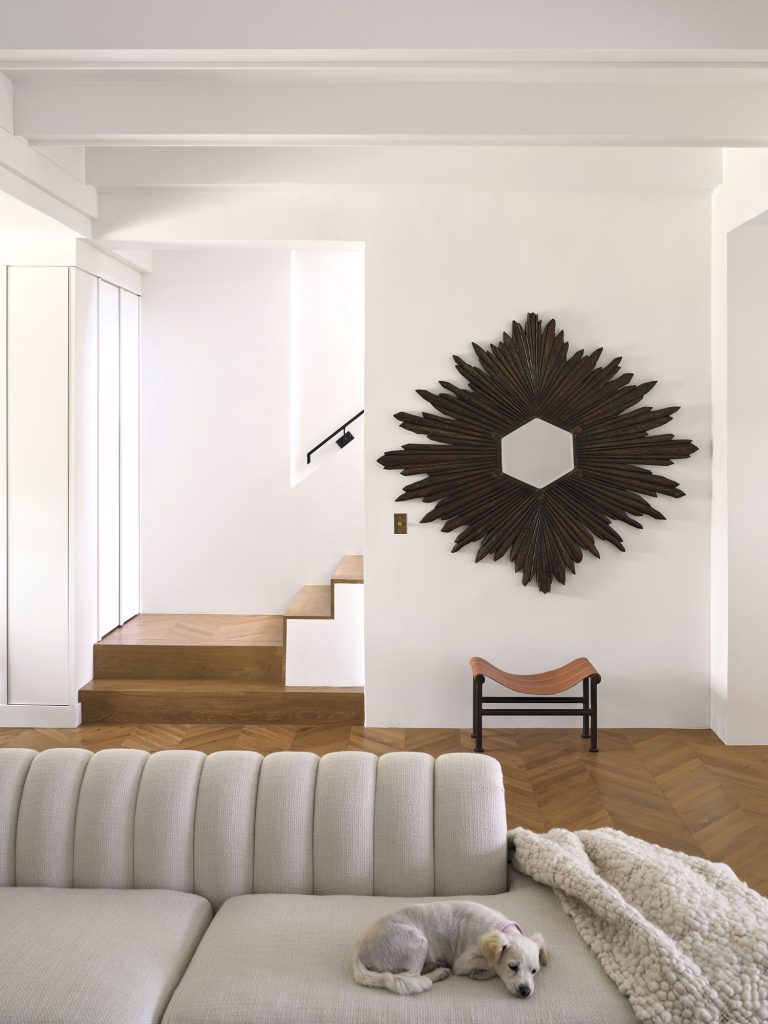
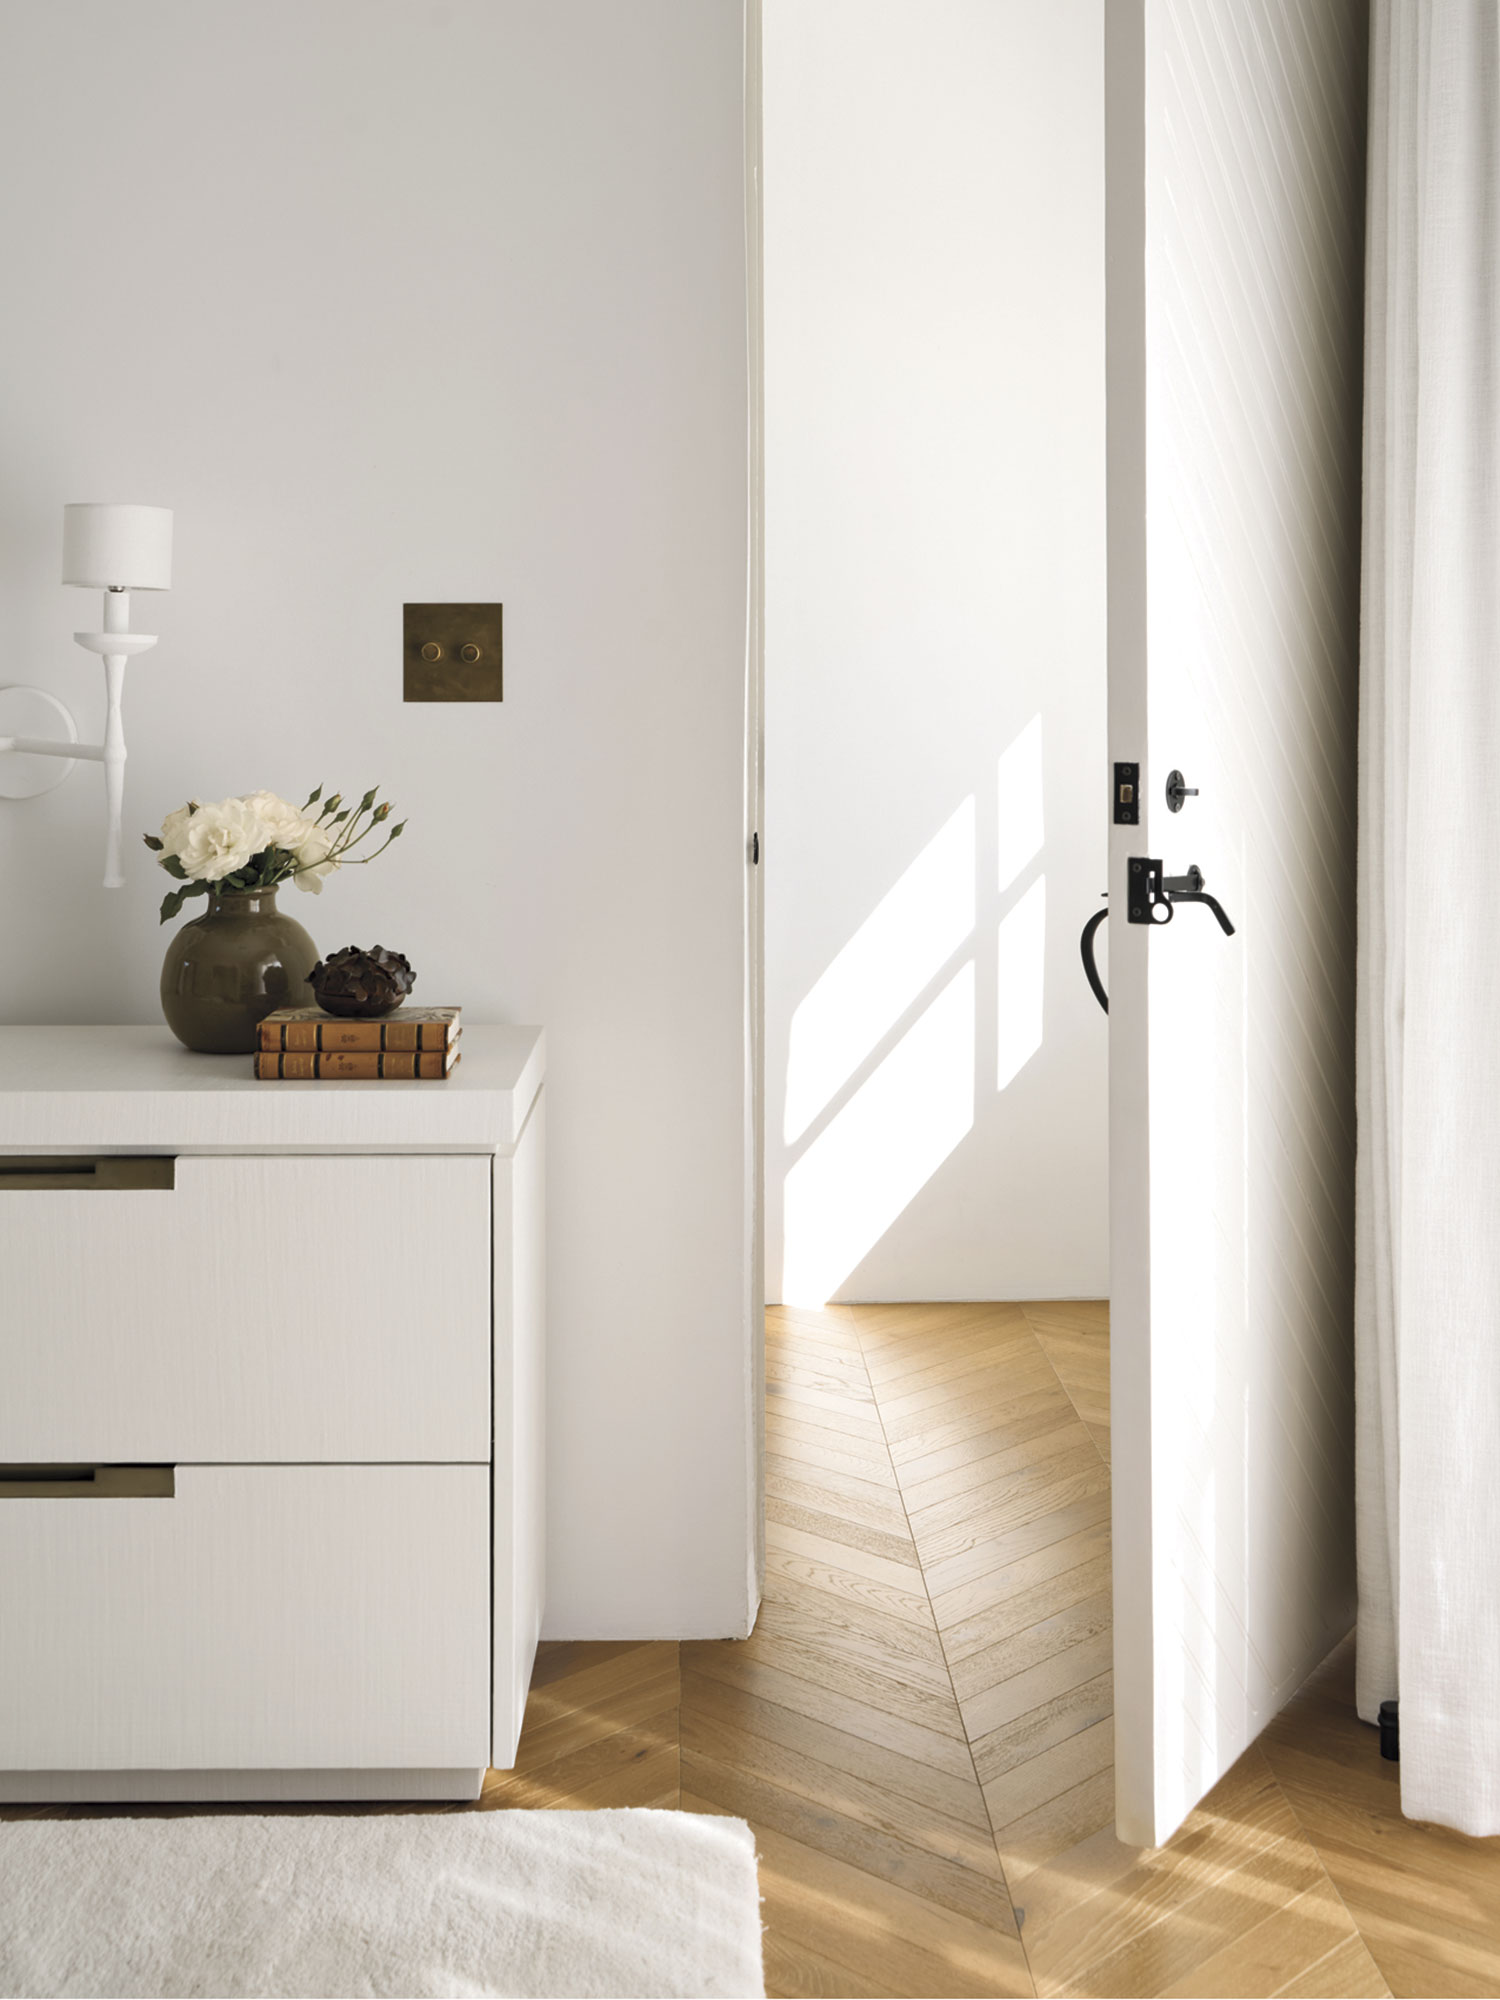
Functionality addressed, McGehee turned to the aesthetics. She covered walls in board-and-batten paneling, then painted all the walls, ceilings and trim a crisp, brilliant white. She swapped out the black floor tiles for chevron-patterned European white oak that lends visual interest and stands as a warm counterpoint to all that white.
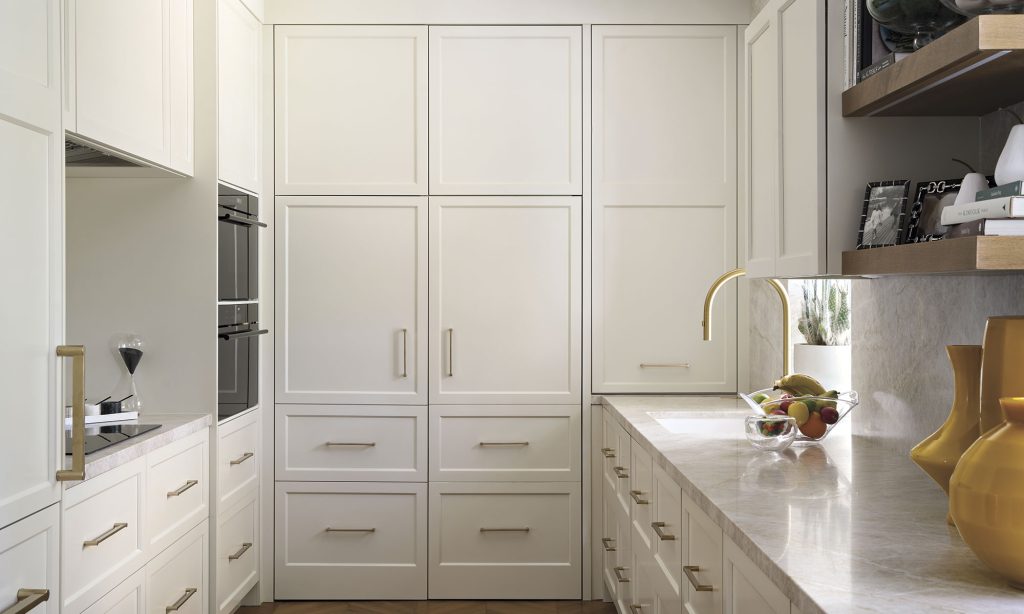
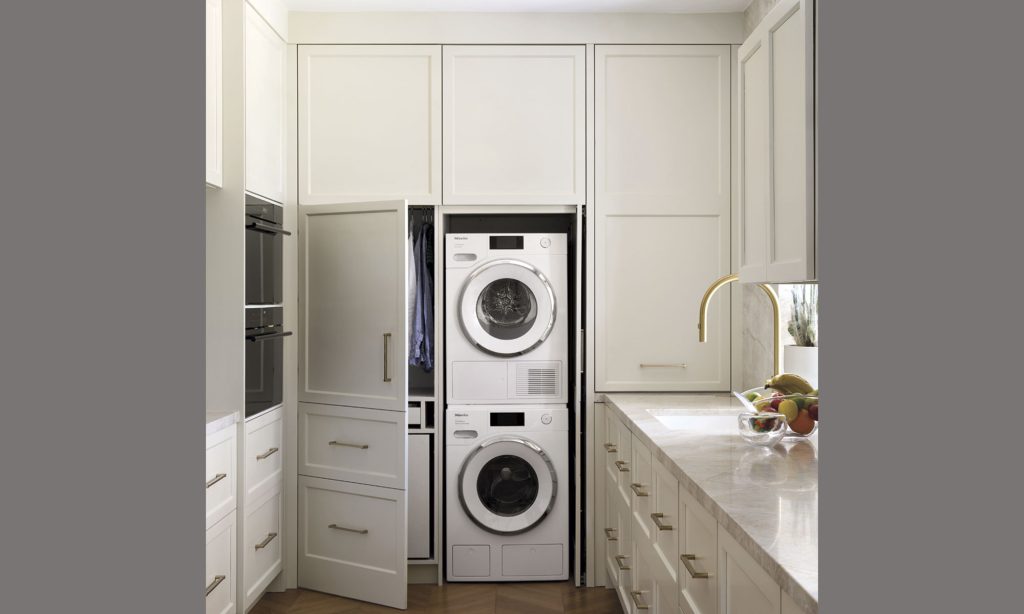
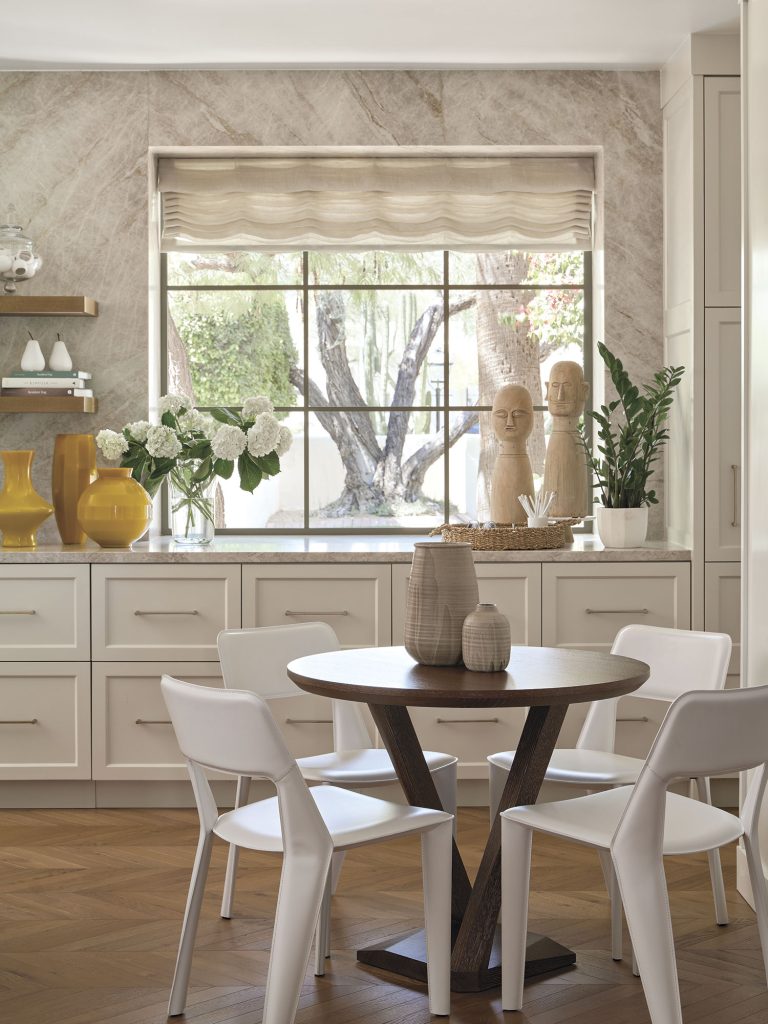
The kitchen departs only slightly from the super-white palette. Here, McGehee chose a warmer, off-white for the cabinets, then added satin brass hardware. Counters and the stretch of wall that looks out toward the community’s rose garden are covered in slabs of quartzite, adding texture and movement.
The designer’s restraint, both in the palette and the variety of materials, gives the rooms a cohesive flow and fools the eye into thinking rooms are larger than they are. “The limited use of materials is intentional because this is such a small space,” McGehee notes.
Furniture was chosen with the home’s petite scale in mind. “One of the things I like about working with Beth is that she’s very particular about furniture size and placement,” says the homeowner.
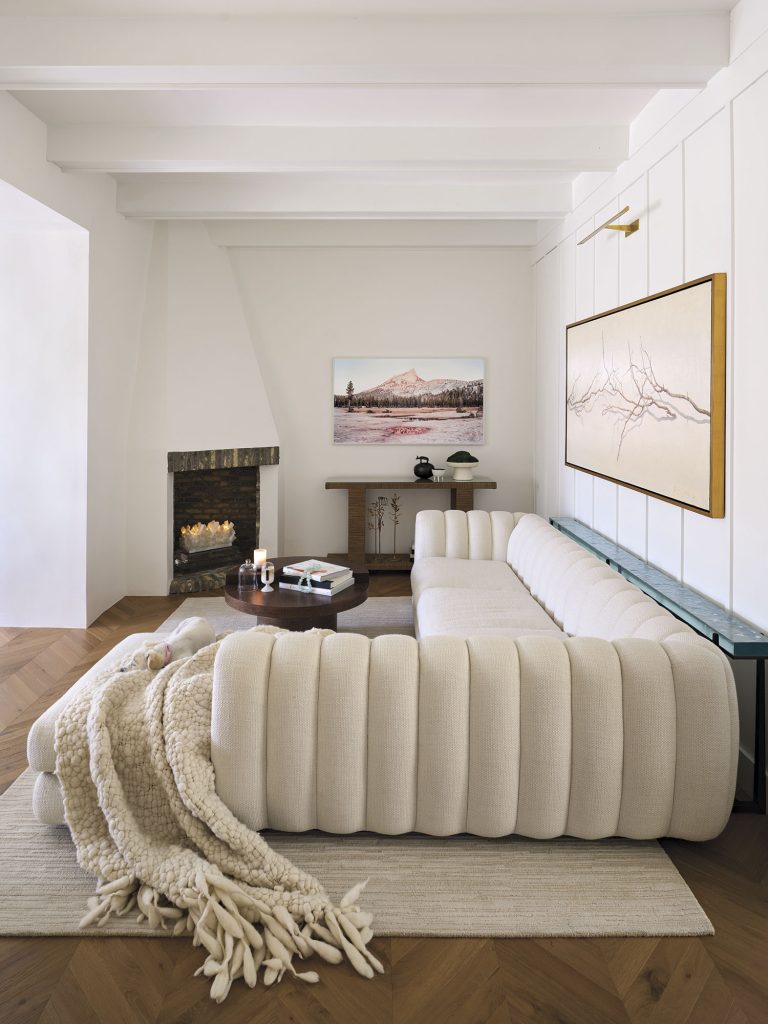
A dainty French desk sits in the office, and a dining table just big enough for four stands in a corner of the kitchen. The L-shaped living room sofa is plush and cozy but sized just right for the room. It’s also good-looking from every angle. “When you walk in, you see it from the back, so we needed to make sure that side was attractive, too,” McGehee says. “The deep channel back is unique. It’s a visually interesting piece of furniture.”
The designer added further interest by setting a long, narrow glass-topped table behind the sofa.
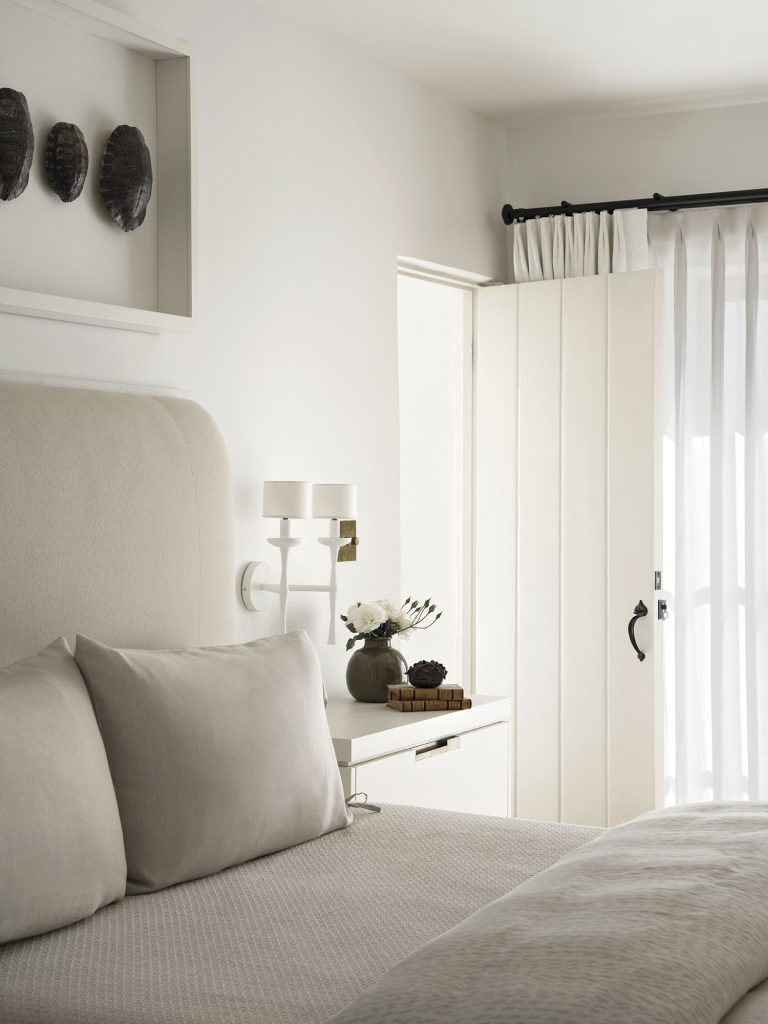
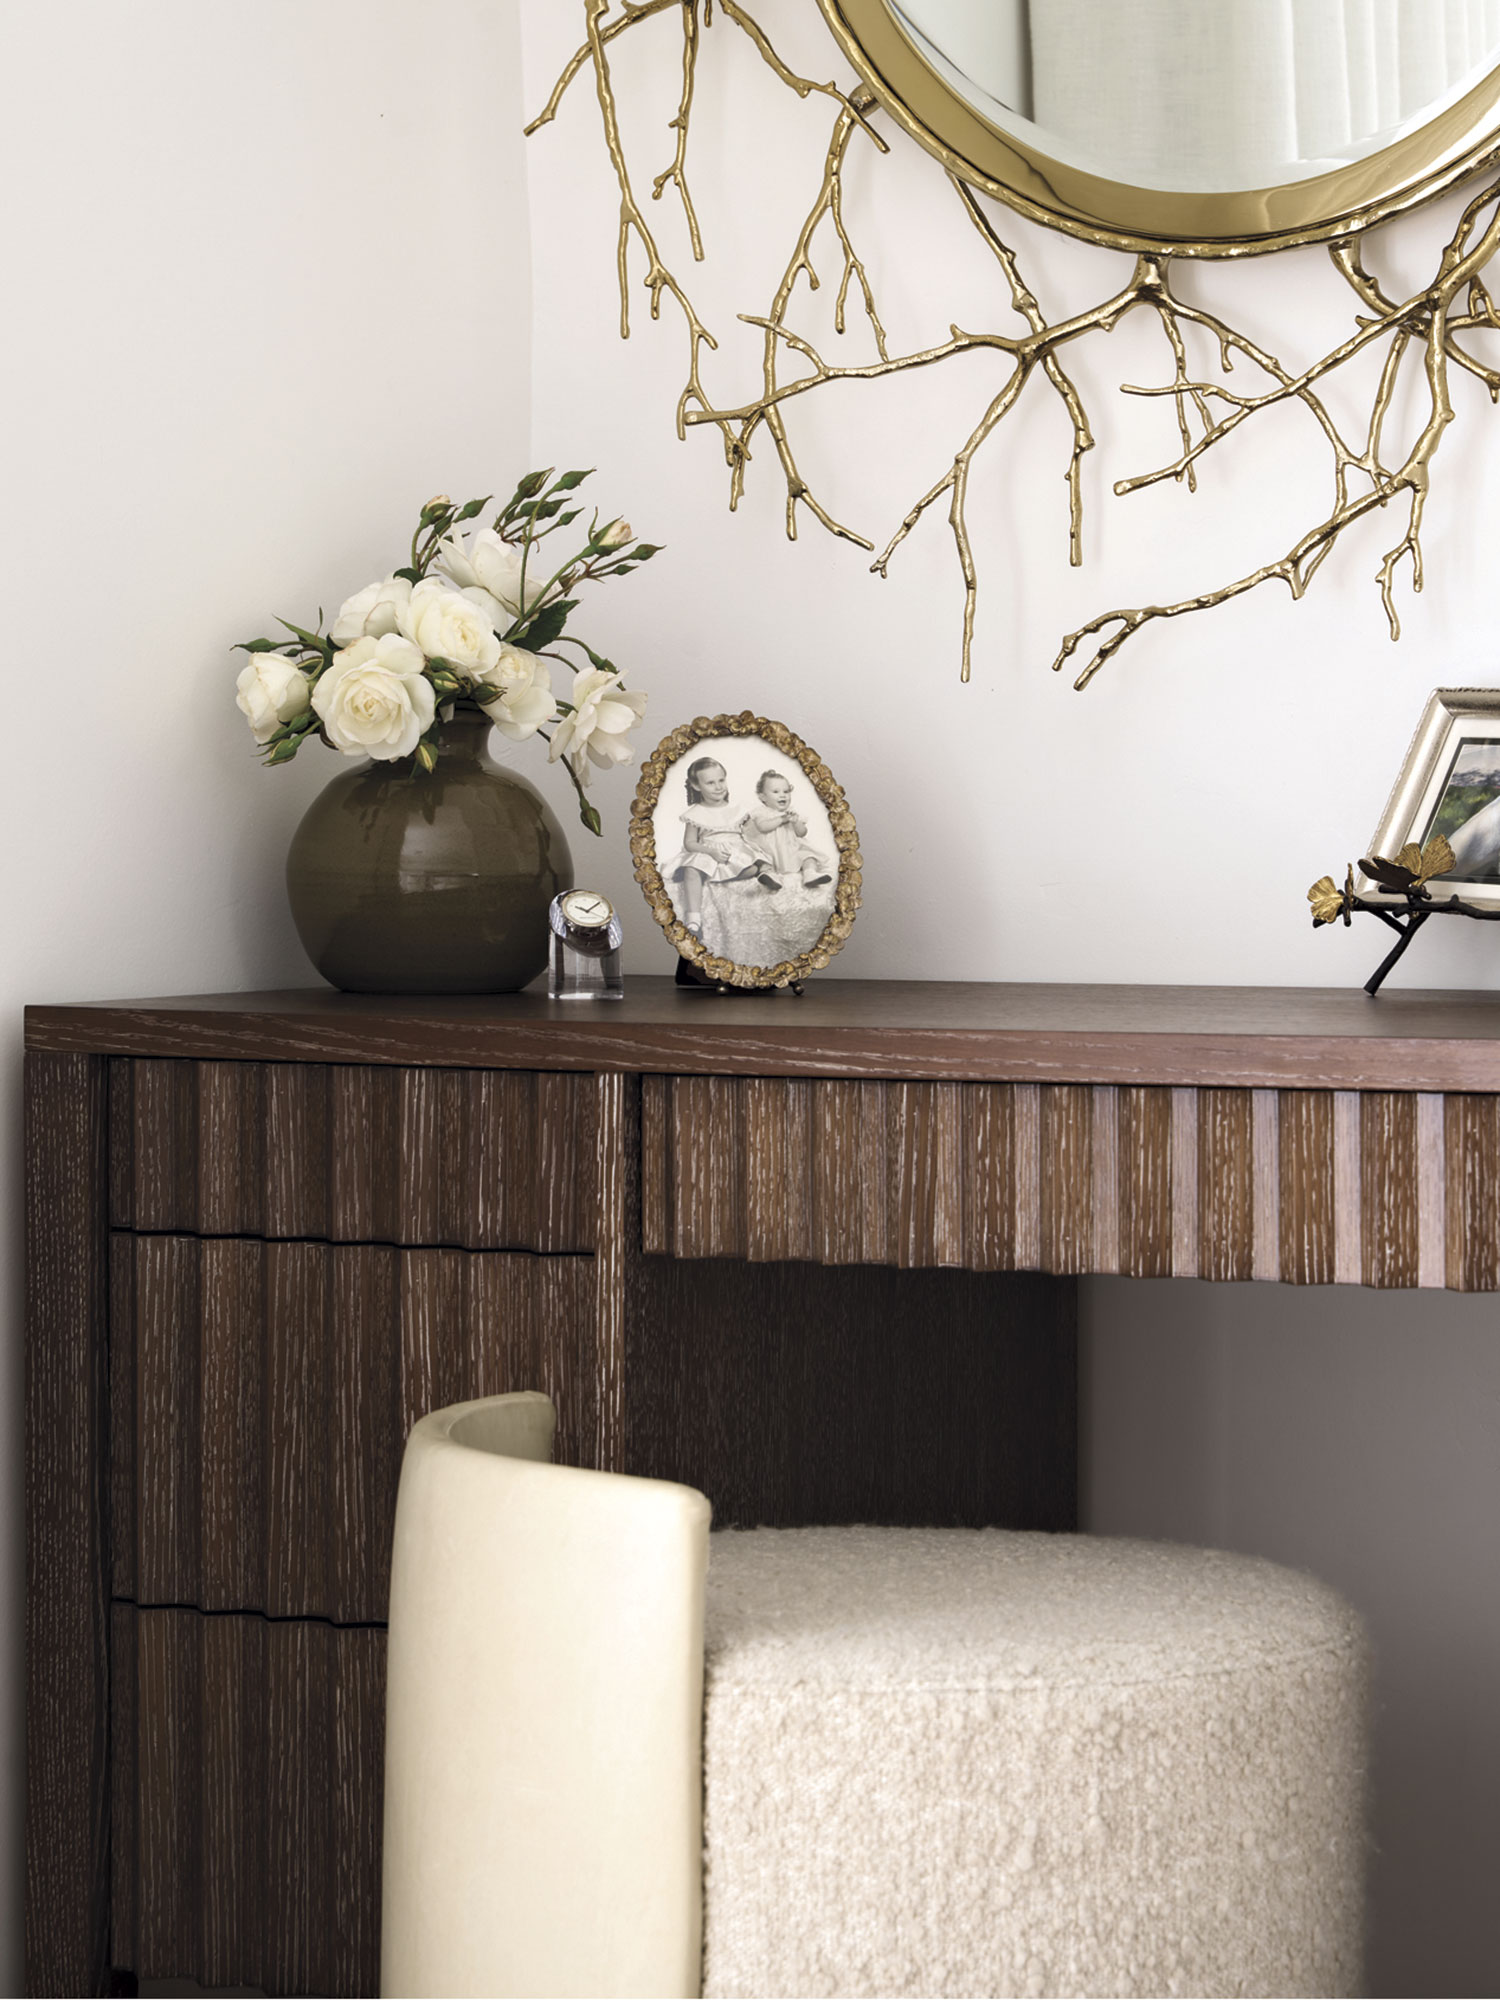
The bedroom keeps to the simple palette, too, with its upholstered headboard, bedding, rug and linen-wrapped nightstands all in dreamy shades of white.
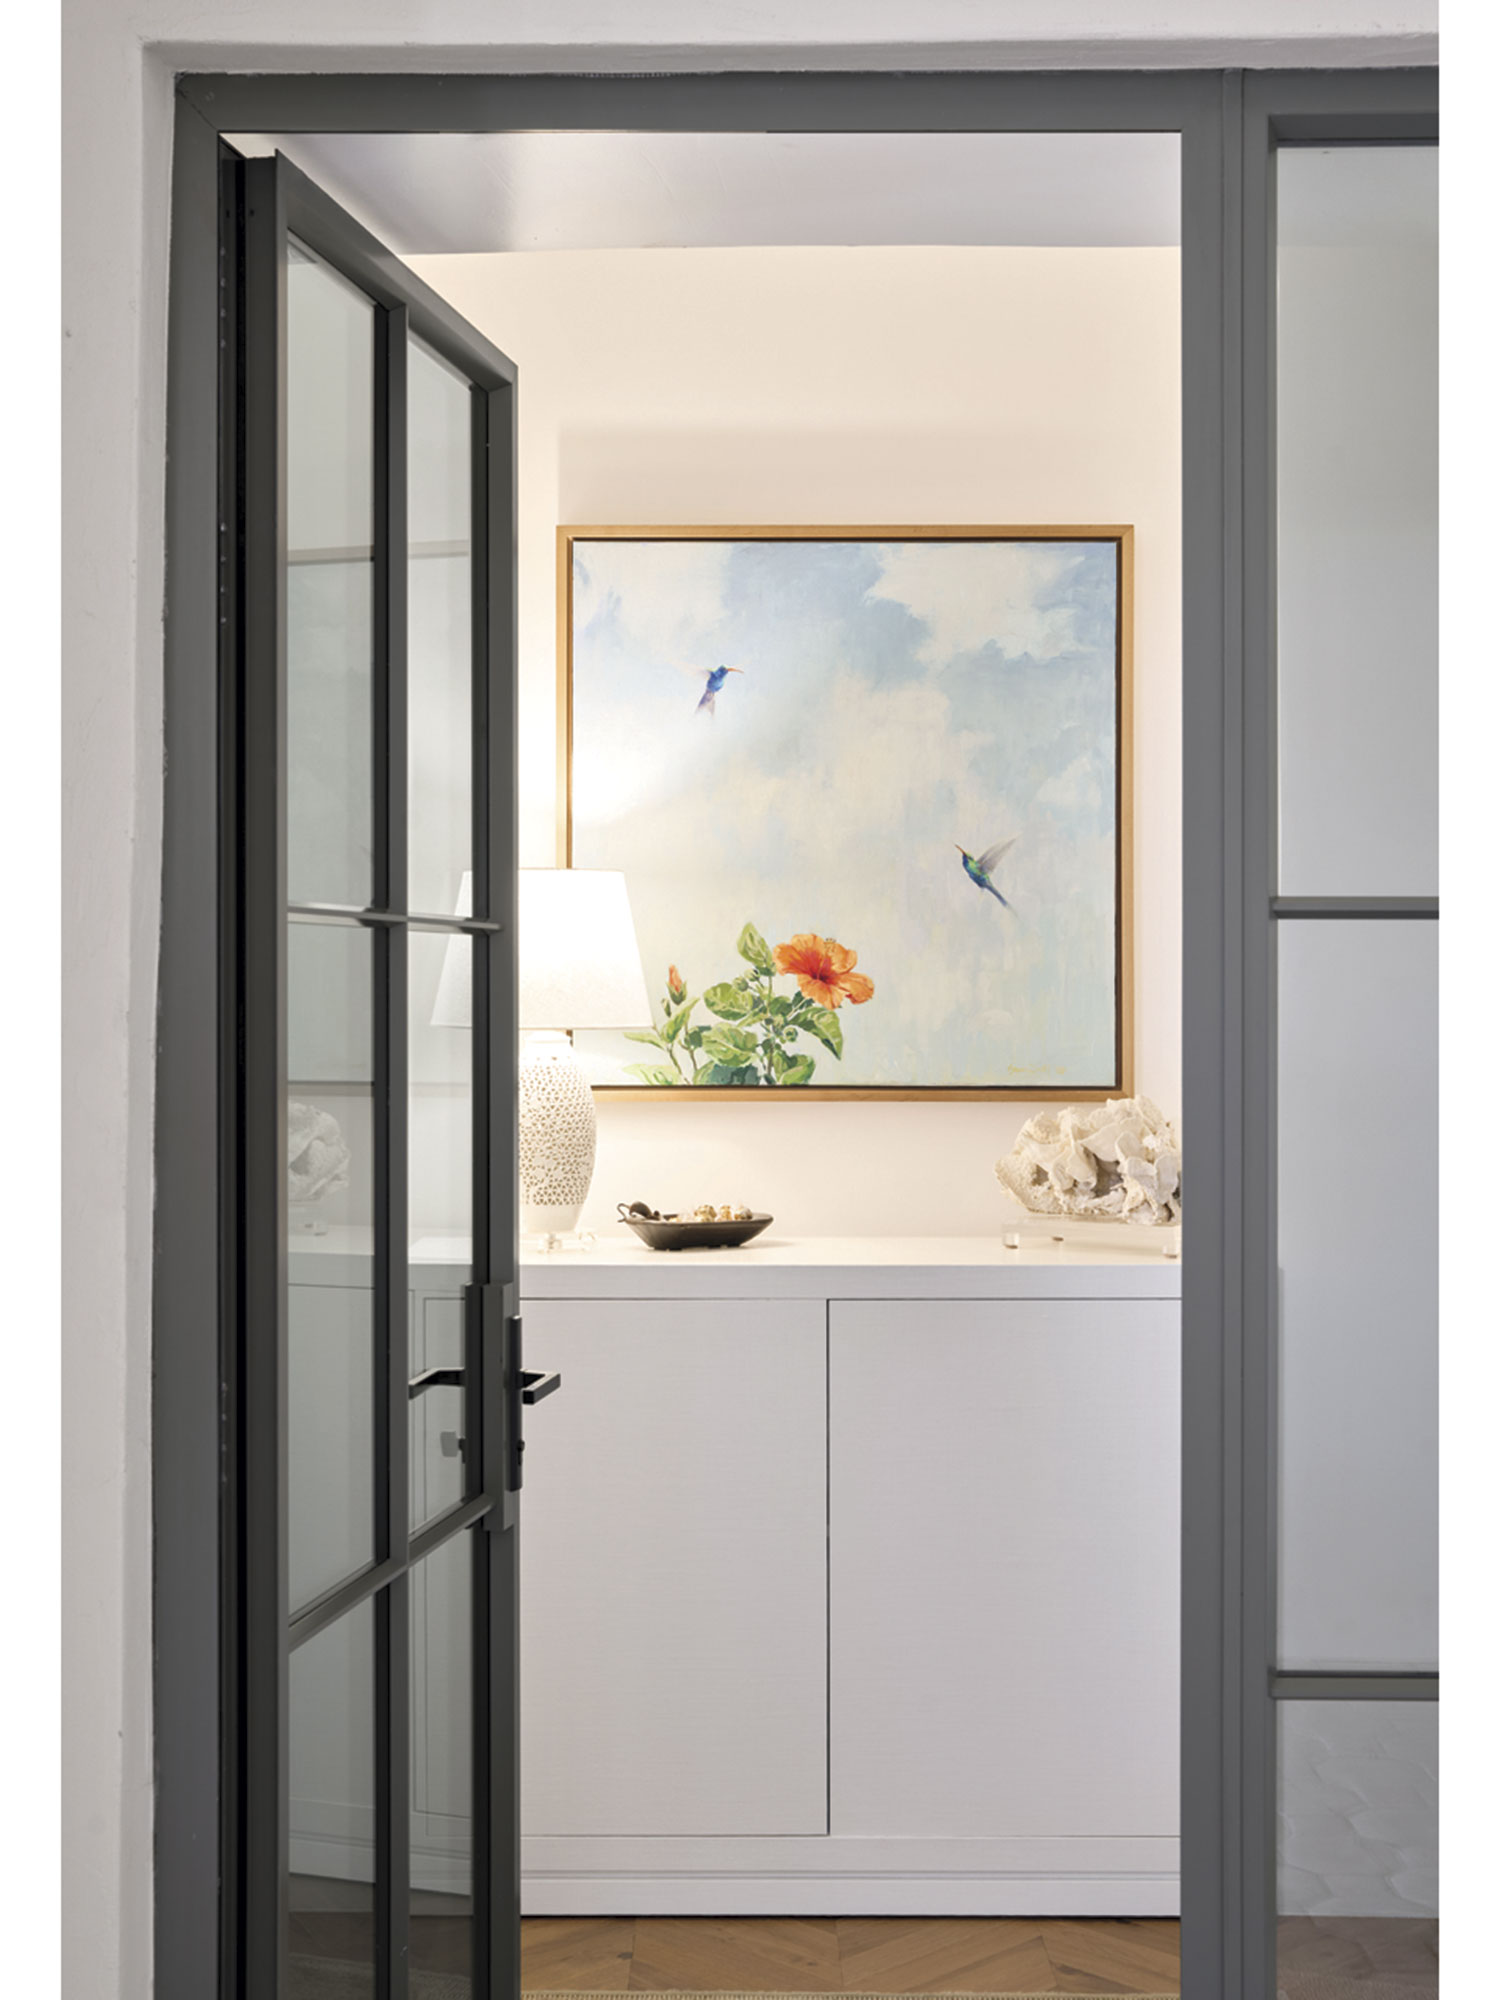
Hints of color pop up here and there, in a trio of sunny yellow vases on a kitchen counter, and in carefully selected works of art such as the painting by Phoenix artist Susan Diehl that hangs above a console in the front entry.
If she ever worried about the decision to downsize, those fears are in the homeowner’s past. “It’s very compact and easy to live in,” she says about her cozy new home. “It’s perfect for two people.”
“The limited use of materials is intentional because this is such a small space.”
—beth mc gehee, interior designer
Sources
Builder: DMC Builders Scottsdale, Scottsdale, dmcbuilders.com. Interior designer: Beth McGehee, SB Design, Phoenix, sbdesignaz.com. Flooring throughout: Arizona Hardwood Floor Supply, Phoenix, azwood.com. Windows and doors: Elevation Window & Door, Scottsdale, elevationwindow.com.
ENTRY—Painting (by Susan Diehl): diehlfineart.com.
LIVING ROOM—Sofa: nafurniture.com. Mirror and bench: janbarboglio.com. Painting: diehlfineart.com.
KITCHEN—Chairs: hollyhunt.com.
BEDROOM—Sconces: arteriorshome.com. Mirror: globalviews.com.