Rising in the Desert
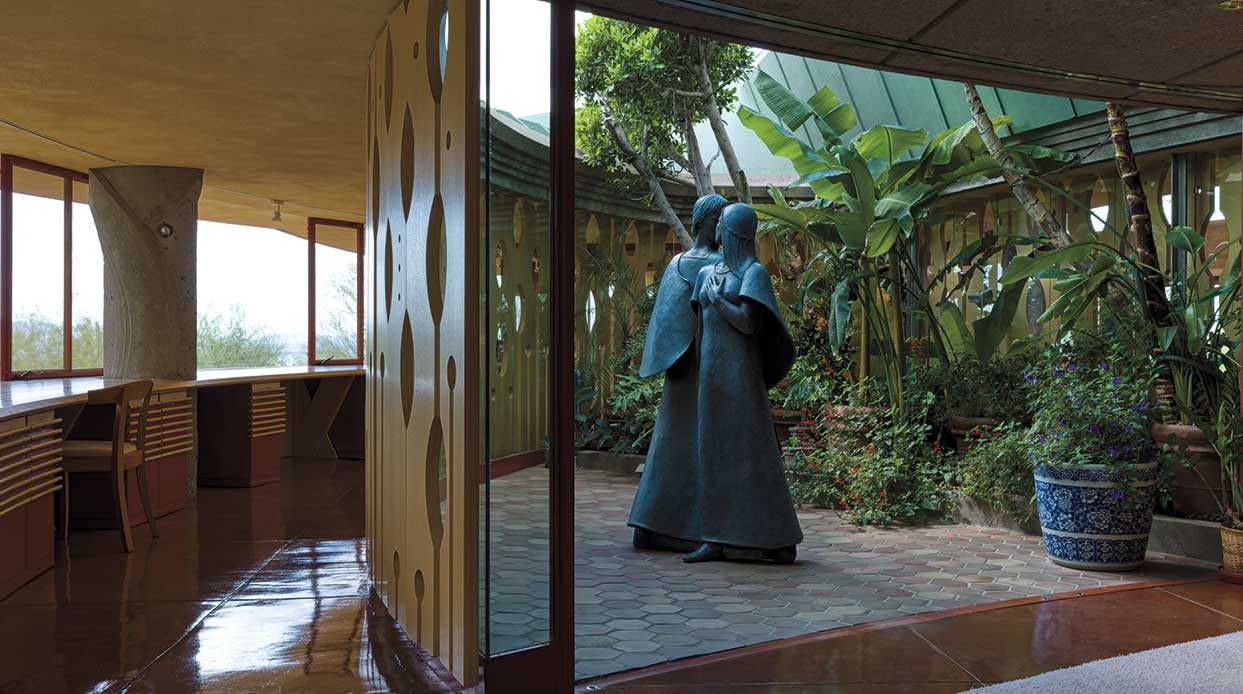
Architect David Dodge’s home is a master class in organic design.
By Nora Burba Trulsson | Photography by Stephen Simms
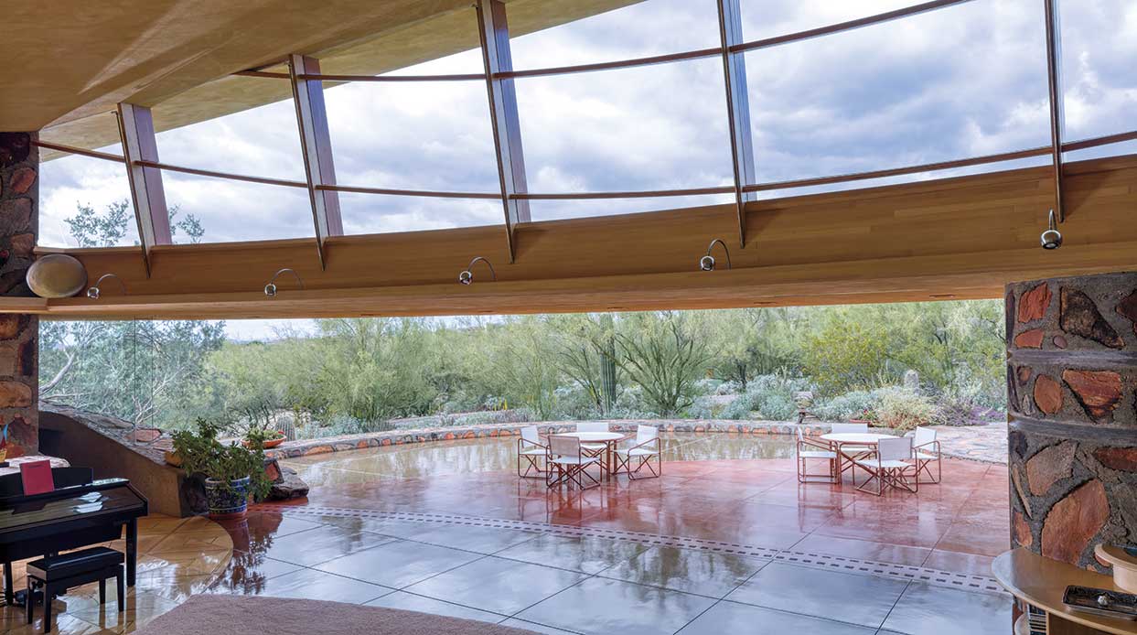
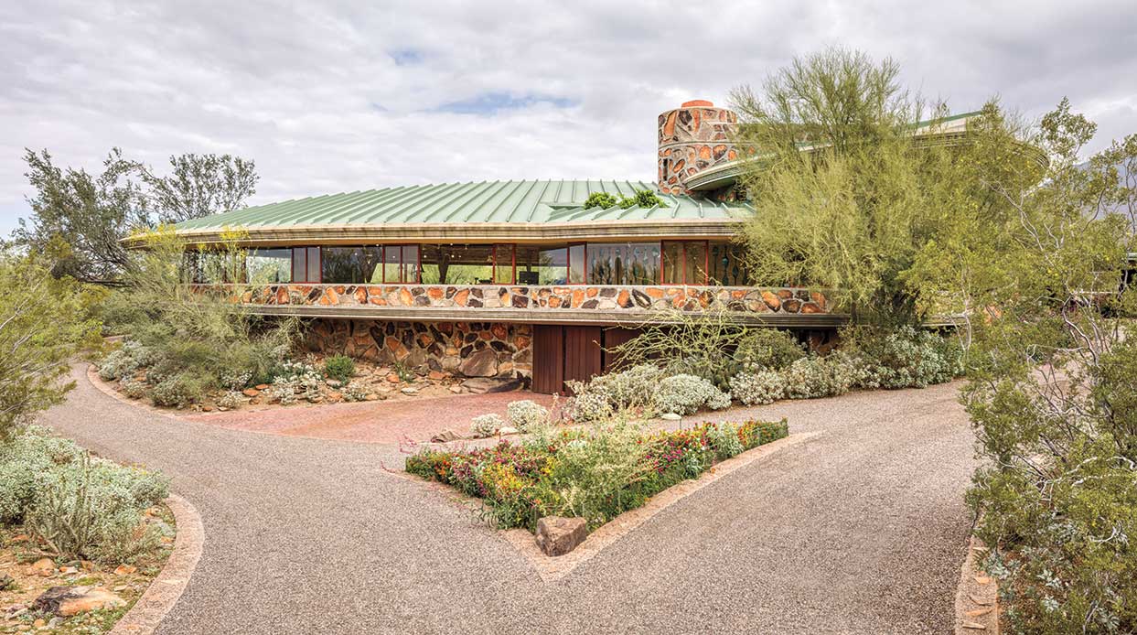
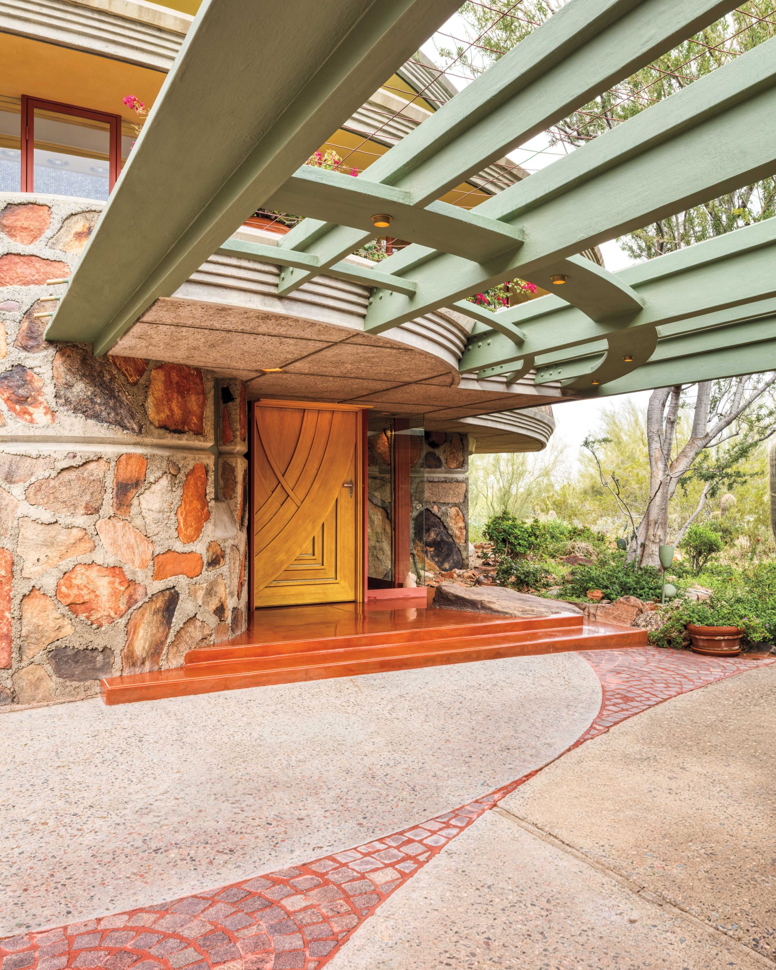
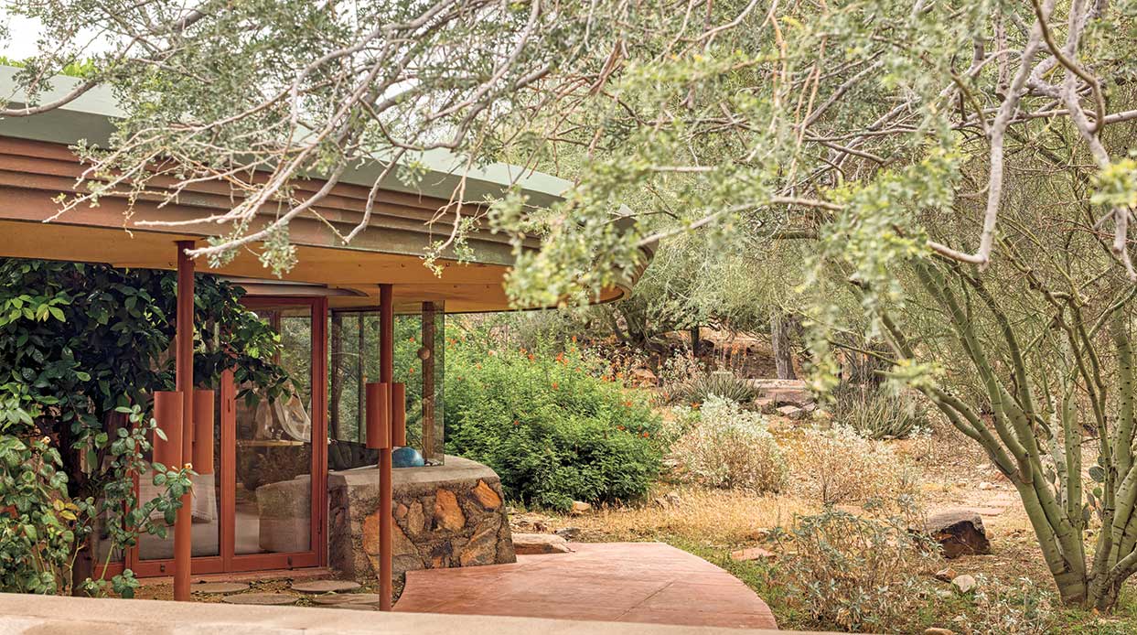
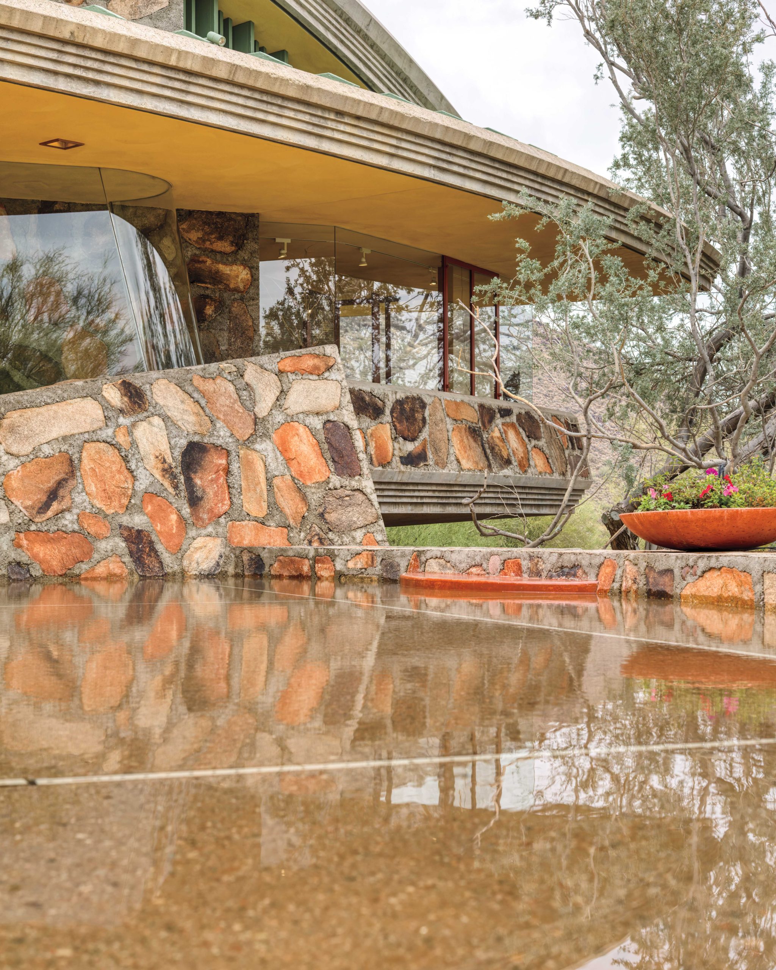
Near the base of Scottsdale’s McDowell Mountains, a narrow gravel road winds through the desert, curving past creosote, saguaros, ironwoods and palo verde trees. Past a few deep washes and a thicket of vegetation, glimpses of the house appear—a corrugated, pale green roof, rugged rock walls, a scored concrete fascia. Up the circular driveway, the full dwelling reveals itself. It’s an organic architecture tour-de-force, rising from the desert floor with rounded walls, cantilevered overhangs and a massive roofline that tilts towards the sunset and frames a curving glass wall.
Poppyfield II, as it is called, is the home that the late architect David Dodge designed for his family and took virtually a lifetime to achieve. The custom home is filled with handcrafted details and speaks to a love of music and entertaining. Its architectural influence reflects David’s years spent as an apprentice to Frank Lloyd Wright and being part of Taliesin Architects, the continuation of Wright’s professional practice.
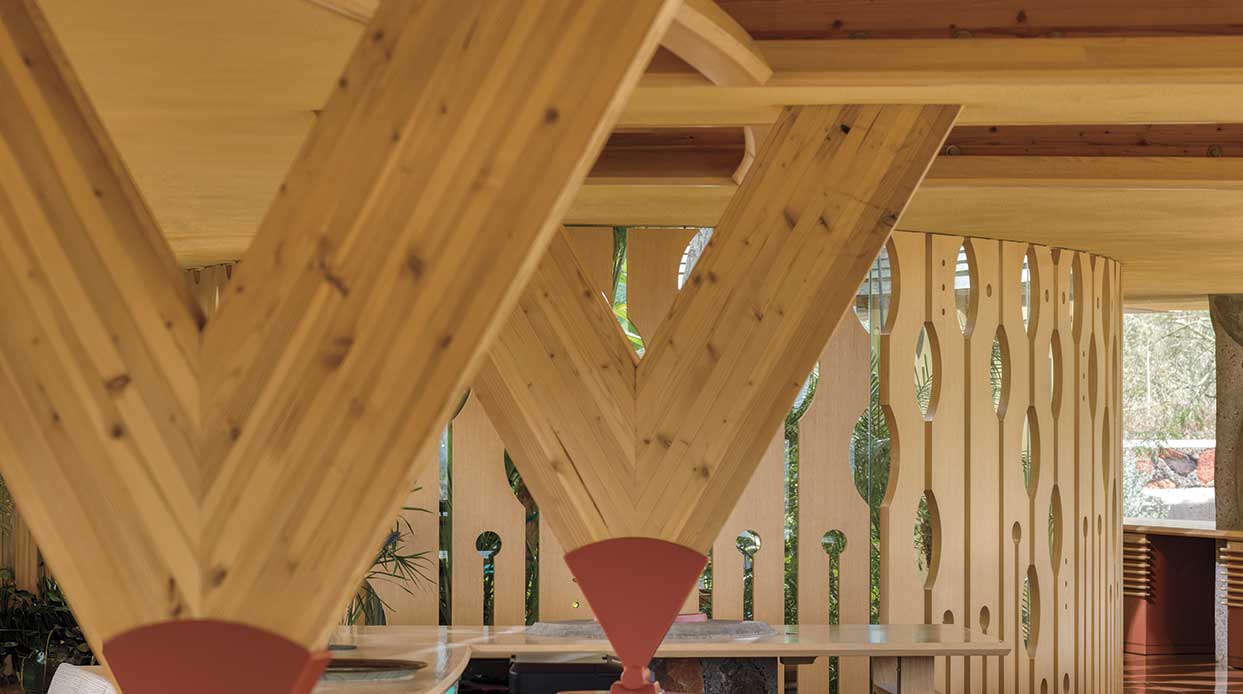
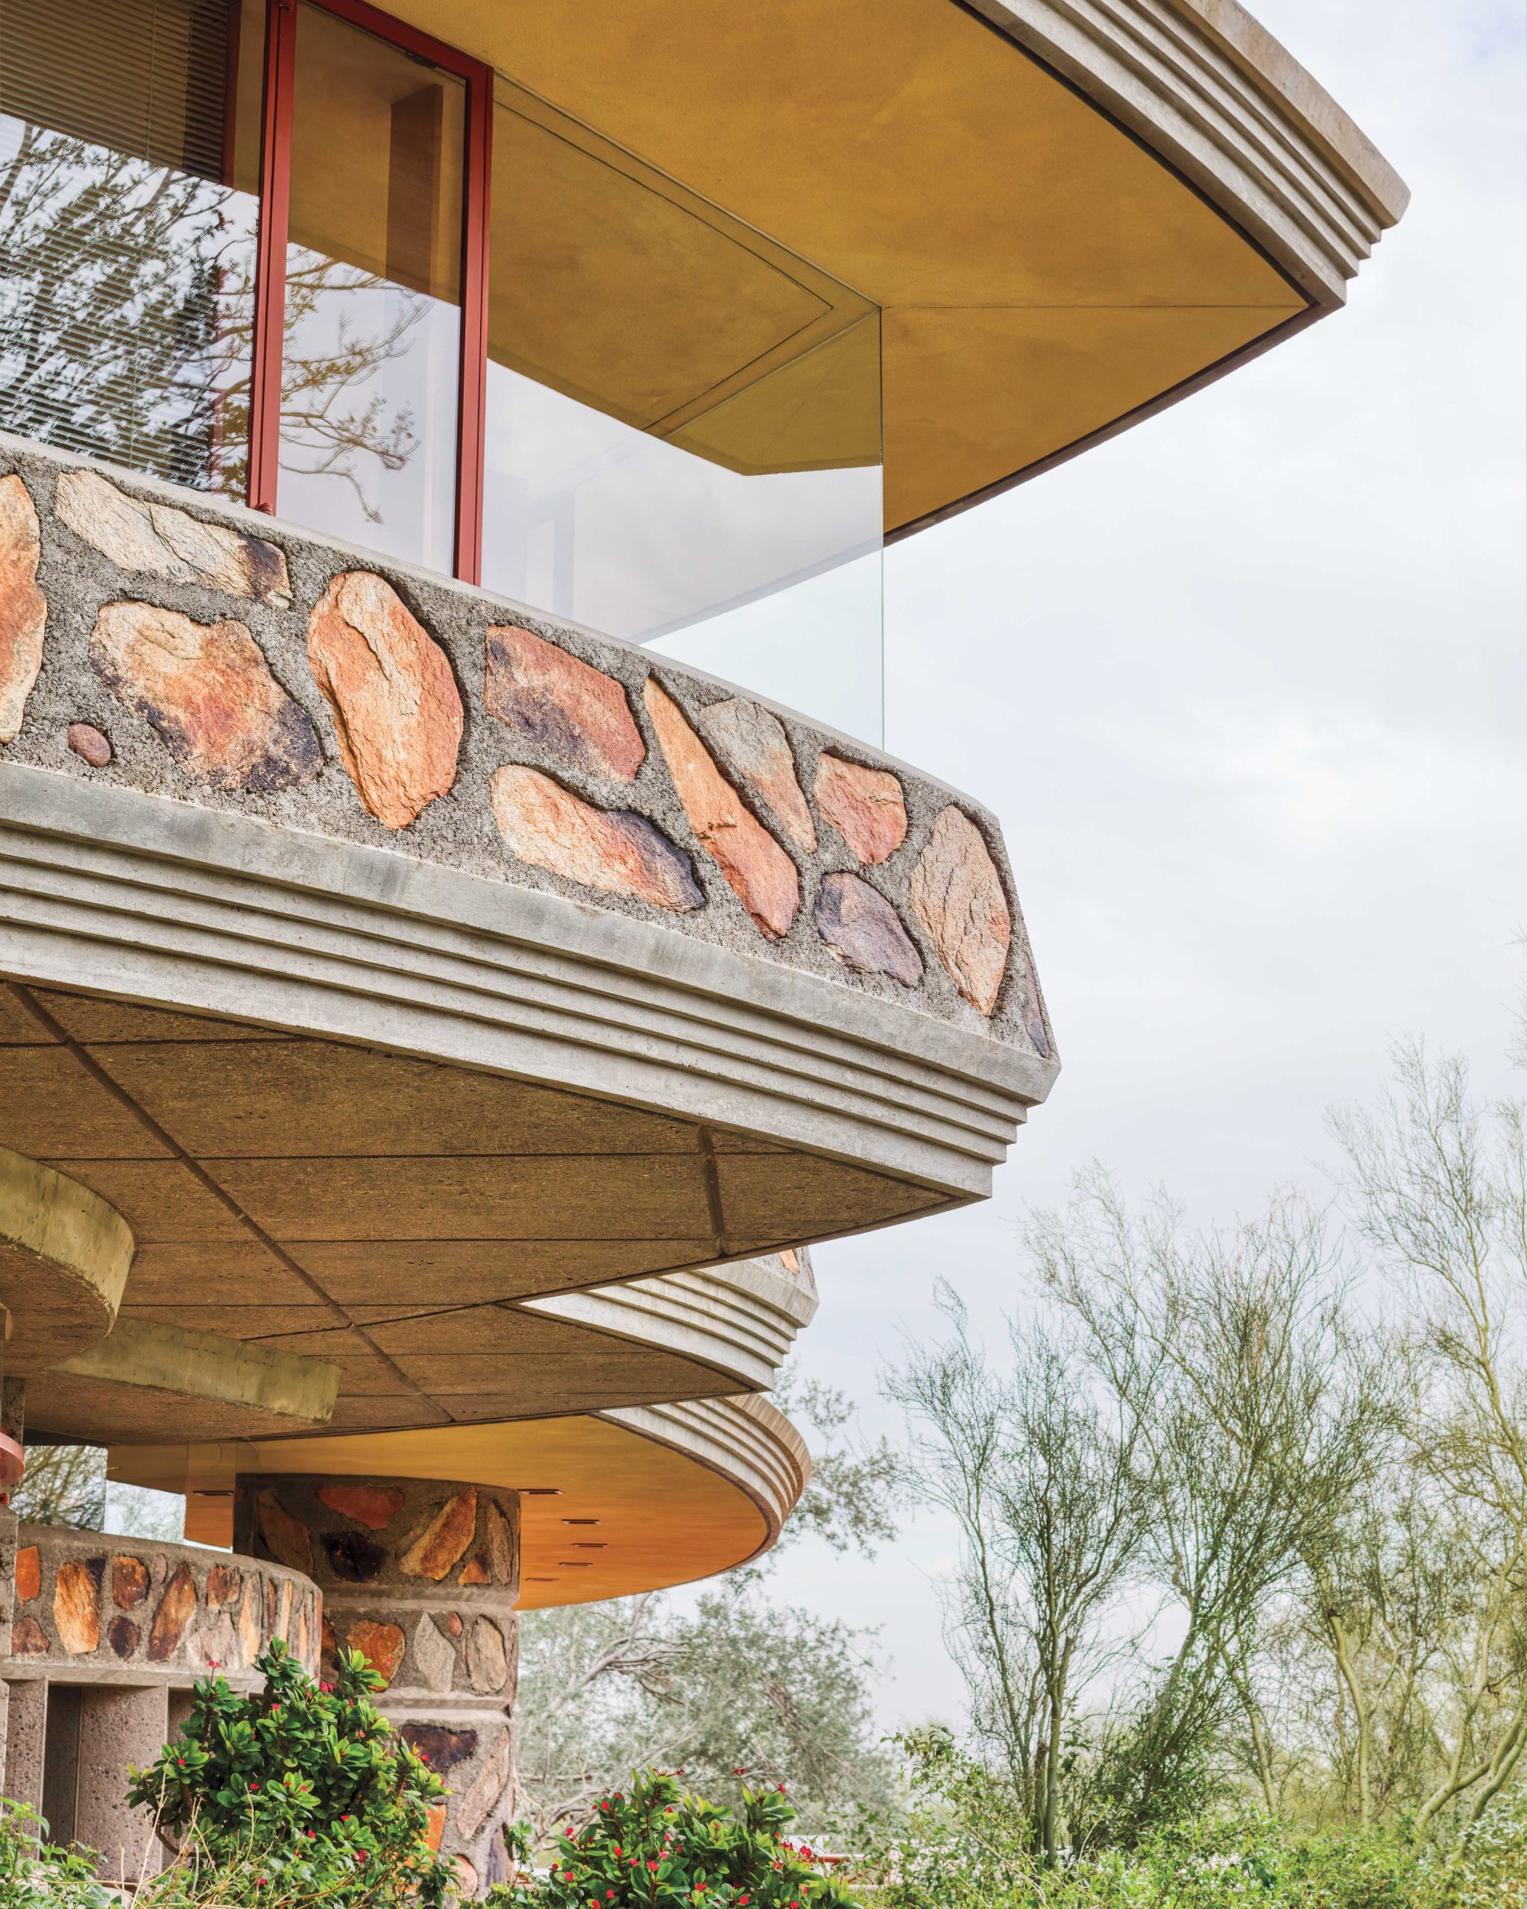
“Poppyfield II is truly one of the great masterpieces of organic design,” says William Scott, Jr., an architectural historian and author of The Living Architecture of David Elgin Dodge. Scott is also co-founder of Chandler-based Organic Architecture and Design Archives, where Dodge’s archives are held. “The structure creates a beautiful presence, but there is also deeper personal meaning at play in the house.”
Music, not architecture, first captivated Dodge. “My father was born in London in 1930, but grew up in New York,” says his son, Alexander Dodge, a New York-based theater designer. “He always loved music, so he pursued it at Oberlin College.” At some point in college, Dodge learned about Wright’s architecture, abandoned music studies and, in 1951, joined Wright’s Taliesin Fellowship as an apprentice. After Wright’s death in 1959, the Fellowship started to spend summers in Switzerland, where David met his wife, Anneliese, and where Alexander was born. In the mid-1970s, the young Dodge family moved back to the States and bought a 100-acre parcel at the edge of Scottsdale. As a registered architect, Dodge continued to be part of the Taliesin Fellowship and to work with Taliesin Architects, designing private homes, commercial projects and contributing to the renovations of ASU Gammage, the performing arts center designed by Wright. Anneliese was also involved with the Taliesin Fellowship and founded Taliesin West’s bookstore.
In between work and his continued involvement with teaching young Taliesin apprentices, Dodge planned a small guest house on his desert property. He dubbed it the Poppyfield Cottage for the riot of Mexican gold poppies that bloomed each March on the surrounding hills. He also sketched out a main residence, Poppyfield II. “We moved into the cottage in 1979,” recalls Alexander. “It was supposed to be the prototype for the main house, but we wound up living there for years. My father didn’t start building the main house until 1989, when I was already out of the house and away at school. That main house turned out to be about a 12-year process.”
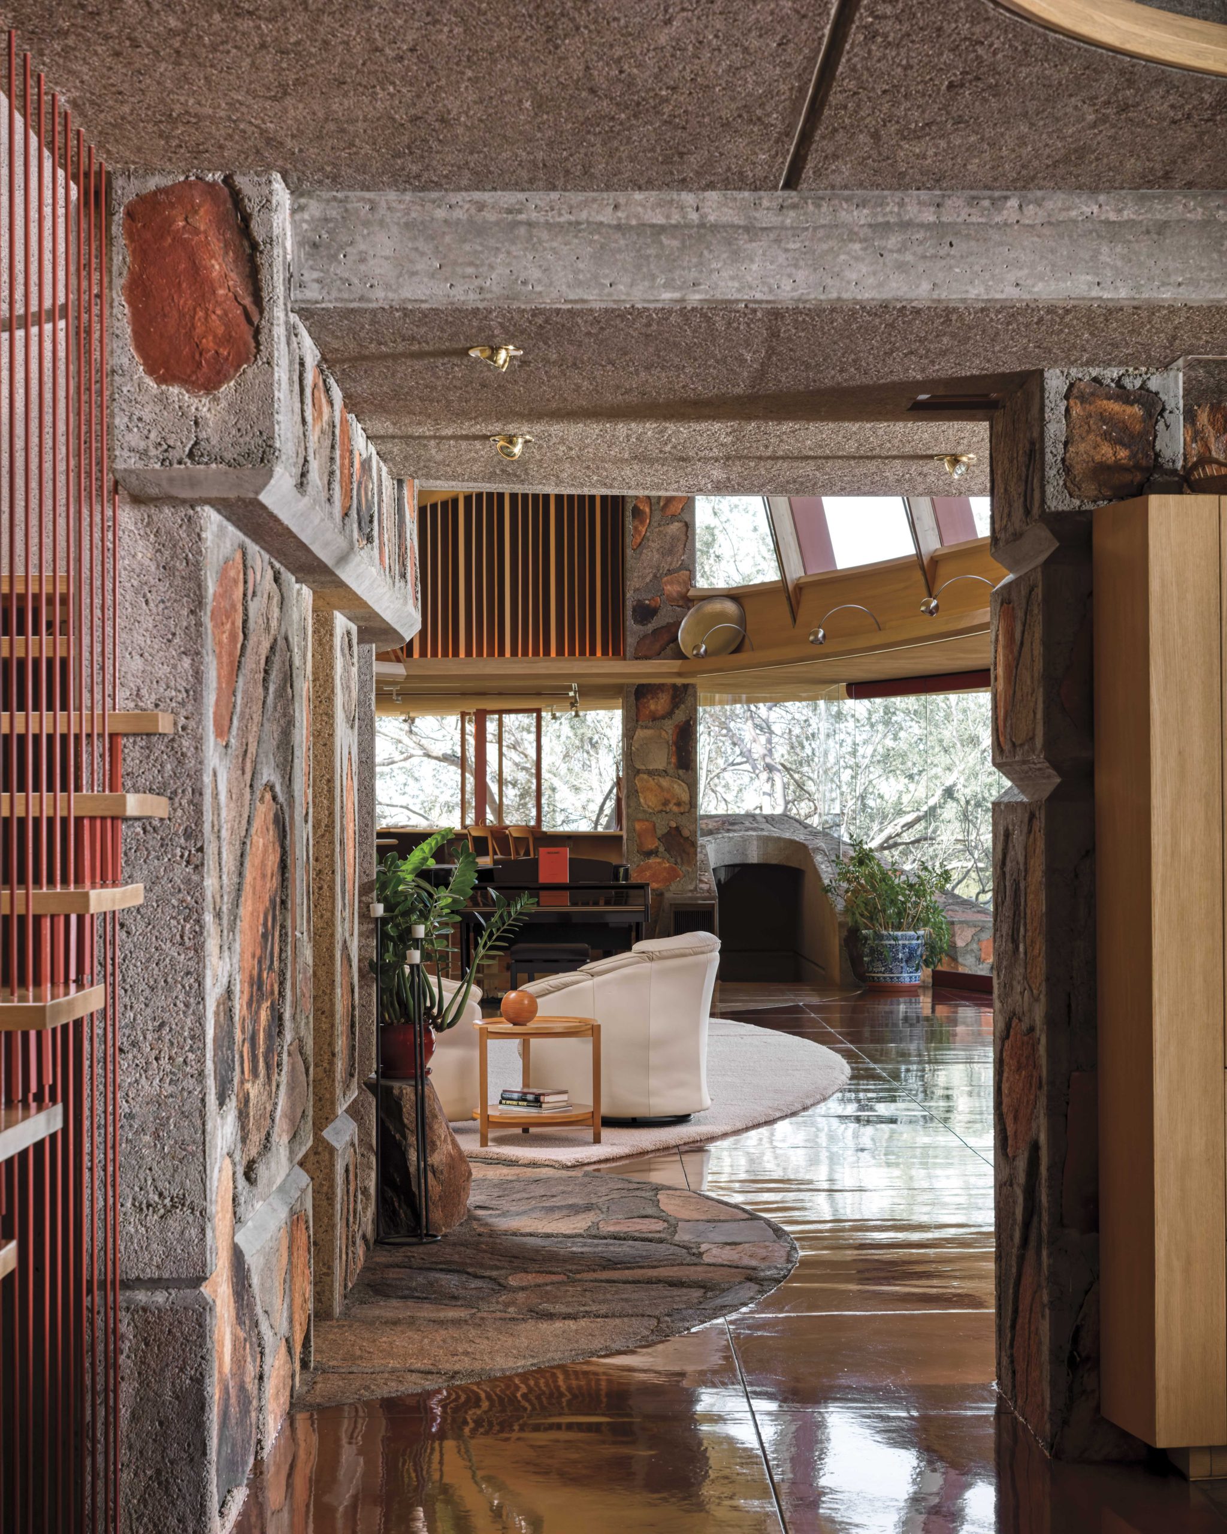
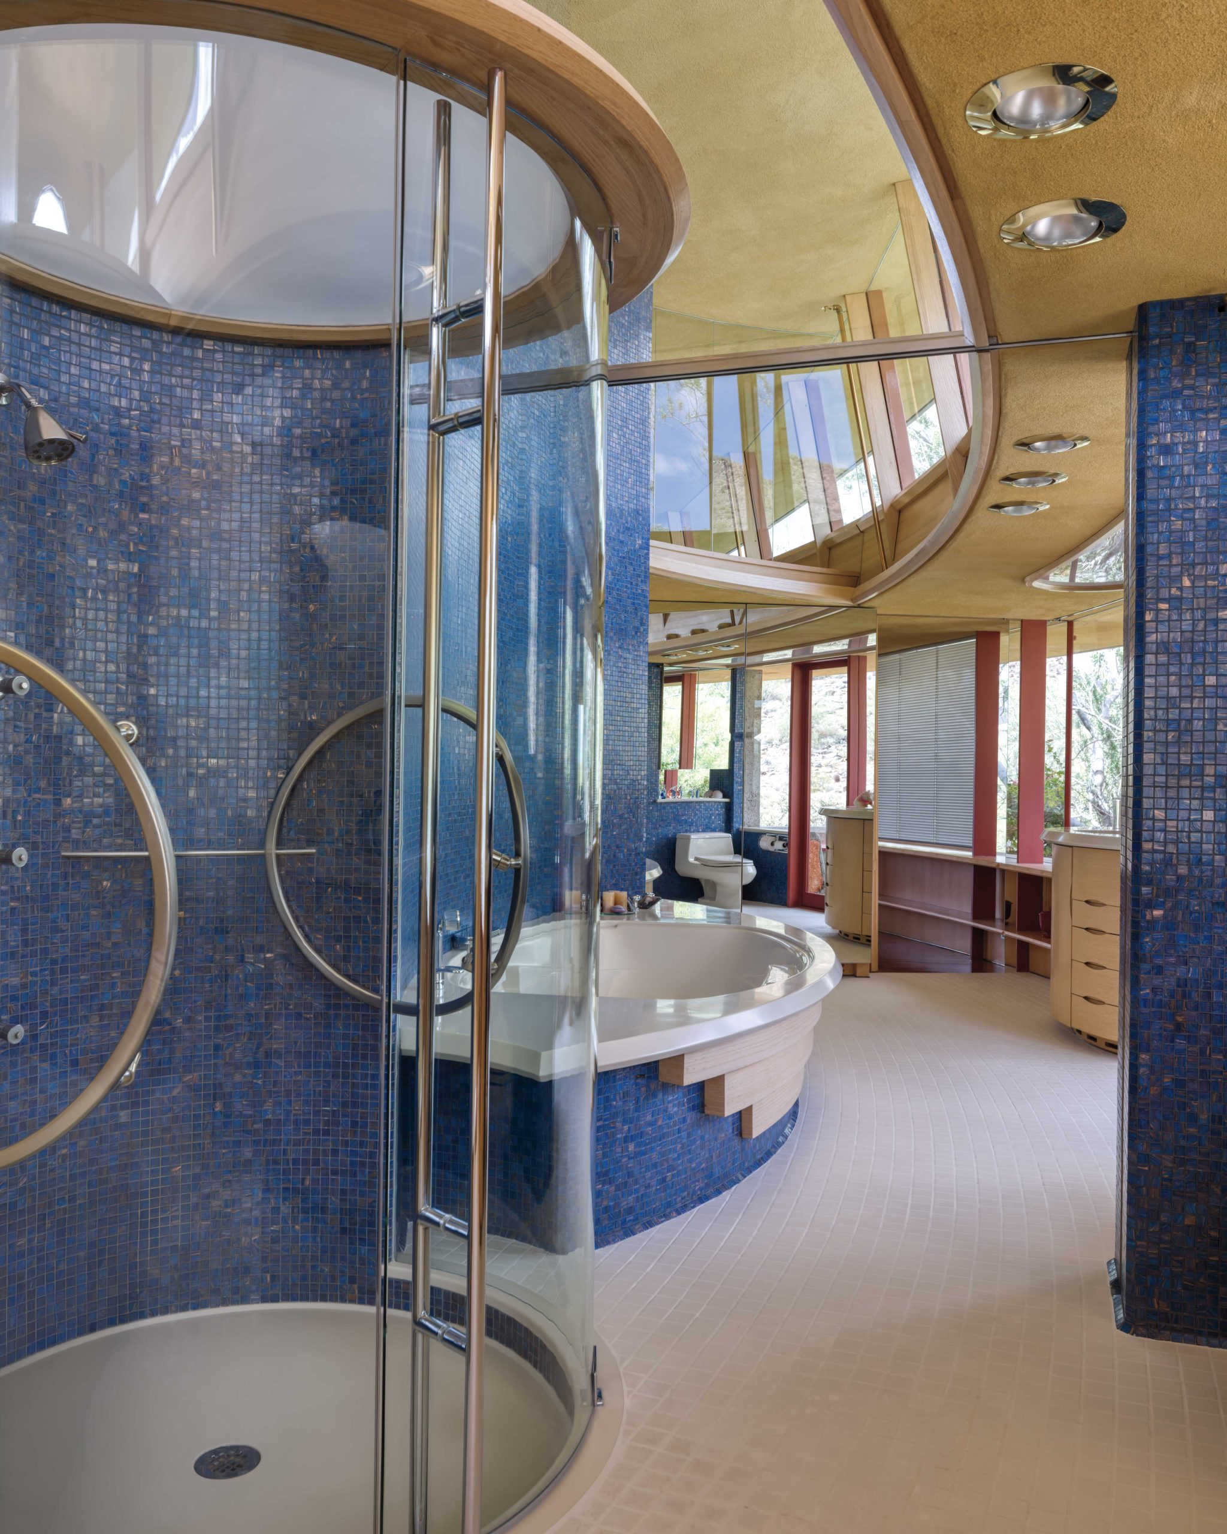
With Dodge’s workload, as well as summers he and Anneliese spent in Switzerland, construction on the main house was incremental. The floor plan was a lozenge, or leaf shape, fitting gently into the site. A basement was designed for storage and the travel slide shows Dodge enjoyed hosting. The main level was anchored by a vast living room—or music room, as the architect labeled it—which opened onto a curving terrace. A kitchen, dining area and a smaller sitting room make up the rest of the main level, along with a curved bank of desks designed for draftsmen, as David planned on running his own firm. Two bedrooms anchor the upper level, where a narrow staircase leads to the roof deck. Dodge tapped a fellow Taliesin alumnus, Kamal Amin, to do the home’s engineering, which was no small feat considering the open span of the roofline over the music room.
“I came to the main house project in 1995,” says Dean Lott, who honed his skills in commercial construction and began running the Dodge home project. “When I got here, the basement was already dug and some of the walls were finished.” The architect was an exacting taskmaster, recalls Lott, emphasizing an artisanal approach to the work and using the house as a design lab, often ripping out elements and starting over when things didn’t work out.
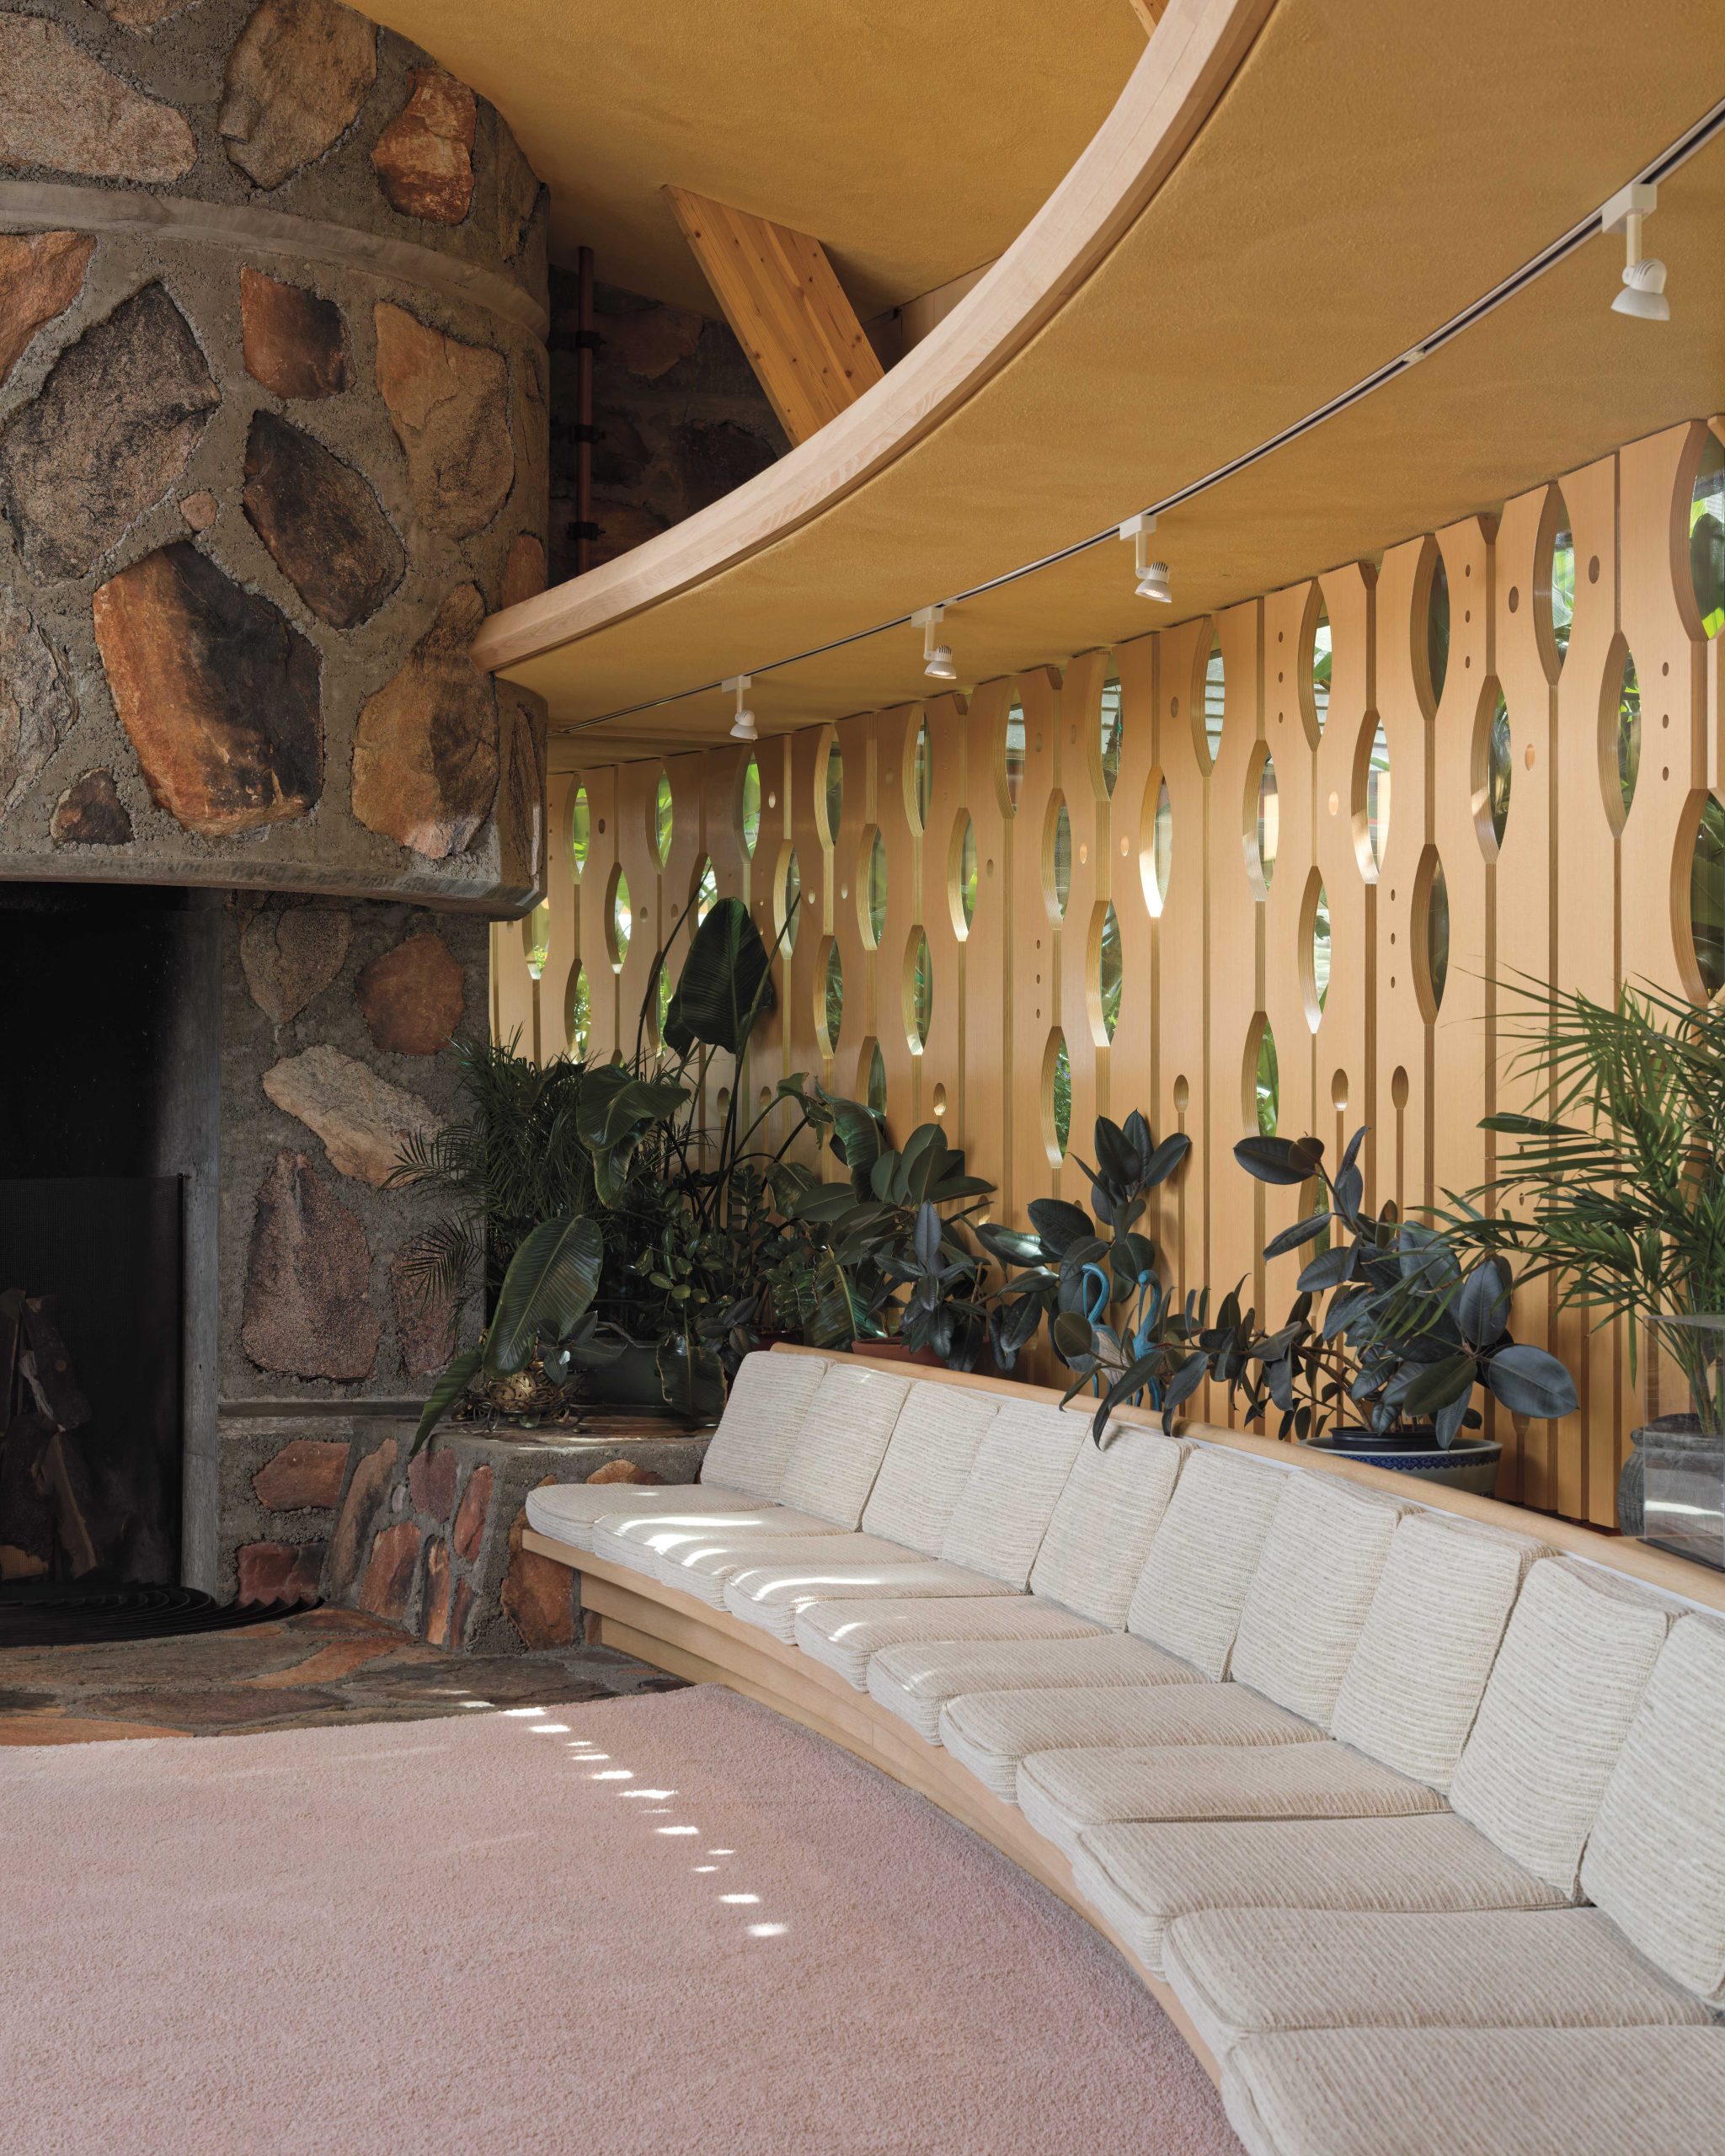
For the walls, which were a modern-day version of Taliesin’s famous desert masonry construction, Dodge hand-picked stones from his property, then laid out the pattern on the ground before they were fitted into wooden forms and filled with concrete. “We would find these big rocks on the hillside and tow them down on a metal sled,” says Lott. “You had to pick a side that would show in the wall and be careful not to scratch that side.”
Lott also executed many of Dodge’s architectural details, including the kitchen’s radius-curved cabinetry and a series of oak panel screens, based on an abstracted poppy design. The same panels form the backdrop of the home’s dramatic staircase. “Each of these oak boards varies in length,” Lott points out, “and if you tap them as you go up the steps, they make a different sound, like music.”
As Anneliese’s health declined, Dodge sped up the construction process, completing the home before she passed in 2002. “Neither one of them actually lived in the house once it was done,” points out Alexander. “They stayed in the cottage because it was cozy. My father used the main house as his office, and it was also used for events, such as parties for the Fellowship and fundraisers for the Phoenix Symphony and the Phoenix Boys Choir.” Before his passing in 2021, Dodge spent a lot of time at the grand piano in the capacious music room, playing and composing, returning to his love of music.
The house, says historian Scott, stands as a testament to two people. “It symbolizes the union of David and Anneliese, and David’s love for his wife.”
In the meantime, though, the house is still very much alive. Lott, along with his son, craftsman Patrick Lott, has stayed on, keeping the house in pristine condition. They’re on site daily, maintaining and repairing whatever needs to be done, inside and out. “You can’t just shut up a house in Arizona,” Lott says. “The desert will take it back.”
Alexander, along with his husband Charles Stewart and their two young children, uses the home as his family retreat, reconnecting with friends and nature. Alexander has continued the tradition of using the site as a gathering place, opening it up to Taliesin- and Wright-related organizations and arts groups for fundraisers.
Alexander’s favorite spot? The roof deck, which has a clear glass floor that doubles as a skylight for the main staircase. “We go up there on cool evenings to watch the sunset and the lights come on across Phoenix,” he says. “We feel like we’re part of the desert here.”
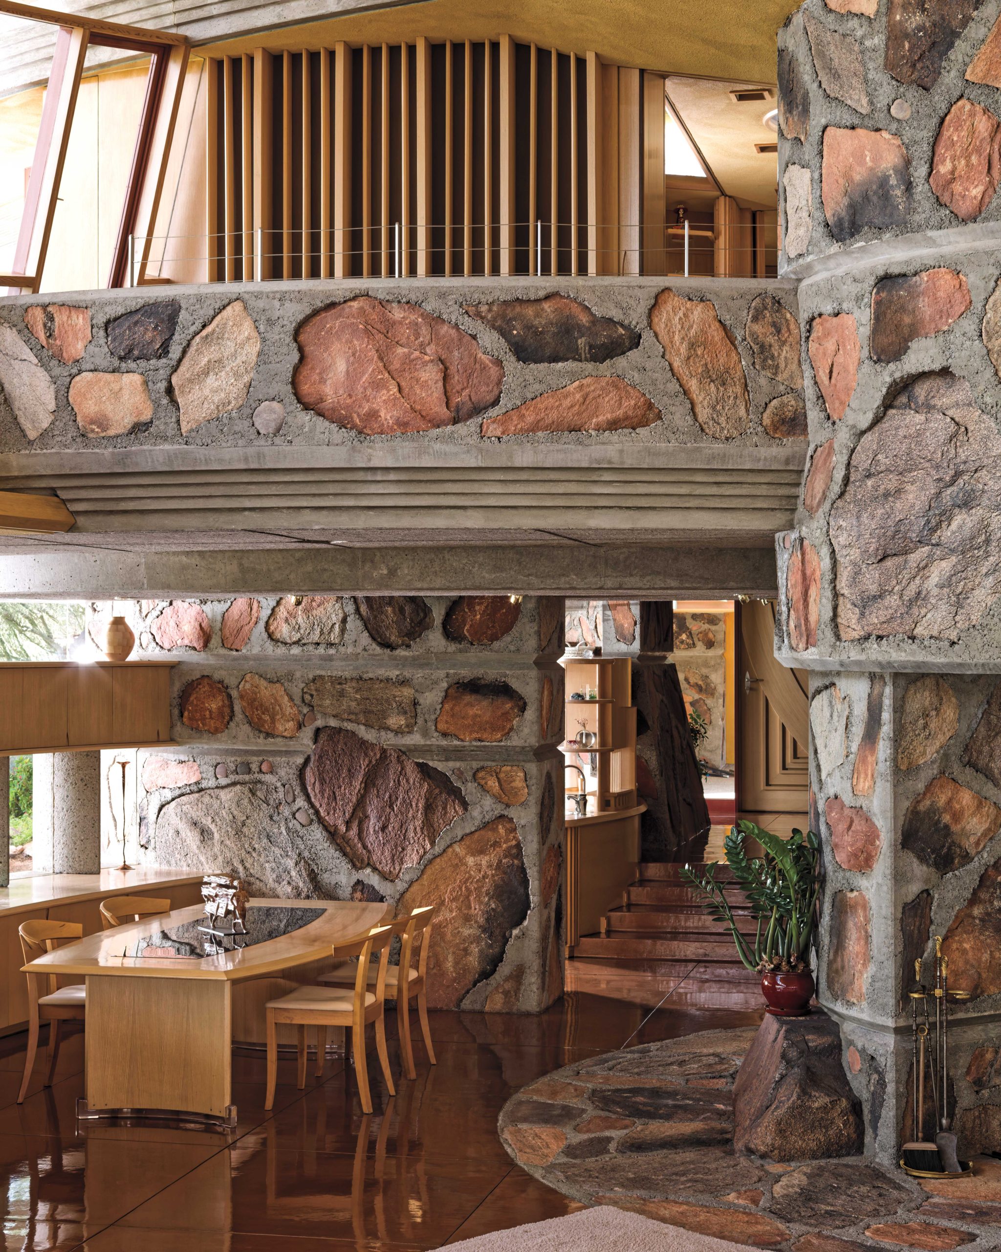
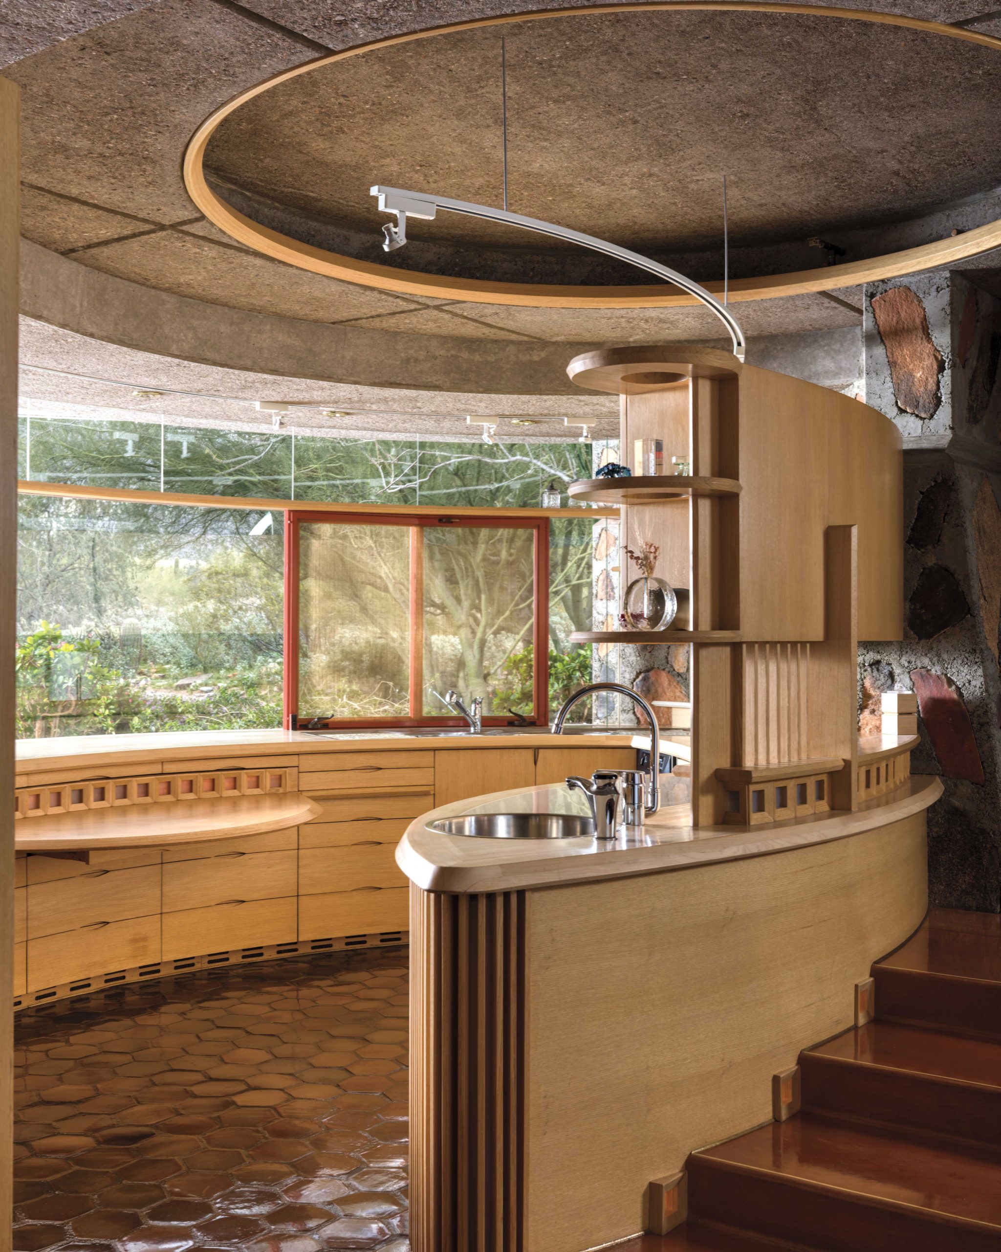
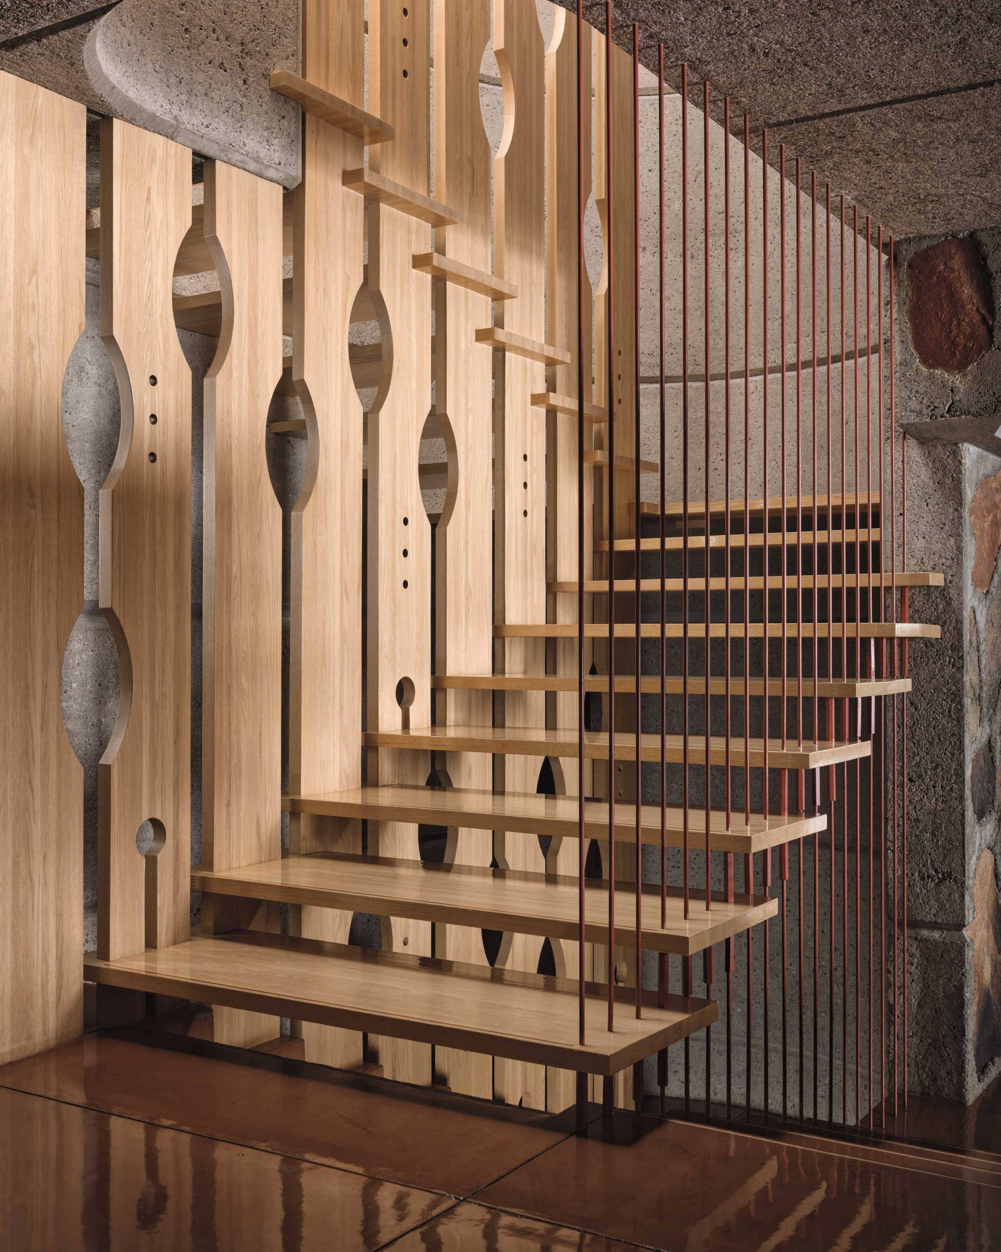
“As he was building this house, David Dodge would bring Taliesin West students up here after hours to show them some aspect of design or construction. He used this as his classroom.”
-Dean Lott, construction supervisor and caretaker