



Peek Inside a Midcentury Remodel with a Floating Roof and Tons of Natural Light
Betting the House: An avid poker player’s all-in wager on a remodel is the envy of Phoenix’s Claremont Place neighborhood.

By Douglas C. Towne | Photography by Grey Shed Studio
Phoenix native Melissa Pilley was raised in a family of accomplished poker players and earned a softball scholarship to St. John’s University in Queens, New York. So, when the opportunity came to update a local midcentury house, there was no way the former outfielder wasn’t swinging for the fence.
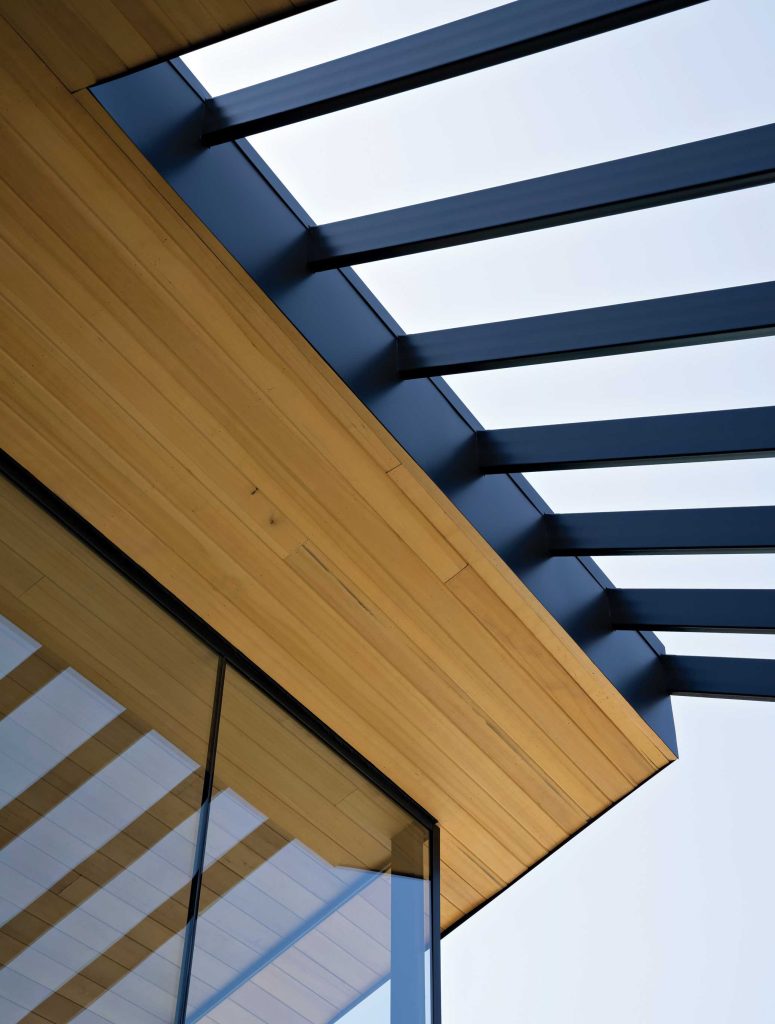
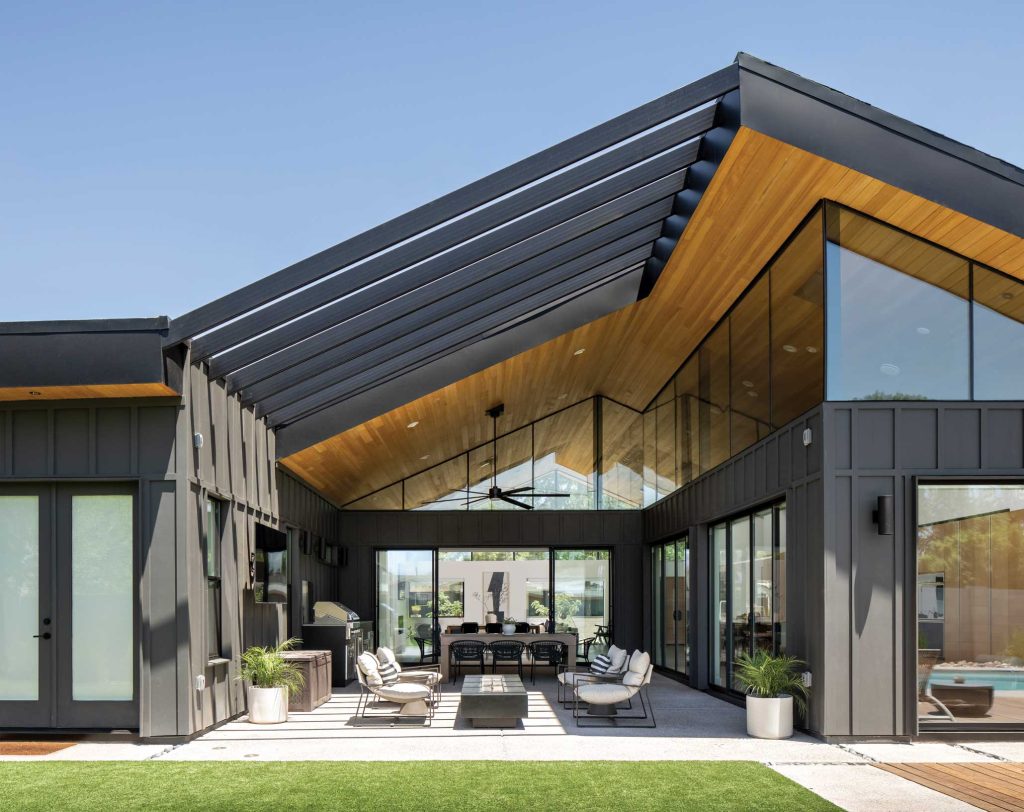
“This project was way outside our budget, but once we saw designer Joel Contreras’s vision and how it aligned with our goals, we had to make it work,” Melissa says. “The floating roof took many engineering and construction tweaks. But in the end, it was the ultimate payoff and the most unique aspect of the house.”
Melissa and her husband, Scott Barnes, a lefty who pitched two seasons in the major leagues with the Cleveland Guardians, bought the North Central Phoenix home in April 2019. The couple felt the house on a large lot was the perfect blank slate for a remodel.
“Our vision was to buy a ranch house, take off the roof and make something that was architecturally interesting that would still fit the neighborhood,” Melissa says. However, finding an architect for the project proved challenging, as several expressed their doubts about her idea. The couple even considered starting fresh with a teardown until they met Contreras, who was excited to work with them.
That’s not surprising, given Contreras’s unconventional path to the design field. After supporting himself as an artist through college, he became a loan officer and real estate agent but grew weary of showing similar homes. “It felt like the houses were either dated or remodeled the same way,” Contreras says. “And every time there was a remodel from a designer who knew what they were doing, everyone would fight over that property. It was like Phoenix was starving for design.”
After Contreras did some remodels, new clients sought him out, and he launched his eponymous design company in 2016. “I love projects that are outside the box,” he says.”
Initially, Contreras created an elaborate model with a “Joseph Eichler-esque feel” that expanded on Melissa’s original idea and included two additions. He hoped the couple would fall in love with it, but if the project got bid high, they’d settle for their original vision. “After the clients saw the model and renderings, they liked it so much that they agreed to spend the extra dough on it,” Contreras says.
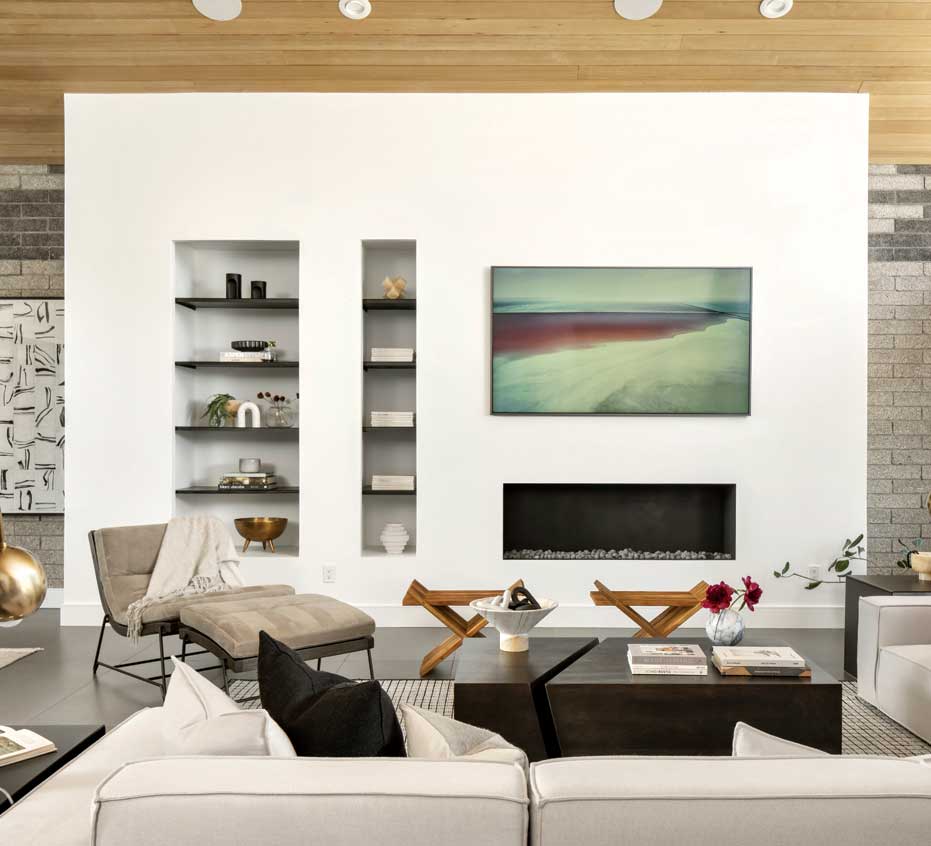
The remodel was not without challenges. “The home was so boring, but it did have sturdy block construction, and it costs a lot of money to build a home with masonry today,” Contreras says. “So, I convinced them to keep the walls and slab and work around them. I said it tells a good story.”
But the masonry tale took an unexpected twist, as sandblasting revealed black blocks were intermingled within the beige walls. “Originally, Joel wanted us to hire a custom painter to hand-paint it and make it all match, but we pushed back and decided to keep it as is,”
“The floating roof took many engineering and construction tweaks. But in the end, it was the ultimate payoff and the most unique aspect of the house.”
—Melissa Pilley, homeowner
Melissa says. “It ended up growing on Joel and being one of his favorite parts of the design. It blends and is the perfect nod to the original 1950s construction.”
Finding a suitable builder for the project involving intricate glass installation linking the masonry with the roof proved equally tricky. The owners hired three general contractors who were subsequently let go. Contreras then brought in a boutique builder, Andrew Tuttle. “Builders rarely get mentioned in stories, and they should,” Contreras says. “Andrew made it all happen, and I credit him for this home as much as I credit myself.”
Melissa agrees. “Andrew was the perfect addition to the team, as he was dedicated to reusing materials and building a sound and environmentally friendly structure. In the end, everyone came together and delivered our dream home.”
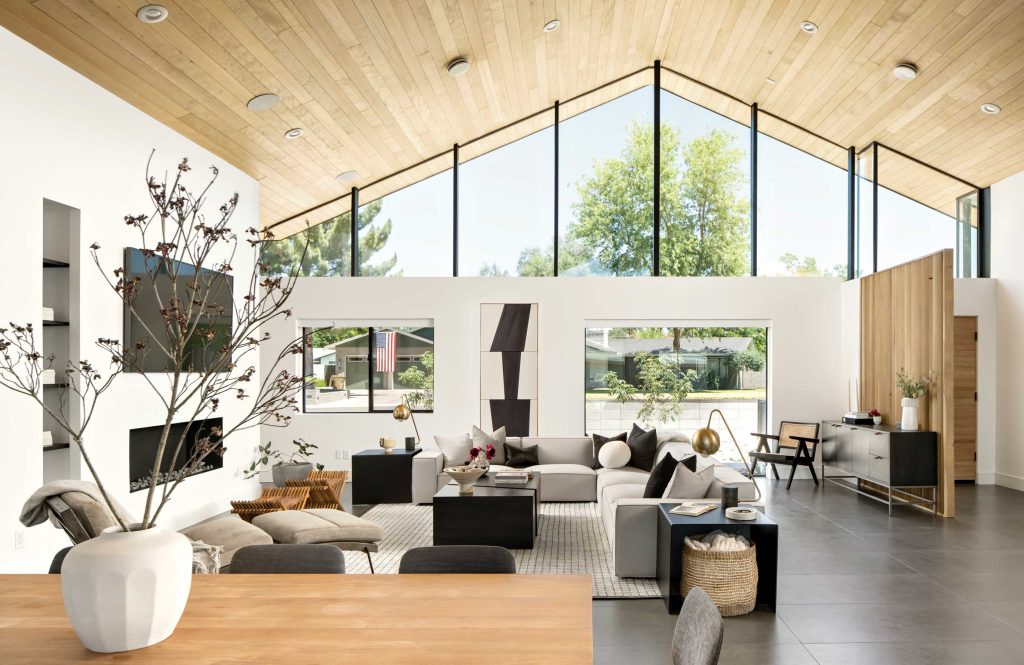
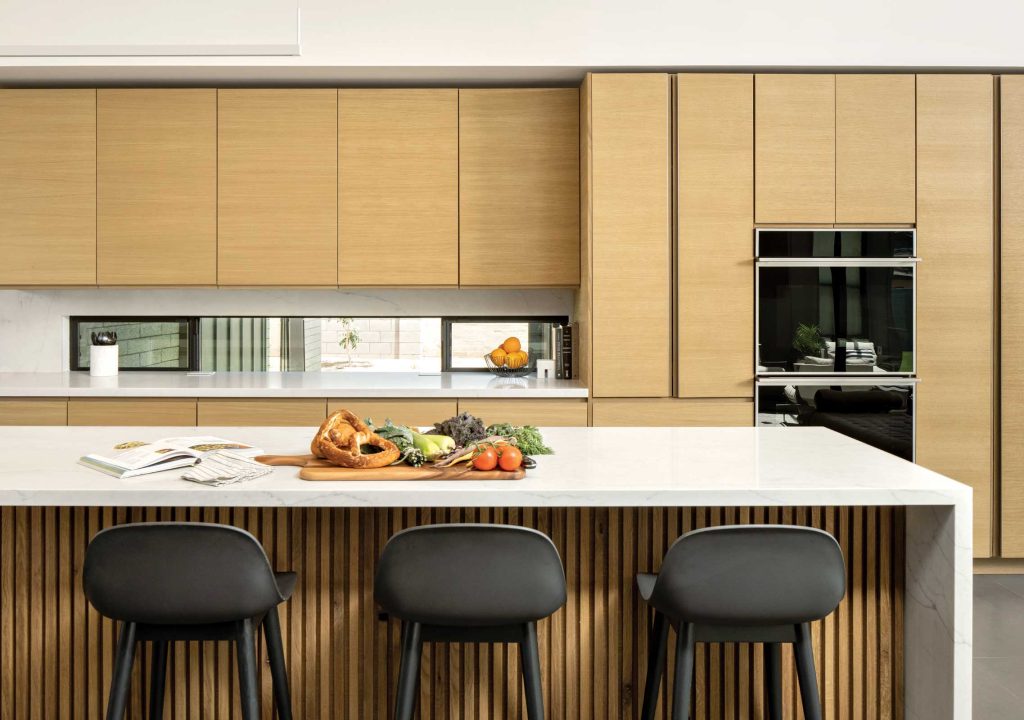
The home’s showpiece is the new pitched roof with clerestory windows, which adds space and natural light to the home. This feature allows the interior to change moods throughout the day, especially in the “grand room” underneath the roof’s apex, which comprises the living room, kitchen and a seamless connection to the rear patio. It’s the couple’s favorite space to spend time in with their two toddlers, especially with the room’s striking view of nearby Piestewa Peak.
But how would neighbors react to this bold design, as remodels or teardowns can often make a street or neighborhood lose some of its charm? “Often, these designs can be soulless boxes,” Contreras says. “It’s rare for a replacement to be appreciated more than what existed prior.”
But Contreras was pleasantly surprised when he visited the home shortly before its completion, and some neighbors walked by and inquired about his connection to the remodeling project. “I said that it depends,” he recalls. “If they liked the design, then I’m the designer, and if they hated it, I might have played a small role in the design. They were all laughing and said the whole neighborhood loved it. So that made me feel like a hero.”
Architectural designer: Joel Contreras, Joel Contreras Design, Phoenix, joelcontrerasdesign.com
Co-designer: Amy Williams, joelcontrerasdesign.com
Builder: Andrew Tuttle, Beckett Construction LLC, Litchfield Park, beckettconstructionllc.com
Furniture throughout: Amy Williams and Emily Yeates, Urban Revival, Phoenix, urbanrevivalphx.com


